1,356 properties for sale in Linganore

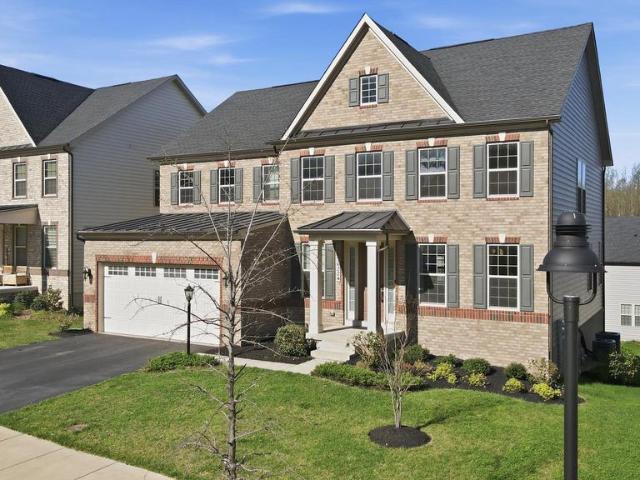
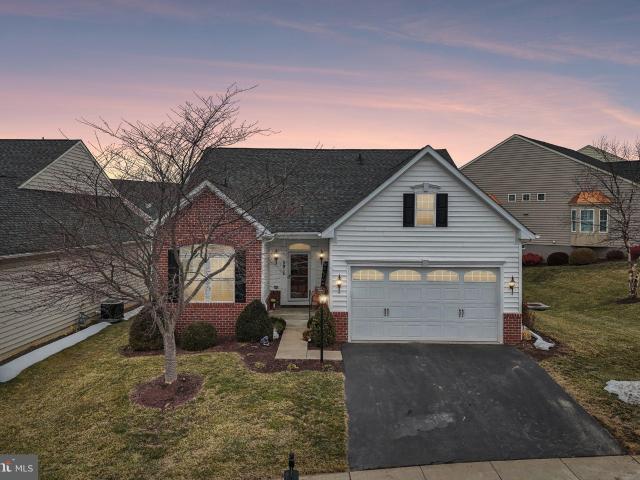
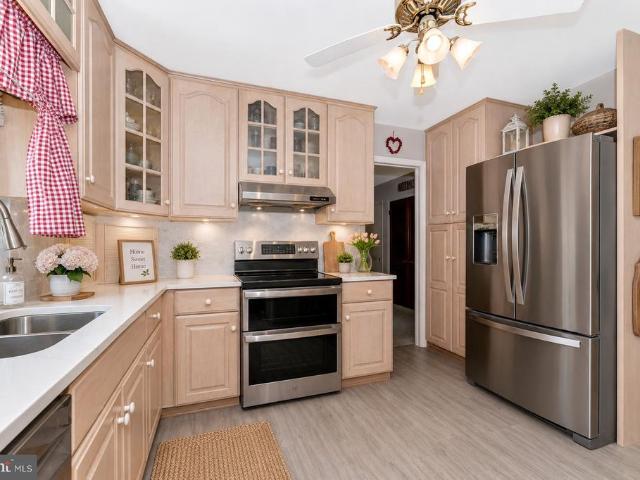
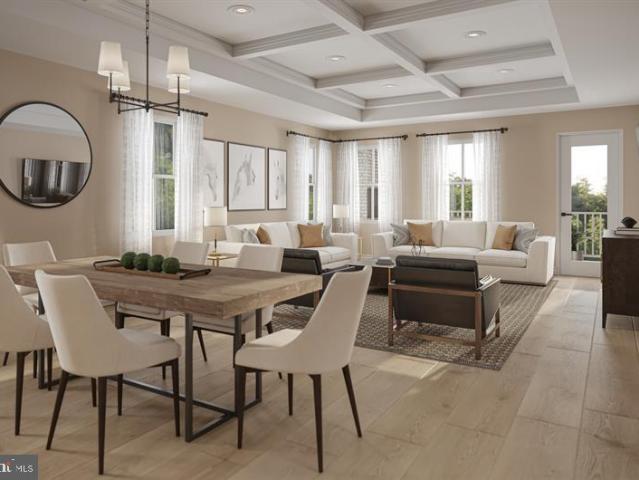
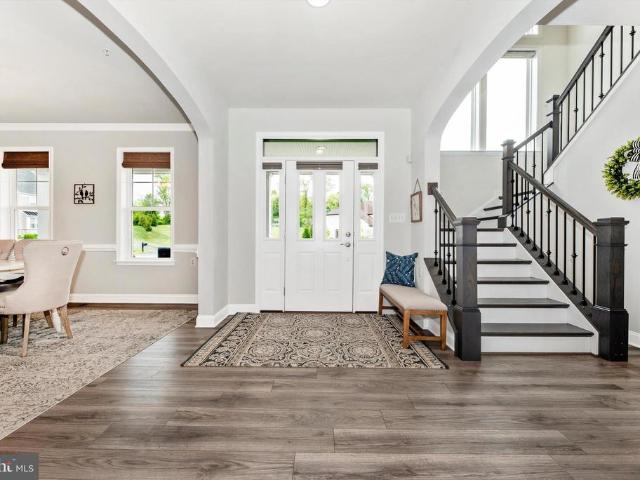
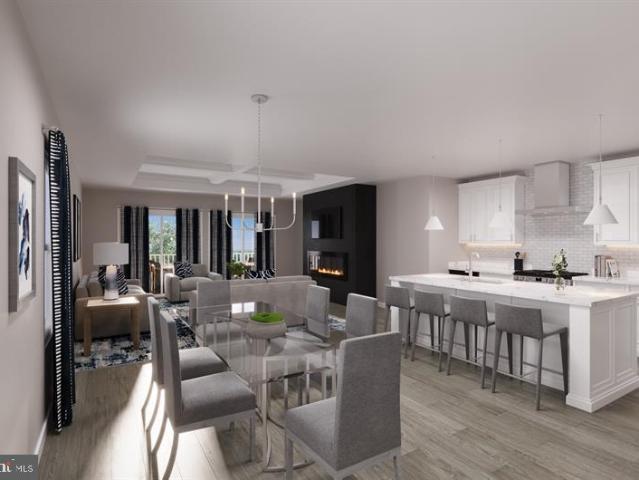
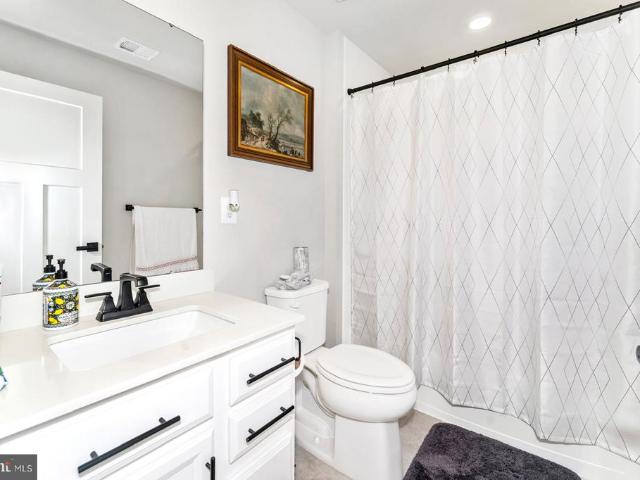
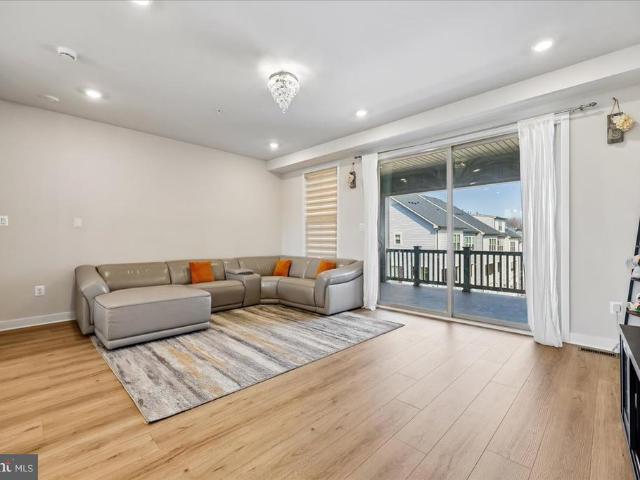
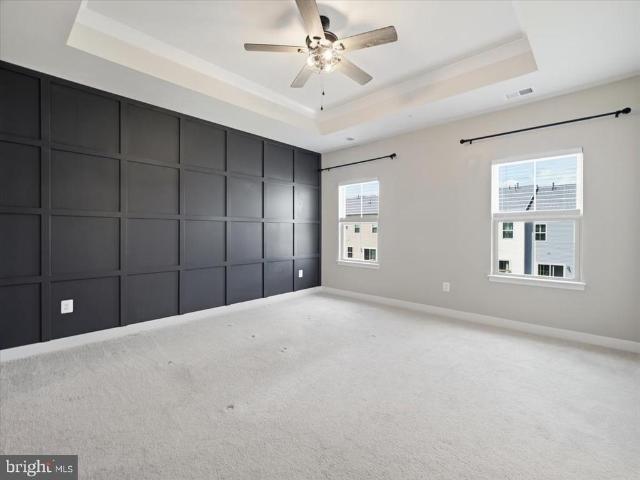
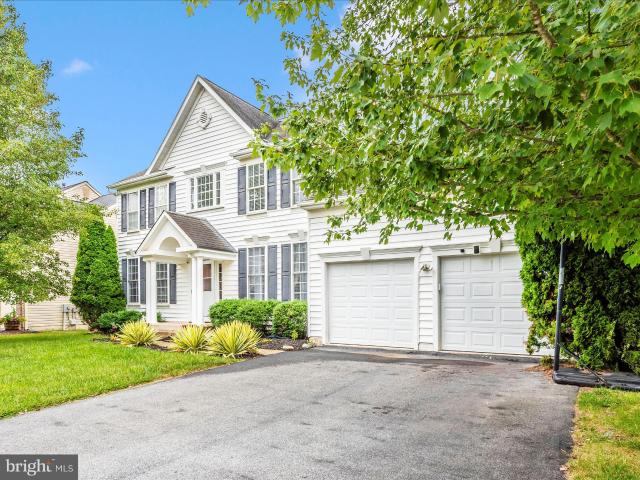
5816 Drexal Ave, New Market, MD 21774 | MLS #MDFR2080
View photo
House · for sale
USD 859,900
USD 174/sq.ft
5816 Drexal Ave, New Market, MD 21774 | MLS #MDFR2080
Linganore
· 4,919 sq.ft · 5 Bedrooms · 4 Baths · House
· Garden · Office room · Fireplace · Equipped kitchen
Linganore · 4,919 sq.ft · 5 Bedrooms · 4 Baths · House · Garden · Office room · Fireplace · Equipped kitchen
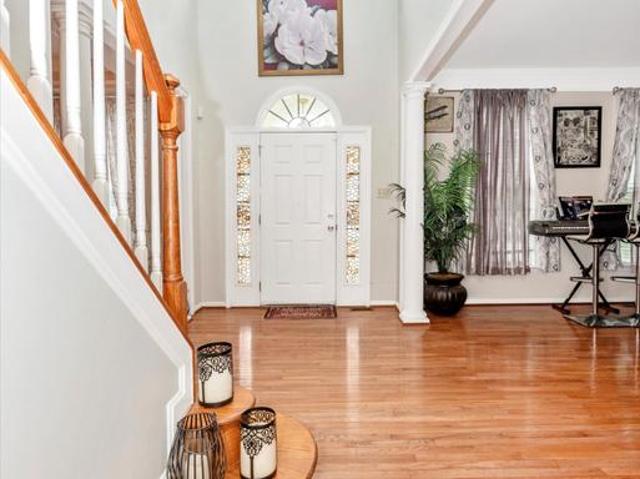
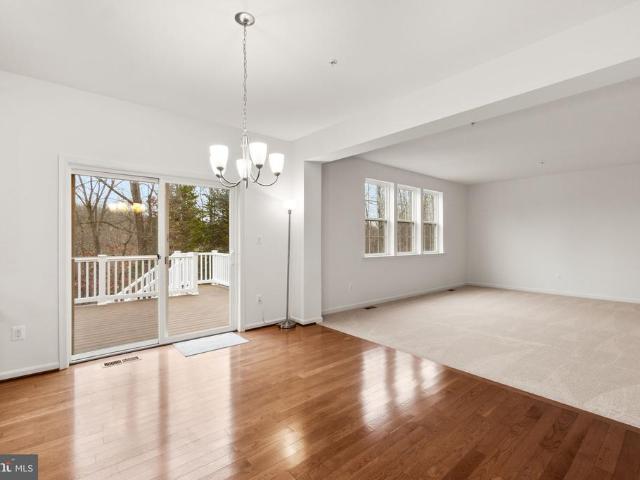
Welcome to this spacious home in the desirable Greenview community of New Market! This classic residence offers an unparalleled combination of space, style, and is one of the largest models in the community-with an expansive quiet back yard facing a wooded reserve. The main level is designed for both grand entertaining and comfortable daily living, featuring beautiful hardwood floors and elegant tray ceilings. The heart of the home is the dramatic two-story family room, complete with a stunning stacked stone fireplace. Prepare meals in the large, gourmet kitchen, which boasts an abundance of cabinetry, granite countertops, a kitchen island, and stainless steel appliances. This level also includes a formal dining room, a versatile den perfect for a home office, and a convenient half bath. The upper level features four spacious bedrooms, including an expansive primary suite that serves as a private retreat. The suite is complete with a separate sitting room and a luxury bath package. The
USD 859,900
10115 Fosset Street
View photo
Condo · for sale
USD 419,900
USD 150/sq.ft
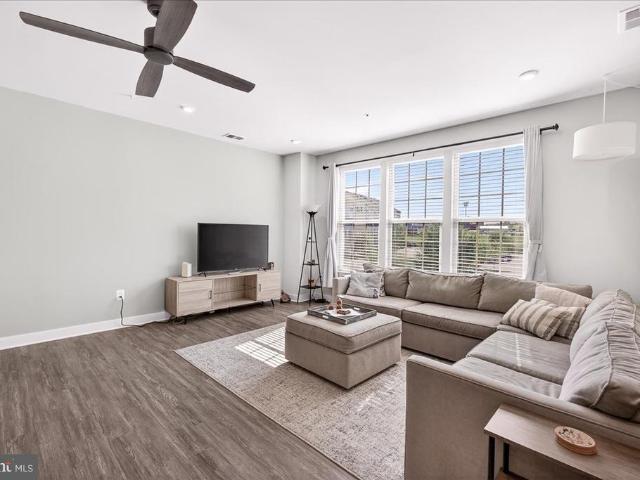
10115 Fosset Street
Linganore
· 2,799 sq.ft · 3 Bedrooms · 2 Baths · Condo
· Balcony · Equipped kitchen
Linganore · 2,799 sq.ft · 3 Bedrooms · 2 Baths · Condo · Balcony · Equipped kitchen
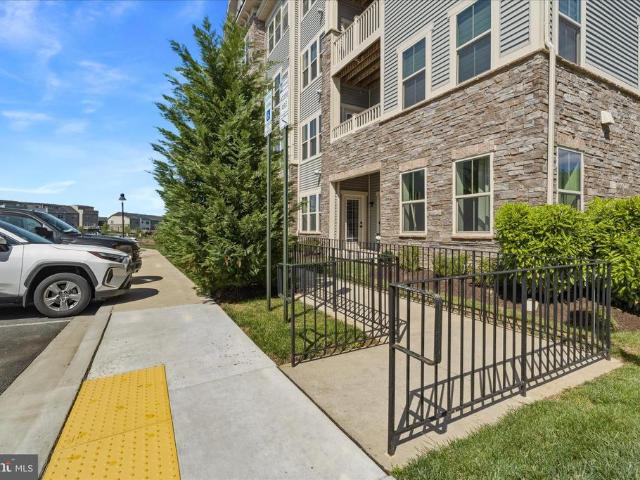
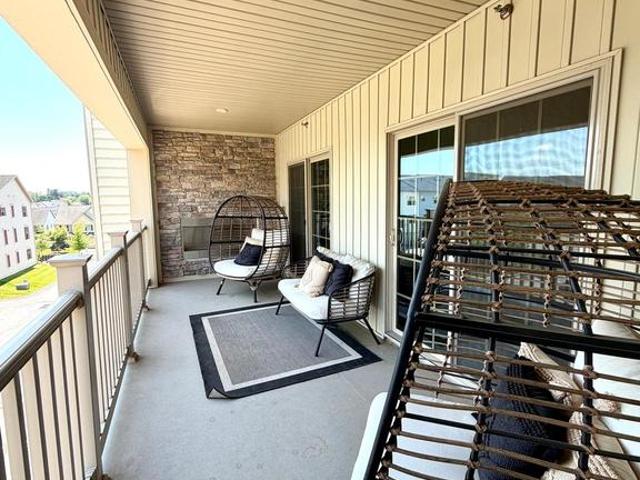
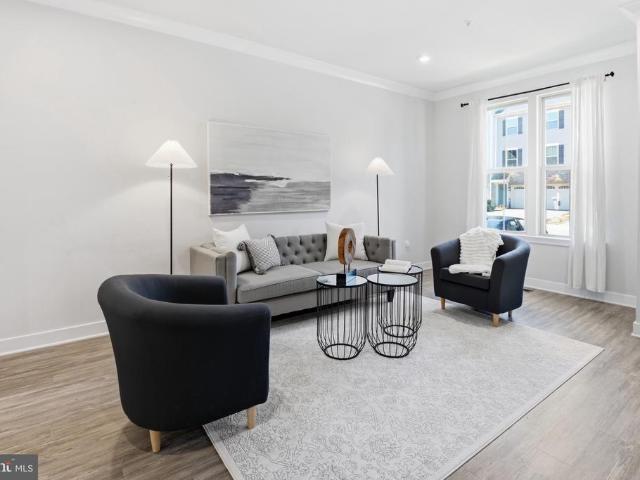
Welcome to 10115 Fosset Street, a stunning Ijamsville condo blending modern luxury with everyday warmth. The main level features an inviting open-concept layout, perfect for entertaining. The gourmet kitchen shines with a large island, ample cabinet space, and a private balcony just outside. Ideal for your morning coffee. This level also includes a convenient coat closet and a versatile under-stair storage nook. Smart upgrades abound, including a Nest thermostat, Nest doorbell, and a tankless water heater. Upstairs, you'll find the laundry room and a primary suite that serves as a true sanctuary. With elegant French doors, the primary bedroom also boasts vaulted ceilings and a bathroom with double shower heads and two vanities. A second full bath upstairs with a double vanity ensures seamless morning routines for everyone. Storage is a standout feature in this home, with three dedicated walk-in closets providing incredible space. Beyond the front door, the location offers an unparallel
USD 419,900
6224 Stonecat Court
12 pictures
House · for sale
USD 959,000
USD 215/sq.ft
6224 Stonecat Court
Linganore
· 4,445 sq.ft · 5 Bedrooms · 5 Baths · House
· Equipped kitchen
Linganore · 4,445 sq.ft · 5 Bedrooms · 5 Baths · House · Equipped kitchen
Luxury NV Home in Lake Linganore at Oakdale Bright, spacious, and filled with natural light, this stunning East-facing NV Homes Longwood (Lisbon) model offers approximately 4,500 square feet of beautifully finished living space, with 5 bedrooms and 5 full bathrooms. Ideally situated on a premium rectangular lot in the highly sought-after Lake Linganore at Oakdale community, the home is less than a mile from top-rated Oakdale High School. The main level showcases wide-plank flooring, soaring 9-foot ceilings, a formal dining area, and expansive open living spaces, along with a main-level bedroom featuring a dual-entry bathideal for guests or multi-generational living. The open-concept great room seamlessly transitions into a chef-inspired gourmet kitchen, appointed with a walk-in pantry, oversized island, stainless steel appliances, double wall ovens, a brand-new gas cooktop, and a built-in microwave. A sunlit breakfast area extends to an expansive 32 x 16 deckperfect for outdoor dining,
USD 959,000
5904 Etterbeek Street
View photo
Condo · for sale
USD 389,900
USD 243/sq.ft
5904 Etterbeek Street
Linganore
· 1,604 sq.ft · 3 Bedrooms · 2 Baths · Condo
· Equipped kitchen · Parking
Linganore · 1,604 sq.ft · 3 Bedrooms · 2 Baths · Condo · Equipped kitchen · Parking
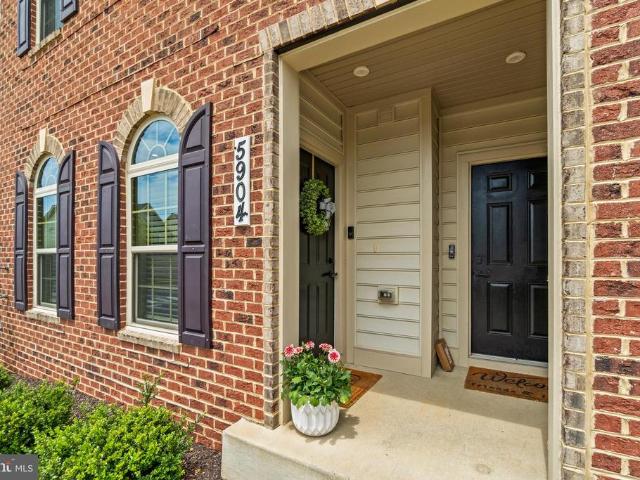
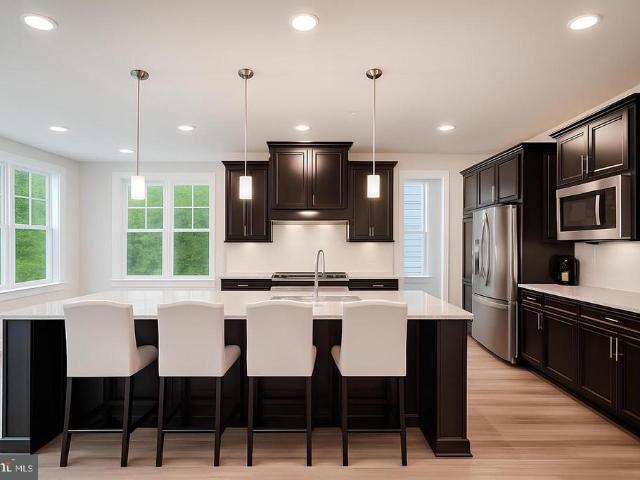
Welcome to 5904 Etterbeek Street a beautiful brick-front ground level 3-bedroom, 2.5-bath townhouse style condo with a 1-car garage (plus driveway parking) located in the sought-after Oakdale Village community. The entry has a warm, welcoming presence with a classic brick facade and thoughtful architectural details. The covered front porch creates a sheltered arrival for guests, as well as cover for your deliveries! This turnkey home is a little shy of 6 years young and will check all of the boxes with its open concept main level. MAIN LEVEL: The bright and sunny living room flows seamlessly into a beautiful modern kitchen with stunning quartz counters and herringbone backsplash, designer pendant lighting above a large island with seating for three. Perfect for dining or chatting while cooking! The appliances include a 4-burner gas stove with a center griddle, a built-in microwave and a refrigerator with ice & water on the door. There is a convenient closet/pantry and a rear door leadi
USD 389,900
Could you also be interested in
5816 Drexal Avenue
12 pictures
House · for sale
USD 889,900
USD 180/sq.ft
5816 Drexal Avenue
Linganore
· 4,919 sq.ft · 5 Bedrooms · 3 Baths · House
· Garden · Office room · Fireplace · Equipped kitchen
Linganore · 4,919 sq.ft · 5 Bedrooms · 3 Baths · House · Garden · Office room · Fireplace · Equipped kitchen
Welcome to this spacious home in the desirable Greenview community of New Market! This classic residence offers an unparalleled combination of space, style, and is one of the largest models in the community-with an expansive quiet back yard facing a wooded reserve. The main level is designed for both grand entertaining and comfortable daily living, featuring beautiful hardwood floors and elegant tray ceilings. The heart of the home is the dramatic two-story family room, complete with a stunning stacked stone fireplace. Prepare meals in the large, gourmet kitchen, which boasts an abundance of cabinetry, granite countertops, a kitchen island, and stainless steel appliances. This level also includes a formal dining room, a versatile den perfect for a home office, and a convenient half bath. The upper level features four spacious bedrooms, including an expansive primary suite that serves as a private retreat. The suite is complete with a separate sitting room and a luxury bath package. The
USD 889,900
5933 Yeagertown Road
12 pictures
House · for sale
USD 689,900
USD 185/sq.ft
5933 Yeagertown Road
Linganore
· 3,724 sq.ft · 6 Bedrooms · 3 Baths · House
· Garden · Deck · Equipped kitchen · Parking
Linganore · 3,724 sq.ft · 6 Bedrooms · 3 Baths · House · Garden · Deck · Equipped kitchen · Parking
Practically new, beautifully sited colonial in sought-after New Market, just minutes from all that Lake Linganore has to offer without the steep HOA fees or traffic in and out! This house is HUGE and offers plenty of room to spread out both inside and out with more than 3700 finished square feet. This 6-bedroom, 3 full + 1 half bath home features a finished lower level, 2-car garage, and a setting that backs to woods for added privacy. The main level showcases hardwood floors, 9-foot ceilings, and an open, functional layout including a two story foyer, living room, dining room, kitchen, and breakfast area. The kitchen offers 42 maple cabinets, granite countertops, a large center island, custom backsplash, double oven with 5-burner gas cooking, and a walk-in pantry. A bright breakfast room opens to the trex deck with steps leading to the yard, perfect for entertaining or enjoying the peaceful surroundings, and leads to the huge 1st floor family room too! Upstairs, the primary suite feat
USD 689,900
6138 Beck Overlook Drive
View photo
House · for sale
USD 749,990
USD 221/sq.ft
6138 Beck Overlook Drive
Linganore
· 3,380 sq.ft · 3 Bedrooms · 3 Baths · House
· Fireplace · Equipped kitchen
Linganore · 3,380 sq.ft · 3 Bedrooms · 3 Baths · House · Fireplace · Equipped kitchen
Finished rec room, bedroom and full bath in lower level are included! Come experience luxury active adult living with NVHomes at Cromwell 55+ in Frederick, Maryland! Meet the Amalfi the home thats mastered the art of one-level living with style. This sophisticated charmer blends comfort and elegance like a perfectly crafted recipe. The kitchen, dining and great room flow together and are all crowned with elegant 9 ceilings and bathed in natural light. The owners suite is your personal retreat, tucked away from the hustle and bustle, complete with a spa-like bathroom thatll make every day feel like a vacation. Optional sliding glass doors, and outdoor fireplace turn indoor-outdoor living into an art form. With clever storage throughout and kitchen upgrades thatll unleash your culinary creativity, the Amalfi is perfect for empty-nesters, families with kids, or anyone who loves to host a good party!
USD 749,990
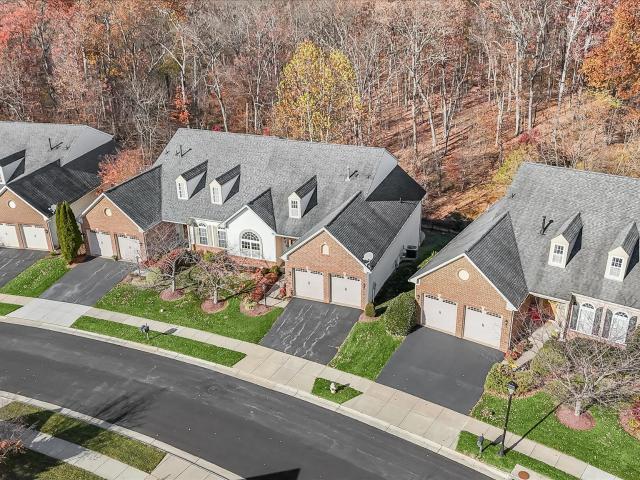
5915 Jacobean Pl, New Market, MD 21774 | MLS #MDFR2076
View photo
Condo · for sale
USD 659,999
USD 191/sq.ft
5915 Jacobean Pl, New Market, MD 21774 | MLS #MDFR2076
Linganore
· 3,444 sq.ft · 4 Bedrooms · 4 Baths · Condo
· Patio · Fireplace · Equipped kitchen · Cellar
Linganore · 3,444 sq.ft · 4 Bedrooms · 4 Baths · Condo · Patio · Fireplace · Equipped kitchen · Cellar
Active Adult 55+ Community. Built in 2012, this 'Brighton' model colonial residence features a welcoming open floor plan, ideal for both relaxation and entertaining. The spacious kitchen boasts an island and eat-in area, complemented by a formal dining room, while the cozy living space is enhanced by a beautiful fireplace, perfect for those cooler evenings. Enjoy the convenience of a main floor laundry + mud room, owner's suite, and 2nd bedroom. The basement is huge with a bedroom with walk in closet, gorgeous full bath, and huge rec room. There is a massive storage area where some of the shelving will convey! The upper-level loft is equipped for that large sectional couch, full bath and bedroom! The home is adorned with beautiful wood floors and includes modern stainless steel appliances such as a built-in microwave, dishwasher, and washeru002Fdryer. Step outside to discover a lovely patio overlooking an open common area, perfect for enjoying the outdoors. The community offers fantast
USD 659,999
10576 Edwardian Ln, Unit 132, New Market, MD 21774 | MLS #MDFR2072
View photo
Townhouse · for sale
USD 549,000
USD 150/sq.ft
10576 Edwardian Ln, Unit 132, New Market, MD 21774 | MLS #MDFR2072
Linganore
· 3,649 sq.ft · 3 Bedrooms · 4 Baths · Townhouse
· Garden · Office room · Deck · Equipped kitchen
Linganore · 3,649 sq.ft · 3 Bedrooms · 4 Baths · Townhouse · Garden · Office room · Deck · Equipped kitchen
Amazing Price! Fresh paint and carpet. Lots has a wonderful view. Live life at the Signature Club and make this special place yours. Welcome to freshly painted and newly carpeted 10576 Edwardian Lane. Nestled in a sought-after 55+ active adult community, this spacious residence sits on a premium lot offering backyard privacy and a tree lined view. Lovingly cared for by the original owner, this home is thoughtfully designed for easy, one-level living with a bright, open-concept layout that includes living and dining areas highlighting a high vaulted ceiling and a new chandelier. The spacious chef's kitchen boasts stainless steel appliances, beautiful quartz countertops, and opens to an inviting sun filled breakfast room offering access to the maintenance-free deck, perfect for both cooking and gathering. The main-level primary suite includes a walk-in closet and private en suite bath with a dual granite vanity and oversized glass framed shower, with a dedicated home office and first-flo
USD 549,000
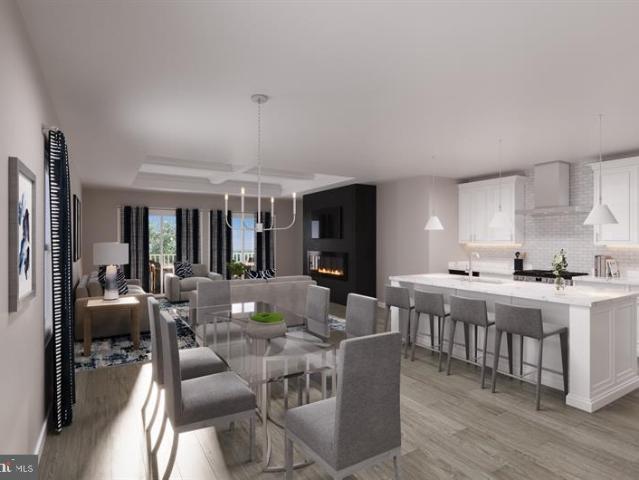
5812 Rochefort St, Ijamsville, MD 21754 | MLS #MDFR2080
View photo
Townhouse · for sale
USD 534,900
USD 195/sq.ft
5812 Rochefort St, Ijamsville, MD 21754 | MLS #MDFR2080
Linganore
· 2,734 sq.ft · 4 Bedrooms · 5 Baths · Townhouse
· Garden · Deck · Equipped kitchen · Parking
Linganore · 2,734 sq.ft · 4 Bedrooms · 5 Baths · Townhouse · Garden · Deck · Equipped kitchen · Parking
Welcome home to this stunning four-level garage townhome in the highly sought-after Oakdale Village community! Designed for both comfortable everyday living and effortless entertaining, this spacious home offers an exceptional layout across four finished levels. The entry level features a large family room with direct access to the backyard, along with a convenient powder room. Upstairs, the open-concept main level is the heart of the home. The beautifully appointed kitchen boasts a massive center island, abundant cabinetry, and plenty of space for gathering with family and friends. The expansive floor plan includes a formal living area, dining space, and an additional sitting or family room, as well as a second powder room. Step outside to the oversized deck—perfect for outdoor dining, relaxing, or entertaining. The bedroom level offers a spacious primary suite complete with a private bath, along with two generously sized secondary bedrooms that share a full hall bathroom. A dedicated
USD 534,900
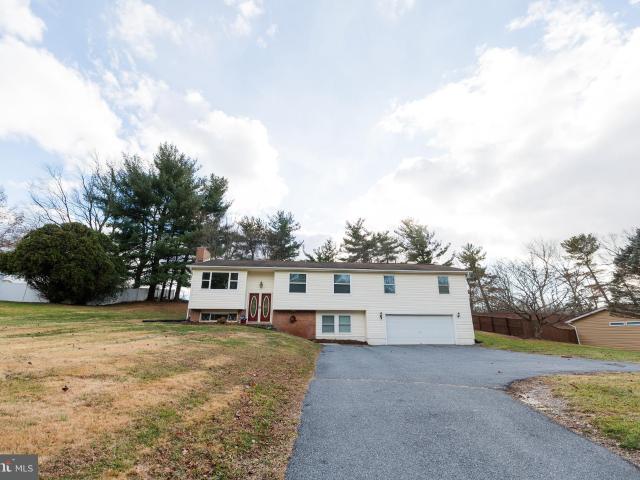
10807 Old National Pike, New Market, MD 21774 | MLS #MDFR2074
View photo
House · for sale
USD 499,000
USD 202/sq.ft
10807 Old National Pike, New Market, MD 21774 | MLS #MDFR2074
Linganore
· 2,465 sq.ft · 4 Bedrooms · 3 Baths · House
· Office room · Fireplace · Equipped kitchen · Parking · Cellar
Linganore · 2,465 sq.ft · 4 Bedrooms · 3 Baths · House · Office room · Fireplace · Equipped kitchen · Parking · Cellar
This motivated seller has adjusted this home to SELL. Discover the perfect blend of comfort and functionality in this beautifully renovated 4 bedroom, 3 bath, split foyer home, set on a generous 0.49-acre lot, in highly desirable New Market. Built in 1969, this residence boasts a timeless brick and vinyl siding exterior, while the fully updated interior offers modern comfort with classic charm. The kitchen has been completely redone and flows seamlessly into the main living area, which features an inviting brick fireplace, perfect for creating warm memories on chilly evenings and making it ideal for everyday living and entertaining. A rare oversized primary suite located above the two-car garage, complete with a private en-suite bath and extensive closet space offer a personal retreat. The spacious layout includes a fully finished basement that offers endless possibilities-whether you envision a cozy family room, a home office, or a recreational space, the choice is yours! With an atta
USD 499,000
5733 Meadowood Street # 303
12 pictures
Condo · for sale
USD 370,000
5733 Meadowood Street # 303
Linganore
· 2 Bedrooms · 2 Baths · Condo
· Deck · Equipped kitchen · Lift · Parking
Linganore · 2 Bedrooms · 2 Baths · Condo · Deck · Equipped kitchen · Lift · Parking
This is NOT the average condo building! Turn Key, Meticulously cared for condo in a desirable elevator building in Lake Linganore! This bright and spacious open-concept home features durable LVP flooring throughout the main living areas and a sliding glass door leading to a private deck overlooking peaceful wooded views. The gourmet kitchen offers granite countertops, abundant cabinet space, and ample storage. The spacious primary suite includes two deep closets and en-suite with dual sinks, and a large walk-in shower. The second bedroom also features deep closets and its own private bathroom. Parking here is easy, lots of parking spaces out front as there open space of one side of the building. Easy walk to the schools and shopping across the street. Easy commuter access to I-70. HOA fees includes all that Lake Linganore has to offer!
USD 370,000
6245 Stonecat Court
12 pictures
House · for sale
USD 959,000
USD 212/sq.ft
6245 Stonecat Court
Linganore
· 4,510 sq.ft · 5 Bedrooms · 4 Baths · House
· Office room · Equipped kitchen
Linganore · 4,510 sq.ft · 5 Bedrooms · 4 Baths · House · Office room · Equipped kitchen
Stunning Single-Family Home in the Highly Sought-After Lake Linganore at Oakdale Community Welcome to this exceptional, meticulously maintained home located in the heart of the desirable Lake Linganore at Oakdale community. With its impressive curb appeal and beautifully cared-for interior, this home is truly move-in ready and waiting for you to make it your own. Step inside to discover a spacious and thoughtfully designed open floor plan, featuring generous closet space and abundant storage throughoutperfect for modern living. A dedicated private office offers the ideal setting for working remotely, studying, or managing day-to-day tasks from the comfort of home. The centerpiece of the home is the stunning eat-in kitchen, complete with premium stainless steel appliances, elegant quartz countertops, and an oversized island with plenty of seatingperfect for cooking, gathering, and entertaining. The kitchen flows seamlessly into the inviting living area, creating a warm and welcoming spa
USD 959,000
5933 yeagertown rd road, new market, us, md
5 pictures
House · for sale
USD 700,000
5933 yeagertown rd road, new market, us, md
Linganore
· 6 Bedrooms · 4 Baths · House
· Garden · Deck · Equipped kitchen · Parking
Linganore · 6 Bedrooms · 4 Baths · House · Garden · Deck · Equipped kitchen · Parking
Practically new, beautifully sited colonial in desirable New Market, offering room to spread out both inside and out. This 6-bedroom, 3 full + 1 half bath home features a finished lower level, 2-car garage, and a setting that backs to woods for added privacy. The main level showcases hardwood floors, 9-foot ceilings, and an open, functional layout including a two story foyer, living room, dining room, kitchen, and breakfast area. The kitchen offers 42” maple cabinets, granite countertops, a large center island, custom backsplash, double oven with 5-burner gas cooking, and a walk-in pantry. A bright breakfast room opens to the trex deck with steps leading to the yard, perfect for entertaining or enjoying the peaceful surroundings, and leads to the huge 1st floor family room too! Upstairs, the primary suite features a tray ceiling, huge walk-in closet, and a spacious bath with double sinks, a large tiled shower, and ample storage. Additional bedrooms are generously sized, including one w
USD 700,000
6113 Stonecat Court
View photo
Townhouse · for sale
USD 629,900
USD 245/sq.ft
6113 Stonecat Court
Linganore
· 2,562 sq.ft · 5 Bedrooms · 4 Baths · Townhouse
· Equipped kitchen
Linganore · 2,562 sq.ft · 5 Bedrooms · 4 Baths · Townhouse · Equipped kitchen
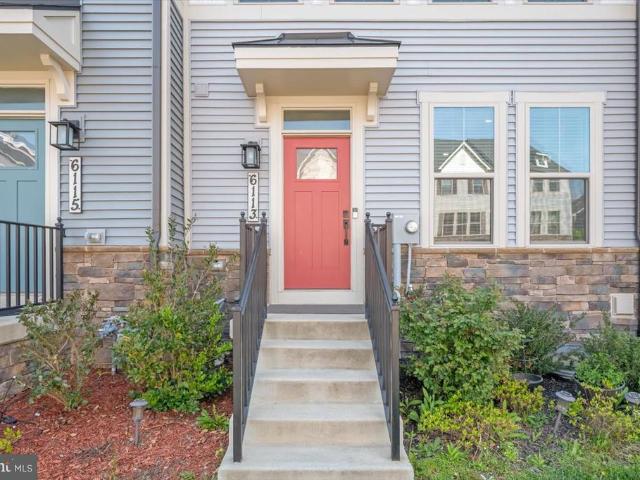
New reduced price a great opportunity to own this well-maintained residential townhome. Discover upscale living in this impeccably maintained four-level Luxury'NV Homes' townhome, ideally situated in the highly desirable Lake Linganore community. This residence offers an exceptional blend of elegant design, generous space, and everyday comfort. The main level features a bright open-concept layout with 9-foot ceilings, a spacious living area, dining space, and a gourmet kitchen complete with a large island, stainless steel appliances, double ovens, and premium finishes. Step out onto the expansive covered balconyperfect for entertaining or relaxing. A convenient half bath completes this level. The home also enjoys a private wooded rear view, offering added tranquility. Upstairs, the luxurious primary suite features a walk-in closet, dual vanities, and a stylish stand-up shower. Two additional bedrooms and a full bath provide ample space for family or guests. A spacious laundry room with
USD 629,900
6213 White Oak Drive
12 pictures
House · for sale
USD 700,000
USD 274/sq.ft
6213 White Oak Drive
Linganore
· 2,551 sq.ft · 4 Bedrooms · 4 Baths · House
· Office room · Swimming pool · Fireplace · Equipped kitchen
Linganore · 2,551 sq.ft · 4 Bedrooms · 4 Baths · House · Office room · Swimming pool · Fireplace · Equipped kitchen
Exceptional and comfortable custom home offering a rare opportunity in the neighborhood! This spacious property provides flexible living options, incredible storage, and resort-style outdoor entertaining designed for everyday comfort and unforgettable gatherings. The main level features a private in-law suite complete with an oversized walk-in closet, luxurious Jacuzzi tub, and separate shower. A second primary bedroom with an en-suite full bath, plus two additional bedrooms and another full bath, provide exceptional flexibility for multi-generational living, guests, or home office space. Convenient main-floor laundry closet next to the in-law suite. The beautifully updated kitchen features quartz countertops, new flooring (2023), new appliances, an eat-in kitchen area, and an abundance of cabinet space. The formal dining room offers a separate entrance and charming bay window, while the spacious living room features a cozy fireplace and walk-out access to the maintenance-free second-s
USD 700,000
10133 Fosset Street
View photo
Condo · for sale
USD 429,900
USD 162/sq.ft
10133 Fosset Street
Linganore
· 2,648 sq.ft · 3 Bedrooms · 2 Baths · Condo
· Equipped kitchen
Linganore · 2,648 sq.ft · 3 Bedrooms · 2 Baths · Condo · Equipped kitchen
Motivated Seller! Bring us all offers! Tucked into a beautifully maintained community, this stunning two-level end-unit condo is an absolute show stopper that lives like a model home. Filled with natural light and overlooking peaceful open green space, youll enjoy breathtaking sunset views from the comfort of home each evening. Thoughtfully designed with an open-concept layout, this residence blends style, comfort, and everyday functionality in all the right ways. From the moment you step inside, youll appreciate the warm and welcoming feel created by rich hardwood flooring, elegant crown molding, and spacious living areas designed for both relaxing and entertaining. The heart of the home is the beautifully upgraded gourmet kitchen featuring granite countertops, stainless steel appliances, a wall oven, and an oversized center island that flows effortlessly into the living and family rooms perfect for gathering with family and friends. Just beyond the main living area, step outside to y
USD 429,900
5927 Pecking Stone Street
12 pictures
Townhouse · for sale
USD 549,900
USD 242/sq.ft
5927 Pecking Stone Street
Linganore
· 2,271 sq.ft · 4 Bedrooms · 3 Baths · Townhouse
· Patio · Garden · Deck · Equipped kitchen
Linganore · 2,271 sq.ft · 4 Bedrooms · 3 Baths · Townhouse · Patio · Garden · Deck · Equipped kitchen
Welcome to this beautifully appointed Strauss model by Ryan Homes, perfectly situated in the sought-after Lake Linganore community. This three-level townhome offers a seamless blend of modern design, functional living, and resort-style amenities. The main level showcases an open-concept layout ideal for both everyday living and entertaining, featuring a spacious living room, dining area, and a well-appointed kitchen with ample cabinetry, generous counter space, and a large center island. Natural light fills the space, creating a warm and inviting atmosphere. Just off the kitchen, enjoy access to a low-maintenance deck that leads to a stone patio, garden, and private fenced backyard with mature trees. Upstairs, the primary suite serves as a private retreat, complete with a walk-in closet and en-suite bath with soaking tub and separate shower. Two additional bedrooms and a full hall bath provide comfortable accommodations for family or guests, while a conveniently located upper-level lau
USD 549,900
9811 Ritchie Court
View photo
House · for sale
USD 1,249,000
USD 279/sq.ft
9811 Ritchie Court
Linganore
· 4,467 sq.ft · 6 Bedrooms · 3 Baths · House
· Patio · Deck · Equipped kitchen · Swimming pool
Linganore · 4,467 sq.ft · 6 Bedrooms · 3 Baths · House · Patio · Deck · Equipped kitchen · Swimming pool
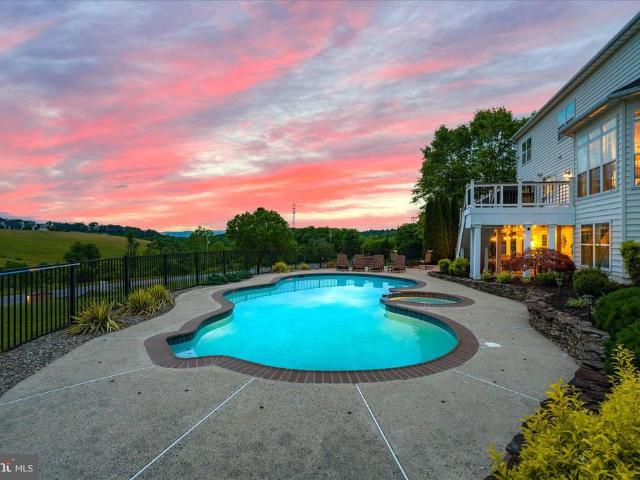
Welcome to this extraordinary brick-front colonial offering 6 bedrooms, 3 full baths, and 1 half bath, nestled on a cul-de-sac in the highly sought-after Holly Hills community. Meticulously updated from top to bottom and positioned on a premium lot with breathtaking panoramic views, this exceptional home offers the perfect blend of luxury, privacy, and resort-style living. Designed for both everyday living and entertaining, the outdoor oasis is highlighted by a stunning in-ground pool featuring new plaster, tile, coping, and cover. An expansive paver patio, fire pit area, maintenance-free deck, covered outdoor living space, and spectacular sunset views overlooking the rolling countryside and mountains create an unforgettable setting. Whether hosting guests or enjoying a quiet evening at home, the outdoor spaces are truly unmatched. Inside, this beautifully updated home showcases extensive improvements throughout, including a gourmet kitchen with custom cabinetry, updated countertops, a
USD 1,249,000
6132 Beck Overlook Drive
8 pictures
House · for sale
USD 779,990
USD 204/sq.ft
6132 Beck Overlook Drive
Linganore
· 3,810 sq.ft · 3 Bedrooms · 3 Baths · House
· Fireplace · Equipped kitchen · Parking
Linganore · 3,810 sq.ft · 3 Bedrooms · 3 Baths · House · Fireplace · Equipped kitchen · Parking
Finished rec room, bedroom and full bath on the lower level are included! Come experience luxury active adult living with NVHomes at Cromwell 55+ in Frederick, Maryland. Discover the Bonair where stylish living gets a fresh, fun twist! This thoughtfully designed one-level home combines the best of both worlds with its welcoming open layout and smart privacy features. The expansive kitchen, with its impressive 9 ceilings, flows seamlessly into a sun-filled great room thats perfect for both casual gatherings and elegant entertaining. Retreat to your peaceful owners suite when you need some quiet time, while the flexible bedroom and bonus space adapt to whatever life throws your way. The arrival center keeps daily chaos at bay, and the oversized garage handles everything from cars to storage with ease. Optional sliding glass doors, outdoor fireplace and rear covered porch turn indoor-outdoor living into an art form. The Bonair wraps comfort and sophistication into one delightful package t
USD 779,990
10377 Springside Terrace
12 pictures
House · for sale
USD 1,200,000
USD 230/sq.ft
10377 Springside Terrace
Linganore
· 5,210 sq.ft · 6 Bedrooms · 4 Baths · House
· Patio · Office room · Terrace · Fireplace · Equipped kitchen
Linganore · 5,210 sq.ft · 6 Bedrooms · 4 Baths · House · Patio · Office room · Terrace · Fireplace · Equipped kitchen
Welcome home to 10377 Springside Terrace! This stunning 6 bedroom 4 1/2 bathroom home, in the esteemed Spring Hollow community of Ijamsville, is everything you could dream of and more! Arriving to the home you'll appreciate the beautiful neighborhood setting as you journey to the end of a quiet cul-de-sac and are greeted with the home's lovely curb appeal and inviting covered front porch. Stepping into the main level of the home you have your formal living room, executive office, guest half bath, and open concept great room with a cozy gas fireplace, floor-length windows and glass patio door that let in ample sunlight and showcase the amazing views, yet offer powered blinds for when you're ready to turn in for the evening. The wonderful great room then flows into your breathtaking kitchen with large center island and extended buffet counter, all featuring soft close cabinets and drawers. Included in the kitchen is your large informal dining area, which opens directly to a lovely screen
USD 1,200,000
6144 Beck Overlook
View photo
House · for sale
USD 699,990
USD 207/sq.ft
6144 Beck Overlook
Linganore
· 3,380 sq.ft · 2 Bedrooms · 2 Baths · House
· Fireplace · Equipped kitchen
Linganore · 3,380 sq.ft · 2 Bedrooms · 2 Baths · House · Fireplace · Equipped kitchen
Finished rec room in lower level is included! Come experience luxury active adult living with NVHomes at Cromwell 55+ in Frederick, Maryland! Meet the Amalfi the home thats mastered the art of one-level living with style. This sophisticated charmer blends comfort and elegance like a perfectly crafted recipe. The kitchen, dining and great room flow together and are all crowned with elegant 9 ceilings and bathed in natural light. The owners suite is your personal retreat, tucked away from the hustle and bustle, complete with a spa-like bathroom thatll make every day feel like a vacation. Optional sliding glass doors, and outdoor fireplace turn indoor-outdoor living into an art form. With clever storage throughout and kitchen upgrades thatll unleash your culinary creativity, the Amalfi is perfect for empty-nesters, families with kids, or anyone who loves to host a good party!
USD 699,990
6127 Stonecat Court
12 pictures
Townhouse · for sale
USD 628,000
USD 240/sq.ft
6127 Stonecat Court
Linganore
· 2,616 sq.ft · 5 Bedrooms · 4 Baths · Townhouse
· Garden · Equipped kitchen · Swimming pool · Cellar
Linganore · 2,616 sq.ft · 5 Bedrooms · 4 Baths · Townhouse · Garden · Equipped kitchen · Swimming pool · Cellar
Welcome to this exceptional 5bedroom, 4.5bath home tucked away on a quiet culdesac in the desirable Lake Linganore community. This residence offers two spacious primary suites, including a customdesigned 4thfloor retreat where the attic was transformed into a luxurious master suite. Both primary suites feature dual walkin closets and hisandher style bathrooms/showers, providing comfort and convenience. The upgraded kitchen showcases quartz countertops, stylish backsplash, and premium finishes, while the custom real oak staircase adds timeless elegance. The finished basement includes a walkout entrance leading directly to the backyard, perfect for entertaining or relaxing outdoors. Numerous upgrades throughout the home include renovated bathrooms and enhanced finishes. Oakdale High School, a National Blue Ribbon School, serves this addressadding to the appeal for families. Enjoy all the Lake Linganore amenitieslakes, pools, trails, and playgroundswhile being just minutes from shopping,
USD 628,000
10206 Lake Linganore Boulevard
View photo
Townhouse · for sale
USD 578,000
USD 255/sq.ft
10206 Lake Linganore Boulevard
Linganore
· 2,260 sq.ft · 4 Bedrooms · 3 Baths · Townhouse
· Office room · Equipped kitchen · Parking · Swimming pool
Linganore · 2,260 sq.ft · 4 Bedrooms · 3 Baths · Townhouse · Office room · Equipped kitchen · Parking · Swimming pool
Welcome to this beautiful, nearly new townhome in the highly desirable Lake Linganore Community of New Market, Maryland. Built in 2024, this spacious home offers modern living with an open-concept layout, featuring a bright living area, dining space, and a gourmet kitchen with upgraded appliances, ample cabinetry, and a large center island. The upper level includes a luxurious primary suite with a private bath and walk-in closet, along with additional bedrooms and full bathrooms. The lower level offers a private bedroom, full bath, and access to the attached two-car garage, providing flexibility for guests or a home office. Enjoy resort-style community amenities, including private lake access, multiple outdoor pools, sandy beaches, walking and biking trails, tennis and basketball courts, playgrounds, community events, and farmers markets. Conveniently located near Downtown Frederick and major commuter routes including I-70, this move-in-ready home also includes a whole-house water soft
USD 578,000
5920 Pecking Stone Street
View photo
Townhouse · for sale
USD 537,500
USD 221/sq.ft
5920 Pecking Stone Street
Linganore
· 2,422 sq.ft · 3 Bedrooms · 2 Baths · Townhouse
· Patio · Garden · Deck · Equipped kitchen · Parking · Swimming pool
Linganore · 2,422 sq.ft · 3 Bedrooms · 2 Baths · Townhouse · Patio · Garden · Deck · Equipped kitchen · Parking · Swimming pool
Imagine summer weekends at your own private lake community and coming home to a townhome that actually lives like a single-family. This stunning end-unit at Lake Linganore checks every box: a front-load 2-car temperature-controlled garage, open-concept main level with quartz kitchen, oversized island, and luxury vinyl plank throughout. The primary suite features a tray ceiling, spa-inspired en suite, and a freestanding soaking tub worth staying home for. Custom wood accent walls, upper-level laundry, and a finished walkout rec room that opens to a paver patio and fully fenced yard make everyday living easy. The large composite deck is ready for your grill. Lake Linganore delivers lake access, sandy beaches, pools, miles of trails, and year-round community events all within minutes of shopping, dining, and commuter routes. Newly repriced and ready for its new owner. Don't let this one pass you by
USD 537,500

Get email alerts

Don't miss out: be the first to know about new properties

The alert was correctly created

On subscribing you accept the conditions of use and the privacy policy
Alert
Receive new ads in your inbox
Save this search
Receive alerts for new listings

We'll send you an email when we have new properties for: "Properties for sale in Linganore"

The alert was correctly created

Woodridge, Linganore District 9 New Market Frederick County Maryland
North Shore, Linganore District 9 New Market Frederick County Maryland
Get email alerts and be the first to see new listings
Required field
On subscribing I accept the terms of the privacy policy
Perfect! You'll soon start receiving new listings via email
Alert
Receive an email when we have new ads for Properties for sale in Linganore
Save this search
Filters

Bedrooms

Size (sq.ft)

sq.ft
sq.ft

Price

USD
USD

Property type

Bathrooms

Clear all filters
Receive notifications when new entries are published.