268 properties for sale in Ballston Lake

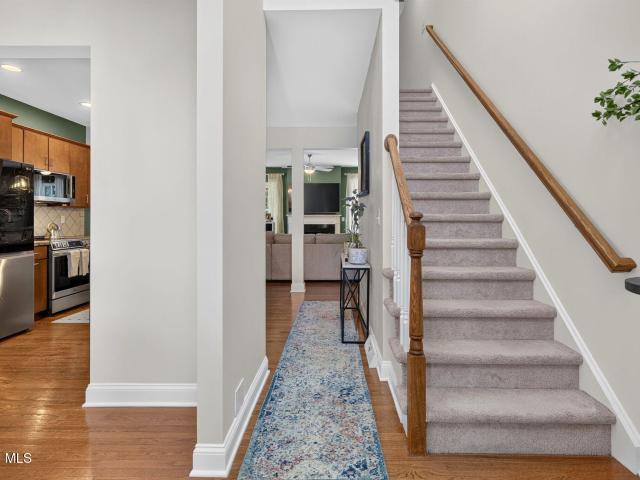
18 Tipperary Way
View photo
House · for sale
USD 850,000
USD 270/sq.ft
New
18 Tipperary Way
Ballston Lake
· 3,143 sq.ft · 4 Bedrooms · 2 Baths · House
· Patio · Office room · Swimming pool · Deck · Fireplace · Equipped kitchen
Ballston Lake · 3,143 sq.ft · 4 Bedrooms · 2 Baths · House · Patio · Office room · Swimming pool · Deck · Fireplace · Equipped kitchen
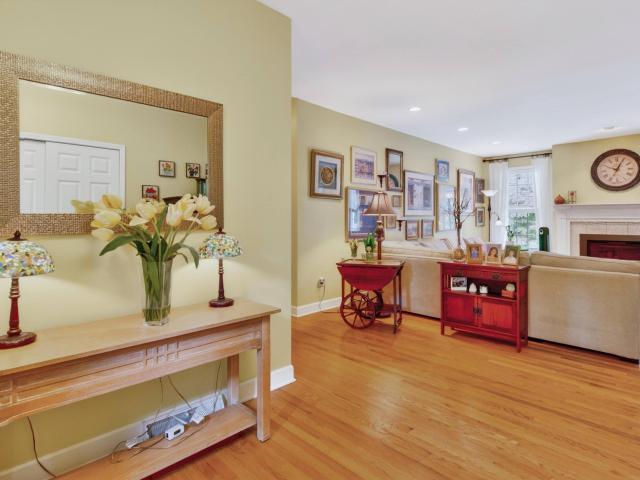
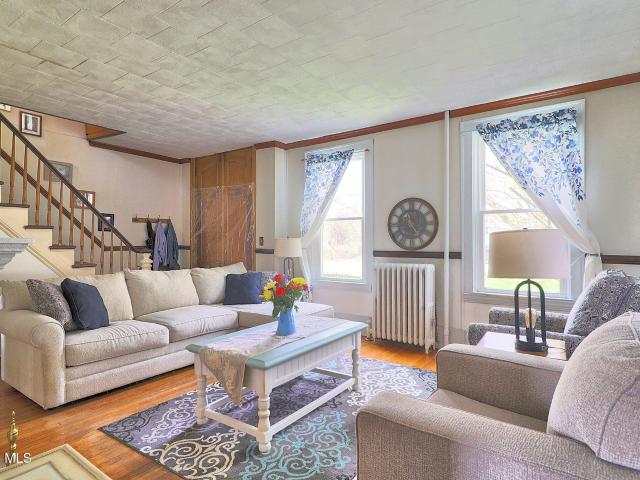
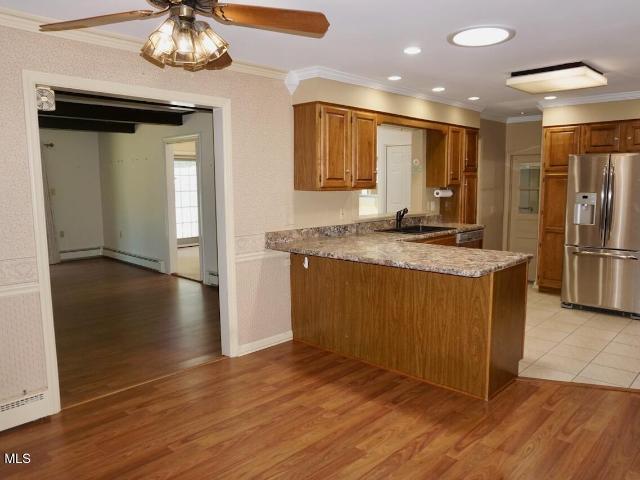
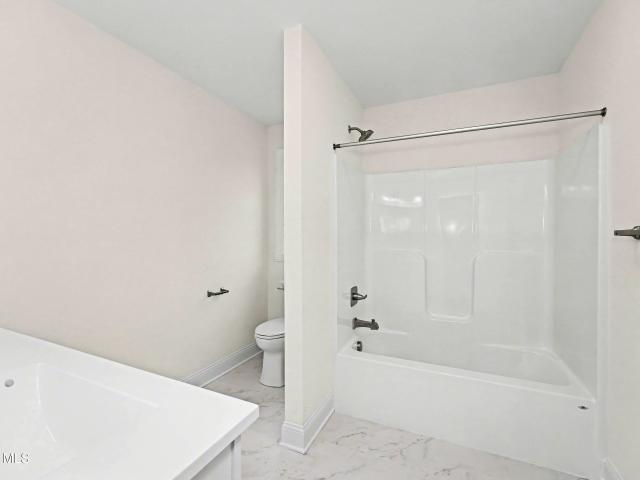
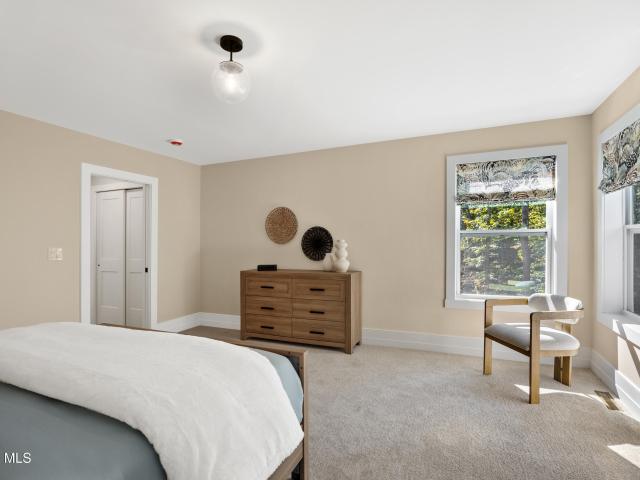
Luxuriously maintained Colonial in the highly sought-after Fairway Woods neighborhood! This spacious home features a double staircase, a formal living room, an inviting family room with a gas fireplace, and an expansive kitchen with a dining area and direct access to the deck for effortless outdoor entertaining. A formal dining room with a butler's pantry and a versatile office or playroom, which could easily be converted into a first-floor bedroom, complete the main level. Upstairs, the generously sized primary suite features a beautifully renovated en-suite bathroom (2021) with high-end finishes. Three additional bedrooms and a fully renovated full bathroom (2024) complete the second floor. Outside, enjoy the newer deck (2021), a spacious patio with a gas fire pit, and a hot tub (2021), all overlooking a beautifully landscaped lot backed by forever-wild land for added privacy. There is also plenty of space for a future pool. Fairway Woods borders Van Patten Golf Club and is just 20 m
USD 850,000
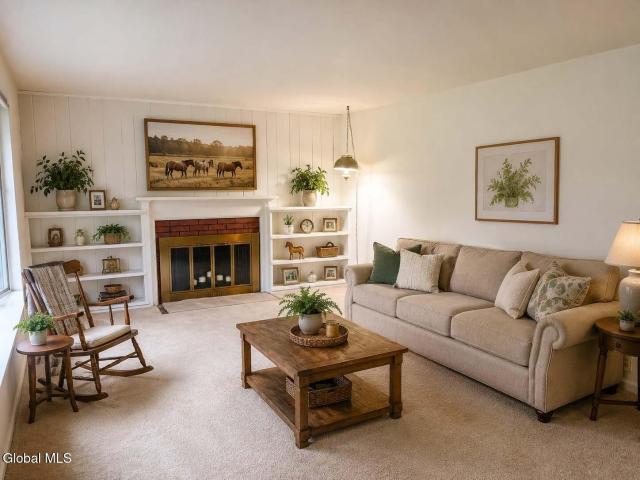
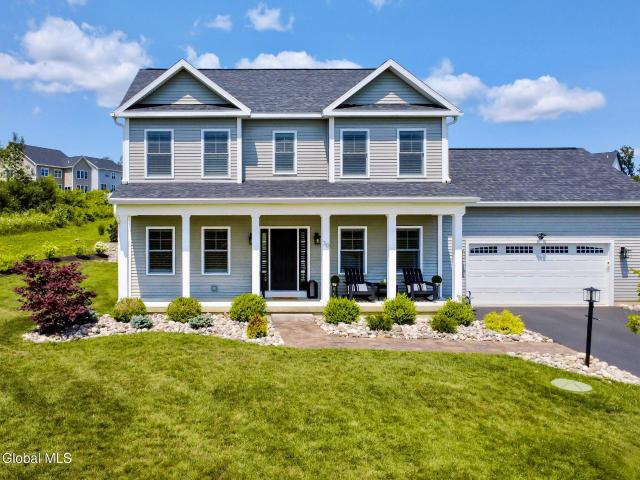
27 Woodside Drive
View photo
House · for sale
USD 369,000
USD 209/sq.ft
New
27 Woodside Drive
Ballston Lake
· 1,765 sq.ft · 3 Bedrooms · 2 Baths · House
· Garden · Equipped kitchen
Ballston Lake · 1,765 sq.ft · 3 Bedrooms · 2 Baths · House · Garden · Equipped kitchen
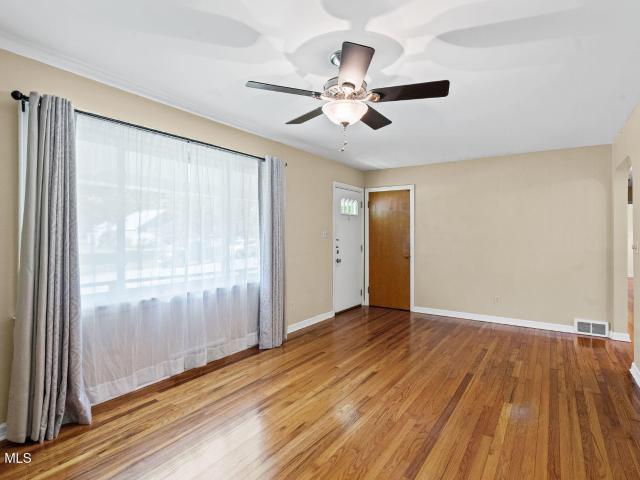
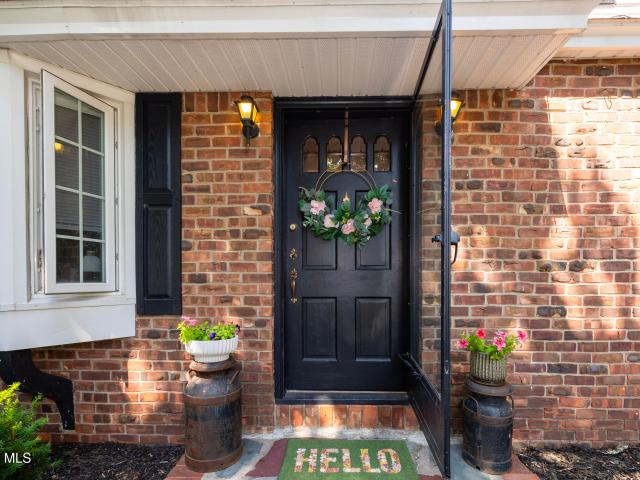
Meticulously maintained and move-in ready, this charming ranch is tucked away on a quiet cul-de-sac in the heart of Burnt Hills, within the highly regarded Burnt Hills-Ballston Lake School District. Freshly painted and set on a beautiful park-like lot, this home offers the perfect blend of comfort, warmth, and everyday functionality. Step inside to discover hardwood floors throughout most of the home, a spacious living room, peaceful backyard views, and a welcoming family room featuring a wood stove that's perfect for relaxing on chilly evenings. The sun-filled kitchen is highlighted by a skylight and adjoins a dining area overlooking the private backyard, creating the perfect space for everyday meals or entertaining. Three comfortable bedrooms, with a large primary, and a convenient first-floor laundry closet. Outside, the serene backyard provides a peaceful retreat with plenty of room to enjoy nature, garden, or simply unwind. This lovingly cared-for home is ready for its next chapte
USD 369,000
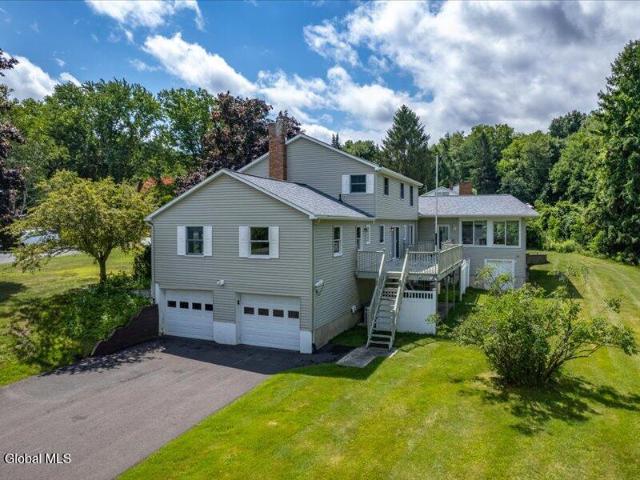
9 Matchwood Lane
View photo
House · for sale
USD 449,900
USD 228/sq.ft
New
9 Matchwood Lane
Ballston Lake
· 1,970 sq.ft · 3 Bedrooms · 2 Baths · House
· Office room · Gym · Fireplace · Equipped kitchen · Cellar
Ballston Lake · 1,970 sq.ft · 3 Bedrooms · 2 Baths · House · Office room · Gym · Fireplace · Equipped kitchen · Cellar
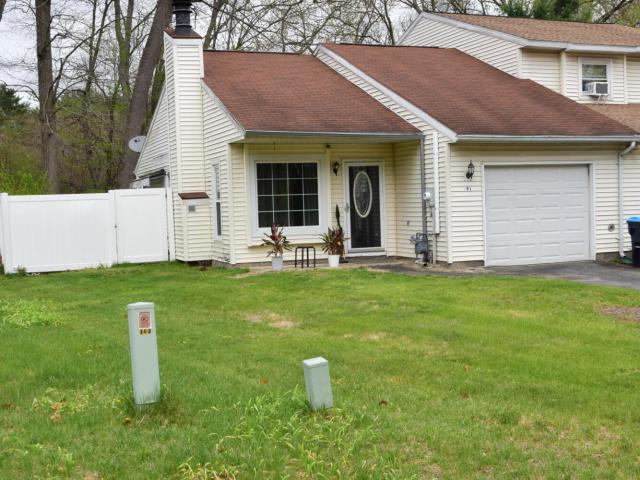
Welcome Home to 9 Matchwood Lane in Ballston Lake! Explore this beautiful end-unit townhome in the Timber Creek neighborhood, located in the Shenendehowa Central School District. Enjoy a stroll along the sidewalks or walking trails of this welcoming, community, then come home to a spacious 3-bedroom, 2.5-bath home, on a quiet cul de sac, designed for today's lifestyle. The first-floor primary suite with private ensuite bath offers the convenience of one-level living. A sun-filled formal dining room flows into the open kitchen and living room, where abundant cabinetry, a large center island, and a cozy fireplace create the heart of the home-perfect for everyday living and entertaining. Upstairs are two additional bedrooms, a full bath, and a versatile loft-style flex space ideal for a quiet reading nook, home office, or study area. The full basement is partially finished and offers endless possibilities for a recreation room, gym, hobby space, home office, or home-based business, with p
USD 449,900
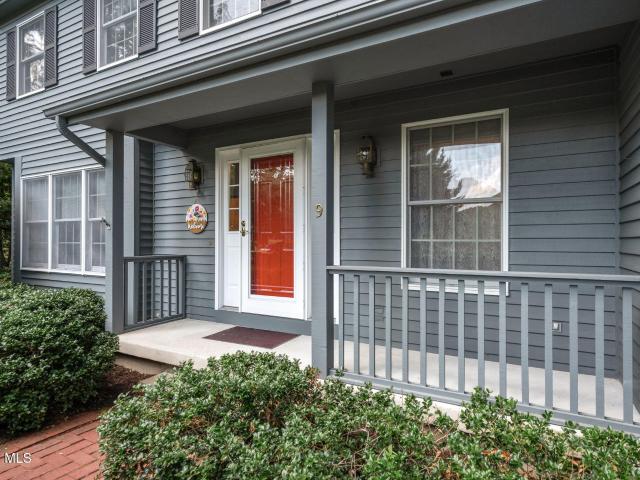
30 Tisdale Lane
View photo
House · for sale
USD 1,650,000
USD 790/sq.ft
New
30 Tisdale Lane
Ballston Lake
· 2,088 sq.ft · 3 Bedrooms · 2 Baths · House
· Fireplace · Equipped kitchen
Ballston Lake · 2,088 sq.ft · 3 Bedrooms · 2 Baths · House · Fireplace · Equipped kitchen
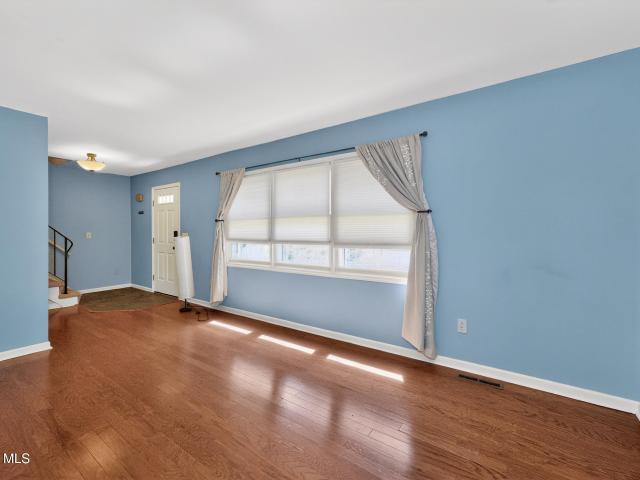
Experience refined living in this exceptional, custom 3.5-y/young home, ideally located in one of Clifton Park's most desirable neighborhoods within the award-winning Shenendehowa School District. Just minutes from Market 32, Vent Fitness, shopping, dining, and I-87 Exit 9, this nearly new residence offers timeless craftsmanship, sophisticated design, and premium upgrades throughout. The spectacular chef's kitchen features a premium Café appliance package in Charcoal Gray/Matte Black, double French-door wall ovens, an induction cooktop, a custom designer range hood, a deep porcelain farmhouse sink, subway tile backsplash, an impressive 8-foot leathered granite island, spacious walk-in pantry, and beautiful Merillat Masterpiece soft-close cabinetry with designer hardware. The bright, open floor plan showcases French oak hardwood floors, designer lighting, an upgraded staircase with custom railings, elegant French glass doors, and a remote-controlled gas fireplace. The luxurious primary
USD 1,650,000
126 Wood Dale Drive
View photo
House · for sale
USD 599,900
USD 157/sq.ft
New
126 Wood Dale Drive
Ballston Lake
· 3,800 sq.ft · 5 Bedrooms · 3 Baths · House
· Parking · Air conditioning · Cellar
Ballston Lake · 3,800 sq.ft · 5 Bedrooms · 3 Baths · House · Parking · Air conditioning · Cellar
Welcome to this One of a Kind VanPatten'Stans' Model Offering a Spectacular 2016 In-Law Addition Designed For Multi-Generational Living or Endless Flexible Living Options! A Second Driveway Leads to the Oversized 2-Car Garage, Giving You a Total of 4 Garage Spaces & Exceptional Parking. The Thoughtfully Designed Addition is Connected to the Original Home By a Single Interior Door While Also Offering Its Own Full Walkout Basement, Creating Incredible Potential For Extended Family, Guests, or Private Living Quarters. Built In 2016, The Addition Features a Private Side Porch Entrance Leading into a Massive Great Room Soaring Ceilings & Endless Possibilities as a Living Room, Bedroom Suite, Recreation Room or Office. The Spacious En-Suite Bathroom Offers a Stand-Up Shower, Separate Soaking Tub, Extensive Cabinet Storage & a Walk-In Closet. Additional Features Include Central Air, Forced Natural Gas Heat, Recessed Lighting, Paddle Fans, Security System, Surround Sound & More! The Incredible
USD 599,900
9 Newport Drive
View photo
House · for sale
USD 550,000
USD 246/sq.ft
New
9 Newport Drive
Ballston Lake
· 2,228 sq.ft · 3 Bedrooms · 2 Baths · House
· Garden · Deck · Fireplace · Equipped kitchen · Cellar
Ballston Lake · 2,228 sq.ft · 3 Bedrooms · 2 Baths · House · Garden · Deck · Fireplace · Equipped kitchen · Cellar
Open house sunday, 8/2 12-2pm. Situated on a cul-de-sac in the highly sought-after Sherwood Forest Neighborhood, is this charming 3-bedroom, 2.5-bath Colonial. The bright and open floor plan boasts a beautifully designed kitchen featuring custom cabinetry, granite countertops, a center island, and a truly one-of-a-kind stone backsplash. Each piece of stone was individually sawed and carefully fitted together to create a perfectly balanced design with a custom border. The inviting living room is filled with natural light from skylights and oversized windows and showcases a stunning floor-to-ceiling brick gas fireplace as its centerpiece. Sliding glass doors lead to a spacious deck overlooking a private backyard surrounded by mature landscaping, creating the ideal setting for relaxing or entertaining. Upstairs, you'll find generously sized bedrooms, including a comfortable primary suite, while the partially finished basement provides additional living space. Conveniently located to schoo
USD 550,000
29 Witbeck Drive
View photo
House · for sale
USD 285,000
USD 247/sq.ft
New
29 Witbeck Drive
Ballston Lake
· 1,152 sq.ft · 3 Bedrooms · 1 Bath · House
· Fireplace · Equipped kitchen · Parking · Cellar
Ballston Lake · 1,152 sq.ft · 3 Bedrooms · 1 Bath · House · Fireplace · Equipped kitchen · Parking · Cellar
The perfect starter home awaits in Burnt Hills School District! Welcome to 29 Witbeck Drive, a move-in ready cape cod that checks all the boxes. Everything has been done for you here, including an updated kitchen with granite counters and stainless steel appliances, brand new windows throughout (2021), furnace (2024), hot water tank (2024), paved driveway (2021), fresh paint, and more! The inviting living room features gleaming hardwood floors, abundant natural light, and a cozy fireplace with brand new custom doors, creating the perfect space to relax or entertain. Upstairs is a versatile bedroom/loft area with new vinyl flooring. This house includes a large clean basement and garage on a nice sized lot. Nestled on a quiet, dead-end street that backs up to the popular Indian Kill Nature Preserve, yet conveniently located just a stone's throw from all the stores and restaurants Glenville has to offer. Schedule your showing today!
USD 285,000
8B Lacosta Drive
View photo
Townhouse · for sale
USD 309,900
USD 259/sq.ft
New
8B Lacosta Drive
Ballston Lake
· 1,195 sq.ft · 2 Bedrooms · 1 Bath · Townhouse
· Patio · Garden · Air conditioning
Ballston Lake · 1,195 sq.ft · 2 Bedrooms · 1 Bath · Townhouse · Patio · Garden · Air conditioning
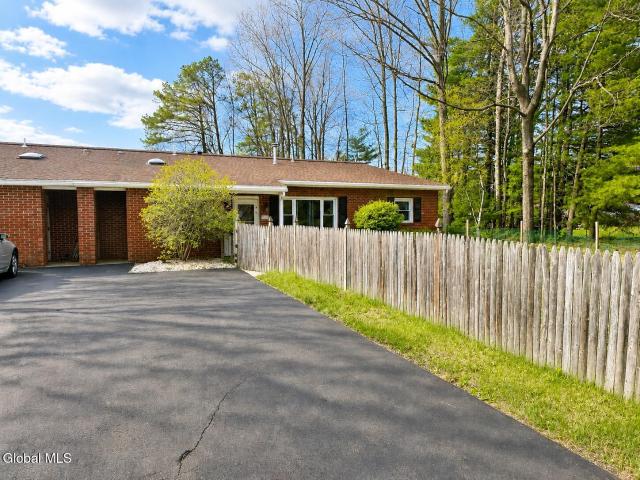
This single-story brick ranch home offer a peaceful suburban setting with a spacious fenced yard. The house features a classic red brick exterior, a brown single roof, and which trim accents. The front yard includes a private patio area and mature landscaping. Natural light pours into the home, while a large driveway and fence provide both convenience and privacy. Perfect for enjoying quiet outdoor moments and comfortable living. The home is equipped with newer appliances, ensuring modern convenience and efficiency. It also features a newly installed central air system, ensuring year-round comfort, and it's located in the sought-after shenendehowa schools. No HOA gives you greater flexibility and fewer restrictions. Low taxes makes it an even more attractive and cost-effective choice
USD 309,900
18 Edmel Road
View photo
House · for sale
USD 319,900
USD 239/sq.ft
New
18 Edmel Road
Ballston Lake
· 1,335 sq.ft · 4 Bedrooms · 1 Bath · House
· Garden · Swimming pool · Parking · Air conditioning · Cellar
Ballston Lake · 1,335 sq.ft · 4 Bedrooms · 1 Bath · House · Garden · Swimming pool · Parking · Air conditioning · Cellar
Move right into this lovingly maintained ranch located in the Burnt Hills-Ballston Lake Central School District. This charming home features 4 bedrooms, 1 full bath, and gleaming hardwood floors throughout. One of the bedrooms includes extensive built-ins, making it ideal for a home office or craft room. Enjoy your morning coffee in the screened in back porch, added in 2020, or unwind in the hot tub installed in 2021 while taking in the large backyard. Recent updates include: Mini-split system installed in the upstairs bedroom (2025). Generac standby generator (2024). Furnace and central air system (2016). Roof (2020) The property also features a supplemental well connected to the outdoor faucets, providing a convenient and cost-effective solution for lawn and garden watering. Additional highlights include a full basement, and a one-car attached garage. Combining comfort, functionality, and a desirable location, this move-in-ready home is one you won't want to miss!
USD 319,900
14 Rolling Brook Drive
View photo
House · for sale
USD 475,000
USD 211/sq.ft
New
14 Rolling Brook Drive
Ballston Lake
· 2,250 sq.ft · 4 Bedrooms · 2 Baths · House
· Garden · Parking
Ballston Lake · 2,250 sq.ft · 4 Bedrooms · 2 Baths · House · Garden · Parking
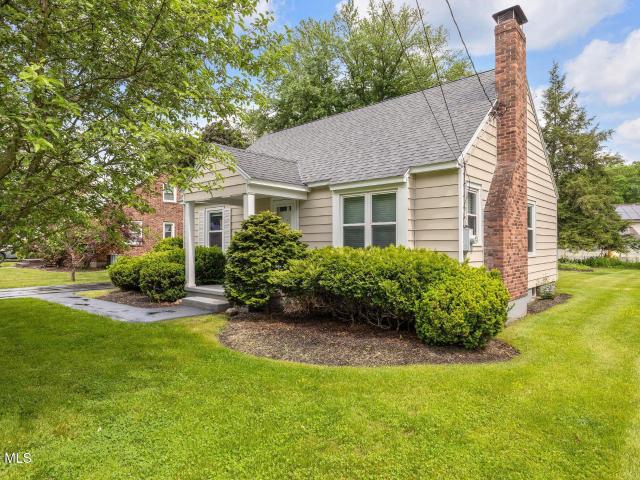
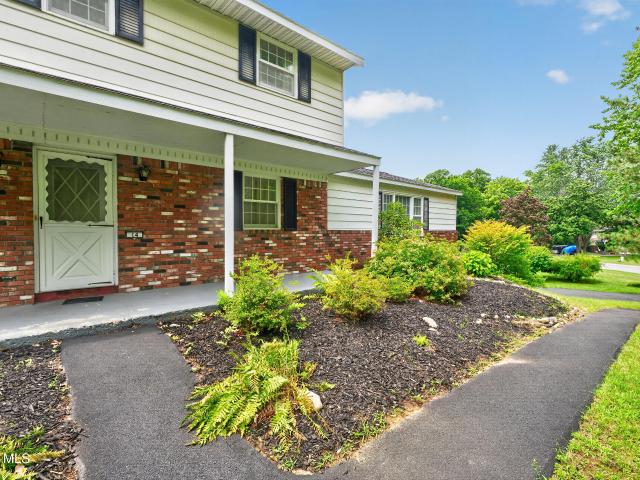
Welcome to this spacious 4-bedroom, 2.5-bath Colonial located in the highly sought-after Country Knolls South neighborhood within the award-winning Shenendehowa School District. Offering a classic layout with generous living spaces, this home provides the perfect opportunity to add your own style and updates. Enjoy a large yard ideal for entertaining, gardening, or simply relaxing outdoors. The home features an oversized paved driveway and a two-car garage. New roof provides added peace of mind, while the home combines space, potential, and location. Bring your vision and make this Country Knolls South Colonial your dream home!
USD 475,000
14 Katharine Ct, Ballston, NY 12019 | MLS #202612
View photo
House · for sale
USD 662,200
USD 323/sq.ft
New
14 Katharine Ct, Ballston, NY 12019 | MLS #202612
Ballston Lake
· 2,045 sq.ft · 2 Bedrooms · 2 Baths · House
Ballston Lake · 2,045 sq.ft · 2 Bedrooms · 2 Baths · House
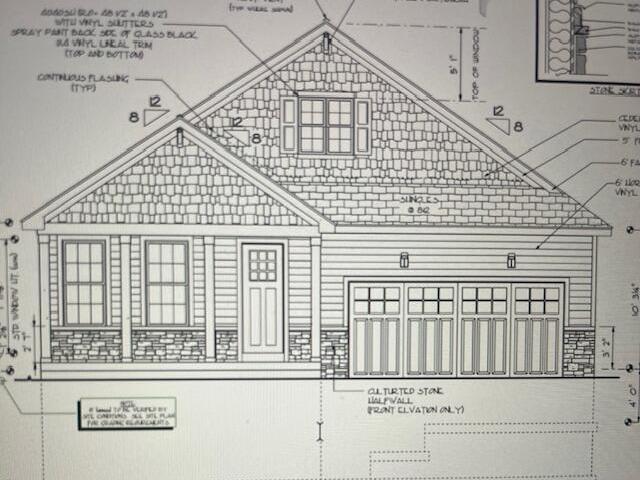
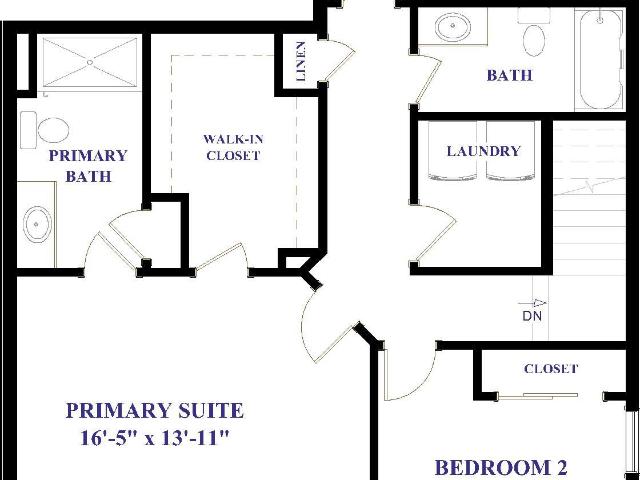
Welcome to the Stonebridge community! Marini Home Builders currently has three lots available to build the home of your choice, along with three additional lots featuring our SPEC homes. We offer five models to choose from, including our brand-new Sycamore Model. The Sycamore features 2,050 square feet of living space with two bedrooms, two bathrooms, a dedicated study, and an optional bonus room. Included upgrades feature wood floors, quartz countertops, stainless steel appliances, and quartz vanities. Please visit our website to view all of our available floor plans
USD 662,200
7 Blue Aster Lane
View photo
Townhouse · for sale
USD 595,805
USD 327/sq.ft
New
7 Blue Aster Lane
Ballston Lake
· 1,819 sq.ft · 3 Bedrooms · 2 Baths · Townhouse
· Parking · Cellar
Ballston Lake · 1,819 sq.ft · 3 Bedrooms · 2 Baths · Townhouse · Parking · Cellar
This is what you've been waiting for! Dunning Place, your hidden gem in the heart of Malta, is a 25-lot subdivision surrounded by mature trees and ideally located near everything you need. Enjoy being able to walk to grocery stores, a pharmacy, and several restaurants, all while coming home to a quiet, beautifully designed neighborhood. Choose from our thoughtfully crafted floor plans with endless upgrade options and start building your dream home today. The Whitney model is a spacious townhome offering over 1,800 sq. Ft. of living space, designed for comfort, flow, and modern living. Enjoy a bright, open-concept living area that's ideal for entertaining or relaxing in style, plus a full basement and attached two-car garage for all the extra space you need. Upstairs, you'll find three spacious bedrooms and a convenient laundry room right where you need it most. With its smart layout, modern finishes, and room to grow, the Whitney is designed to live large and feel like home from day on
USD 595,805
2 Spice Mill Boulevard
View photo
House · for sale
USD 575,000
USD 251/sq.ft
New
2 Spice Mill Boulevard
Ballston Lake
· 2,282 sq.ft · 4 Bedrooms · 3 Baths · House
· Deck · Fireplace · Equipped kitchen · Cellar
Ballston Lake · 2,282 sq.ft · 4 Bedrooms · 3 Baths · House · Deck · Fireplace · Equipped kitchen · Cellar
Highest & best offers by 5pm sunday 5/24. Picture perfect 4 bedroom ranch in Shenendehowa schools! Hardwood floors in the spacious foyer continue into the living room with cozy gas fireplace. Eat in kitchen with granite countertops opens directly to an oversized dining room space, perfect for gathering with family or friends. Private home office for those work-from-home days! Enjoy peaceful morning coffee in the sunroom or out on the deck, where you can also enjoy a gorgeous sunset! Mature landscaping provides privacy from neighboring homes. The primary suite enjoys a large walk in closet and private bath. Two additional bedrooms on the 1st floor plus a 4th in the finished, walk out basement. The basement also includes a full bath, oversized family room and kitchenette. This one will go fast! Don't miss it! Basement sq footage measured by the agent. Closing must be aug 21 or after
USD 575,000
16 Mackenna Court
View photo
House · for sale
USD 689,900
USD 448/sq.ft
New
16 Mackenna Court
Ballston Lake
· 1,539 sq.ft · 3 Bedrooms · 2 Baths · House
· Patio · Garden · Fireplace · Equipped kitchen · Cellar
Ballston Lake · 1,539 sq.ft · 3 Bedrooms · 2 Baths · House · Patio · Garden · Fireplace · Equipped kitchen · Cellar
Open House: Sunday, 7/26 from 12-2. Ready to Move In today! Open floor plan ranch style home. Rough in plumbing for future full bath at basement, including (2) full view garden windows. Sprinkler system, professionally landscaped and 10'x10 paver patio included. Gourmet kitchen and island, expanded breakfast area and dining room. Private primary suite and bath with double bowl and ceramic tile shower and seat. Gas fireplace and wall of windows in great room for additional natural light. Recessed lights and pre wires for ceiling fan boxes in bedrooms. Hardwood flooring at foyer, kitchen, breakfast, dining and great room
USD 689,900
21 Main Street
View photo
House · for sale
USD 250,000
USD 147/sq.ft
New
21 Main Street
Ballston Lake
· 1,690 sq.ft · 3 Bedrooms · 1 Bath · House
· Garden · Cellar
Ballston Lake · 1,690 sq.ft · 3 Bedrooms · 1 Bath · House · Garden · Cellar
Step into timeless charm with this classic Farmhouse built in the 1850s. Nestled on a quiet street in Rexford, this inviting home offers 3 bedrooms, 1 baths blending historic character with everyday comfort. A beautiful sunroom overlooks the fenced backyard. Nicely landscaped. Inside you'll find warm and welcoming living space, filled with charm & potential. Enjoy the peaceful setting, while being conveniently located near local amenities, shopping and major routes. Niskayuna School District. Seller is offering a $7,500 credit toward basement
USD 250,000
2 Arden Road
View photo
House · for sale
USD 319,000
USD 224/sq.ft
New
2 Arden Road
Ballston Lake
· 1,421 sq.ft · 4 Bedrooms · 1 Bath · House
· Garden · Fireplace · Equipped kitchen · Cellar
Ballston Lake · 1,421 sq.ft · 4 Bedrooms · 1 Bath · House · Garden · Fireplace · Equipped kitchen · Cellar
Welcome home to this beautifully maintained Cape Cod, this home is filled with natural light, the inviting living room features a stunning bay window and a brick fireplace flanked by built-in shelving, creating a warm and welcoming focal point. The kitchen offers handcrafted cabinetry, stone counter tops. Refinished hardwood floors add warmth and timeless character throughout the first floor. The finished basement features a one-of-a-kind family room with classic knotty pine walls, a bar, exposed brick accents, and a brick hearth ready for wood stove, a fun cozy space for game nights or relaxing. Home offers an 11 year old roof, 6 year old furnace and hot water tank. Step outside and enjoy the rear covered porch, enclosed breezeway, and a garden shed. Home is in beautiful condition and truly move in ready. Don't miss the opportunity to own this charming Cape Cod that has timeless character! Some photos have been virtually staged
USD 319,000
141 Tallow Wood Drive
View photo
Townhouse · for sale
USD 230,000
USD 251/sq.ft
New
141 Tallow Wood Drive
Ballston Lake
· 915 sq.ft · 2 Bedrooms · 1 Bath · Townhouse
· Garden · Fireplace · Parking
Ballston Lake · 915 sq.ft · 2 Bedrooms · 1 Bath · Townhouse · Garden · Fireplace · Parking
The perfect end-unit townhome ideally located just off Route 146 in Clifton Park, offering effortless access to I-87 and nearby shopping. This 2-bedroom, 1-bath home features a cozy wood-burning fireplace perfect for relaxing evenings Enjoy a bright, south-facing fenced side yard complete with an awning, creating a private outdoor space ideal for sunny days and entertaining. A large storage shed provides ample room for outdoor equipment, freeing up space in the garage for parking
USD 230,000
11 Plum Poppy S
View photo
House · for sale
USD 408,900
USD 261/sq.ft
New
11 Plum Poppy S
Ballston Lake
· 1,561 sq.ft · 3 Bedrooms · 1 Bath · House
· Garden · Equipped kitchen · Parking
Ballston Lake · 1,561 sq.ft · 3 Bedrooms · 1 Bath · House · Garden · Equipped kitchen · Parking
Welcome to 11 Plum Poppy South, located in the desirable Luther Forest community and within the sought-after Ballston Spa School District! This 3-bedroom, 1.5-bath home offers 1,562 square feet of comfortable living space on a spacious. 33-acre lot. Designed for both everyday living and entertaining, this home features a functional and inviting layout with multiple gathering spaces. The kitchen is highlighted by sleek black granite countertops and flows seamlessly into a second living area/family room, creating the perfect space for relaxing or hosting guests. A formal dining room offers added flexibility for holiday gatherings, dinner parties, or everyday meals. Generously sized bedrooms, abundant natural light, and comfortable living spaces make this home warm and welcoming. Step outside to enjoy the expansive backyard and rear deck-ideal for morning coffee, summer barbecues, entertaining, or simply unwinding in your own outdoor space. A 1-car garage provides added convenience and st
USD 408,900
13 Wyatt's Way
View photo
House · for sale
USD 693,000
USD 330/sq.ft
New
13 Wyatt's Way
Ballston Lake
· 2,099 sq.ft · 3 Bedrooms · 2 Baths · House
· Fireplace · Equipped kitchen
Ballston Lake · 2,099 sq.ft · 3 Bedrooms · 2 Baths · House · Fireplace · Equipped kitchen
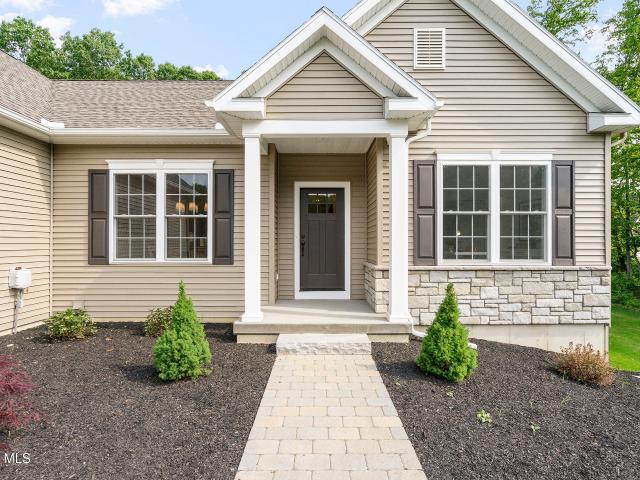
This new construction 3-bedroom, 2-bath ranch home offers the perfect blend of comfort, style, and functionality. With only three homesites remaining, this is your opportunity to build this award-winning, age-in-place floor plan designed for modern living. The open-concept layout features a spacious great room complete with a gas fireplace and wide-plank hardwood flooring, creating a warm and inviting atmosphere. The thoughtfully designed kitchen is a standout, boasting a large center island with breakfast bar, stainless steel appliances, and a walk-in pantry-ideal for both everyday living and entertaining. Whether you're hosting an intimate dinner or a larger gathering, this home accommodates with ease. The private primary suite includes an oversized walk-in closet and an en-suite bath with a tiled shower and double vanity. Two additional front bedrooms offer generous space for family, guests, or a home office. A variety of customization options are available, including a bump-out bay
USD 693,000
12 Wheeler Drive
View photo
House · for sale
USD 399,000
USD 205/sq.ft
New
12 Wheeler Drive
Ballston Lake
· 1,938 sq.ft · 4 Bedrooms · 2 Baths · House
· Garden · Office room · Deck · Fireplace · Equipped kitchen
Ballston Lake · 1,938 sq.ft · 4 Bedrooms · 2 Baths · House · Garden · Office room · Deck · Fireplace · Equipped kitchen
Welcome to 12 Wheeler Drive in Burnt Hills, NY. This well-maintained ranch-style home offers comfortable single-level living with 4 bedrooms and 2 full bathrooms. The functional floor plan provides flexible space that can accommodate a variety of needs, including guest rooms, home office space, hobbies, or everyday living. The spacious family room features a gas fireplace, creating a comfortable gathering area throughout the year. A large dining room offers ample space for meals and entertaining, while the eat-in kitchen provides generous workspace and convenient access to the outdoor living areas. Outside, enjoy the covered front porch and the rear deck overlooking the fully fenced backyard. The fenced outdoor space offers added privacy and flexibility for a variety of outdoor activities. Several significant updates have been completed within the past three years, including a new roof, an ultra-high-efficiency boiler, and a tankless water heater. These improvements contribute to the h
USD 399,000
14 Balsam Ct, Ballston, NY 12019 | MLS #202621
View photo
House · for sale
USD 739,980
USD 264/sq.ft
14 Balsam Ct, Ballston, NY 12019 | MLS #202621
Ballston Lake
· 2,799 sq.ft · 4 Bedrooms · 3 Baths · House
Ballston Lake · 2,799 sq.ft · 4 Bedrooms · 3 Baths · House
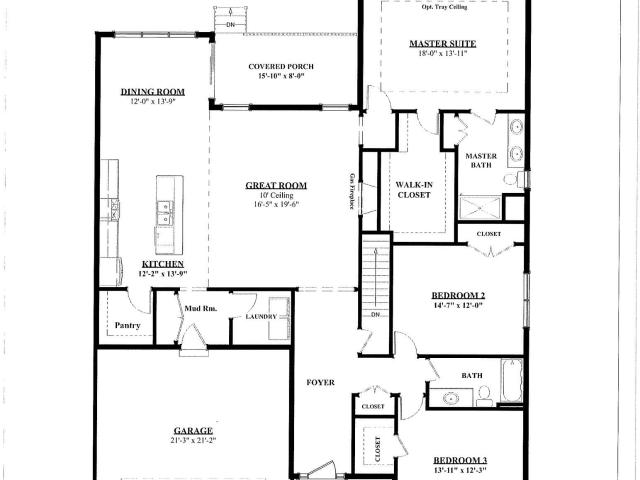
Come see what Timber Creek Preserve has to offer! This Spec home is under construction now. The Palmetto Model features 4 bedrooms upstairs, including a beautiful primary suite with tray ceiling and walk-in closets. Enjoy a spacious open floor plan with many upgrades already included in the price. This home is under construction. All photos are of a previously built home with similar floorplan and finishes. Nestled in Timber Creek Preserve in Ballston Lake, you'll enjoy beautifully landscaped surroundings with trails, green space, and a convenient location just minutes from shopping, dining, and the Northway
USD 739,980
35 Tamarack St, Ballston, NY 12019 | MLS #202620
View photo
House · for sale
USD 959,900
USD 252/sq.ft
35 Tamarack St, Ballston, NY 12019 | MLS #202620
Ballston Lake
· 3,800 sq.ft · 4 Bedrooms · 4 Baths · House
· Fireplace · Equipped kitchen
Ballston Lake · 3,800 sq.ft · 4 Bedrooms · 4 Baths · House · Fireplace · Equipped kitchen
Stunning 3,800 SF Magnolia Spec Home Under Construction with 4(5) bedrooms and 3.5 baths, filled with premium upgrades throughout. A full front porch with stonework and architectural columns welcomes you into an open floor plan with custom trim, coffered ceilings, and upgraded engineered hardwood-style flooring. The kitchen features custom cabinetry, a subway tile backsplash, chef-inspired appliances, and a vented chimney range hood. The family room features a coffered ceiling, a custom fireplace surround, and a cabinet storage area. Upstairs, enjoy 9' ceilings, dual oak staircases, and a luxurious primary suite with a spa-like bath and soaking tub. Every detail has been thoughtfully selected for timeless appeal and everyday comfort. With its grand layout, thoughtful design, and luxurious touches, the Magnolia offers a home that combines elegance, versatility, and convenience. Front exterior photo is of this home. All other photos are of a previously built showcase model with similar f
USD 959,900
98 W Saint Stephens Lane
View photo
House · for sale
USD 349,900
USD 187/sq.ft
New
98 W Saint Stephens Lane
Ballston Lake
· 1,862 sq.ft · 5 Bedrooms · 1 Bath · House
· Office room · Fireplace · Equipped kitchen · Parking
Ballston Lake · 1,862 sq.ft · 5 Bedrooms · 1 Bath · House · Office room · Fireplace · Equipped kitchen · Parking
Located in a desirable neighborhood in Glenville and within the highly sought-after Burnt Hills-Ballston Lake Central School District, this well-maintained 4-bedroom home at 98 Saint Stephen's Lane West offers space, value, and long-term potential in today's market. The first floor features a functional and inviting layout with a dedicated home office, convenient half bath, spacious living room with a wood-burning fireplace, formal dining area, and an eat-in kitchen. A screened porch extends your living space and overlooks a level backyard-ideal for relaxing or entertaining. A two-car garage adds everyday convenience. Upstairs, you'll find four generously sized bedrooms and a full bath, providing flexibility for families, guests, or additional work-from-home needs. While the kitchen and bathrooms retain their original character, the home has been freshly painted throughout and features beautifully refinished hardwood floors-offering a clean, move-in-ready feel with the opportunity to a
USD 349,900
57 Cornerstone Drive
View photo
Condo · for sale
USD 439,900
USD 250/sq.ft
New
57 Cornerstone Drive
Ballston Lake
· 1,755 sq.ft · 3 Bedrooms · 2 Baths · Condo
· Office room · Equipped kitchen · Parking · Cellar
Ballston Lake · 1,755 sq.ft · 3 Bedrooms · 2 Baths · Condo · Office room · Equipped kitchen · Parking · Cellar
This beautiful 3-bedroom, 2-bath condo offers the perfect blend of comfort, convenience, and low maintenance living just minutes from downtown Ballston Spa. The 2nd floor features an open-concept layout, kitchen with granite countertops, modern finishes, stainless steel appliances and abundant natural light, living room/dining room combo with wood laminate flooring and 2nd floor laundry for every day ease. You'll also find the primary bedroom, complete with a private full bath, with a walk-in shower. Two additional bedrooms provide flexible space for guests, a home office, or hobbies. Skylights in one of the bedrooms also let in wonderful sunlight adding an extra flair. The finished basement, equipped with an egress window, adds valuable extra living space-ideal for a family room, fitness area, or media room. A 1-car garage offers secure parking and storage. Enjoy your morning coffee on the back porch with views of green space. With exterior maintenance handled for you, this home deliv
USD 439,900
6 Euclid Avenue
View photo
House · for sale
USD 509,000
USD 221/sq.ft
New
6 Euclid Avenue
Ballston Lake
· 2,293 sq.ft · 3 Bedrooms · 2 Baths · House
· Office room · Deck · Fireplace · Equipped kitchen · Parking
Ballston Lake · 2,293 sq.ft · 3 Bedrooms · 2 Baths · House · Office room · Deck · Fireplace · Equipped kitchen · Parking
Welcome to this beautifully maintained Colonial offering the perfect blend of modern updates and functional living space. Built in 2013, this 3-bedroom, 2.5-bath home features approximately 2,300 square feet of thoughtfully designed living space, plus a spacious bonus room over the attached garage that's perfect for a home office, media room, playroom, or guest space. The heart of the home is the updated kitchen, featuring modern finishes, ample cabinetry, and a layout that flows seamlessly into the dining and living areas-ideal for entertaining or everyday living. The inviting living room offers a cozy fireplace, while the covered front porch and rear deck provide wonderful spaces to relax and enjoy the outdoors. Situated on a generous 0.60-acre lot, this property offers plenty of outdoor space while remaining conveniently located just minutes from downtown Ballston Spa, Saratoga Springs, shopping, restaurants, parks, and major commuter routes. Whether you're looking for a move-in-rea
USD 509,000

Get email alerts

Don't miss out: be the first to know about new properties

The alert was correctly created

On subscribing you accept the conditions of use and the privacy policy
Alert
Receive new ads in your inbox
Save this search
Receive alerts for new listings

We'll send you an email when we have new properties for: "Properties for sale in Ballston Lake"

The alert was correctly created

Orchard Park, Niskayuna town Schenectady County New York
Edison Woods
Get email alerts and be the first to see new listings
Required field
On subscribing I accept the terms of the privacy policy
Perfect! You'll soon start receiving new listings via email
Alert
Receive an email when we have new ads for Properties for sale in Ballston Lake
Save this search
Filters

Bedrooms

Size (sq.ft)

sq.ft
sq.ft

Price

USD
USD

Property type

Bathrooms

Clear all filters
Receive notifications when new entries are published.