284 properties for sale in Ballston Lake

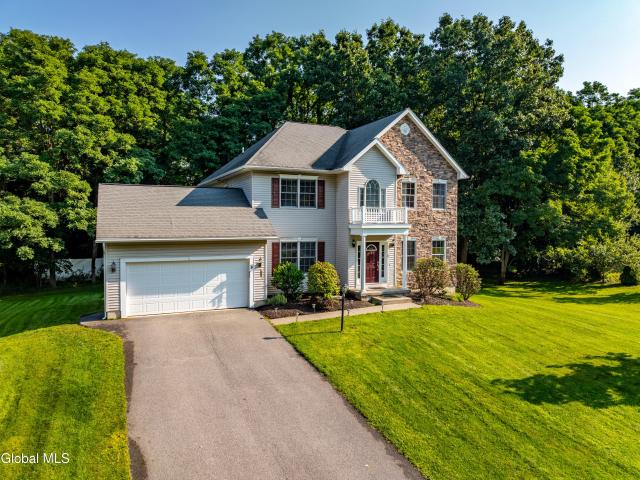
11 Sand Spurrey Road
View photo
House · for sale
USD 459,900
USD 241/sq.ft
11 Sand Spurrey Road
Ballston Lake
· 1,905 sq.ft · 3 Bedrooms · 2 Baths · House
· Gym · Deck · Equipped kitchen · Air conditioning
Ballston Lake · 1,905 sq.ft · 3 Bedrooms · 2 Baths · House · Gym · Deck · Equipped kitchen · Air conditioning
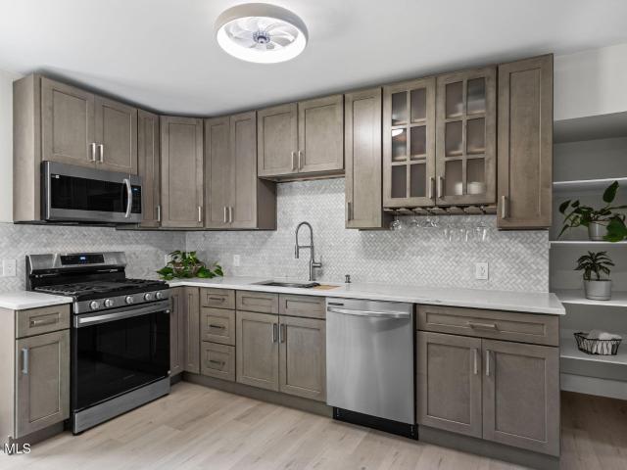
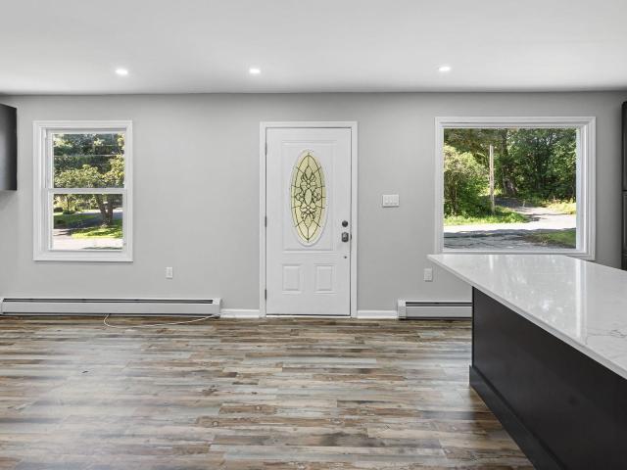
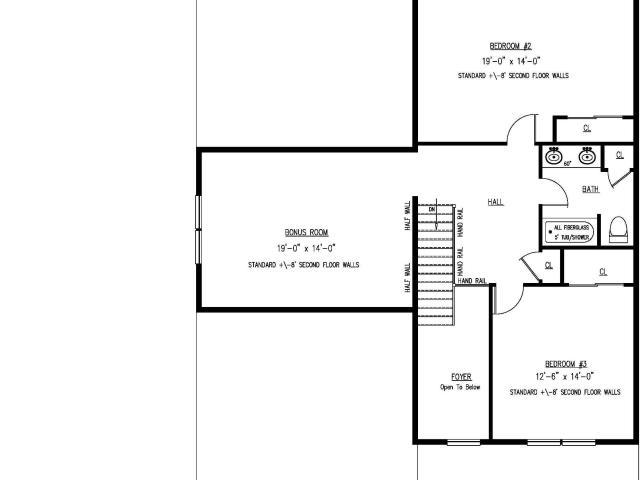
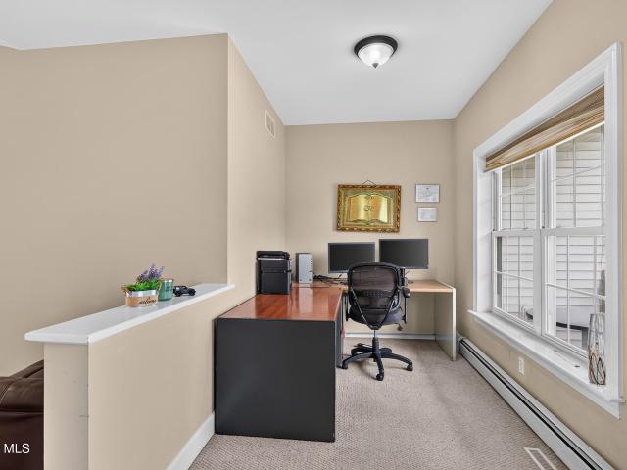
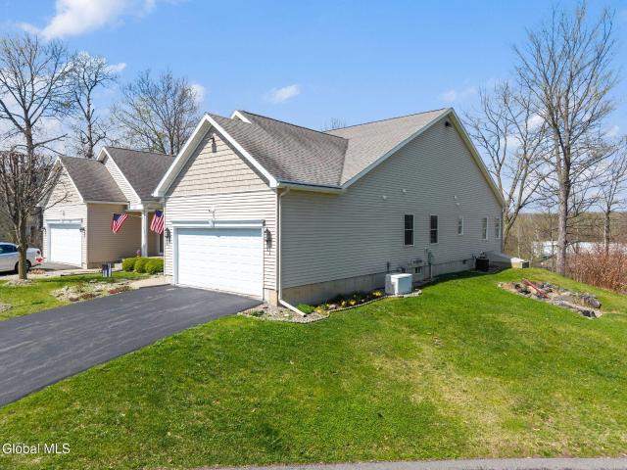
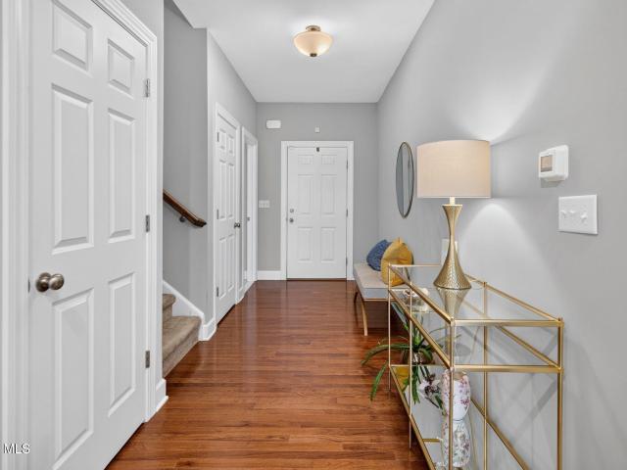
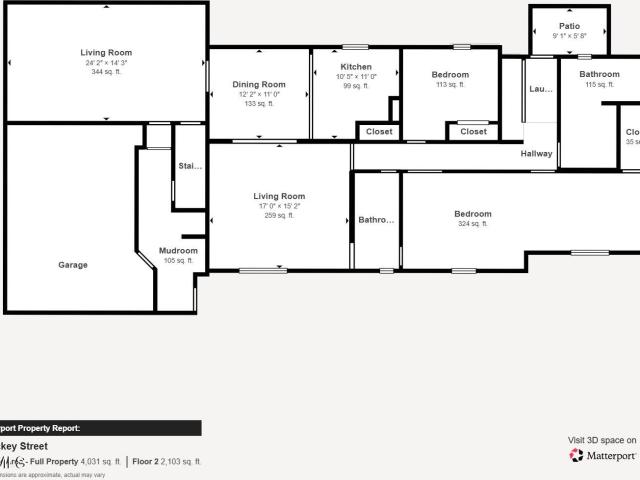
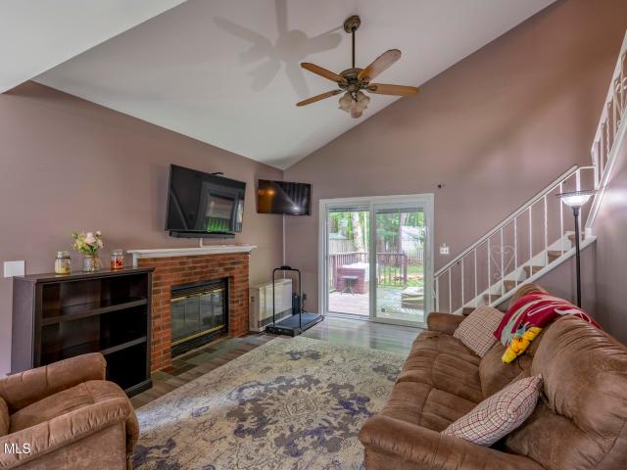
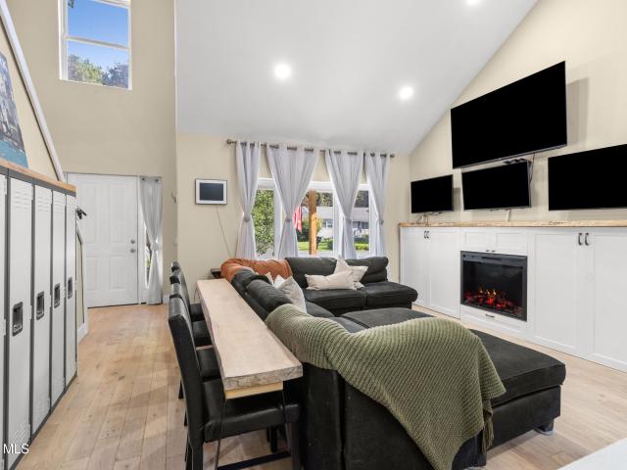
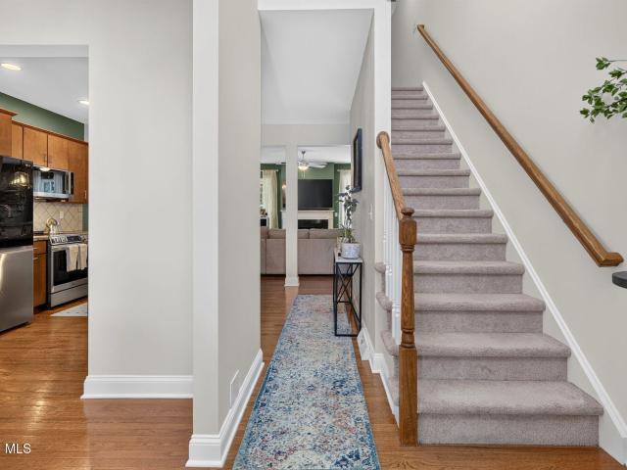
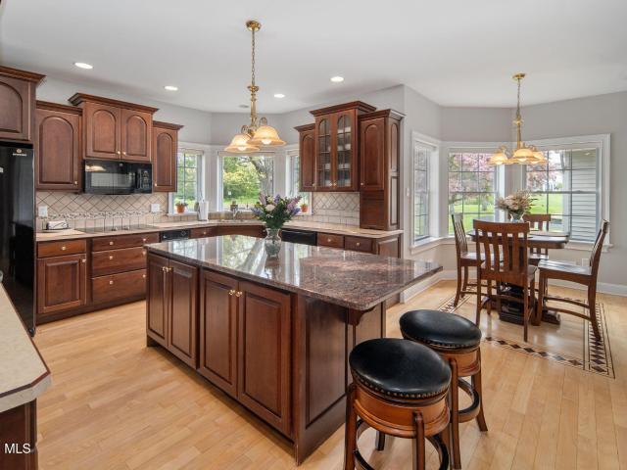
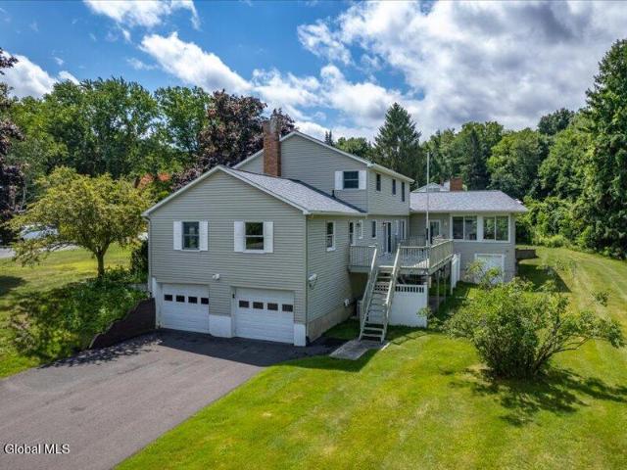
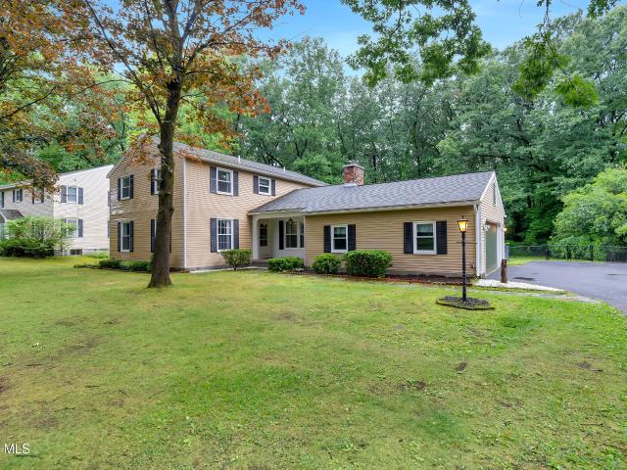
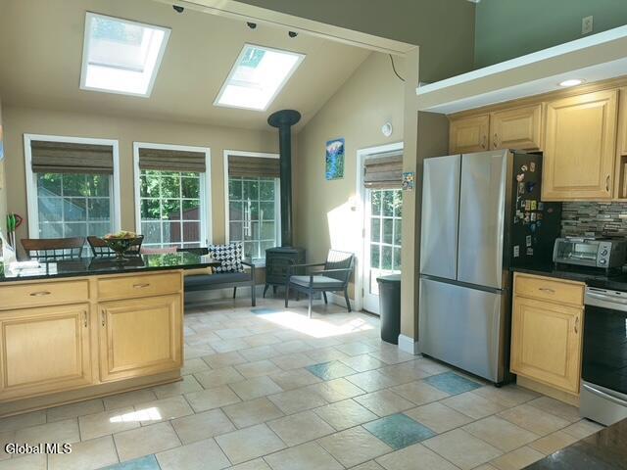
Open House Saturday 8/29/2- -: 30am-1pm Updated contemporary style home with an abundance of natural light and vaulted ceilings make this home bright, airy, and beautiful. This home features hardwood, parquet and tile floors. Also, a well-appointed kitchen with granite countertops and eat in counter. There is an additional bonus room on the main floor with bar area for entertaining or bring the guests out on the spacious deck for a cookout. The upstairs loft could make a great hangout, gym or craft area or office. Roof 2020, AC 2025, Hot water tank 2018, Mini split 2024, refrigerator 2026 Stove 2022, Dishwasher 2019 Located in desirable Luther Forest
USD 459,900
21 Tisdale Lane
View photo
House · for sale
USD 695,000
USD 265/sq.ft
21 Tisdale Lane
Ballston Lake
· 2,616 sq.ft · 4 Bedrooms · 2 Baths · House
· Garden · Office room · Fireplace · Equipped kitchen
Ballston Lake · 2,616 sq.ft · 4 Bedrooms · 2 Baths · House · Garden · Office room · Fireplace · Equipped kitchen
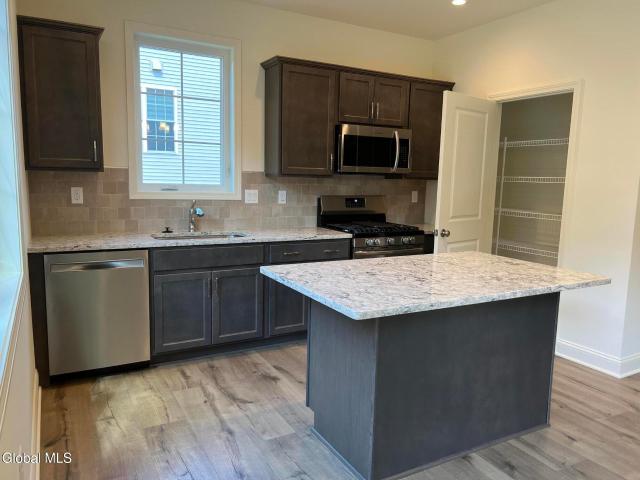
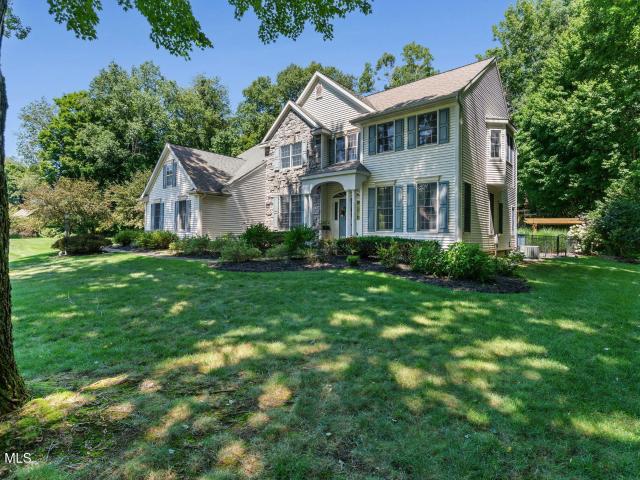
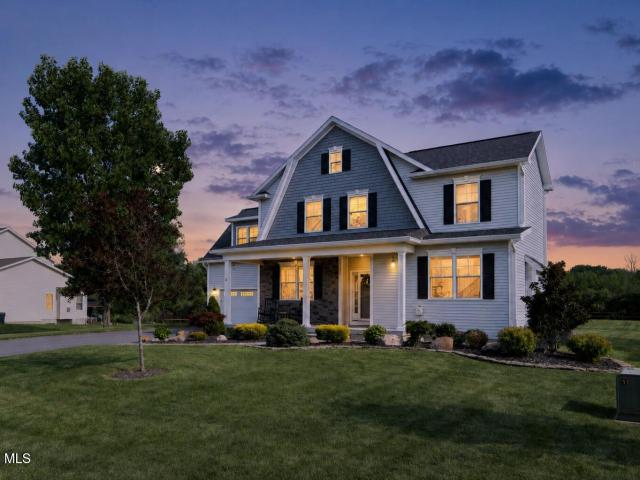
Over 2,600 sq. ft. 4 bedrooms, 2.5 baths and built in 2020.21 Tisdale Lane offers exceptional space and value in Clifton Park. Originally showcased as the builder's model, this beautifully maintained home combines newer construction, thoughtful upgrades and a distinctive floor plan that stands apart from the ordinary. Step inside to hardwood floors, crown molding, recessed lighting and an abundance of natural light. A versatile first-floor flex space offers options for a home office, formal dining area or sitting room, while the spacious living room with gas fireplace creates an inviting place to gather. At the heart of the home, the kitchen features abundant cabinetry, island seating, pantry storage, subway tile backsplash, stainless steel appliances and an eat-in area adjoining the dining space. Direct access from the dining area opens to the side lawn and flows naturally into the spacious backyard, creating a unique indoor-outdoor connection. Upstairs you'll find 4 generously sized
USD 695,000
502 Swaggertown Road
View photo
House · for sale
USD 375,000
USD 240/sq.ft
502 Swaggertown Road
Ballston Lake
· 1,561 sq.ft · 3 Bedrooms · 2 Baths · House
· Garden · Deck · Equipped kitchen
Ballston Lake · 1,561 sq.ft · 3 Bedrooms · 2 Baths · House · Garden · Deck · Equipped kitchen
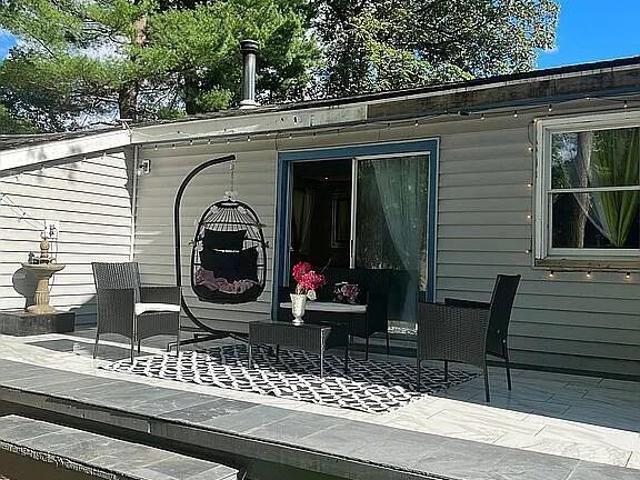
This refurbished and remodeled 3 bedroom, 2 bath home blends classic charm with fresh, modern living. The main floor features an open living room. Dining room, hardwood floors, and a stunning kitchen with gas range, solid surface counters and direct access to a spacious deck, and is completed by two bedrooms, a full bath, and a closet perfect for a secondary laundry station. The second floor delights with a spacious, bright and private suite complete with a huge closet, stunning bath with mermaid tile, and room for a sitting area or exercise space within your bedroom making it the perfect place to relax and recharge. Outside you'll be pleased to find a spacious and fenced back yard with room for gardening AND play. This home has a NEW roof and is conveniently located near Glenville's Town Center and within the prized Burnt Hills. Ballston Lake CSD. It's inviting. It's updated. And it's ready for YOU!
USD 375,000
778 Charlton Road
View photo
House · for sale
USD 485,000
USD 203/sq.ft
778 Charlton Road
Ballston Lake
· 2,379 sq.ft · 4 Bedrooms · 2 Baths · House
· Equipped kitchen
Ballston Lake · 2,379 sq.ft · 4 Bedrooms · 2 Baths · House · Equipped kitchen
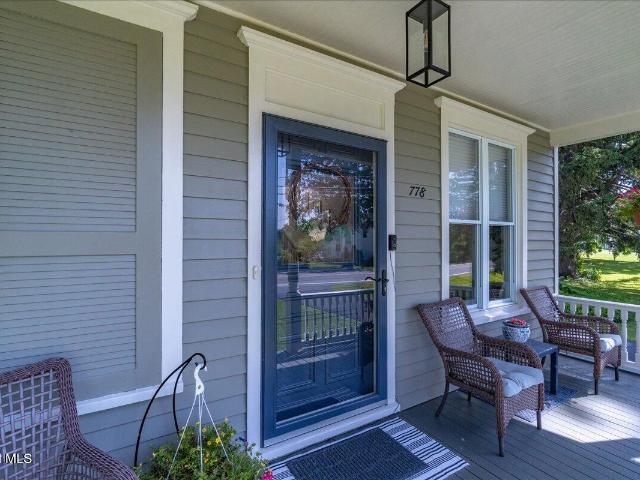
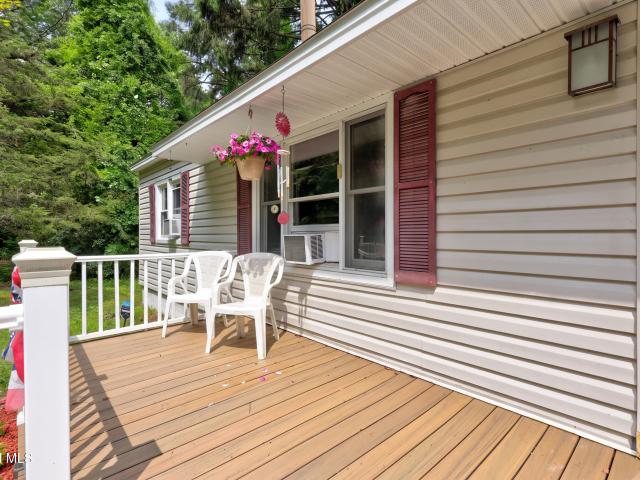
Welcome to 778 Charlton Road! A former parsonage, this charming four-bedroom Colonial in the heart of the historic Hamlet of Charlton has been lovingly updated with an eye for detail. Built in 1897, this home maintains the warmth of history with the comfort of modern conveniences. Inside, you'll find four spacious bedrooms, two full bathrooms, and a thoughtfully designed kitchen and dining area featuring custom built-ins, abundant storage, and all the conveniences modern households appreciate. Many recent improvements provide peace of mind and energy efficiency for years to come. Step outside to a beautifully designed outdoor living area that's perfect for entertaining or relaxing. Ideally located in the Burnt Hills/Ballston Lake School District, this home is just steps from the beloved Charlton Tavern, the town park and scenic bike path as well as having convenient access to I-87, making commuting and recreation equally effortless. This home combines timeless character, modern updates
USD 485,000
1009 Cheyenne Road
View photo
House · for sale
USD 459,000
USD 209/sq.ft
1009 Cheyenne Road
Ballston Lake
· 2,196 sq.ft · 4 Bedrooms · 2 Baths · House
· Garden · Office room · Fireplace · Equipped kitchen · Cellar
Ballston Lake · 2,196 sq.ft · 4 Bedrooms · 2 Baths · House · Garden · Office room · Fireplace · Equipped kitchen · Cellar
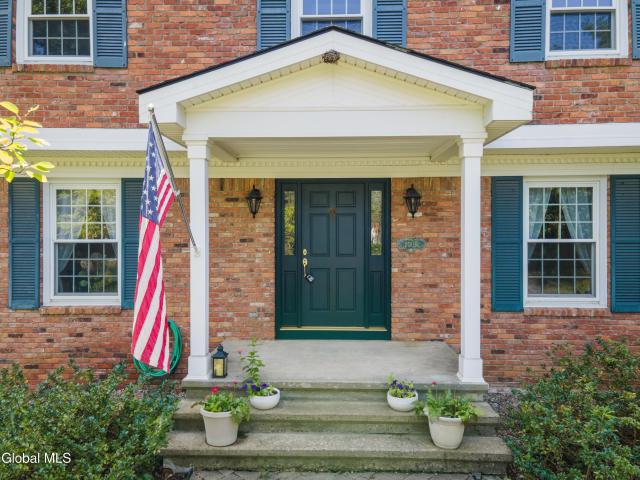
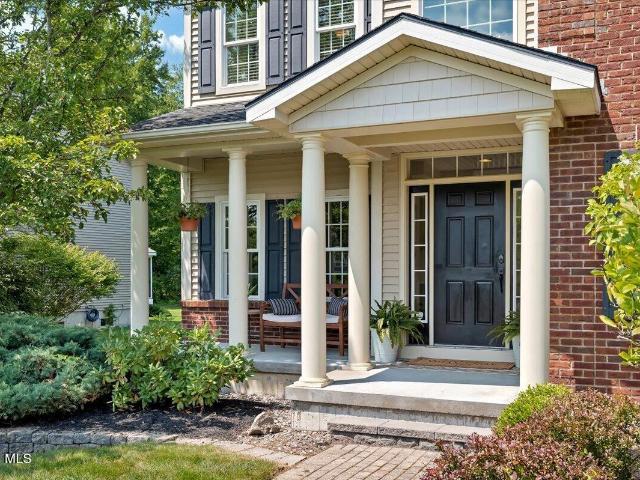
Meticulously maintained and thoughtfully updated Stately brick Colonial nestled in a quiet, walkable Glenville neighborhood. An inviting front porch welcomes you into a home filled with timeless character, including beautiful hardwood floors & six-panel doors throughout, and a cozy living room with a classic brick fireplace. The kitchen features granite countertops, while large windows fill every room with an abundance of natural light. Four generously sized bedrooms offer plenty of space for guests, office, play room, exercise. The basement offers additional storage, laundry area & cedar closet. The screened-in back porch is the perfect place to relax and enjoy the private, fenced backyard. The beautifully landscaped yard is filled with established perennials, including blueberry bushes. Newer mechanicals and extensive care put into this home mean there's little left to do but move in and enjoy. Beautifully maintained, comfortably updated, and ideally situated-just unpack, settle in,
USD 459,000
1107 Deer Run
View photo
House · for sale
Request Details
1107 Deer Run
Ballston Lake
· 3,186 sq.ft · 4 Bedrooms · 3 Baths · House
· Cellar
Ballston Lake · 3,186 sq.ft · 4 Bedrooms · 3 Baths · House · Cellar
Originally built as the community's showcase model home, this exceptional 4-bedroom, 3½-bath home offers 3,189 sq. Ft. where timeless design, technology, and everyday convenience come together. Updated beyond the builder's original design, this move-in-ready home features integrated energy, entertainment, smart-home upgrades make your life a breeze. Enjoy peace of mind with a whole-house generator, an owned 9.52 kW Tesla solar system, and Level 2 EV charger. Smart-home automation can manage lighting, climate, and whole-home audio/video, supported by a commercial-grade Wi-Fi network. Sun-filled interiors include a private first-floor office and separate den, providing flexible space for work or relaxation. The upstairs media room offers a true cinema experience with a 4K projector, 135-inch screen, and amazing surround sound. The finished lower level includes a wine cellar, family room and craft room and there is still plenty of room for storage. Few homes combine premium builder upgrad
Request Details
44 Onderdonk Road
View photo
House · for sale
USD 459,000
USD 245/sq.ft
44 Onderdonk Road
Ballston Lake
· 1,873 sq.ft · 4 Bedrooms · 2 Baths · House
· Office room · Equipped kitchen
Ballston Lake · 1,873 sq.ft · 4 Bedrooms · 2 Baths · House · Office room · Equipped kitchen
Welcome to 44 Onderdonk, a spacious four-bedroom home located in the highly sought-after Burnt Hills-Ballston Lake School District. Offering a comfortable and open layout, this home provides plenty of room for everyday living, entertaining, and gathering with family and friends. At the heart of the home is the large, updated custom kitchen featuring beautiful quartz countertops, generous workspace, and an open feel that flows seamlessly into the surrounding living areas. With four bedrooms and a layout designed to offer both space and functionality, there's flexibility for bedrooms, a home office, guest space, or whatever best fits your lifestyle. The house underwent a full remodel, with almost every part of the home newly updated in 2024. Additionally, the siding was newly replaced in 2025. Combining an updated interior, spacious living areas, and a desirable Burnt Hills location, 44 Onderdonk is a wonderful opportunity to find the space you've been looking for in a location you'll lo
USD 459,000
10 Balsam Court
View photo
House · for sale
USD 719,980
USD 306/sq.ft
10 Balsam Court
Ballston Lake
· 2,347 sq.ft · 4 Bedrooms · 2 Baths · House
· Deck · Equipped kitchen
Ballston Lake · 2,347 sq.ft · 4 Bedrooms · 2 Baths · House · Deck · Equipped kitchen
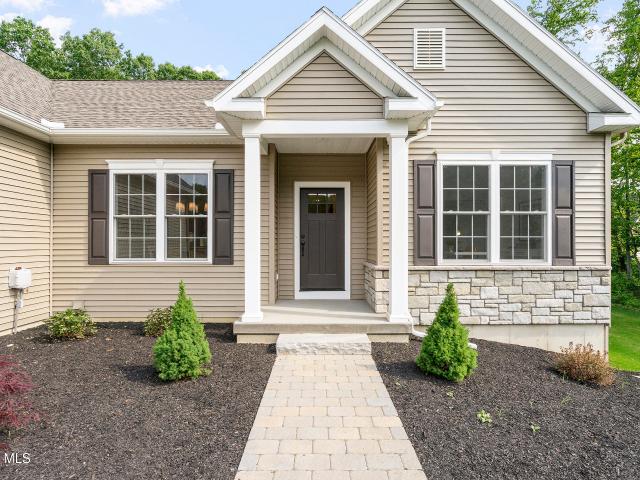
This spec home is under construction now! This 2,350 sq ft home blends classic design with modern comfort and comes with a full list of included upgrades. The first floor offers formal living and dining rooms plus a bright, open family room and breakfast area connected to the upgraded kitchen, complete with a center island, stainless steel appliances including a gas range, and stylish finishes. Upstairs, enjoy four bedrooms, 2.5 baths, and a convenient laundry room. The primary suite features a walk-in closet and a tiled shower. Step outside to your 12x12 deck, ideal for gatherings or quiet mornings. Located in Timber Creek Preserve, Ballston Lake, you'll love the scenic trails, green space, and unbeatable convenience to shopping, dining, and the Northway. Don't miss the opportunity to own a brand-new home with all the extras already included! Front exterior photo is of this home. Other photos are of a previously built home and may show upgrades not included in the price. Open House Su
USD 719,980
39 Schwaber Drive
View photo
House · for sale
USD 525,000
USD 299/sq.ft
39 Schwaber Drive
Ballston Lake
· 1,755 sq.ft · 3 Bedrooms · 2 Baths · House
· Deck · Fireplace · Equipped kitchen · Cellar
Ballston Lake · 1,755 sq.ft · 3 Bedrooms · 2 Baths · House · Deck · Fireplace · Equipped kitchen · Cellar
Welcome home to this beautifully maintained Amedore-built ranch featuring an inviting open layout. The spacious living room showcases vaulted ceilings, hardwood floors, and a cozy gas fireplace. Just off the foyer, a flexible space is ideal for a home office or reading nook. The dining area opens through sliding glass doors to a spacious deck, perfect for relaxing or entertaining. The kitchen offers abundant cabinetry and a tile backsplash. Retreat to the generous primary suite featuring a walk-in shower, dual sinks, and whirlpool tub. Additional highlights include first-floor laundry, an inground sprinkler system, and a dry, partially finished basement offering plenty of storage, including cedar closets. Conveniently located near shopping, schools, and everyday amenities in the award-winning Niskayuna School District
USD 525,000
534 Northend Drive
View photo
Townhouse · for sale
USD 375,000
USD 230/sq.ft
534 Northend Drive
Ballston Lake
· 1,625 sq.ft · 2 Bedrooms · 2 Baths · Townhouse
· Deck · Fireplace · Equipped kitchen · Air conditioning · Cellar
Ballston Lake · 1,625 sq.ft · 2 Bedrooms · 2 Baths · Townhouse · Deck · Fireplace · Equipped kitchen · Air conditioning · Cellar
Welcome to easy, single floor living in this beautifully maintained 2 bedroom, 2 bathroom custom townhouse. Thoughtfully designed and cared for this home offers an open floor plan with quality finishes and custom touches throughout. The spacious kitchen features a large peninsula with seating for 4, double wall ovens, beautiful wood cabinetry, and a wall of built in pantry storage. The kitchen flows into the dining area and opens up to the living room where the custom gas fireplace is a focal point. Off the living room is the trex deck and views of the bike path. The primary features a large walk in closet and private bathroom with a built in vanity, cabinetry, and glass shower doors. A second bedroom and bath provides space for guests or office. First floor laundry adds convenience and if you're looking for more space the basement could easily be finished with 9' ceilings and heat from the fireplace. This home features many upgrades, new furnace, central air and vacuum, top of the lin
USD 375,000
16 Napa Court
View photo
House · for sale
USD 230,000
USD 222/sq.ft
16 Napa Court
Ballston Lake
· 1,033 sq.ft · 3 Bedrooms · 2 Baths · House
· Garden · Office room · Gym · Fireplace · Equipped kitchen · Cellar
Ballston Lake · 1,033 sq.ft · 3 Bedrooms · 2 Baths · House · Garden · Office room · Gym · Fireplace · Equipped kitchen · Cellar
Welcome to 16 Napa Court, a beautifully situated home in the desirable Niskayuna school district! Just 7 years old, this home is in great condition and ready for it's next owner. Located on a quiet cul-de-sac, this 3-bedroom, 2.5-bath home offers a comfortable layout with plenty of opportunity to make it your own. The main level features hardwood floors, a cozy gas fireplace, a spacious kitchen with a center island, and sliding glass doors that open to the deck-perfect for entertaining or enjoying a quiet morning outdoors. The second floor offers three generously sized bedrooms, including a primary bedroom with its own private bath. The full basement provides excellent additional space and features walk-out access to the yard. Whether you envision a home office, gym, or recreation area, this basement offers fantastic potential to be finished and customized to suit your needs. A great opportunity in a sought-after Niskayuna location, with the convenience of a peaceful cul-de-sac setting
USD 230,000
3 Windrow Way
View photo
House · for sale
USD 665,530
USD 323/sq.ft
3 Windrow Way
Ballston Lake
· 2,056 sq.ft · 4 Bedrooms · 3 Baths · House
Ballston Lake · 2,056 sq.ft · 4 Bedrooms · 3 Baths · House
Welcome to this beautifully designed new construction spec home, currently being built with an anticipated completion at the end of October. Thoughtfully designed with quality finishes and upgrades. This 4-bedroom, 3.5-bath home offers exceptional style, function, and flexibility. The main level will feature beautiful wood flooring throughout the entire first floor, an upgraded oak-tread staircase and the upper-level hallway will continue the wood flooring for a cohesive look. All baths are ceramic tile floor, quartz countertops and quartz vanities, SS appliances to name a few. All selected upgrades and finishes are detailed in the builder's Look Book, allowing buyers to see the selections already picked throughout
USD 665,530
957 Main Street
View photo
House · for sale
USD 370,000
USD 194/sq.ft
957 Main Street
Ballston Lake
· 1,905 sq.ft · 3 Bedrooms · 2 Baths · House
· Patio · Garden · Fireplace · Equipped kitchen · Parking
Ballston Lake · 1,905 sq.ft · 3 Bedrooms · 2 Baths · House · Patio · Garden · Fireplace · Equipped kitchen · Parking
Opportunity awaits as this Beautiful remodeled 2-3 bedroom 2.5 bath Clifton Park home hits the market walking distance to Van Patten Golf Course hits the market! This home has a breathtaking all renovated interior and features a large great room with a dramatic huge stone gas fireplace and large crown molding, huge eat in kitchen with granite countertops and stainless steel appliances, 1st floor laundry room, cozy living room or third bedroom, gorgeous remodeled ceramic tiled bathrooms, large bedrooms, side patio, fenced in yard, side load garage! Great convenient location with Shen Schools! A must see!
USD 370,000
69 Ray Road
View photo
House · for sale
USD 400,000
USD 216/sq.ft
69 Ray Road
Ballston Lake
· 1,851 sq.ft · 4 Bedrooms · 1 Bath · House
· Office room · Deck
Ballston Lake · 1,851 sq.ft · 4 Bedrooms · 1 Bath · House · Office room · Deck
Tucked into 1.35 private acres in the Shenendehowa school district, this 4-bedroom home offers a park-like setting that's hard to find-mature trees, room to roam, and a peaceful buffer from the road. The big-ticket items are already done. New roof and new driveway (2023), newer septic, new skylights, many new windows, and new storm doors mean you can move in and simply enjoy your new home. New front and back decks extend the living space outdoors, whether you're hosting friends or lingering over morning coffee. Inside, the updated bathroom is fresh and fully tiled. The entire downstairs and some of the upstairs have been freshly painted, and the downstairs floors were beautifully refinished-light, bright, and ready for your furniture. Four comfortable bedrooms leave room for a home office, guest space, or hobby room. All of this in the Shen school district, with easy access to the Northway, shopping, and everything the Capital Region offers. This is a great home with tons of land, priv
USD 400,000
4163 Jockey Street
View photo
House · for sale
USD 495,000
USD 198/sq.ft
4163 Jockey Street
Ballston Lake
· 2,497 sq.ft · 3 Bedrooms · 3 Baths · House
· Garden · Equipped kitchen · Cellar
Ballston Lake · 2,497 sq.ft · 3 Bedrooms · 3 Baths · House · Garden · Equipped kitchen · Cellar
There is one floor living here, with a large 1st floor primary bedroom, 2 full bathrooms and a 1st floor laundry. But this is Not your standard layout Ranch style home. This lovely expansive home in Burnt Hills-Ballston Lake Schools is so much more than it appears from the front (it's over 3000 SF with the finished area in the basement) and definitely bigger than it seems when driving by. (See Floor Plan pics and 3D Walk Thru) It's a Homesteader's paradise here. Sitting on 2.9 peace-filled acres with a pond, a peach tree, grapes, berries and a fenced garden, it's exceptional for multi-generational living (we had 3 Generations here) including two primary bedroom suites and two laundry setups. There is a second bedroom on the main level, along with the living room and a country kitchen with dining area and there's lots of natural light. The large family room is nice and bright with a cathedral ceiling, skylights, a sliding door and a pellet stove insert. One of the first floor full bathr
USD 495,000
65 Pepperbush Place
View photo
Townhouse · for sale
USD 320,000
USD 270/sq.ft
65 Pepperbush Place
Ballston Lake
· 1,184 sq.ft · 3 Bedrooms · 2 Baths · Townhouse
· Garden · Office room · Deck · Fireplace · Equipped kitchen
Ballston Lake · 1,184 sq.ft · 3 Bedrooms · 2 Baths · Townhouse · Garden · Office room · Deck · Fireplace · Equipped kitchen
Located in the Luther Forest community, this inviting three-bedroom, two-full-bath townhome offers a flexible floor plan, comfortable living spaces, and a fenced backyard that's ready to be enjoyed. The main level features an open kitchen with center island seating, a dining area, and a spacious living room centered around a cozy gas fireplace that creates a warm and welcoming space to gather. A newer sliding glass door with built-in blinds fills the room with natural light and opens to the rear deck, making it easy to enjoy indoor and outdoor living. A first-floor bedroom and full bath offer flexibility for guests, a home office, or anyone looking for the convenience of first-floor living. The first-floor laundry includes a newer washer and dryer that will convey with the home. Upstairs, you'll find a generously sized primary bedroom, an additional bedroom with a large closet, a second full bathroom, and a spacious linen closet for added storage. The efficient gas heating unit in the
USD 320,000
4 North Street
View photo
House · for sale
USD 524,900
USD 250/sq.ft
4 North Street
Ballston Lake
· 2,099 sq.ft · 3 Bedrooms · 3 Baths · House
· Equipped kitchen
Ballston Lake · 2,099 sq.ft · 3 Bedrooms · 3 Baths · House · Equipped kitchen
Welcome to your rare modern oasis in Buell Heights! Nestled on a private, peaceful 0.56-acre dead-end lot, this spectacular 2,100 sq. Ft. colonial offers the perfect blend of neighborhood charm and modern luxury within the highly coveted Burnt Hills-Ballston Lake School District. Step inside an entertainer's dream featuring a stunning open floor plan with dramatic vaulted ceilings that flows seamlessly from the gourmet kitchen into the light-filled living room and private dining room. The thoughtful layout boasts 3 bedrooms and 3 bathrooms, including a convenient first-floor master suite complete with a spacious walk-in closet. Enjoy ultimate peace of mind with a home that underwent a complete, fully permitted rebuild and remodel over the last decade. Key updates include new siding, roof, windows, insulation, public sewer hookup, an updated 200-amp electrical panel, and a brand-new ductless mini-split climate control system installed in August 2026. Transition effortlessly to outdoor l
USD 524,900
30 Mayfield Drive
View photo
House · for sale
USD 549,000
USD 324/sq.ft
30 Mayfield Drive
Ballston Lake
· 1,690 sq.ft · 3 Bedrooms · 2 Baths · House
· Deck · Equipped kitchen · Air conditioning
Ballston Lake · 1,690 sq.ft · 3 Bedrooms · 2 Baths · House · Deck · Equipped kitchen · Air conditioning
The Summer Hill community of maintenance free living homes offers so much, and this one story home is no exception. The large, landscaped lot is one of a kind, offering privacy and comfort, whether it be sitting on the oversized deck(to be refinished, weather permitting) or just enjoying the view from the many windows that make it bright & inviting. Recent upgrades inc. Premium hardwood flooring t/o (ceramic tiled baths). New High efficiency gas furnace & A/C along with a 40 gallon hot water heater to be installed on 8/31~ Upgraded quartz countertops and backsplash, along with stainless appliances in kitchen (gas range). Upgraded bathroom vanities. Newer and modern lighting throughout. Brand new water softener 2024. Brand new driveway. Newer sliding glass door leading to deck (deck will be stained when weather permits). Entire interior to be painted (except primary bedroom and bath). This thoughtfully designed home that blends quality and easy living will fit right into your lifestyle!
USD 549,000
8 Ryan Court
View photo
House · for sale
USD 675,000
USD 239/sq.ft
8 Ryan Court
Ballston Lake
· 2,820 sq.ft · 4 Bedrooms · 2 Baths · House
· Office room · Parking
Ballston Lake · 2,820 sq.ft · 4 Bedrooms · 2 Baths · House · Office room · Parking
Open House Saturday August 22nd 1-3pm Welcome to 8 Ryan Ct, a beautiful 4-bedroom, 2.5-bath home located in the heart of Clifton Park! Offering a wonderful combination of comfort, style, and convenience, this property is perfectly situated near shopping, dining, local amenities, and major roadways. Step inside to find all-new luxury vinyl plank flooring throughout the first floor, along with new carpeting that adds warmth and comfort upstairs. The first floor also features a dedicated office, providing the perfect space for working from home, studying, or creating a quiet retreat. This property has recessed lighting, all new lighting fixtures, new garage door, water softener, and professional lawn care through Truegreen. With four spacious bedrooms, 2.5 baths, and inviting living spaces, there's plenty of room to make this home your own. The property is located within walking distance of Arongen Elementary School
USD 675,000
8 Wall Street # APT 317
View photo
Condo · for sale
USD 253,000
USD 279/sq.ft
8 Wall Street # APT 317
Ballston Lake
· 904 sq.ft · 2 Bedrooms · 2 Baths · Condo
· Equipped kitchen · Parking
Ballston Lake · 904 sq.ft · 2 Bedrooms · 2 Baths · Condo · Equipped kitchen · Parking
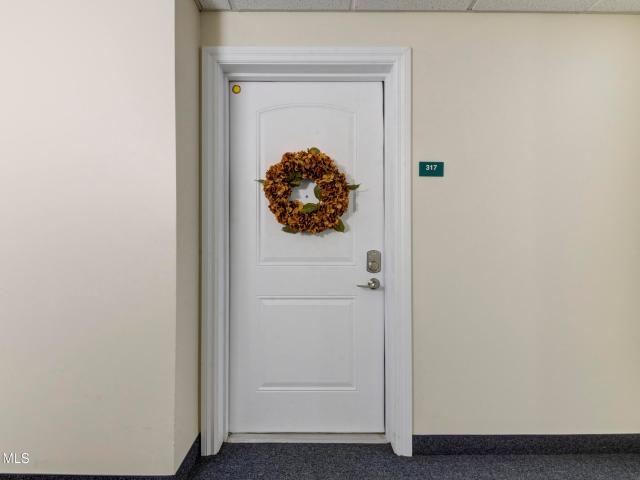
Welcome to The Bentley, a highly desirable 55+ condominium community in the heart of Clifton Park! This beautifully maintained 2-bedroom, 2-full bath condo offers 906 sq ft of comfortable, maintenance-free living. The kitchen features granite countertops, under-cabinet lighting, newer stainless steel appliances, and a stylish new backsplash (2025). Additional improvements include new light fixtures, fresh interior paint (2026), and new bedroom carpeting (2025). A convenient laundry closet with washer and dryer, heated underground parking, and a private storage unit add to the home's appeal. Residents enjoy outstanding amenities, including a fitness center, library, card room, hair salon, and community room. Ideally located just minutes from shopping, restaurants, grocery stores, medical offices, and other everyday conveniences. HOA includes water, sewer, hot water and garbage. Move right in and enjoy carefree living at The Bentley!
USD 253,000
16 Mackenna Court
View photo
House · for sale
USD 689,900
USD 448/sq.ft
16 Mackenna Court
Ballston Lake
· 1,539 sq.ft · 3 Bedrooms · 2 Baths · House
· Patio · Garden · Fireplace · Equipped kitchen · Cellar
Ballston Lake · 1,539 sq.ft · 3 Bedrooms · 2 Baths · House · Patio · Garden · Fireplace · Equipped kitchen · Cellar
Ready to Move In today! Open floor plan ranch style home. Rough in plumbing for future full bath at basement, including (2) full view garden windows. Sprinkler system, professionally landscaped and 10'x10 paver patio included. Gourmet kitchen and island, expanded breakfast area and dining room. Private primary suite and bath with double bowl and ceramic tile shower and seat. Gas fireplace and wall of windows in great room for additional natural light. Recessed lights and pre wires for ceiling fan boxes in bedrooms. Hardwood flooring at foyer, kitchen, breakfast, dining and great room
USD 689,900
4 Berkshire Drive
View photo
House · for sale
USD 475,000
USD 206/sq.ft
4 Berkshire Drive
Ballston Lake
· 2,303 sq.ft · 4 Bedrooms · 2 Baths · House
· Equipped kitchen · Parking · Cellar
Ballston Lake · 2,303 sq.ft · 4 Bedrooms · 2 Baths · House · Equipped kitchen · Parking · Cellar
Discover exceptional space, flexibility, and value in this quality-built home in SHERWOOD FOREST offering 2,314 sq. Ft. of thoughtfully designed living space. The versatile floor plan adapts to a variety of lifestyles. The ground level features a walk-out basement with access to the oversized two-car garage. On the main level, the expansive 31' x 15' Great Room/Family Room, complete with an adjoining 5' x 15' storage room, provides an ideal opportunity to create a first-floor primary bedroom with an en-suite bath. The generously sized half bath is already plumbed for a shower, making future expansion even easier. The remainder of the main level includes a spacious living room, formal dining room, eat-in kitchen, walk-in pantry, and welcoming foyer with a walk-in coat closet. Upstairs you'll find four comfortable bedrooms and two full baths, including a spacious primary suite. Both the primary and second bedroom feature walk-in closets, providing abundant storage. The unfinished basemen
USD 475,000
18 Tipperary Way
View photo
House · for sale
USD 850,000
USD 270/sq.ft
18 Tipperary Way
Ballston Lake
· 3,143 sq.ft · 4 Bedrooms · 2 Baths · House
· Patio · Office room · Swimming pool · Deck · Fireplace · Equipped kitchen
Ballston Lake · 3,143 sq.ft · 4 Bedrooms · 2 Baths · House · Patio · Office room · Swimming pool · Deck · Fireplace · Equipped kitchen
Luxuriously maintained Colonial in the highly sought-after Fairway Woods neighborhood! This spacious home features a double staircase, a formal living room, an inviting family room with a gas fireplace, and an expansive kitchen with a dining area and direct access to the deck for effortless outdoor entertaining. A formal dining room with a butler's pantry and a versatile office or playroom, which could easily be converted into a first-floor bedroom, complete the main level. Upstairs, the generously sized primary suite features a beautifully renovated en-suite bathroom (2021) with high-end finishes. Three additional bedrooms and a fully renovated full bathroom (2024) complete the second floor. Outside, enjoy the newer deck (2021), a spacious patio with a gas fire pit, and a hot tub (2021), all overlooking a beautifully landscaped lot backed by forever-wild land for added privacy. There is also plenty of space for a future pool. Fairway Woods borders Van Patten Golf Club and is just 20 m
USD 850,000
159 Eastside Drive
View photo
House · for sale
USD 850,000
USD 290/sq.ft
159 Eastside Drive
Ballston Lake
· 2,928 sq.ft · 3 Bedrooms · 2 Baths · House
· Office room · Deck · Fireplace · Equipped kitchen
Ballston Lake · 2,928 sq.ft · 3 Bedrooms · 2 Baths · House · Office room · Deck · Fireplace · Equipped kitchen
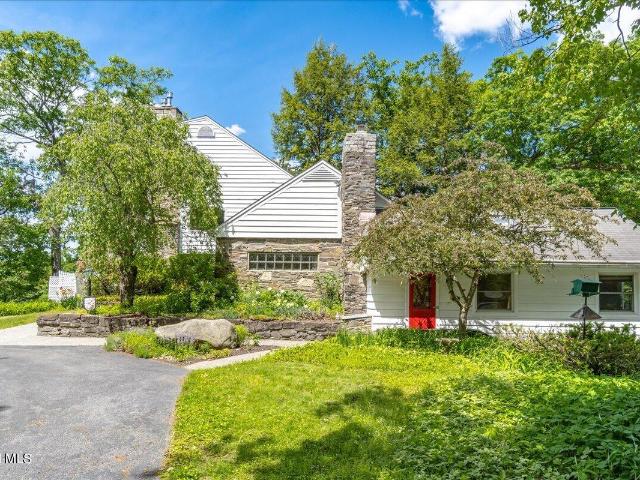
A rare historic lakefront retreat with 186 feet of private Ballston Lake frontage, offering timeless charm, unique architectural details, and stunning water views! Beautiful landscaping greets you before entering through a welcoming foyer featuring slate floors and original woodwork. The kitchen is filled with character, boasting cathedral ceilings, skylights, a dining area with a striking stone-surround fireplace, stainless steel appliances, abundant workspace and storage. Off of the kitchen you'll find a spacious deck, perfect for grilling, entertaining, or taking in the peaceful surroundings. Climb the ladder to a loft space above the dining area, an ideal setting for a studio, home office, or hideout. The living room showcases a built-in slate planter, large picture window, and a cozy fireplace featuring the original painting The Fallen Monarchs by renowned artist William Bliss Baker, a love letter to the woodlands surrounding Ballston Lake. The sunroom is flooded with natural ligh
USD 850,000
19 Nadler Road
View photo
House · for sale
USD 799,999
USD 259/sq.ft
19 Nadler Road
Ballston Lake
· 3,078 sq.ft · 4 Bedrooms · 2 Baths · House
· Garden · Office room · Gym · Fireplace · Parking · Air conditioning · Swimming pool · Cellar
Ballston Lake · 3,078 sq.ft · 4 Bedrooms · 2 Baths · House · Garden · Office room · Gym · Fireplace · Parking · Air conditioning · Swimming pool · Cellar
Nestled on a beautifully landscaped 0.80-acre lot in one of Clifton Park's most desirable neighborhoods, this original-owner, Marini-built Sagamore Colonial offers 3,080 square feet of thoughtfully designed living space, combining timeless quality with exceptional pride of ownership. Built in 1999, the home features 4 bedrooms, 2.5 bathrooms, central air, a spacious 2½-car attached garage, and a warm, inviting floor plan designed for both everyday living and entertaining. A cozy fireplace anchors the main living area, while the second staircase adds both convenience and architectural character. Generously sized rooms provide ample space for family and guests, and the partially finished basement offers additional flexible living space perfect for a recreation room, home gym, office, or media room. The backyard is a true private retreat. Professionally landscaped and thoughtfully designed for entertaining, it features a stunning 42' × 20' in-ground pool, a custom-built pavilion, expansiv
USD 799,999
7 Hunter Hill Road
View photo
House · for sale
USD 939,900
USD 272/sq.ft
7 Hunter Hill Road
Ballston Lake
· 3,455 sq.ft · 4 Bedrooms · 2 Baths · House
· Garden · Parking · Deck · Fireplace · Equipped kitchen
Ballston Lake · 3,455 sq.ft · 4 Bedrooms · 2 Baths · House · Garden · Parking · Deck · Fireplace · Equipped kitchen
Welcome to this one owner, lovingly maintained family home on 5 acres. Nestled off of a private cul-de-sac, located within the award-winning Burnt Hills School District. Boasting exceptional curb appeal, beautifully wooded surroundings, with a private backyard oasis. The beautifully landscaped grounds feature a sun soaked deck creating the perfect setting for relaxing and entertaining. Primary suite complete with a sitting area and gas fireplace. In addition are three oversized bedrooms with walk in closets. Formal dining & living room, 2.5 baths & a 2 car garage. This custom residence features timeless architecture, outstanding craftsmanship, & a desirable floorplan designed for both entertaining & everyday comfort. A sprawling screened-in porch conveniently located just off of the open concept kitchen for indoor/ outdoor entertaining. Featuring a grand two-story foyer, vaulted family room ceiling, dual staircases and an abundance of natural light. Dining room light fixture excluded.
USD 939,900
9 Matchwood Lane
View photo
House · for sale
USD 449,900
USD 228/sq.ft
9 Matchwood Lane
Ballston Lake
· 1,970 sq.ft · 3 Bedrooms · 2 Baths · House
· Office room · Gym · Fireplace · Equipped kitchen · Cellar
Ballston Lake · 1,970 sq.ft · 3 Bedrooms · 2 Baths · House · Office room · Gym · Fireplace · Equipped kitchen · Cellar
Welcome Home to 9 Matchwood Lane in Ballston Lake! Explore this beautiful end-unit townhome in the Timber Creek neighborhood, located in the Shenendehowa Central School District. Enjoy a stroll along the sidewalks or walking trails of this welcoming, community, then come home to a spacious 3-bedroom, 2.5-bath home, on a quiet cul de sac, designed for today's lifestyle. The first-floor primary suite with private ensuite bath offers the convenience of one-level living. A sun-filled formal dining room flows into the open kitchen and living room, where abundant cabinetry, a large center island, and a cozy fireplace create the heart of the home-perfect for everyday living and entertaining. Upstairs are two additional bedrooms, a full bath, and a versatile loft-style flex space ideal for a quiet reading nook, home office, or study area. The full basement is partially finished and offers endless possibilities for a recreation room, gym, hobby space, home office, or home-based business, with p
USD 449,900
775 Waite Road
View photo
House · for sale
USD 1,120,000
USD 255/sq.ft
775 Waite Road
Ballston Lake
· 4,381 sq.ft · 3 Bedrooms · 2 Baths · House
· Office room · Fireplace · Equipped kitchen · Parking
Ballston Lake · 4,381 sq.ft · 3 Bedrooms · 2 Baths · House · Office room · Fireplace · Equipped kitchen · Parking
Welcome to this beautiful 3-bedroom, 2.5-bath home offering comfort, elegance, and scenic surroundings in a highly desirable location near the 16th hole of Eagle Crest Golf Course. Thoughtfully designed and exceptionally maintained, this home features a picturesque living room with a cozy gas fireplace and expansive windows that bring in natural light and peaceful views. The spacious kitchen is perfect for everyday living and entertaining, complete with a large island, breakfast nook, and abundant cabinetry and workspace. Additional interior highlights include a dedicated office, convenient first-floor laundry room, and a spacious primary suite featuring a full bath and two walk-in closets. Upstairs, a large family room provides the perfect additional gathering space for entertaining, recreation, or simply relaxing with family and guests or it could potentially be a 4th bedroom. Outside, the property is equally impressive with a circular driveway offering ample parking, beautifully lan
USD 1,120,000
126 Wood Dale Drive
View photo
House · for sale
USD 599,900
USD 157/sq.ft
126 Wood Dale Drive
Ballston Lake
· 3,800 sq.ft · 5 Bedrooms · 3 Baths · House
· Parking · Air conditioning · Cellar
Ballston Lake · 3,800 sq.ft · 5 Bedrooms · 3 Baths · House · Parking · Air conditioning · Cellar
Welcome to this One of a Kind VanPatten'Stans' Model Offering a Spectacular 2016 In-Law Addition Designed For Multi-Generational Living or Endless Flexible Living Options! A Second Driveway Leads to the Oversized 2-Car Garage, Giving You a Total of 4 Garage Spaces & Exceptional Parking. The Thoughtfully Designed Addition is Connected to the Original Home By a Single Interior Door While Also Offering Its Own Full Walkout Basement, Creating Incredible Potential For Extended Family, Guests, or Private Living Quarters. Built In 2016, The Addition Features a Private Side Porch Entrance Leading into a Massive Great Room Soaring Ceilings & Endless Possibilities as a Living Room, Bedroom Suite, Recreation Room or Office. The Spacious En-Suite Bathroom Offers a Stand-Up Shower, Separate Soaking Tub, Extensive Cabinet Storage & a Walk-In Closet. Additional Features Include Central Air, Forced Natural Gas Heat, Recessed Lighting, Paddle Fans, Security System, Surround Sound & More! The Incredible
USD 599,900
47 Canterbury Road
View photo
House · for sale
USD 534,900
USD 207/sq.ft
47 Canterbury Road
Ballston Lake
· 2,573 sq.ft · 4 Bedrooms · 3 Baths · House
· Garden · Office room · Deck · Cellar
Ballston Lake · 2,573 sq.ft · 4 Bedrooms · 3 Baths · House · Garden · Office room · Deck · Cellar
They don't build them like this anymore! Located on a quiet dead-end street in the desirable Sherwood Forest neighborhood, this solidly built home offers the kind of space and quality that's hard to find today. Inside, you'll find generously sized rooms, abundant closet space, and a finished basement with a full bath that creates a fantastic multi-use space-ideal for a family room, office, playroom, fitness area, or media area. There's room for everyone and everything. Outside, the oversized, fully fenced backyard features a spacious deck for entertaining and backs up to 64-acre Kinns Road Park with scenic trails for four season activities. Also conveniently located within Sherwood Forest are neighborhood tennis courts and a playground, making it easy to enjoy an active lifestyle close to home. From the exceptional interior space and abundant storage to the expansive backyard and unbeatable location, this home offers the space, flexibility, and craftsmanship that today's buyers are sea
USD 534,900

Get email alerts

Don't miss out: be the first to know about new properties

The alert was correctly created

On subscribing you accept the conditions of use and the privacy policy
Alert
Receive new ads in your inbox
Save this search
Receive alerts for new listings

We'll send you an email when we have new properties for: "Properties for sale in Ballston Lake"

The alert was correctly created

Orchard Park, Niskayuna town Schenectady County New York
Edison Woods
Get email alerts and be the first to see new listings
Required field
On subscribing I accept the terms of the privacy policy
Perfect! You'll soon start receiving new listings via email
Alert
Receive an email when we have new ads for Properties for sale in Ballston Lake
Save this search
Filters

Bedrooms

Size (sq.ft)

sq.ft
sq.ft

Price

USD
USD

Property type

Bathrooms

Clear all filters
Receive notifications when new entries are published.