508 houses for sale in Banner Hill

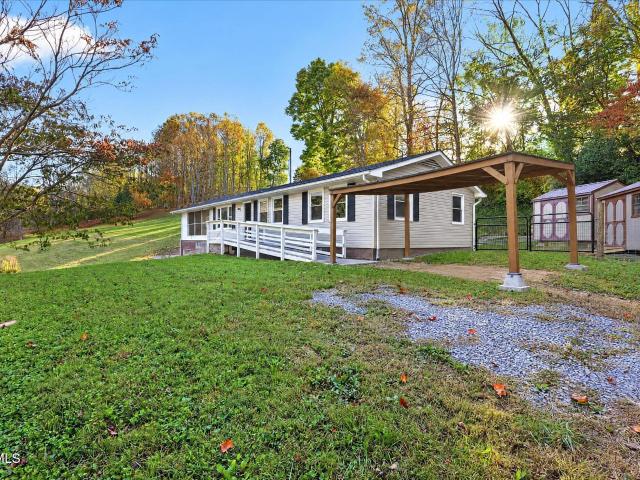
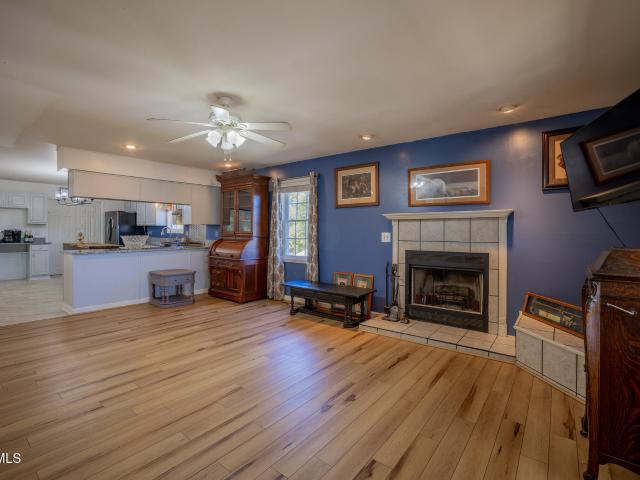
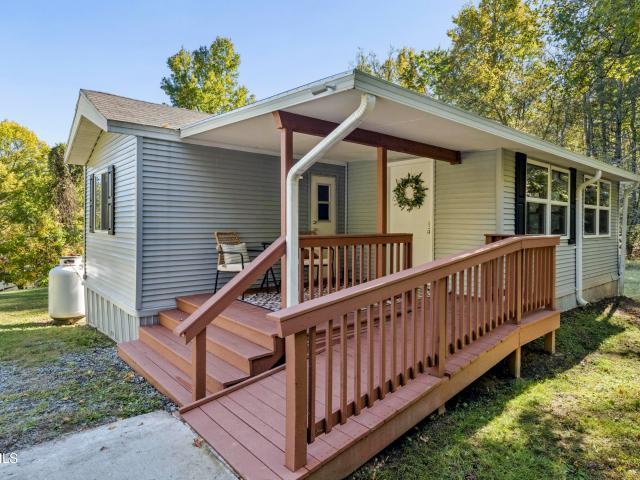
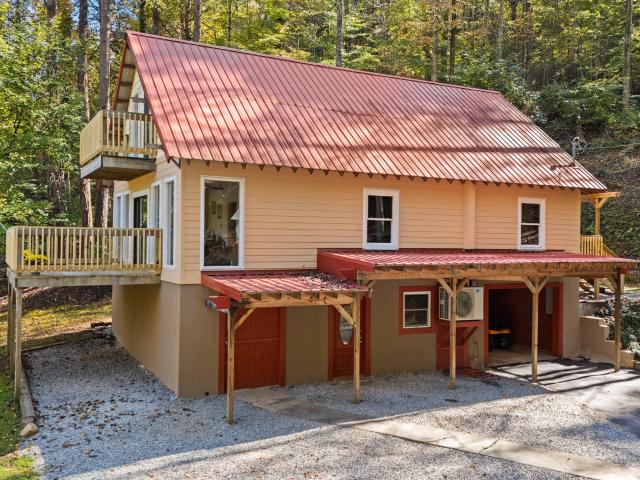
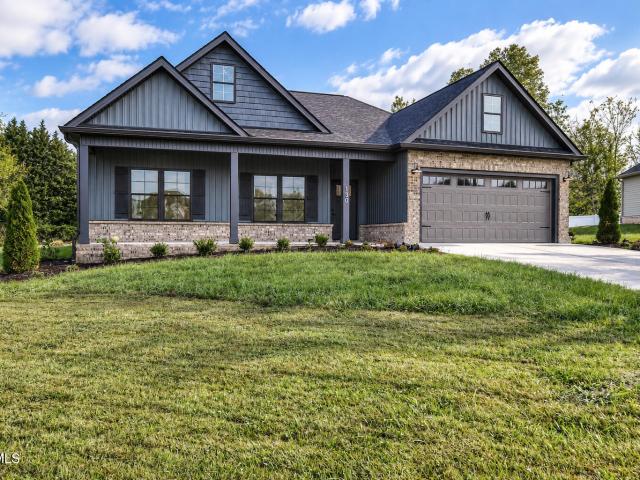
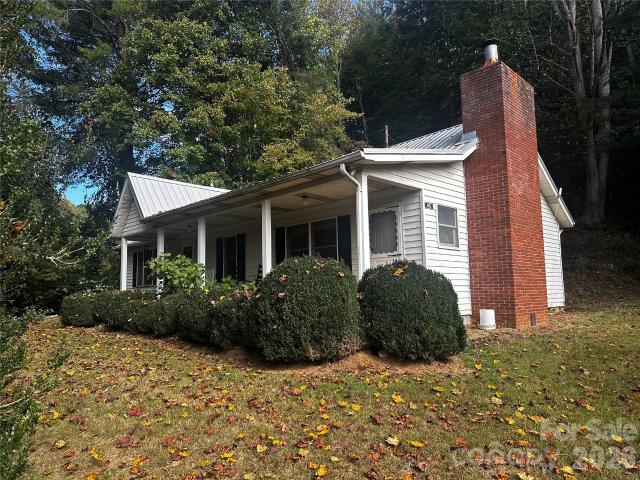
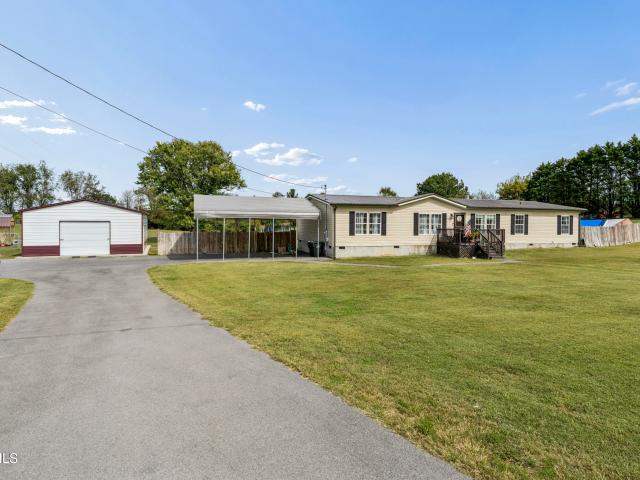
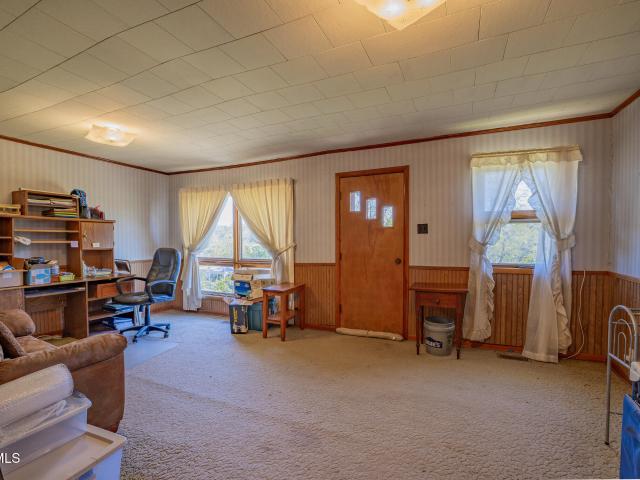
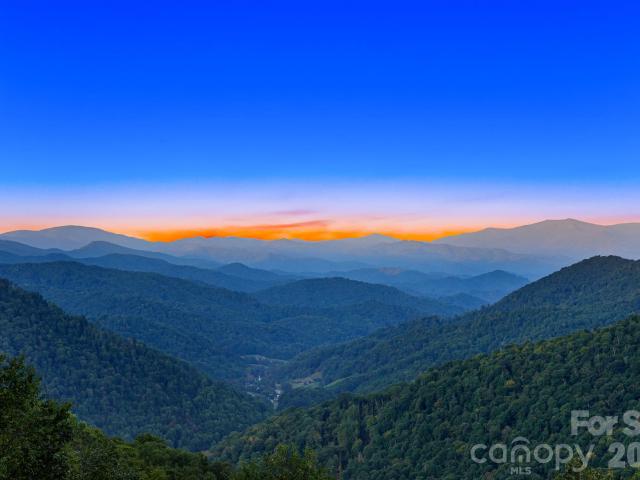
1306 Fork Mountain Road
View photo
House · for sale
USD 283,600
USD 140/sq.ft
New
1306 Fork Mountain Road
Banner Hill
· 2,013 sq.ft · 3 Bedrooms · 2 Baths · House
· Patio · Garden · Equipped kitchen
Banner Hill · 2,013 sq.ft · 3 Bedrooms · 2 Baths · House · Patio · Garden · Equipped kitchen
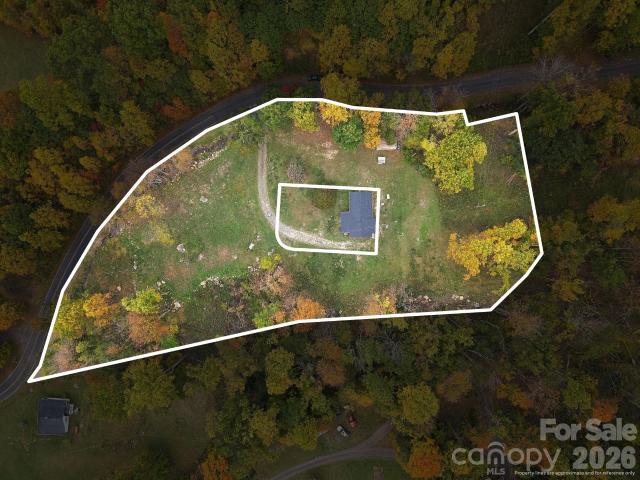
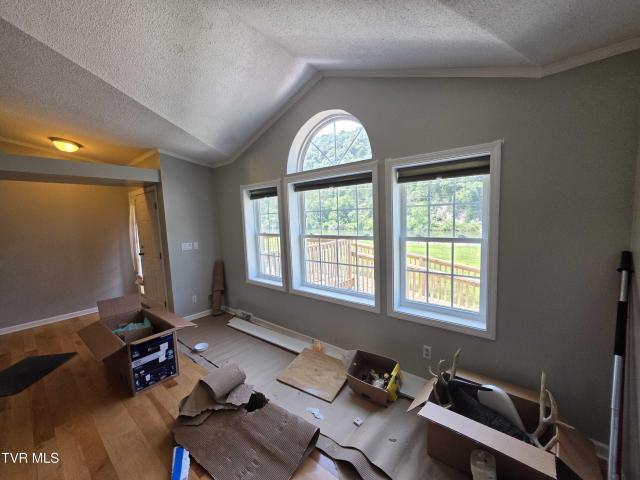
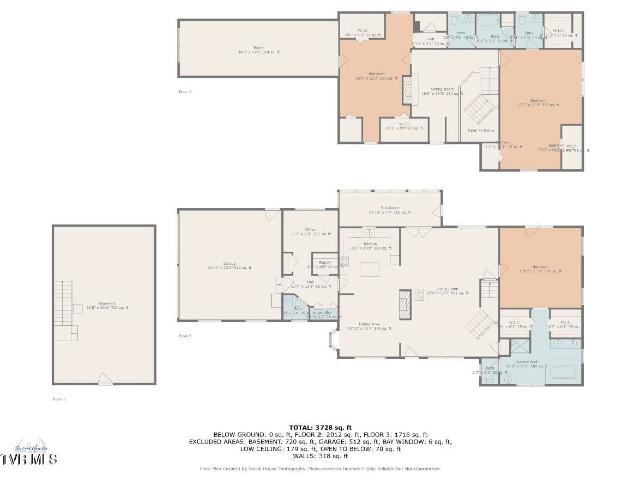
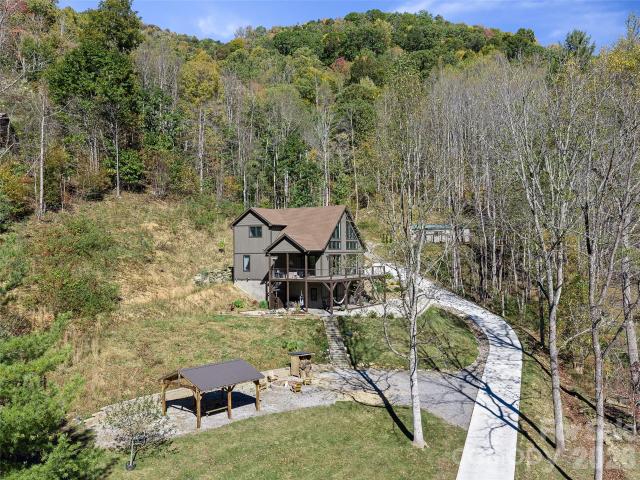
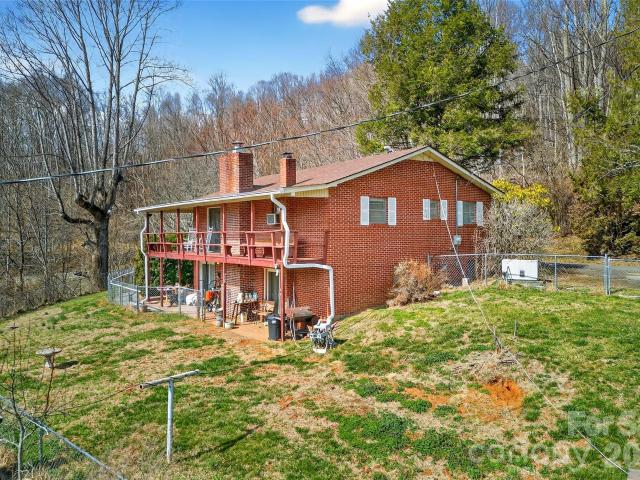
Price Drop! 100k down from original list price! Welcome to this charming two-level brick home featuring 3 bedrooms plus a versatile bonus room or office and 2 full baths, all complemented by beautiful views. With separate entrances on each level, this property offers excellent potential for a two-level rental with the addition of a small upstairs kitchen. Home has a new roof. Large barn on property for extra space. Enjoy easy paved access leading to a convenient circular drive. A fenced yard off the lower-level patio provides added functionality. Enjoy peace of mind with a whole home generator. This place is about to pop with colors of beautiful rhododendron and other native flora
USD 283,600
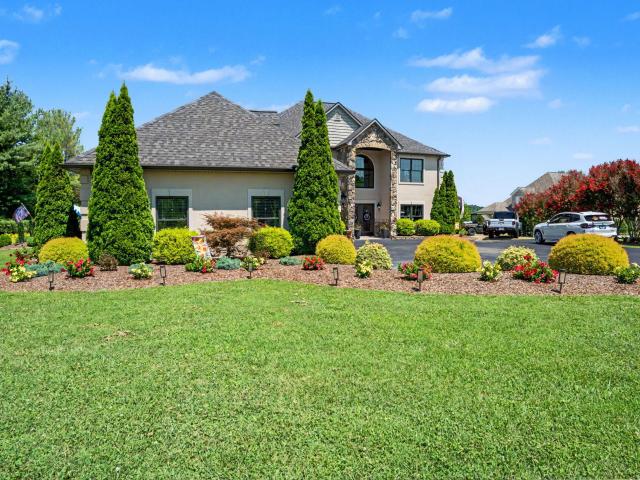
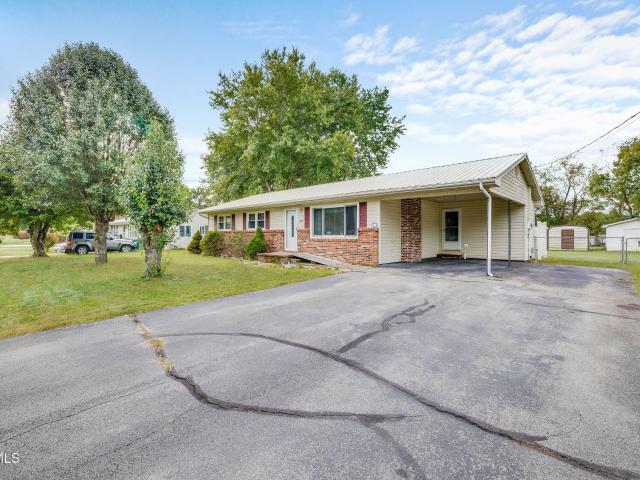
166 Ebenezer Road
View photo
House · for sale
USD 349,900
USD 126/sq.ft
New
166 Ebenezer Road
Banner Hill
· 2,756 sq.ft · 3 Bedrooms · 3 Baths · House
· Office room · Equipped kitchen · Cellar
Banner Hill · 2,756 sq.ft · 3 Bedrooms · 3 Baths · House · Office room · Equipped kitchen · Cellar
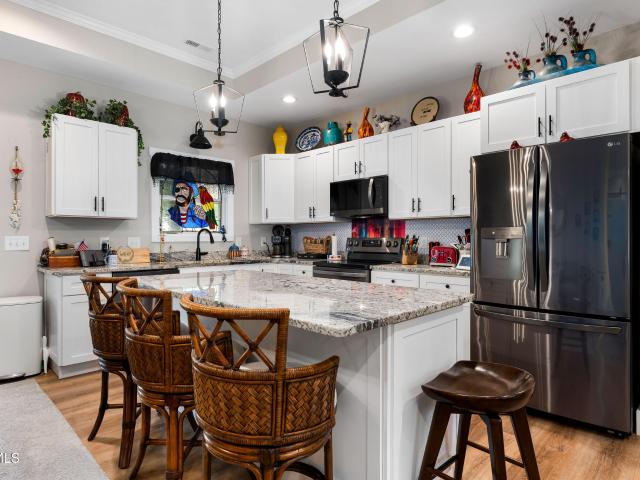
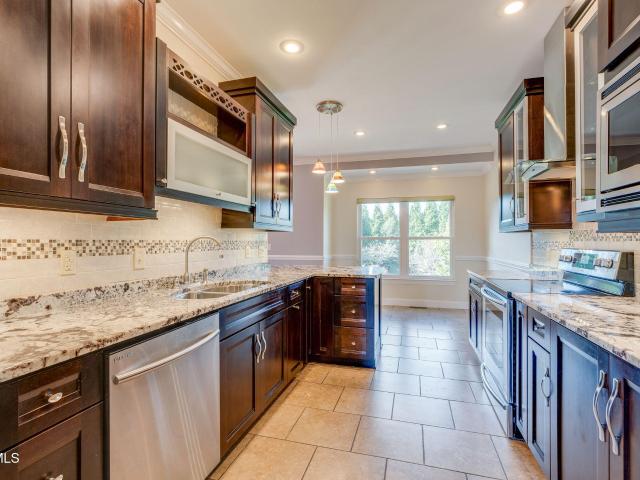
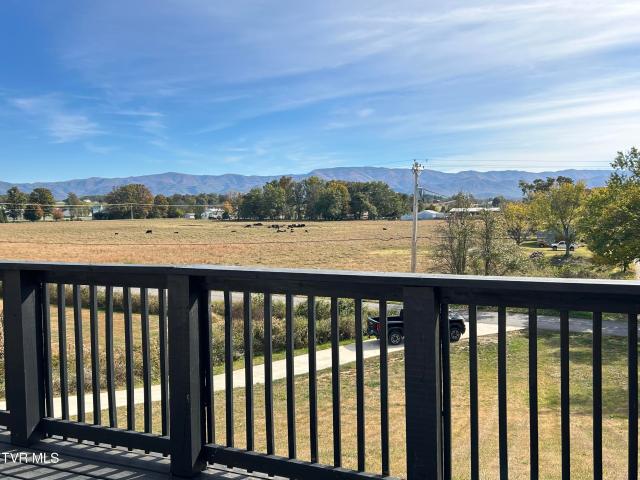
If you are looking for a home with lots of space and gorgeous mountain views, then this is the place for you. Home is tastefully done with luxury vinyl plank throughout, 3 bedrooms, 3 full baths, and an office that could easily be used as a 4th bedroom. The kitchen has granite counters, tile backsplash, and plenty of style. The primary suite includes a walk-in tiled shower, large walk-in closet, and its own laundry hookup right inside the closet (or use the second laundry space downstairs). The basement is a huge flex space and could easily become a separate living area or in-law suite with space to add a second kitchen if you want. Conveniently located between Greeneville and Johnson City and offers a great mix of space, style, and views. Buyer/buyers agent to verify all. All info taken from seller/CRS tax record
USD 349,900
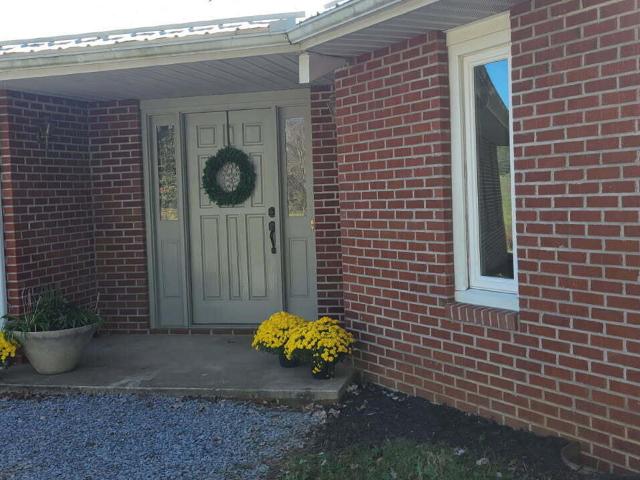
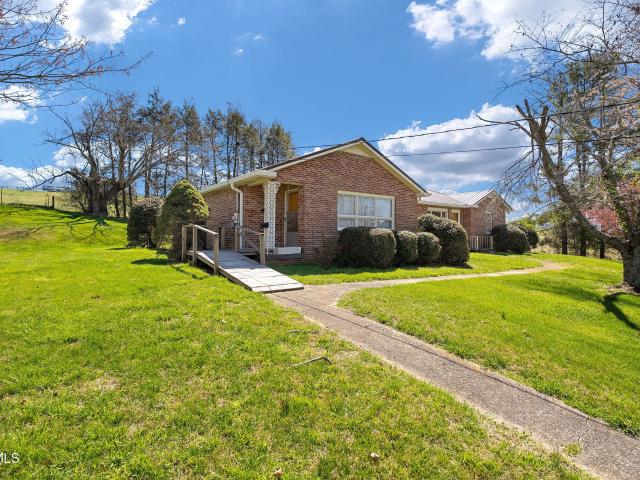
410 Sugar Hollow Road
View photo
House · for sale
USD 325,000
USD 295/sq.ft
New
410 Sugar Hollow Road
Banner Hill
· 1,098 sq.ft · 3 Bedrooms · 1 Bath · House
· Garden · Parking · Deck · Equipped kitchen
Banner Hill · 1,098 sq.ft · 3 Bedrooms · 1 Bath · House · Garden · Parking · Deck · Equipped kitchen
Discover comfortable living and modern updates at 401 Sugar Hollow Road in Unicoi. Conveniently located near Johnson City and Erwin, this inviting Ranch Style home has numerous recent updates including new roof and gutters, windows, HVAC and water heater in 2024, a new carport and kitchen cabinets added in 2025, and the electrical service panel was replaced in 2026. This home has been updated with independent living in mind. Outdoor features include a fenced back yard, a back deck, two newer garden sheds, a huge screened in porch and an attached one car garage. All kitchen appliances convey as well as the washer and dryer. With its single level ranch-style layout, three bedrooms and numerous recent updates, this home is a must see! Information obtained from third party and public information. Buyer and Buyers Agent to verify all information
USD 325,000
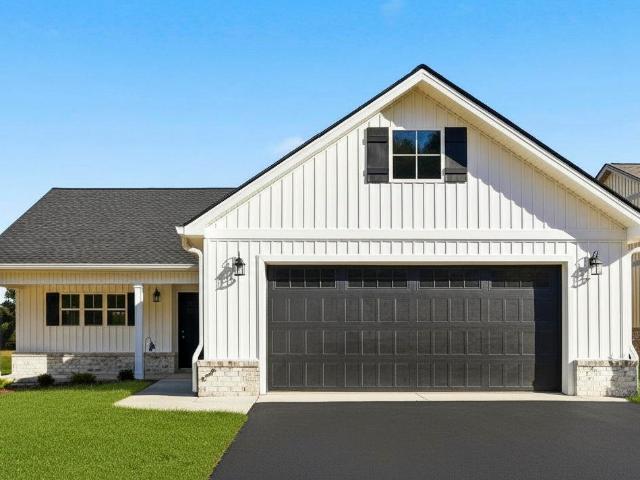
134 Country Acres Drive
View photo
House · for sale
USD 949,999
USD 299/sq.ft
New
134 Country Acres Drive
Banner Hill
· 3,175 sq.ft · 3 Bedrooms · 2 Baths · House
Banner Hill · 3,175 sq.ft · 3 Bedrooms · 2 Baths · House
Some homes check boxes. This one changes the standard. This luxury estate where breathtaking mountain views, resort-style amenities, and total privacy come together to create one of Elizabethton's most impressive lifestyle properties. Perfectly positioned in the heart of East Tennessee, this home delivers the rare combination of peaceful seclusion while still being minutes from schools, shopping, dining, and everyday conveniences. From the moment you enter the paved driveway, the property commands attention. The grand oversized staircase creates a dramatic first impression, setting the tone for the scale, craftsmanship, and luxury carried throughout the home. Built in 2014 and extensively updated, every space has been thoughtfully designed to feel elevated, modern, and unforgettable. The massive primary suite feels more like a private retreat than a bedroom, offering the kind of space and comfort rarely found in today's market. Expansive living areas, upscale finishes, and a flowing la
USD 949,999
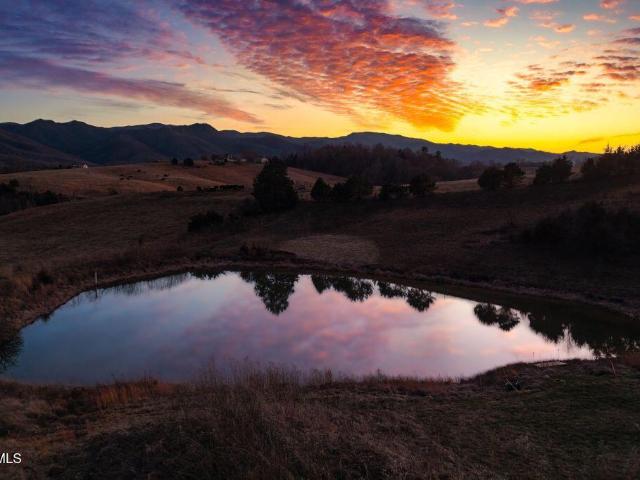
433 D Ward Road
View photo
House · for sale
USD 549,900
USD 283/sq.ft
433 D Ward Road
Banner Hill
· 1,938 sq.ft · 3 Bedrooms · 2 Baths · House
· Fireplace · Equipped kitchen · Parking
Banner Hill · 1,938 sq.ft · 3 Bedrooms · 2 Baths · House · Fireplace · Equipped kitchen · Parking
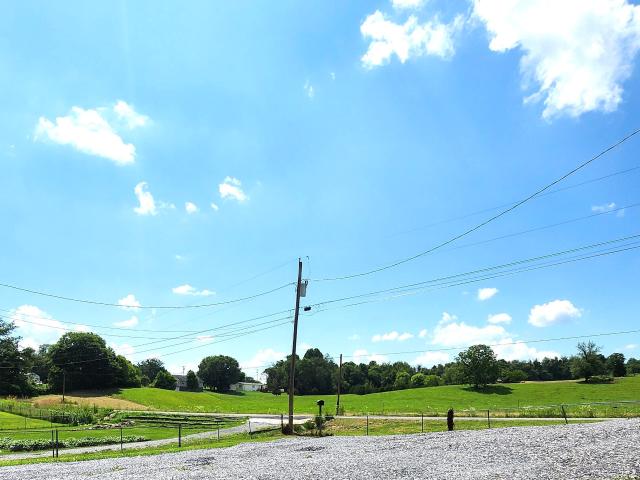
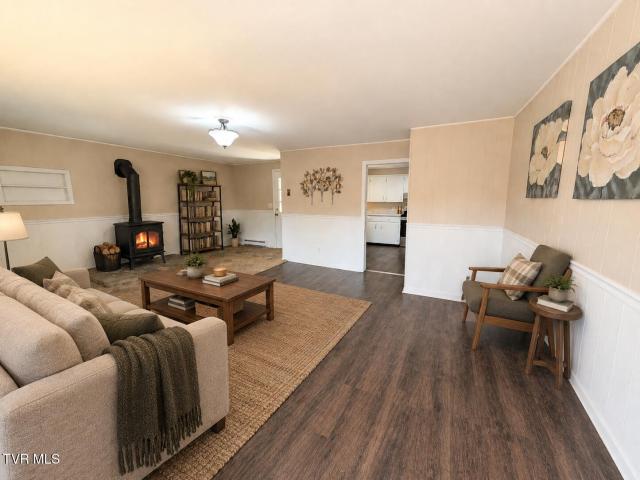
Breathtaking Mini-Farm with all your heart could desire. Panoramic mountain and pasture views. A rare opportunity to own your paradise in the perfect location. Well-kept Brick ranch custom built by the original owner. Open floor plan with 924 finished sq. Ft. in the great room, kitchen and dining. Windows all around that radiate the magnificent views from every room. Yes, every room. 3 Bedrooms, 2 Full updated baths with custom tile. Kitchen has updated Jenn Air range, New Bosch Dishwasher, farm sink, new Corian solid surface counters, spacious pantry, new washer and dryer and double drive-in garage access. Enjoy the large stone floor to cathedral ceiling gas / wood fireplace. New engineered wood flooring throughout this one level Brick. New quality windows, 50-year metal roof, vapor barrier in the accessible crawl space. Private well with Culligan UV water system. Public water is available. Crawl has vapor barrier and is fully insulated. 2 large outbuildings with drive thru for farm e
USD 549,900
653 Cherry Marie Drive
View photo
House · for sale
USD 369,900
USD 268/sq.ft
653 Cherry Marie Drive
Banner Hill
· 1,378 sq.ft · 3 Bedrooms · 2 Baths · House
· Office room · Equipped kitchen
Banner Hill · 1,378 sq.ft · 3 Bedrooms · 2 Baths · House · Office room · Equipped kitchen
A well-designed home doesn't have to be oversized to live comfortably. This one-level home in Mill Creek makes excellent use of its approximately 1,380 square feet, offering 3 bedrooms, 2 full baths, and an open floor plan that feels bright, comfortable, and easy to enjoy every day. The living room, dining area, and kitchen flow together naturally, creating a comfortable space for everything from quiet evenings at home to gathering with family and friends. The kitchen features a center island, generous cabinet space, and plenty of room to cook, entertain, or simply enjoy your morning coffee. The private primary suite includes a walk-in closet and a well-appointed bath, while two additional bedrooms provide flexibility for guests, children, or a home office. Out back, the covered porch offers a relaxing place to unwind and enjoy the peaceful surroundings that make East Tennessee such a wonderful place to call home. Mill Creek offers sidewalks, walking trails, and a neighborhood park, al
USD 369,900
1004 Pine Root Branch Road
View photo
House · for sale
USD 275,000
USD 243/sq.ft
1004 Pine Root Branch Road
Banner Hill
· 1,130 sq.ft · 3 Bedrooms · 2 Baths · House
· Equipped kitchen
Banner Hill · 1,130 sq.ft · 3 Bedrooms · 2 Baths · House · Equipped kitchen
Escape to your own private mountain sanctuary on 3.46 tranquil, unrestricted acres in beautiful Bakersville. This fully renovated single-level home offers the ultimate setting for peaceful living, homesteading, or enjoying a restful high-country getaway. Exceptional natural beauty surrounds the property, framed by two soothing streams along the boundaries, a private pond, and year-round mountain views from your front porch that change with every season. Step inside to a light-filled open-concept living room and kitchen designed for easy everyday living and effortless entertaining. The split-bedroom layout provides privacy and comfort, complete with a primary suite, full secondary bathroom, and convenient main-level laundry room. Outside, the gently rolling acreage offers complete freedom, with no HOA restrictions and no city taxes. Imagine starting your morning with coffee as the sun rises over the mountains, spending peaceful afternoons relaxing by the pond, and listening to the rushi
USD 275,000
57 S Pinnacle Drive
View photo
House · for sale
USD 429,900
USD 207/sq.ft
57 S Pinnacle Drive
Banner Hill
· 2,067 sq.ft · 3 Bedrooms · 3 Baths · House
· Parking
Banner Hill · 2,067 sq.ft · 3 Bedrooms · 3 Baths · House · Parking
Nestled on the coveted west side of YC, this exceptional mountain retreat pairs sweeping mountain views with effortless, year-round access via a flat, graveled driveway and int. 1 car garage leading into lower level den. Inside, the open-concept great room, dining area, and upper loft are dazzled with natural light through massive South westward-facing windows, perfectly framing sunsets over rolling farmland in the foreground and medium-range mountain peaks beyond. Designed for maximum flexibility, the layout includes sleeping quarters across all three levels, highlighted by a lower level with both walk-out and walk-up entrances that could easily function as a private secondary living space or guest suite. This adaptable configuration makes the property an ideal candidate for a lucrative short. Or long-term rental investment or primary mountain home. Located just 25 mins from Asheville, 15 minutes from local ski slope, and mins from the charming square of DT Burnsville, you are surroun
USD 429,900
395 Sam Aiken Road
View photo
House · for sale
USD 189,900
USD 158/sq.ft
395 Sam Aiken Road
Banner Hill
· 1,195 sq.ft · 3 Bedrooms · 2 Baths · House
· Garden · Equipped kitchen
Banner Hill · 1,195 sq.ft · 3 Bedrooms · 2 Baths · House · Garden · Equipped kitchen
Priced to sell! Affordable country living meets complete peace of mind! Tucked away on a gentle 0.45-acre lot with scenic mountain views, this 3-bedroom, 2-bathroom home has been fully transformed from top to bottom with quality, modern finishes. Spanning 1,200 square feet, the interior features durable new flooring, clean modern drywall, and gorgeous tongue-and-groove wood accents. The kitchen boasts brand-new stainless steel appliances and custom updates, flowing into bright, open living spaces. Absolutely everything is brand new and engineered for low-maintenance, energy-efficient living: new metal roof, new siding, upgraded plumbing, all-new electrical wiring, a new water heater, and a brand-new HVAC system. The usable yard features a partial 3-sided fence perfect for pets or gardening, located in a quiet, friendly Sulphur Springs school district setting just minutes from historic Jonesborough. Home is detitled and on a permanent post and pier foundation. Move-in ready-schedule you
USD 189,900
239 Jim Town Road
View photo
House · for sale
USD 285,500
USD 220/sq.ft
239 Jim Town Road
Banner Hill
· 1,292 sq.ft · 4 Bedrooms · 2 Baths · House
· Equipped kitchen · Parking
Banner Hill · 1,292 sq.ft · 4 Bedrooms · 2 Baths · House · Equipped kitchen · Parking
Turn into the drive at 239 Jim Town Rd, and the quiet finds you. Out on the front porch, the day slows down, and while downtown Jonesborough is only five minutes away, it feels like you've been tucked away somewhere that belongs to you. Inside the living room a stone landing is ready for a wood-burning stove and a couple of cozy chairs. It's the spot where winter evenings and slow Saturday mornings are meant to happen. The home has been fully renovated, so the hard part is already done. Some of the new big ticket items include the NEW 40-year metal roof, NEW HVAC, NEW electrical panel with upgraded AFCI/GFCI breakers for added safety, and NEW hot water heater. Every update you could want has been completed. The renovated kitchen has NEW appliances. The bathrooms have been refreshed. NEW flooring runs throughout, along with fresh paint, NEW light fixtures, interior doors, and too many smaller touches to list. Nothing is left on the to-do list but making it yours. The garage has a large
USD 285,500
425 Berry Ridge Road
View photo
House · for sale
USD 399,900
USD 146/sq.ft
425 Berry Ridge Road
Banner Hill
· 2,734 sq.ft · 3 Bedrooms · 3 Baths · House
· Garden · Deck · Fireplace · Equipped kitchen
Banner Hill · 2,734 sq.ft · 3 Bedrooms · 3 Baths · House · Garden · Deck · Fireplace · Equipped kitchen
Country living at its finest. Ready for the holidays with this oversized kitchen ideal for entertaining. AND close to town for all the things! Home sits on 1-acre lot, fenced and wooded in back. The larger front porch has a swing to sit and sip your morning coffee as you watch beautiful sunrises over the Appalachian mountains. Or spend time on the private deck just off the double-sized master bedroom. The main level also has a huge deck in back. This home features 3 bedrooms, 3 bathrooms, an open concept living room/kitchen/den, two double-sized bedrooms upstairs that share a bathroom with a garden tub, separate walk-in shower and beautiful tile floors. Some floors have been redone for you already. Need lots of cabinet storage? This kitchen features tons of cabinets and a coffee nook. A walk-in pantry provides even more storage options. Home has a water filtration system as well. Two heat pumps to make sure the entire house is always comfortable. Living room has a cozy fireplace with b
USD 399,900
107 Stage Road
View photo
House · for sale
USD 539,900
USD 371/sq.ft
107 Stage Road
Banner Hill
· 1,453 sq.ft · 3 Bedrooms · 2 Baths · House
· Equipped kitchen · Parking
Banner Hill · 1,453 sq.ft · 3 Bedrooms · 2 Baths · House · Equipped kitchen · Parking
One Level, Plenty of Space, and a Location You'll Love! Looking for a home that offers easy everyday living, beautiful finishes, and plenty of room to enjoy the outdoors? Welcome to 107 Stage Road in Jonesborough, where comfort, style, and convenience come together in one fantastic package! Situated on approximately ¾ of an acre, this beautifully maintained 3-bedroom, 2-full-bath home offers a desirable split-bedroom floor plan, an attached two-car garage, and the convenience of having everything on one level! Step inside and fall in love with the bright, open living spaces! Tall ceilings, beautiful flooring, and an inviting layout create a wonderful atmosphere for both everyday living and entertaining. The kitchen is sure to become a favorite gathering spot, featuring gorgeous granite countertops, a spacious island, and plenty of room to prepare meals while staying connected with family and friends. The primary suite offers a comfortable retreat tucked away from the additional bedroom
USD 539,900
453 Aj Willis Road
View photo
House · for sale
USD 274,999
USD 138/sq.ft
453 Aj Willis Road
Banner Hill
· 1,991 sq.ft · 3 Bedrooms · 2 Baths · House
· Garden
Banner Hill · 1,991 sq.ft · 3 Bedrooms · 2 Baths · House · Garden
This isn't just a home by the river. It's a lifestyle most people are searching for but rarely find. Set on a permanent foundation along the Nolichucky River in one of Jonesborough's most scenic stretches, this fully renovated home blends modern comfort with a setting that feels like a permanent escape. Rolling farmland, mountain views, and peaceful water frontage create a backdrop that changes beautifully with every season. Inside, everything has already been done. New metal roof, new heat pump, updated appliances, and fresh finishes throughout make this truly move-in ready. The primary suite features a soaking tub designed for quiet moments at the end of the day, while the open layout keeps the home bright and connected to the surrounding views. Outside, a level yard opens directly to river and countryside scenery, creating a private space that feels miles away from everything, yet you're only 15 minutes from downtown Jonesborough. New furniture conveys with an acceptable offer, maki
USD 274,999
325 Goldenrod Drive
View photo
House · for sale
USD 570,000
USD 174/sq.ft
325 Goldenrod Drive
Banner Hill
· 3,272 sq.ft · 4 Bedrooms · 2 Baths · House
· Garden · Deck · Equipped kitchen · Cellar
Banner Hill · 3,272 sq.ft · 4 Bedrooms · 2 Baths · House · Garden · Deck · Equipped kitchen · Cellar
Looking for a home to love? This beautiful home in the desirable Meadows subdivision is a must see! Meticulously maintained and move in ready including a brand new roof. This home offers over 3,200 square feet of finished living space and plenty of room to relax or entertain. The main level features an open floor plan with a spacious great room, formal dining area, breakfast nook, and a well-appointed kitchen with abundant quality cabinetry, appliances, and granite countertops. The generous primary suite includes two walk-in closets and a large ensuite bath featuring a jetted tub and separate walk-in shower. Three large additional bedrooms and a guest bath are also conveniently located on the main level. The partially finished basement provides even more living space with a large recreation room, an expansive laundry area, and a workshop with additional storage for yard maintenance equipment and other essentials. Enjoy outdoor living with a partially covered deck accessible from the gr
USD 570,000
121 Furnace Hill Court
View photo
House · for sale
USD 134,999
USD 228/sq.ft
121 Furnace Hill Court
Banner Hill
· 592 sq.ft · 1 Bedroom · 1 Bath · House
Banner Hill · 592 sq.ft · 1 Bedroom · 1 Bath · House
Escape to the mountains with this charming 1-bedroom, 1-bath home situated on approximately 1.58 acres bordering the National Forest! Offering approximately 600 square feet of finished living space, this property is an ideal full-time residence, weekend getaway, or mountain retreat. Recent improvements make this home ready for its next owner, including a brand-new roof, fresh interior and exterior paint, and new appliances. The home can also be sold furnished, providing an opportunity for a convenient, move-in-ready purchase. The spacious property offers plenty of room to enjoy the peaceful surroundings and natural beauty of Northeast Tennessee, while its boundary with the National Forest adds to the secluded mountain setting. Despite the private feel, you don't have to sacrifice connectivity-fiber-optic internet is already connected through Erwin Utilities, making working from home, streaming, or staying connected easy. Whether you're looking for a cozy primary residence, a second hom
USD 134,999
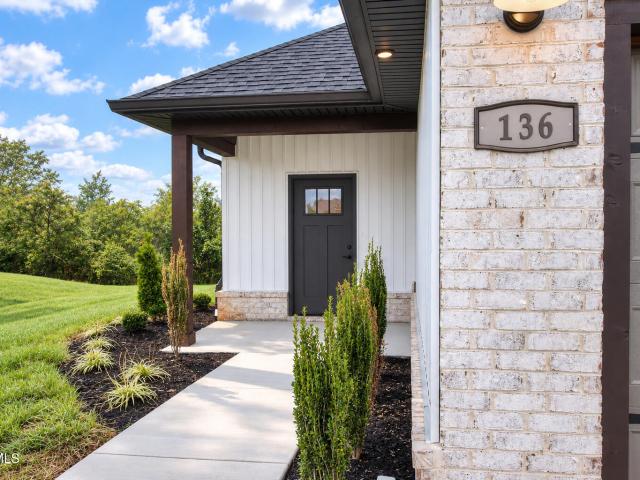
136 Ervin Loop
View photo
House · for sale
USD 349,900
USD 273/sq.ft
136 Ervin Loop
Banner Hill
· 1,281 sq.ft · 3 Bedrooms · 2 Baths · House
· Equipped kitchen · Parking
Banner Hill · 1,281 sq.ft · 3 Bedrooms · 2 Baths · House · Equipped kitchen · Parking
This beautifully designed one-level, new construction home offers 3 bedrooms, 2 full bathrooms, and a 2-car garage, providing the perfect combination of comfort, style, and convenience. The open-concept floor plan features luxury LVT flooring throughout and a spacious living area that flows effortlessly into the well-appointed kitchen and designated dining space. The kitchen is both stylish and functional, featuring soft close cabinetry, quartz countertops, a pantry, and stainless-steel appliances, including a natural gas range. An inviting layout makes this space ideal for everyday living as well as entertaining family and friends. The private primary suite offers a relaxing retreat with a tray ceiling, tile shower and spacious walk-in closet with laminate shelving. Two additional bedrooms provide ample closet space and share a conveniently located full hall bathroom. A dedicated laundry room and mudroom add valuable functionality and storage to the home, while the 2-car garage provid
USD 349,900
148 Barnett Hollow Road
View photo
House · for sale
USD 349,900
USD 192/sq.ft
148 Barnett Hollow Road
Banner Hill
· 1,819 sq.ft · 2 Bedrooms · 2 Baths · House
· Deck · Fireplace · Equipped kitchen
Banner Hill · 1,819 sq.ft · 2 Bedrooms · 2 Baths · House · Deck · Fireplace · Equipped kitchen
Follow the long driveway to a place that feels like its own little world, with mountain views from the covered front porch and woods stretching out beyond nearly every window. It's the kind of setting that makes you feel miles away from everything, even though town is just a short drive away. Inside, the home has a character all its own. The kitchen features stainless steel appliances, a spacious pantry, and a sliding door that opens onto the deck. Just imagine starting your morning here with a little fresh air and nowhere in particular to be. The living room feels warm and inviting, with built-in shelves, a wood burning fireplace, and room to gather for dinner or a quiet night at home. The sunroom might be the spot that steals your heart. Filled with natural light and opening onto a large deck overlooking the woods, it's easy to picture spending slow mornings here, watching the seasons change, or simply enjoying a little quiet at the end of the day. Upstairs, you'll find two bedrooms
USD 349,900
1211 Brown Road
View photo
House · for sale
USD 399,900
USD 252/sq.ft
1211 Brown Road
Banner Hill
· 1,582 sq.ft · 3 Bedrooms · 2 Baths · House
· Patio · Fireplace · Equipped kitchen · Parking
Banner Hill · 1,582 sq.ft · 3 Bedrooms · 2 Baths · House · Patio · Fireplace · Equipped kitchen · Parking
New construction located in the heart of Erwin! This beautiful home offers the convenience of one-level living with 3 bedrooms and 2 bathrooms in a thoughtfully designed open-concept layout. The living room is filled with natural light and features tray ceilings, custom natural gas fireplace, and access to the covered back patio. The kitchen is a chef's dream, boasting an abundance of shaker-style cabinetry with soft-close doors and drawers, quartz countertops, tiled backsplash, stainless steel appliances including a gas range, pantry, and a large island overlooking the living area-perfect for entertaining. The primary suite is sure to impress with a stylish accent wall, dual vanities, a 5-foot tile shower, and a spacious walk-in closet with laminate shelving. For added privacy, the two additional bedrooms are located on the opposite side of the home and offer ample closet space. A second full bathroom, laundry room, and 2-car garage complete the interior. Enjoy relaxing evenings on th
USD 399,900
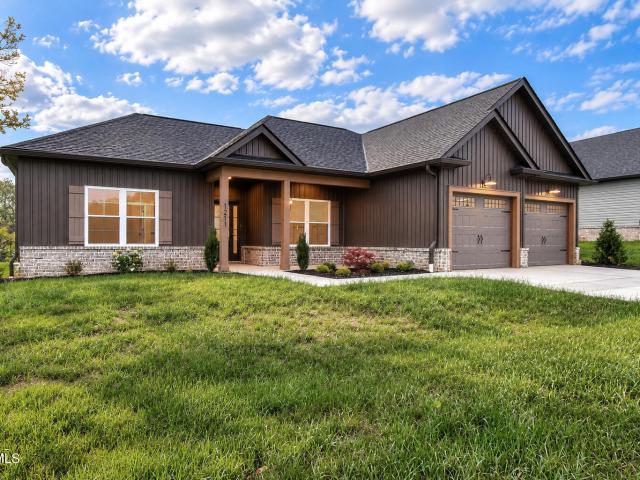
130 Ervin Loop
View photo
House · for sale
USD 439,900
USD 249/sq.ft
130 Ervin Loop
Banner Hill
· 1,765 sq.ft · 3 Bedrooms · 2 Baths · House
· Patio · Fireplace · Equipped kitchen
Banner Hill · 1,765 sq.ft · 3 Bedrooms · 2 Baths · House · Patio · Fireplace · Equipped kitchen
Beautiful New Construction in the Heart of Erwin! This thoughtfully designed one-level home offers 3 bedrooms, 2 full bathrooms, and an open-concept layout that seamlessly blends comfort, style, and functionality. The spacious living room is filled with natural light and features elegant tray ceilings, a natural gas fireplace, and direct access to the large covered back patio. The stunning kitchen is truly the heart of the home, featuring an abundance of shaker-style cabinetry with soft-close doors and drawers, quartz countertops, tiled backsplash, stainless steel appliances including a natural gas range, pantry, and an oversized island overlooking the living area-ideal for entertaining family and friends. The private primary suite offers a peaceful retreat with a stylish accent wall, dual vanities, a spacious 5-foot tile shower, and a generously sized walk-in closet complete with laminate shelving. Two additional bedrooms are thoughtfully positioned on the opposite side of the home fo
USD 439,900
43 Kellogg Farm Road
View photo
House · for sale
USD 179,000
USD 155/sq.ft
43 Kellogg Farm Road
Banner Hill
· 1,152 sq.ft · 3 Bedrooms · 2 Baths · House
Banner Hill · 1,152 sq.ft · 3 Bedrooms · 2 Baths · House
Step back in time with this charming 1950s farmhouse nestled in a beautiful, private setting. While the home is in need of some work and updating, it is solid and full of character—just waiting for someone with vision to bring it back to life. The home features a metal roof that is approximately 7-10 years old, offering a great foundation for your future plans. Surrounded by a peaceful and beautiful setting, this property provides the privacy and tranquility that is hard to find. Whether you’re looking for a full-time residence, a mountain getaway, or a project you can make your own, this farmhouse is ready for its next chapter. It just needs a little love and someone to see the possibilities! At this price this will not last long, come see today!
USD 179,000
1576 Corby Bridge Road
View photo
House · for sale
USD 399,900
USD 170/sq.ft
1576 Corby Bridge Road
Banner Hill
· 2,347 sq.ft · 4 Bedrooms · 3 Baths · House
· Garden
Banner Hill · 2,347 sq.ft · 4 Bedrooms · 3 Baths · House · Garden
Mountain Views, Modern Updates, and Room to Enjoy Country Living! Welcome to 1576 Corby Bridge Road in beautiful Chuckey, Tennessee, where peaceful surroundings, wide-open spaces, and thoughtful updates come together to create a place you'll love calling home! Situated on just over 2 acres of mostly level, fully fenced land, this property offers plenty of room to enjoy the outdoors. Whether you're dreaming of a garden, space for pets to roam, outdoor entertaining, or simply relaxing while taking in the beautiful East Tennessee mountain views, there's so much to love about this setting. Step inside and discover a spacious, inviting interior that has been refreshed with updated flooring throughout, freshly painted walls in warm, natural tones, and a beautifully updated bathrooms. The generous living spaces create a comfortable atmosphere with plenty of room to gather, relax, and make yourself at home. The primary suite offers a private retreat with its own spacious bathroom, while an add
USD 399,900
108 Malone Drive
View photo
House · for sale
USD 199,900
USD 132/sq.ft
108 Malone Drive
Banner Hill
· 1,507 sq.ft · 3 Bedrooms · 2 Baths · House
· Parking
Banner Hill · 1,507 sq.ft · 3 Bedrooms · 2 Baths · House · Parking
Timeless charm and opportunity await just one mile from the heart of historic Jonesborough. This charming brick ranch offers 3 bedrooms, 2 full baths, and approximately 1,500 square feet of living space. A one-owner home since its construction in 1948, the property is ready for its next chapter. With a little attention and thoughtful updating, you can bring its original character back to life while adding your own personal touches. The detached 16-by-20-foot garage features an overhead storage room, providing valuable space for tools, seasonal items, and more. Whether you envision restoring its classic appeal or blending vintage charm with modern finishes, this home offers a wonderful opportunity to create something special in a convenient Jonesborough location. It is the sole responsibility of buyer and buyer agent to verify all information contained herein
USD 199,900
210 Telford Road
View photo
House · for sale
USD 775,000
USD 205/sq.ft
210 Telford Road
Banner Hill
· 3,778 sq.ft · 3 Bedrooms · 2 Baths · House
· Deck · Parking
Banner Hill · 3,778 sq.ft · 3 Bedrooms · 2 Baths · House · Deck · Parking
Back on the market at no fault of the seller. Buyers home sale contingency never came to fruition. This one-of-a-kind, custom-built brick residence offers exceptional privacy, comfort, and space on a stunning 12.73-acre parcel with NO CITY TAXES. The brick home received a new roof in November 2025, two new garage doors this spring, and lots of fresh paint. By clearing some trees, views would most likely take your breath. From the sunroom or back deck, you could experience the sun coming up over the mountains in the morning and then move to the comfortable front porch in the evening to enjoy sunsets and an unparalleled view! Mostly wooded, the almost 13 acres of fenced property is home to turkeys and deer galore. Spanning 3,780 square feet of living space, this thoughtfully designed and lovingly cared for home is waiting to welcome you, and it is only five miles from beautiful historic Jonesborough, Tennessee's oldest town. The primary bedroom with ensuite and two walk-in closets is fou
USD 775,000
1136 Elk Shoals Creek Road
View photo
House · for sale
USD 1,125,000
USD 327/sq.ft
1136 Elk Shoals Creek Road
Banner Hill
· 3,434 sq.ft · 3 Bedrooms · 4 Baths · House
· Equipped kitchen
Banner Hill · 3,434 sq.ft · 3 Bedrooms · 4 Baths · House · Equipped kitchen
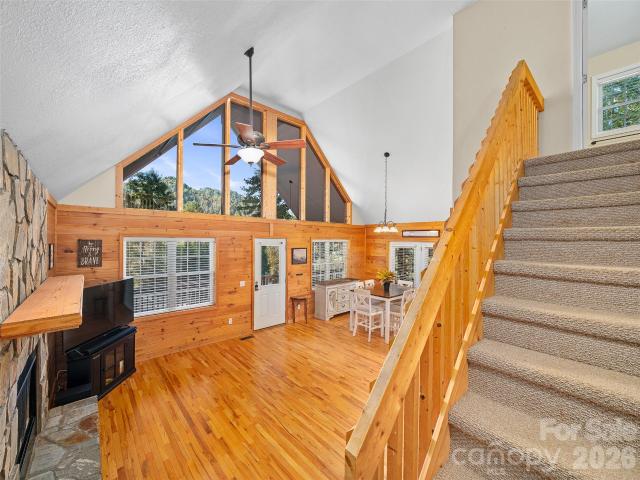
Some properties are more than a place to call home. They're a place to slow down, settle in, and experience mountain living at its finest. Welcome to 1136 Elk Shoals Creek Rd, a custom-built luxury retreat completed in 2022 and set on 2.25 beautifully landscaped acres, combining modern style with the kind of warmth that makes a mountain house feel like home. From the moment you pass through the entrance gate and make your way up to the home, you’re welcomed by a sense of privacy and mountain charm. Inside, soaring cathedral ceilings, rich engineered hardwood floors, leathered kitchen countertops, and striking A-frame windows set the tone. Natural light fills the open living spaces, while mountain views provide a beautiful backdrop. Sliding glass doors surrounding the living area invite the outdoors in, making it easy to imagine slow mornings with coffee, evenings spent entertaining, and weekends that never seem quite long enough. Outside, the partially covered wraparound porch, finishe
USD 1,125,000
988 English Ridge Drive
View photo
House · for sale
USD 397,500
USD 323/sq.ft
988 English Ridge Drive
Banner Hill
· 1,227 sq.ft · 2 Bedrooms · 2 Baths · House
· Fireplace · Air conditioning · Heating · Cellar
Banner Hill · 1,227 sq.ft · 2 Bedrooms · 2 Baths · House · Fireplace · Air conditioning · Heating · Cellar
Adorable antique log home in beautiful, gated community of Wolf laurel Resort. Experience charm of authentic mountain living in this inviting 2-bedroom, 2-baths log home offering 1230sqft of comfortable one-level living. Warm wood accents and a lovely stone fireplace that is wood burning create a cozy mountain atmosphere, while the open and functional layout provides easy flow for everyday living or a relaxing mountain get-a-way. The home features central heat and air that is zoned providing year-round comfort in every season. Thoughtfully designed, this property offers an ideal combination of rustic character, comfort and simplicity. Great Room offers cath. Ceilings, open floor plan, crawl space/ basement great for storage, permanent dehumidifier/part encapsulated. Furnished w/personal effects not conveying. Great year-round location close to amenities and Hatley Pointe Resort and Smoke and Timber Restaurant
USD 397,500
605 Scioto Road
View photo
House · for sale
USD 415,000
USD 213/sq.ft
605 Scioto Road
Banner Hill
· 1,948 sq.ft · 3 Bedrooms · 2 Baths · House
· Garden · Office room · Deck · Equipped kitchen · Parking
Banner Hill · 1,948 sq.ft · 3 Bedrooms · 2 Baths · House · Garden · Office room · Deck · Equipped kitchen · Parking
Welcome home to this charming Cape Cod nestled in a beautiful country setting! This inviting property offers comfortable living, plenty of space, and features designed for everyday enjoyment. The main level features three bedrooms, two full bathrooms, a welcoming living room, and a large kitchen with an eating area and appliances. A convenient laundry room adds to the home's functionality. Enjoy your morning coffee on the back deck while taking in the peaceful surroundings, or relax on the spacious screened-in porch that stretches across the front of the home. Upstairs, you'll find a large family room, a dedicated office, and plenty of storage space, offering flexibility for work, entertaining, hobbies, or additional living needs. Outside, the level yard provides plenty of room to enjoy the outdoors, while the detached two-car garage offers excellent parking and storage options. This property is being sold'AS IS'
USD 415,000
179 Cherry Knob Drive
View photo
House · for sale
USD 1,875,000
USD 427/sq.ft
179 Cherry Knob Drive
Banner Hill
· 4,381 sq.ft · 3 Bedrooms · 3 Baths · House
· Deck · Fireplace · Equipped kitchen
Banner Hill · 4,381 sq.ft · 3 Bedrooms · 3 Baths · House · Deck · Fireplace · Equipped kitchen
An arched wood front door and beautifully detailed stonework create a memorable welcome at 179 Cherry Knob. Set at approximately 4,300 feet in elevation, this distinctive Wolf Laurel residence overlooks layers of Blue Ridge Mountains stretching into the distance. Offering over 4,000 square feet across three levels, this home blends the warmth and character of a mountain lodge with generous gathering spaces and outdoor living. In the great room, a floor to ceiling stone fireplace with a carved woodland mantel anchors the space beneath tongue and groove ceilings. Rich hardwood floors and natural wood trim add warmth and texture, while expansive windows frame the mountain views. Glass doors open onto the decks, connecting the interior to the surrounding landscape. Open to the living and dining areas, the kitchen is thoughtfully arranged for cooking, conversation, and entertaining. Custom wood cabinetry with furniture style detailing, glass front display cabinets, a decorative range hood,
USD 1,875,000
221 Pippin Hollow Road
View photo
House · for sale
USD 240,000
USD 210/sq.ft
221 Pippin Hollow Road
Banner Hill
· 1,141 sq.ft · 3 Bedrooms · 1 Bath · House
· Garden · Fireplace · Parking
Banner Hill · 1,141 sq.ft · 3 Bedrooms · 1 Bath · House · Garden · Fireplace · Parking
Charming Ranch-Style Home with a fully fenced in back yard! Welcome to this ranch-style property nestled on approximately ⅓ acre in Erwin, TN! Offering 3 bedrooms and 1.5 baths, this home combines comfortable one-level living and plenty of outdoor space. Step inside to find a freshly painted interior, cozy gas fireplace, and a comfortable layout designed for everyday living. The spacious sunroom adds valuable flex space and is the perfect spot to enjoy your morning coffee, create a cozy sitting area, home office, or simply relax while taking in views of the backyard. A convenient carport offers covered parking, while the approximately 100' x 150' lot provides plenty of room to enjoy the outdoors. Step outside to discover the fully fenced backyard, offering privacy and a great space for children, pets, gardening, entertaining, or simply enjoying the Tennessee seasons. If you're looking for a ranch home with three bedrooms, a sunroom, a large lot and features that make everyday living ea
USD 240,000
431 Bowmantown Road
View photo
House · for sale
USD 350,000
USD 136/sq.ft
431 Bowmantown Road
Banner Hill
· 2,573 sq.ft · 3 Bedrooms · 2 Baths · House
· Office room · Fireplace · Cellar
Banner Hill · 2,573 sq.ft · 3 Bedrooms · 2 Baths · House · Office room · Fireplace · Cellar
Welcome to a property that truly checks every box-where timeless construction meets peaceful country living in one of the most desirable areas of Telford. Situated on 1.19 beautiful acres in the heart of the Bowmantown community, this 2,600 +. Sq ft solid brick home offers the kind of space, character, and durability that's getting harder and harder to find. Surrounded by scenic farmland and just minutes from local conveniences, this home delivers the perfect blend of privacy, community, and lifestyle. Inside, you'll find 3 spacious bedrooms plus a versatile flex room-ideal for a home office, den, or even a 4th bedroom. The home features 2 full bathrooms along with an additional shower room in the basement, providing flexibility for guests or extended living. The layout is designed for both comfort and function, highlighted by a large, oversized laundry room and a cozy propane fireplace that creates a warm, inviting atmosphere. Just off the back, a sunroom offers the perfect place to r
USD 350,000
370 & 380 Laws Road
View photo
House · for sale
USD 1,189,000
USD 443/sq.ft
370 & 380 Laws Road
Banner Hill
· 2,680 sq.ft · 3 Bedrooms · 3 Baths · House
Banner Hill · 2,680 sq.ft · 3 Bedrooms · 3 Baths · House
Modern architecture, panoramic mountain views, and 6.8 acres of Appalachian beauty come together at 370 and 380 Laws Road in Limestone, Tennessee. Now offered with Tracts 3A and 3B together, the property includes the adjoining lower acreage, providing additional space and greater control over the land surrounding the home. This custom-designed, one-level residence features 2,684 square feet, three bedrooms, and three full bathrooms, blending thoughtful design with durable materials and energy-conscious features. Located approximately 30 minutes from Johnson City and Greeneville, with historic Jonesborough, Cherokee National Forest, and the Nolichucky River within easy reach, the property offers a peaceful setting convenient to East Tennessee's outdoor recreation, dining, and shopping. The open-concept interior was designed around the views. Floor-to-ceiling Marvin windows fill the great room with natural light and frame the surrounding mountains, creating a striking connection to the l
USD 1,189,000

Get email alerts

Don't miss out: be the first to know about new properties

The alert was correctly created

On subscribing you accept the conditions of use and the privacy policy
Alert
Receive new ads in your inbox
Save this search
Receive alerts for new listings

We'll send you an email when we have new properties for: "Houses for sale in Banner Hill"

The alert was correctly created

Spurgeon, District 7 Sullivan County Tennessee
Blountville
Get email alerts and be the first to see new listings
Required field
On subscribing I accept the terms of the privacy policy
Perfect! You'll soon start receiving new listings via email
Alert
Receive an email when we have new ads for Houses for sale in Banner Hill
Save this search
Filters

Bedrooms

Size (sq.ft)

sq.ft
sq.ft

Price

USD
USD

Property type

Bathrooms

Clear all filters
Receive notifications when new entries are published.