3,048 houses for sale in Bannockburn village

5 Court Of Conn River Valley
View photo
House · for sale
USD 774,900
USD 205/sq.ft
5 Court Of Conn River Valley
Bannockburn village
· 3,778 sq.ft · 3 Bedrooms · 3 Baths · House
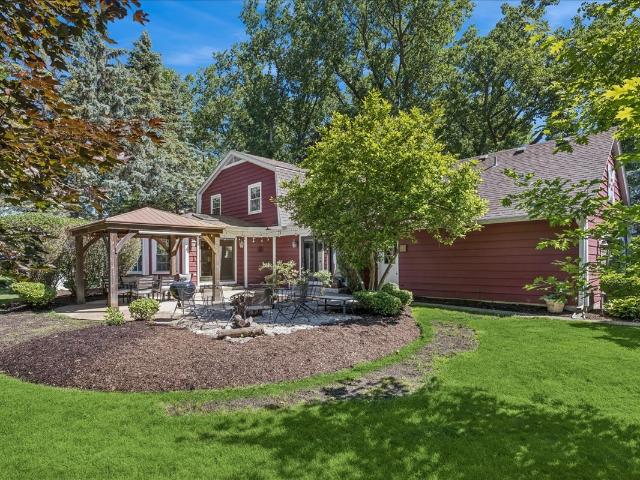
· Patio · Garden · Fireplace · Equipped kitchen
Bannockburn village · 3,778 sq.ft · 3 Bedrooms · 3 Baths · House · Patio · Garden · Fireplace · Equipped kitchen
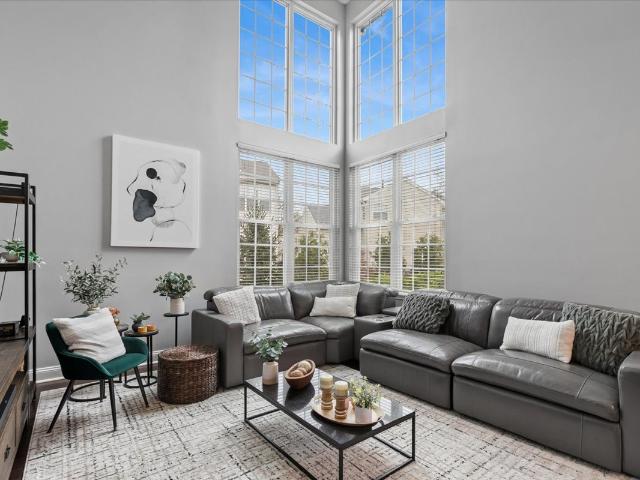
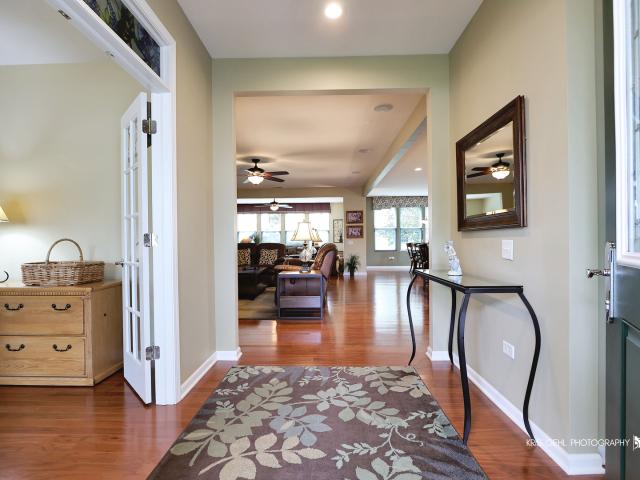
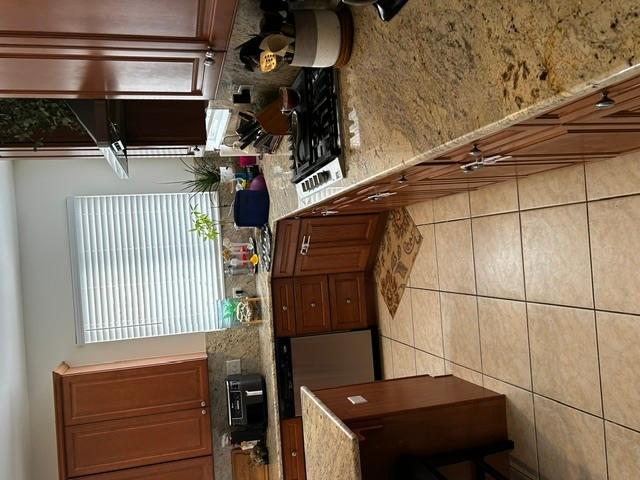
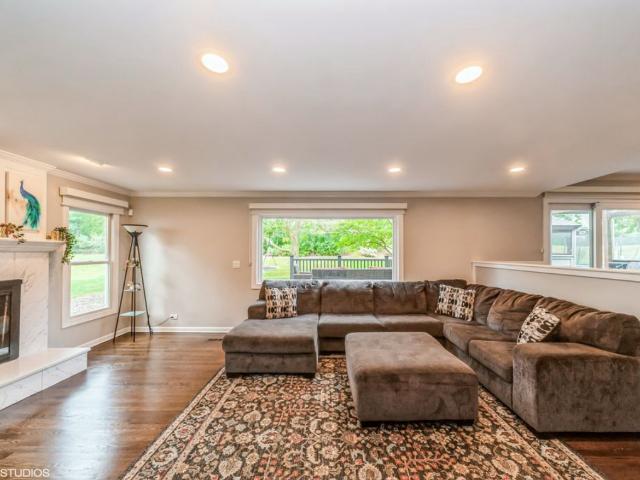
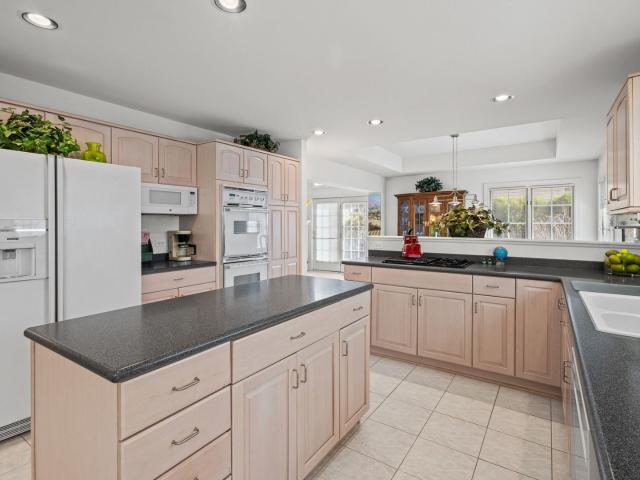
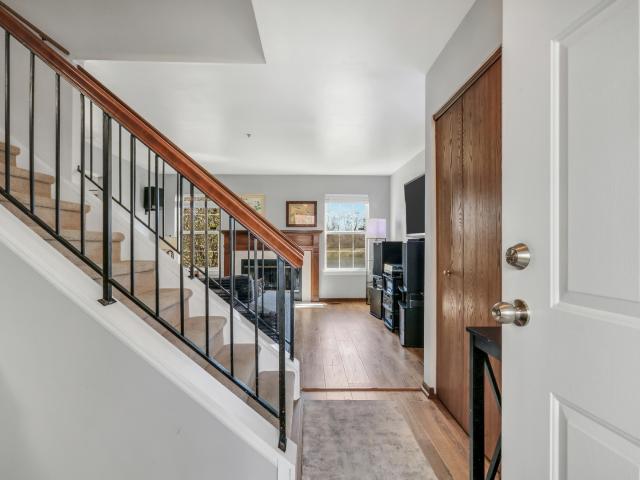
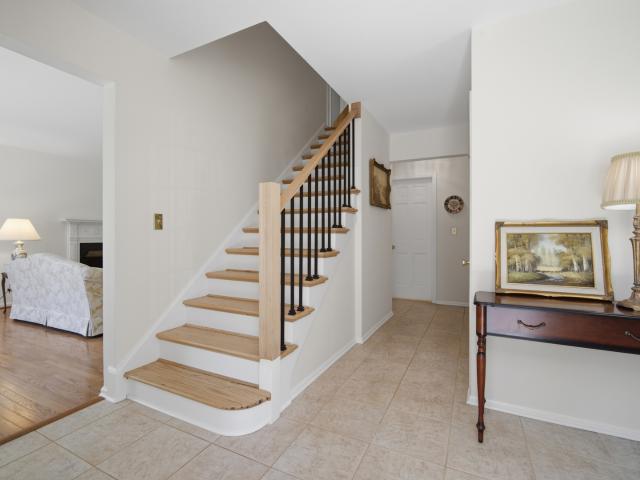
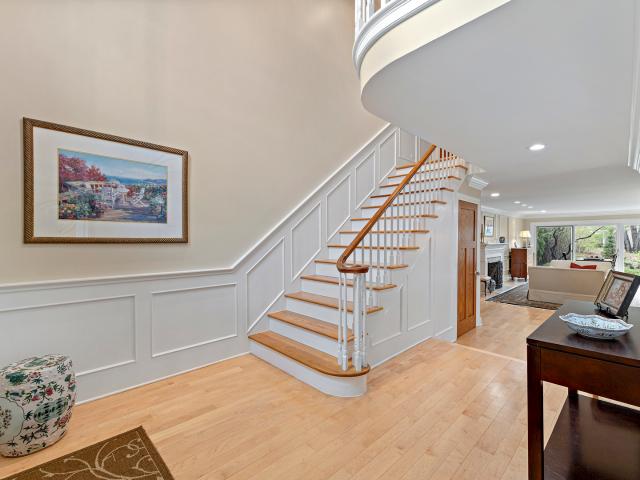
Wonderful Home in Desirable Wood Creek Courts of Lincolnshire with Gorgeous Views from Every Window! As you step inside, the 2-Story Foyer and the Open Flow Design set the tone for this Exceptional Property. Flooded with Natural Light and Beautiful Hardwood Floors throughout, Each Space Seamlessly Connects, Inside and Out! The Gourmet Kitchen Boasts a Large Granite Breakfast Bar, High End Appliances and Tons of Cabinet Space. The Formal Dining Room includes a Wet Bar and Sliders Opening to the Private Brick Paver Patio. Relax in the Family Room with a Vaulted, Wood-Beamed Ceiling and Stone Fireplace, and an Extended Game or Office Area. The Living Room features a 2nd Fireplace, Recessed Lighting, and a Wall of Glass. Merging the Inside Space to the Yard and Open Meadow beyond. Beautiful Hardwood Floors continue to the 2nd Floor, Featuring Two Ensuite Bedrooms, a Laundry Room, and Closets Galore. The Spacious Primary Suite Includes a Walk-In and 2 Stand-Alone Closets and a Spa-like Bath
USD 774,900
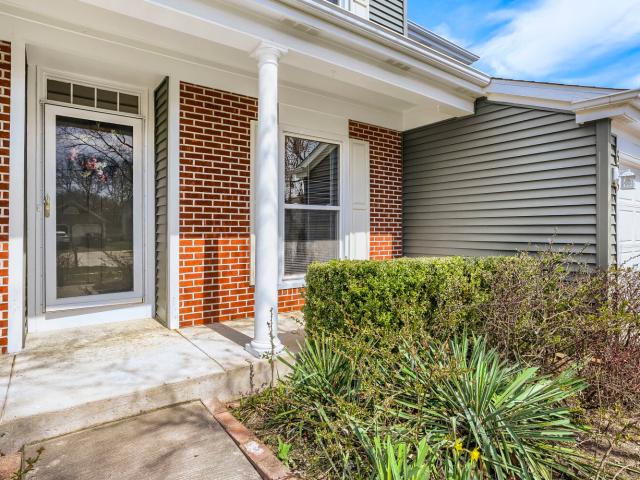
305 N Fiore Parkway
View photo
House · for sale
USD 549,900
USD 208/sq.ft
305 N Fiore Parkway
Bannockburn village
· 2,637 sq.ft · 4 Bedrooms · 2 Baths · House
· Patio · Garden · Fireplace · Equipped kitchen · Cellar
Bannockburn village · 2,637 sq.ft · 4 Bedrooms · 2 Baths · House · Patio · Garden · Fireplace · Equipped kitchen · Cellar
Updated and Pristine! This lovely 4-bedroom, 2.1-bath two-story home is located in the highly desirable Grosse Pointe Village and offers a well-designed, versatile floor plan. Freshly painted throughout with new carpeting, an updated kitchen, and tasteful bath updates, this home is fresh, inviting, and truly move-in ready. The kitchen features an island, table space, and opens to the welcoming family room with a fireplace, creating an ideal setting for everyday living and entertaining. Sliding doors from the family room lead to a brick patio and backyard, perfect for relaxing evenings or outdoor gatherings. A separate formal dining room and living room provide additional space for entertaining and comfortable living. The spacious primary suite includes a full bath with a separate shower and tub, along with a walk-in closet. Additional highlights include convenient first-floor laundry, a finished basement that offers extra living space as a second family room or recreation room, and amp
USD 549,900
461 Rockland Avenue
View photo
House · for sale
USD 779,900
USD 340/sq.ft
461 Rockland Avenue
Bannockburn village
· 2,293 sq.ft · 4 Bedrooms · 2 Baths · House
· Patio · Garden · Fireplace · Cellar
Bannockburn village · 2,293 sq.ft · 4 Bedrooms · 2 Baths · House · Patio · Garden · Fireplace · Cellar
Welcome to this well-maintained brick ranch in desirable Lake Bluff! Perfectly situated within walking distance to downtown shopping and restaurants, Metra, parks, schools, and access to the North Shore Bike Path, this oversized 4-bedroom, 2-bath home offers comfort, convenience, and charm. Inside, enjoy a spacious living room and family room, both featuring wood-burning fireplaces, along with a private office/library off the family room. The finished basement provides excellent additional living space and abundant storage. Step outside to a beautifully fenced backyard oasis, complete with professional landscaping, a large brick patio, and a pergola. Ideal for relaxing, entertaining, or enjoying quiet evenings outdoors. A wonderful opportunity to enjoy living in one of Lake Bluff's most sought-after locations!
USD 779,900
1108 Wellington Avenue
View photo
House · for sale
USD 525,000
USD 270/sq.ft
1108 Wellington Avenue
Bannockburn village
· 1,938 sq.ft · 4 Bedrooms · 2 Baths · House
· Garden · Fireplace · Equipped kitchen
Bannockburn village · 1,938 sq.ft · 4 Bedrooms · 2 Baths · House · Garden · Fireplace · Equipped kitchen
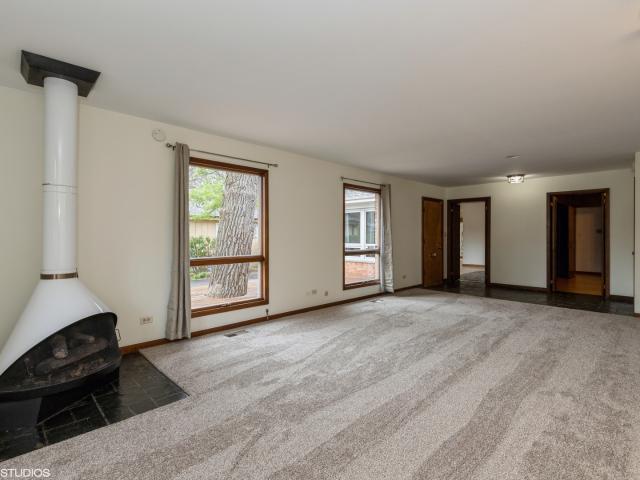
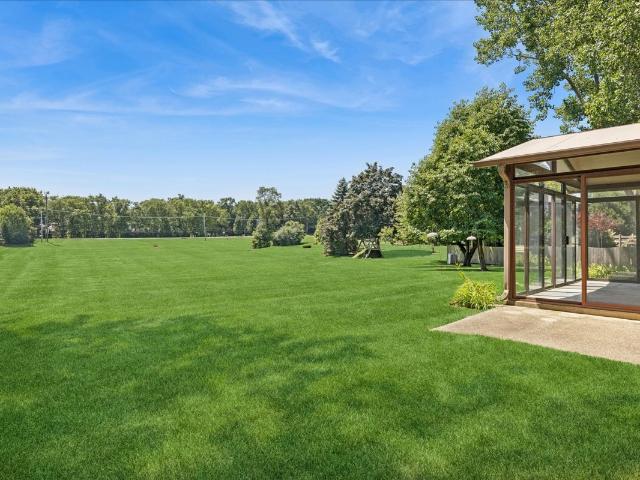
Here is an affordable gem in a great neighborhood with a top location in Libertyville's Cambridge North! Awkward-winning schools include D70 Butterfield Elementary and Highland Middle, & D128 Libertyville High. The location is tough to beat on this home, because it backs up to an expansive open area. It's like having a park in your back yard! Plenty of space to play, and very pretty views! The plan features a spacious living room that has a big picture window. It is an'L' shaped arrangement that is open to the dining room, so entertaining is a breeze. The kitchen has space for a table, and also features a large pantry closet and a row of windows to the back yard. The cozy family room has a fireplace and sliding doors to the three-season room. That is a huge bonus on this house because it expands the living area and allows you to enjoy cool breezes and shelter from the elements. The second floor features four bedrooms and two baths. The primary suite is big enough for a separate sitting
USD 525,000
1909 Lynn Circle
View photo
Townhouse · for sale
USD 520,000
USD 223/sq.ft
1909 Lynn Circle
Bannockburn village
· 2,325 sq.ft · 3 Bedrooms · 2 Baths · Townhouse
· Balcony · Equipped kitchen · Cellar
Bannockburn village · 2,325 sq.ft · 3 Bedrooms · 2 Baths · Townhouse · Balcony · Equipped kitchen · Cellar
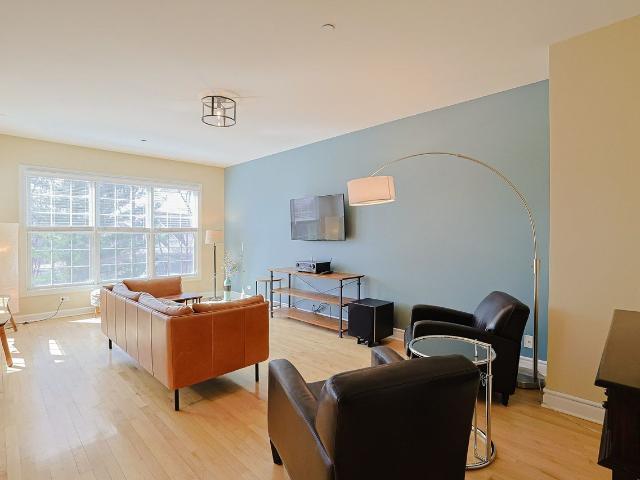
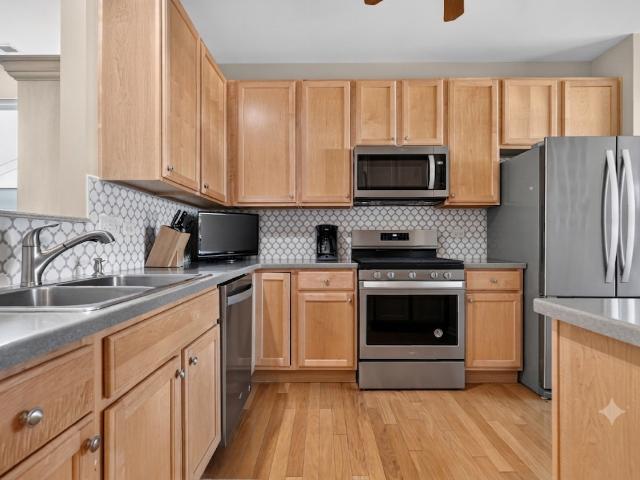
Treasure of a hidden gem complex in Libertyville. Interior quiet location w/2 balconies facing wooded area. This is a very large and spacious home w 12 huge closets. Gleaming maple wood floors, newer luxurious open kitchen w new installed quarts countertop 2024, new backsplash and new ss appliances 2024 except the D/W. Super clean and ready to occupy asap. 1st floor office, English style finished basement and 2nd level bright, sunny generous size bedrooms. W/D installed 2022, kitchen faucet and disposal 2023. Security system never used selling'as is'
USD 520,000
240 Shore Acres Circle
View photo
House · for sale
USD 3,650,000
USD 852/sq.ft
240 Shore Acres Circle
Bannockburn village
· 4,284 sq.ft · 4 Bedrooms · 4 Baths · House
· Garden · Fireplace
Bannockburn village · 4,284 sq.ft · 4 Bedrooms · 4 Baths · House · Garden · Fireplace
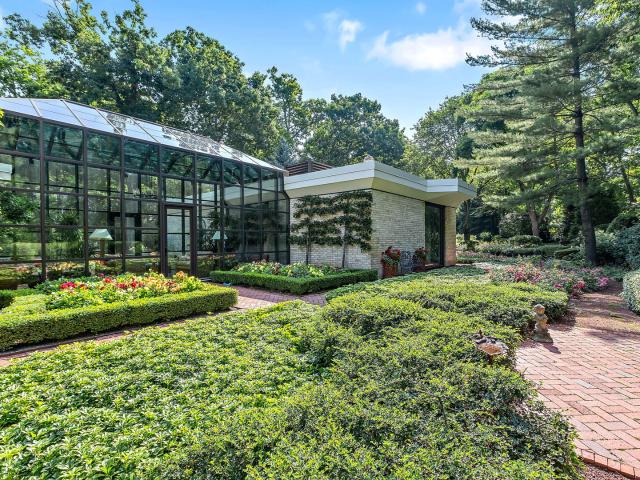
Introducing a historic modernist ranch-style residence on the market for the very first time. Poised on just under eight private wooded acres adjacent to the prestigious Shoreacres Golf Course with incredible grounds and flowering gardens, this meticulously maintained single-owner home was built in 1978 and designed by John Black Lee Associates, a respected mid-century modern architect and proponent of the Glass House School of modern residential architecture from Marcel Breuer and Philip C. Johnson. With a large solarium serving as its centerpiece, this 4,286 square-foot architectural masterpiece is defined by strong indoor-outdoor connection created by open flowing spaces, volume ceilings, skylights, abundant walls of glass and sliding doors leading to the stunning natural surroundings. The original architectural details shine, including the floor-to-ceiling marble fireplaces in the living, family room and primary suite, herringbone-patterned brick flooring and incredible tall interi
USD 3,650,000
7 Preston Ct, Lincolnshire, IL 60069 | MLS #12561
View photo
House · for sale
USD 1,999,057
USD 236/sq.ft
7 Preston Ct, Lincolnshire, IL 60069 | MLS #12561
Bannockburn village
· 8,450 sq.ft · 7 Bedrooms · 6 Baths · House
· Garden · Balcony · Fireplace · Equipped kitchen · Swimming pool
Bannockburn village · 8,450 sq.ft · 7 Bedrooms · 6 Baths · House · Garden · Balcony · Fireplace · Equipped kitchen · Swimming pool
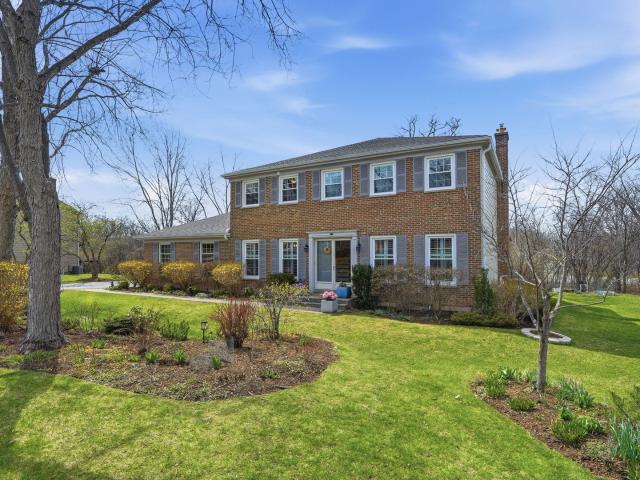
Experience the pinnacle of luxury in this stunning all-brick and stone custom home, offering over 8,000 sq. Ft. of refined living space. Nestled in a peaceful cul-de-sac, this extraordinary residence boasts breathtaking wooded and water views, providing a private retreat with a backyard spacious enough to accommodate a swimming pool. Designed with sophistication and functionality in mind, the home features soaring 10-foot ceilings, intricate trim and molding, and an open-concept layout bathed in natural light. The gourmet kitchen is a chef's dream, equipped with a 6-burner stove, double ovens, and built-in refrigeratoru002Ffreezer units, making it perfect for both entertaining and daily living. With six generously sized bedrooms-each with an en-suite bathroom-this home offers exceptional versatility, including a main-level mother-in-law suite and an expansive primary suite with vaulted ceilings, a private balcony, a cozy fireplace, and a spa-like bath with a soaking tub, custom walk-in
USD 1,999,057
1113 Orleans Drive
View photo
Townhouse · for sale
USD 298,900
USD 272/sq.ft
1113 Orleans Drive
Bannockburn village
· 1,098 sq.ft · 2 Bedrooms · 2 Baths · Townhouse
· Equipped kitchen · Parking
Bannockburn village · 1,098 sq.ft · 2 Bedrooms · 2 Baths · Townhouse · Equipped kitchen · Parking
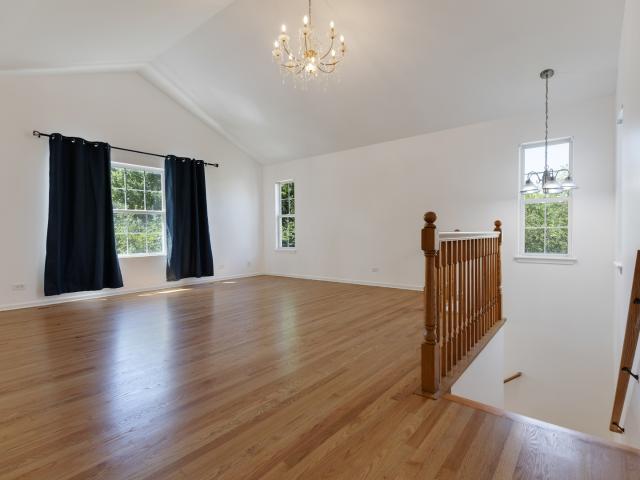
TOP TIER UNIT in Investor friendly. Lakewood Village. COMPLETELY move-in-ready, fully renovated (2026) 2-bedroom, 2-bathroom upper-level penthouse condo! Step up the beautiful hardwood stairs into a bright and airy family room elevated by soaring vaulted ceilings, brand new ceiling fans, and a freshly painted interior that perfectly complements the newly refinished, real American red oak hardwood floors spanning the entire home. The stunning renovated kitchen boasts maple wood cabinets, gleaming granite countertops, stainless steel appliances, and brand new vinyl flooring, while both full bathrooms have been meticulously updated with newer tile, toilets, and vanities-including a dual-sink vanity in the master. Complete with an attached 1-car garage, this investor-friendly, highly rentable home is situated in the highly desirable Fremont school district with low HOA fees covering exterior maintenance, lawn care, snow removal, scavenger, and common insurance. Offering easy access to shop
USD 298,900
850 Carlyle Circle
View photo
House · for sale
USD 1,019,999
USD 373/sq.ft
850 Carlyle Circle
Bannockburn village
· 2,734 sq.ft · 4 Bedrooms · 2 Baths · House
· Patio · Garden · Fireplace · Equipped kitchen
Bannockburn village · 2,734 sq.ft · 4 Bedrooms · 2 Baths · House · Patio · Garden · Fireplace · Equipped kitchen
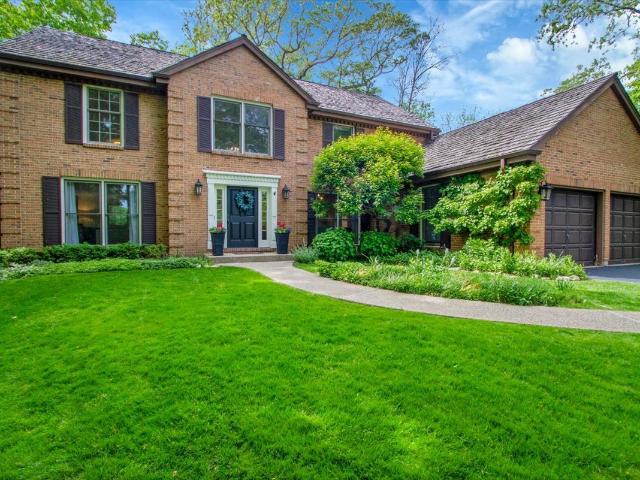
Beautifully maintained brick two-story home in sought-after Tangley Oaks featuring 4 bedrooms, 2.1 baths, and spacious living areas perfect for everyday living and entertaining. The refreshed kitchen (2021) features stainless steel appliances, center island, and bright breakfast area opening to the inviting family room with built-ins, brick fireplace, and wet bar. Fresh interior paint and an updated first-floor mudroom give the home a bright, updated feel. Upstairs includes a spacious primary suite with dual vanities, soaking tub, and separate shower, plus three additional bedrooms and hall bath. Enjoy the beautifully landscaped yard and expansive patio space. Numerous updates throughout include a Miele range (2021), water heater (2024), and washer and dryer (2024)
USD 1,019,999
485 Harrison Court
View photo
Townhouse · for sale
USD 259,900
USD 254/sq.ft
485 Harrison Court
Bannockburn village
· 1,023 sq.ft · 2 Bedrooms · 1 Bath · Townhouse
· Patio · Parking · Equipped kitchen · Swimming pool
Bannockburn village · 1,023 sq.ft · 2 Bedrooms · 1 Bath · Townhouse · Patio · Parking · Equipped kitchen · Swimming pool
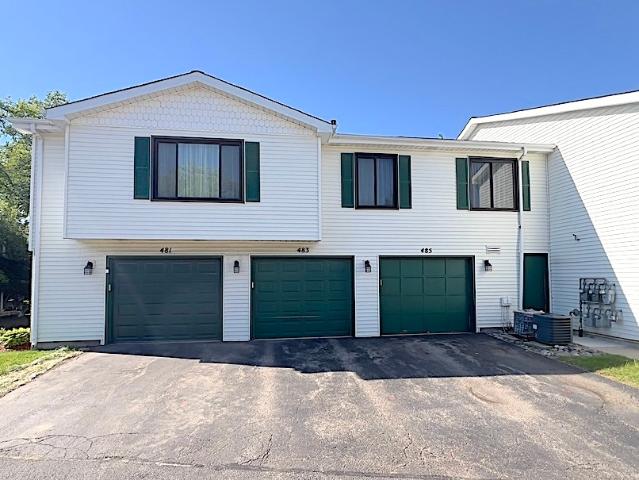
Fantastic opportunity in highly desirable New Century Town! This hidden gem offers a prime courtyard location just steps from Century Park, pools, playgrounds, tennis and basketball courts, walking trails, and the community lakes. Features include a spacious living room, kitchen with pantry open to the dining area, private patio, large primary suite with walk-in closet, second-floor laundry, and 1 car garage with with an extra-expanded storage space. While some updating is needed, this home offers outstanding potential and value. Low assessments cover lawn care, snow removal, garbage, exterior maintenance, and community amenities. Conveniently located near Metra, I-94, Route 83, Hawthorn Mall, Melody Farms, shopping, dining, and award-winning Hawthorn schools and Vernon Hills High School. An excellent opportunity for homeowners and investors alike!
USD 259,900
331 E Winchester Road
View photo
House · for sale
USD 1,050,000
USD 283/sq.ft
331 E Winchester Road
Bannockburn village
· 3,703 sq.ft · 6 Bedrooms · 4 Baths · House
· Garden · Equipped kitchen · Cellar
Bannockburn village · 3,703 sq.ft · 6 Bedrooms · 4 Baths · House · Garden · Equipped kitchen · Cellar
Minutes to lake minear with scenic walking and bike trails! Impressive 6 bedroom, 4 full bath home on almost a half-acre lot, featuring a finished basement with wet bar, bright sunroom, and fenced backyard, all in a prime Libertyville location near downtown amenities and top-rated schools. The welcoming front porch sets the tone for the peaceful surroundings and offers a perfect place to enjoy morning coffee or unwind at the end of the day. Inside, guests are greeted by a warm foyer and beautifully maintained hardwood flooring that flows throughout the main level, creating a seamless and sophisticated feel. The sun-filled living room and formal dining room offer an ideal layout for both entertaining and everyday living. French doors provide privacy for gatherings, while large windows fill the space with natural light. The eat-in kitchen is the heart of the home, showcasing custom cabinetry with crowned uppers and under-cabinet lighting, quartz countertops, a chic tile backsplash, and s
USD 1,050,000
35 knightsbridge drive
View photo
House · for sale
USD 480,000
USD 285/sq.ft
35 knightsbridge drive
Bannockburn village
· 1,679 sq.ft · 3 Bedrooms · 2 Baths · House
· Patio · Office room · Fireplace · Equipped kitchen
Bannockburn village · 1,679 sq.ft · 3 Bedrooms · 2 Baths · House · Patio · Office room · Fireplace · Equipped kitchen
Welcome to this beautifully maintained home in the highly desirable Cambridge West neighborhood, offering a Mundelein address and access to the award-winning Vernon Hills School District. Situated on a spacious fenced corner lot, this move-in-ready residence features 3 bedrooms and 2.1 bathrooms designed for comfortable everyday living. The updated eat-in kitchen combines modern style and functionality, while the separate dining room provides the perfect setting for family gatherings and entertaining. Enjoy cozy evenings by the fireplace, creating a warm and inviting atmosphere. The expansive family room offers plenty of space to relax, along with a versatile bonus area ideal for a playroom, home office, or den. Step outside to a private patio overlooking the large fenced backyard-perfect for outdoor dining, recreation, or simply unwinding. Updated bathrooms throughout the home add contemporary appeal and convenience. With its desirable location, thoughtful updates, and generous living
USD 480,000
2 Court of Mohawk Valley
View photo
House · for sale
USD 629,000
USD 264/sq.ft
2 Court of Mohawk Valley
Bannockburn village
· 2,379 sq.ft · 2 Bedrooms · 3 Baths · House
· Deck · Fireplace · Equipped kitchen · Cellar
Bannockburn village · 2,379 sq.ft · 2 Bedrooms · 3 Baths · House · Deck · Fireplace · Equipped kitchen · Cellar
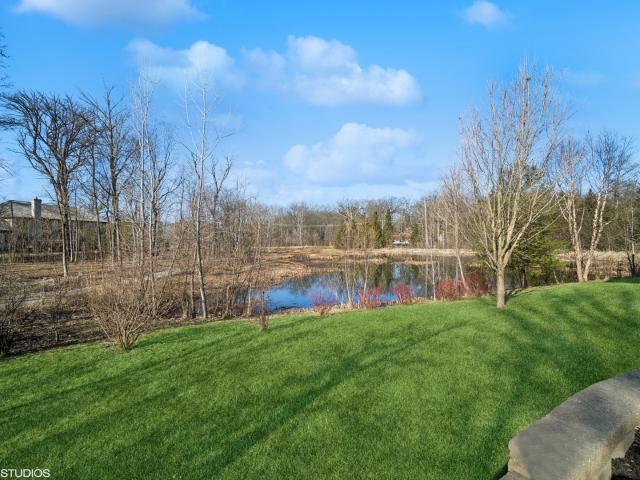
Charming ranch home ideally situated on a picturesque pond in a quiet Wood Creek Courts cul-de-sac. This inviting residence offers serene water views and a thoughtfully designed layout perfect for both everyday living and entertaining. The newer kitchen features granite countertops, a cozy breakfast area, and a fireplace, and flows seamlessly into the spacious family room. The elegant living room is highlighted by a second fireplace, beautifully flanked by custom built-in bookcases, creating a warm and welcoming atmosphere. The expansive primary suite serves as a private retreat, complete with an updated bath and tranquil pond views. Additional highlights include a large finished basement offering versatile living space, and multiple outdoor areas including a deck and a private patio-perfect for relaxing or entertaining while enjoying the scenic surroundings. A truly special home in a sought-after location!
USD 629,000
322 S Seymour Avenue
View photo
House · for sale
USD 229,900
USD 215/sq.ft
322 S Seymour Avenue
Bannockburn village
· 1,066 sq.ft · 3 Bedrooms · 1 Bath · House
· Garden · Gym · Deck · Equipped kitchen · Air conditioning · Cellar
Bannockburn village · 1,066 sq.ft · 3 Bedrooms · 1 Bath · House · Garden · Gym · Deck · Equipped kitchen · Air conditioning · Cellar
Welcome to this charming 3-bedroom home ideally located just minutes from the heart of downtown Mundelein. Full of potential, this property offers a fantastic opportunity for first-time buyers, investors, or anyone looking to make a home their own. The kitchen opens to a spacious deck-perfect for grilling, entertaining, or simply enjoying the fresh air. The deck leads to a large, fully fenced backyard, offering plenty of room to play, relax, or garden. Mature cherry trees provide a delicious seasonal treat and add to the home's natural charm. The unfinished basement features tall ceilings and multiple windows, allowing for abundant natural light. Roughed in for a future bathroom. This versatile space is ready for your vision-whether it's a family room, home gym, theater, or additional storage. New furnace, AC, and water heater in 2021. Conveniently located near downtown Mundelein and nearby Libertyville, you'll enjoy easy access to dining, shopping, parks, and entertainment. Commuters
USD 229,900
29675 N Environ Circle
View photo
House · for sale
USD 675,000
USD 233/sq.ft
29675 N Environ Circle
Bannockburn village
· 2,885 sq.ft · 4 Bedrooms · 3 Baths · House
· Office room · Equipped kitchen · Cellar
Bannockburn village · 2,885 sq.ft · 4 Bedrooms · 3 Baths · House · Office room · Equipped kitchen · Cellar
Welcome to one of the most thoughtfully upgraded homes in The Sanctuary. Where modern comfort, smart investment, and everyday living come together seamlessly. This beautifully maintained 4 bedroom with office/5th bedroom, 3.5 bath home offers soaring ceilings, abundant natural light, and a layout designed for both family living and entertaining. The updated kitchen features granite countertops, travertine backsplash, freshly painted cabinetry, new hardware, and newer appliances. The space opens effortlessly into a stunning two story family room, creating a warm and connected living space. Large living room attached to a spacious dining area for a more formal dining experience. Updated flooring, baseboards along with modern lighting and fresh interior paint bring a clean, contemporary feel across the home. Primary suite includes two closets, separate bathtub and shower with beautiful finishes. Three additional bedrooms and bathroom complete the second level. The finished basement expand
USD 675,000
3569 Canton Circle
View photo
House · for sale
USD 660,000
USD 257/sq.ft
3569 Canton Circle
Bannockburn village
· 2,562 sq.ft · 2 Bedrooms · 2 Baths · House
· Office room · Fireplace
Bannockburn village · 2,562 sq.ft · 2 Bedrooms · 2 Baths · House · Office room · Fireplace
Spacious & Open Deerfield Model | Thoughtfully Upgraded Throughout Welcome home to this beautifully maintained and rarely available Deerfield model, thoughtfully designed with an open-concept floor plan and exceptional upgrades throughout. From the moment you arrive, the home's charming curb appeal, manicured landscaping, and inviting front porch create a warm and welcoming first impression. Step inside to discover bright, sun-filled living spaces enhanced by hardwood flooring throughout the main living areas and plush carpeting in the bedrooms for added comfort. A versatile front office or flex space offers endless possibilities-perfect for working from home, a reading room, or additional living space. Designed for both everyday living and effortless entertaining, the spacious great room serves as the heart of the home, featuring a cozy fireplace, custom built-ins, and premium Bose speakers, creating an elevated entertainment experience. The open flow continues seamlessly into the bea
USD 660,000
243 Colonial Drive
View photo
House · for sale
USD 949,900
USD 270/sq.ft
243 Colonial Drive
Bannockburn village
· 3,509 sq.ft · 5 Bedrooms · 4 Baths · House
· Equipped kitchen · Cellar
Bannockburn village · 3,509 sq.ft · 5 Bedrooms · 4 Baths · House · Equipped kitchen · Cellar
This is one of the most amazing. Private. And beautifully landscaped locations on the golf course in all of Gregg's Landing! Plus, the home is beautiful! It's got everything you could want! NEW UPDATES IN LAST FEW MONTHS: All NEW carpet on stairs & entire second floor, All NEW luxury waterproof vinyl in the entire basement, NEW paint in the basement. NEW PAVER WALKWAY from driveway to front stoop. This 5-bedroom 4.1 bath customized two story with a fully finished basement gives you a total of approximately 5997 square feet (3512 on the first two floors). The interior and exterior were professionally painted recently. First floor features a formal living room & dining room, large mud room, powder room, large kitchen with center island, pantry, 42' maple glazed cabinets, double oven, gas cooktop, dishwasher & refrigerator (all stainless steel), beautiful granite countertops, recessed lighting, under cabinet lighting, and a spacious eating area. The extended family room has hardwood floor
USD 949,900
310 Chesterfield Lane
View photo
House · for sale
USD 725,000
USD 244/sq.ft
310 Chesterfield Lane
Bannockburn village
· 2,960 sq.ft · 4 Bedrooms · 2 Baths · House
· Garden · Equipped kitchen
Bannockburn village · 2,960 sq.ft · 4 Bedrooms · 2 Baths · House · Garden · Equipped kitchen
Stunning two-story home offering around 2968 square feet of beautifully finished living space, located in a desirable subdivision. The interior features a sleek elegant feel with beautiful crown molding, a fresh coat of paint in today's most sought-after color palette, and remarkable hardwood flooring that extends throughout most of the first and second levels! The inviting foyer welcomes you home and leads way to the sun-drenched living room with an adjoining dining room; both offering ample natural light and great rooms to host family and friends. Next, the updated eat-in kitchen is an ideal space for the chef of the home to practice new recipes or meal prep all while keeping an eye on the kids as they play. With sightlines to the family room and windows/slider overlooking the yard, you are sure to have the perfect view. The stunning kitchen is outfitted with a myriad of 42' white cabinetry, a closet pantry, granite counters, and quality GE stainless-steel appliances. The center isla
USD 725,000
5 Middlebury Lane
View photo
House · for sale
USD 959,900
USD 259/sq.ft
5 Middlebury Lane
Bannockburn village
· 3,703 sq.ft · 4 Bedrooms · 2 Baths · House
· Equipped kitchen · Parking · Cellar
Bannockburn village · 3,703 sq.ft · 4 Bedrooms · 2 Baths · House · Equipped kitchen · Parking · Cellar
Step into this stunning Georgian residence, where timeless charm meets modern updates. The heart of the home is the bright, airy kitchen, featuring crisp white cabinets, a large marble island, stainless steel appliances, and sliding doors that open to a sun-filled deck-perfect for morning coffee or entertaining. The master bathroom is a spa-like retreat, with heated floors, a sleek glass-enclosed shower, and luxurious marble tile throughout. A second remodeled bathroom mirrors the same stylish, modern updates for family or guests. This meticulously maintained home also boasts a new roof (2024), most new windows and doors (2024), James Hardie siding (2025), resurfaced floors and stairs (2024), a heated garage, and an upgraded basement. Families will love the location within the award-winning Stevenson High School and District 103, offering top-tier education just minutes from home. Move-in ready, beautifully updated, and full of natural light-this home is truly welcoming!
USD 959,900
522 Rivershire Place
View photo
House · for sale
USD 695,000
USD 222/sq.ft
522 Rivershire Place
Bannockburn village
· 3,122 sq.ft · 3 Bedrooms · 2 Baths · House
· Swimming pool · Fireplace · Equipped kitchen · Parking
Bannockburn village · 3,122 sq.ft · 3 Bedrooms · 2 Baths · House · Swimming pool · Fireplace · Equipped kitchen · Parking
Beautiful 3-bedroom/2.5-bathroom home with 1st floor primary in sought-after Rivershire gated community! Welcome to this beautifully maintained single-family home featuring an open and inviting floor plan, soaring ceilings, and spacious living areas designed for both everyday comfort and entertaining. The dramatic foyer opens into a beautiful family room with 15-foot vaulted ceilings, abundant natural light, and a cozy gas fireplace, seamlessly flowing into the dining room. The updated kitchen offers a center island, new dishwasher, generous eating area, and excellent connection to the main living spaces. The first-floor primary suite provides convenience and privacy, complete with an oversized professionally organized walk-in closet, additional walk in storage, and a spacious ensuite bath featuring a jacuzzi tub, large walk-in shower, and dual vanities. The main level also includes a generously sized 2nd bedroom and laundry room with direct access to the oversized 2-car garage. Upstai
USD 695,000
231 Cater Ln, Libertyville, IL 60048 | MLS #12664
View photo
House · for sale
USD 899,000
USD 265/sq.ft
231 Cater Ln, Libertyville, IL 60048 | MLS #12664
Bannockburn village
· 3,380 sq.ft · 4 Bedrooms · 4 Baths · House
· Equipped kitchen · Parking
Bannockburn village · 3,380 sq.ft · 4 Bedrooms · 4 Baths · House · Equipped kitchen · Parking
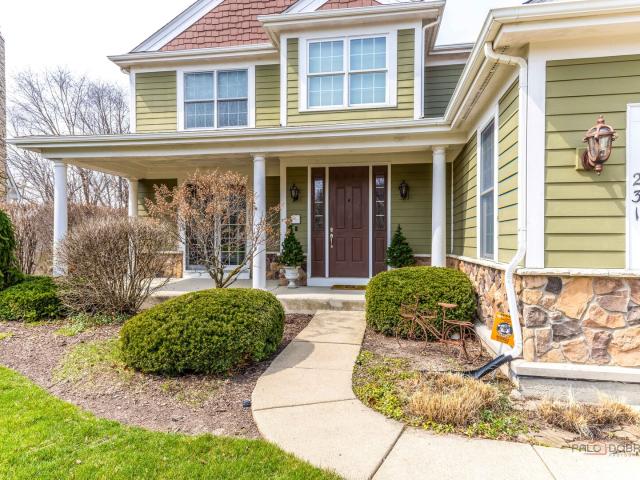
Picture-perfect curb appeal, 3-car garage, peaceful cul-de-sac setting, and scenic pond views, this liberty grove beauty delivers on space, style, and setting! Major updates include new furnaces (2025 & 2020), new lower-level Au002FC (2021), and new water heater (2023), offering added peace of mind from day one. Perfectly positioned on a quiet cul-de-sac and backing to tranquil pond views, this 4 bedroom, 3.1 bath home invites you to slow down and truly enjoy where you live, beginning with a welcoming front porch that beckons you to sit, relax, and enjoy the start to your morning. Inside, a large inviting foyer opens to a sun-drenched living room with direct access to the front porch, while an arched doorway framed by regal columns leads to the elegant dining room accented by crown molding, creating a seamless flow for hosting family and friends. The kitchen is a chef's dream, showcasing granite counters, a tile backsplash, and a myriad of custom 42' Brook Haven oak cabinets with crown
USD 899,000
3423 Epstein Circle
View photo
House · for sale
USD 485,000
USD 324/sq.ft
3423 Epstein Circle
Bannockburn village
· 1,496 sq.ft · 2 Bedrooms · 2 Baths · House
· Patio · Equipped kitchen · Swimming pool
Bannockburn village · 1,496 sq.ft · 2 Bedrooms · 2 Baths · House · Patio · Equipped kitchen · Swimming pool
Welcome to this beautifully updated 2-bedroom, 2-bath ranch home in the highly sought-after Grand Dominion 55+ community, where resort-style living meets everyday comfort. Enjoy an active lifestyle with access to a clubhouse, pools, fitness center, social clubs, activities, and more. Perfectly situated on a premium lot backing to a tranquil marsh, this home offers exceptional privacy and breathtaking, unobstructed views. The chef's eat-in kitchen features stainless steel appliances and opens seamlessly to the dining room, family room, and sunroom, creating an open-concept layout ideal for both entertaining and daily living. Gleaming hardwood floors, large windows, and abundant natural light enhance the warm and inviting atmosphere throughout. The stunning sunroom overlooks the marsh and provides direct access to a custom paver patio, creating the perfect space to relax and enjoy the peaceful surroundings. This home has been extensively updated by the current owner. The kitchen was open
USD 485,000
441 Appley Avenue
View photo
House · for sale
USD 1,050,000
USD 362/sq.ft
441 Appley Avenue
Bannockburn village
· 2,895 sq.ft · 5 Bedrooms · 4 Baths · House
· Patio · Office room · Fireplace · Equipped kitchen
Bannockburn village · 2,895 sq.ft · 5 Bedrooms · 4 Baths · House · Patio · Office room · Fireplace · Equipped kitchen
Welcome to 441 Appley, a stunning and spacious home nestled in one of Libertyville's most coveted neighborhoods. From the moment you step inside, you are greeted by an abundance of natural light and a layout designed beautifully for both everyday living and grand entertaining. The heart of the home is the magnificent custom kitchen, featuring rich maple cabinetry, a tumbled tile backsplash, a wine refrigerator, and built-in, in-wall espresso and coffee machines. With its soaring vaulted ceilings, a bright row of bay windows, dual skylights, and sliding doors, this spectacular space seamlessly blends the indoors with the outside. The main level offers ample space to gather, with a front living and family room featuring a cozy fireplace and wet bar, and a massive formal dining room centered on a gorgeous stone fireplace with patio access. A private, sun-drenched home office tucked away near the front entrance provides the perfect quiet workspace with beautiful views of the expansive fron
USD 1,050,000
1435 Orleans Drive
View photo
Townhouse · for sale
USD 289,900
USD 254/sq.ft
1435 Orleans Drive
Bannockburn village
· 1,141 sq.ft · 2 Bedrooms · 2 Baths · Townhouse
· Garden · Fireplace · Equipped kitchen
Bannockburn village · 1,141 sq.ft · 2 Bedrooms · 2 Baths · Townhouse · Garden · Fireplace · Equipped kitchen
Your search ends here! Beautifully maintained 2-story townhome in Lakewood Village offering 2 bedrooms, 2.5 bathrooms, and serene pond views that create a peaceful, private setting. Lovingly cared for and thoughtfully updated by the original owner. Step inside to find new vinyl flooring throughout the first floor and a spacious layout perfect for everyday living and entertaining. The cozy family room features a gas fireplace with windows on both sides, filling the space with natural light and showcasing stunning views of the pond. The kitchen offers plenty of cabinet and countertop space, backsplash, and a convenient eating area, all overlooking the tranquil backyard. Just off the family room, enjoy the concrete patio-an ideal spot to relax and take in the beautiful, green surroundings. The separate dining room, currently used as an office, provides great flexibility. A fully updated first-floor half bathroom includes a new vanity, toilet, mirror, and light fixture. Upstairs, you'll fi
USD 289,900
6 Londonderry Lane
View photo
House · for sale
USD 775,000
USD 322/sq.ft
6 Londonderry Lane
Bannockburn village
· 2,400 sq.ft · 4 Bedrooms · 2 Baths · House
· Equipped kitchen · Air conditioning · Cellar
Bannockburn village · 2,400 sq.ft · 4 Bedrooms · 2 Baths · House · Equipped kitchen · Air conditioning · Cellar
Exceptional curb appeal welcomes you to this spacious 4-bedroom, 2.1-bath home, ideally situated on a beautiful lot in one of Lincolnshire's most sought-after neighborhoods, within award-winning District 103 and Stevenson High School District 125. With over $100,000 in recent improvements and more than 3,000 square feet of finished living space*, this home offers the perfect blend of comfort, style, and peace of mind. The main level features a spacious living room, inviting family room, formal dining room, and an eat-in kitchen. Upstairs, newly finished hardwood floors extend throughout the second level and staircase, complemented by new railings and banisters. The generous primary suite features a walk-in closet and private bath, while three additional spacious bedrooms share a full hall bath. The expansive basement provides abundant storage and versatile recreation space. Major improvements include a new roof (2023), furnace (2023), a/c (2021), remodeled powder room (2026), professio
USD 775,000

Get email alerts

Don't miss out: be the first to know about new properties

The alert was correctly created

On subscribing you accept the conditions of use and the privacy policy
Alert
Receive new ads in your inbox
Save this search
Receive alerts for new listings

We'll send you an email when we have new properties for: "Houses for sale in Bannockburn village"

The alert was correctly created

Bannockburn, Bannockburn village West Deerfield township Lake County Illinois
Des Plaines city
Get email alerts and be the first to see new listings
Required field
On subscribing I accept the terms of the privacy policy
Perfect! You'll soon start receiving new listings via email
Alert
Receive an email when we have new ads for Houses for sale in Bannockburn village
Save this search
Filters

Bedrooms

Size (sq.ft)

sq.ft
sq.ft

Price

USD
USD

Property type

Bathrooms

Clear all filters
Receive notifications when new entries are published.