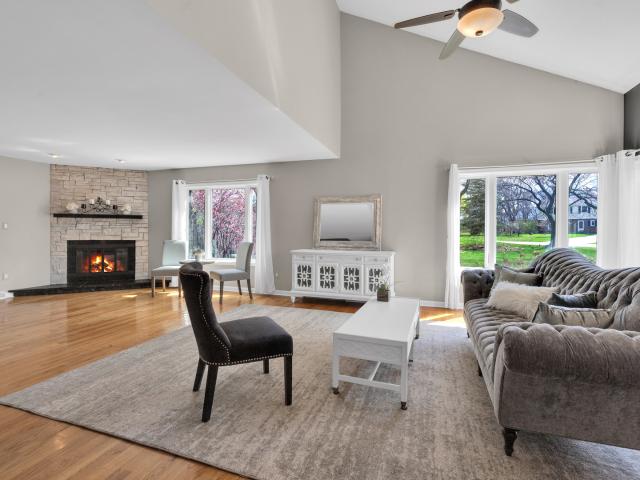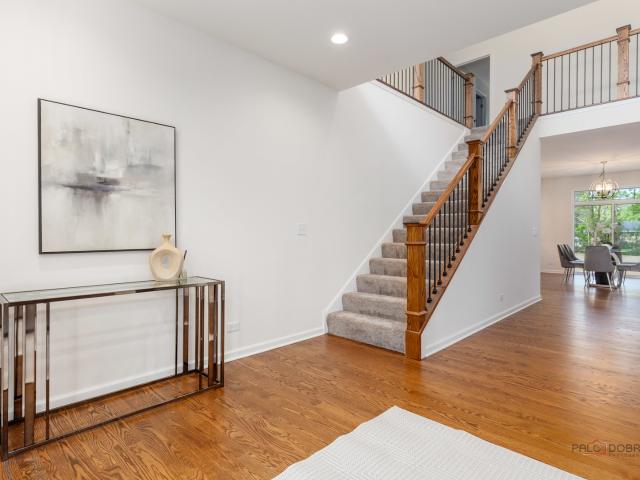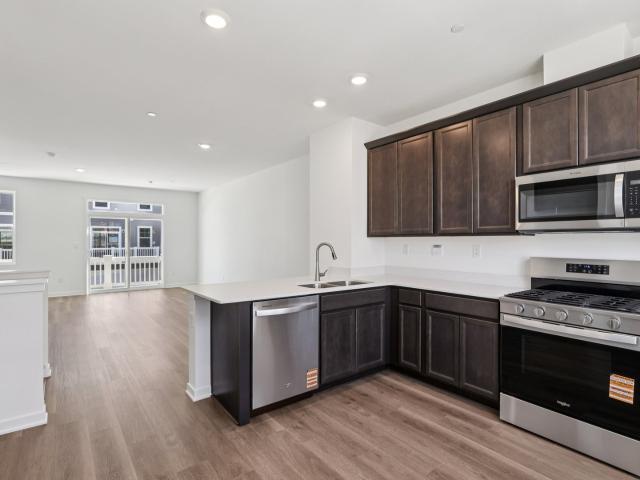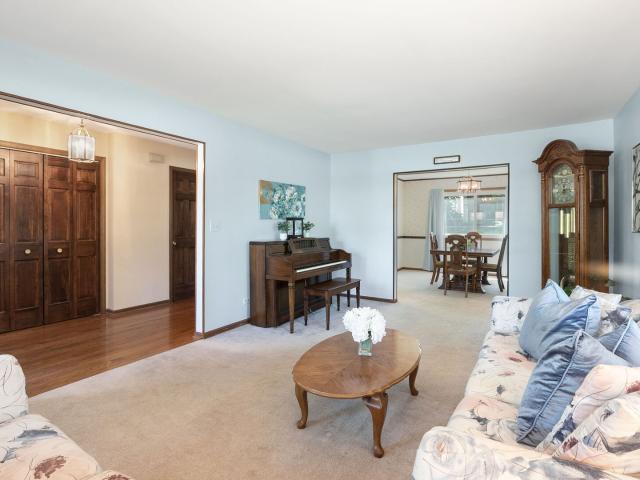
3,048 houses for sale in Bannockburn village

158 N Garfield Avenue
12 pictures
House · for sale
USD 275,000
USD 47/sq.ft
158 N Garfield Avenue
Bannockburn village
· 5,823 sq.ft · 3 Bedrooms · 1 Bath · House
· Garden · Office room · Parking · Deck · Equipped kitchen · Cellar
Bannockburn village · 5,823 sq.ft · 3 Bedrooms · 1 Bath · House · Garden · Office room · Parking · Deck · Equipped kitchen · Cellar
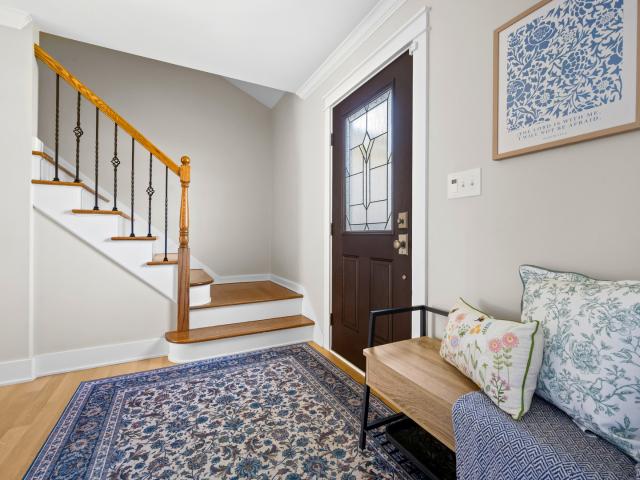
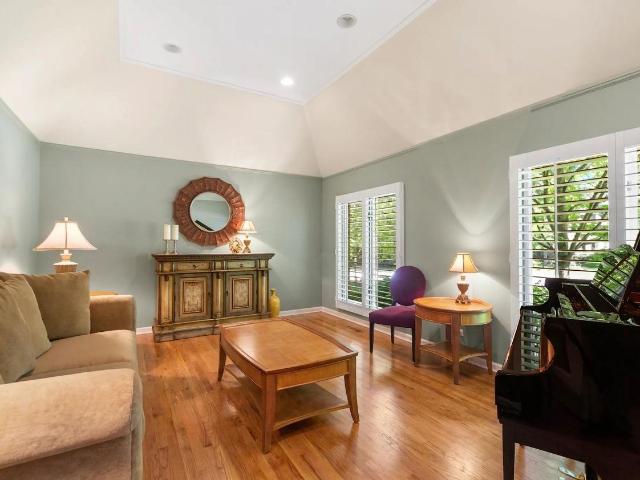
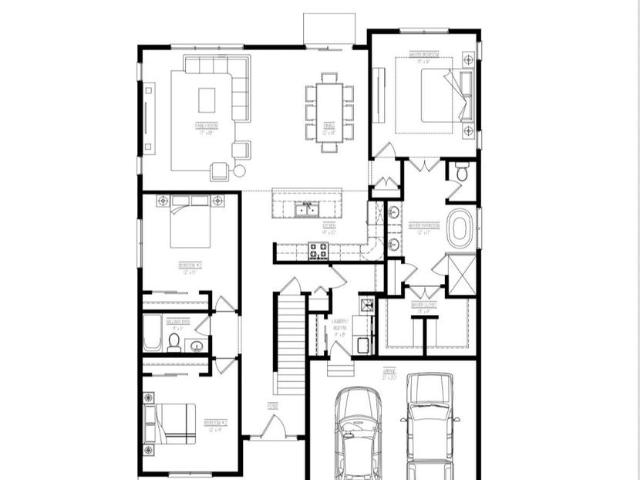
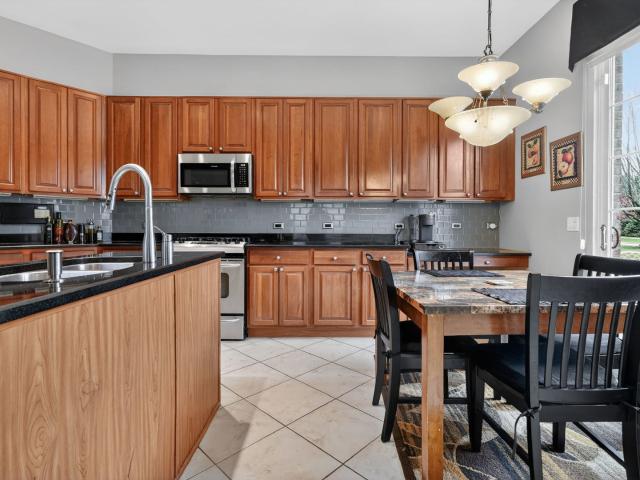
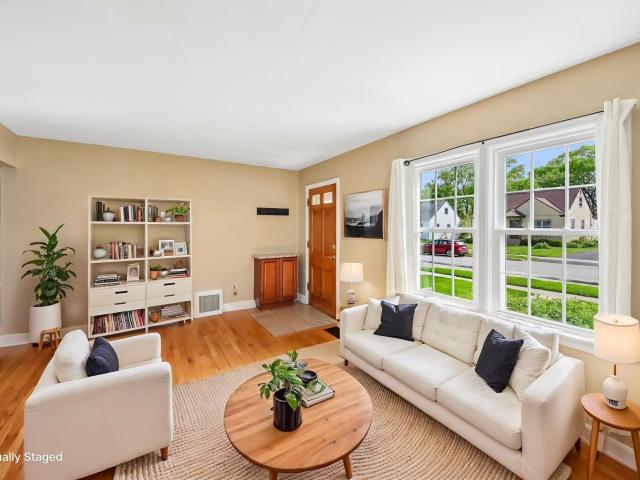
Turnkey 1.5-story home with a full finished basement, offering a practical layout, solid condition, and flexible living space that supports long-term ownership. The main level features two bedrooms, hardwood floors, and a bright, open living room that connects to a kitchen with granite counters and stainless steel appliances, providing immediate usability with no updates required. The upper level adds a third bedroom plus additional space for a den, office, or sitting area. A finished basement extends the living area for a family room, recreation space, or work-from-home setup. The standout 3-SEASON SUNROOM connects directly to the back deck and yard, creating a functional transition to outdoor space with room for gardening or everyday use. An extended one-car detached garage adds practical storage and parking. Located close to parks, restaurants, and the Metra station, this home offers a straightforward combination of convenience, flexibility, and move-in readiness
USD 275,000
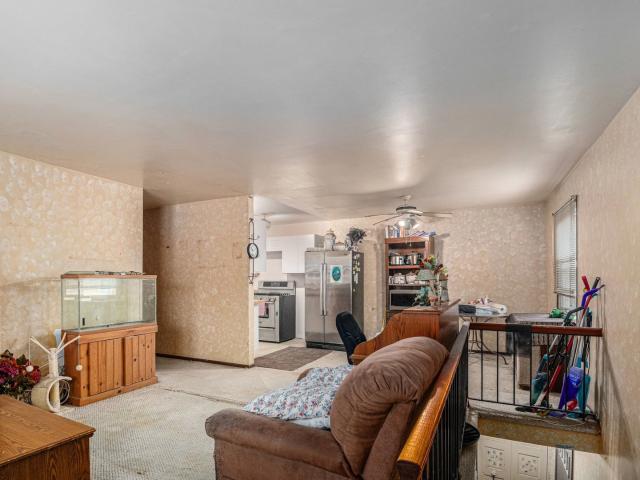
337 Mallard Court
12 pictures
Townhouse · for sale
USD 199,900
USD 185/sq.ft
337 Mallard Court
Bannockburn village
· 1,076 sq.ft · 3 Bedrooms · 1 Bath · Townhouse
· Parking
Bannockburn village · 1,076 sq.ft · 3 Bedrooms · 1 Bath · Townhouse · Parking
Bring your ideas and transform this 3-bedroom, 1-bath Vernon Hills townhouse into something special. With 1,087 square feet of living space, this home presents a fantastic opportunity for investors, renovators, or buyers eager to build equity through improvements. Located at 337 Mallard Ct. In a peaceful neighborhood, the property includes a private 1-car garage and is part of a homeowners association that handles exterior maintenance, lawn care, snow removal, and common insurance, making ownership more convenient. Whether you're looking for your next project or a property with strong upside potential, this is an opportunity you won't want to miss. This sale is based on the completion of a prior transaction
USD 199,900
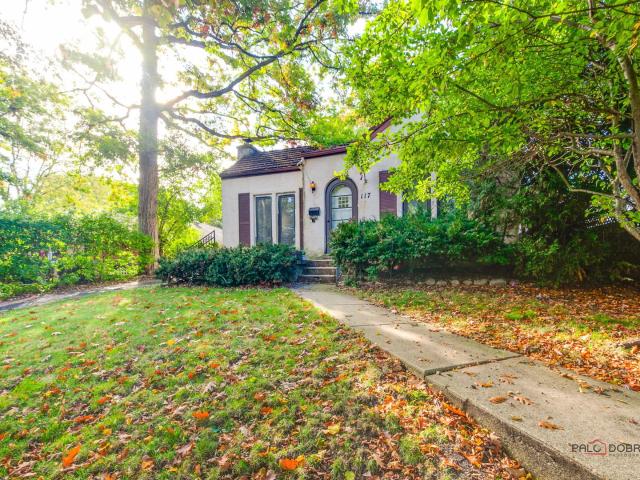
117 E Washington Avenue
12 pictures
House · for sale
USD 475,000
USD 420/sq.ft
117 E Washington Avenue
Bannockburn village
· 1,130 sq.ft · 2 Bedrooms · 1 Bath · House
· Fireplace · Equipped kitchen · Parking · Cellar
Bannockburn village · 1,130 sq.ft · 2 Bedrooms · 1 Bath · House · Fireplace · Equipped kitchen · Parking · Cellar
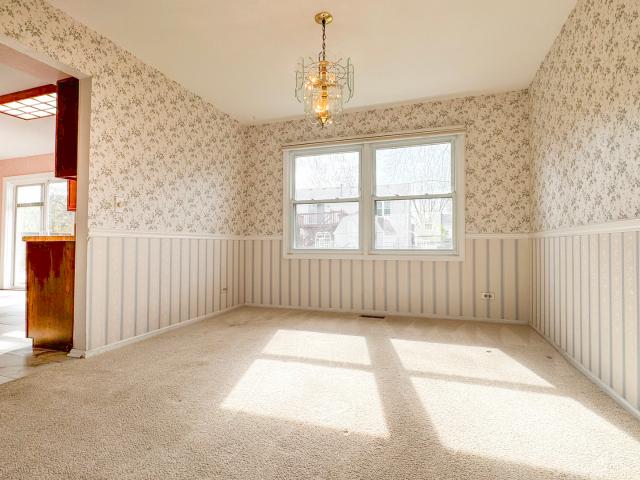
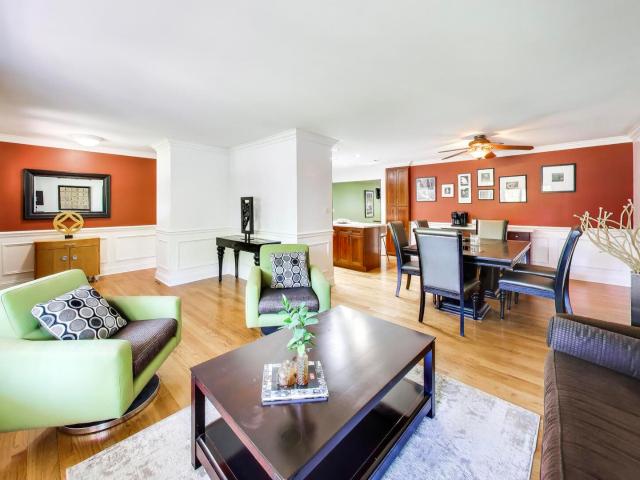
Incredible opportunity to make this east Lake Bluff gem your own! This lovely stucco ranch blends classic charm with cozy comfort in a fabulous location! Built in 1927, this home radiates character with its Mediterranean-inspired architecture, arched openings, beautiful details, and inviting curb appeal. Inside, hardwood floors, a lovely fireplace, and sunlit living and dining rooms create a welcoming atmosphere. The kitchen offers space for casual dining, while the full basement provides additional room for storage, hobbies, or future expansion. Set on a 50x125 lot with an attached one-car garage, this home is an excellent condo alternative or a wonderful opportunity for those looking to downsize without sacrificing charm or location. Just minutes from Lake Bluff's vibrant downtown, train, parks, schools and lakefront, it's perfectly situated in one of the North Shore's most beloved communities. Being sold As Is
USD 475,000
28 Montgomery Lane
12 pictures
House · for sale
USD 425,000
USD 228/sq.ft
28 Montgomery Lane
Bannockburn village
· 1,862 sq.ft · 3 Bedrooms · 2 Baths · House
· Equipped kitchen · Air conditioning
Bannockburn village · 1,862 sq.ft · 3 Bedrooms · 2 Baths · House · Equipped kitchen · Air conditioning
Welcome to 28 Montgomery, located in the popular Deerpath subdivision of Vernon Hills. This two story traditional colonial has been well maintained with new AC 2021, water heater and furnace 2018, and new roof 2022. Other recent improvements include Pella slider 2022, fire door 2022, porcelain tile floor in kitchen, powder room, entry and hall 2021, carpet in LR, DR, stairs and 2nd floor hallway 2021. Now is your opportunity to bring your decorating ideas and make this home truly special. Great neighborhood and wonderful location! Home is in an estate and being sold AS IS. Taxes reflect Senior exemption and senior freeze. Quick closing possible
USD 425,000
15352 W Cherrywood Lane
12 pictures
House · for sale
USD 699,900
USD 219/sq.ft
15352 W Cherrywood Lane
Bannockburn village
· 3,186 sq.ft · 5 Bedrooms · 3 Baths · House
· Garden · Fireplace · Equipped kitchen
Bannockburn village · 3,186 sq.ft · 5 Bedrooms · 3 Baths · House · Garden · Fireplace · Equipped kitchen
Discover the perfect blend of space, comfort, and style in this expanded home nestled in Countryside Manor. Situated on a sprawling half-acre lot, this property offers an incredible lifestyle with room to grow, relax, and entertain. Step inside to find a thoughtfully designed main floor featuring a warm and inviting living room, a dining area perfect for gatherings, and a beautifully updated kitchen with cherry cabinets, sleek quartz countertops, center island, and stainless-steel appliances. Adjacent, the expansive great room steals the spotlight with its cozy wood-burning fireplace, vaulted ceiling, French doors leading to the backyard, and a convenient powder room. Upstairs, you'll find four generous bedrooms including a spacious primary suite complete with two walk-in closets, and an ensuite bath with a luxurious steam shower, and a double vanity. A second full bath and a convenient laundry room round out the upper level, all enhanced by gleaming hardwood floors, plantation shutter
USD 699,900
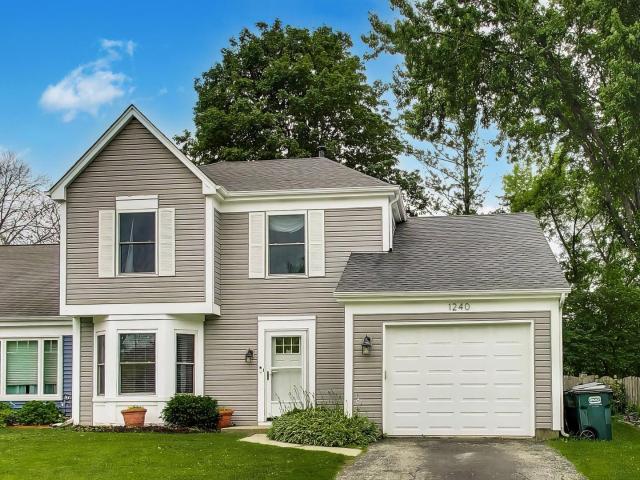
1240 Huntington Drive
View photo
House · for sale
USD 349,999
USD 233/sq.ft
1240 Huntington Drive
Bannockburn village
· 1,496 sq.ft · 3 Bedrooms · 1 Bath · House
· Patio · Garden · Parking · Equipped kitchen
Bannockburn village · 1,496 sq.ft · 3 Bedrooms · 1 Bath · House · Patio · Garden · Parking · Equipped kitchen
1240 Huntington Dr is a 2-story, 1/2 duplex home with 3 bedrooms, 1.5 bathrooms and no HOA. This home is located within the highly sought after Vernon Hills school district and conveniently located near everything you need-grocery stores, gyms, schools and a hospital. There is a generously sized backyard with a patio and its fully fenced in. The siding is newer and the roof was replaced in 2024, so you won't have to worry about major exterior updates for a long time. Inside you will find freshly painted walls, hardwood flooring throughout the first floor and a beautiful kitchen with white cabinets and granite counter tops. There is an attached 1 car garage with plenty of street parking if needed. A little TLC can go a long way in this home. Being sold as-is. Schedule a showing and come see it today!
USD 349,999
621 Nordic Court
12 pictures
House · for sale
USD 749,000
USD 316/sq.ft
621 Nordic Court
Bannockburn village
· 2,368 sq.ft · 4 Bedrooms · 2 Baths · House
· Patio · Garden · Fireplace · Equipped kitchen · Parking
Bannockburn village · 2,368 sq.ft · 4 Bedrooms · 2 Baths · House · Patio · Garden · Fireplace · Equipped kitchen · Parking
Welcome to 621 Nordic Court, a beautifully updated 4-bedroom, 2.2-bath home in the award-winning Copeland Manor Elementary district. With fresh, inviting curb appeal, an attached 2-car garage, a large fenced backyard, and thoughtfully updated interiors, this home is designed for easy living and great entertaining. Inside, a bright foyer opens to comfortable living spaces with hardwood floors, crisp white trim, and wonderful natural light. The living room flows into the family room, where a fireplace creates a warm focal point and large windows frame views of the backyard. The heart of the home is the stunning kitchen, featuring white cabinetry, a large center island with seating, quartz countertops, stylish herringbone tile, fantastic appliances including two dishwashers, and a generous dining area with oversized windows and direct access to the patio. The main level also includes a great mudroom, a spacious laundry room with built-in storage and workspace, and a lovely powder room. Up
USD 749,000
9 Exmoor Lane
View photo
House · for sale
USD 1,219,000
USD 361/sq.ft
9 Exmoor Lane
Bannockburn village
· 3,369 sq.ft · 5 Bedrooms · 4 Baths · House
· Parking · Deck · Equipped kitchen · Cellar
Bannockburn village · 3,369 sq.ft · 5 Bedrooms · 4 Baths · House · Parking · Deck · Equipped kitchen · Cellar
WELCOME HOME TO PEACE AND TRANQUILITY IN THIS STATELY*TRANSITIONAL COLONIAL TUCKED AWAY ON ONE OF THE MOST PRIVATE STREETS IN LINCOLNSHIRE*THIS ONE CHECKS EVERY BOX*Over 3300 Square Feet*3+CAR GARAGE*3 FULL BATHS ON 2ND FLOOR and 5TH BEDROOM and 4TH FULL BATH IN THE BEAUTIFULLY FINISHED BASEMENT All Set on a Gorgeous Landscaped Lot*The Impressive Curb Appeal Invites You into a Floor Plan that is Open Enough While Keeping the Rooms Intimate and Enjoyable*Bright and Airy Foyer with Elegant Staircase Leads to the Living Room with French Doors and Tray Ceiling*DESIRABLE MAIN FLOOR OFFICE Enjoys Lush Views and Opens to the Large Wrap-Around Deck*Formal Dining Room with Access to the BEAUTIFULLY UPDATED KITCHEN that Unfolds as the Heart of the Home with Rich Cabinetry*Granite Counters*Stone and Glass Tile Backsplash*All Stainless Appliances including a Subzero Refrigerator and Broan Exhaust Hood*The Spacious Island is a Great Prep Spot and Guests can Relax at the Breakfast Bar that Flows to
USD 1,219,000
422 James Ave, Mundelein, IL 60060 | MLS #12456
View photo
House · for sale
USD 649,500
USD 212/sq.ft
New
422 James Ave, Mundelein, IL 60060 | MLS #12456
Bannockburn village
· 3,057 sq.ft · 4 Bedrooms · 3 Baths · House
· Office room
Bannockburn village · 3,057 sq.ft · 4 Bedrooms · 3 Baths · House · Office room
Your chance to own a brand new home on possibly the last lot left in the Fairhaven Subdivision. Plans are developed, but can be modified to suit buyers needs. Discuss the options of building your new home with the Broker This is a quiet street, well established neighborhood, tree lined streets, and just two blocks from a private high school. Walking distance to post office, local shops, pharmacy and restaurants. Lot is 60 x 149 and located just south of the home at 422 James
USD 649,500
2072 Inverness Drive
12 pictures
House · for sale
USD 629,900
USD 248/sq.ft
2072 Inverness Drive
Bannockburn village
· 2,530 sq.ft · 3 Bedrooms · 2 Baths · House
· Equipped kitchen
Bannockburn village · 2,530 sq.ft · 3 Bedrooms · 2 Baths · House · Equipped kitchen
Tucked away on a quiet cul-de-sac in the highly sought-after Gregg's Landing golf course community, enjoy the benefits of a single family home with lawn care and snow removal handled for you. Step inside to a light-filled interior highlighted by soaring vaulted ceilings, expansive windows, and custom millwork throughout. A standout feature is the highly coveted first-floor primary suite, providing both comfort and convenience rarely found in this market. The open-concept floor plan seamlessly connects the kitchen, family room, and dining area-perfect for both everyday living and entertaining-while a separate main-level living room offers additional space to relax or host guests. The kitchen is beautifully appointed with granite countertops, stainless steel appliances, 42' cabinetry, and a stylish glass subway tile backsplash. From the kitchen, step outside to an upgraded and expanded large stone paver patio-perfect for entertaining, dining al fresco, or simply enjoying the peaceful set
USD 629,900
30949 N Leesley Court
12 pictures
House · for sale
USD 779,900
USD 211/sq.ft
30949 N Leesley Court
Bannockburn village
· 3,692 sq.ft · 3 Bedrooms · 2 Baths · House
· Office room · Fireplace
Bannockburn village · 3,692 sq.ft · 3 Bedrooms · 2 Baths · House · Office room · Fireplace
Welcome to 30949 N Leesley Ct in Libertyville, located in the highly sought-after Bull Creek subdivision. This one-of-a-kind home is thoughtfully designed for both everyday comfort and effortless entertaining, offering approximately 3,700 square feet of living space on nearly an acre of beautifully landscaped land tucked off a cul de sac. Immaculate and extensively upgraded, this 3-bedroom, 2.2-bath home showcases a spectacular open-concept layout filled with natural light from lots of windows throughout. The spacious Great Room flows seamlessly into a stunning office/Florida room, complete with a fireplace and modern decor. The adjoining living and dining areas feature an additional stone fireplace, enhancing the warmth and character of the home while perfectly complementing the open floor plan. The home is loaded with standout features, including radiant heated floors in the primary bathroom, stainless steel appliances, and a must-see wet bar with built-ins in the Great Room. A built
USD 779,900
23084 N Prairie Lane
12 pictures
House · for sale
USD 1,599,000
USD 400/sq.ft
23084 N Prairie Lane
Bannockburn village
· 3,993 sq.ft · 5 Bedrooms · 4 Baths · House
· Fireplace
Bannockburn village · 3,993 sq.ft · 5 Bedrooms · 4 Baths · House · Fireplace
2026 Brand-New Construction in the Award-Winning Stevenson School District! Experience luxury living at its finest in this exceptional 5-bedroom, 4-bath estate, perfectly situated on a serene and private nearly half-acre homesite. With timeless design, upscale finishes, and impeccable craftsmanship throughout, this home offers the rare opportunity to enjoy the elegance and peace of mind that only brand-new construction can provide. Featuring all new mechanicals, appliances, flooring, paint, and more. Bathed in natural light and designed with a sought-after open-concept layout, this stunning residence seamlessly blends sophistication with everyday comfort. Rich hardwood flooring spans the main level and continues into the luxurious primary suite upstairs. The inviting living room is anchored by a dramatic fireplace, creating the perfect setting for cozy evenings or stylish entertaining, while the formal dining room is ready to host gatherings both grand and intimate. At the heart of the
USD 1,599,000
527 Yosemite Way
12 pictures
Townhouse · for sale
USD 407,990
USD 251/sq.ft
527 Yosemite Way
Bannockburn village
· 1,625 sq.ft · 2 Bedrooms · 2 Baths · Townhouse
· Garden · Office room · Equipped kitchen
Bannockburn village · 1,625 sq.ft · 2 Bedrooms · 2 Baths · Townhouse · Garden · Office room · Equipped kitchen
Find yourself at 527 Yosemite Way in Mundelein, Illinois, a brand-new townhome in the Townes at Oak Creek community. Ready for you by August, this home includes a fully sodded yard with professional, year-round upkeep as well as snow removal in the winter. Beautiful landscaping greets you as you step into this charming Montgomery townhome. The flexible floor plan boasts 2 bedrooms, 2.5 baths, and a lower-level flex room. Once inside, you'll be greeted by the flex room, perfect for a home office or playroom. This is a home design full of closet space, and on the entry level, you'll enjoy the huge walk-in closet off the flex room. Upstairs, you will find this home's open concept living with 9-foot ceilings and luxury vinyl plank flooring throughout the main level kitchen and dining, and bathrooms. The expansive kitchen has countertop space with an overhang for stools that overlooks the dining area and flows into the great room. Additionally, your kitchen features Quartz countertops, 42'
USD 407,990
908 Firth Road
12 pictures
House · for sale
USD 459,000
USD 195/sq.ft
908 Firth Road
Bannockburn village
· 2,347 sq.ft · 4 Bedrooms · 2 Baths · House
· Garden · Parking · Cellar
Bannockburn village · 2,347 sq.ft · 4 Bedrooms · 2 Baths · House · Garden · Parking · Cellar
Highly sought-after Loch Lomond subdivision! Spacious 4-bedroom, 2.5-bath home featuring a finished basement, generous living areas, and a functional layout perfect for everyday living and entertaining. Enjoy a private backyard, attached garage, and access to Loch Lomond amenities including beaches, boating, fishing, and parks. Convenient Mundelein location close to schools, shopping, dining, and Metra
USD 459,000
219 Elm Avenue
View photo
House · for sale
USD 575,000
USD 158/sq.ft
219 Elm Avenue
Bannockburn village
· 3,627 sq.ft · 4 Bedrooms · 3 Baths · House
· Garden · Office room · Gym · Equipped kitchen · Cellar
Bannockburn village · 3,627 sq.ft · 4 Bedrooms · 3 Baths · House · Garden · Office room · Gym · Equipped kitchen · Cellar
Beautifully maintained 4-bed, 3.5-bath home on a quiet cul-de-sac in the heart of Mundelein steps away from Diamond Lake! This bright and spacious 2006-built home features nearly 4,000 square feet of finished living space, an open and functional layout, hardwood floors throughout, a finished basement, a private tree-lined backyard, and abundant natural light. The kitchen boasts wood cabinetry, stainless steel appliances, granite countertops, a newly built-out walk-in pantry, and ample cabinet space, flowing easily into the main living and dining areas for everyday living and entertaining. The generously sized primary bedroom includes an oversized walk-in closet and an en-suite bathroom featuring dual vanity, jet tub and a separate shower. Three additional bedrooms offer versatility for family, guests, or a home office, while the finished basement adds roughly 1,000 square feet of flexible recreation space complete with a custom built-out home gym and a golf simulator, plus an additiona
USD 575,000
9 Devonshire Lane
12 pictures
House · for sale
USD 1,299,000
USD 217/sq.ft
9 Devonshire Lane
Bannockburn village
· 5,985 sq.ft · 6 Bedrooms · 5 Baths · House
· Garden · Office room · Fireplace · Equipped kitchen
Bannockburn village · 5,985 sq.ft · 6 Bedrooms · 5 Baths · House · Garden · Office room · Fireplace · Equipped kitchen
Welcome to this exceptional 6-bedroom, 5-full bathroom, cul-de-sac residence in prestigious Lincolnshire, proudly served by award-winning D103 and Stevenson High. The property is meticulously maintained and offers both tranquility and convenience-just a short walk to Laura B. Sprague School and Memorial Park, and minutes from the highway I-94 and Costco. Step into a welcoming foyer that opens to a sun-drenched living room, elegant dining room, bedroom/office with access to full bath, and two-story family room offering soaring ceilings with skylights and stunning floor-to-ceiling brick gas start fireplace. The kitchen facing to the beautiful backyard, features granite countertops that continue seamlessly into backsplash, abundant cabinetry, stainless steel appliances, a center island with seating and a generous breakfast bar. 2nd floor offers two master suites with vaulted ceilings, his and her walk-in closets and separated private staircase access. Three additional high-ceiling bedroom
USD 1,299,000
550 S Walnut Street
View photo
House · for sale
USD 369,900
USD 321/sq.ft
550 S Walnut Street
Bannockburn village
· 1,152 sq.ft · 4 Bedrooms · 2 Baths · House
· Patio · Garden · Gym · Fireplace · Equipped kitchen · Parking · Cellar
Bannockburn village · 1,152 sq.ft · 4 Bedrooms · 2 Baths · House · Patio · Garden · Gym · Fireplace · Equipped kitchen · Parking · Cellar
Beautiful Ranch Home in the Heart of Mundelein! 550 S. Walnut St. Mundelein, IL Welcome home to this beautifully maintained 4-bedroom, 2.5-bath ranch offering comfort, space, and modern updates in a desirable neighborhood. This move-in-ready home features an open-concept layout with a spacious kitchen, stainless steel appliances, and plenty of cabinet space-perfect for entertaining family and friends. The fully finished basement expands your living space with a cozy fireplace, additional bedrooms, and endless possibilities for a family room, home office, gym, or guest suite. Step outside to enjoy a private, fenced backyard complete with a large paver patio, pergola, and plenty of green space for kids, pets, and summer gatherings. Property Highlights: 3 Bedrooms 2.5 Bathrooms Spacious Open Kitchen & Dining Area Stainless Steel Appliances Fully Finished Basement with Fireplace & Additional Bedrooms Large Fenced Backyard with Paver Patio & Pergola Attached 2-Car Garage Move-In Ready! Don'
USD 369,900
878 Writer Court
12 pictures
House · for sale
USD 1,200,000
USD 325/sq.ft
878 Writer Court
Bannockburn village
· 3,692 sq.ft · 5 Bedrooms · 5 Baths · House
· Office room · Fireplace
Bannockburn village · 3,692 sq.ft · 5 Bedrooms · 5 Baths · House · Office room · Fireplace
Gracefully set amidst serene, picturesque surroundings, this remarkable custom residence offers over 3,700 square feet of exquisitely designed living space within the prestigious Stevenson High School district. A home where sophistication meets comfort, every detail has been thoughtfully curated to deliver an elevated living experience. From the moment you enter, you are welcomed by a light-filled, open-concept design defined by refined finishes, soaring ceilings, and a seamless sense of flow. At the heart of the home, the family room captivates with its dramatic ceiling height and striking fireplace, creating a stunning focal point that is both grand and inviting-perfect for intimate evenings or elegant entertaining. The main level presents a beautifully appointed private suite or executive office, complete with a full bath-ideal for guests, extended family, or a refined work-from-home retreat. The luxurious primary suite serves as a true sanctuary, featuring private access to its own
USD 1,200,000
1022 wrens gate
View photo
House · for sale
USD 500,000
USD 218/sq.ft
1022 wrens gate
Bannockburn village
· 2,293 sq.ft · 5 Bedrooms · 3 Baths · House
· Garden · Equipped kitchen
Bannockburn village · 2,293 sq.ft · 5 Bedrooms · 3 Baths · House · Garden · Equipped kitchen
Welcome to this stunning residence in one of Mundelein's most desirable neighborhoods. This beautifully maintained home offers an ideal blend of comfort, style, and convenience, perfect for anyone! With multiple living areas, this home features an open-concept floor plan that seamlessly connects the kitchen, dining, and living spaces, making it perfect for entertaining. Enjoy a chef's kitchen with granite countertops and ample storage, ideal for whipping up culinary delights. Step outside to your beautifully landscaped backyard, perfect for summer barbecues or tranquil evenings under the stars. Situated just minutes from a variety of shopping options, including grocery stores, boutiques, and popular restaurants, convenience is at your fingertips. Top-rated schools in the district. Additionally, the community boasts beautiful local parks such as Mundelein Community Park and Cypress Park, offering ample opportunities for outdoor activities, walking trails, and playgrounds. Enjoy weekends
USD 500,000
1079 Braeburn Road
12 pictures
House · for sale
USD 365,000
USD 233/sq.ft
1079 Braeburn Road
Bannockburn village
· 1,561 sq.ft · 3 Bedrooms · 2 Baths · House
· Garden · Fireplace · Parking · Cellar
Bannockburn village · 1,561 sq.ft · 3 Bedrooms · 2 Baths · House · Garden · Fireplace · Parking · Cellar
Spacious 3-bedroom, 2-bath home in the desirable Loch Lomond subdivision featuring a functional layout designed for everyday living and entertaining. The home offers a first-floor primary bedroom with a full bathroom, a cozy fireplace, and a basement providing additional flexible space. Situated on a corner lot, it includes a nice backyard and attached 2-car garage. Thoughtfully added features include a security system, whole-house generator, updated landscaping, newer carpet and interior paint. Backyard 10x12 shed. Vinyl siding with soffit and fascia for a no-maintenance exterior, plus gutter guards. Enjoy access to Loch Lomond amenities such as beaches, boating, fishing, and parks. All in a convenient Mundelein location close to schools, shopping and dining
USD 365,000
259 Pembrook Lane
View photo
House · for sale
USD 599,000
USD 198/sq.ft
259 Pembrook Lane
Bannockburn village
· 3,014 sq.ft · 4 Bedrooms · 2 Baths · House
· Garden · Equipped kitchen · Parking
Bannockburn village · 3,014 sq.ft · 4 Bedrooms · 2 Baths · House · Garden · Equipped kitchen · Parking
Welcome to this beautifully maintained 4-bedroom, 2.5-bath home offering over 3,000 square feet of comfortable living space in one of Mundelein's most desirable neighborhoods. The interior was full renovated in 2022 with NEW hardwood floors, new carpets, complete kitchen renovation (all new appliances), new washer and dryer, new window treatments, new recessed lights, and complete interior paint. New full wooden fence was installed for the backyard. 9' Tall ceilings throughout the first level. Large master bedroom and bathroom on the second floor with elevated ceiling heights, with 2 large him/her closets. Additional highlights include a 3-car attached garage, double height living space, open floor plan, and sprinkler system (as-is) and invisible fence (as-is). Walking distance to Hanrahan Park's walking trails, tennis courts, fishing ponds, playground, and ball fields. Home is vacant and move-in ready, quick close is possible! Don't miss the opportunity to make this exceptional proper
USD 599,000
1388 Huntington Drive
12 pictures
House · for sale
USD 445,000
USD 241/sq.ft
1388 Huntington Drive
Bannockburn village
· 1,841 sq.ft · 3 Bedrooms · 2 Baths · House
· Patio · Equipped kitchen
Bannockburn village · 1,841 sq.ft · 3 Bedrooms · 2 Baths · House · Patio · Equipped kitchen
Welcome home to this stunning gem in highly sought-after Cambridge West-where charm, comfort, and thoughtful updates come together beautifully. From the moment you arrive, the inviting front porch sets the tone, offering the perfect spot to sip your morning coffee or unwind at the end of the day. Step inside and you'll immediately appreciate the fantastic, functional floor plan designed for both everyday living and effortless entertaining. The sun-filled living and dining rooms are warm and welcoming, featuring brand new carpet and an abundance of natural light that creates an airy, open feel throughout. The heart of the home is the spacious kitchen, complete with ample cabinetry, generous counter space, and a convenient eating area that overlooks the backyard-ideal for casual meals or gathering with loved ones. Just beyond, step outside to your private outdoor retreat where a beautiful brick paver patio provides the perfect setting for al fresco dining, summer barbecues, or simply rel
USD 445,000
502 W Witchwood Lane
View photo
House · for sale
USD 1,035,000
USD 421/sq.ft
502 W Witchwood Lane
Bannockburn village
· 2,454 sq.ft · 4 Bedrooms · 2 Baths · House
· Terrace · Fireplace · Equipped kitchen · Swimming pool
Bannockburn village · 2,454 sq.ft · 4 Bedrooms · 2 Baths · House · Terrace · Fireplace · Equipped kitchen · Swimming pool
Nestled at the end of a private drive, this exceptional custom home offers a rare combination of privacy, space, and convenience on a spectacular double lot backing directly to the protected open space of the Lake Bluff Open Lands Association. Located in Lake Bluff's desirable West Terrace neighborhood, you'll enjoy a peaceful, natural setting just moments from the Village center, golf & pool, and elementary school. Meticulously maintained and thoughtfully updated, this classic center-entry Colonial is designed for comfortable everyday living and effortless entertaining. The beautifully renovated kitchen features custom hickory cabinetry, a generous granite center island, stainless steel appliances, and a sunny breakfast area with a charming bay window. The kitchen flows seamlessly into the inviting family room, where custom built-ins and a striking double-sided fireplace with sleek porcelain tile create a warm and sophisticated gathering space. The home's open layout continues into th
USD 1,035,000
724 Ascot Court
12 pictures
Townhouse · for sale
USD 349,900
USD 277/sq.ft
724 Ascot Court
Bannockburn village
· 1,259 sq.ft · 2 Bedrooms · 2 Baths · Townhouse
Bannockburn village · 1,259 sq.ft · 2 Bedrooms · 2 Baths · Townhouse
Riva ridge libertyville. Stunning renovated first floor condo, 2-bedroom, 2 bath END UNIT with private entrance. Interior professionally designed: new tiled bathrooms with glass doors, new neutral carpeting with upgraded padding, crown molding, granite countertops. Heated floor in master bathroom. Available immediately
USD 349,900
5 Middlesex Ct, Lincolnshire, IL 60069 | MLS #12668
View photo
House · for sale
USD 650,000
USD 298/sq.ft
5 Middlesex Ct, Lincolnshire, IL 60069 | MLS #12668
Bannockburn village
· 2,174 sq.ft · 3 Bedrooms · 2 Baths · House
· Parking · Deck · Fireplace · Equipped kitchen · Cellar
Bannockburn village · 2,174 sq.ft · 3 Bedrooms · 2 Baths · House · Parking · Deck · Fireplace · Equipped kitchen · Cellar
Stunning ranch home in a beautifully secluded cul de sac walking distance to award winning Stevenson High School. Gracious foyer opens to the expansive living room with vaulted ceiling, fireplace and glass doors to the large private deck. Separate dining room for entertaining any gathering. Spacious cook's kitchen with center island, pantry, desk, abundant cabinet space, and sliding doors to 2nd private deck. Open family room is perfect for relaxing with friends and family. Primary bedroom has large walk in closet and private master bath with whirlpool tub, separate shower and double sinks. 2 additional bedrooms, hall bath, and convenient laundry room complete the main level. Huge unfinished basement and attached 2 car garage. Newer high quality carpeting (2024) and freshly painted (2024). Newer refrigerator and dishwasher as well as new chandeliers. Close to schools, shops, restaurants, transportation. Lawn mowing, snow plowing and waste removal included
USD 650,000

Get email alerts

Don't miss out: be the first to know about new properties

The alert was correctly created

On subscribing you accept the conditions of use and the privacy policy
Alert
Receive new ads in your inbox
Save this search
Receive alerts for new listings

We'll send you an email when we have new properties for: "Houses for sale in Bannockburn village"

The alert was correctly created

Bannockburn, Bannockburn village West Deerfield township Lake County Illinois
Des Plaines city
Get email alerts and be the first to see new listings
Required field
On subscribing I accept the terms of the privacy policy
Perfect! You'll soon start receiving new listings via email
Alert
Receive an email when we have new ads for Houses for sale in Bannockburn village
Save this search
Filters

Bedrooms

Size (sq.ft)

sq.ft
sq.ft

Price

USD
USD

Property type

Bathrooms

Clear all filters
Receive notifications when new entries are published.