3,043 houses for sale in Bannockburn village

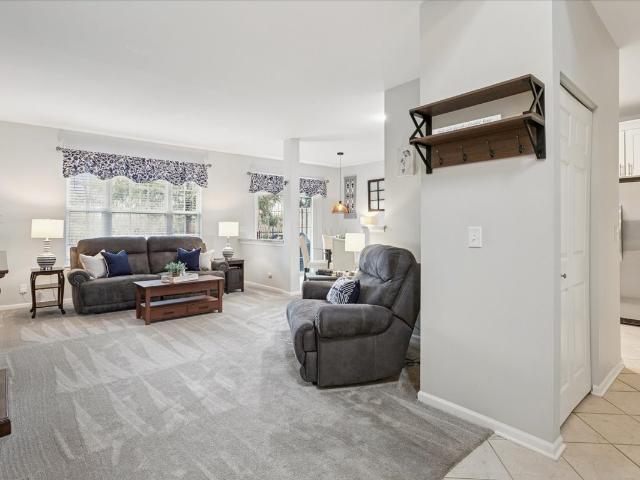
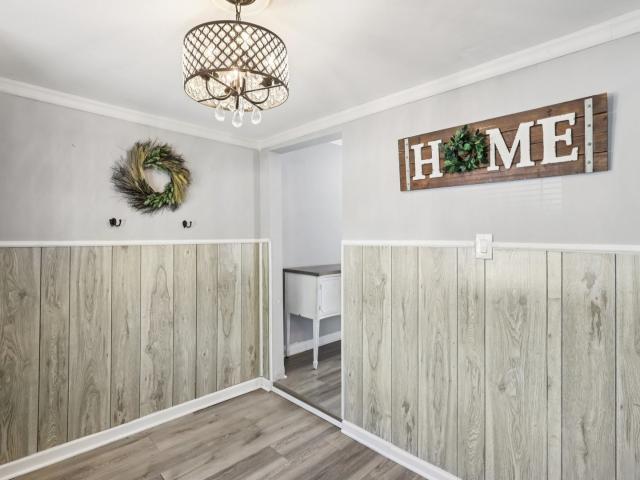
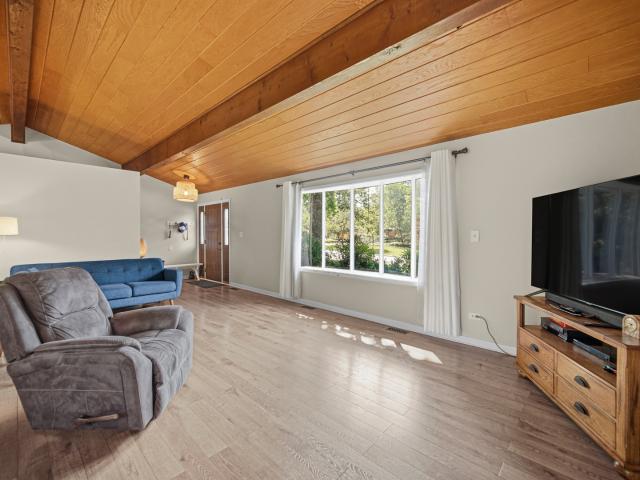
555 Yosemite Way
12 pictures
Townhouse · for sale
USD 399,990
USD 246/sq.ft
555 Yosemite Way
Bannockburn village
· 1,625 sq.ft · 2 Bedrooms · 2 Baths · Townhouse
· Garden · Office room · Parking
Bannockburn village · 1,625 sq.ft · 2 Bedrooms · 2 Baths · Townhouse · Garden · Office room · Parking
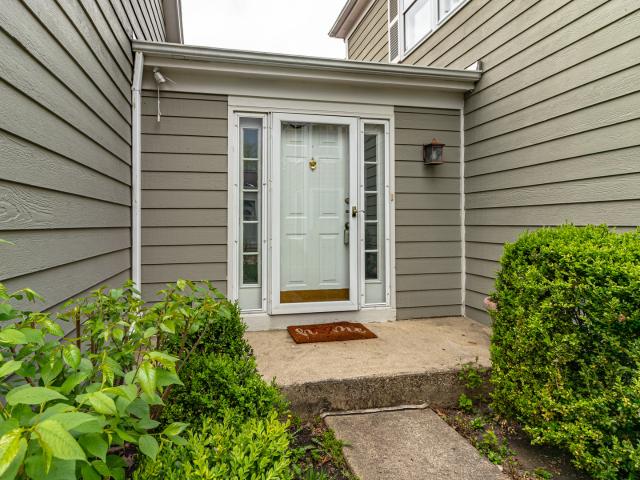
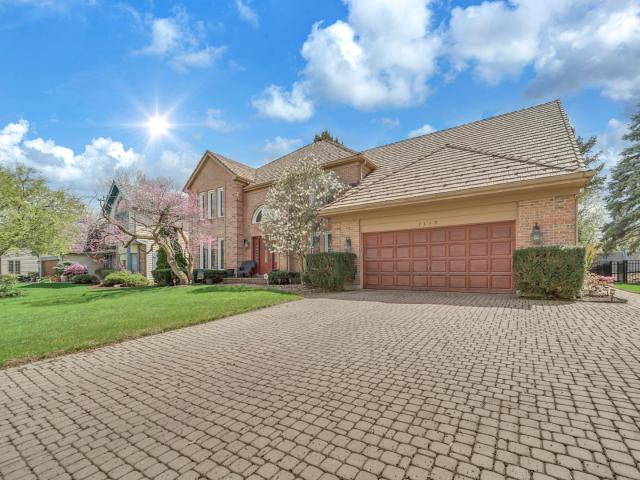
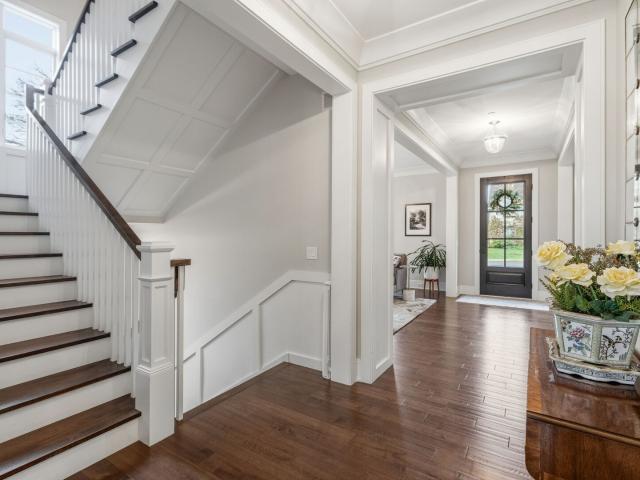
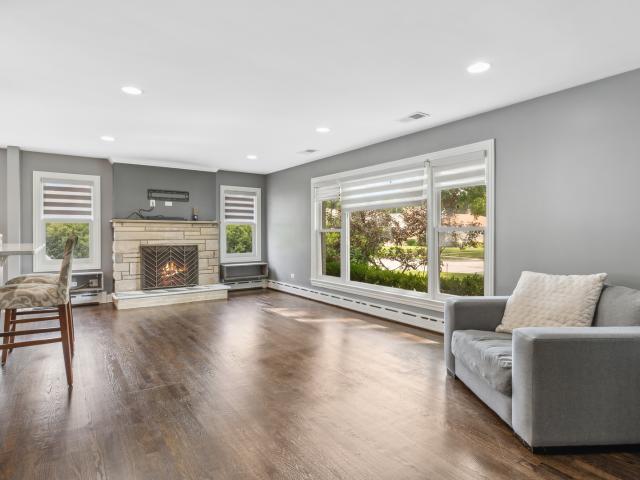
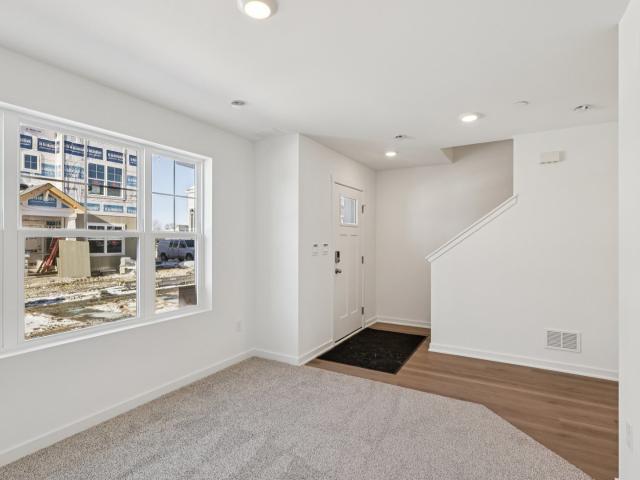
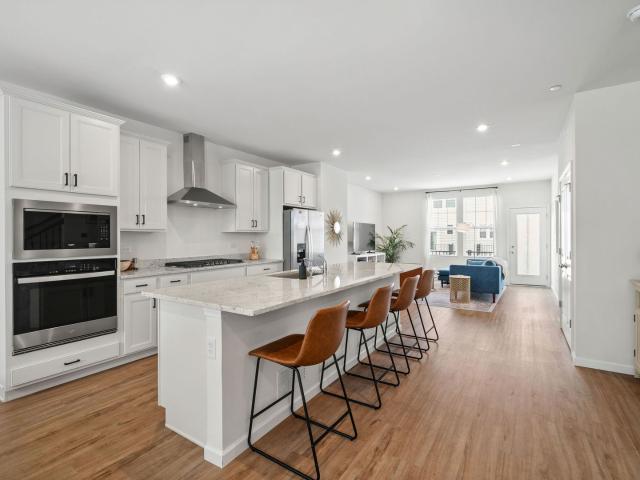
Discover modern living at its finest at 555 Yosemite Way in Mundelein, Illinois, a brand-new townhome in the Townes at Oak Creek community. Ready for you by April, this home includes a fully sodded yard with professional, year-round upkeep as well as snow removal in the winter. Beautiful landscaping greets you as you step into this charming Montgomery townhome with private entrance (N). The flexible floor plan boasts 2 bedrooms, plus an upstairs loft, 2.5 baths, and a finished lower-level flex room, all intuitively spaced within 1,630 square feet of living space. Once inside, you'll be greeted by the flex room, perfect for a home office, playroom, or 2nd family room. This is a home design full of closet space, and here on the entry level, you'll enjoy the huge walk-in closet off the flex room plus a large closet right off the garage. Walking up the stairs, you will find this home's open concept living with 9-foot ceilings and luxury vinyl plank flooring throughout the main level kitche
USD 399,990
137 Yorktown Ct, Libertyville, IL 60048 | MLS #12679
View photo
Townhouse · for sale
USD 599,000
USD 270/sq.ft
137 Yorktown Ct, Libertyville, IL 60048 | MLS #12679
Bannockburn village
· 2,217 sq.ft · 3 Bedrooms · 4 Baths · Townhouse
· Balcony · Equipped kitchen
Bannockburn village · 2,217 sq.ft · 3 Bedrooms · 4 Baths · Townhouse · Balcony · Equipped kitchen
Welcome to this beautifully appointed 3-bedroom, 2 full and 2 half bath townhome in sought-after Liberty Junction, offering the perfect blend of modern design, everyday comfort, and low-maintenance living. Built in 2024 and thoughtfully enhanced with premium upgrades throughout, this move-in-ready home provides the advantages of newer construction without the wait. The main level features soaring ceilings, oversized windows, luxury flooring, and a bright open-concept layout. The chef's kitchen showcases quartz countertops, custom cabinetry, stainless steel appliances, built-in upgrades, a large center island, and a spacious dining area, ideal for everyday living and entertaining. The living room opens to a private balcony, perfect for relaxing or enjoying morning coffee. Premium upgrades include a spa-inspired primary suite with an oversized tiled shower, dual vanities, and elevated finishes. Additional customizations include upgraded third-floor bath, extra lower-level half bath, LG w
USD 599,000
22 S Archer Avenue
12 pictures
House · for sale
USD 279,900
USD 152/sq.ft
22 S Archer Avenue
Bannockburn village
· 1,830 sq.ft · 3 Bedrooms · 1 Bath · House
· Equipped kitchen · Air conditioning · Heating · Cellar
Bannockburn village · 1,830 sq.ft · 3 Bedrooms · 1 Bath · House · Equipped kitchen · Air conditioning · Heating · Cellar
Discover this 1,832 sq. Ft. gem with excellent bones, ready for your personal touch. This home features original hardwood floors. The kitchen is equipped with stainless steel appliances, a brand-new dishwasher, and Formica countertops. Enjoy the comfort of central air and a forced-air furnace. The property includes a full basement with a mix of tile and concrete flooring. Situated on a 7,300 sq. Ft. lot with no HOA and public utilities, this home is a blank canvas for your vision. Sold as-is
USD 279,900
35 CHARLES Court, Vernon Hills, US, IL
5 pictures
House · for sale
USD 750,000
35 CHARLES Court, Vernon Hills, US, IL
Bannockburn village
· 5 Bedrooms · 4 Baths · House
· Office room · Equipped kitchen · Cellar
Bannockburn village · 5 Bedrooms · 4 Baths · House · Office room · Equipped kitchen · Cellar
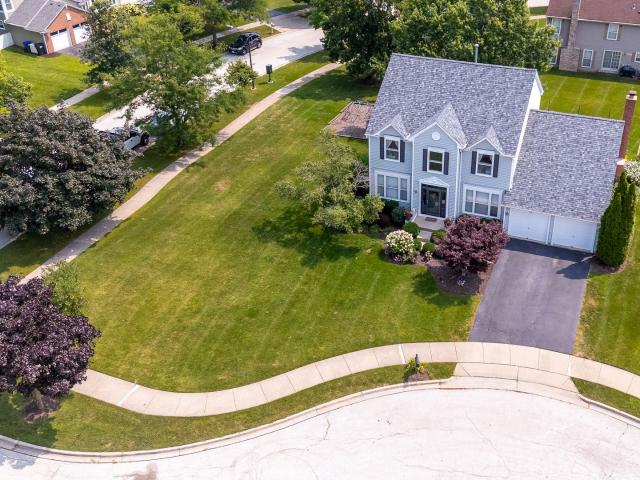
You won't find another home like this in Grosse Pointe Village! Nestled on a quiet cul-de-sac on one of the largest lots in the neighborhood, 35 Charles Court is a beautiful, 5-bedroom + office, 3.5-bath home, with a fully finished basement that includes a guest suite. This home offers over 3,590 sq ft of living space and with many thoughtful, modern upgrades that highlight style, comfort, functionality, and true pride of ownership. Step through the brand new front door into a two-story foyer and discover a recently remodeled main level that transforms the heart of the home with all-new durable LVP flooring and a striking modern staircase. The sun-filled living room and formal dining area which has picturesque bay windows that feature contemporary light fixtures, window treatments, custom paint, wainscoting, and crown molding. The kitchen impresses with abundant cabinetry, a center island, a spacious breakfast area, and NEW stainless-steel GE double oven, gas range, and dishwasher. It
USD 750,000
1105 Andover Dr, Mundelein, IL 60060 | MLS #12690
View photo
House · for sale
USD 559,000
USD 234/sq.ft
1105 Andover Dr, Mundelein, IL 60060 | MLS #12690
Bannockburn village
· 2,379 sq.ft · 4 Bedrooms · 4 Baths · House
· Fireplace · Equipped kitchen
Bannockburn village · 2,379 sq.ft · 4 Bedrooms · 4 Baths · House · Fireplace · Equipped kitchen
Welcome to this beautifully designed 4-bedroom, 3.1-bath home, where space, comfort, and functionality come together perfectly. Upon entering, you are greeted by a warm and inviting living room, ideal for relaxing or entertaining guests. Adjacent to the living room is the dining area, providing a seamless flow for family meals and gatherings. The kitchen features an island, abundant cabinetry, and an open view to the eating area and spacious family room. The family room is a true centerpiece of the home, offering plenty of space for relaxation and a cozy fireplace that creates a welcoming atmosphere year-round. Completing the main level are a convenient half bathroom and a well-equipped laundry room. Upstairs, the expansive primary suite is a private retreat, boasting two closets and an ensuite with a double vanity, soaking tub, and walk-in shower. Three additional roomy bedrooms and a full hallway bath provide ample space for family members or guests. The lower level offers versatile
USD 559,000
716 E Sunnyside Avenue
12 pictures
House · for sale
USD 1,299,000
USD 352/sq.ft
716 E Sunnyside Avenue
Bannockburn village
· 3,681 sq.ft · 6 Bedrooms · 4 Baths · House
· Office room · Fireplace · Equipped kitchen · Cellar
Bannockburn village · 3,681 sq.ft · 6 Bedrooms · 4 Baths · House · Office room · Fireplace · Equipped kitchen · Cellar
Proudly offered by the original owners, this meticulously maintained home blends timeless craftsmanship with thoughtful, upscale finishes throughout. The well-appointed kitchen features high-end appliances, rich maple cabinetry, a large walk-in pantry, and a convenient butler's pantry with sink-ideal for both everyday living and entertaining. The elegant dining room showcases a charming window seat, crown molding and a tray ceiling with ambient lighting. A private office with pocket doors and custom shutters provides a quiet, refined workspace. The inviting family room centers around a cozy wood-burning fireplace. Upstairs, the spacious primary suite is a true retreat with luxury bath. Two additional bedrooms share a Jack-and-Jill bath, while a fourth bedroom enjoys its own adjoining bath. Completing the second floor is an exceptionally large bedroom featuring five closets offering endless flexibility. The finished basement is designed in a warm mountain-lodge style, highlighted by pla
USD 1,299,000
12 Sommerset Lane
12 pictures
Townhouse · for sale
USD 499,000
USD 193/sq.ft
12 Sommerset Lane
Bannockburn village
· 2,583 sq.ft · 3 Bedrooms · 2 Baths · Townhouse
· Patio · Office room · Equipped kitchen · Cellar
Bannockburn village · 2,583 sq.ft · 3 Bedrooms · 2 Baths · Townhouse · Patio · Office room · Equipped kitchen · Cellar
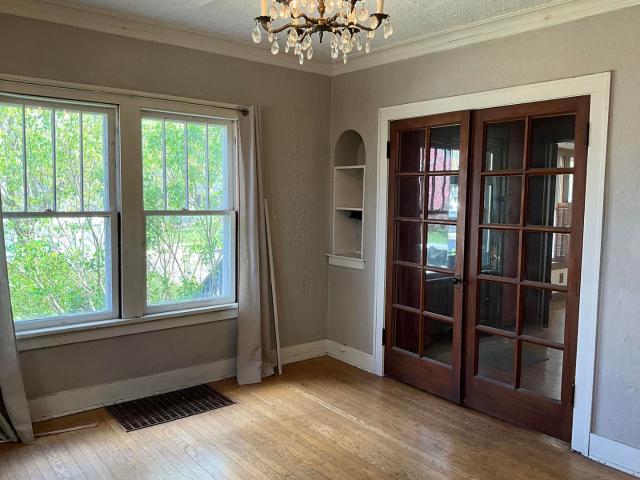
Brand new basement completed in April, new first-floor windows coming soon! Beautiful end-unit townhome located in the highly sought-after, award-winning District 103 and Stevenson High School district. This 3-bedroom, 2.5-bath home offers a spacious and thoughtfully designed layout. Kitchen newly updated in May with customized island and beautiful quartz countertop, recessed lights and pendant light. It flows seamlessly into the inviting living room with gleaming hardwood floors and the adjacent dining area, which opens to a private brick paver patio surrounded by mature trees. A charming family room with French doors and a built-in bookcase provides the ideal space for a home office or study. Upstairs, the generous primary suite includes a walk-in closet and a private ensuite bath with a whirlpool tub and separate shower. Two additional well-sized bedrooms share a full bath. Bathrooms with rich cherry cabinetry, vessel sinks, and natural stone countertops. The newly finished basement
USD 499,000
1227 Georgetown Way
View photo
Townhouse · for sale
USD 509,900
USD 217/sq.ft
Updated
1227 Georgetown Way
Bannockburn village
· 2,347 sq.ft · 3 Bedrooms · 2 Baths · Townhouse
· Swimming pool · Balcony · Equipped kitchen · Parking
Bannockburn village · 2,347 sq.ft · 3 Bedrooms · 2 Baths · Townhouse · Swimming pool · Balcony · Equipped kitchen · Parking
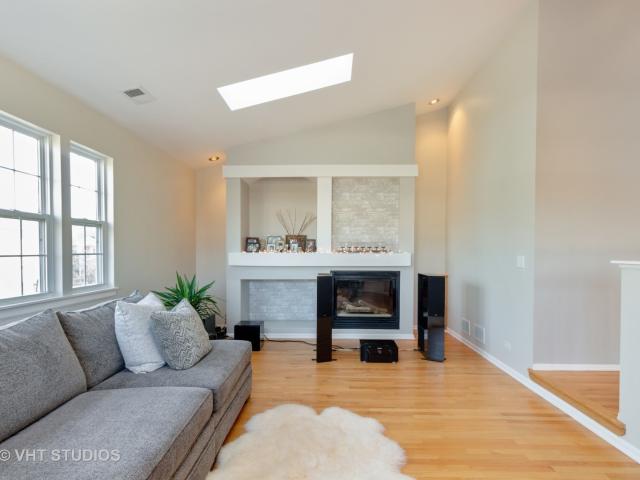
Introducing this tastefully designed second story home in beautiful Vernon Hills, located in well maintained Georgetown Square. This top floor end unit features a spacious layout with 3 bedrooms and 2 bathrooms. The open floor plan with large skylights throughout the home provides plenty of ambient light and a generous feel for the space. The atmosphere is further complimented by beautiful park and pond views from the balcony and the windows. The updated kitchen features an open design, a conveniently placed island, and substantial amounts of natural lighting. The whole place just has a sophisticated and welcoming feel! The master bedroom has high ceilings, full sized windows, and two walk-in closets. The ensuite master bathroom features a hot tub, double vanity, and lots of space. A two-car garage with direct entrance into the home makes for easy access anytime of the year and has plenty of storage. This home is located conveniently near restaurants, coffee shops, grocery stores, and
USD 509,900
1791 barnhill drive
12 pictures
House · for sale
USD 369,000
USD 168/sq.ft
1791 barnhill drive
Bannockburn village
· 2,196 sq.ft · 3 Bedrooms · 2 Baths · House
· Garden · Equipped kitchen · Air conditioning · Cellar
Bannockburn village · 2,196 sq.ft · 3 Bedrooms · 2 Baths · House · Garden · Equipped kitchen · Air conditioning · Cellar
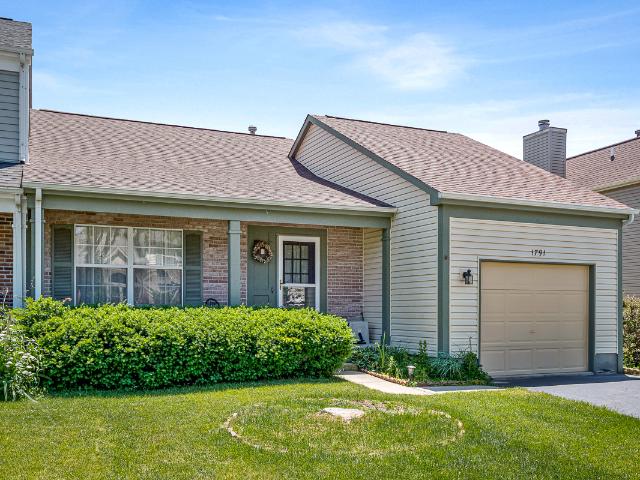
No hoa fees! Truly one-of-a-kind ranch featuring HIGH CEILINGS and a full finished walk-out basement in this rare, duplex-style townhouse. As a coveted corner unit with only one shared wall, this home offers a sprawling, private backyard and is completely move-in ready with premium upgrades throughout. The main level boasts brand-new flooring, soaring vaulted ceilings, and a massive family room bathed in natural light from integrated skylights. The upgraded kitchen is a chef's dream, finished with granite countertops and stainless steel appliances. Recent mechanical updates provide total peace of mind, including a 2 year old AC, a newer furnace, and a newer roof. The finished walk-out lower level serves as a versatile second living space, featuring newer flooring, an additional bedroom and bathroom, a gaming area, a lounge, and extensive storage and laundry space. With its unique open floor plan and elevated ceilings on the main level, this home maximizes every square foot and must be
USD 369,000
697 Bluff Rd, Lake Bluff, IL 60044 | MLS #12584
View photo
House · for sale
USD 2,995,000
USD 439/sq.ft
697 Bluff Rd, Lake Bluff, IL 60044 | MLS #12584
Bannockburn village
· 6,814 sq.ft · 4 Bedrooms · 7 Baths · House
· Fireplace · Equipped kitchen · Lift
Bannockburn village · 6,814 sq.ft · 4 Bedrooms · 7 Baths · House · Fireplace · Equipped kitchen · Lift
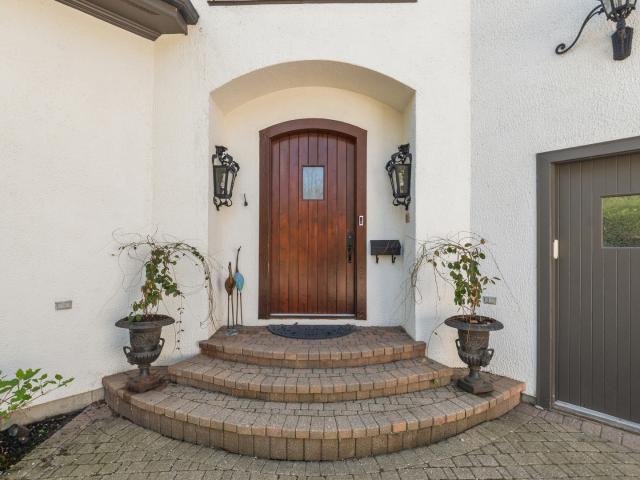
Nestled in East Lake Bluff on a beautiful ravine with seasonal Lake Michigan views, this exceptional home offers the rare luxury of a private beach. A dramatic two-story foyer with a curved staircase sets the tone for timeless elegance. At the front of the home, the library features a fireplace, warm wood-paneled walls, and a coffered ceiling. The living room with fireplace flows into the dining room, where expansive windows capture ravine and lake views. A well-appointed butler's pantry includes a sink, beverage refrigerator, Viking warming drawer, and generous cabinetry. The light-filled kitchen with high-end appliances including two dishwashers is ideal for daily living and entertaining. The adjoining mudroom features an additional refrigerator, sink, and storage. The two-story family room is filled with natural light and centered around a custom limestone fireplace. Two staircases and an elevator lead to the upper level, featuring three ensuite bedrooms and a luxurious Primary Suit
USD 2,995,000
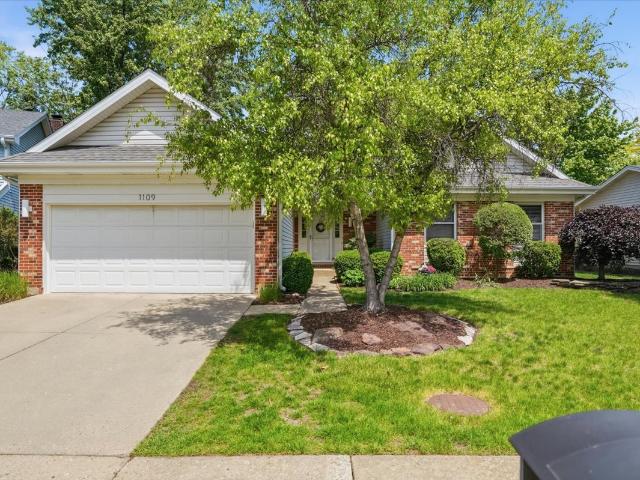
1109 Whitman Place
12 pictures
House · for sale
USD 540,000
USD 374/sq.ft
1109 Whitman Place
Bannockburn village
· 1,442 sq.ft · 4 Bedrooms · 3 Baths · House
· Equipped kitchen · Cellar
Bannockburn village · 1,442 sq.ft · 4 Bedrooms · 3 Baths · House · Equipped kitchen · Cellar
This stunning updated 4-bedroom, 3 full bath ranch offers comfortable living, modern upgrades, tons of storage and mature privacy bushes surround the outdoor space, creating a peaceful setting to relax or entertain. This move-in ready home features an open and inviting layout with luxury vinyl plank flooring throughout the main living areas The 2024 remodeled kitchen has beautiful 42 inch custom Omega cabinetry, quartz countertops, and stylish finishes designed for both everyday living and entertaining. The spacious Master Suite includes a newly updated primary bath completed in 2025. The finished basement adds incredible living space with a remodeled family room featuring new drywall, lighting, ceiling, carpet, and basement windows, along with a beautifully updated full basement bath. A dedicated remodeled bedroom/office provides an ideal work-from-home setup with sound-absorbing insulation in the ceiling and added perimeter insulation for comfort and efficiency
USD 540,000
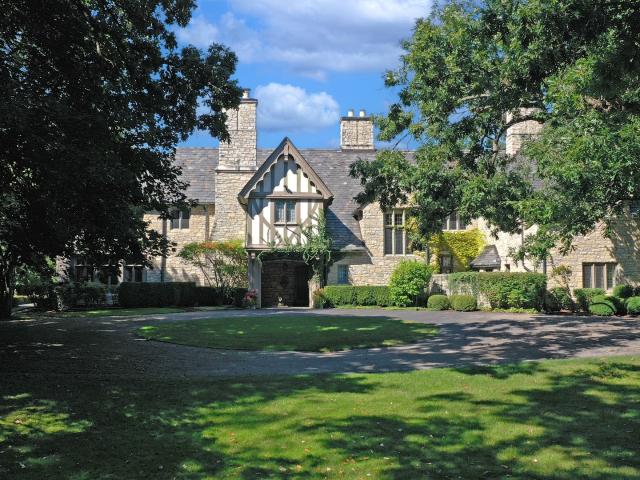
1650 Green Bay Road
12 pictures
House · for sale
USD 6,250,000
USD 847/sq.ft
1650 Green Bay Road
Bannockburn village
· 7,373 sq.ft · 7 Bedrooms · 7 Baths · House
· Garden · Parking
Bannockburn village · 7,373 sq.ft · 7 Bedrooms · 7 Baths · House · Garden · Parking
On the market for the first time in nearly 50 years, the historic Phelps Kelley House is one of Lake Bluff's most significant estate properties. Designed in 1927 by noted Chicago architect Ambrose Cramer, a protege of David Adler, this Tudor Revival masterpiece was originally part of the historic'Stonebridge' estate. The 9.35-acre property is elegantly situated at the end of a long, private, tree-lined drive, and features a pond, rolling lawn, mature trees, gardens, a 7,383-square-foot main residence with meticulously preserved interiors, and a detached 5-car garage with a full coach house apartment above. Across five decades, one family has carefully stewarded the character of this home, preserving its original grandeur through its stone floors, carved millwork, wood paneling, intricate moldings, tall casement windows, and generous ceiling heights. Cramer carefully planned the floorplan for gracious living and entertaining. A grand entry leads to expansive formal living and dining roo
USD 6,250,000
3861 Sutherland Drive
12 pictures
House · for sale
USD 299,900
USD 190/sq.ft
3861 Sutherland Drive
Bannockburn village
· 1,572 sq.ft · 3 Bedrooms · 1 Bath · House
· Patio · Garden · Parking · Swimming pool · Deck · Fireplace · Equipped kitchen
Bannockburn village · 1,572 sq.ft · 3 Bedrooms · 1 Bath · House · Patio · Garden · Parking · Swimming pool · Deck · Fireplace · Equipped kitchen
Talk about pride of ownership! Cute as a button 3 Bedroom RANCH! Updated kitchen, updated Bathroom, & giant family room! Gorgeous Hardwood flooring, Cozy Stone fireplace, Storage, Fresh Neutral paint in the living and Family rooms, Gorgeous landscaping, Extensive Brick pavers, Windows 2018, Siding 2018, HVAC 2022 & a Heated Garage! A rare turn-key home! A FENCED backyard to have a blast in this summer. Fabulous above ground pool with deck, hot tub with gazebo, and a gorgeous paver patio! 2.5 detached garage! Gurnee schools! Kitchen renovation 2021, Paver Bricks in 2018, Cedar fence is one year NEW. Walk to Park! So close to major highways, shopping, schools, dining, entertainment and parks! Multiple offers/Highest and Best Due Sunday March 15 6pm
USD 299,900
215 Brice Avenue
View photo
House · for sale
USD 339,000
USD 334/sq.ft
215 Brice Avenue
Bannockburn village
· 1,012 sq.ft · 3 Bedrooms · 2 Baths · House
· Garden · Fireplace · Equipped kitchen · Parking · Cellar
Bannockburn village · 1,012 sq.ft · 3 Bedrooms · 2 Baths · House · Garden · Fireplace · Equipped kitchen · Parking · Cellar
A great place to call home! This well-maintained and charming ranch offers the perfect blend of comfort, space, and character. Featuring 3 bedrooms, 2 full baths, a FULL finished basement, and an oversized 2.5-car garage, this home has plenty of room to fit your lifestyle. Situated on a generous, partially fenced lot, the property is surrounded by beautiful mature trees, creating a picturesque setting. From the moment you arrive, you'll appreciate the professionally landscaped yard filled with gorgeous blooming perennials that enhance the home's curb appeal. Step inside to a warm and welcoming interior featuring a two-sided wood-burning fireplace, perfect for cozy evenings, and a large picture window that fills the living space with abundant natural light. The spacious kitchen offers ample cabinet storage along with plenty of room for a table and chairs, making it ideal for everyday meals or casual gatherings. The main level features 3 comfortable bedrooms and a full bath. Downstairs,
USD 339,000
2190 Shadow Creek Court
12 pictures
Townhouse · for sale
USD 450,000
USD 264/sq.ft
2190 Shadow Creek Court
Bannockburn village
· 1,701 sq.ft · 3 Bedrooms · 2 Baths · Townhouse
· Patio · Equipped kitchen · Parking
Bannockburn village · 1,701 sq.ft · 3 Bedrooms · 2 Baths · Townhouse · Patio · Equipped kitchen · Parking
Gregg's Landing is more than just a neighborhood-it's a vibrant and welcoming community in the heart of Vernon Hills, known for its highly rated schools and close proximity to restaurants, shopping, entertainment, major highways, and the Metra. This spacious, move-in ready townhouse welcomes you with a dramatic two-story foyer that opens to a bright great room connected to the kitchen. The updated kitchen features 42' white shaker-style cabinets, granite countertops, stainless steel appliances, and a pantry. A separate dining area overlooks the private patio, perfect for relaxing. The second-floor layout offers ideal privacy, with two bedrooms and a full bath on one side and the primary suite on the other. The vaulted primary bedroom includes a fantastic walk-in closet with custom organizers and a spacious en-suite bath with double sinks and a large linen closet. Convenient second-floor laundry. The utility room doubles as a mudroom when entering from the attached two-car garage. The g
USD 450,000
205 Shadydell Avenue
12 pictures
House · for sale
USD 255,000
USD 244/sq.ft
205 Shadydell Avenue
Bannockburn village
· 1,044 sq.ft · 3 Bedrooms · 1 Bath · House
· Garden · Equipped kitchen
Bannockburn village · 1,044 sq.ft · 3 Bedrooms · 1 Bath · House · Garden · Equipped kitchen
Charming & Updated. A Must-See Gem! Step into this beautifully updated home and feel the charm from the moment you arrive. Featuring a modern kitchen, stylish flooring throughout, and thoughtful finishes, every corner has been designed with comfort and style in mind. The spacious backyard offers the perfect setting for relaxing evenings or entertaining guests. Ideally located near popular shops, restaurants, and everyday conveniences, this home combines charm with unbeatable location. Furnished attic with two possible bedrooms, no current access, stairs must be installed. Don't miss your chance to make it yours!
USD 255,000
34 Londonderry Lane
View photo
House · for sale
USD 650,000
USD 301/sq.ft
34 Londonderry Lane
Bannockburn village
· 2,153 sq.ft · 4 Bedrooms · 2 Baths · House
· Garden · Equipped kitchen
Bannockburn village · 2,153 sq.ft · 4 Bedrooms · 2 Baths · House · Garden · Equipped kitchen
Nicely updated and meticulously maintained split-level located close to schools, parks, transit and everything the area has to offer! Spacious kitchen with recessed lighting, stainless steel appliances, granite countertops, and tile backsplash! Large primary suite featuring en suite bathroom with granite vanity and tile shower! Lower level adds additional living space with access to spacious yard overlooking nature! Highly rated District 103 schools and Stevenson High School! Don't miss out!
USD 650,000
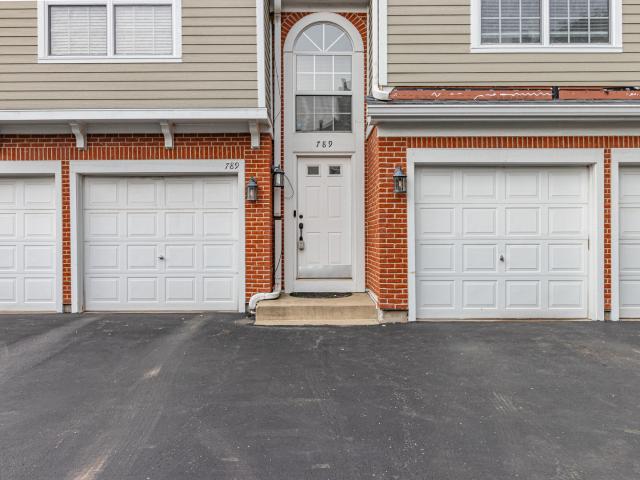
789 Grosse Pointe Circle
12 pictures
Townhouse · for sale
USD 365,000
USD 213/sq.ft
789 Grosse Pointe Circle
Bannockburn village
· 1,711 sq.ft · 3 Bedrooms · 2 Baths · Townhouse
· Deck · Equipped kitchen
Bannockburn village · 1,711 sq.ft · 3 Bedrooms · 2 Baths · Townhouse · Deck · Equipped kitchen
Welcome home to this beautifully updated 3-bedroom, 2-bath second-floor condominium in the highly sought-after Stevenson High School District. This move-in-ready home offers the perfect combination of style, comfort, and convenience. Enjoy the benefits of second-story living with soaring vaulted ceilings and no neighbors above, creating a bright, open atmosphere and added privacy. The spacious interior has been thoughtfully updated with hardwood flooring, fresh paint, and modern lighting, while the kitchen and both bathrooms have been beautifully remodeled with stunning tile work and contemporary finishes. Major mechanical updates provide peace of mind, including a new furnace and air conditioner. Outdoor living is equally impressive with a newer deck, perfect for relaxing or entertaining. Additional upcoming community improvements include a new roof and siding, further enhancing the property's value and curb appeal. Ideally located just minutes from premier shopping, dining, parks, an
USD 365,000
146 S Archer Avenue
11 pictures
House · for sale
USD 225,000
USD 237/sq.ft
146 S Archer Avenue
Bannockburn village
· 947 sq.ft · 2 Bedrooms · 1 Bath · House
· Garden · Parking · Fireplace · Cellar
Bannockburn village · 947 sq.ft · 2 Bedrooms · 1 Bath · House · Garden · Parking · Fireplace · Cellar
Multiple offers received. H&B by 5/5 at 12pm. Attention Investors & Rehabbers! Fantastic opportunity in the highly sought after Lakewood Heights neighborhood! This home is full of potential, but needs significant TLC, so bring your vision and make it shine. Being sold as-is. Featuring 2 bedrooms and 1.1 baths, this property offers a spacious layout, with hardwood floors that are in good condition. The large living room includes a cozy wood burning fireplace, and the second bedroom is currently set up as a craft room, easily converted back if desired. Enjoy the separate screened in porch, overlooking a large yard, perfect for outdoor entertaining or relaxing. The 2.5 car garage is a rare find, complete with its own basement and electricity, ideal for a workshop, storage, or additional workspace. Located within walking distance to downtown Mundelein, schools, parks, and the Metra train, this home combines convenience with opportunity. Shared driveway. Don't miss your chance to invest in
USD 225,000
334 s seymour avenue
View photo
House · for sale
USD 285,000
USD 267/sq.ft
New
334 s seymour avenue
Bannockburn village
· 1,066 sq.ft · 3 Bedrooms · 1 Bath · House
· Equipped kitchen · Parking
Bannockburn village · 1,066 sq.ft · 3 Bedrooms · 1 Bath · House · Equipped kitchen · Parking
The big-ticket updates are DONE-now all that's missing is you! Welcome home to this charming ranch nestled in the heart of Mundelein, where comfort, convenience, and peace of mind come together beautifully. Step inside and discover a warm, soothing color palette, spacious rooms, and an inviting layout that instantly feels like home. The costly updates have already been taken care of, including a new roof, new siding, new carpet, new laminate flooring in the kitchen, newer gutters, furnace, and hot water heater-allowing you to move in and enjoy instead of tackling major projects. Need extra space? You'll love the large detached two-car garage, offering plenty of room for vehicles, hobbies, tools, seasonal decor, and all your storage needs. Combined with the home's abundant interior storage and functional floor plan, you'll have space for everything without sacrificing comfort. Beyond your front door, you'll love everything Mundelein has to offer. Enjoy a vibrant community known for its
USD 285,000
307 Elm Court
View photo
House · for sale
USD 899,000
USD 338/sq.ft
307 Elm Court
Bannockburn village
· 2,659 sq.ft · 4 Bedrooms · 2 Baths · House
· Fireplace · Equipped kitchen · Cellar
Bannockburn village · 2,659 sq.ft · 4 Bedrooms · 2 Baths · House · Fireplace · Equipped kitchen · Cellar
Located in Libertyville's most coveted historic Heritage Area. Relaxing Front Porch fosters community as you catch up with neighbors or just enjoy your morning coffee. Thoughtful renovations blend timeless character with modern comfort. Chef's Kitchen and Back Hall extension feature newer painted cabinetry, quartz countertops, coffee bar, Wolf induction cooktop & premium stainless steel appliances. Front Living Room ideal for Office. Large Formal Dining Room or Casual Breakfast Area with bay window bench seating. Oversized Family Room anchored by handsome new stone front Fireplace & custom built-in cabinets. Serene Primary Suite boasts Fireplace, Sitting Area, amazing walk-in Closet and vaulted, spa-like Private Bath. Updated Hall Bath was vintage inspired. Rich hardwood floors run throughout first and second floors. A long list of improvements help create a home that feels both refined and comfortable. Basement offers great space for gaming and workshop. Walk-up Third Floor offers exc
USD 899,000
3316 Pace Street
11 pictures
House · for sale
USD 35,000
3316 Pace Street
Bannockburn village
· 2 Bedrooms · 1 Bath · House
· Equipped kitchen · Air conditioning
Bannockburn village · 2 Bedrooms · 1 Bath · House · Equipped kitchen · Air conditioning
Beautiful Move-In Ready Mobile Home, offers a fresh modern living space that has been freshly painted. Features 2 spacious bedrooms, updated ceramic tile bath adds elegance and easy maintenance. Lovely kitchen with stylish granite island and breakfast bar, newer stainless steel appliances. Recent upgrades include newer furnace, Central air, and most of windows are new. A Wonderful place to Call Home! Must have park approval
USD 35,000
1113 Loyola Drive
12 pictures
House · for sale
USD 849,999
USD 266/sq.ft
1113 Loyola Drive
Bannockburn village
· 3,186 sq.ft · 5 Bedrooms · 2 Baths · House
· Fireplace · Equipped kitchen
Bannockburn village · 3,186 sq.ft · 5 Bedrooms · 2 Baths · House · Fireplace · Equipped kitchen
Custom 5 bedroom, 4 bathroom home located in one of Libertyville's most desirable neighborhoods. Offering a great blend of quality finishes and functional living space, this home is designed for both everyday comfort and entertaining. Hardwood floors run throughout the home, complemented by custom crown molding and detailed wainscoting in the dining room. Multiple bay windows bring in abundant natural light, giving the home a bright, open and welcoming feel from the moment you enter. The kitchen is a true highlight with custom cabinetry, crown molding, and a large eat-in area, providing plenty of space for everyday dining and hosting. It opens seamlessly into a very large family room with a fireplace, creating a natural gathering space that is both comfortable and functional for daily living or entertaining guests. Upstairs, the expansive primary suite features dual walk-in closets and a beautifully finished bathroom with separate vanities, a separate shower, soaking tub, and a large s
USD 849,999
618 Buckingham Place
12 pictures
House · for sale
USD 1,465,038
USD 459/sq.ft
618 Buckingham Place
Bannockburn village
· 3,186 sq.ft · 4 Bedrooms · 4 Baths · House
· Patio · Garden · Equipped kitchen
Bannockburn village · 3,186 sq.ft · 4 Bedrooms · 4 Baths · House · Patio · Garden · Equipped kitchen
Designed and meticulously crafted by a custom builder for his own family in 2021, this Libertyville residence is offered for the first time and carries the hallmarks of a timeless European manor and a high degree of construction and material quality that is nearly impossible to replicate today. From the front door, a beautiful entry introduces over 3,190 square feet of elegance with 9.5 ft ceilings, solid distressed hardwood floors, crown moldings, and extensive custom millwork throughout. Large picture windows and tall glass doors fill the formal living and dining rooms with natural light and views of the yard. The dining room features a built-in credenza outfitted with a wine fridge, beverage center, and warming drawer, perfect for entertaining. The open-concept kitchen, breakfast area, and family room are situated at the rear of the home and connect to a paver patio for indoor-outdoor living. The kitchen features cabinetry that extends to the ceiling, leather-finished quartz counter
USD 1,465,038
503 Carter Street
12 pictures
House · for sale
USD 514,900
USD 379/sq.ft
503 Carter Street
Bannockburn village
· 1,356 sq.ft · 3 Bedrooms · 2 Baths · House
· Garden · Fireplace · Equipped kitchen · Cellar
Bannockburn village · 1,356 sq.ft · 3 Bedrooms · 2 Baths · House · Garden · Fireplace · Equipped kitchen · Cellar
Welcome to this well-appointed ranch, perfectly situated on a picturesque, corner lot and located on quiet tree-lined street in the heart of Libertyville. Inside you'll fall in love with the rich, dark hardwood floors and soft, neutral gray decor that create a warm, modern feel throughout. The sun-filled living room features a decorative brick fireplace and a large picture window showcasing the beautifully landscaped front yard with mature trees. The updated kitchen opens seamlessly to the living space, creating that sought-after great room vibe-perfect for everyday living and entertaining. Enjoy quartz countertops, a tiled backsplash, stainless steel appliances, crisp white cabinetry, and a breakfast bar with stylish pendant lighting. The bedrooms are generously sized and thoughtfully updated with overhead lighting, while select rooms feature charming design touches like Pottery Barn-style drapery rods. Downstairs, the fully finished basement expands your living space with a large rec
USD 514,900

Get email alerts

Don't miss out: be the first to know about new properties

The alert was correctly created

On subscribing you accept the conditions of use and the privacy policy
Alert
Receive new ads in your inbox
Save this search
Receive alerts for new listings

We'll send you an email when we have new properties for: "Houses for sale in Bannockburn village"

The alert was correctly created

Bannockburn, Bannockburn village West Deerfield township Lake County Illinois
Des Plaines city
Get email alerts and be the first to see new listings
Required field
On subscribing I accept the terms of the privacy policy
Perfect! You'll soon start receiving new listings via email
Alert
Receive an email when we have new ads for Houses for sale in Bannockburn village
Save this search
Filters

Bedrooms

Size (sq.ft)

sq.ft
sq.ft

Price

USD
USD

Property type

Bathrooms

Clear all filters
Receive notifications when new entries are published.