3,028 houses for sale in Bannockburn village

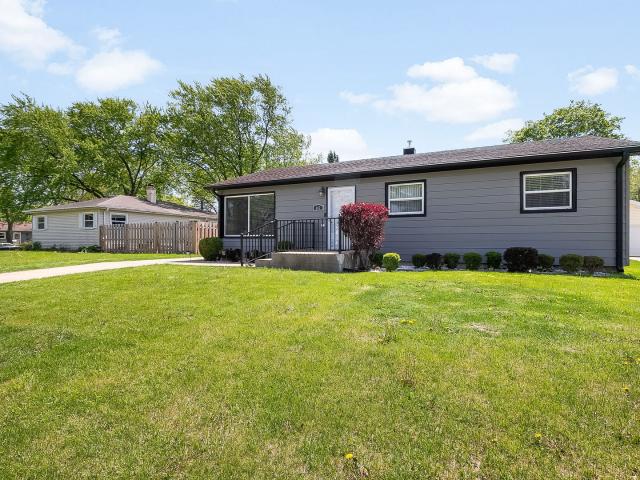
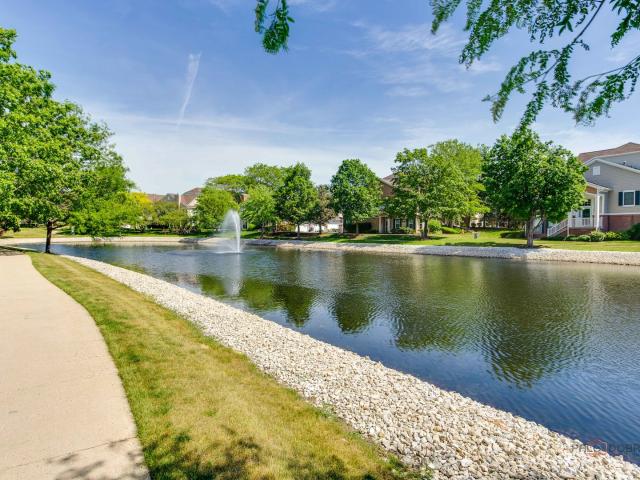
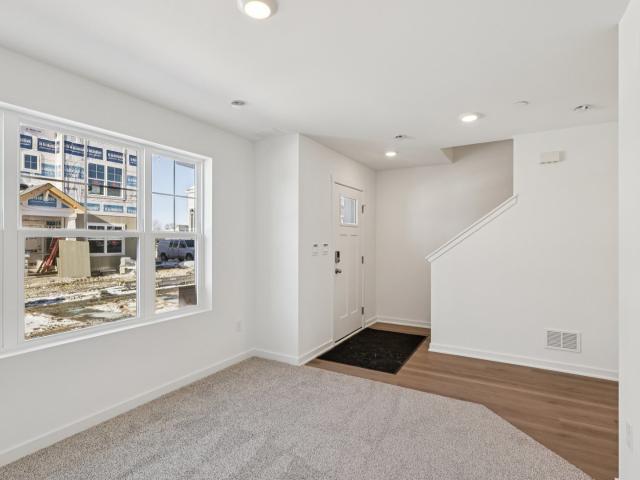
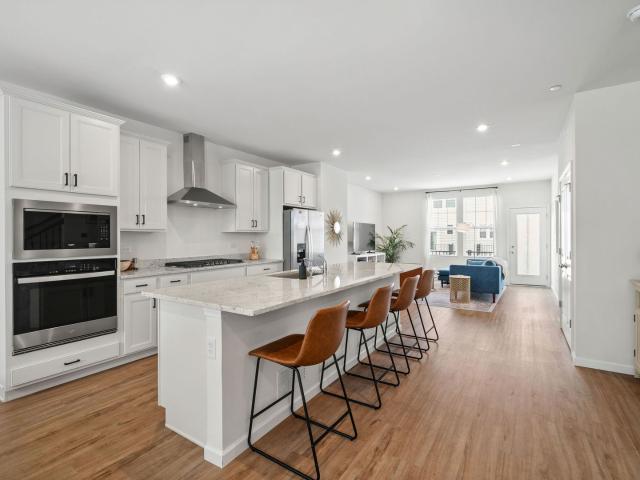
1875 N Crenshaw Circle
12 pictures
Townhouse · for sale
USD 595,000
USD 259/sq.ft
1875 N Crenshaw Circle
Bannockburn village
· 2,293 sq.ft · 3 Bedrooms · 2 Baths · Townhouse
· Garden · Equipped kitchen · Cellar
Bannockburn village · 2,293 sq.ft · 3 Bedrooms · 2 Baths · Townhouse · Garden · Equipped kitchen · Cellar
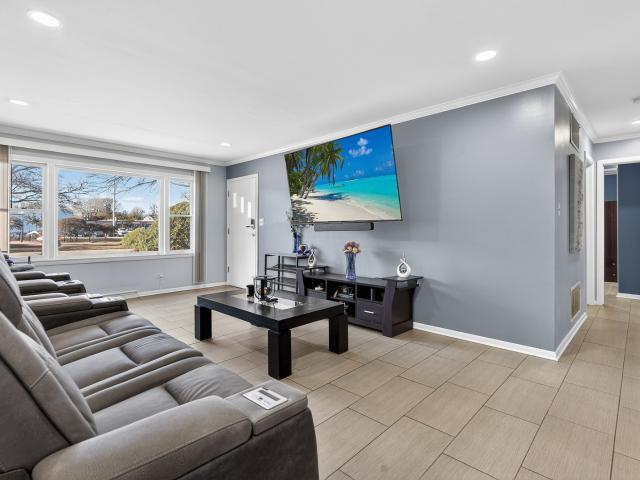
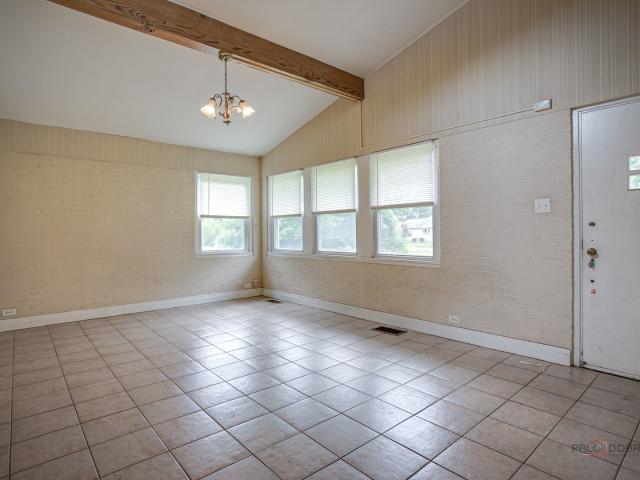
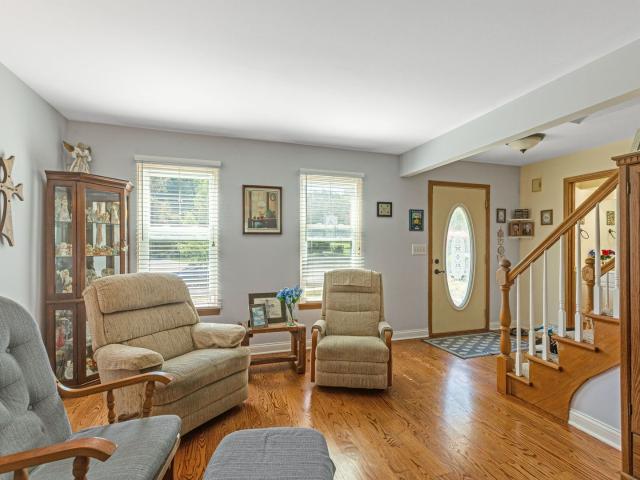
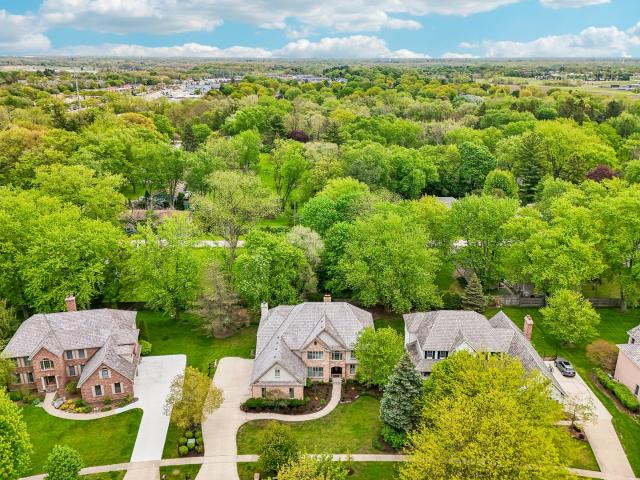
Available now. Rare opportunity to move in a golf course gregg's landing townhouse. Features inc 42' maple cabs. New kitchen countertops; new floors and paints. Huge yard; 3 br & 2.1 bath. Large walk in closets & volume ceiling in mbr. The largest model in the subdivision. 9' full finished basement
USD 595,000
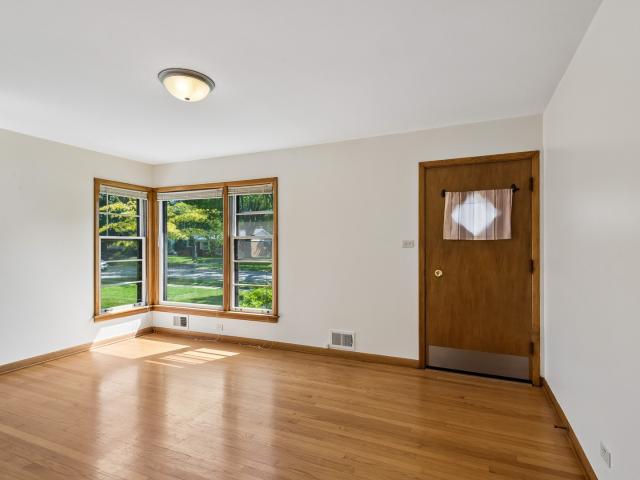
242 N Greenview Avenue
View photo
House · for sale
USD 275,000
USD 277/sq.ft
New
242 N Greenview Avenue
Bannockburn village
· 990 sq.ft · 3 Bedrooms · 1 Bath · House
· Equipped kitchen · Air conditioning · Cellar
Bannockburn village · 990 sq.ft · 3 Bedrooms · 1 Bath · House · Equipped kitchen · Air conditioning · Cellar
Beautifully maintained brick ranch that is move-in condition! Because of estate situation, it will be sold'AS IS'. Great location. Backs to Memorial Park which boasts pickleball, tennis, basketball, baseball, playground and a picnic area. Something for everyone. Come inside the house. Freshly painted, hardwood floors, central air, an unfinished painted basement with windows for natural light. All kitchen appliances and washer and dryer will stay. Spacious living room and kitchen for entertaining. Stop by this well-kept neighborhood and check out your future home! Special dates: washing machine 1-2 years new, new toilet, hot water heater less than 10 years. Previous listing states high effic furnace 2011, bath update 2012, kitchen countertop and sink 2012, kitchen appliances 2011, additional attic insulation 2011, roof 2008. A special place to call home!
USD 275,000
820 Braeman Court
12 pictures
Townhouse · for sale
USD 620,000
USD 285/sq.ft
820 Braeman Court
Bannockburn village
· 2,174 sq.ft · 2 Bedrooms · 3 Baths · Townhouse
· Patio · Fireplace · Equipped kitchen
Bannockburn village · 2,174 sq.ft · 2 Bedrooms · 3 Baths · Townhouse · Patio · Fireplace · Equipped kitchen
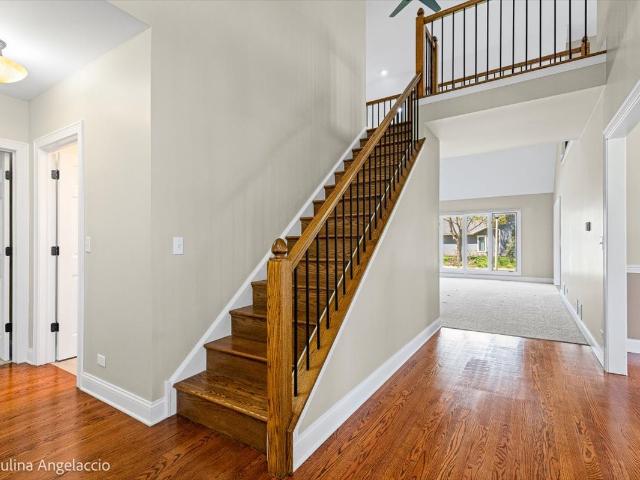
Highly sought-after floor plan. End unit with a First-Floor Primary Bedroom suite in Riva Ridge III. Light, bright and airy with an abundance of windows and impressive vaulted ceilings! You step into a two-story foyer with a beautiful open staircase and recently refinished hardwood floors that flow through to the formal dining room and into the kitchen with its ample-sized eating area that accesses the patio through a sliding glass door (2019). The kitchen was completely renovated in 2021. Cabinets, countertops, appliances, everything. There is an abundance of space in the living room which has a dramatic vaulted ceiling, built-in shelving and cabinets and a wood burning fireplace. The first-floor primary bedroom has a large walk-in closet and a completely renovated and reconfigured (2026) primary bath with dual sinks, an oversized, custom shower with glass enclosure, separate commode room and a linen closet. There is also a second bedroom on the main floor with a second full bath, als
USD 620,000
421 e courtland street
View photo
House · for sale
USD 369,900
USD 213/sq.ft
New
421 e courtland street
Bannockburn village
· 1,733 sq.ft · 4 Bedrooms · 2 Baths · House
· Garden · Office room · Parking · Equipped kitchen
Bannockburn village · 1,733 sq.ft · 4 Bedrooms · 2 Baths · House · Garden · Office room · Parking · Equipped kitchen
This stunning spacious fully remodeled, way to many upgrades to list large lot home with great location close to schools, train station, church, post office and parks is now available hurry and bring your family. Home boasts an updated open floor plan. The Kitchen is a chefs and big family's dream, fully remodeled spacious quarts counter tops, snow white back splash, large and many cabinets, farmhouse sink and wonderful lighting. All appliances stay! The main level offers a family room that is cozy for gathering has good light coming in from windows and a side door. Rooms are not your regular they are comfortable and all offer good size closets. The two fully remodeled bathrooms have new cooper plumbing and many other behind the wall updates as the cosmetically ones we see. The 2 car garage and shed are ready for your ideas. The fenced in back yard is waiting for those hot summers and fur babies. So much to list I can go on forever! Big family or just want space and a great location st
USD 369,900
240 Walnut Street
12 pictures
House · for sale
USD 1,849,000
USD 219/sq.ft
240 Walnut Street
Bannockburn village
· 8,439 sq.ft · 4 Bedrooms · 4 Baths · House
· Office room · Fireplace · Equipped kitchen
Bannockburn village · 8,439 sq.ft · 4 Bedrooms · 4 Baths · House · Office room · Fireplace · Equipped kitchen
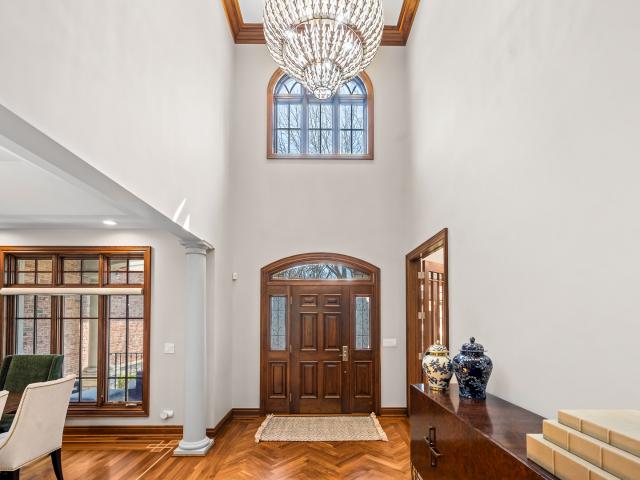
Stunning newer construction home in an unbeatable in-town location, just seconds from shops, dining, and everything you need. This beautifully designed residence features a sought-after first-floor primary suite complete with its own cozy fireplace. Exceptional curb appeal shines with a welcoming covered front porch finished in bluestone and limestone, leading into a dramatic two-story foyer. Inside, you'll find exquisite custom millwork, rich hardwood flooring, and abundant natural light from the home's ideal south-facing exposure. A private library/office offers the perfect space for working from home or relaxing with a book. The thoughtfully designed floor plan is ideal for both everyday living and entertaining, with a formal dining room that flows seamlessly into the inviting living room with fireplace, and a wet bar/butler's pantry for effortless hosting. The chef's kitchen is a true showstopper, featuring professional-grade appliances including a Wolf range/oven, oversized Sub-Ze
USD 1,849,000
406 Edgeworth Place
10 pictures
Townhouse · for sale
USD 767,375
USD 349/sq.ft
406 Edgeworth Place
Bannockburn village
· 2,196 sq.ft · 3 Bedrooms · 2 Baths · Townhouse
· Patio · Office room · Equipped kitchen · Cellar
Bannockburn village · 2,196 sq.ft · 3 Bedrooms · 2 Baths · Townhouse · Patio · Office room · Equipped kitchen · Cellar
Below Market Interest Rate Available for Qualified Buyers. *Coming soon! New Construction in Lincolnshire! The Walker is a beautifully designed home that combines contemporary elegance with functional versatility across 2,244 square feet. Featuring 3 bedrooms, 2.5 bathrooms, and a full basement, this layout offers open, airy spaces and upscale design touches that cater to modern lifestyles. Step through the inviting covered porch and into a stunning two-story foyer that sets the tone for this refined home. The flex room near the entry can serve as a private home office or be transformed into an elegant den with double doors, offering flexibility to suit your needs. At the heart of the home, the open-concept kitchen, breakfast area, and spacious family room create an effortless flow for entertaining. The chef's kitchen features a large island, sleek cabinetry, and ample counter space, all positioned to overlook the sunlit living area and provide easy access to the outdoor patio. The 2-c
USD 767,375
641 Mckinley Avenue
12 pictures
House · for sale
USD 380,000
USD 197/sq.ft
641 Mckinley Avenue
Bannockburn village
· 1,927 sq.ft · 4 Bedrooms · 2 Baths · House
· Equipped kitchen · Parking · Cellar
Bannockburn village · 1,927 sq.ft · 4 Bedrooms · 2 Baths · House · Equipped kitchen · Parking · Cellar
Beautifully updated all-brick ranch with modern upgrades throughout and exceptional functionality inside and out. This thoughtfully renovated home features an open-concept layout created by opening interior walls, offering seamless flow between the main living space and dining area. Recessed lighting, crown molding, and tile flooring throughout elevate the home with a clean, contemporary feel. The fully updated kitchen is a true highlight, featuring granite countertops, a island with storage, custom cabinetry, stainless steel appliances, updated sink and fixtures perfect for everyday living and entertaining. Major improvements include a new roof, privacy fence, custom-built shed, and custom garage shelving for optimal storage. The finished basement expands your living space with a newly added full bathroom, an additional finished room ideal for an office, workout room, or guest bedroom, and versatile entertaining space. The updated bathroom with whirlpool tub adds a spa-like retreat, a
USD 380,000
1125 Garfield Avenue
12 pictures
House · for sale
USD 650,000
USD 375/sq.ft
1125 Garfield Avenue
Bannockburn village
· 1,733 sq.ft · 3 Bedrooms · 2 Baths · House
· Garden · Equipped kitchen · Air conditioning
Bannockburn village · 1,733 sq.ft · 3 Bedrooms · 2 Baths · House · Garden · Equipped kitchen · Air conditioning
Located in Libertyville's sought-after Greentree neighborhood, this inviting home offers modern Kitchen and appliances, Bathrooms and Flooring updates (2022), and the ease of a Turn-Key Purchase for any new buyers. Enjoy peace of mind with major improvements including a new A/C (2024), new fence, tree(s) removals, land leveling and landscaping (2024), new sliding door (2024) and new Washer and Dryer (2023). Furnace (2014), and water heater (2017), Roof inspected in 2023. Estimated age of roof is 2016. Inside, you'll find bright, comfortable living spaces perfect for everyday living and entertaining, while outside, the private, newly fenced yard is ideal for relaxing in your space. Just minutes away, downtown Libertyville awaits with its beloved mix of boutique shopping, award-winning restaurants, cozy cafes, seasonal festivals, and farmers markets. Commuters will love the easy access to the Metra Milwaukee District/North Line, offering a smooth ride into downtown Chicago. Two Walkable,
USD 650,000
334 E Winchester Road
12 pictures
House · for sale
USD 900,000
USD 308/sq.ft
334 E Winchester Road
Bannockburn village
· 2,917 sq.ft · 5 Bedrooms · 3 Baths · House
· Patio · Equipped kitchen · Cellar
Bannockburn village · 2,917 sq.ft · 5 Bedrooms · 3 Baths · House · Patio · Equipped kitchen · Cellar
Lake Minear Location, Lots of Living Area, and Lovely Updates! Get yourself in gear to come see this expanded'Sandhurst-styled' home that features a sunroom addition and a finished basement with a 5th bedroom and a full bath. Extra space and a great location are not all this house has to offer, because it has had very tasteful updates to the kitchen and baths as well. You can just move in and start enjoying yourself! Entertaining is great here, and the kitchen plays a central part. It is long on cabinet and counter space, featuring a big island with a second sink, loads of storage and pot drawers, stainless steel appliances, and very cool leathered granite countertops. In addition, the extra spaces adjacent to the kitchen really set this house apart. On one end, there's a large bay with an eating area and a built-in buffet that's open to the family room. The layout bonus is that the family room wall also opens to the living room and has a door out to the patio, which gives that end of
USD 900,000
121 Fourth St, Libertyville, IL 60048 | MLS #12615
View photo
House · for sale
USD 423,900
USD 285/sq.ft
121 Fourth St, Libertyville, IL 60048 | MLS #12615
Bannockburn village
· 1,485 sq.ft · 3 Bedrooms · 3 Baths · House
· Cellar · Parking
Bannockburn village · 1,485 sq.ft · 3 Bedrooms · 3 Baths · House · Cellar · Parking
Spacious 2-Story home in Libertyville! Welcome to this stunning 3-bedroom, 3-bathroom home offering great potential in the desirable Libertyville area. This property offers a full partially finished basement, exterior parking, and a large yard-ideal for outdoor enjoyment. Conveniently situated blocks from downtown Libertyville, near parks, schools, shopping, and major transportation. Room sizes are estimates. Being sold in AS IS condition, no surveys not disclosures, taxes prorated. Perfect opportunity for investors or buyers seeking space and potential!
USD 423,900
905 Crestfield Avenue
12 pictures
House · for sale
USD 625,000
USD 287/sq.ft
905 Crestfield Avenue
Bannockburn village
· 2,174 sq.ft · 4 Bedrooms · 2 Baths · House
· Patio · Garden · Equipped kitchen
Bannockburn village · 2,174 sq.ft · 4 Bedrooms · 2 Baths · House · Patio · Garden · Equipped kitchen
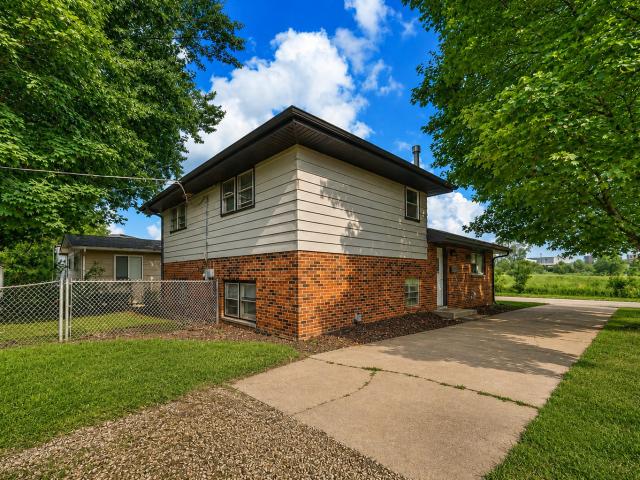
Tucked into a quiet, low-traffic neighborhood, this beautifully cared-for quad-level home offers the kind of comfort and community that makes Libertyville so special. Located near Nicholas Dowden Park and within the highly regarded Rockland School District, you'll love being just minutes from downtown shops, local restaurants, and Metra access-close to everything yet peacefully removed. Freshly painted and move-in ready, the home greets you with soaring ceilings, gleaming hardwood floors, and a sun-filled living and dining room highlighted by a charming bay window. The open layout creates a warm, welcoming space perfect for everyday living and gathering with friends and neighbors. The kitchen features stainless steel appliances, granite countertops, and a cozy breakfast nook filled with natural light. Just steps away, the spacious family room offers recessed lighting and easy patio access-ideal for backyard barbecues, summer evenings, and making memories. The main level includes a flex
USD 625,000
3204 Comstock Court
12 pictures
House · for sale
USD 414,900
USD 296/sq.ft
3204 Comstock Court
Bannockburn village
· 1,399 sq.ft · 2 Bedrooms · 2 Baths · House
· Parking · Equipped kitchen · Swimming pool
Bannockburn village · 1,399 sq.ft · 2 Bedrooms · 2 Baths · House · Parking · Equipped kitchen · Swimming pool
Rare Opportunity in highly desired Grand Dominion! Enjoy all that this wonderful community has to offer, including indoor & outdoor swimming pools, fitness center, tennis & pickleball courts, bocce ball, and endless walking paths throughout! This two bedroom, two bathroom ranch is the perfect balance, offering ample living/entertaining space with very little maintenance! Eat-in kitchen opens to living and dining room. Master bedroom with ensuite featuring double sink and walk in shower. Spacious laundry room leads to attached 2 car garage. Lawn care and snow removal included!
USD 414,900
1017 Kessler Drive
12 pictures
House · for sale
USD 695,000
USD 204/sq.ft
1017 Kessler Drive
Bannockburn village
· 3,401 sq.ft · 4 Bedrooms · 2 Baths · House
· Office room · Equipped kitchen
Bannockburn village · 3,401 sq.ft · 4 Bedrooms · 2 Baths · House · Office room · Equipped kitchen
This custombuilt home blends thoughtful design with modern comfort, offering an openconcept layout, highend finishes, and flexible living spaces throughout. Located in the desirable Sheldon Woods community-served by soughtafter School Districts 79 and 120-this tobebuilt Continental, the largest model available in the community, is designed for both everyday living and effortless entertaining, all within minutes of shopping, dining, entertainment, parks, and major conveniences. The main level features a bright and spacious great room that flows seamlessly into the kitchen and casual dining area. The chefinspired kitchen includes a large island with seating, builtin stainless steel appliances, granite countertops, EVP flooring, and 9foot ceilings that elevate the home's modern feel. A generous office/bonus room on the first floor provides the perfect space for remote work, a playroom, or a quiet retreat. Upstairs, the home offers four wellappointed bedrooms plus a secondfloor loft, creat
USD 695,000
400 7th Ave, Libertyville, IL 60048 | MLS #12594
View photo
House · for sale
USD 414,900
USD 294/sq.ft
400 7th Ave, Libertyville, IL 60048 | MLS #12594
Bannockburn village
· 1,410 sq.ft · 4 Bedrooms · 2 Baths · House
· Garden
Bannockburn village · 1,410 sq.ft · 4 Bedrooms · 2 Baths · House · Garden
Location, space and affordability are all this Copeland Manor ranch has to offer. This prime location is within walking distance to downtown Libertyville. With an addition off the back adding 2 additional bedrooms and an extra full bath. Great yard (partially fenced), and newer updates, such as flooring, paint, and both bathrooms. New furnace and air conditioner too. This solid home is ready for new owners; quick closing is possible. The home is being sold as-is. If you are searching for value, and space look no further!
USD 414,900
915 Safford Avenue
View photo
House · for sale
USD 325,000
USD 287/sq.ft
915 Safford Avenue
Bannockburn village
· 1,130 sq.ft · 3 Bedrooms · 1 Bath · House
· Patio · Garden · Equipped kitchen
Bannockburn village · 1,130 sq.ft · 3 Bedrooms · 1 Bath · House · Patio · Garden · Equipped kitchen
California Brick Ranch Situated On A Lovely 1/3-Acre Lot With Inviting Curb Appeal. Step Inside To A Bright & Spacious Living/Dining Room Featuring Vaulted, Beamed Ceilings That Create An Open, Welcoming Feel. The Kitchen Flows Into A Cozy Sun Room, Offering The Perfect Space To Relax Or Entertain Year-Round. Three Generously Sized Bedrooms Provide Ample Closet Space, While The Partially Fenced Backyard Features A Brick Paver Patio, Ideal For Outdoor Gatherings Or Quiet Evenings. This Home Offers A Wonderful Opportunity To Add Your Personal Touch, Whether You Choose To Update, Expand, Or Build Up. The Roof Was Replaced In 2017. Enjoy The Benefit Of Low Unincorporated Taxes (Current Taxes Do Not Reflect Any Exemptions). Ideally Located Just Minutes From Shopping, Dining, Schools, Rt. 41/I-94, The Tollway, Metra, Bike Paths & Lake Michigan. Home Is Being Sold As-Is
USD 325,000
127 S Hawthorne Boulevard
View photo
House · for sale
USD 280,000
USD 268/sq.ft
127 S Hawthorne Boulevard
Bannockburn village
· 1,044 sq.ft · 2 Bedrooms · 1 Bath · House
· Patio · Garden · Equipped kitchen
Bannockburn village · 1,044 sq.ft · 2 Bedrooms · 1 Bath · House · Patio · Garden · Equipped kitchen
Bright, welcoming, and thoughtfully designed, this charming ranch offers comfortable single-level living in a highly desirable location. Step inside to a sun-filled living room featuring an abundance of windows that flood the space with natural light, creating a warm and inviting atmosphere. The living area flows seamlessly into a cute and efficient kitchen with newer appliances, perfect for everyday living. Just off the kitchen, you'll find a versatile laundry room with hookups that also serves as a convenient mudroom, providing direct access to the fenced backyard. Outside, enjoy a concrete patio ideal for relaxing or entertaining, along with a spacious storage shed for all your outdoor needs. The backyard truly shines during the summer months, offering a great space to unwind or host gatherings. The home features two generously sized bedrooms, each with ample wall closets, and a full shared hallway bath. Located directly across from Vaughn. Griglak Lakewood Heights Park, you'll have
USD 280,000
1898 McRae Lane
View photo
House · for sale
USD 4,500,000
USD 1,451/sq.ft
1898 McRae Lane
Bannockburn village
· 3,100 sq.ft · 4 Bedrooms · 2 Baths · House
· Patio · Garden · Deck · Fireplace · Equipped kitchen · Cellar
Bannockburn village · 3,100 sq.ft · 4 Bedrooms · 2 Baths · House · Patio · Garden · Deck · Fireplace · Equipped kitchen · Cellar
Introducing charm & charisma! Beautifully maintained 4 bedrooms, 2 1/2 bath home, located on a premium cul-de-sac lot in highly desirable Cambridge Country. Foyer leads to an open concept living room and dining room area flowing seamlessly to a kitchen with lovely garden window, lots of cabinet storage, counter-space & room for an eating area. Sparkling hardwood floors throughout main level. Family room includes a cozy gas fireplace and French door access to an incredible backyard with patio and one-of-a-kind wrap around deck. Head upstairs to the spacious vaulted master with a private full bath + 3 additional bedrooms with fantastic closet space & shared full bath. Full unfinished basement with 9' ceilings provides ample storage or future additional living space. Stroll to Leo Leathers Park & Playground with the paved walking path just outside your back door! 5 mins to Mundelein H. S. Numerous dining & shopping options. Solar panels are leased at $58 a month but have a buyout option i
USD 4,500,000
1620 Mulberry Drive
12 pictures
House · for sale
USD 1,289,000
USD 333/sq.ft
1620 Mulberry Drive
Bannockburn village
· 3,864 sq.ft · 6 Bedrooms · 5 Baths · House
· Office room
Bannockburn village · 3,864 sq.ft · 6 Bedrooms · 5 Baths · House · Office room
Welcome to This Exceptional Home with All the Space and Upgrades You Could Wish For! Lovely Brick and Cedar Exterior plus Generous Landscaping Provides the Curb Appeal You Dream of. As You Enter the Home, You Will Appreciate the 2 Story Foyer with Updated Light Fixture, 2025 Paint Throughout and White Trim. The Formal Living and Dining Rooms that Flank the Generous Foyer and Views Beyond Assure You That This is A Home That Is Tastefully Updated Beyond Your Expectations. Comfortable Living Room with Crown Molding, Hardwood Floors and Plantation Shutters Provide a Lovely Spot to Entertain or Find a Quiet Spot for Reading or Reflection. Dining Room Features Lovely Updated Light Fixture, Extensive Wainscoating and Desirable Plantation Shutters. All Newly Refinished Hardwood Floors and Gleaming White Trim Extend Throughout the Entire Main Floor. A Spacious Private Office with Closet and Well Appointed Adjacent Full Bath Offer Versatility for Use as Office or Potential Main Floor Bedrm. Step
USD 1,289,000
407 bonniebrook avenue
12 pictures
House · for sale
USD 295,000
USD 276/sq.ft
407 bonniebrook avenue
Bannockburn village
· 1,066 sq.ft · 3 Bedrooms · 1 Bath · House
· Garden · Equipped kitchen · Parking · Swimming pool
Bannockburn village · 1,066 sq.ft · 3 Bedrooms · 1 Bath · House · Garden · Equipped kitchen · Parking · Swimming pool
Welcome to this charming beautiful maintained ranch home in this highly desirable location. This home features 3 generously sized bedrooms, each with spacious closets, and a remodeled full shared hallway bath. Kitchen has abundant cabinetry, gorgeous tops and backsplash. New stove and dishwasher. Just off the kitchen, you'll find a spacious laundry room. The home features vinyl flooring with original hardwood floor preserved underneath throughout the entire house. A 1.5-car garage and extended driveway offers ample parking for multiple vehicles. Fenced in yard is a plus! Backyard very welcoming & beautifully maintained it truly shines during the summer months, offering a great space to unwind or host gatherings or simply relaxing. Home back door is wheel chair accesible. Conveniently located just minutes away from Townline Square Shopping Center, Schools, Metra Station, Parks. Mundelein Park District. Easy access to Restaurants, Shopping, Library, Parks, Pools, & so much more. Great-re
USD 295,000
1155 georgetown Way
View photo
Townhouse · for sale
USD 514,900
USD 207/sq.ft
1155 georgetown Way
Bannockburn village
· 2,476 sq.ft · 3 Bedrooms · 2 Baths · Townhouse
· Equipped kitchen
Bannockburn village · 2,476 sq.ft · 3 Bedrooms · 2 Baths · Townhouse · Equipped kitchen
Welcome to this exceptional three-bedroom, 2.1-bath end-unit townhome nestled in the sought-after Georgetown Square subdivision in Vernon Hills. Where breathtaking pond views, a walking trail, and an abundance of natural light create a truly special living experience. Sunny, bright, and move-in ready, this one is an absolute must-see! The open and airy floor plan immediately impresses with gorgeous Brazilian Cherry hardwood floors flowing throughout, setting a warm and elegant tone from the moment you step inside. The stunning living room features soaring vaulted ceilings that amplify the sense of space and light, while the dining room is enhanced by thoughtful built-in storage and countertop space. A practical and stylish touch that sets this home apart. The showstopping kitchen is a true chef's dream. Appointed with gleaming granite countertops, stainless steel appliances, a center island with breakfast bar, and an abundance of cabinetry for all your storage needs. A sunny eating are
USD 514,900
555 Yosemite Way
12 pictures
Townhouse · for sale
USD 399,990
USD 246/sq.ft
555 Yosemite Way
Bannockburn village
· 1,625 sq.ft · 2 Bedrooms · 2 Baths · Townhouse
· Garden · Office room · Parking
Bannockburn village · 1,625 sq.ft · 2 Bedrooms · 2 Baths · Townhouse · Garden · Office room · Parking
Discover modern living at its finest at 555 Yosemite Way in Mundelein, Illinois, a brand-new townhome in the Townes at Oak Creek community. Ready for you by April, this home includes a fully sodded yard with professional, year-round upkeep as well as snow removal in the winter. Beautiful landscaping greets you as you step into this charming Montgomery townhome with private entrance (N). The flexible floor plan boasts 2 bedrooms, plus an upstairs loft, 2.5 baths, and a finished lower-level flex room, all intuitively spaced within 1,630 square feet of living space. Once inside, you'll be greeted by the flex room, perfect for a home office, playroom, or 2nd family room. This is a home design full of closet space, and here on the entry level, you'll enjoy the huge walk-in closet off the flex room plus a large closet right off the garage. Walking up the stairs, you will find this home's open concept living with 9-foot ceilings and luxury vinyl plank flooring throughout the main level kitche
USD 399,990
137 Yorktown Ct, Libertyville, IL 60048 | MLS #12679
View photo
Townhouse · for sale
USD 599,000
USD 270/sq.ft
137 Yorktown Ct, Libertyville, IL 60048 | MLS #12679
Bannockburn village
· 2,217 sq.ft · 3 Bedrooms · 4 Baths · Townhouse
· Balcony · Equipped kitchen
Bannockburn village · 2,217 sq.ft · 3 Bedrooms · 4 Baths · Townhouse · Balcony · Equipped kitchen
Welcome to this beautifully appointed 3-bedroom, 2 full and 2 half bath townhome in sought-after Liberty Junction, offering the perfect blend of modern design, everyday comfort, and low-maintenance living. Built in 2024 and thoughtfully enhanced with premium upgrades throughout, this move-in-ready home provides the advantages of newer construction without the wait. The main level features soaring ceilings, oversized windows, luxury flooring, and a bright open-concept layout. The chef's kitchen showcases quartz countertops, custom cabinetry, stainless steel appliances, built-in upgrades, a large center island, and a spacious dining area, ideal for everyday living and entertaining. The living room opens to a private balcony, perfect for relaxing or enjoying morning coffee. Premium upgrades include a spa-inspired primary suite with an oversized tiled shower, dual vanities, and elevated finishes. Additional customizations include upgraded third-floor bath, extra lower-level half bath, LG w
USD 599,000
22 S Archer Avenue
12 pictures
House · for sale
USD 279,900
USD 152/sq.ft
22 S Archer Avenue
Bannockburn village
· 1,830 sq.ft · 3 Bedrooms · 1 Bath · House
· Equipped kitchen · Air conditioning · Heating · Cellar
Bannockburn village · 1,830 sq.ft · 3 Bedrooms · 1 Bath · House · Equipped kitchen · Air conditioning · Heating · Cellar
Discover this 1,832 sq. Ft. gem with excellent bones, ready for your personal touch. This home features original hardwood floors. The kitchen is equipped with stainless steel appliances, a brand-new dishwasher, and Formica countertops. Enjoy the comfort of central air and a forced-air furnace. The property includes a full basement with a mix of tile and concrete flooring. Situated on a 7,300 sq. Ft. lot with no HOA and public utilities, this home is a blank canvas for your vision. Sold as-is
USD 279,900
35 CHARLES Court, Vernon Hills, US, IL
5 pictures
House · for sale
USD 750,000
35 CHARLES Court, Vernon Hills, US, IL
Bannockburn village
· 5 Bedrooms · 4 Baths · House
· Office room · Equipped kitchen · Cellar
Bannockburn village · 5 Bedrooms · 4 Baths · House · Office room · Equipped kitchen · Cellar
You won't find another home like this in Grosse Pointe Village! Nestled on a quiet cul-de-sac on one of the largest lots in the neighborhood, 35 Charles Court is a beautiful, 5-bedroom + office, 3.5-bath home, with a fully finished basement that includes a guest suite. This home offers over 3,590 sq ft of living space and with many thoughtful, modern upgrades that highlight style, comfort, functionality, and true pride of ownership. Step through the brand new front door into a two-story foyer and discover a recently remodeled main level that transforms the heart of the home with all-new durable LVP flooring and a striking modern staircase. The sun-filled living room and formal dining area which has picturesque bay windows that feature contemporary light fixtures, window treatments, custom paint, wainscoting, and crown molding. The kitchen impresses with abundant cabinetry, a center island, a spacious breakfast area, and NEW stainless-steel GE double oven, gas range, and dishwasher. It
USD 750,000
1105 Andover Dr, Mundelein, IL 60060 | MLS #12690
View photo
House · for sale
USD 559,000
USD 234/sq.ft
1105 Andover Dr, Mundelein, IL 60060 | MLS #12690
Bannockburn village
· 2,379 sq.ft · 4 Bedrooms · 4 Baths · House
· Fireplace · Equipped kitchen
Bannockburn village · 2,379 sq.ft · 4 Bedrooms · 4 Baths · House · Fireplace · Equipped kitchen
Welcome to this beautifully designed 4-bedroom, 3.1-bath home, where space, comfort, and functionality come together perfectly. Upon entering, you are greeted by a warm and inviting living room, ideal for relaxing or entertaining guests. Adjacent to the living room is the dining area, providing a seamless flow for family meals and gatherings. The kitchen features an island, abundant cabinetry, and an open view to the eating area and spacious family room. The family room is a true centerpiece of the home, offering plenty of space for relaxation and a cozy fireplace that creates a welcoming atmosphere year-round. Completing the main level are a convenient half bathroom and a well-equipped laundry room. Upstairs, the expansive primary suite is a private retreat, boasting two closets and an ensuite with a double vanity, soaking tub, and walk-in shower. Three additional roomy bedrooms and a full hallway bath provide ample space for family members or guests. The lower level offers versatile
USD 559,000

Get email alerts

Don't miss out: be the first to know about new properties

The alert was correctly created

On subscribing you accept the conditions of use and the privacy policy
Alert
Receive new ads in your inbox
Save this search
Receive alerts for new listings

We'll send you an email when we have new properties for: "Houses for sale in Bannockburn village"

The alert was correctly created

Bannockburn, Bannockburn village West Deerfield township Lake County Illinois
Des Plaines city
Get email alerts and be the first to see new listings
Required field
On subscribing I accept the terms of the privacy policy
Perfect! You'll soon start receiving new listings via email
Alert
Receive an email when we have new ads for Houses for sale in Bannockburn village
Save this search
Filters

Bedrooms

Size (sq.ft)

sq.ft
sq.ft

Price

USD
USD

Property type

Bathrooms

Clear all filters
Receive notifications when new entries are published.