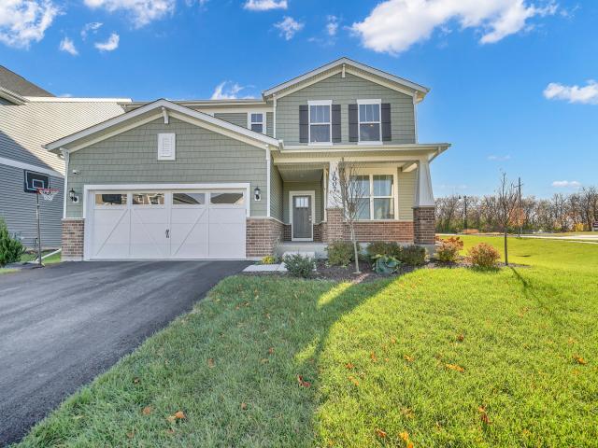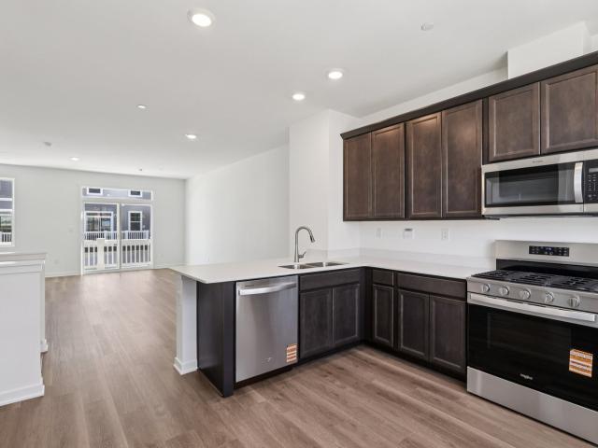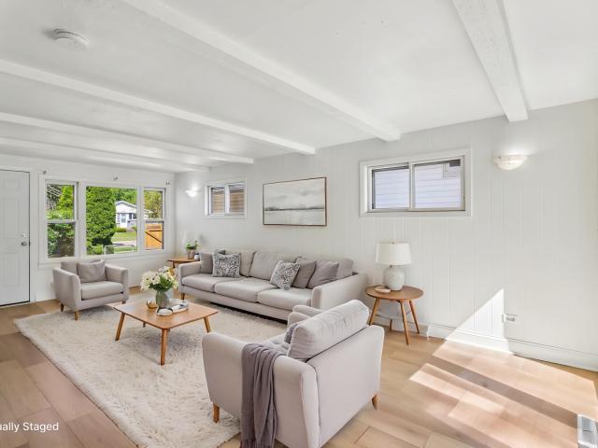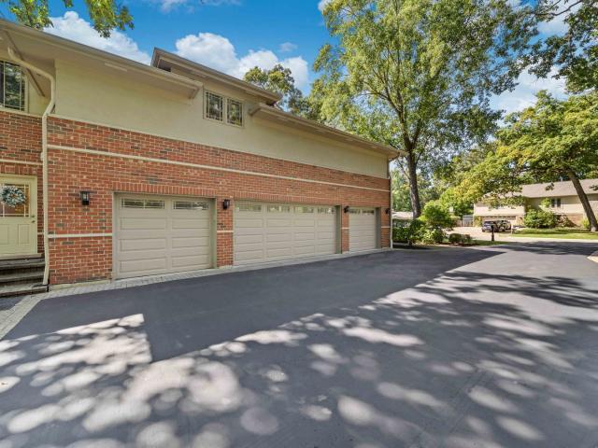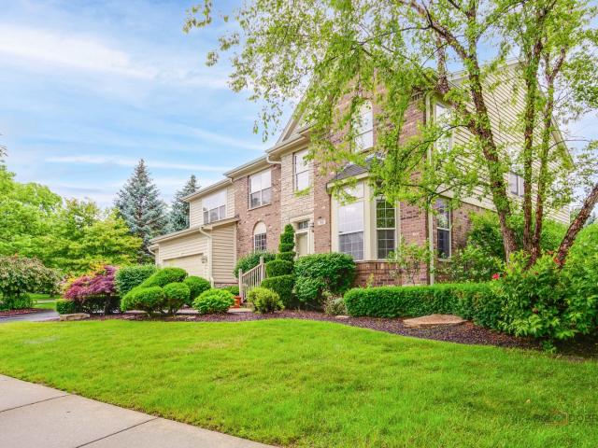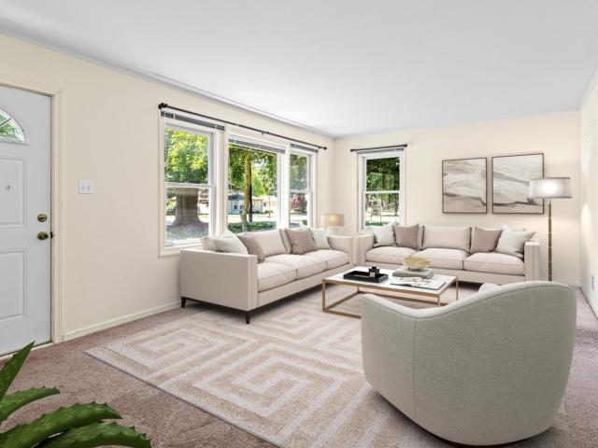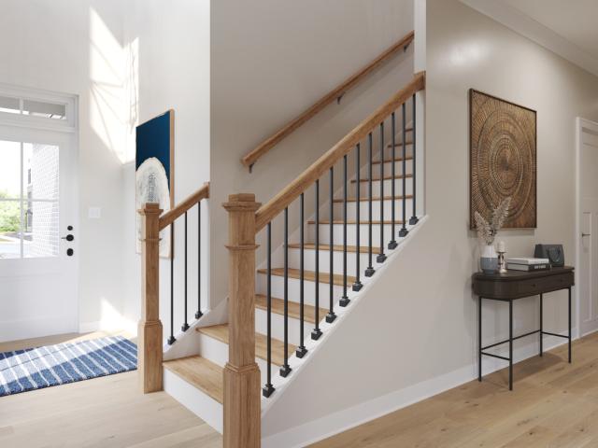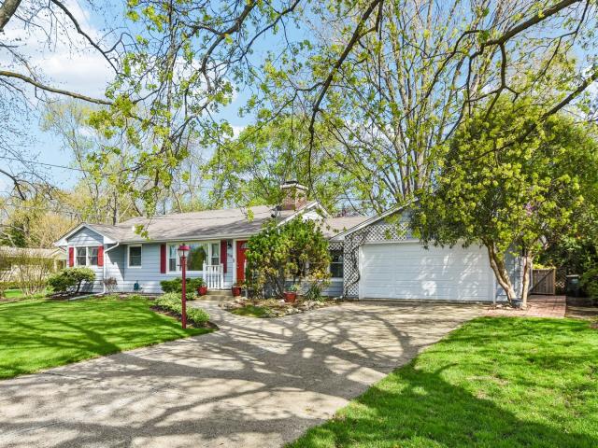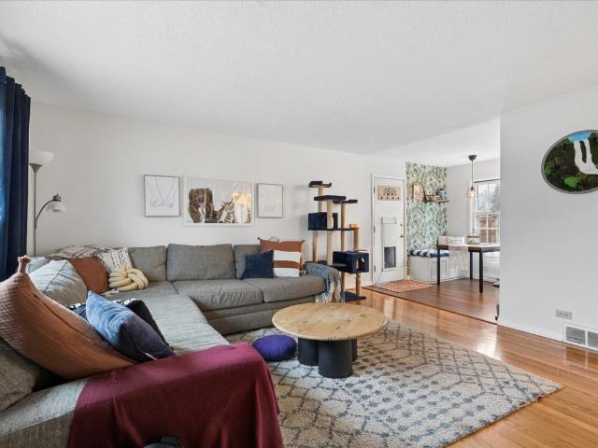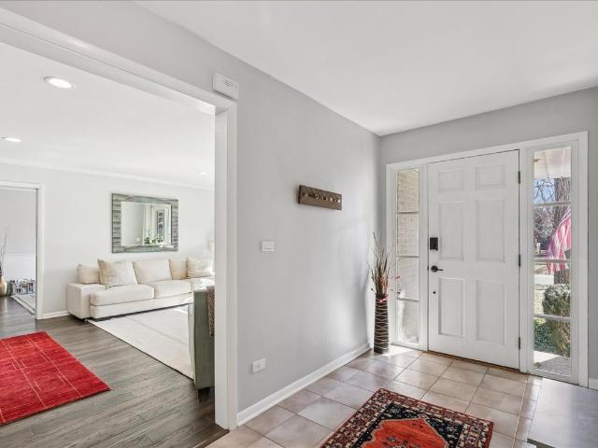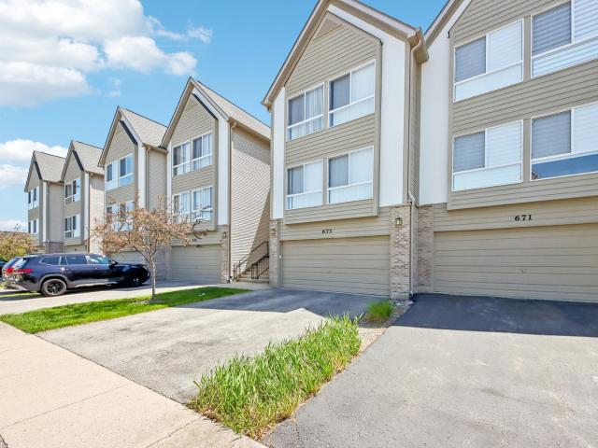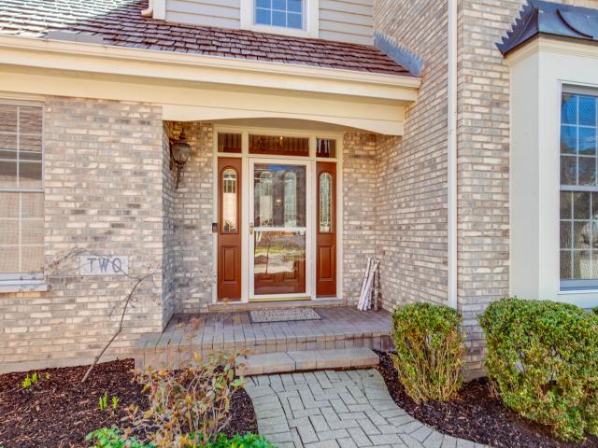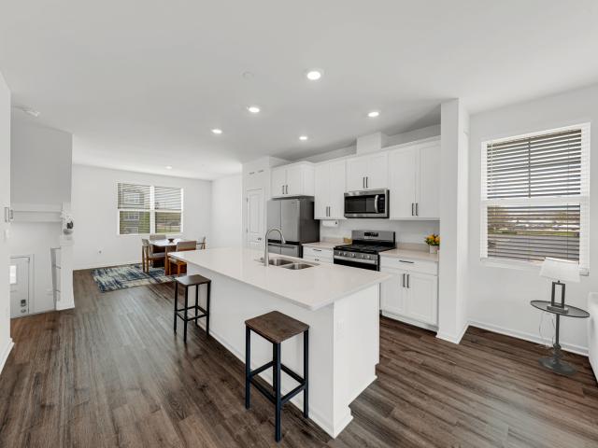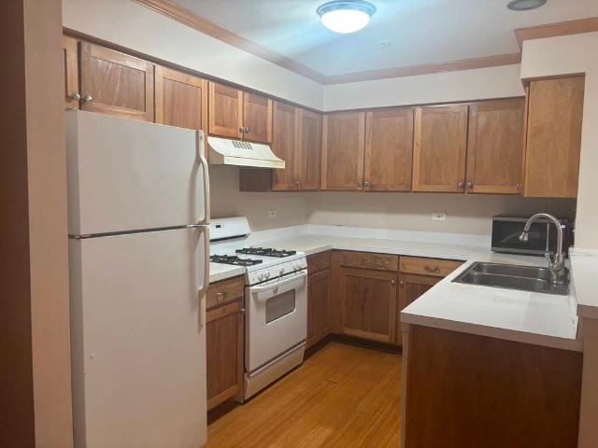
3,013 houses for sale in Bannockburn village

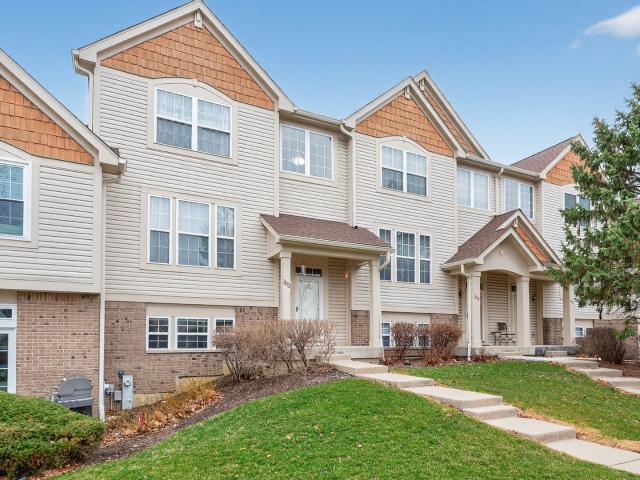
378 bay tree circle
12 pictures
Townhouse · for sale
USD 445,000
USD 256/sq.ft
378 bay tree circle
Bannockburn village
· 1,733 sq.ft · 3 Bedrooms · 2 Baths · Townhouse
· Patio · Equipped kitchen · Parking
Bannockburn village · 1,733 sq.ft · 3 Bedrooms · 2 Baths · Townhouse · Patio · Equipped kitchen · Parking
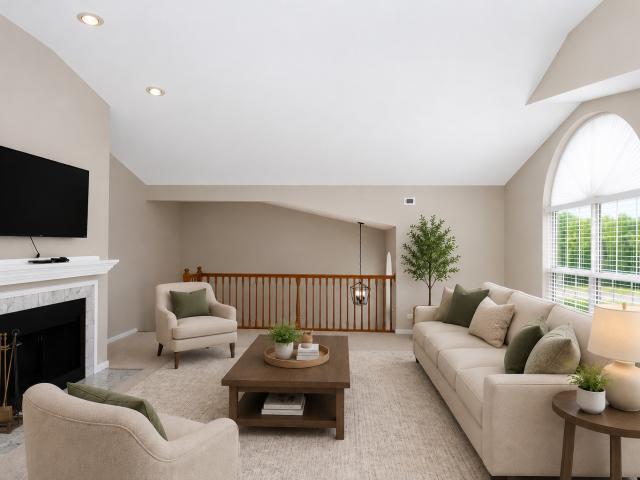
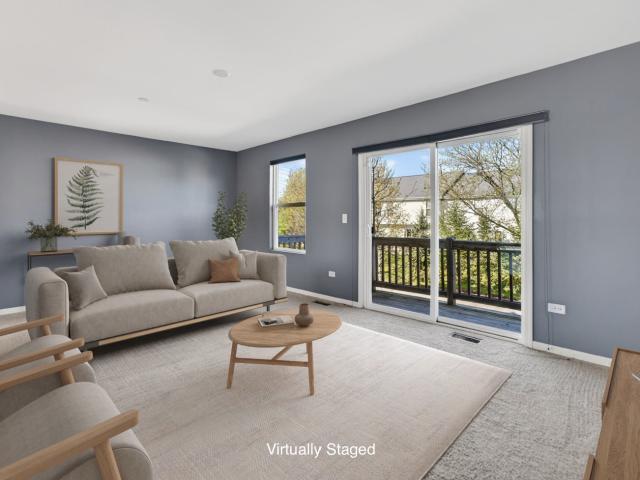
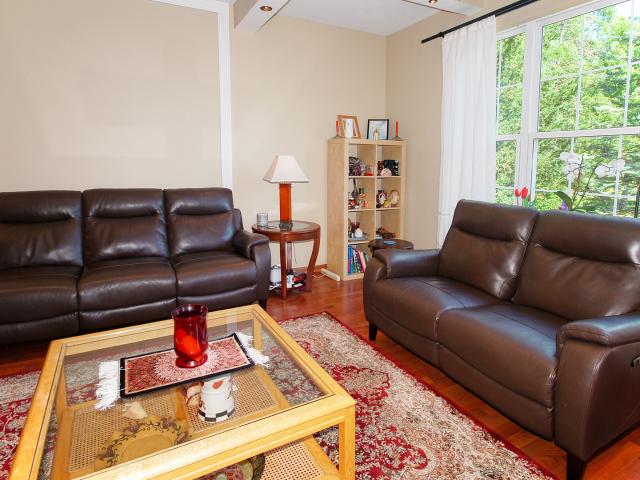
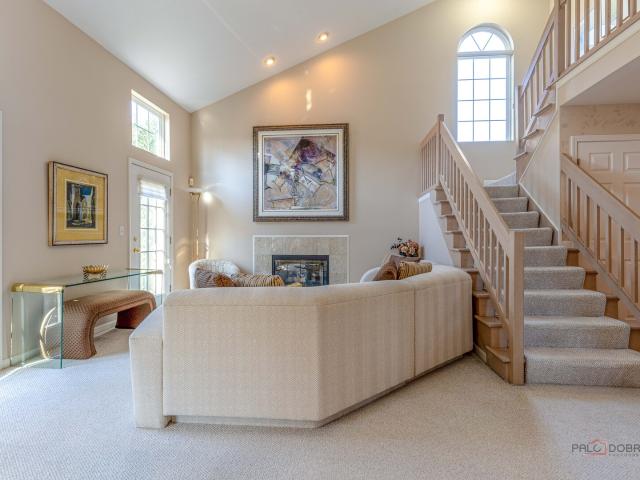
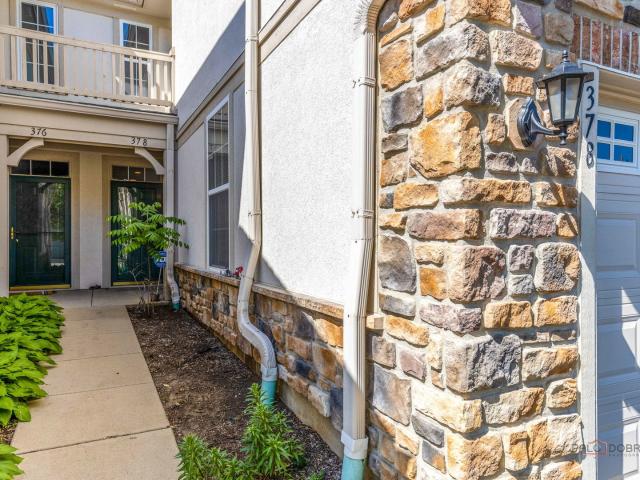
Beautiful move-in ready 3-bedroom, 2.1-bath townhome located in the highly desirable Gregg's Landing neighborhood! The spacious living room features brand-new luxury vinyl plank flooring and tall windows that fill the space with natural light, ideal for both everyday living and entertaining. The inviting kitchen offers 42' cabinetry, ample counter space, and newer stainless steel appliances. A separate dining area opens to a private patio, perfect for relaxing or enjoying the outdoors. The impressive primary suite features a vaulted ceiling, a huge walk-in closet with custom organizers, and a private en-suite bath complete with double sinks and a linen closet. Two bedrooms and a full bath are situated on the opposite side of the second floor, offering comfort and privacy. Convenient second-floor laundry. Two-car attached garage. Recent updates: new luxury vinyl plank flooring on the main level (2026), new carpet on the stairs and second floor (2026), and new water heater (2026). Ideall
USD 445,000
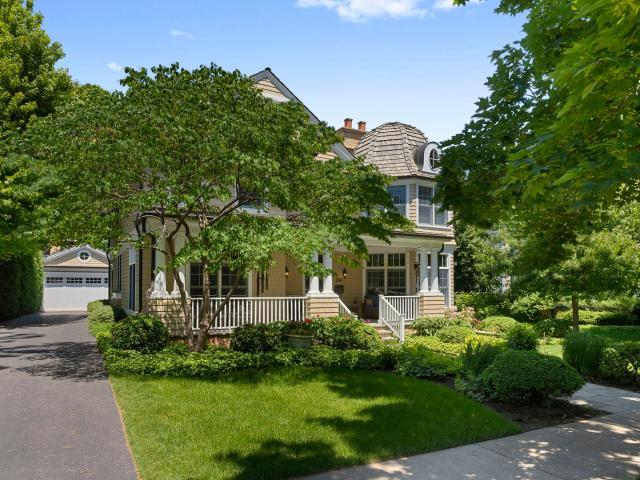
236 E NORTH Avenue
12 pictures
House · for sale
USD 2,125,000
USD 664/sq.ft
236 E NORTH Avenue
Bannockburn village
· 3,197 sq.ft · 5 Bedrooms · 4 Baths · House
· Patio · Fireplace · Equipped kitchen
Bannockburn village · 3,197 sq.ft · 5 Bedrooms · 4 Baths · House · Patio · Fireplace · Equipped kitchen
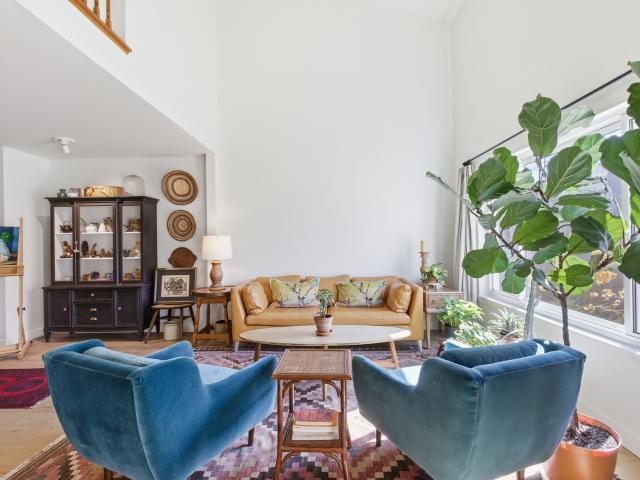
Crafted in 2006 by the Goebeler Company and designed by Lake Forest Landmark Development, this New England shingle-style home carries the character of a historic property with modern amenities. Inside, timeless architectural details anchor the interiors including 10-ft. Ceilings, wainscoting, crown molding, tray ceilings, intricate woodwork, hardwood floors, and built-ins. A welcoming front porch introduces you to a spacious formal entry with European closets. To the right, an octagon-shaped living room features a gas fireplace and built in cabinet for games or a dry bar. To the left, a large dining room with Cole & Sons wallpaper and beaded chandelier set the scene. Pass through to the gourmet all white kitchen with Subzero and Thermador appliances, farmhouse sink, quartz countertops, a large kitchen island, and space for a breakfast table. The kitchen leads to a sunny family room, and both rooms feature French doors to the patio with gas Weber grill. A mudroom with beadboard, slate t
USD 2,125,000
1007 Kessler Dr, Mundelein, IL 60060 | MLS #12577
View photo
House · for sale
USD 649,900
USD 271/sq.ft
1007 Kessler Dr, Mundelein, IL 60060 | MLS #12577
Bannockburn village
· 2,390 sq.ft · 3 Bedrooms · 3 Baths · House
· Office room · Equipped kitchen · Cellar
Bannockburn village · 2,390 sq.ft · 3 Bedrooms · 3 Baths · House · Office room · Equipped kitchen · Cellar
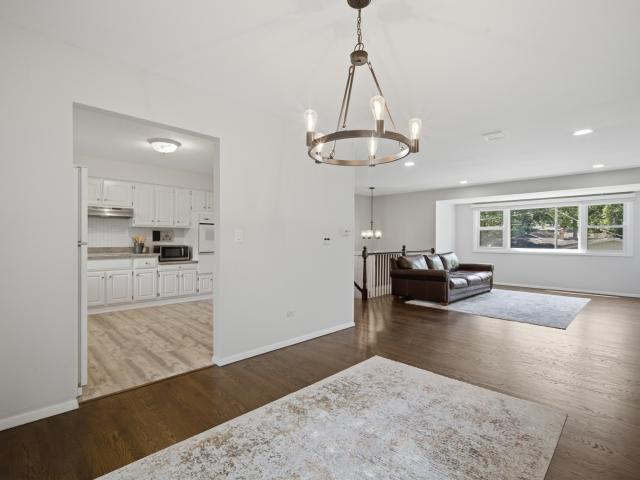
Welcome to this North facing almost New home in Sheldon Woods in School Districts 79 and 120, with 3 Bedrooms and Loft in 2nd floor and super bright, sun drenched through out the home. A great new community featuring beautiful family homes with open concept living and all the design features and options you love. The Newberry is a great two-story family home with 9' ceilings on the first floor. This Corner lot Newberry style home has an unfinished deep dug basement withrough in plumbing for future bathroom. Enjoy cooking in your chef's kitchen, complete with SS appliances, pantry and a large island with room for seating. You have a flex room that you can use as you want. Office, den, etc. There is a kitchen office that is perfect for homework or shopping lists. Your spacious owner's bedroom features an ensuite bath with double bowl vanity, quartz counters and a large shower. The main floor foyer, kitchen, cafe, entry and powder room all have enhanced vinyl plank flooring. The 2nd floor
USD 649,900
527 Yosemite Way
12 pictures
Townhouse · for sale
USD 406,990
USD 250/sq.ft
527 Yosemite Way
Bannockburn village
· 1,625 sq.ft · 2 Bedrooms · 2 Baths · Townhouse
· Garden · Office room · Equipped kitchen
Bannockburn village · 1,625 sq.ft · 2 Bedrooms · 2 Baths · Townhouse · Garden · Office room · Equipped kitchen
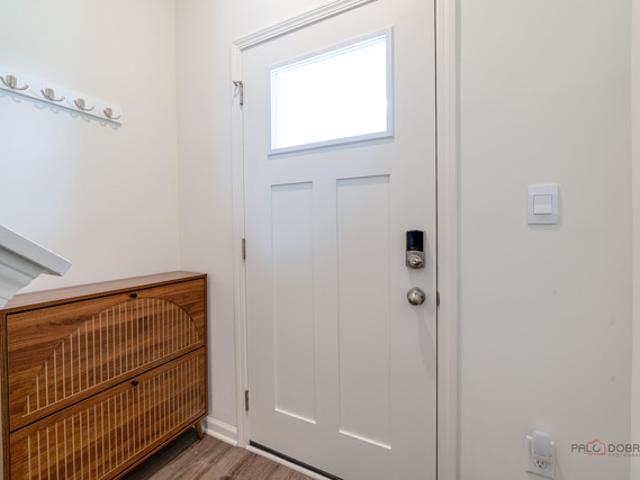
Find yourself at 527 Yosemite Way in Mundelein, Illinois, a brand-new townhome in the Townes at Oak Creek community. Ready for you by August, this home includes a fully sodded yard with professional, year-round upkeep as well as snow removal in the winter. Beautiful landscaping greets you as you step into this charming Montgomery townhome. The flexible floor plan boasts 2 bedrooms, 2.5 baths, and a lower-level flex room. Once inside, you'll be greeted by the flex room, perfect for a home office or playroom. This is a home design full of closet space, and on the entry level, you'll enjoy the huge walk-in closet off the flex room. Upstairs, you will find this home's open concept living with 9-foot ceilings and luxury vinyl plank flooring throughout the main level kitchen and dining, and bathrooms. The expansive kitchen has countertop space with an overhang for stools that overlooks the dining area and flows into the great room. Additionally, your kitchen features Quartz countertops, 42'
USD 406,990
2257 Glacier Street
12 pictures
Townhouse · for sale
USD 475,000
USD 272/sq.ft
2257 Glacier Street
Bannockburn village
· 1,744 sq.ft · 3 Bedrooms · 2 Baths · Townhouse
· Office room · Equipped kitchen
Bannockburn village · 1,744 sq.ft · 3 Bedrooms · 2 Baths · Townhouse · Office room · Equipped kitchen
Discover yourself at 2257 Glacier St in Mundelein, Illinois, Experience elevated living in this stunning new construction townhome located in the highly sought-after Townes at Oak Creek community, within the award-winning Stevenson High School District. This exceptional Garfield end-unit offers 1,752 square feet of thoughtfully designed living space, featuring 3 bedrooms, 2.5 baths, and a versatile finished bonus room. Step inside to a welcoming flex space on the lower level-perfect as a home office, playroom, or additional family room-designed to adapt to your lifestyle. Upstairs, the main level showcases a bright and airy open-concept layout enhanced by 9-foot ceilings and elegant luxury vinyl plank flooring throughout the kitchen, dining area, and bathrooms. The gourmet kitchen is truly the heart of the home, designed for both everyday living and effortless entertaining. It features sleek quartz countertops, an oversized island, 42' designer white cabinetry with soft-close doors and
USD 475,000
207 N Idlewild Avenue
12 pictures
House · for sale
USD 335,000
USD 253/sq.ft
207 N Idlewild Avenue
Bannockburn village
· 1,324 sq.ft · 4 Bedrooms · 2 Baths · House
· Garden · Office room · Equipped kitchen · Parking · Air conditioning
Bannockburn village · 1,324 sq.ft · 4 Bedrooms · 2 Baths · House · Garden · Office room · Equipped kitchen · Parking · Air conditioning
Fully updated. Flexible layout. Excellent location. This 4-bed/2-bath split-level sits just blocks from top-rated schools, parks, Diamond Lake, and nearby golf clubs. The 2024 kitchen includes quartz counters and backsplash, new cabinetry, new stainless appliances, and LVP flooring with direct flow into the family room and fenced backyard. Lower-level primary suite with nearby laundry adds flexibility and convenience, while three upstairs bedrooms support guests, office space, or family living. Hardwood floors, new carpet, updated baths, a breezeway-connected 2-car garage, & extra-wide driveway complete a home that anticipates your needs. *Additional key updates: Water heater ('24), a/c ('21), Shed ('20). Some windows are new.
USD 335,000
3 Elsinoor Drive
12 pictures
House · for sale
USD 1,450,000
USD 213/sq.ft
3 Elsinoor Drive
Bannockburn village
· 6,803 sq.ft · 7 Bedrooms · 5 Baths · House
· Patio · Equipped kitchen
Bannockburn village · 6,803 sq.ft · 7 Bedrooms · 5 Baths · House · Patio · Equipped kitchen
A quietly commanding presence rooted in architectural intention, this custom residence channels a refined Prairie aesthetic while delivering the scale, flow, and modern livability today's market demands. Set on an expansive half-acre, the home unfolds with a sense of openness and symmetry, where a dramatic two-story foyer introduces richly finished hardwood floors, curated lighting, and thoughtfully layered millwork that continues throughout. Formal living and dining spaces are elevated yet inviting, with sculptural fixtures and ceiling detail that add a subtle sense of drama without excess. At the heart of the home, the kitchen is both functional and beautifully composed-anchored by a generous island with seating, framed by granite surfaces, custom cabinetry, a walk-in pantry, and a full suite of premium appliances-seamlessly connecting to a sunlit breakfast room with direct access to the patio for effortless indoor-outdoor entertaining. The adjoining family room offers warmth and arc
USD 1,450,000
312 Camargo Court
View photo
House · for sale
USD 1,000,000
USD 244/sq.ft
New
312 Camargo Court
Bannockburn village
· 4,090 sq.ft · 4 Bedrooms · 4 Baths · House
· Office room · Fireplace · Equipped kitchen · Cellar
Bannockburn village · 4,090 sq.ft · 4 Bedrooms · 4 Baths · House · Office room · Fireplace · Equipped kitchen · Cellar
Welcome to this exceptional four-bedroom, 4.1-bath home nestled in the highly sought-after Gregg's Landing subdivision in Vernon Hills, where sun-drenched living spaces, hardwood floors, and an incredible finished basement come together to create the ultimate dream home. This one truly has it all! The grand two-story foyer and living room welcome you with an immediate sense of spaciousness and elegance, bathed in an abundance of natural light that flows throughout every level of the home. Gleaming hardwood floors grace both the first and second levels, adding warmth and sophistication at every turn. The formal dining room with butler's pantry sets the stage for effortless entertaining, while the gourmet kitchen impresses with stainless steel appliances, granite countertops, a center island with breakfast bar, and a sunny eating area, seamlessly flowing into the inviting family room anchored by a cozy fireplace. A private office with French doors rounds out the main level perfectly, ide
USD 1,000,000
902 E Rockland Road
View photo
House · for sale
USD 370,000
USD 399/sq.ft
New
902 E Rockland Road
Bannockburn village
· 926 sq.ft · 2 Bedrooms · 1 Bath · House
· Garden · Equipped kitchen · Parking
Bannockburn village · 926 sq.ft · 2 Bedrooms · 1 Bath · House · Garden · Equipped kitchen · Parking
Charming all-brick ranch located in the highly desirable Copeland Manor neighborhood. Benefit from award-winning schools and an exceptional lifestyle, with convenient access to Downtown Libertyville's restaurants, boutique shops, the Metra station, parks, and the Des Plaines River Trail. Easy access to I-94 provides a convenient commute to Chicago and nearby suburbs. The spacious living and dining area opens to a generously sized kitchen with ample space for a table. Two bedrooms are conveniently situated near the full bathroom. A versatile sunroom that provides additional living space, ideal for a home office, family room or playroom faces a large backyard with a garden and an apple tree. A two-car garage further enhance the property. A great chance to move in and enjoy this home, with plenty of room to expand and make it your own. Property is being conveyed AS-IS
USD 370,000
412 Edgeworth Place
View photo
Townhouse · for sale
USD 824,375
USD 338/sq.ft
412 Edgeworth Place
Bannockburn village
· 2,433 sq.ft · 3 Bedrooms · 2 Baths · Townhouse
· Equipped kitchen · Parking · Cellar
Bannockburn village · 2,433 sq.ft · 3 Bedrooms · 2 Baths · Townhouse · Equipped kitchen · Parking · Cellar
Below Market Interest Rate Available for Qualified Buyers. New Construction in Licolnshire! The York is a refined 2-story home that blends timeless style with luxurious livability. Spanning 2,436 square feet, this thoughtfully designed floorplan offers 3 bedrooms, 2.5 bathrooms, a 2-car garage, and a full basement, creating an exceptional layout for both entertaining and everyday comfort. From the moment you step inside, the two-story foyer makes a striking first impression. Just off the entry, a flex room provides a versatile space ideal for a private study, sitting area, or elegant formal dining room. The gourmet-inspired kitchen features an island with seating, ample cabinetry, and a seamless flow into the breakfast area and spacious family room, perfect for hosting gatherings. A mud room conveniently connects to the garage, keeping the main living areas organized and clutter-free. Upstairs, the owner's suite is a true sanctuary, highlighted by a spa-like owner's bath with a dual si
USD 824,375
336 W Lincoln Avenue
12 pictures
House · for sale
USD 440,000
USD 309/sq.ft
336 W Lincoln Avenue
Bannockburn village
· 1,421 sq.ft · 3 Bedrooms · 2 Baths · House
· Fireplace · Cellar
Bannockburn village · 1,421 sq.ft · 3 Bedrooms · 2 Baths · House · Fireplace · Cellar
Downtown Living Meets Suburban Serenity! This impeccably maintained Libertyville ranch is the one you've been waiting for. Boasting an open concept living area anchored by a cozy fireplace, a sun drenched breakfast nook, and a spacious den, this home is built for both relaxing and entertaining. Retreat to the primary suite featuring a private bath and an expansive walk in closet. With a massive unfinished basement ready for your finishing touches and a prime location near Libertyville's vibrant downtown, this gem won't last!
USD 440,000
573 Dublin Drive
12 pictures
House · for sale
USD 375,000
USD 297/sq.ft
573 Dublin Drive
Bannockburn village
· 1,259 sq.ft · 4 Bedrooms · 2 Baths · House
· Garden · Equipped kitchen · Parking · Air conditioning · Cellar
Bannockburn village · 1,259 sq.ft · 4 Bedrooms · 2 Baths · House · Garden · Equipped kitchen · Parking · Air conditioning · Cellar
Welcome to the vibrant Lake Lomond community, where your dream Cape Cod home awaits! This stunning, move-in-ready property features 4 bedrooms, 2 baths, a finished basement, and a backyard designed for unforgettable gatherings. Packed with updates, including a new sump pump (2020), fully remodeled kitchen with appliances (2020), washer/dryer (2020), garage door (2022), siding (2022), hvac and a/c (2022), refreshed bathrooms (2024), hot water tank (2024), completely revamped basement (2023), and new cedar fencing (2025). As part of the Loch Lomond Association, enjoy access to beaches, fishing, kayaking, and fun-filled community events for just $350 annually. Conveniently located minutes from Barefoot Bay waterpark, Mundelein High School, and Fremont Public Library
USD 375,000
440 W Sheridan Place
12 pictures
House · for sale
USD 775,000
USD 224/sq.ft
440 W Sheridan Place
Bannockburn village
· 3,455 sq.ft · 5 Bedrooms · 3 Baths · House
· Equipped kitchen
Bannockburn village · 3,455 sq.ft · 5 Bedrooms · 3 Baths · House · Equipped kitchen
Welcome to this classic ranch home nestled in the heart of charming Lake Bluff. This spacious residence offers plenty of living space with a thoughtful layout and timeless appeal. The interior blends traditional design with comfortable functionality. The heart of the home includes a gracious living area, dining space, and well-appointed kitchen equipped with modern conveniences. Additional living space can be found in the finished lower level, ideal for a recreation room, home office, or hobby room. Set in a welcoming neighborhood, you're just minutes from local parks and rec center, neighborhood schools and quick commuter access to the train. Whether you're enjoying quiet family evenings or hosting gatherings, this Lake Bluff home provides an exceptional blend of space, comfort, and location. Showings start tuesday 3/10 at 1:00pm
USD 775,000
1293 Georgetown Way, Vernon Hills, IL 60061 | MLS #12590
View photo
Townhouse · for sale
USD 515,000
USD 209/sq.ft
1293 Georgetown Way, Vernon Hills, IL 60061 | MLS #12590
Bannockburn village
· 2,454 sq.ft · 3 Bedrooms · 3 Baths · Townhouse
· Parking · Balcony · Equipped kitchen
Bannockburn village · 2,454 sq.ft · 3 Bedrooms · 3 Baths · Townhouse · Parking · Balcony · Equipped kitchen
Don't miss this absolutely stunning rarely available large Arlington model 3 level townhouse with 3 bedrooms, 2.5 bath, 2 car garage in the Georgetown Square subdivision which boasts a premium location & award-winning Lincolnshire District 103 Schools and Stevenson High School. This East facing townhouse has a private entrance and does not share the front porch with others for extra privacy. This well maintained house has brand new carpets & freshly painted throughout. Spacious living room & dining room in the main level which flows into a large open and bright modern kitchen features 42' cabinets, quality granite countertops, with a huge central island providing plenty of storage and countertop space. The large balcony off the kitchen will be updated very soon by HOA this year like other townhouses. The upper level has three spacious bedrooms and two full bathrooms & the master suite features a soaking tub and separate shower and a double sink & new ceiling fan in the master suite. Lo
USD 515,000
673 e fountainview drive # 673
View photo
Townhouse · for sale
USD 364,900
USD 140/sq.ft
673 e fountainview drive # 673
Bannockburn village
· 2,594 sq.ft · 3 Bedrooms · 2 Baths · Townhouse
· Office room · Gym · Balcony · Equipped kitchen
Bannockburn village · 2,594 sq.ft · 3 Bedrooms · 2 Baths · Townhouse · Office room · Gym · Balcony · Equipped kitchen
Located in the highly sought-after Vernon Hills School District, this beautifully updated 3-bedroom, 2.5-bath townhome in desirable Diamond Pointe offers the space, updates, and location buyers are looking for. Featuring beautifully finished hardwood flooring throughout, fresh paint, new light fixtures, white kitchen cabinetry, stainless steel appliances, granite countertops, a new microwave, and a spacious eating area with balcony access. Upstairs, the spacious primary suite features a walk-in closet and a private en-suite bath. Two additional generously sized bedrooms share a full bath with dual vanities, and the conveniently located second-floor laundry includes a brand-new washer. One of the home's standout features is the oversized ground-level bonus room, providing exceptional flexibility and allowing the home to live like a 4-bedroom layout. Whether used as a guest room, home office, fitness room, media room, or playroom, this versatile space can easily adapt to your lifestyle a
USD 364,900
2 Groton Court
12 pictures
House · for sale
USD 745,000
USD 269/sq.ft
2 Groton Court
Bannockburn village
· 2,766 sq.ft · 3 Bedrooms · 2 Baths · House
· Fireplace · Equipped kitchen
Bannockburn village · 2,766 sq.ft · 3 Bedrooms · 2 Baths · House · Fireplace · Equipped kitchen
Welcome to this beautifully maintained 3-bedroom, 2.1-bath home located in the highly sought-after and award-winning Stevenson High School District. From the moment you step inside, you are greeted by an impressive two-story foyer that creates a bright and welcoming first impression while setting the tone for the spacious layout throughout the home. To the left, a bright and inviting living room offers the perfect space to relax or entertain, complete with a gas fireplace that creates a warm, welcoming atmosphere. To the right is the separate formal dining room, ideal for hosting family dinners, holiday gatherings, and special occasions. The kitchen is designed with both functionality and style in mind. It features a center island with cooktop, an abundance of cabinetry for storage, and stainless-steel appliances that complement the space beautifully. The kitchen flows seamlessly into the eating area and family room, creating a warm and inviting open-concept layout that makes everyday
USD 745,000
2101 Yellowstone Boulevard
12 pictures
Townhouse · for sale
USD 465,000
USD 266/sq.ft
2101 Yellowstone Boulevard
Bannockburn village
· 1,744 sq.ft · 3 Bedrooms · 2 Baths · Townhouse
· Deck · Equipped kitchen · Parking
Bannockburn village · 1,744 sq.ft · 3 Bedrooms · 2 Baths · Townhouse · Deck · Equipped kitchen · Parking
Better Than New End-Unit Townhome in Stevenson High School District! Welcome to this stunning Garfield model offering 3 bedrooms, 2.5 baths, and a 2-car garage, perfectly situated in a premium location. This bright and airy home features an open-concept layout with 9-foot ceilings, luxury vinyl plank flooring, and abundant natural light throughout. The beautifully designed kitchen is the heart of the home, showcasing a large center island, 42' white soft-close cabinetry with sleek black hardware, stainless steel appliances, quartz countertops, and a garbage disposal. The seamless flow into the dining and living areas makes it perfect for both everyday living and entertaining. Step out onto the extended wooden deck right off the great room-ideal for relaxing or hosting guests. Upstairs, you'll find a convenient laundry area and a spacious primary suite complete with a walk-in closet and a private en-suite bath featuring dual sinks, a raised vanity, and elegant ceramic tile. Two addition
USD 465,000
1209 Orleans Drive
8 pictures
Townhouse · for sale
USD 289,000
USD 218/sq.ft
1209 Orleans Drive
Bannockburn village
· 1,324 sq.ft · 2 Bedrooms · 2 Baths · Townhouse
· Patio · Parking · Equipped kitchen · Air conditioning
Bannockburn village · 1,324 sq.ft · 2 Bedrooms · 2 Baths · Townhouse · Patio · Parking · Equipped kitchen · Air conditioning
Welcome Home. 1209 Orleans, this is an amazing turnkey townhome in pristine and perfect move-in ready condition in the prestigious Lakewood Village subdivision. The owners have taken care of this beautiful townhome. You cannot ask for a better location with great schools, shopping, access etc. As you enter this townhome, you will see the large living area wood flooring. The gourmet kitchen has the countertops with plenty of cabinets. Kitchen has a large eat-in breakfast space to put a relative larger table that overlooks the private patio area accessible through the sliding doors. Updated powder room, attached 1 car garage and mechanical room completes the main level. Upstairs you will find 2 large bedrooms with neutral. Master bedroom is a private oasis with ensuite bathroom and large walk-in closet. Another large bedroom for guest/kids and has another full bathroom access right next to it. For your comfort, the laundry is located in the 2nd floor. Furnace & AC. 2019. This townhome is
USD 289,000
622 Grosse Pointe Circle
View photo
Townhouse · for sale
USD 340,000
USD 213/sq.ft
622 Grosse Pointe Circle
Bannockburn village
· 1,593 sq.ft · 3 Bedrooms · 2 Baths · Townhouse
· Office room · Balcony · Fireplace · Equipped kitchen
Bannockburn village · 1,593 sq.ft · 3 Bedrooms · 2 Baths · Townhouse · Office room · Balcony · Fireplace · Equipped kitchen
Beautifully remodeled 3-bedroom townhome in desirable Grosse Pointe in Vernon Hills. This home features an open-concept floor plan with neutral paint throughout. The bright and spacious living room showcases vaulted ceilings, a cozy fireplace, and opens to the dining area. The updated kitchen boasts modern white cabinetry, tile backsplash, peninsula/breakfast bar, stainless steel appliances, pantry, and eating area. The generously sized primary bedroom includes a walk-in closet with organizers and an en-suite bath featuring a soaking tub and separate shower. Two additional bedrooms and a full bath provide plenty of space for family, guests, or a home office. Convenient in-unit laundry adds to the ease of everyday living. Relax on the balcony overlooking the picturesque outdoor space, perfect for enjoying your morning coffee or unwinding at the end of the day. Prime location near shopping, restaurants, parks, and easy interstate access, this move-in-ready townhome offers the perfect com
USD 340,000
1431 Derby Lane
12 pictures
House · for sale
USD 350,000
USD 224/sq.ft
1431 Derby Lane
Bannockburn village
· 1,561 sq.ft · 2 Bedrooms · 2 Baths · House
· Patio · Garden · Equipped kitchen · Parking · Air conditioning
Bannockburn village · 1,561 sq.ft · 2 Bedrooms · 2 Baths · House · Patio · Garden · Equipped kitchen · Parking · Air conditioning
Stunning updated duplex townhome located in the highly coveted Lakewood Village! No association fees! Completely rehabbed in 2024, this beautifully updated home offers a modern, move-in-ready design with thoughtful finishes throughout. The open and functional layout features brand new engineered hardwood floors, a stunning kitchen with quartz countertops, abundant cabinet space, new appliances, and spacious living and dining areas perfect for everyday living and entertaining. The second level includes a bright open loft overlooking the main living area currently used as a second living area or office, but easily convertible to a 3rd bedroom. Generous bedroom sizes include a primary suite with a walk-in shower, a second full bath with a soaking tub, and an additional powder room on the main level. Enjoy outdoor living with a fully enclosed yard and patio, along with the convenience of a 2-car garage and driveway parking. Major mechanical updates include furnace, A/C, and water heater (2
USD 350,000
254 Dunbar Road
12 pictures
House · for sale
USD 399,900
USD 312/sq.ft
254 Dunbar Road
Bannockburn village
· 1,281 sq.ft · 3 Bedrooms · 1 Bath · House
· Patio · Garden · Deck · Fireplace · Parking
Bannockburn village · 1,281 sq.ft · 3 Bedrooms · 1 Bath · House · Patio · Garden · Deck · Fireplace · Parking
Enjoy lake living in sought-after Loch Lomond! This 3-bedroom, 1.5-bath raised ranch is just a block from Loch Lomond Lake and includes access to two private beaches for swimming, kayaking, fishing, picnics, and neighborhood events. Inside, you'll find an open floor plan filled with natural light and beautifully refinished hardwood floors. The deck overlooks a large backyard with mature trees, creating a peaceful setting for outdoor entertaining or everyday enjoyment. The walkout lower level offers a cozy family room with a gas fireplace, patio access, and attached garage entry. A wonderful opportunity to enjoy the lifestyle and amenities that make Loch Lomond such a hidden treasure
USD 399,900
605 Acadia Avenue
View photo
Townhouse · for sale
USD 390,000
USD 248/sq.ft
New
605 Acadia Avenue
Bannockburn village
· 1,572 sq.ft · 2 Bedrooms · 2 Baths · Townhouse
· Office room · Deck · Equipped kitchen · Parking
Bannockburn village · 1,572 sq.ft · 2 Bedrooms · 2 Baths · Townhouse · Office room · Deck · Equipped kitchen · Parking
New Construction Townhome in Award-Winning Stevenson High School District! Welcome to The Townes at Oak Creek-a beautifully designed community offering comfort, style, and convenience. This stunning McKinley floor plan features 2 bedrooms, a versatile upstairs loft, 2.1 baths, and a finished English lower-level bonus room-perfect for a home office, playroom, future 3rd bedroom, or second family room-plus an attached 2-car garage. Step inside to discover a bright, open-concept layout. The gorgeous designer kitchen is the heart of the home, showcasing a large center island with white quartz countertops, white cabinetry, stainless steel appliances, and pantry closet. The kitchen seamlessly opens to a spacious family room, ideal for entertaining or relaxing. Step out to your elevated wooden deck and enjoy peaceful outdoor living. Upstairs, the primary suite features a luxurious private bath and a walk-in closet. The second bedroom, hall bath, and convenient laundry area complete the upper
USD 390,000
1452 Lakeridge Court
12 pictures
Townhouse · for sale
USD 355,000
USD 202/sq.ft
1452 Lakeridge Court
Bannockburn village
· 1,755 sq.ft · 3 Bedrooms · 2 Baths · Townhouse
· Balcony · Equipped kitchen
Bannockburn village · 1,755 sq.ft · 3 Bedrooms · 2 Baths · Townhouse · Balcony · Equipped kitchen
The one you have been waiting for! Some homes just feel right the moment you walk in. This is one of them. Welcome to the Garfield Model Townhome, where low maintenance living meets modern comfort & every detail has been done right. No projects. No stress. Just move in & start enjoying your life. The main level was made for living. Gorgeous luxury vinyl flooring flows through an open & inviting layout. The kitchen is an absolute showstopper featuring all stainless steel appliances, a stunning tile backsplash, a pantry closet, & an oversized island that was built for gathering. Whether you are hosting friends or enjoying a quiet morning coffee, this space delivers every single time. When you are ready to take it outside, your private balcony is right there waiting for you. Your upstairs retreat is something special. The primary suite is generously sized with a massive walk in closet & a private full bath that feels like your own personal escape. Upper level laundry means no hauling bask
USD 355,000
383 shadow creek drive
View photo
Townhouse · for sale
USD 470,000
USD 276/sq.ft
New
383 shadow creek drive
Bannockburn village
· 1,701 sq.ft · 3 Bedrooms · 3 Baths · Townhouse
· Parking · Equipped kitchen
Bannockburn village · 1,701 sq.ft · 3 Bedrooms · 3 Baths · Townhouse · Parking · Equipped kitchen
Rarely available, this inviting 2-story townhome combines stylish finishes with loads of amenities. The first floor hosts an open layout with the living room adjoining the dining room that flows into the kitchen which is complete with a pantry closet. The living room showcases rich, hardwood flooring, while the well-appointed kitchen features stainless steel appliances-including a refrigerator, microwave, and stove that are just three years old. The mudroom allows access to the 2 car attached garage. The impressive primary suite offers a vaulted ceiling, ceiling fan, and a custom $3,000+ organized walk-in closet complete with loads of drawers. The primary bath is designed for comfort with double sinks, studio lighting, tile flooring, and both a rain shower head and handheld shower. Additional bedrooms include thoughtful upgrades such as crown molding, custom wood accents, ceiling fan, and generous closet space. The second-floor laundry with full size washer and dryer adds convenience t
USD 470,000
20 Ashford Court
12 pictures
Townhouse · for sale
USD 599,000
USD 281/sq.ft
20 Ashford Court
Bannockburn village
· 2,131 sq.ft · 3 Bedrooms · 2 Baths · Townhouse
· Deck · Fireplace · Cellar
Bannockburn village · 2,131 sq.ft · 3 Bedrooms · 2 Baths · Townhouse · Deck · Fireplace · Cellar
End-unit newcastle model, peaceful cul-de-sac location, and over 2,800 sq ft with and a full basement this is the space and setting you've been waiting for! Perfectly tucked within desirable Heritage Creek, this 3 bedroom, 2.1 bath townhome offers a comfortable layout and a location that's hard to beat, where quiet surroundings and everyday convenience come together. From the moment you walk in, you're greeted by an easy, open flow and generously sized rooms that make both daily living and entertaining feel effortless. The dramatic two-story living room draws you in with its soaring ceilings, cozy gas fireplace, and walls of natural light, creating the kind of space you'll love unwinding in at the end of the day, while two exterior doors invite you outside to your private deck, perfect for morning coffee, summer dinners, or simply enjoying a peaceful evening. The adjoining dining room is ready for everything from holiday gatherings to casual weeknight meals, seamlessly connected to the
USD 599,000

Get email alerts

Don't miss out: be the first to know about new properties

The alert was correctly created

On subscribing you accept the conditions of use and the privacy policy
Alert
Receive new ads in your inbox
Save this search
Receive alerts for new listings

We'll send you an email when we have new properties for: "Houses for sale in Bannockburn village"

The alert was correctly created

Bannockburn, Bannockburn village West Deerfield township Lake County Illinois
Des Plaines city
Get email alerts and be the first to see new listings
Required field
On subscribing I accept the terms of the privacy policy
Perfect! You'll soon start receiving new listings via email
Alert
Receive an email when we have new ads for Houses for sale in Bannockburn village
Save this search
Filters

Bedrooms

Size (sq.ft)

sq.ft
sq.ft

Price

USD
USD

Property type

Bathrooms

Clear all filters
Receive notifications when new entries are published.