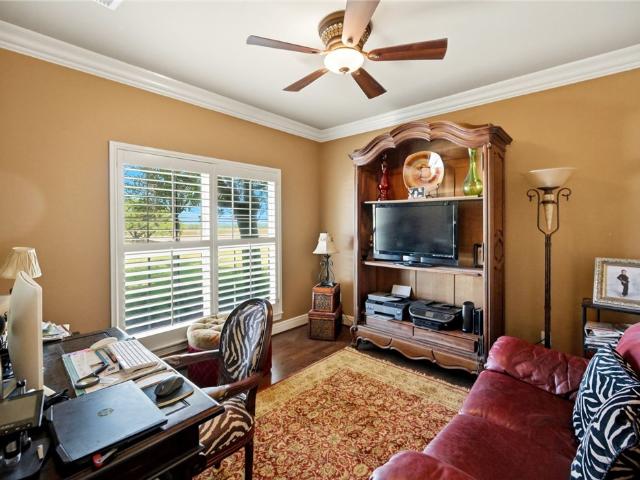
191 houses for sale in Banquete

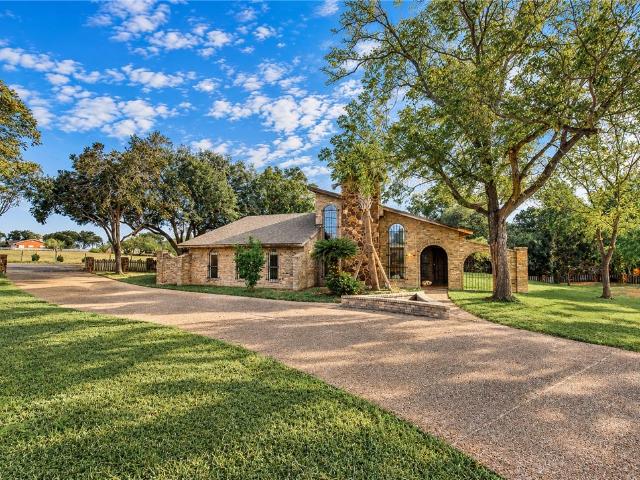
14605 Spring Creek Circle
View photo
House · for sale
USD 799,900
USD 243/sq.ft
14605 Spring Creek Circle
Banquete
· 3,283 sq.ft · 4 Bedrooms · 3 Baths · House
· Equipped kitchen · Swimming pool
Banquete · 3,283 sq.ft · 4 Bedrooms · 3 Baths · House · Equipped kitchen · Swimming pool
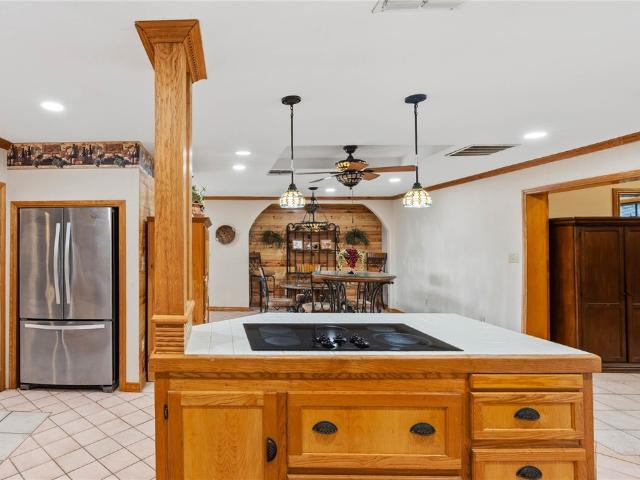
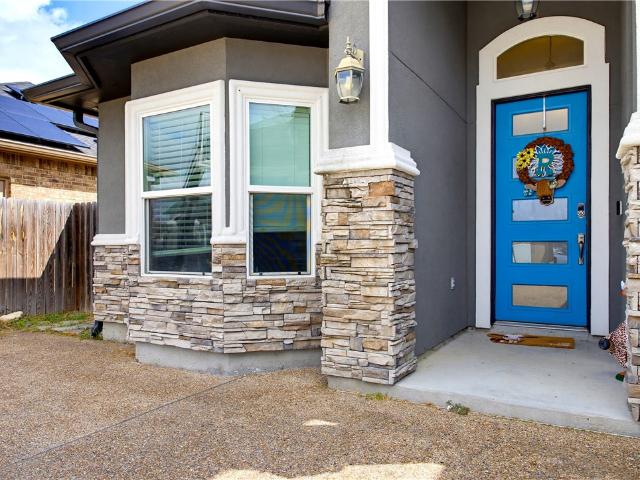
Golf course, water, and wildlife meet at the end of a quiet cul-de-sac in Calallen. This stone-and-stucco estate backs to Hole #4 of River Hills Golf Course with a pond on each side, creating rare privacy and open views in every direction. Whitetail deer are often spotted nearby, and the Nueces River is close. Start mornings with sunrise over the fairway and end evenings watching deer graze at dusk. It feels like a country retreat, yet you’re minutes from Calallen conveniences. A towering stone entry and solid 10-foot doors open to a striking two-story foyer with 18-foot wood barrel ceilings. The scale is grand, but the warm finishes keep it feeling like home. Floor-to-ceiling windows in the main living area frame the pool, pond, and fairway and flood the space with natural light. Plantation shutters throughout add style and light control. The kitchen is made for entertaining with an oversized center island, gas cooktop, double ovens, built-in microwave, Viking refrigerator, granite co
USD 799,900
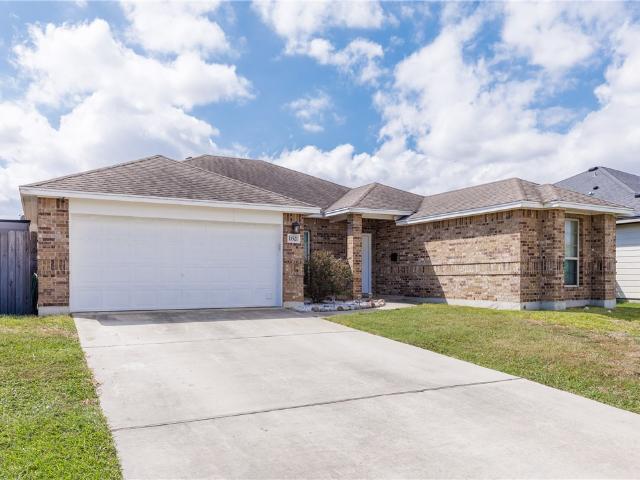
11521 pintas creek circle
View photo
House · for sale
USD 269,000
USD 150/sq.ft
11521 pintas creek circle
Banquete
· 1,787 sq.ft · 3 Bedrooms · 2 Baths · House
· Patio · Garden · Equipped kitchen · Parking · Swimming pool
Banquete · 1,787 sq.ft · 3 Bedrooms · 2 Baths · House · Patio · Garden · Equipped kitchen · Parking · Swimming pool
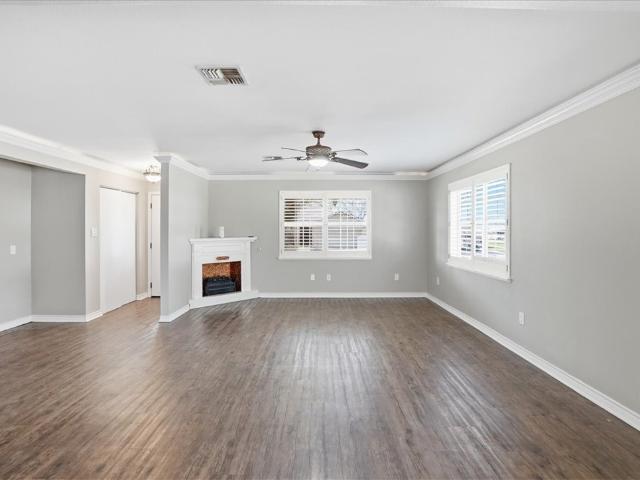
This 3-bedroom, 2-bath home is full of charm, character, and can now be yours! Located in the Calallen School District, this home features a formal dining area, living space, additional dining area, and open kitchen. Walking into the home, the two guest bedrooms and shared bathroom are directly to your right, with the formal living room located on your left. The open living space with a built-in entertainment center adds a unique touch that allows for plenty of storage! Enter the kitchen to find all stainless-steel appliances, granite countertops, pantry, countertop space, and ample cabinets. The primary is located right off of the kitchen which has an en-suite bathroom and walk-in closet. The laundry room leads out to the two-car garage. Entering the backyard, enjoy the covered back patio. And pool! You heard that correctly. A pool! What more could you ask for in South Texas? Cool off this season and enjoy all this home has to offer! Schedule your showing today!
USD 269,000
230 CR 3071
View photo
House · for sale
USD 549,000
USD 153/sq.ft
230 CR 3071
Banquete
· 3,574 sq.ft · 4 Bedrooms · 3 Baths · House
· Office room · Fireplace · Equipped kitchen · Parking
Banquete · 3,574 sq.ft · 4 Bedrooms · 3 Baths · House · Office room · Fireplace · Equipped kitchen · Parking
Welcome to this spacious and character-filled home situated on a little over 1.3 acres, offering the perfect blend of comfort, functionality, and outdoor living. Built in 1980's, this 4-bedroom, 3-bathroom, residence features a versatile layout with a generous living area with a wood burning fireplace, a dedicated office that can convert into a fifth bedroom, and two dining spaces ideal for both everyday living and entertaining. The kitchen comes fully equipped with appliances and flows seamlessly into the main living areas, while a separate laundry room adds everyday convenience. Step outside to enjoy expansive concrete parking beneath a durable metal carport, along with an outdoor barbecue area—perfect for gatherings and enjoying the South Texas lifestyle. The property also includes three completed dog kennels on concrete, plus two additional kennels ready for completion, offering excellent potential for hobbyists, breeders, or business use. The property is fully secured with durable
USD 549,000
13656 Teague 59
View photo
Townhouse · for sale
USD 154,000
USD 141/sq.ft
13656 Teague 59
Banquete
· 1,087 sq.ft · 2 Bedrooms · 2 Baths · Townhouse
Banquete · 1,087 sq.ft · 2 Bedrooms · 2 Baths · Townhouse
Discover this hidden gem tucked away on the outskirts of Callallen! This charming townhome offers a wonderful opportunity to enjoy comfortable living in a convenient Corpus Christi location. Situated near shopping centers, dining, and everyday essentials, you'll appreciate having everything you need just minutes away. Whether you're looking for a place to call home, a low-maintenance lifestyle, or an investment opportunity, this property is worth a look! Don't miss your chance to explore the possibilities this delightful townhome has to offer. Schedule your private showing today! Seller is offering $1000 allowance for carpet and will do minor repairs for FHA
USD 154,000
238 Wise Avenue
View photo
House · for sale
USD 300,000
USD 154/sq.ft
Updated
238 Wise Avenue
Banquete
· 1,948 sq.ft · 3 Bedrooms · 2 Baths · House
· Patio · Garden · Office room · Gym · Parking · Swimming pool
Banquete · 1,948 sq.ft · 3 Bedrooms · 2 Baths · House · Patio · Garden · Office room · Gym · Parking · Swimming pool
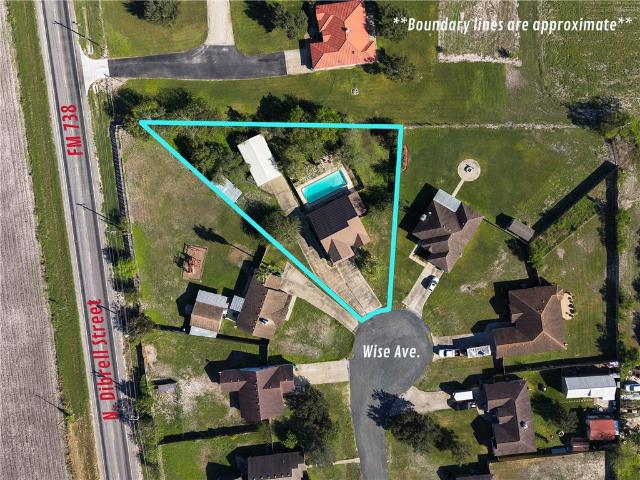
Space, Privacy & Your Own Backyard Oasis in Orange Grove Estates! Priced to Sell! Discover the perfect blend of space, comfort, and entertaining at 238 Wise Avenue! Tucked away on a cul-de-sac in the desirable Orange Grove Estates neighborhood, this impressive two-story home sits on 0.46 acres, offering privacy, room to spread out, and plenty of extras. Step inside to grand ceiling and beautiful granite countertops that add an elegant touch to the home’s inviting interior. The primary suite features an extended closet and its own exterior access, offering added convenience and flexibility. A converted garage provides versatile flex space to fit your needs, whether it’s a home office, gym, hobby room, or additional living area. Step outside and enjoy your own backyard retreat, complete with an in-ground pool and covered patio perfect for entertaining guests, hosting weekend gatherings, or relaxing poolside. A dedicated dog run adds convenience for your four-legged companions, while RV p
USD 300,000
408 Grace
View photo
House · for sale
USD 470,000
USD 139/sq.ft
408 Grace
Banquete
· 3,369 sq.ft · 4 Bedrooms · 3 Baths · House
· Garden · Parking · Equipped kitchen · Swimming pool
Banquete · 3,369 sq.ft · 4 Bedrooms · 3 Baths · House · Garden · Parking · Equipped kitchen · Swimming pool
Home sweet Home nestled in the heart of Orange Grove TX. This 4/3/2 and a flex room has so much to offer. The location is minutes from all schools, the 140x240 (5 city lots) offers a ton of space for the kiddos and fur babies to roam. The solar panels bring down the high electric bills in the South Texas heat. The pool is ready for summer days and the back yard also features a courtyard and BBQ area. The kitchen has been updated with stainless steel appliances and granite counter tops. Some other key features include updated light fixtures, open floor concept, and a new interior paint gives it a new feel. The exterior of the home is fantastic its sits on a beautiful corner lot, tons of parking, great porches, storge building in the back, and a shop off the detached two car garage
USD 470,000
13942 River Rock Drive
View photo
House · for sale
USD 480,000
USD 220/sq.ft
13942 River Rock Drive
Banquete
· 2,174 sq.ft · 4 Bedrooms · 2 Baths · House
· Patio · Office room · Fireplace · Equipped kitchen
Banquete · 2,174 sq.ft · 4 Bedrooms · 2 Baths · House · Patio · Office room · Fireplace · Equipped kitchen
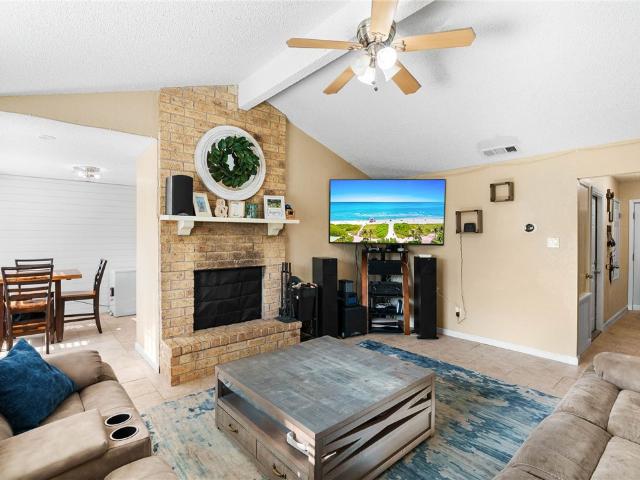
This beautiful 4-bedroom, 2-bathroom home located in River Ridge Subdivision! With an expansive open-concept floor plan, a private dedicated office provides the perfect space for working from home. The heart of the home centers around a large living room anchored by a cozy fireplace, seamlessly connecting to a breakfast area and kitchen. The primary bedroom is spacious, featuring double'his and hers' sinks, a deep soaking tub, and a separate walk-in shower. Three additional bedrooms offer plenty of space. Step outside to enjoy the extended outdoor living space under the covered patio with convenient outdoor storage. Don't miss the opportunity to own a home that truly has it all in River Ridge. Schedule your private tour today!
USD 480,000
9441 Sedalia Trail
View photo
House · for sale
USD 249,900
USD 177/sq.ft
9441 Sedalia Trail
Banquete
· 1,410 sq.ft · 3 Bedrooms · 2 Baths · House
· Patio · Equipped kitchen
Banquete · 1,410 sq.ft · 3 Bedrooms · 2 Baths · House · Patio · Equipped kitchen
Come see a home that makes a great first impression and continues to deliver! Located at 9441 Sedalia Trail, this 2019 home is in excellent condition and beautifully maintained. The open living space flows into the kitchen, creating an inviting layout that feels connected and comfortable, whether you’re enjoying a quiet evening at home or entertaining guests. The kitchen features a center island, built-in dishwasher, built-in microwave and freestanding range, offering both functionality and a natural gathering spot. Step outside to the covered patio. Perfect for morning coffee, relaxing after a long day, or enjoying time with guests. If you’re looking for a home that’s been well cared for and is ready to welcome its next owner, this one deserves a closer look!
USD 249,900
4126 Sierra Street
View photo
House · for sale
USD 215,000
USD 154/sq.ft
4126 Sierra Street
Banquete
· 1,389 sq.ft · 3 Bedrooms · 2 Baths · House
· Patio · Garden · Equipped kitchen
Banquete · 1,389 sq.ft · 3 Bedrooms · 2 Baths · House · Patio · Garden · Equipped kitchen
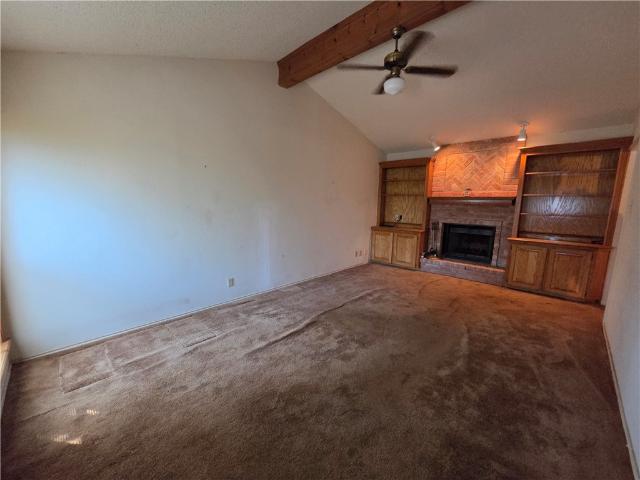
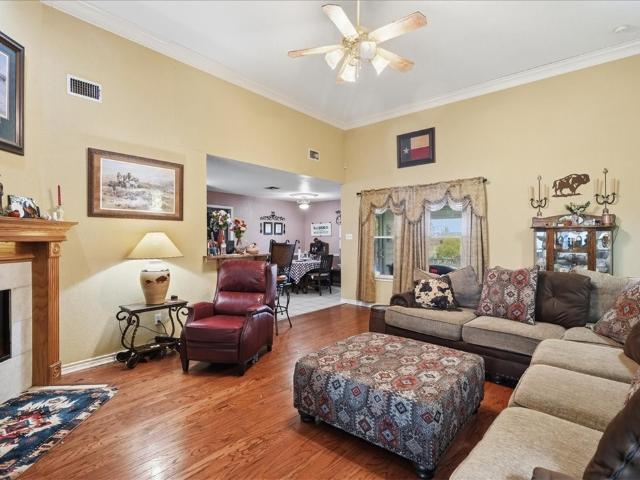
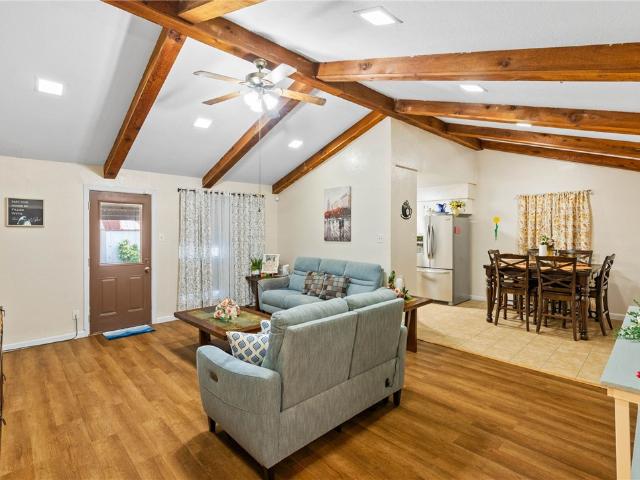
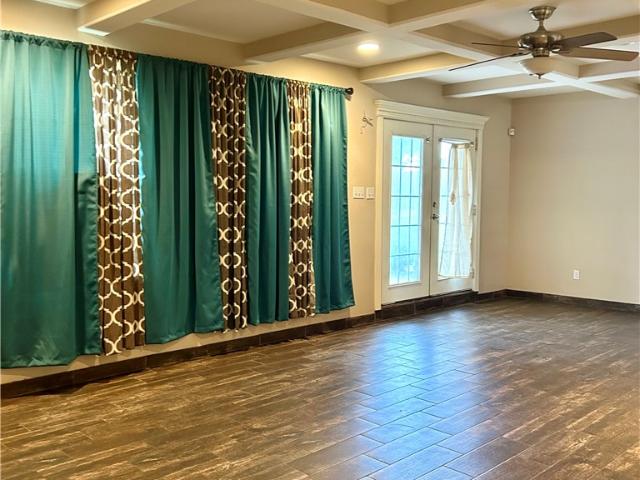
High ceilings, exposed wood beams, and an inviting backyard give 4126 Sierra character you’ll want to experience in person! The spacious living area features a striking vaulted ceiling and a welcoming layout that connects to the dining area. Ideal for everyday living or gathering with guests. The kitchen offers ample cabinetry, while the bedrooms provide room to relax and make yourself at home. Outside, enjoy a covered patio overlooking a generous fenced backyard with space for gardening, outdoor dining, or your next backyard project. Set in an established neighborhood, this home offers plenty to love today, with a room to grow, providing the opportunity to add your personal style over time. Schedule your private tour and discover how easily this home could become your own!
USD 215,000
9514 English Oak Drive
View photo
House · for sale
USD 274,999
USD 170/sq.ft
9514 English Oak Drive
Banquete
· 1,615 sq.ft · 3 Bedrooms · 2 Baths · House
· Equipped kitchen
Banquete · 1,615 sq.ft · 3 Bedrooms · 2 Baths · House · Equipped kitchen
Positioned in a welcoming, quiet neighborhood, this home offers outstanding value and an ideal location close to Tuloso-Midway school systems. The floor plan is very well-designed for day-to-day living. At its center, you will find a spacious kitchen that opens seamlessly into a large living room, creating a great setup for everyday life or hosting guests. Privacy was also top of mind with this layout. The primary bedroom is completely separated on the opposite side of the home from the secondary bedrooms, giving you a quiet retreat at the end of the day. If you are looking for modern quality, a smart floor plan, and a prime location. Call me today for a private tour and additional property information
USD 274,999
2838 Tumbleweed Drive
View photo
House · for sale
USD 215,000
USD 169/sq.ft
2838 Tumbleweed Drive
Banquete
· 1,270 sq.ft · 3 Bedrooms · 2 Baths · House
Banquete · 1,270 sq.ft · 3 Bedrooms · 2 Baths · House
Tuloso isd! Don’t miss out on this beautiful home. Looking for your next home? This beautiful property offers 3 bedrooms and 2 bathrooms, providing a wonderful space to make new memories and create the lifestyle you’ve been dreaming of. Whether you’re a first time home buyer, looking to upgrade, or searching for the perfect place to call home, this could be the one you’ve been waiting for
USD 215,000
2714 Yeager Drive
View photo
House · for sale
USD 357,000
USD 170/sq.ft
Updated
2714 Yeager Drive
Banquete
· 2,088 sq.ft · 4 Bedrooms · 3 Baths · House
· Parking
Banquete · 2,088 sq.ft · 4 Bedrooms · 3 Baths · House · Parking
VA assumable to a qualified Veteran at 5.75%. Location, location, location. This beauty is located in Tuloso Midway School District. It has four bedrooms, three full bathrooms, open concept and triple split floor plan offers privacy while entertaining. One of the primary bedrooms has a private ensuite. The home includes custom cabinets, granite countertops, stainless steel appliances and wood plank time throughout the home. A large laundry room with lots of storage and folding area is between the garage and main section of the home. The large wrap driveway allows for functionality. Schedule your private showing today
USD 357,000
2313 Orbit Avenue
View photo
House · for sale
USD 259,000
USD 84/sq.ft
2313 Orbit Avenue
Banquete
· 3,057 sq.ft · 5 Bedrooms · 3 Baths · House
· Equipped kitchen
Banquete · 3,057 sq.ft · 5 Bedrooms · 3 Baths · House · Equipped kitchen
Welcome to your dream home boasting over 3,000 square feet of beautifully designed living space. From the moment you step inside, you will love the spacious living room featuring an elegant coffered ceiling that sets a sophisticated tone. The heart of the home is the chef’s kitchen, fully equipped with abundant cabinet storage, premium granite countertops, and a convenient breakfast bar perfect for busy mornings. Retreat to the massive oversized master suite, complete with its own private sitting area for ultimate relaxation. With 5 generously sized bedrooms plus a versatile upstairs loft—ideal for a game room, media center, or second living area—this property offers unparalleled space and flexibility
USD 259,000
14230 Kruip Court
View photo
House · for sale
USD 364,900
USD 182/sq.ft
14230 Kruip Court
Banquete
· 2,002 sq.ft · 4 Bedrooms · 2 Baths · House
· Office room · Equipped kitchen
Banquete · 2,002 sq.ft · 4 Bedrooms · 2 Baths · House · Office room · Equipped kitchen
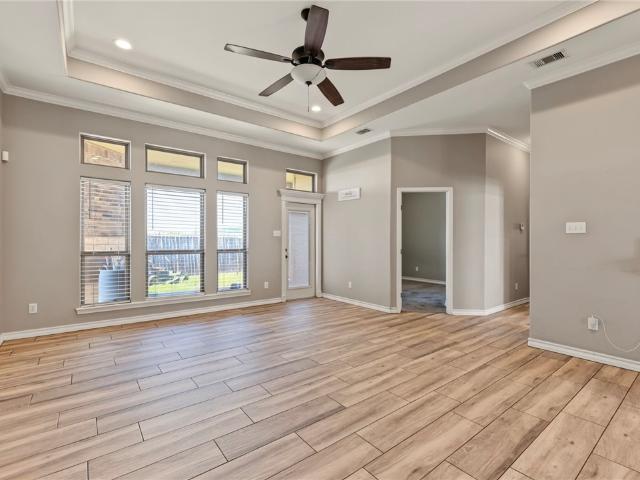
Welcome to 14230 Kruip Ct, a beautifully designed 4-bedroom home located in Calallen ISD and perfectly positioned at the center back of a quiet cul-de-sac. Built in 2019, this home offers 2,006 square feet of living space on an 8,642 square-foot lot with an attractive two-tone brick and stone exterior. Inside, you'll find tile flooring throughout the main living areas, tray ceilings, and a spacious, functional layout. The kitchen features granite countertops, a center island, electric range, ample workspace, and an easy flow into the living area. An enclosed formal dining area provides even more flexibility. While it does not currently have a door, the space could easily be converted into a home office, playroom, study, or potential fifth bedroom. The primary suite offers a relaxing retreat with an ensuite bathroom featuring a jetted tub, double sinks, and TWO separate closets. *ALL bedrooms feature carpet, which is scheduled to be replaced during the second week of October. *. A dedic
USD 364,900
4402 Hart Road
View photo
House · for sale
USD 1,200,000
USD 308/sq.ft
4402 Hart Road
Banquete
· 3,886 sq.ft · 3 Bedrooms · 3 Baths · House
· Patio · Fireplace · Equipped kitchen
Banquete · 3,886 sq.ft · 3 Bedrooms · 3 Baths · House · Patio · Fireplace · Equipped kitchen
A rare opportunity to own a truly unique property on approximately 7 acres in Corpus Christi! Tucked among mature trees, this 3. To 4-bedroom, 3-bath home offers 3,893 square feet of living space with a sense of privacy that’s hard to find within the city. From the moment you enter, this custom-built one-owner home makes a statement with 20' soaring ceilings, dramatic natural stone walls and columns, a sunken living area, and an impressive stone wood-burning fireplace. Custom built-ins span the living room, while a personal tiki bar adds to the home's one-of-a-kind character. The spacious kitchen offers abundant cabinetry, extensive counter space, gas cooking, and plenty of room to reimagine the space to suit your style. Generously sized bedrooms and baths continue the home's distinctive design, including a primary suite with a unique sunken tub. Outside, mature trees surround the property, creating a private, park-like setting with room to roam. A long covered patio provides abundant
USD 1,200,000
9545 Swedish Oak Drive
View photo
House · for sale
USD 272,800
USD 216/sq.ft
9545 Swedish Oak Drive
Banquete
· 1,259 sq.ft · 3 Bedrooms · 2 Baths · House
· Equipped kitchen · Parking
Banquete · 1,259 sq.ft · 3 Bedrooms · 2 Baths · House · Equipped kitchen · Parking
Bright, open, and beautifully designed! The Ashburn offers 1,263 sq. Ft. of thoughtfully designed living space with 3 bedrooms, 2 baths, and a 2-car garage. One of the highlights is the inviting dining area, surrounded by natural light and perfectly positioned to create a bright, welcoming space for everyday dining. Granite countertops and luxury vinyl flooring throughout give the home a clean, modern finish, while the kitchen comes equipped with Whirlpool appliances including a gas range, microwave, and dishwasher. The primary suite features dual vanities, and the home also includes spray-foam insulation with a dehumidifier, tankless water heater, smart-home security system, doorbell camera, and garage door opener. With natural light, modern finishes, and an inviting layout, the Ashburn brings together style, comfort, and thoughtful design. Come see this beautiful 3-bedroom home for yourself! (Prices, plans, dimensions, specifications, features, incentives, and availability are subjec
USD 272,800
9549 Swedish Oak Drive
View photo
House · for sale
USD 290,250
USD 194/sq.ft
9549 Swedish Oak Drive
Banquete
· 1,496 sq.ft · 3 Bedrooms · 2 Baths · House
· Equipped kitchen · Parking
Banquete · 1,496 sq.ft · 3 Bedrooms · 2 Baths · House · Equipped kitchen · Parking
Two walk-in closets in the primary suite—yes, two! The Camden offers 1,501 sq. Ft. with 3 bedrooms, 2 baths, and a 2-car garage, but it’s the thoughtful layout that really makes this floorplan stand out. The primary suite features TWO separate walk-in closets along with dual vanities, giving you an impressive amount of dedicated storage space! The open-concept living and dining areas flow together without unnecessary separation, creating a spacious feel and an inviting setting for entertaining and gathering with guests. Granite countertops and luxury vinyl flooring throughout add a clean, modern finish, while the kitchen comes equipped with Whirlpool appliances including a gas range, microwave, and dishwasher. Spray-foam insulation with a dehumidifier, tankless water heater, smart-home security system, doorbell camera, and garage door opener are also included. TWO primary walk-in closets, an open-concept layout, and standout features throughout—the Camden gives you plenty to get excite
USD 290,250
11609 Agua Dulce Creek Drive
View photo
House · for sale
USD 239,900
USD 154/sq.ft
11609 Agua Dulce Creek Drive
Banquete
· 1,550 sq.ft · 3 Bedrooms · 2 Baths · House
· Patio · Garden · Equipped kitchen
Banquete · 1,550 sq.ft · 3 Bedrooms · 2 Baths · House · Patio · Garden · Equipped kitchen
Welcome to 11609 Agua Dulce! This beautifully refreshed 3-bedroom, 2-bath home offers 1,557 square feet of comfortable living space in the desirable Calallen School District. Step inside to find fresh interior paint, new flooring, and a kitchen featuring granite countertops, creating a clean and inviting space that is move-in ready. One of the highlights of this home is the enclosed patio converted into a spacious sunroom with its own cooling system—perfect for enjoying your morning coffee, relaxing, working from home, or entertaining year-round. Step outside to a large backyard designed for entertaining, featuring a generous pergola-covered area that provides the perfect setting for gatherings, outdoor dining, or relaxing with friends. A storage shed offers additional space that can be used for storage, a workshop, hobby area, or extra workspace. With its desirable Calallen location, spacious backyard, thoughtful updates, and versatile additional living space, this home offers plenty
USD 239,900
3222 Camaro Street
View photo
House · for sale
USD 315,000
USD 137/sq.ft
3222 Camaro Street
Banquete
· 2,293 sq.ft · 4 Bedrooms · 3 Baths · House
· Office room · Equipped kitchen · Parking
Banquete · 2,293 sq.ft · 4 Bedrooms · 3 Baths · House · Office room · Equipped kitchen · Parking
Welcome to 3222 Camaro St, located in Calallen South Subdivision. This spacious 4-bedroom, 3-bath home features a desirable split-bedroom floor plan and an open-concept design with plenty of room to gather and entertain. The kitchen, dining, and living areas flow seamlessly together, creating a bright and inviting central living space. A separate study offers added flexibility and could easily serve as a home office, playroom, hobby room, or additional flex space to fit your needs. The private primary suite is thoughtfully separated from the secondary bedrooms, while the home's well-designed layout provides both comfortable everyday living and plenty of room for guests. Built in 2024 with a 2-car garage and approximately 2,210 square feet, this move-in-ready home offers lots of space in an established and convenient Calallen-area location
USD 315,000
9561 Swedish Oak Drive
View photo
House · for sale
USD 290,195
USD 193/sq.ft
9561 Swedish Oak Drive
Banquete
· 1,496 sq.ft · 3 Bedrooms · 2 Baths · House
· Equipped kitchen · Parking
Banquete · 1,496 sq.ft · 3 Bedrooms · 2 Baths · House · Equipped kitchen · Parking
Two walk-in closets in the primary suite—yes, two! The Camden offers 1,501 sq. Ft. with 3 bedrooms, 2 baths, and a 2-car garage, but it’s the thoughtful layout that really makes this floorplan stand out. The primary suite features TWO separate walk-in closets along with dual vanities, giving you an impressive amount of dedicated storage space! The open-concept living and dining areas flow together without unnecessary separation, creating a spacious feel and an inviting setting for entertaining and gathering with guests. Granite countertops and luxury vinyl flooring throughout add a clean, modern finish, while the kitchen comes equipped with Whirlpool appliances including a gas range, microwave, and dishwasher. Spray-foam insulation with a dehumidifier, tankless water heater, smart-home security system, doorbell camera, and garage door opener are also included. TWO primary walk-in closets, an open-concept layout, and standout features throughout—the Camden gives you plenty to get excite
USD 290,195
9562 Swedish Oak Drive
View photo
House · for sale
USD 317,270
USD 177/sq.ft
9562 Swedish Oak Drive
Banquete
· 1,787 sq.ft · 4 Bedrooms · 2 Baths · House
· Equipped kitchen · Parking
Banquete · 1,787 sq.ft · 4 Bedrooms · 2 Baths · House · Equipped kitchen · Parking
Space, storage, and an open-concept design—meet the texas cali! Offering an impressive 1,796 sq. Ft. with 4 bedrooms and 2 baths, the Texas Cali brings together generously sized spaces and a thoughtfully designed layout. The secondary bedrooms offer plenty of room, while the beautiful foyer creates an eye-catching entrance that leads directly into the OPEN-CONCEPT kitchen and gathering room! And WAIT until you see the primary suite! The oversized WALK-IN CLOSET is so spacious it feels almost like another room of its own, giving you an incredible amount of dedicated storage. The primary bath also features dual vanities for added convenience. Granite countertops and luxury vinyl flooring throughout create a clean, modern finish, while the kitchen comes equipped with Whirlpool appliances including a gas range, microwave, and dishwasher. Spray-foam insulation with a dehumidifier, tankless water heater, smart-home security system, doorbell camera, and garage door opener are all included. FO
USD 317,270
9541 Swedish Oak Drive
View photo
House · for sale
USD 272,500
USD 193/sq.ft
Updated
9541 Swedish Oak Drive
Banquete
· 1,410 sq.ft · 3 Bedrooms · 2 Baths · House
· Equipped kitchen · Parking
Banquete · 1,410 sq.ft · 3 Bedrooms · 2 Baths · House · Equipped kitchen · Parking
Need more closet space? You’ve found it! The Bellvue offers 1,412 sq. Ft. with 3 bedrooms, 2 baths, and a 2-car garage—and YES, every bedroom has its own WALK-IN CLOSET! Storage is a standout feature in this thoughtfully designed floorplan, giving each bedroom an impressive amount of dedicated closet space. Inside, granite countertops and luxury vinyl flooring throughout create a clean, modern finish. The kitchen comes equipped with Whirlpool appliances including a gas range, microwave, and dishwasher, while the primary suite features dual vanities. You’ll also enjoy spray-foam insulation with a dehumidifier, tankless water heater, smart-home security system, doorbell camera, and garage door opener—all included. Three bedrooms. Three walk-in closets. Plenty of storage and standout included features throughout. The Bellvue is one you’ll want to see in person! (Prices, plans, dimensions, specifications, features, incentives, and availability are subject to change without notice obligatio
USD 272,500
4150 Western Drive
View photo
House · for sale
USD 179,900
USD 124/sq.ft
4150 Western Drive
Banquete
· 1,442 sq.ft · 3 Bedrooms · 2 Baths · House
· Garden
Banquete · 1,442 sq.ft · 3 Bedrooms · 2 Baths · House · Garden
Your next chapter starts at 4150 Western Drive! Located in Calallen ISD, this move-in-ready home features a large backyard with plenty of space for weekend barbecues, outdoor games, gardening, or relaxing after a long day. Bring your belongings and your backyard ideas—there’s room to make it your own! Schedule your showing today
USD 179,900
816 Mesquite Street
View photo
House · for sale
USD 26,299
USD 18/sq.ft
816 Mesquite Street
Banquete
· 1,432 sq.ft · 5 Bedrooms · 4 Baths · House
Banquete · 1,432 sq.ft · 5 Bedrooms · 4 Baths · House
Attention investors, renovators, and portfolio builders! This unique Robstown property is a true diamond in the rough, offering not just one but two dwellings on a single lot. The main home boasts a spacious 1,440 sq ft layout, primed for a full renovation. With plenty of square footage to reimagine, this house can be transformed into a modern residence, a high demand rental, or even a stylish flip with strong resale potential. Behind it, the bonus 880 sq ft back house offers a functional 2 bedroom, 2bathroom floor plan an instant value add that makes this property stand out from the rest. Whether you restore both homes for maximum rental income, live in one while leasing the other, or design a multi unit investment strategy, the versatility here is undeniable. Located in the heart of Robstown, a community experiencing steady growth and renewed attention, this property delivers the upside that investors are searching for affordable entry, multiple exit strategies, and substantial long
USD 26,299
5112 County Road 101
View photo
House · for sale
USD 649,999
USD 261/sq.ft
5112 County Road 101
Banquete
· 2,486 sq.ft · 5 Bedrooms · 3 Baths · House
· Office room · Equipped kitchen
Banquete · 2,486 sq.ft · 5 Bedrooms · 3 Baths · House · Office room · Equipped kitchen
Escape the city and enjoy peaceful country living on 10.46 acres just off Highway 624 in Robstown, TX! Located just outside the city limits, this unique property offers the space, privacy, and versatility you’ve been looking for. The home features 4 bedrooms with a flexible bonus room that can easily serve as a 5th bedroom, home office, hobby room, or workshop, along with 3 full bathrooms. The spacious kitchen offers a large island, double ovens, and plenty of room for cooking, gathering, and entertaining. The primary suite provides a relaxing retreat with double vanities, an oversized tiled walk-in shower, and a jetted soaking tub. The additional bathrooms also feature tiled shower walls for a clean, finished look. Outside is where this property really stands out. The acreage is already fenced, with approximately 9 acres dedicated for horses or cattle. An oversized metal barn with high ceilings provides plenty of space for equipment, trailers, storage, or a large workshop. With 10.46
USD 649,999
9537 Swedish Oak Drive
View photo
House · for sale
USD 301,910
USD 188/sq.ft
9537 Swedish Oak Drive
Banquete
· 1,604 sq.ft · 4 Bedrooms · 2 Baths · House
· Office room · Equipped kitchen · Parking
Banquete · 1,604 sq.ft · 4 Bedrooms · 2 Baths · House · Office room · Equipped kitchen · Parking
Need more bedroom space? The elgin delivers! Offering 1,614 sq. ft. 4 bedrooms, 2 baths, and a 2-car garage, the Elgin stands out with generously sized bedrooms throughout the home. Even the secondary bedrooms offer more room than you might expect, giving you added flexibility for furniture, storage, a home office, or whatever fits your needs! And the storage gets even better—one of the secondary bedrooms features its OWN WALK-IN CLOSET in addition to the walk-in closet in the primary suite! The primary bath also includes dual vanities for added convenience. Granite countertops and luxury vinyl flooring throughout create a clean, modern finish, while the kitchen comes equipped with Whirlpool appliances including a gas range, microwave, and dishwasher. Spray-foam insulation with a dehumidifier, tankless water heater, smart-home security system, doorbell camera, and garage door opener are all included. FOUR bedrooms, generously sized spaces, extra walk-in storage, and impressive included
USD 301,910
2049 W Fm 738
View photo
House · for sale
USD 138,000
USD 115/sq.ft
2049 W Fm 738
Banquete
· 1,195 sq.ft · 2 Bedrooms · 1 Bath · House
Banquete · 1,195 sq.ft · 2 Bedrooms · 1 Bath · House
Looking for peace, privacy, and room to breathe? This charming 2. Bedroom, 1. Bath cottage-style home offers approximately 1,200 square feet and sits on 5 beautiful acres in Orange Grove! Surrounded by mature trees, abundant wildlife, and plenty of privacy, this property offers the peaceful country setting you've been looking for. Whether your a first time home buyer, ready to downsize, or an investor looking for a property with potential, there are plenty of possibilities here. The property is located in Orange Grove ISD and offers Jim Wells County Taxes. The home has great bones and has a Generac Generator that's two years old
USD 138,000
475 Cenizo Street
View photo
House · for sale
USD 49,000
USD 51/sq.ft
475 Cenizo Street
Banquete
· 958 sq.ft · 3 Bedrooms · 1 Bath · House
Banquete · 958 sq.ft · 3 Bedrooms · 1 Bath · House
This 3-bedroom, 1-bath home offers plenty of potential for an investor or buyer looking for a property to renovate and add value. The home needs TLC and is being sold AS-IS, providing an opportunity to bring your vision to life. Whether you're looking for a renovation project, rental property, or future resale opportunity, this property is ready for its next chapter
USD 49,000
2522 Widgeon Drive
View photo
House · for sale
USD 239,900
USD 151/sq.ft
2522 Widgeon Drive
Banquete
· 1,582 sq.ft · 4 Bedrooms · 2 Baths · House
· Parking
Banquete · 1,582 sq.ft · 4 Bedrooms · 2 Baths · House · Parking
Welcome home to this cute and move-in-ready 4-bedroom, 2-bath home located in the desirable Tuloso-Midway area! This charming property features major upgrades throughout, offering a fresh and updated feel while still maintaining plenty of character. With four spacious bedrooms and two full bathrooms, there’s plenty of room for guest or gatherings. Outside, you’ll love the large lot, providing plenty of space for entertaining, kids, pets, or future outdoor additions. The property also features a detached garage in the back, offering additional parking, storage, or workspace. With its great location, generous outdoor space, and numerous updates, this home is truly move-in ready and waiting for its new owners! Schedule your showing today!
USD 239,900
15001 Red River Drive
View photo
House · for sale
USD 325,000
USD 170/sq.ft
15001 Red River Drive
Banquete
· 1,905 sq.ft · 3 Bedrooms · 2 Baths · House
· Patio · Garden · Office room · Fireplace · Equipped kitchen · Swimming pool
Banquete · 1,905 sq.ft · 3 Bedrooms · 2 Baths · House · Patio · Garden · Office room · Fireplace · Equipped kitchen · Swimming pool
Wonderful WoodRiver home within walking distance of the elementary school! This inviting home features an open floor plan with high ceilings and a generous living area complete with a fireplace and built-in shelving. The split-bedroom layout offers an extra-large primary suite with a spacious bath and walk-in closet. The beautiful kitchen features newer appliances and opens to a casual dining area. A bonus room at the front of the home provides flexible space for a formal dining room, home office, or additional living area. The backyard is truly a highlight, featuring a huge in-ground pool, spacious screened-in patio where you can relax and enjoy the outdoors without the bugs, a large sun-shaded pergola and still plenty of yard space for entertaining, pets, or play. A wonderful combination of comfortable indoor living and an exceptional outdoor space in desirable WoodRiver!
USD 325,000

Get email alerts

Don't miss out: be the first to know about new properties

The alert was correctly created

On subscribing you accept the conditions of use and the privacy policy
Alert
Receive new ads in your inbox
Save this search
Receive alerts for new listings

We'll send you an email when we have new properties for: "Houses for sale in Banquete"

The alert was correctly created

Rancho Chico
Robstown city
Get email alerts and be the first to see new listings
Required field
On subscribing I accept the terms of the privacy policy
Perfect! You'll soon start receiving new listings via email
Alert
Receive an email when we have new ads for Houses for sale in Banquete
Save this search
Filters

Bedrooms

Size (sq.ft)

sq.ft
sq.ft

Price

USD
USD

Property type

Bathrooms

Clear all filters
Receive notifications when new entries are published.