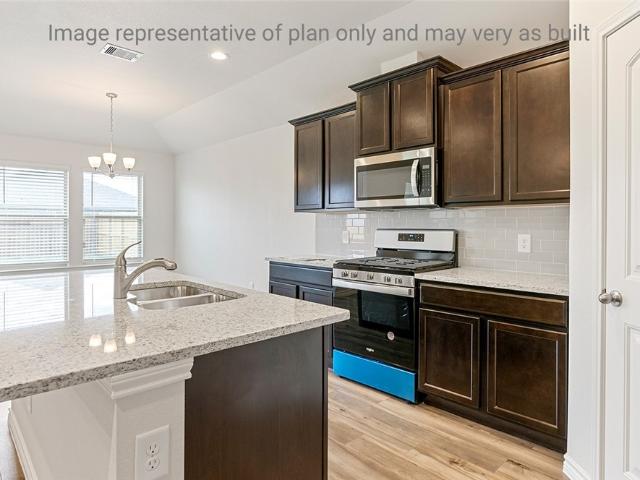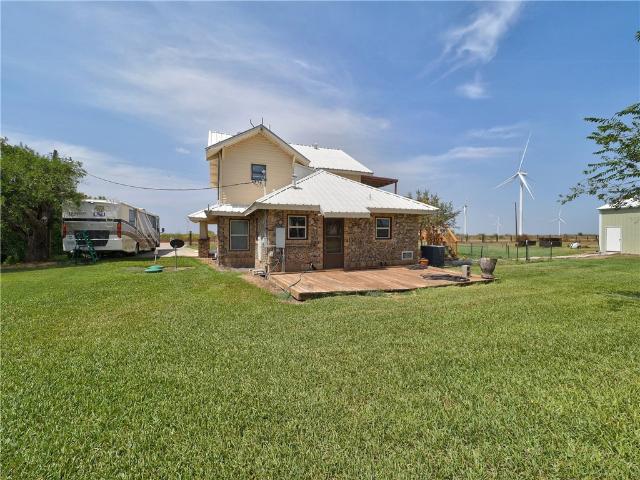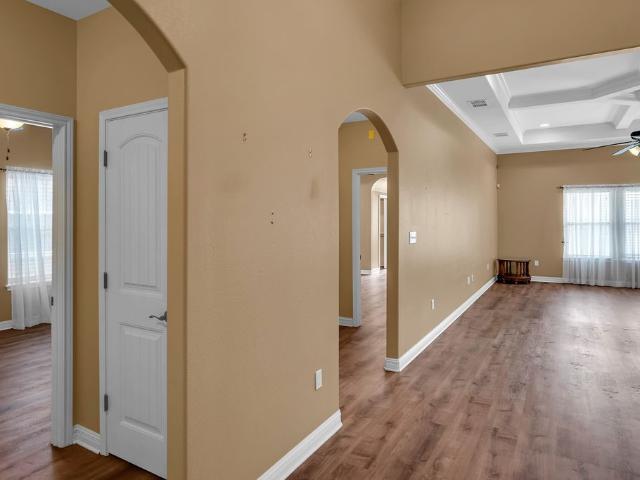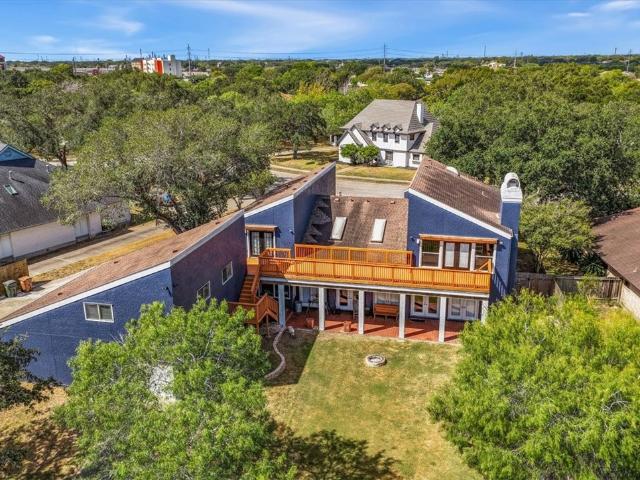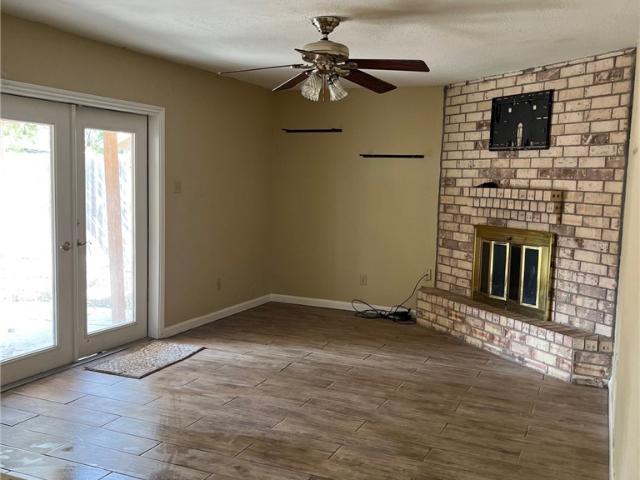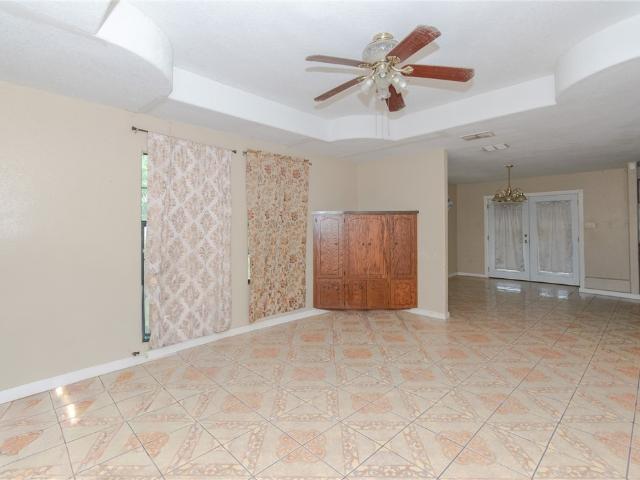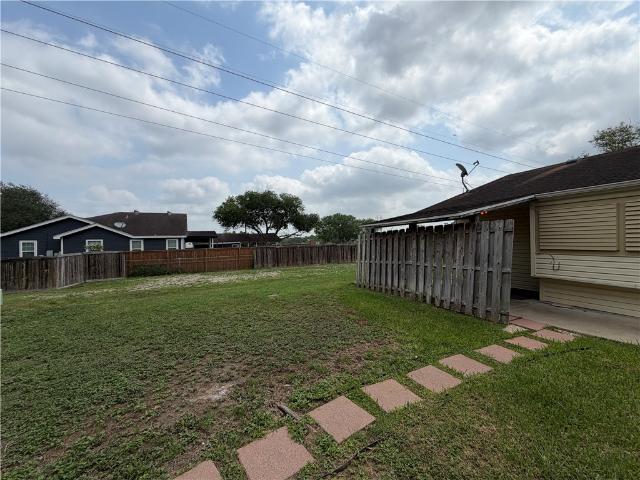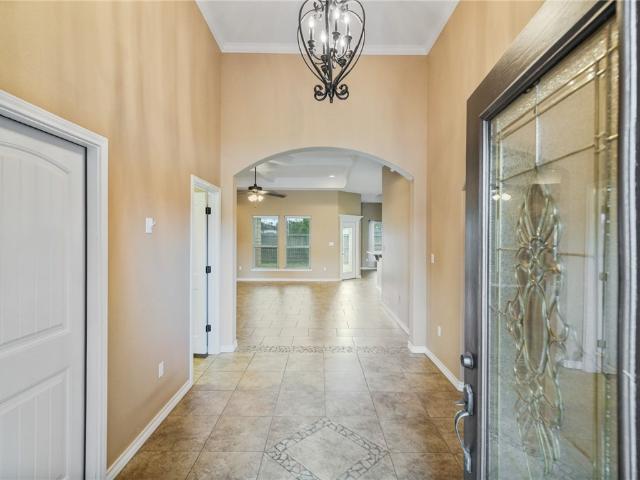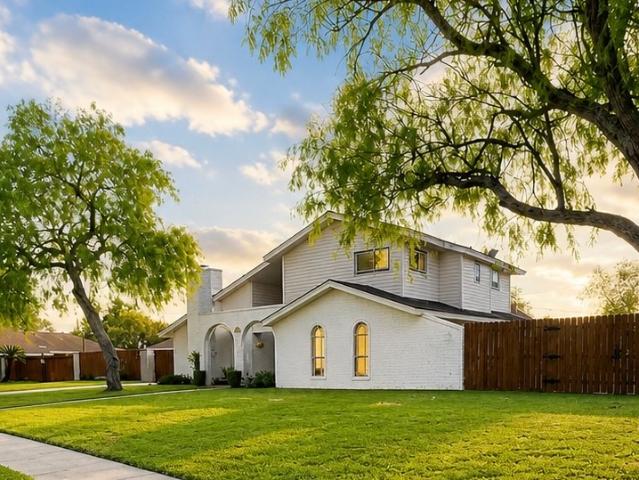
191 houses for sale in Banquete

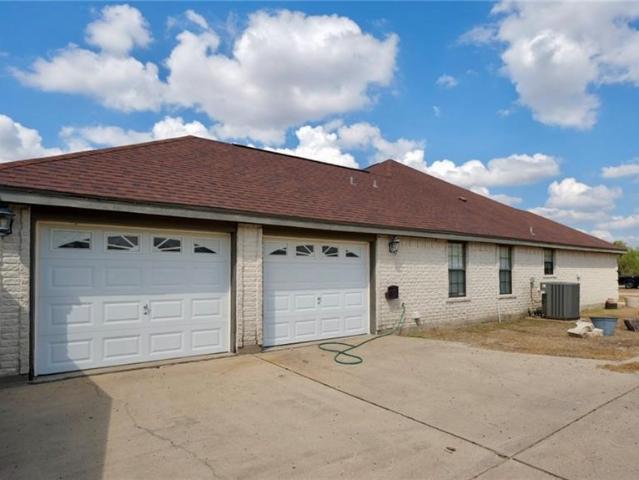
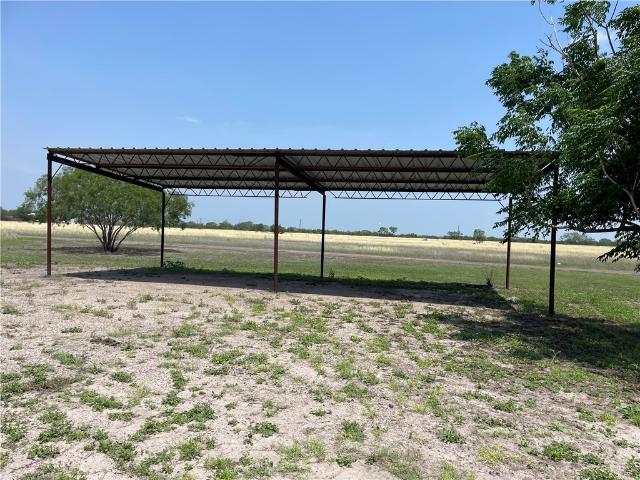
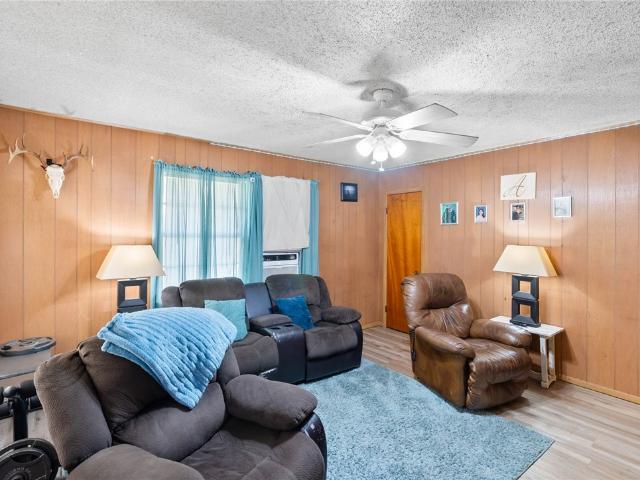
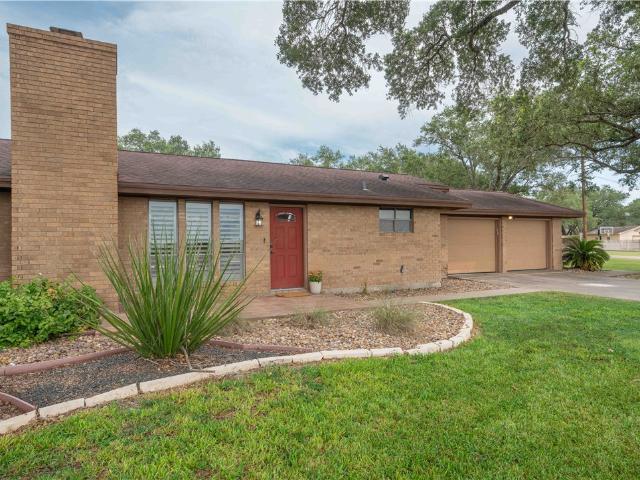
307 Kissling Avenue
View photo
House · for sale
USD 399,000
USD 110/sq.ft
307 Kissling Avenue
Banquete
· 3,627 sq.ft · 4 Bedrooms · 3 Baths · House
· Patio · Equipped kitchen
Banquete · 3,627 sq.ft · 4 Bedrooms · 3 Baths · House · Patio · Equipped kitchen
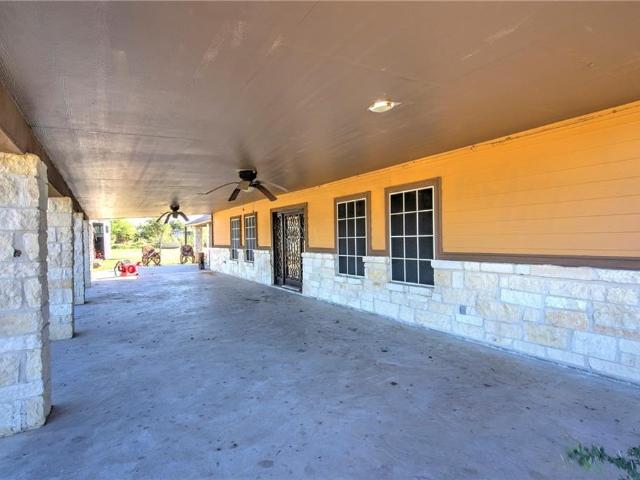
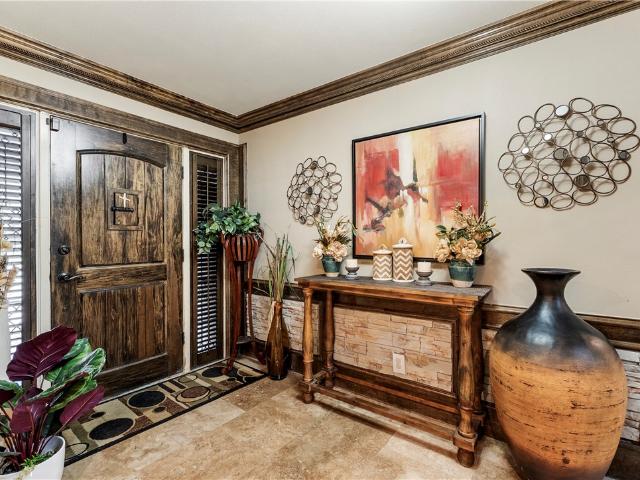
Welcome home to this hidden gem on almost half an acre in Robstown, Tx. This spacious, three-bedroom three-bathroom home has been completely updated and beautifully maintained. A perfect set up for multigenerational living, there are two ensuites for ultimate privacy. Featuring two living areas, two dining areas, a custom kitchen, travertine floors, and so much more. Outside, you’ll find a large covered patio and separate pergola, ideal for entertaining, relaxing, and enjoying this peaceful retreat. This home also has a finished loft space and a detached guest quarters. Too many features to list them all. Come see this one today and make an offer!
USD 399,000
3614 Lake Palestine
View photo
House · for sale
USD 439,900
USD 159/sq.ft
3614 Lake Palestine
Banquete
· 2,756 sq.ft · 4 Bedrooms · 2 Baths · House
· Patio · Garden · Equipped kitchen
Banquete · 2,756 sq.ft · 4 Bedrooms · 2 Baths · House · Patio · Garden · Equipped kitchen
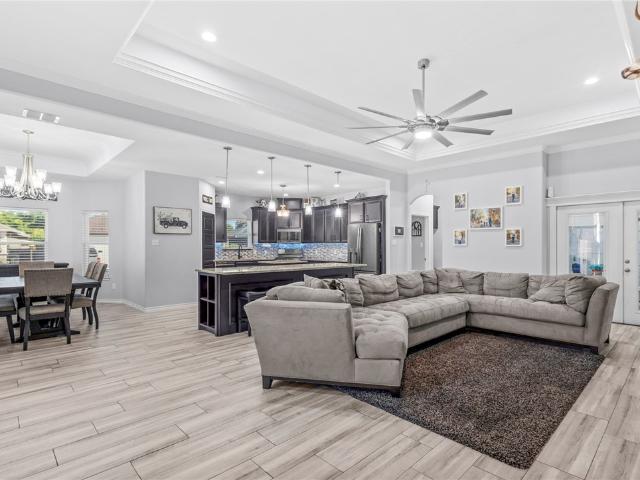
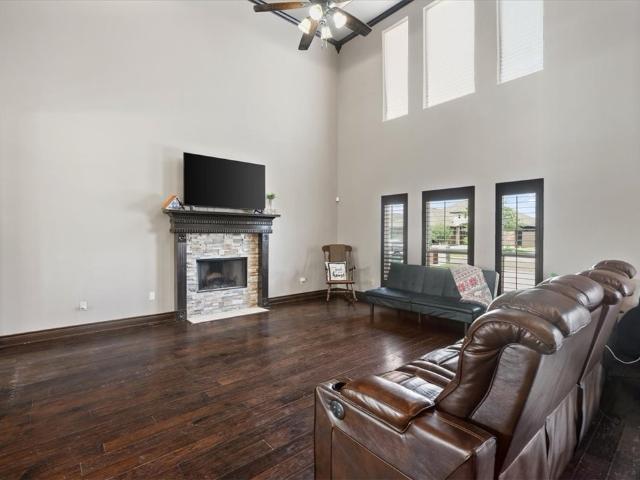
Welcome Home! This beautiful 4-bedroom, 2.5-bathroom home nestled on a desirable corner lot in the Lakes Northwest subdivision. Designed with comfort, space, and entertaining in mind, this inviting home offers an abundance of natural light, high ceilings, and a spacious layout with room for everyone. The primary suite is a true retreat, featuringtwo closets, a relaxing jetted tub, and a separate shower. With two living areas, there is plenty of space for everyday living, entertaining guests, or creating a dedicated game or media room. The kitchen is beautifully appointed with granite countertops and flows naturally into the home's living spaces, making gatherings effortless. Large windows throughout the home fill the rooms with warm, natural light. Step outside to enjoy the large backyard and beautiful patio, perfect for morning coffee, weekend barbecues, or entertaining. As a resident, you'll also enjoy access to a private pier for catch-and-release fishing and a neighborhood playgrou
USD 439,900
11501 Willowood Creek Drive
View photo
House · for sale
USD 374,900
USD 167/sq.ft
11501 Willowood Creek Drive
Banquete
· 2,239 sq.ft · 4 Bedrooms · 3 Baths · House
· Patio · Garden · Office room · Equipped kitchen · Parking
Banquete · 2,239 sq.ft · 4 Bedrooms · 3 Baths · House · Patio · Garden · Office room · Equipped kitchen · Parking
Don't miss this opportunity to own a 2,242 sq. Ft. home on a corner lot in highly desirable Calallen ISD with the space, flexibility, and features today's buyers are looking for. Offering 4 bedrooms and 3 full bathrooms, and one half bath, this home has a functional layout with room to spread out, entertain, work from home, or simply enjoy everyday living. The standout kitchen is built to impress with double islands, generous prep space, plenty of seating, and an open connection to the dining and living areas. Customizable Govee smart lighting inside and out adds another layer of personality, allowing you to change the look and feel of the home right from your phone. A versatile flex room gives you even more options and can be used as a second living area, game room, office, workout space, or converted back into a patio depending on your needs. Outside, the fully concreted backyard provides a rare amount of usable space for boat, trailer, or additional vehicle parking, while also keepi
USD 374,900
3101 Vicksburg Street
View photo
House · for sale
USD 339,900
USD 164/sq.ft
3101 Vicksburg Street
Banquete
· 2,067 sq.ft · 3 Bedrooms · 2 Baths · House
· Office room · Fireplace · Equipped kitchen
Banquete · 2,067 sq.ft · 3 Bedrooms · 2 Baths · House · Office room · Fireplace · Equipped kitchen
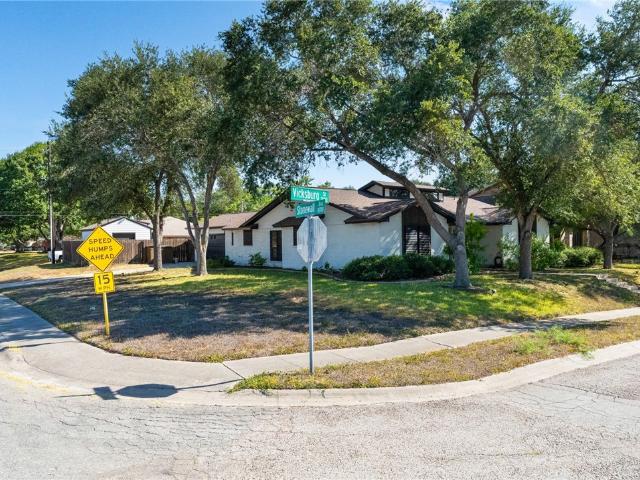
Welcome to 3101 Vicksburg St. A spacious 3-bedroom, 2-bath home offering 2,072 sq. Ft. of living space with a great combination of character, thoughtful updates, and indoor-outdoor living. One of the true highlights of this home is the beautifully updated kitchen. Designed with both style and functionality in mind, the kitchen features custom-built cabinetry, gorgeous quartz countertops, ample counter space, and plenty of storage. The warm wood cabinetry paired with the bright quartz surfaces creates an inviting space that stands out as the heart of the home. The quartz countertops continue into the bathrooms, giving the home a cohesive and updated feel throughout. The home also features a versatile open flex space that would make a great home office, craft area, homework station, or hobby space. The spacious living area features a brick fireplace and an open, comfortable layout perfect for everyday living and entertaining. One of the secondary bedrooms offers a unique custom built-in
USD 339,900
4005 Ridge Trail Dr
View photo
House · for sale
USD 465,000
USD 148/sq.ft
4005 Ridge Trail Dr
Banquete
· 3,122 sq.ft · 4 Bedrooms · 3 Baths · House
· Fireplace · Equipped kitchen
Banquete · 3,122 sq.ft · 4 Bedrooms · 3 Baths · House · Fireplace · Equipped kitchen
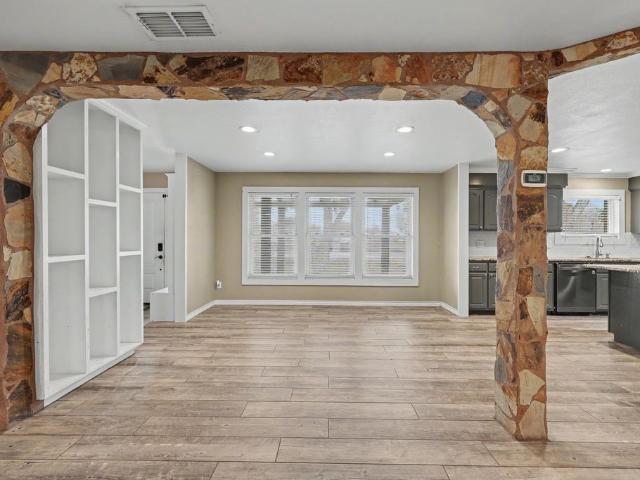
Nestled on 1.10 fully fenced acres in the highly sought-after Calallen ISD, this spacious 4-bedroom, 3-bath home offers over 3,000 square feet of comfortable living space with the perfect blend of rustic charm and modern convenience. Designed with an open-concept layout, the heart of the home features a stunning living and dining area accented with beautiful stonework, a cozy wood-burning fireplace, and plenty of room for hosting. The kitchen is a dream for entertaining, complete with a large island, granite countertops, pantry, and a dedicated coffee/wine bar with space for a mini refrigerator. Multiple living spaces provide flexibility for every lifestyle, including a second living area that makes an ideal media room, game room, or flex space. Two dining areas offer plenty of room for gatherings both large and small. The spacious primary suite features two closets, with the en suite bathroom including dual sinks, and a large walk-in shower with dual shower heads. One guest bedroom in
USD 465,000
3809 Whitney Drive
View photo
House · for sale
USD 229,500
USD 143/sq.ft
3809 Whitney Drive
Banquete
· 1,604 sq.ft · 3 Bedrooms · 2 Baths · House
· Garden · Fireplace · Parking
Banquete · 1,604 sq.ft · 3 Bedrooms · 2 Baths · House · Garden · Fireplace · Parking
Welcome home! This spacious 3-bedroom, 2-bathroom home offers comfort, functionality, and plenty of outdoor space. Located on a quiet cul-de-sac, the property features a cozy fireplace, a two-car garage, and a beautiful backyard with mature trees providing plenty of shade—perfect for relaxing or entertaining. A major bonus is the Generac whole-home backup generator system, which will convey with the property, providing added peace of mind when you need it most. The home will also include a new HVAC system for the new owners, along with the appliances. With its spacious layout, desirable features, shaded backyard, and added peace of mind from the backup generator, this home is ready for its next owners. Come take a look you won’t want to miss it!
USD 229,500
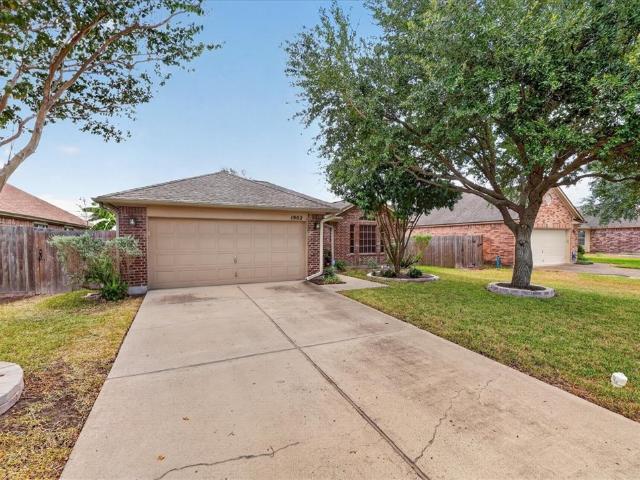
1902 Spanish
View photo
House · for sale
USD 274,999
USD 168/sq.ft
1902 Spanish
Banquete
· 1,636 sq.ft · 3 Bedrooms · 2 Baths · House
· Garden · Equipped kitchen · Air conditioning
Banquete · 1,636 sq.ft · 3 Bedrooms · 2 Baths · House · Garden · Equipped kitchen · Air conditioning
Well-kept home with great curb appeal located within the Tuloso-Midway ISD! Inside, you’ll find a spacious kitchen, hardwood floors in the living area, and a comfortable, well-maintained interior. Step outside to a lush backyard offering plenty of space to relax, entertain, or enjoy the outdoors. Several valuable updates have already been completed, including windows and exterior doors installed approximately 5–6 years ago, an A/C system and water heater both less than 6 years old, and previous foundation work with a transferable warranty. Additional practical features include gutters with leaf guards and a booster added to the dryer vent to help improve airflow and reduce lint buildup. Refrigerator conveys with the home. A cared-for property with thoughtful improvements, a beautiful yard, and plenty to appreciate—ready for its next owner!
USD 274,999
12937 Shelton Boulevard
View photo
House · for sale
USD 319,900
USD 265/sq.ft
12937 Shelton Boulevard
Banquete
· 1,206 sq.ft · 4 Bedrooms · 2 Baths · House
· Garden · Office room · Equipped kitchen · Parking
Banquete · 1,206 sq.ft · 4 Bedrooms · 2 Baths · House · Garden · Office room · Equipped kitchen · Parking
Welcome home to this beautiful 4-bedroom, 2-bath, 2-car garage property located in the desirable new Madalynn Estates subdivision! Thoughtfully designed with style and functionality in mind, this home features custom cabinetry, tile flooring throughout, spacious living areas, and quality finishes that give it a clean, modern feel. The open-concept layout offers plenty of room for entertaining, while the well-appointed kitchen provides generous cabinet and counter space and flows seamlessly into the main living and dining areas. The split-bedroom floor plan provides added privacy, with a comfortable primary suite and three additional bedrooms offering flexibility for family, guests, or a home office. Step outside and enjoy the added privacy of no rear neighbors, giving the backyard a more open and peaceful setting with plenty of possibilities for outdoor entertaining. Located in the highly sought-after Calallen ISD and surrounded by newer construction, this home offers the perfect combi
USD 319,900
5758 Grand Lake
View photo
House · for sale
USD 398,500
USD 158/sq.ft
5758 Grand Lake
Banquete
· 2,508 sq.ft · 4 Bedrooms · 2 Baths · House
· Garden · Equipped kitchen
Banquete · 2,508 sq.ft · 4 Bedrooms · 2 Baths · House · Garden · Equipped kitchen
This 4/2/2 home offers the perfect blend of comfort, space, and country charm, set on 1.7 peaceful acres. Designed with an open and split floor plan, the layout creates a natural flow between living spaces while maintaining privacy where it matters most. At the heart of the home, the spacious living area opens seamlessly into the kitchen and dining space-ideal for gatherings, entertaining, or simply enjoying everyday life. Large windows invite in natural light and offers views of the surrounding land, giving the home an airy, welcome feeling. Outside, the 1.7 acre property offers plenty of room to roam-whether you’re dreaming of a garden, workshop, outdoor entertaining area, or just enjoying the quiet of country living. With wide-open spaces and room to grow, this property combines rural tranquility with modern comfort. This home is just 15 minutes from 5 Points and 40 mins from downtown Corpus Christi. Excellent Banquete school district just 15 minutes from home. A must see! Schedule
USD 398,500
7084 Bartosch
View photo
House · for sale
USD 499,000
USD 158/sq.ft
7084 Bartosch
Banquete
· 3,154 sq.ft · 2 Bedrooms · 3 Baths · House
· Office room · Equipped kitchen · Parking
Banquete · 3,154 sq.ft · 2 Bedrooms · 3 Baths · House · Office room · Equipped kitchen · Parking
Escape to the peaceful countryside with this custom-built 2-bedroom, 2-bath home situated on nearly 10 acres of beautiful land. The kitchen features granite countertops and a double oven, offering modern convenience with a touch of elegance. The garage has been converted into a spacious game room, perfect for entertainment. Additionally, there is an expansive 80x60 pole barn that includes an office, full bath, and shower. For outdoor enthusiasts, the property boasts a stocked pond and horse stables, making it ideal for those who enjoy nature and equestrian activities. This home combines the serenity of country living with ample space for both recreation and relaxation
USD 499,000
14422 Chantilly Drive
View photo
House · for sale
USD 312,000
USD 169/sq.ft
14422 Chantilly Drive
Banquete
· 1,841 sq.ft · 3 Bedrooms · 2 Baths · House
· Garden · Fireplace · Parking
Banquete · 1,841 sq.ft · 3 Bedrooms · 2 Baths · House · Garden · Fireplace · Parking
Price improvement. *Welcome to 14422 Chantilly Drive in the highly sought-after Calallen School District! *. This well-maintained 3-bedroom, 2-bath home offers the perfect blend of comfort and convenience. Step inside to a warm and inviting living room featuring a cozy wood-burning fireplace, perfect for relaxing evenings or gathering with family and friends. The functional floor plan provides comfortable living spaces, while the spacious backyard offers endless possibilities for entertaining, gardening, play, or creating your own outdoor retreat. A 2-car garage provides ample storage and everyday convenience. Located in the desirable Calallen area with easy access to shopping, dining, and major highways, this home is an excellent opportunity for first-time buyers, growing families, or anyone looking to enjoy all that the Calallen community has to offer. Don't miss your chance to make this beautiful house your next home, schedule your private showing today!
USD 312,000
15413 Basswood Drive
View photo
House · for sale
USD 309,900
USD 166/sq.ft
15413 Basswood Drive
Banquete
· 1,862 sq.ft · 4 Bedrooms · 2 Baths · House
· Patio · Equipped kitchen
Banquete · 1,862 sq.ft · 4 Bedrooms · 2 Baths · House · Patio · Equipped kitchen
Step into a thoughtfully finished home that lives larger than its footprint, with elegant crown moldings and tray ceilings in both the living room and primary suite setting a warm, upscale tone from the moment you walk in. The upgraded kitchen showcases granite countertops, custom oak cabinetry, a full stainless steel appliance package, and a convenient pantry, while the primary bath offers a double vanity and stylish tile shower for a spa-like feel. Smart storage is everywhere, including a primary closet with a built-in dresser and an excellent use of every inch of space, making this home as functional as it is beautiful. An enclosed rear patio extends your living space and can flex as a workshop, entertaining zone, or serene spot to unwind, giving both homeowners and tenants year-round versatility for work and play. Located in highly regarded Calallen ISD with easy access to shopping, restaurants, medical services, and surrounding agricultural areas, this property offers a strong mix
USD 309,900
1606 Danish Oak Drive
View photo
House · for sale
USD 316,347
USD 190/sq.ft
1606 Danish Oak Drive
Banquete
· 1,658 sq.ft · 4 Bedrooms · 2 Baths · House
· Patio · Equipped kitchen
Banquete · 1,658 sq.ft · 4 Bedrooms · 2 Baths · House · Patio · Equipped kitchen
The Fargo plan is a single-story, 4-bedroom, 2-bathroom home featuring approximately 1,665 square feet of living space. The long foyer leads to the open-concept kitchen and breakfast area. The kitchen includes a breakfast bar with beautiful granite countertops, stainless steel appliances, a corner pantry, and opens to the living room. The secondary bedroom and bath 2 are located just off the foyer. Bedroom 1 features a sloped ceiling, an attractive bathroom, and a spacious walk-in closet. The standard rear covered patio is located off the breakfast area. You’ll enjoy added security in your new D. R. Horton home with our Home is Connected features. With D.R. Horton's simple buying process and ten-year limited warranty, there's no reason to wait! (Prices, plans, dimensions, specifications, features, incentives, and availability are subject to change without notice obligation) 19 other homes for sale in this community
USD 316,347
19838 County Road 1168
View photo
House · for sale
USD 399,900
USD 195/sq.ft
19838 County Road 1168
Banquete
· 2,045 sq.ft · 4 Bedrooms · 2 Baths · House
· Equipped kitchen
Banquete · 2,045 sq.ft · 4 Bedrooms · 2 Baths · House · Equipped kitchen
If peace, privacy, and wide-open country living are calling your name, this exceptional 5-acre property is ready to welcome you home. Blending timeless charm with thoughtful updates and impressive outbuildings, this 4-bedroom, 2-bath residence offers space, comfort, and the freedom to enjoy the rural lifestyle. Inside, the beautifully renovated kitchen features custom wood cabinetry and stainless-steel appliances, flowing into spacious living and dining areas designed for everyday living and effortless entertaining. Artistic tile accents add warmth, character, and a distinctive touch throughout the home. The generously sized primary suite is conveniently located on the main floor and includes a spacious closet and a private bath with a walk-in tiled shower. Upstairs, three additional bedrooms feature beautiful hardwood flooring and cedar closets, with a nearby guest bath and separate laundry room adding convenience. Outside, the property truly shines. A spacious pasture provides room f
USD 399,900
21564 County Road 1718
View photo
House · for sale
USD 250,000
USD 207/sq.ft
21564 County Road 1718
Banquete
· 1,206 sq.ft · 4 Bedrooms · 3 Baths · House
· Patio · Deck · Equipped kitchen · Parking
Banquete · 1,206 sq.ft · 4 Bedrooms · 3 Baths · House · Patio · Deck · Equipped kitchen · Parking
Welcome to this exceptional 4.55-acre corner property offering space, privacy, and versatility. Fully fenced and featuring asphalt road frontage on two sides, this property provides easy access while still giving you that peaceful country feel. The land is improved with an absolutely gorgeous singlewide manufactured home that has been well cared for and thoughtfully set up for comfort and entertaining. Enjoy your mornings on the beautiful covered front patio and unwind in the evenings on the spacious back deck overlooking your acreage. In addition to the main home, the property includes a two-car carport and a newly constructed 510 sq. Ft. apartment built in 2025. This fully equipped apartment features a kitchen, bathroom, laundry room, and private bedroom — making it ideal for in-laws, guests, or even potential rental income. With room to grow, plenty of parking, and multi-generational living potential, this property offers flexibility that’s hard to find. If you’re looking for acreag
USD 250,000
2742 Yeager
View photo
House · for sale
USD 325,000
USD 156/sq.ft
2742 Yeager
Banquete
· 2,077 sq.ft · 3 Bedrooms · 2 Baths · House
· Equipped kitchen
Banquete · 2,077 sq.ft · 3 Bedrooms · 2 Baths · House · Equipped kitchen
Buyers looking for concessions~ help with closing costs? Welcome to this gorgeous, well-maintained brick home nestled in the heart of Corpus Christi, Texas. Situated on a cozy 0.14-acre lot, this inviting residence offers a perfect blend of comfort and convenience. Kitchen has granite breakfast bar with an amazing large Pantry! The split concept layout thoughtfully separates living spaces, providing privacy and a spacious feel throughout. With three bedrooms and two bathrooms, the home is ideal for families, single, couples, or anyone seeking a relaxed lifestyle in town. Spacious and Comfortable Living The large primary bedroom is a true retreat, featuring dual vanities that add both style and functionality. Every corner of this home reflects careful upkeep and attention to detail, making it move-in ready for its next owners. The living areas flow seamlessly, creating a warm and welcoming atmosphere where memories are easily made. Convenient Features and Location Enjoy the extra drivew
USD 325,000
3730 Castle River Drive
View photo
House · for sale
USD 649,999
USD 158/sq.ft
3730 Castle River Drive
Banquete
· 4,112 sq.ft · 5 Bedrooms · 4 Baths · House
· Patio · Office room · Deck · Fireplace · Parking
Banquete · 4,112 sq.ft · 5 Bedrooms · 4 Baths · House · Patio · Office room · Deck · Fireplace · Parking
Magnificent, one-of-a-kind home situated on 1.1 acres in Castle River! This recently remodeled home features five bedrooms, four bathrooms, two living areas, two dining areas, a three-car garage, and two oversized covered patios—perfect for entertaining or storing an RV or boat. The garage also includes an approximately 346-square-foot workshop with an additional garage door, ideal for storing a golf cart, lawn mower, or outdoor equipment. Downstairs, you’ll find one bedroom and a full bathroom. Upstairs, the enormous primary suite features a cozy fireplace and private deck with beautiful river views, along with two additional bedrooms connected by a Jack-and-Jill bathroom. Above the garage is a spacious, versatile bonus area with its own bathroom—perfect for a fifth bedroom, game room, guest suite, or home office. Outside you have beautiful tree, covered patios, your very own Tennis/basketball court! This truly unique property is a must-see! Hurry—Call TODAY!
USD 649,999
11305 Doris Creek Circle
View photo
House · for sale
USD 199,999
USD 108/sq.ft
11305 Doris Creek Circle
Banquete
· 1,851 sq.ft · 4 Bedrooms · 2 Baths · House
· Garden · Equipped kitchen
Banquete · 1,851 sq.ft · 4 Bedrooms · 2 Baths · House · Garden · Equipped kitchen
Great Starter home on a Cul-de-sac. 4 Bedroom, 2.5 Bathroom currently had kitchen re done with granite counter tops, recent flooring tile installed couple of years ago. Backyard features a storage 8x16. Come and schedule your showing. New lower price!
USD 199,999
2709 Robby Street
View photo
House · for sale
USD 214,900
USD 140/sq.ft
2709 Robby Street
Banquete
· 1,528 sq.ft · 3 Bedrooms · 2 Baths · House
· Parking
Banquete · 1,528 sq.ft · 3 Bedrooms · 2 Baths · House · Parking
Welcome to 2709 Robby! Located in the desirable Annaville area of Corpus Christi, this 3 bedroom, 2 bath home offers over 1,500 square feet of comfortable living space on an oversized. 44-acre lot. Tucked away in a secluded setting, the property offers plenty of room to enjoy both indoors and out. Inside, you’ll find no carpet throughout, making for easy maintenance and a clean, updated feel. The spacious lot provides endless possibilities for outdoor entertaining, additional parking, pets or simply enjoying the extra space. A storage shed offers added convenience for tools, lawn equipment and more. If you’re looking for a home with privacy, space, and a great Annaville location, this one is a must see!
USD 214,900
12118 Hearn
View photo
House · for sale
USD 249,900
USD 155/sq.ft
12118 Hearn
Banquete
· 1,604 sq.ft · 4 Bedrooms · 3 Baths · House
· Parking
Banquete · 1,604 sq.ft · 4 Bedrooms · 3 Baths · House · Parking
Welcome to this spacious 4-bedroom, 3-bath home located in the desirable Calallen area! Thoughtfully designed for comfort and functionality, this property features a garage conversion that creates a private and generously sized primary suite—perfect for added flexibility or multi-generational living. Inside, you’ll find a well-laid-out floor plan with ample living space, ideal for both everyday living and entertaining. The home’s central location offers quick and convenient access to the freeway, making commuting and reaching shopping, dining, and local amenities a breeze. Whether you’re looking for extra space, a smart layout, or a prime location, this home checks all the boxes. Schedule your showing today!
USD 249,900
12914 E Redbird Lane
View photo
House · for sale
USD 429,000
USD 264/sq.ft
12914 E Redbird Lane
Banquete
· 1,625 sq.ft · 3 Bedrooms · 2 Baths · House
· Patio · Garden · Office room · Fireplace · Equipped kitchen
Banquete · 1,625 sq.ft · 3 Bedrooms · 2 Baths · House · Patio · Garden · Office room · Fireplace · Equipped kitchen
Welcome to 12914 Redbird Lane, a beautifully crafted home situated on nearly half an acre in the Calallen area. Combining custom finishes, a beautiful design, and exceptional outdoor living, this home offers the perfect balance of comfort and style. The stone exterior, professionally designed rock landscaping, and elegant soffit lighting create impressive curb appeal. Inside, you’ll find decorative ceiling beams, a beautiful limestone electric fireplace, LED illuminated mirrors throughout, and an open-concept layout designed for both everyday living and entertaining. The stunning kitchen features stacked cabinetry, a vent hood, included appliances, and seamless flow into the living and dining areas. The spacious primary suite features direct patio access and a spa-inspired bathroom complete with a rainfall shower and garden tub. Generously sized secondary bedrooms provide comfort and flexibility for guests, or a home office. Step outside to enjoy the covered patio, outdoor kitchen with
USD 429,000
2754 Yeager Drive
View photo
House · for sale
USD 364,900
USD 161/sq.ft
2754 Yeager Drive
Banquete
· 2,260 sq.ft · 3 Bedrooms · 2 Baths · House
· Patio · Garden · Equipped kitchen
Banquete · 2,260 sq.ft · 3 Bedrooms · 2 Baths · House · Patio · Garden · Equipped kitchen
Take a look at this inviting 3-bedroom, 2-bath home in the Tuloso-Midway area! Inside, you'll find a functional floor plan with a spacious kitchen offering granite countertops, plenty of cabinet and prep space, a breakfast bar, and decorative tile backsplash. The primary bedroom features an ensuite bath complete with two separate vanities, a relaxing jetted tub, and a walk-in shower. Generous closets throughout provide plenty of room for storage. Out back, the covered patio creates a great spot for morning coffee, weekend cookouts, or simply unwinding while enjoying the backyard. Conveniently located near schools, shopping, dining, and everyday necessities, 2754 Yeager is ready to welcome its next owner
USD 364,900
240 County Road 2112
View photo
House · for sale
USD 635,000
USD 158/sq.ft
240 County Road 2112
Banquete
· 4,004 sq.ft · 4 Bedrooms · 3 Baths · House
· Office room · Equipped kitchen · Parking
Banquete · 4,004 sq.ft · 4 Bedrooms · 3 Baths · House · Office room · Equipped kitchen · Parking
Welcome to 240 County Road 2112 in Alice, Texas, a spacious ranch-style home situated on five acres in Mesquite Forest Estates. Built in 2001, the property offers more than 4,000 square feet of living space with four bedrooms and three-and-a-half bathrooms. The interior features an open living area, formal dining room, dedicated office, and generously sized laundry room. The kitchen includes double ovens, an island workspace, ample cabinetry, and plenty of room for everyday dining and entertaining. The primary suite offers a private bathroom and an oversized walk-in closet. The fully fenced acreage, a stable area, and a detached cinder-block building suitable for storage, equipment, or workshop use. Mature trees provide shade and privacy, while the open land offers space for horses, livestock, gardening, or future improvements. Additional features include a two-car attached garage, water, and septic. Located in Jim Wells County, the property combines spacious country living with conven
USD 635,000
710 N Eugenia Street
View photo
House · for sale
USD 269,500
USD 143/sq.ft
710 N Eugenia Street
Banquete
· 1,873 sq.ft · 4 Bedrooms · 2 Baths · House
· Equipped kitchen
Banquete · 1,873 sq.ft · 4 Bedrooms · 2 Baths · House · Equipped kitchen
This move-in-ready 4-bedroom, 2-bath home has been thoughtfully renovated with modern updates and quality finishes throughout. Recent improvements include a brand-new roof (2025), a new central HVAC system for year-round comfort, energy-efficient double-pane windows, stylish granite countertops, and all-new appliances—providing both convenience and peace of mind. Inside, the open-concept floor plan offers a seamless flow between the living, dining, and kitchen areas, making it ideal for both everyday living and entertaining. The home is filled with abundant natural light, making everything brighter. Luxury vinyl flooring runs throughout the main living areas, offering durability and a clean, modern look, while the bathrooms feature tile flooring for added style and functionality. Situated on a quiet dead-end street, this property provides added privacy with minimal through traffic. The wraparound driveway leads to the rear of the property, where you’ll find a spacious 4-car covered car
USD 269,500
104 Dahme Street
View photo
House · for sale
USD 159,000
USD 128/sq.ft
104 Dahme Street
Banquete
· 1,238 sq.ft · 3 Bedrooms · 1 Bath · House
Banquete · 1,238 sq.ft · 3 Bedrooms · 1 Bath · House
Conveniently located directly across from Orange Grove Elementary School, this charming 3-bedroom, 1.5-bath home offers comfort, convenience, and an ideal location. With easy access to the highway, commuting to nearby communities while enjoying the small-town feel of Orange Grove. Inside, you'll find a functional floor plan with spacious living areas and plenty of natural light. Whether you're a first-time homebuyer, downsizing, or looking for an investment opportunity, this home is full of potential. Don't miss your chance to own a home in a highly convenient location close to schools, parks, and everyday amenities. Schedule your private showing today!
USD 159,000
803 Thiel Street
View photo
House · for sale
USD 469,000
USD 185/sq.ft
803 Thiel Street
Banquete
· 2,530 sq.ft · 3 Bedrooms · 3 Baths · House
· Equipped kitchen · Swimming pool
Banquete · 2,530 sq.ft · 3 Bedrooms · 3 Baths · House · Equipped kitchen · Swimming pool
Discover one of the most sought-after homes in town—a spacious, beautifully updated and nestled on massive corner lots beneath a canopy of majestic oak trees. With 3-beds and 3-baths freshly repainted and meticulously maintained, this exceptional property offers an ideal blend of elegance, comfort, and everyday functionality. Designed to embrace indoor-outdoor living, the home is filled with natural light and showcases breathtaking views of the lovely in ground pool with water feature from the majority of the living spaces as well as the primary bedroom. Elegant plantation shutters throughout the home swing completely open like French doors, allowing uninterrupted views of the sparkling pool and lush tropical surroundings while creating a seamless connection between the indoors and out. The expansive floor plan features generous living and entertaining areas with an oversized kitchen island, large walk-in pantry, and kitchen window facing cotton field sunsets. Home feels privately secl
USD 469,000
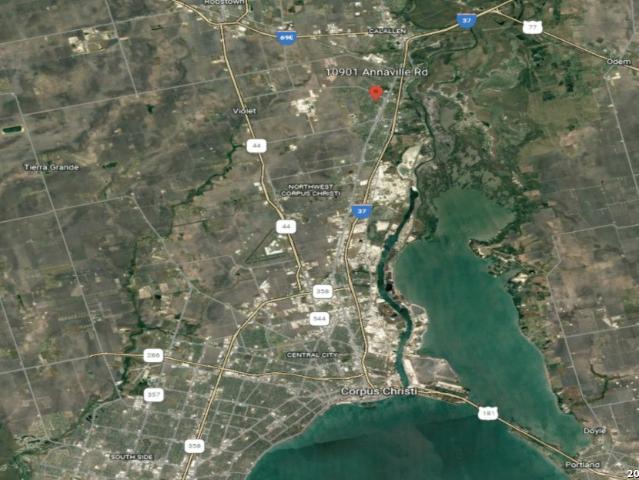
10901 Annaville
View photo
House · for sale
USD 1,200,000
USD 140/sq.ft
10901 Annaville
Banquete
· 8,568 sq.ft · House
· Garden · Parking
Banquete · 8,568 sq.ft · House · Garden · Parking
8-unit multifamily investment property located at 10901 Annaville Rd in Corpus Christi. 8,575 SF on +/. 1.48 acres. Fully leased with individually metered utilities. Eight detached single style units, each with fenced yard and garage. Six units renovated within the last four years including HVAC, electrical, plumbing, and finishes. Located approximately 13 miles from Downtown Corpus Christi with convenient access to I-37
USD 1,200,000
3637 Castle River Drive
View photo
House · for sale
USD 499,900
USD 143/sq.ft
3637 Castle River Drive
Banquete
· 3,488 sq.ft · 4 Bedrooms · 4 Baths · House
· Deck · Parking · Air conditioning · Equipped kitchen
Banquete · 3,488 sq.ft · 4 Bedrooms · 4 Baths · House · Deck · Parking · Air conditioning · Equipped kitchen
A Car Lover’s Dream with 9 Covered Parking Spaces! This beautiful 4-bedroom, 4.5-bathroom home offers an exceptional combination of space, style, and functionality—with an unmatched 9 covered parking spaces! Featuring an impressive 5-car attached garage PLUS a separate 4-car carport, there is truly room for everything. Whether you have multiple vehicles, boats, RVs, motorcycles, recreational equipment, or simply need an incredible amount of workspace and storage, this property delivers. The expansive garage space is also perfect for car enthusiasts, a workshop, hobbies, or creating your ultimate private cave. Inside, the home features a spacious open-concept floor plan with a large game room and wet bar, making entertaining effortless. Abundant storage throughout the home adds even more functionality. Recent updates include a new AC, coffee bar, dishwasher, and cool deck in 2025. Several bathrooms received updated showers and countertops in 2024, recessed lighting was added in 2023, an
USD 499,900
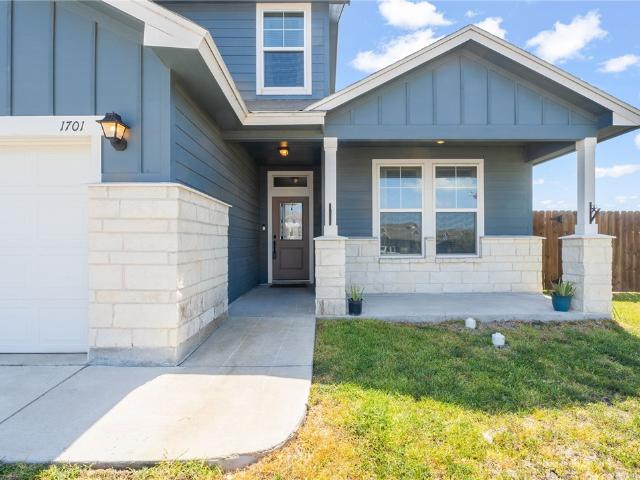
1701 Dr Ben Vela Drive
View photo
House · for sale
USD 349,995
USD 154/sq.ft
1701 Dr Ben Vela Drive
Banquete
· 2,260 sq.ft · 4 Bedrooms · 3 Baths · House
· Garden · Office room · Equipped kitchen · Parking · Swimming pool
Banquete · 2,260 sq.ft · 4 Bedrooms · 3 Baths · House · Garden · Office room · Equipped kitchen · Parking · Swimming pool
Welcome to 1701 Dr Ben Vela! Tucked away on a cul de sac in Tuloso Midway ISD, this spacious 4 bedroom, 3 bathroom home offers an open and functional layout with plenty of room for everyday living and entertaining. The kitchen features granite countertops, stainless steel appliances, ample cabinetry, and a large island overlooking the living area. The primary suite provides plenty of space to unwind, while the additional bedrooms offer flexibility for guests, a home office, or additional living space. One of the standout features of this home is the extended garage with enough depth to accommodate up to a 17 foot boat and provide additional storage space. Step outside and you’ll find a huge backyard with plenty of room for a pool, outdoor entertaining area, play space, pets, or simply enjoying the extra room. With its cul de sac location, spacious layout, extended garage, and oversized backyard, this home has so much to offer. Call your favorite Realtor today and schedule a showing!
USD 349,995
2606 Mccain Drive
View photo
House · for sale
USD 225,000
USD 164/sq.ft
2606 Mccain Drive
Banquete
· 1,367 sq.ft · 3 Bedrooms · 2 Baths · House
· Equipped kitchen
Banquete · 1,367 sq.ft · 3 Bedrooms · 2 Baths · House · Equipped kitchen
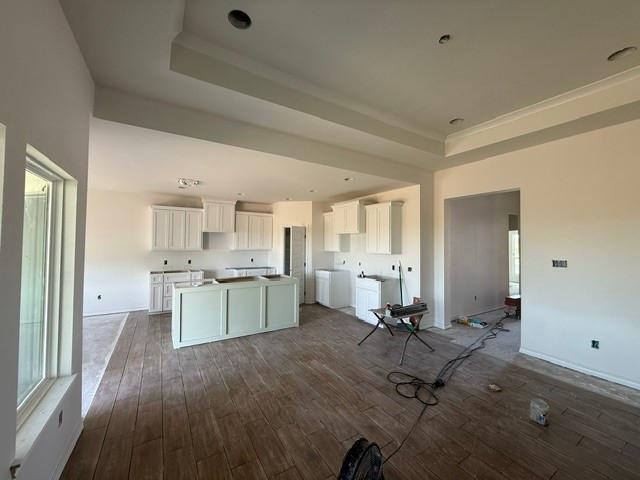
New construction – nearing completion! Welcome to 2606 McCain, a thoughtfully designed 3-bedroom, 2-bath home offering modern finishes, an open-concept layout, and the benefits of brand-new construction. Built by a private local builder with an emphasis on individualized design and attention to detail, this home offers a refreshing alternative to large-scale production construction. Thoughtful selections and contemporary finishes give the home its own distinctive character rather than a cookie-cutter feel. The kitchen flows seamlessly into the dining and living areas, creating an open and functional layout. Construction is in the final stages, so you can enjoy the benefits of a new build without starting from the ground up. Updated photos coming soon! Schedule your showing and come see the craftsmanship and finishing touches for yourself
USD 225,000

Get email alerts

Don't miss out: be the first to know about new properties

The alert was correctly created

On subscribing you accept the conditions of use and the privacy policy
Alert
Receive new ads in your inbox
Save this search
Receive alerts for new listings

We'll send you an email when we have new properties for: "Houses for sale in Banquete"

The alert was correctly created

Rancho Chico
Robstown city
Get email alerts and be the first to see new listings
Required field
On subscribing I accept the terms of the privacy policy
Perfect! You'll soon start receiving new listings via email
Alert
Receive an email when we have new ads for Houses for sale in Banquete
Save this search
Filters

Bedrooms

Size (sq.ft)

sq.ft
sq.ft

Price

USD
USD

Property type

Bathrooms

Clear all filters
Receive notifications when new entries are published.