191 houses for sale in Banquete

630 S County Road 305
View photo
House · for sale
USD 195,000
USD 205/sq.ft
630 S County Road 305
Banquete
· 947 sq.ft · 2 Bedrooms · 1 Bath · House
· Garden · Parking · Equipped kitchen
Banquete · 947 sq.ft · 2 Bedrooms · 1 Bath · House · Garden · Parking · Equipped kitchen
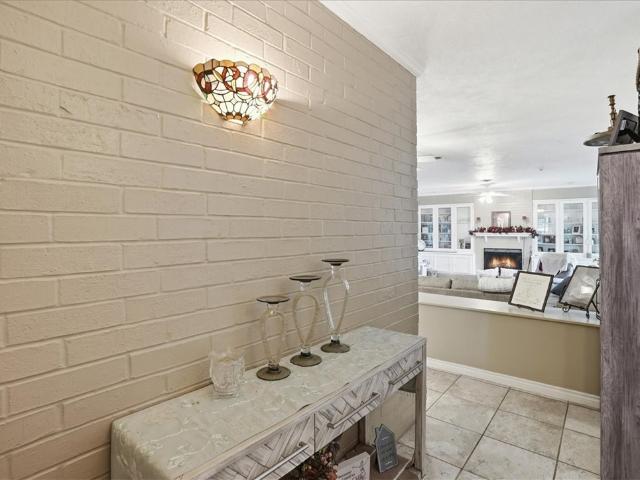
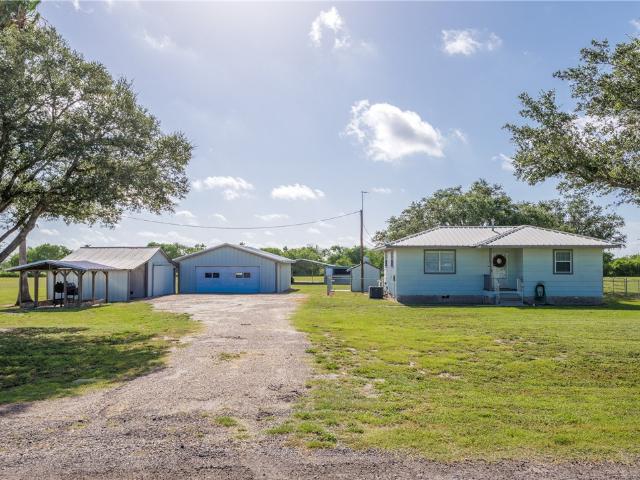
This lovely cottage comes partially furnished, sits on 3 acres and is move in ready with fresh carpet and paint. If you enjoy the outdoors, but prefer a cozy feel inside or simply want less housework, this is the perfect place to relax and feel at home. You can spend more time in your shop or 2 car garage. Conveniently located, just outside of Orange Grove, makes a quick trip to the grocery store a breeze, while still enjoying country life. It is the best of both worlds. Indoor laundry, a gas range, and dishwasher give you all the comforts you deserve. Guests can visit and enjoy privacy in the rv that conveys with the property. The yard is completely fenced in, perfect for pets to hang out in the shade from the mature trees. The animal barn gives you space for raising animals or starting a hobby farm. The world is your oyster on this unrestricted 3 acres. The living room set conveys, art is negotiable, the bedroom sets do not stay, the bench in the mudroom does not stay, and the smoker
USD 195,000
10337 Stone Creek Drive
View photo
House · for sale
USD 374,999
USD 194/sq.ft
10337 Stone Creek Drive
Banquete
· 1,927 sq.ft · 4 Bedrooms · 2 Baths · House
· Office room · Equipped kitchen
Banquete · 1,927 sq.ft · 4 Bedrooms · 2 Baths · House · Office room · Equipped kitchen
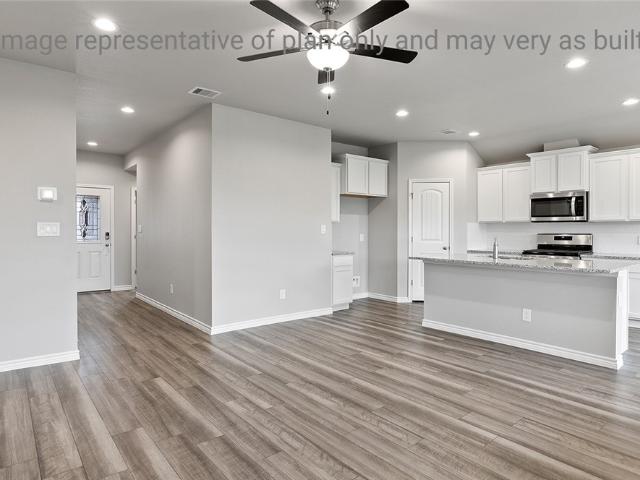
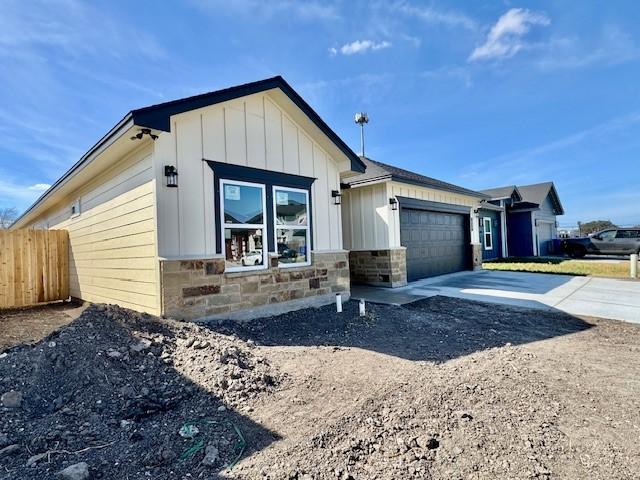
Stop scrolling—this one is a must-see! Your dream home is ALMOST COMPLETE, and it delivers style, quality, and thoughtful design at every turn. This Mediterranean-inspired new construction offers 4 bedrooms or a flexible 3-bedroom layout with a private office, craft room, or flex space to fit your lifestyle. A grand foyer welcomes you into soaring 10-foot ceilings throughout the main living areas, creating a bright and airy feel, while 3 bedrooms feature comfortable 9-foot ceilings. Designed with a highly desirable tri-split floor plan, this home offers privacy and versatility with a seamless open-concept layout connecting the living, dining, and kitchen spaces. Modern, timeless designer paint selections, custom built cabinetry, popular black hardware and plumbing fixtures, and sound-reduction walls in the living area and hallway elevate the overall experience. The kitchen steals the show with stainless appliances, under-cabinet lighting, a beverage cooler station, and a striking blend
USD 374,999
4425 Church Street
View photo
House · for sale
USD 95,000
USD 90/sq.ft
4425 Church Street
Banquete
· 1,044 sq.ft · 2 Bedrooms · 1 Bath · House
Banquete · 1,044 sq.ft · 2 Bedrooms · 1 Bath · House
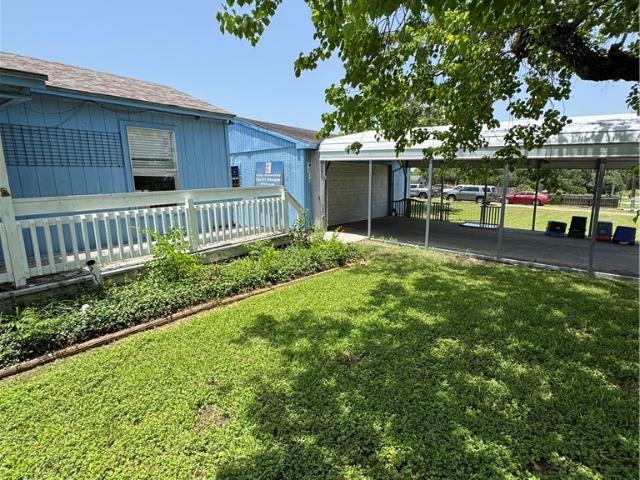
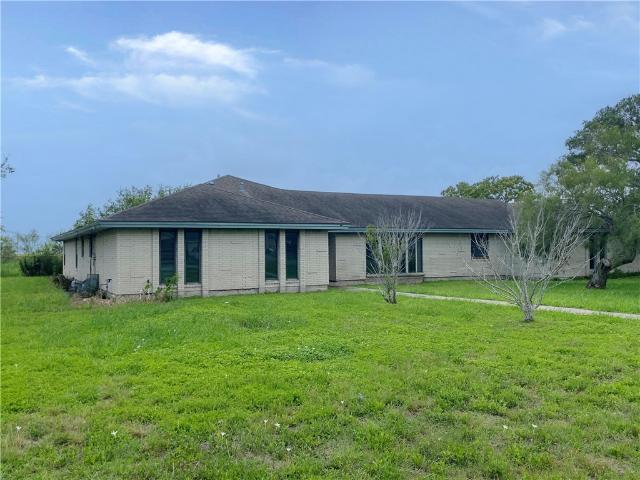
Ready for a potential investment property? This home sits on almost half an acre. Ready for someone to bring it back to life! This home was once used as a thrift shop. Call your favorite realtor to take a tour
USD 95,000
308 Dahme Avenue
View photo
House · for sale
USD 239,999
USD 187/sq.ft
308 Dahme Avenue
Banquete
· 1,281 sq.ft · 3 Bedrooms · 2 Baths · House
· Garden · Equipped kitchen
Banquete · 1,281 sq.ft · 3 Bedrooms · 2 Baths · House · Garden · Equipped kitchen
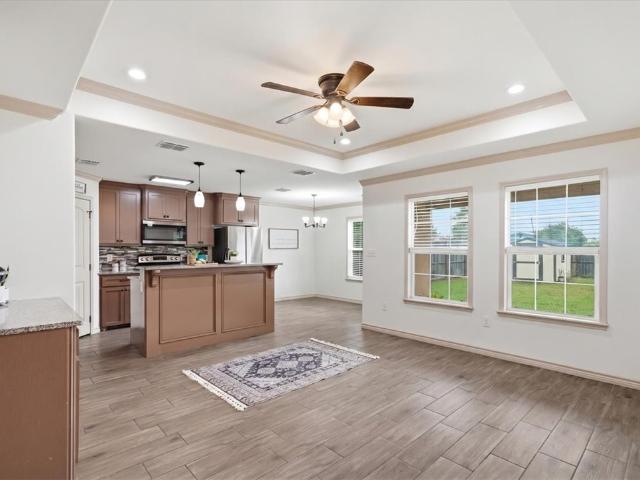
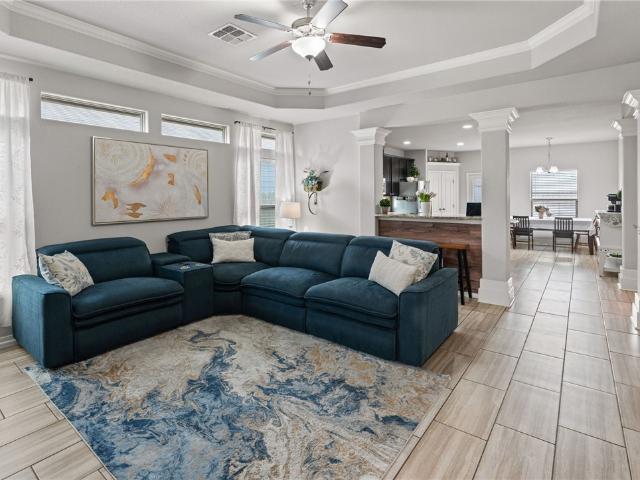
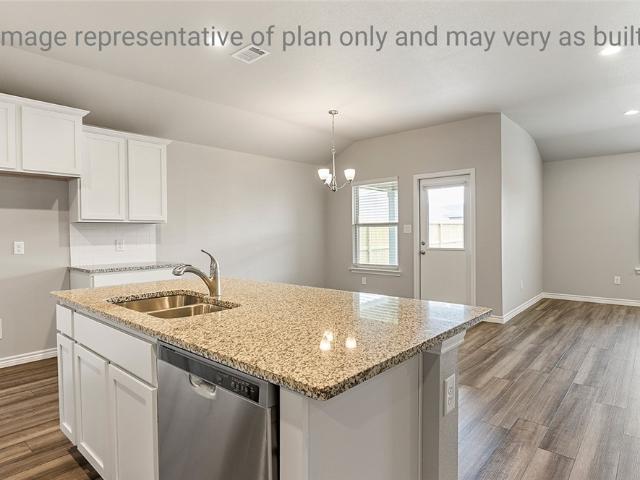
Welcome home to this beautifully updated 3-bedroom, 2-bath home, conveniently located within walking distance of Orange Grove Primary School. Thoughtfully designed with modern upgrades throughout, this home offers both style and functionality. Step inside to an inviting open-concept layout featuring a tray ceiling, abundant natural light, and a spacious living area perfect for everyday living and entertaining. The kitchen is sure to impress with granite countertops, stainless steel appliances, a large island, and plenty of cabinet and counter space. The split-bedroom floor plan provides privacy, while the spacious primary suite offers a relaxing retreat. Outside, you’ll find a large backyard with plenty of room for kids, pets, gardening, or entertaining, plus a storage building for all your tools and outdoor equipment. Whether you’re looking for your first home or your next move, this well-maintained property combines comfort, convenience, and quality—all in a desirable Orange Grove lo
USD 239,999
9569 Swedish Oak Drive
View photo
House · for sale
USD 244,008
USD 125/sq.ft
Updated
9569 Swedish Oak Drive
Banquete
· 1,948 sq.ft · 3 Bedrooms · 2 Baths · House
· Equipped kitchen · Parking
Banquete · 1,948 sq.ft · 3 Bedrooms · 2 Baths · House · Equipped kitchen · Parking
Bright, open, and beautifully designed! The Ashburn offers 1,263 sq. Ft. of thoughtfully designed living space with 3 bedrooms, 2 baths, and a 2-car garage. One of the highlights is the inviting dining area, surrounded by natural light and perfectly positioned to create a bright, welcoming space for everyday dining. Granite countertops and luxury vinyl flooring throughout give the home a clean, modern finish, while the kitchen comes equipped with Whirlpool appliances including a gas range, microwave, and dishwasher. The primary suite features dual vanities, and the home also includes spray-foam insulation with a dehumidifier, tankless water heater, smart-home security system, doorbell camera, and garage door opener. With natural light, modern finishes, and an inviting layout, the Ashburn brings together style, comfort, and thoughtful design. Come see this beautiful 3-bedroom home for yourself! (Prices, plans, dimensions, specifications, features, incentives, and availability are subjec
USD 244,008
1729 Rhumba Trail
View photo
House · for sale
USD 309,900
USD 172/sq.ft
1729 Rhumba Trail
Banquete
· 1,798 sq.ft · 4 Bedrooms · 2 Baths · House
· Garden · Equipped kitchen · Parking
Banquete · 1,798 sq.ft · 4 Bedrooms · 2 Baths · House · Garden · Equipped kitchen · Parking
Move-in ready & available now! This well-maintained 4-bedroom, 2-bath Hogan home offers a spacious, functional layout with plenty of room to spread out. The open-concept living area, raised ceilings and three-way split bedroom floor plan provide both comfortable gathering spaces and privacy. The kitchen features granite countertops, generous storage, pantry space and an island overlooking the main living area. Tile flooring runs through the main areas, while thoughtful details including entryway wainscoting and built-in shelving add character throughout the home. The primary suite offers dual granite vanities, a soaking tub, separate shower and large walk-in closet. A separate laundry/mudroom adds everyday convenience. Outside, enjoy a spacious backyard with a storage building, plus an attached two-car garage. Located in the Tuloso-Midway ISD and vacant for easy showings and a quick move-in. Even better, qualified buyers may have the opportunity to assume the seller’s VA loan at 5.25%.
USD 309,900
15159 County Road 1876
View photo
House · for sale
USD 564,500
USD 202/sq.ft
15159 County Road 1876
Banquete
· 2,788 sq.ft · 4 Bedrooms · 2 Baths · House
· Deck
Banquete · 2,788 sq.ft · 4 Bedrooms · 2 Baths · House · Deck
Country living at its finest in beautiful Odem, Texas. Situated on 10.22 peaceful acres, this spacious brick home offers 4 bedrooms, 2.5 bathrooms, and approximately 2,796 square feet of comfortable living space designed for both everyday living and entertaining. From the moment you walk in, you’ll appreciate the open-concept layout, spacious rooms, and inviting atmosphere that instantly feels like home. Recent updates throughout the home include beautiful new flooring and hurricane-proof bay windows that bring in natural light while adding both charm and peace of mind. The oversized bedrooms provide plenty of space for all, while the extra-large laundry room adds convenience and functionality. Step outside and enjoy one of the property’s most special features. A large shaded wooden deck overlooking your own private acreage filled with mature oak trees and wide-open South Texas views. The outdoor space was made for relaxing and entertaining with a custom-built pergola, an in-ground spo
USD 564,500
9554 Swedish Oak Drive
View photo
House · for sale
USD 278,145
USD 197/sq.ft
9554 Swedish Oak Drive
Banquete
· 1,410 sq.ft · 3 Bedrooms · 2 Baths · House
· Equipped kitchen · Parking
Banquete · 1,410 sq.ft · 3 Bedrooms · 2 Baths · House · Equipped kitchen · Parking
Need more closet space? You’ve found it! The Bellvue offers 1,412 sq. Ft. with 3 bedrooms, 2 baths, and a 2-car garage—and YES, every bedroom has its own WALK-IN CLOSET! Storage is a standout feature in this thoughtfully designed floorplan, giving each bedroom an impressive amount of dedicated closet space. Inside, granite countertops and luxury vinyl flooring throughout create a clean, modern finish. The kitchen comes equipped with Whirlpool appliances including a gas range, microwave, and dishwasher, while the primary suite features dual vanities. You’ll also enjoy spray-foam insulation with a dehumidifier, tankless water heater, smart-home security system, doorbell camera, and garage door opener—all included. Three bedrooms. Three walk-in closets. Plenty of storage and standout included features throughout. The Bellvue is one you’ll want to see in person! (Prices, plans, dimensions, specifications, features, incentives, and availability are subject to change without notice obligatio
USD 278,145
9229 Scottish Oak Street
View photo
House · for sale
USD 231,500
USD 158/sq.ft
9229 Scottish Oak Street
Banquete
· 1,464 sq.ft · 3 Bedrooms · 2 Baths · House
· Garden · Equipped kitchen · Parking
Banquete · 1,464 sq.ft · 3 Bedrooms · 2 Baths · House · Garden · Equipped kitchen · Parking
Welcome HOME! This beautifully well-maintained 3-bedroom, 2-bath home with a 2-car garage built in 2024. Featuring an open-concept floor plan that seamlessly connects the living, dining, and kitchen areas, creating the perfect space for entertaining and everyday living. The thoughtfully designed split-bedroom floor plan provides privacy for the primary suite while maintaining a functional flow throughout the home. A spacious backyard that has ample room to create your very own oasis for entertainment and relaxation
USD 231,500
9565 Swedish Oak Drive
View photo
House · for sale
USD 310,270
USD 173/sq.ft
9565 Swedish Oak Drive
Banquete
· 1,787 sq.ft · 4 Bedrooms · 2 Baths · House
· Equipped kitchen · Parking
Banquete · 1,787 sq.ft · 4 Bedrooms · 2 Baths · House · Equipped kitchen · Parking
Space, storage, and an open-concept design—meet the texas cali! Offering an impressive 1,796 sq. Ft. with 4 bedrooms and 2 baths, the Texas Cali brings together generously sized spaces and a thoughtfully designed layout. The secondary bedrooms offer plenty of room, while the beautiful foyer creates an eye-catching entrance that leads directly into the OPEN-CONCEPT kitchen and living room! And WAIT until you see the primary suite! The oversized WALK-IN CLOSET is so spacious it feels almost like another room of its own, giving you an incredible amount of dedicated storage. The primary bath also features dual vanities for added convenience. Granite countertops and luxury vinyl flooring throughout create a clean, modern finish, while the kitchen comes equipped with Whirlpool appliances including a gas range, microwave, and dishwasher. Spray-foam insulation with a dehumidifier, tankless water heater, smart-home security system, doorbell camera, and garage door opener are all included. FOUR
USD 310,270
339 Princess Drive
View photo
House · for sale
USD 225,000
USD 62/sq.ft
339 Princess Drive
Banquete
· 3,574 sq.ft · 4 Bedrooms · 3 Baths · House
· Equipped kitchen · Parking
Banquete · 3,574 sq.ft · 4 Bedrooms · 3 Baths · House · Equipped kitchen · Parking
This four-side brick home in Rolling Acres subdivision has a lot to offer. Large interior footprint with over 3500 Sq Ft of living space. Multiple dining and living rooms, large kitchen with a ton of cabinet space and breakfast bar. Home is situated on 38,638 Sq Ft. Lot with plenty of room for additional parking, RV. Grab your favorite Realtor and come check this one out today! This is a Fannie Mae HomePath property
USD 225,000

Get email alerts

Don't miss out: be the first to know about new properties

The alert was correctly created

On subscribing you accept the conditions of use and the privacy policy
Alert
Receive new ads in your inbox
Save this search
Receive alerts for new listings

We'll send you an email when we have new properties for: "Houses for sale in Banquete"

The alert was correctly created

Rancho Chico
Robstown city
Get email alerts and be the first to see new listings
Required field
On subscribing I accept the terms of the privacy policy
Perfect! You'll soon start receiving new listings via email
Alert
Receive an email when we have new ads for Houses for sale in Banquete
Save this search
Filters

Bedrooms

Size (sq.ft)

sq.ft
sq.ft

Price

USD
USD

Property type

Bathrooms

Clear all filters
Receive notifications when new entries are published.