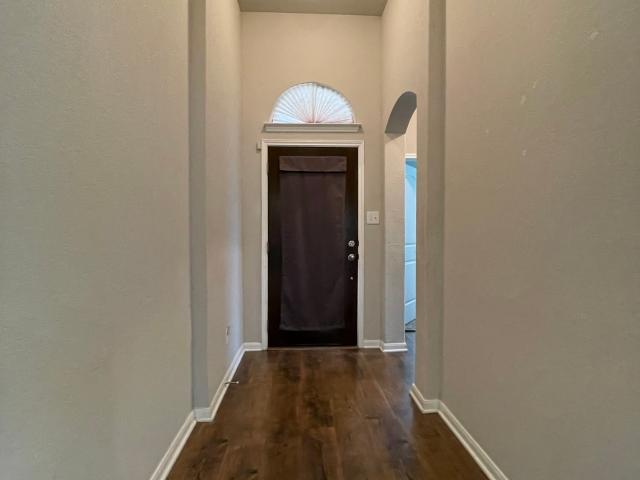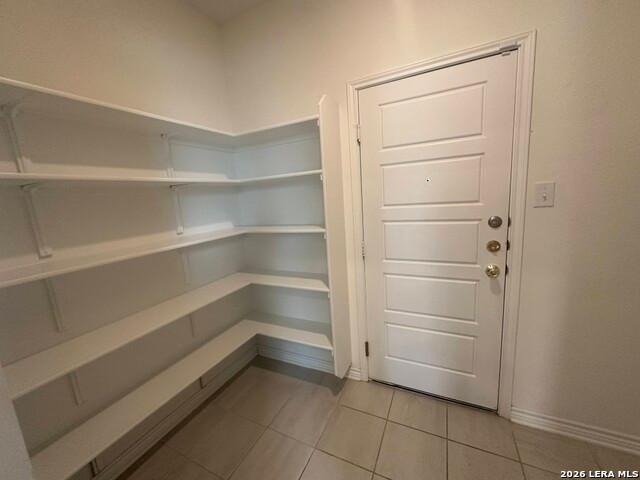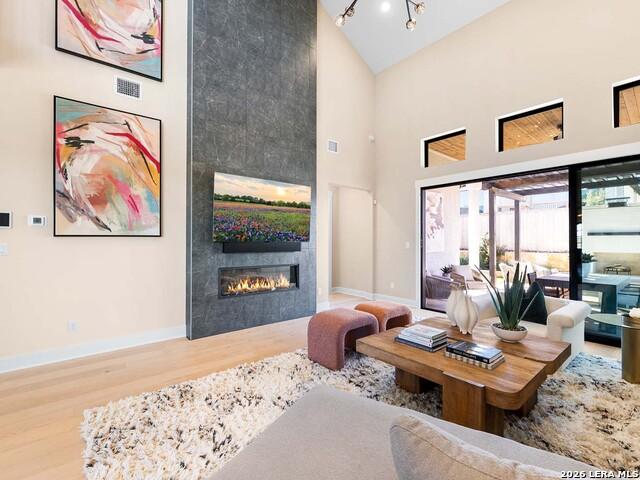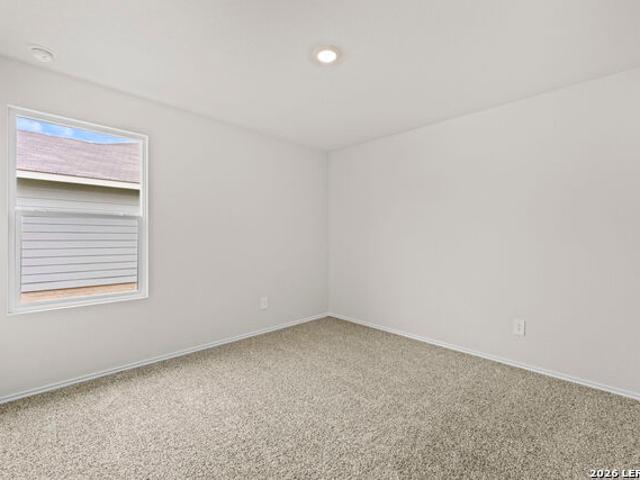
524 houses for sale in Barbarosa

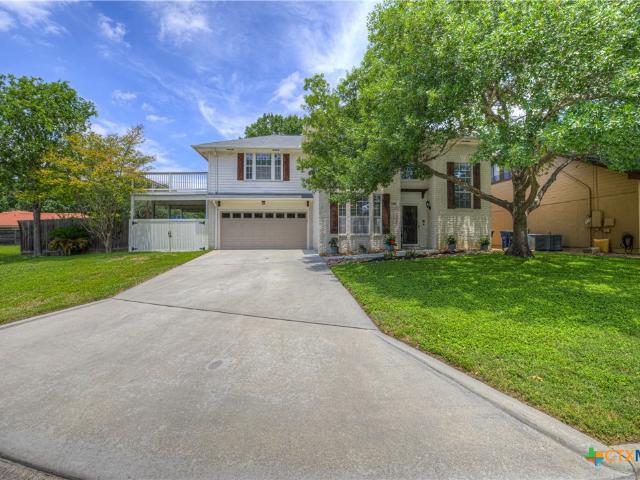
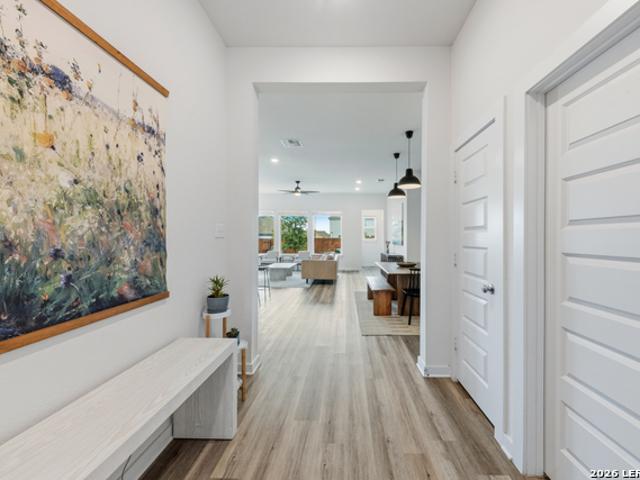
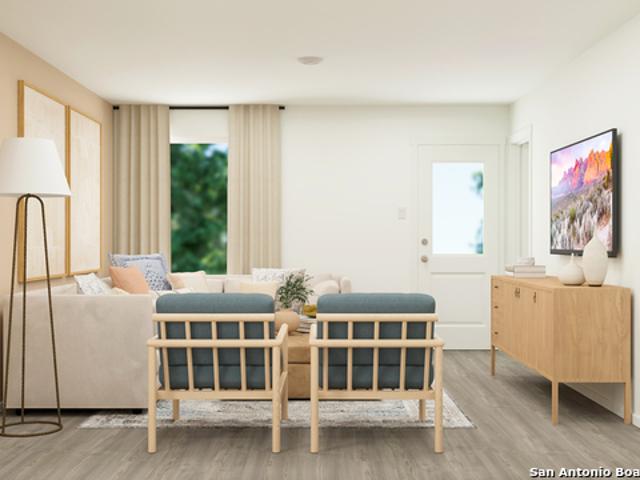
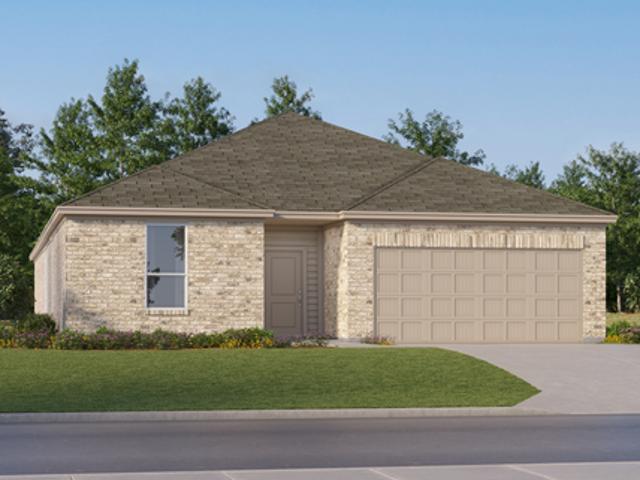
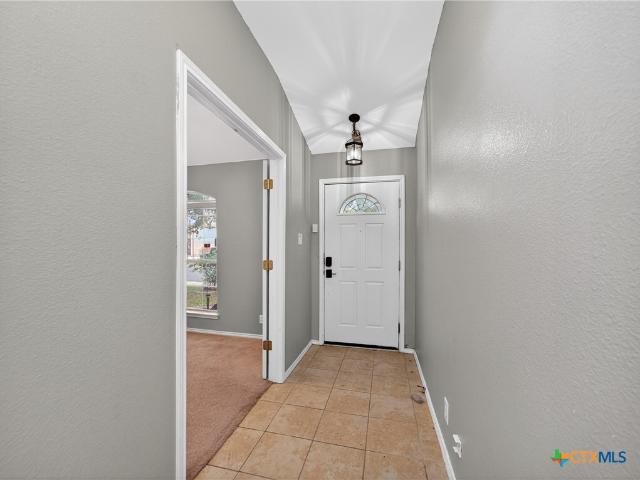
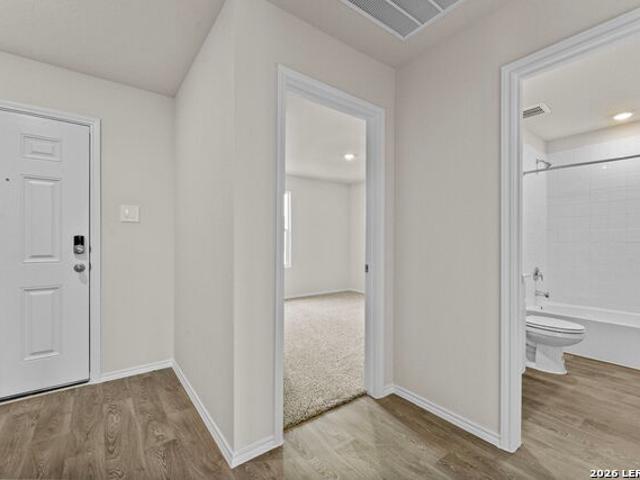
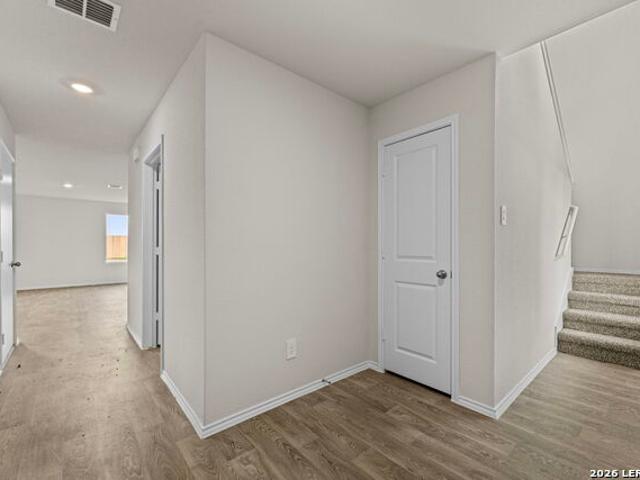
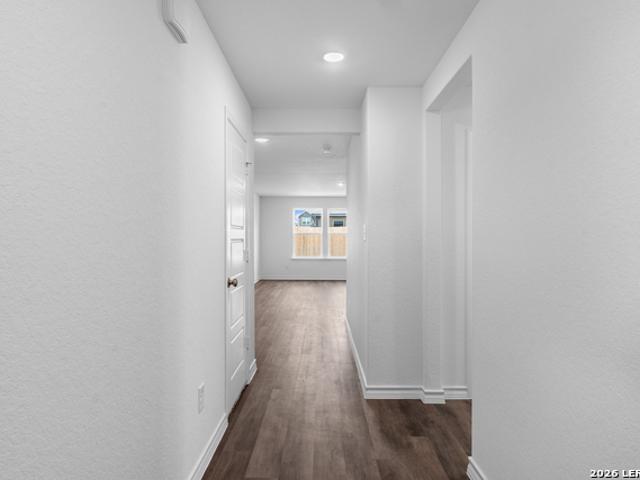
5543 Alope Way
2 pictures
House · for sale
USD 219,999
USD 157/sq.ft
5543 Alope Way
Barbarosa
· 1,399 sq.ft · 3 Bedrooms · 2 Baths · House
· Equipped kitchen
Barbarosa · 1,399 sq.ft · 3 Bedrooms · 2 Baths · House · Equipped kitchen
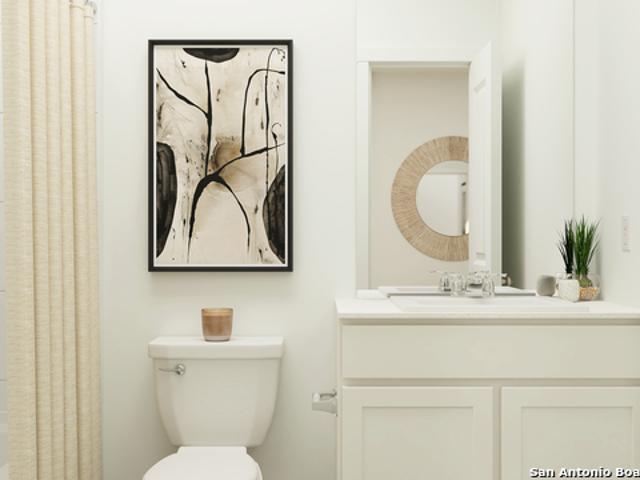
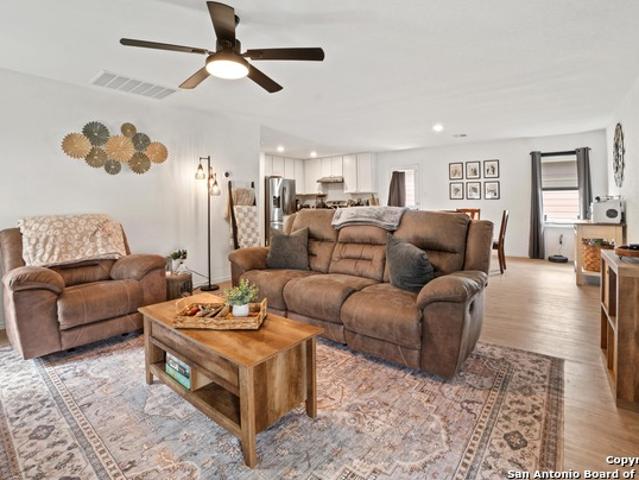
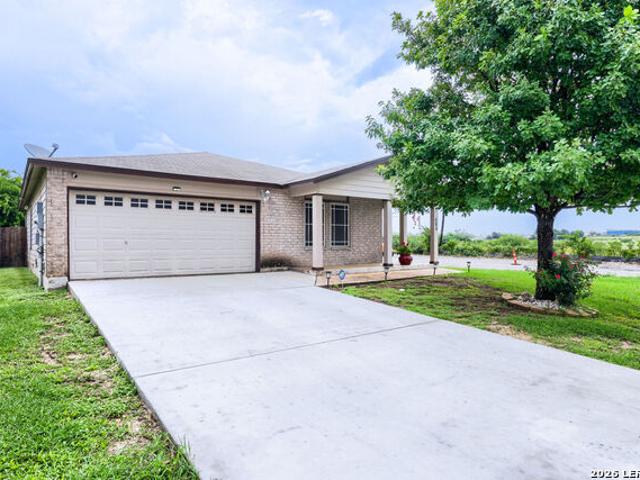
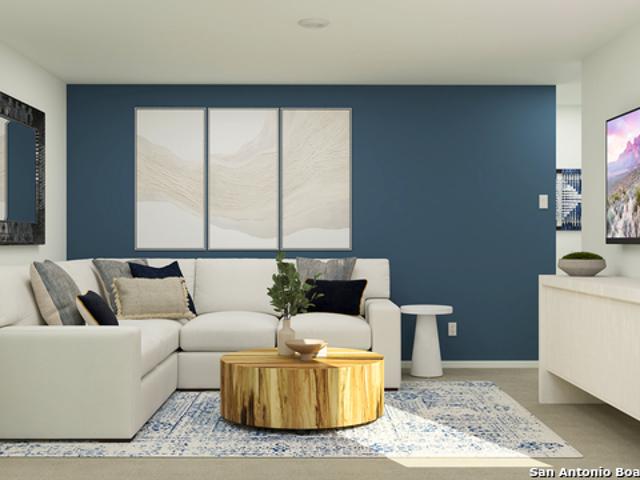
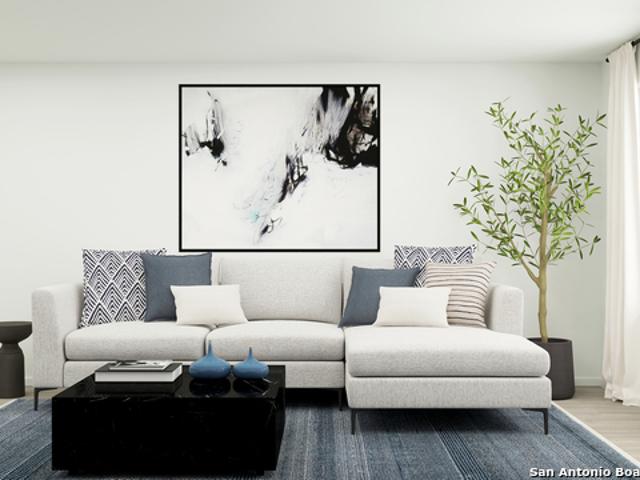
The Kitson. This single-level home showcases a spacious open floorplan shared between the kitchen, dining area and family room for easy entertaining during gatherings. An owner's suite enjoys a private location in a rear corner of the home, complemented by an en-suite bathroom and walk-in closet. There are two secondary bedrooms along the side of the home. Estimated Completion June 2026. The completion date, prices and features may vary and are subject to change. Please verify with Lennar directly. Photos are for illustrative purposes only
USD 219,999
723 Arroyo Dorado
View photo
House · for sale
USD 459,900
USD 223/sq.ft
723 Arroyo Dorado
Barbarosa
· 2,056 sq.ft · 3 Bedrooms · 2 Baths · House
· Patio · Garden · Office room · Equipped kitchen · Parking
Barbarosa · 2,056 sq.ft · 3 Bedrooms · 2 Baths · House · Patio · Garden · Office room · Equipped kitchen · Parking
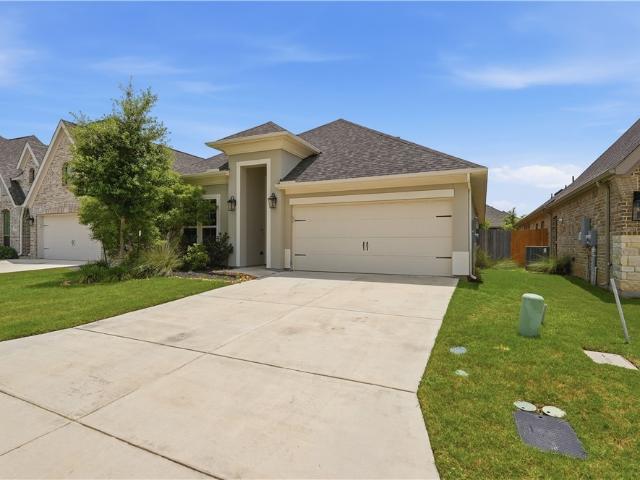
Step into this beautifully designed Perry home featuring 3 bedrooms, 2 bathrooms, a dedicated office, and 2,066 sqft of thoughtfully designed open-concept living space, this beautiful Perry Home offers the perfect blend of comfort, style, and functionality a private home office with elegant French doors just off the entry. The open-concept kitchen serves as the heart of the home, complete with a large island, built-in seating area, and a spacious walk-in pantry. The bright and airy family room showcases a stunning wall of windows, creating the perfect space for gathering and entertaining. The private primary suite offers its own wall of windows and a spa-like bath featuring a corner garden tub, separate glass-enclosed shower, and a generous walk-in closet. Secondary bedrooms each include walk-in closets, providing ample storage and comfort. Additional features include a mudroom, covered backyard patio, and a two-car garage. Ideally located in one of New Braunfels' most convenient areas
USD 459,900
2215 Gruene Lake
View photo
House · for sale
USD 559,000
USD 276/sq.ft
2215 Gruene Lake
Barbarosa
· 2,024 sq.ft · 3 Bedrooms · 2 Baths · House
· Patio · Fireplace · Equipped kitchen
Barbarosa · 2,024 sq.ft · 3 Bedrooms · 2 Baths · House · Patio · Fireplace · Equipped kitchen
Live the lifestyle in one of Gruene's most sought after pocket communities! Cotton Crossing offers a traditional neighborhood development with tree lined streets. Stroll thru the village for shopping, eating, wineries, cocktails and other health and fun services just around the corner. Imagine a quaint little place where you can walk your dogs on safe sidewalks and ride your golf cart while chatting with friends and neighbors. Welcoming front porch! Rocking chairs a necessity! Newly painted living, dining and kitchen. Stained concrete floors throughout for easy mobility and care. High ceilings. Pretty stone fireplace. Crown moldings. Lots of windows! Sliding doors lead to a nice private covered patio with ceiling fan. Open dining space. Oversized island kitchen boasts beautiful custom cabinets, some cut with glass fronts. Built in plate rack cabinet. Tiled counters throughout. Split master bedroom for privacy. Walk in shower. Full size laundry room. Two additional bedrooms share a full
USD 559,000
917 Rio Verde
12 pictures
House · for sale
USD 416,000
USD 192/sq.ft
917 Rio Verde
Barbarosa
· 2,164 sq.ft · 4 Bedrooms · 2 Baths · House
· Garden · Deck · Parking · Swimming pool
Barbarosa · 2,164 sq.ft · 4 Bedrooms · 2 Baths · House · Garden · Deck · Parking · Swimming pool
Live like you're on vacation! Lake access in the heart of New Braunfels! This 3 bedroom with optional 4th bedroom or game room, 2.5 bath, house is right in town no need to travel elsewhere to enjoy fishing, boating, kayaks, or jet skis. Lake Dunlap is basically in your backyard, get a glimpse of the lake from your 2nd story 14 X 24 ft. Deck. This charming home is not your basic cookie cutter house, with built-ins for ample storage throughout. Enjoy the 3 acre Private River Park with boat ramp, boat docks, jet ski dock, a sandy beach for the kiddos, tennis & pickleball courts, basketball court & swimming pool. New top of the line Trane HVAC & furnace with all new ducting, radiant barrier, insulated garage door, under the deck storage, in 2024 new water heater was installed, large master walk in shower with double shower heads. Home sits on a cul de sac. This home is for anyone who wants to have all the amenities of being on vacation right at your door steps
USD 416,000
1960 Colonial Ave
12 pictures
House · for sale
USD 369,900
USD 213/sq.ft
1960 Colonial Ave
Barbarosa
· 1,733 sq.ft · 3 Bedrooms · 2 Baths · House
· Patio · Equipped kitchen · Parking
Barbarosa · 1,733 sq.ft · 3 Bedrooms · 2 Baths · House · Patio · Equipped kitchen · Parking
Immaculately maintained and meticulously cared for, this 3-bedroom, 2-bath home in August Fields offers a rare three-car garage, open-concept living, and exceptional storage throughout. This 2022 build features a spacious kitchen with white cabinetry, a large island, walk-in pantry, and seamless flow into the dining and living areas. The private primary suite includes a walk-in closet with custom built-ins and convenient direct access to the laundry room. The standout three-car garage is equipped with built-in storage, overhead shelving, enhanced ventilation, and a mini-split system for year-round comfort. Outdoors, enjoy a covered patio, an additional pergola wired for electricity, a storage shed that conveys, and added privacy with no direct rear neighbor. Conveniently located just minutes from shopping, dining, entertainment, and Comal ISD schools, this move-in-ready home offers comfort, convenience, and pride of ownership throughout
USD 369,900
211 Pastar Falls
12 pictures
House · for sale
USD 179,049
USD 121/sq.ft
211 Pastar Falls
Barbarosa
· 1,475 sq.ft · 4 Bedrooms · 2 Baths · House
· Equipped kitchen
Barbarosa · 1,475 sq.ft · 4 Bedrooms · 2 Baths · House · Equipped kitchen
The Hoffman. This single-level home showcases a spacious open floorplan shared between the kitchen, dining area and family room for easy entertaining. An owner's suite enjoys a private location at the front of the home, complemented by an en-suite bathroom and walk-in closet. There are three secondary bedrooms just off the main living areas, which are comfortable spaces for household members and overnight guests. Estimated Completion June 2026. The completion date, prices and features may vary and are subject to change. Please verify with Lennar directly. Photos are for illustrative purposes only
USD 179,049
8963 Turkey Creek
12 pictures
House · for sale
USD 303,999
USD 132/sq.ft
8963 Turkey Creek
Barbarosa
· 2,293 sq.ft · 4 Bedrooms · 3 Baths · House
· Patio · Equipped kitchen
Barbarosa · 2,293 sq.ft · 4 Bedrooms · 3 Baths · House · Patio · Equipped kitchen
The Santana. This new single-story home offers a modern and low-maintenance design. Three secondary bedrooms are located near the front of the home near an inviting and spacious open-concept layout that blends the kitchen, living and dining areas. A nearby covered patio provides year-round outdoor entertaining. A convenient flex space is tucked away to the side of the home, while a luxurious owner's suite offers access to a full bathroom and walk-in closet. Estimated Completion August 2026. The completion date, prices and features may vary and are subject to change. Please verify with Lennar directly. Photos are for illustrative purposes only
USD 303,999
2526 Vesper Bend
12 pictures
House · for sale
USD 298,999
USD 135/sq.ft
2526 Vesper Bend
Barbarosa
· 2,207 sq.ft · 4 Bedrooms · 3 Baths · House
· Patio · Equipped kitchen
Barbarosa · 2,207 sq.ft · 4 Bedrooms · 3 Baths · House · Patio · Equipped kitchen
The Navarre. This new single-level home boasts a modern and low-maintenance design. Three secondary bedrooms are located off the foyer, with a nearby study perfect for focusing on important tasks throughout the week. An inviting open-concept living area combines the kitchen, living and dining areas, with a nearby covered patio ready for outdoor entertainment and leisure. A lavish owner's suite completes the home, offering direct access to an en-suite bathroom and generous walk-in closet. Estimated Completion June 2026. The completion date, prices and features may vary and are subject to change. Please verify with Lennar directly. Photos are for illustrative purposes only
USD 298,999
5875 Coahulia Rdg
12 pictures
House · for sale
USD 180,000
USD 125/sq.ft
5875 Coahulia Rdg
Barbarosa
· 1,432 sq.ft · 3 Bedrooms · 2 Baths · House
· Equipped kitchen
Barbarosa · 1,432 sq.ft · 3 Bedrooms · 2 Baths · House · Equipped kitchen
Move-In Ready in Navarro Ranch! Welcome home to this charming 3 bedroom, 2 bathroom home offering 1,440 sq. Ft. of thoughtfully designed living space in the heart of Seguin. Featuring an open floor plan, the kitchen, dining, and living areas flow seamlessly together, creating the perfect space for entertaining, family gatherings, or relaxing at home. The owner's suite provides a peaceful retreat complete with a private bath and walk-in closet, while two additional bedrooms offer flexibility for children, guests, or a home office. Modern finishes throughout add style and comfort to this inviting home. N Schedule your showing today!
USD 180,000
604 Northern Lights Dr
12 pictures
House · for sale
USD 252,000
USD 173/sq.ft
604 Northern Lights Dr
Barbarosa
· 1,453 sq.ft · 3 Bedrooms · 2 Baths · House
· Patio · Parking
Barbarosa · 1,453 sq.ft · 3 Bedrooms · 2 Baths · House · Patio · Parking
Are there any affordable homes in New Braunfels, TX? Yes there are! Welcome to Your Dream Home! This charming 3-bedroom, 2-bathroom corner-lot gem features a spacious 2-car garage and sits proudly in a highly desirable location. Step inside to discover beautifully upgraded flooring and brand-new windows that flood the home with natural light. The true showstopper awaits in the backyard-a massive, newly added covered patio perfect for entertaining guests, hosting weekend BBQs, or simply relaxing in the shade. Location is everything! You will enjoy unparalleled convenience, being nestled just minutes away from IH-35, the bustling Creekside Shopping Center, and Costco. Whether you are commuting or heading out for a shopping spree, everything you need is right at your fingertips
USD 252,000
210 Pastar Falls
12 pictures
House · for sale
USD 219,999
USD 219/sq.ft
210 Pastar Falls
Barbarosa
· 1,001 sq.ft · 4 Bedrooms · 2 Baths · House
· Parking
Barbarosa · 1,001 sq.ft · 4 Bedrooms · 2 Baths · House · Parking
The Tilley is a two-story floorplan which features 4 bedrooms, 2.5 bathrooms, a loft and a 2-car garage. Estimated Completion August 2026. The completion date, prices and features may vary and are subject to change. Please verify with Lennar directly. Photos are for illustrative purposes only
USD 219,999
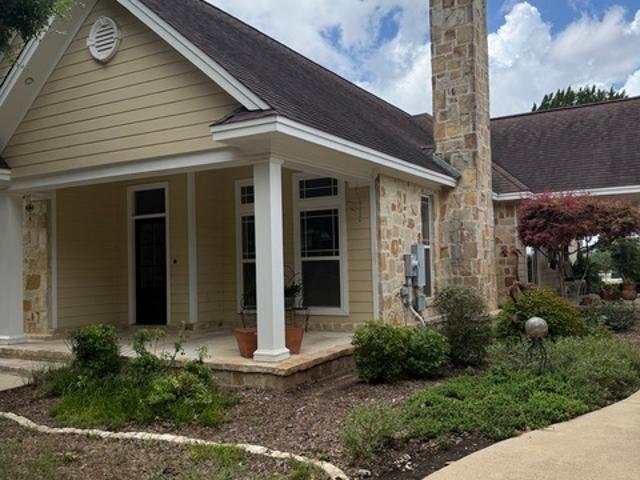
211 Starling Creek
12 pictures
House · for sale
USD 219,000
USD 133/sq.ft
211 Starling Creek
Barbarosa
· 1,636 sq.ft · 3 Bedrooms · 2 Baths · House
· Patio · Garden · Office room · Equipped kitchen · Parking · Air conditioning
Barbarosa · 1,636 sq.ft · 3 Bedrooms · 2 Baths · House · Patio · Garden · Office room · Equipped kitchen · Parking · Air conditioning
Priced to sell and being offered as is. Don't wait to come see this home. Step into this charming 3-bedroom, 2-bathroom home with an office off the foyer, offering 1,645 square feet of comfortable living space, just minutes from Oak Creek Elementary School, Creekside Shopping Center, HEB Plus, Target, and T. J. Maxx. The home features an attached 2-car garage and a greenspace behind the property, perfect for outdoor enjoyment. Inside, an open floor plan highlights a spacious kitchen and dining area, ideal for everyday living and entertaining. The primary bedroom is tucked away at the back of the home for added privacy, and the office provides flexibility for work or hobbies. Appliances include a 1-year-old refrigerator and brand-new stove, microwave, and dishwasher. The home also has a 2023 roof and 2024 AC. Step outside to a covered patio, a spacious backyard, and a privacy fence, creating the perfect space for relaxing or hosting gatherings
USD 219,000
1005 Prince Albert
12 pictures
House · for sale
USD 275,000
USD 166/sq.ft
1005 Prince Albert
Barbarosa
· 1,647 sq.ft · 4 Bedrooms · 2 Baths · House
· Equipped kitchen
Barbarosa · 1,647 sq.ft · 4 Bedrooms · 2 Baths · House · Equipped kitchen
5% lender incentive offered with the use of the seller's in-house lender, Incentive may be used towards buyer closing costs and or rate buy-down, subject to lender approval and buyer qualification. *Tour this home anytime. No appointment or agent needed. Simply verify your ID at the door and explore on your own schedule, 7 days a week. The Austin floorplan. This beautifully designed single-story home offers approximately 1,647 square feet of living space with 4 bedrooms, 2 bathrooms, and a spacious open-concept layout perfect for both entertaining and everyday living. The gourmet kitchen features quartz countertops, quality cabinetry, stainless steel appliances, a walk-in pantry, and a large island overlooking the dining and family room, creating a bright and functional gathering space. The private primary suite is thoughtfully separated from the secondary bedrooms and includes an attractive en-suite bathroom with dual vanities, walk-in shower, and a spacious walk-in closet. Secondary
USD 275,000
1011 Bold Run
12 pictures
House · for sale
USD 315,000
USD 141/sq.ft
1011 Bold Run
Barbarosa
· 2,228 sq.ft · 3 Bedrooms · 2 Baths · House
· Equipped kitchen · Parking
Barbarosa · 2,228 sq.ft · 3 Bedrooms · 2 Baths · House · Equipped kitchen · Parking
5% lender incentive offered with the use of the seller's in-house lender, Incentive may be used towards buyer closing costs and or rate buy-down, subject to lender approval and buyer qualification. *Tour this home anytime. No appointment or agent needed. Simply verify your ID at the door and explore on your own schedule, 7 days a week. The Callahan is the largest floorplan available at Swenson Heights in Seguin, Texas. This beautiful two-story home has 5 bedrooms, 2.5 bathrooms, a gameroom and a 2-car garage within 2,236 square feet of comfortable living space. Our homes in Swenson Heights feature our farmhouse exteriors and the Callahan is available in 2 exterior options. As you step inside the home from the covered front porch, you'll enter foyer and then the family room, dining room and kitchen. This large, open concept living space will become the central hub of your home life. Enjoy entertaining in this bright and welcoming downstairs space. The kitchen features an island with a s
USD 315,000
4101 Bermuda Ln
View photo
House · for sale
USD 290,025
USD 124/sq.ft
4101 Bermuda Ln
Barbarosa
· 2,325 sq.ft · 4 Bedrooms · 3 Baths · House
· Equipped kitchen
Barbarosa · 2,325 sq.ft · 4 Bedrooms · 3 Baths · House · Equipped kitchen
Available July 2026! The Monroe floor plan in Seguin offers an open new home design with a first-floor gathering room overlooking the kitchen and cafe-ideal for entertaining. A private guest suite adds comfort, while the upstairs offers a loft, four bedrooms, and a serene owner's retreat. Lovely chrome fixtures and marble vanities add elegance to this affordable home
USD 290,025
2942 Oak Branch Ridge
12 pictures
House · for sale
USD 326,000
USD 196/sq.ft
2942 Oak Branch Ridge
Barbarosa
· 1,658 sq.ft · 3 Bedrooms · 2 Baths · House
· Patio · Garden · Equipped kitchen
Barbarosa · 1,658 sq.ft · 3 Bedrooms · 2 Baths · House · Patio · Garden · Equipped kitchen
Located in the Oak Creek Estates subdivision, this darling home offers an open concept with exceptional natural lighting. The main living area has tile flooring throughout with a dining space off the kitchen with backyard access and views with a covered patio for entertaining. Primary suite with separate soaking tub and walk-in shower as well as 2 nice sized secondary bedrooms all with ceiling fans. The home has exterior brick on 3 sides (as opposed to just the front) and an inground sprinkler system. You will love the convenience of being nearby to Oak Creek Elementary school, the community pool, and the Creekside Shopping area for dining and shopping!
USD 326,000
440 Sunrise Park
10 pictures
House · for sale
USD 274,900
USD 95/sq.ft
440 Sunrise Park
Barbarosa
· 2,885 sq.ft · 4 Bedrooms · 2 Baths · House
Barbarosa · 2,885 sq.ft · 4 Bedrooms · 2 Baths · House
This 4 bedroom 2 and 1/2 bath home is located in Woodside Farms in the city of Seguin. Built in 2021
USD 274,900
338 Cleveland
12 pictures
House · for sale
USD 899,000
USD 288/sq.ft
338 Cleveland
Barbarosa
· 3,111 sq.ft · 4 Bedrooms · 3 Baths · House
· Patio · Office room · Equipped kitchen
Barbarosa · 3,111 sq.ft · 4 Bedrooms · 3 Baths · House · Patio · Office room · Equipped kitchen
MLS# 1962-. Built by Toll Brothers. Sep 2026 completion! Elegance and sophistication define the Aubriella home design. Enter into a stylish foyer with a tray ceiling that opens onto the impressive casual dining area and a stunning two-story great room with easy access to the outdoor covered patio. The kitchen is well-equipped with a large walk-in pantry, ample counter and cabinet space, and a center island with breakfast bar. Secluded off the great room, the opulent primary bedroom suite boasts dual walk-in closets and an exquisite primary bath featuring a dual-sink vanity, large shower, freestanding tub, and a private water closet. The second floor is highlighted by an expansive loft and secondary bedrooms, one with a walk-in closet, that share a hall bath. An additional bedroom suite is conveniently located on the first floor, offering a walk-in closet and private bath. Also featured in the Aubriella is a private office off the foyer, easily accessible laundry, an everyday entry, pow
USD 899,000
1018 Bold Run
12 pictures
House · for sale
USD 275,000
USD 166/sq.ft
1018 Bold Run
Barbarosa
· 1,647 sq.ft · 4 Bedrooms · 2 Baths · House
· Office room · Equipped kitchen
Barbarosa · 1,647 sq.ft · 4 Bedrooms · 2 Baths · House · Office room · Equipped kitchen
5% lender incentive offered with the use of the seller's in-house lender, Incentive may be used towards buyer closing costs and or rate buy-down, subject to lender approval and buyer qualification. The Austin floorplan. This beautifully designed single-story home offers approximately 1,647 square feet of living space with 4 bedrooms, 2 bathrooms, and a spacious open-concept layout perfect for both entertaining and everyday living. The gourmet kitchen features quartz countertops, quality cabinetry, stainless steel appliances, a walk-in pantry, and a large island overlooking the dining and family room, creating a bright and functional gathering space. The private primary suite is thoughtfully separated from the secondary bedrooms and includes an attractive en-suite bathroom with dual vanities, walk-in shower, and a spacious walk-in closet. Secondary bedrooms provide versatile space for guests, home offices, playrooms, or workout areas. Additional highlights may include durable flooring t
USD 275,000
981 Rio Verde
12 pictures
House · for sale
USD 497,850
USD 179/sq.ft
981 Rio Verde
Barbarosa
· 2,766 sq.ft · 4 Bedrooms · 2 Baths · House
· Garden · Equipped kitchen
Barbarosa · 2,766 sq.ft · 4 Bedrooms · 2 Baths · House · Garden · Equipped kitchen
Welcome to your dream home in the highly sought-after Rivertree neighborhood! This beautifully maintained 4-bedroom, 2.5-bath home offers 2,738 square feet of thoughtfully designed living space, blending comfort, style, and an exceptional community lifestyle. The home features an updated kitchen with sleek European-style cabinetry, generous storage, and an easy flow into the main living areas. 9’ ceilings throughout the downstairs create a bright, open feel ideal for both everyday living and entertaining. Step outside to a private backyard oasis complete with grass, concrete and rock hardscaping, and mature trees that provide shade and tranquility. Recent updates include dual-climate HVAC systems (downstairs unit approx. 1 year old, upstairs approx. 3 years old) and a newer roof, offering added comfort and peace of mind. Rivertree residents enjoy resort-style amenities, including a picturesque 3-acre lake park on Lake Dunlap with a private boat ramp, boat docks, sandy beach, playground
USD 497,850
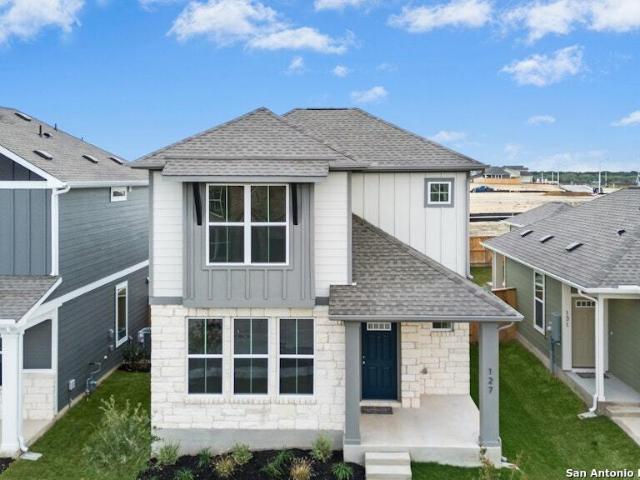
127 Trifle Trail, New Braunfels, TX 78130 | MLS #1882
View photo
House · for sale
USD 311,990
USD 207/sq.ft
127 Trifle Trail, New Braunfels, TX 78130 | MLS #1882
Barbarosa
· 1,507 sq.ft · 3 Bedrooms · 3 Baths · House
· Patio · Parking · Equipped kitchen
Barbarosa · 1,507 sq.ft · 3 Bedrooms · 3 Baths · House · Patio · Parking · Equipped kitchen
This home features over $16,620 in upgrades! Welcome to the beautifully designed Esperanza plan, a multi-level gem offering both comfort and style. This 3-bedroom, 2.5-bath home boasts 1,512 square feet of thoughtfully planned living space. The primary bedroom and laundry room are conveniently located on the first floor, providing ease of access and added functionality. A wraparound kitchen anchors the heart of the home, flowing seamlessly into a spacious 14-foot-wide family room-perfect for relaxing or entertaining. Step outside to enjoy the large, covered patio, ideal for outdoor living year-round. A 2-car detached garage completes this charming residence. Don't miss your chance to own this exceptional home!
USD 311,990
3642 Twin Dish Way
12 pictures
House · for sale
USD 339,500
USD 168/sq.ft
3642 Twin Dish Way
Barbarosa
· 2,013 sq.ft · 4 Bedrooms · 2 Baths · House
· Office room · Equipped kitchen
Barbarosa · 2,013 sq.ft · 4 Bedrooms · 2 Baths · House · Office room · Equipped kitchen
Turn-key and move-in ready, this beautifully updated 4-bedroom, 2-bath home with a dedicated office/bonus room offers the perfect blend of comfort, functionality, and location in one of New Braunfels' most desirable areas. Featuring fresh interior paint, newly installed flooring, and newly added grass, this home is ready for its next owner to enjoy from day one. The spacious open-concept layout is filled with natural light thanks to an abundance of windows throughout the home. The kitchen is designed for both everyday living and entertaining, featuring a large center island, granite countertops, ample cabinetry, and a walk-in pantry. The expansive primary suite is privately situated away from the secondary bedrooms and offers a peaceful retreat with a generously sized bedroom, ensuite bath, and walk-in shower. Throughout the home, you'll find spacious closets complete with built-in shelving for added convenience and organization. Hard-surface flooring flows throughout the home, creatin
USD 339,500
708 Willowbrook
12 pictures
House · for sale
USD 359,900
USD 233/sq.ft
708 Willowbrook
Barbarosa
· 1,539 sq.ft · 3 Bedrooms · 2 Baths · House
· Equipped kitchen · Parking
Barbarosa · 1,539 sq.ft · 3 Bedrooms · 2 Baths · House · Equipped kitchen · Parking
Built in 2025 and covered by the builder warranty through September 2026, this move-in ready New Braunfels home offers upgrades, privacy, and a rare 3-car garage! This 3-bedroom, 2-bath home features an open, concept layout with abundant natural light, tile flooring throughout the main living areas, and a spacious kitchen with a large center island perfect for entertaining. One of the standout features is the oversized 3-car garage, ideal for vehicles, storage, hobbies, or a workshop. The lot also offers extra privacy with no neighbors on two sides, a rare find in newer neighborhoods. Additional upgrades include a water softener, refrigerator, security system, irrigation system, established sod, completed third-party inspection, and available survey. Conveniently located in Comal ISD, walking distance to the elementary and middle schools, and just minutes from IH-35 and Creekside shopping, dining, and entertainment. Seller may assist with closing costs
USD 359,900
1817 Kuehler
12 pictures
House · for sale
USD 1,445,000
USD 370/sq.ft
1817 Kuehler
Barbarosa
· 3,897 sq.ft · 4 Bedrooms · 3 Baths · House
· Office room · Deck · Equipped kitchen · Parking
Barbarosa · 3,897 sq.ft · 4 Bedrooms · 3 Baths · House · Office room · Deck · Equipped kitchen · Parking
This beautiful 4/3.5/3 Lake Dunlap home is located just minutes from Downtown New Braunfels and offers 56 ft of improved waterfront in the No Wake zone, perfect for swimming, fishing, kayaking, and relaxing. Outdoor entertainment is easy with multiple decks, watercraft storage at waterfront, a professional kayak launch, and a covered/lighted BBQ area off the back deck. The light-filled main home offers an open floor plan with 3 bedrooms (2 main level, 1 large upstairs loft), 2.5 bathrooms, 2 living areas with WB FP, 2 dining areas, a flex room/home office that is currently used as a bedroom, and a workout room off the 3-car oversized garage (with workshop and permanent stairs up to floored/lighted attic storage). The kitchen features premium stainless appliances (6-burner gas range, pro-style range hood, dbl convection ovens, dishwasher, refrigerator), custom cabinets with undermount lighting, gorgeous tile backsplash, and granite counters. An adjacent walk-in pantry offers a ton of st
USD 1,445,000
5801 Musquiz Ridge
12 pictures
House · for sale
USD 289,400
USD 122/sq.ft
5801 Musquiz Ridge
Barbarosa
· 2,357 sq.ft · 4 Bedrooms · 3 Baths · House
· Patio · Equipped kitchen · Parking
Barbarosa · 2,357 sq.ft · 4 Bedrooms · 3 Baths · House · Patio · Equipped kitchen · Parking
Stop the scroll. Like new + new price + no rear neighbors + interest rate buy-down option + usda zero down eligible! Welcome to 5801 Musquiz Ridge in the highly sought-after Navarro Ranch community, where lifestyle, amenities, and affordability come together in a big way. This basically brand-new one-story home offers 4 bedrooms, 3 bathrooms, plus a versatile flex space that could easily serve as a second living area, office, playroom, hobby room, or even a 5th bedroom. The kitchen is a total standout with gas cooking, a massive island, and a large walk-in pantry, all opening seamlessly to the spacious living and dining areas-perfect for everyday living and entertaining. Additional upgrades include a brand-new water softener, reverse osmosis system, added garage storage, shutters for enhanced curb appeal, and a custom trash corral. Step outside to enjoy the privacy of no rear neighbors and a covered back patio made for relaxing evenings. And let's talk about VALUE: We are offering a FR
USD 289,400

Get email alerts

Don't miss out: be the first to know about new properties

The alert was correctly created

On subscribing you accept the conditions of use and the privacy policy
Alert
Receive new ads in your inbox
Save this search
Receive alerts for new listings

We'll send you an email when we have new properties for: "Houses for sale in Barbarosa"

The alert was correctly created

Clear Springs, New Braunfels city New Braunfels CCD Comal County Texas
River Terrace Estates, New Braunfels city New Braunfels CCD Comal County Texas
Get email alerts and be the first to see new listings
Required field
On subscribing I accept the terms of the privacy policy
Perfect! You'll soon start receiving new listings via email
Alert
Receive an email when we have new ads for Houses for sale in Barbarosa
Save this search
Filters

Bedrooms

Size (sq.ft)

sq.ft
sq.ft

Price

USD
USD

Property type

Bathrooms

Clear all filters
Receive notifications when new entries are published.