524 houses for sale in Barbarosa

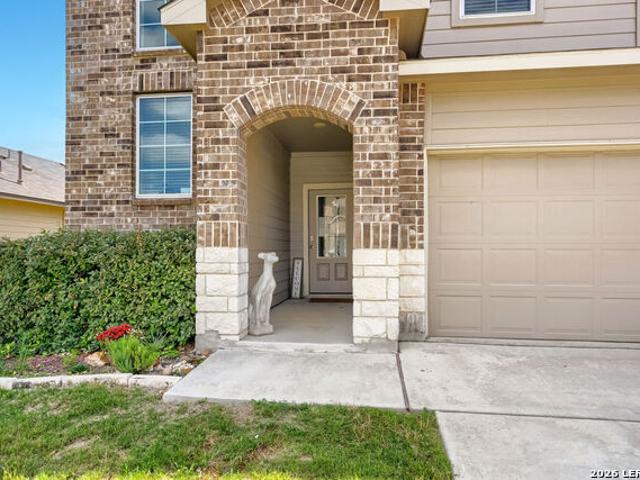
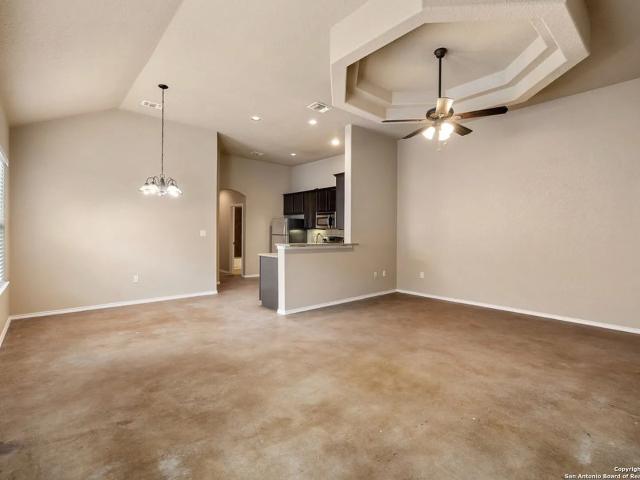
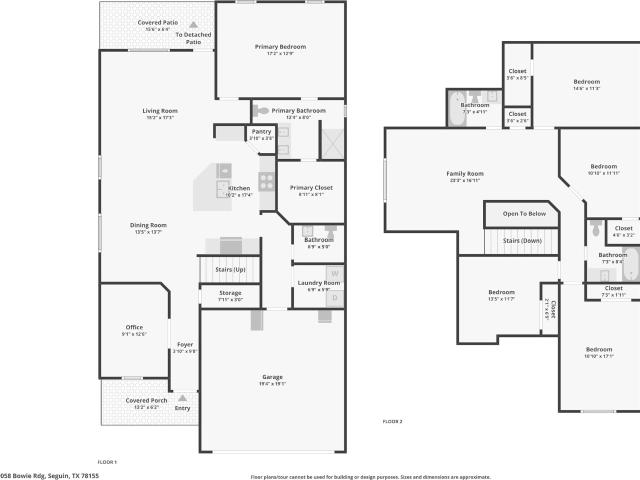
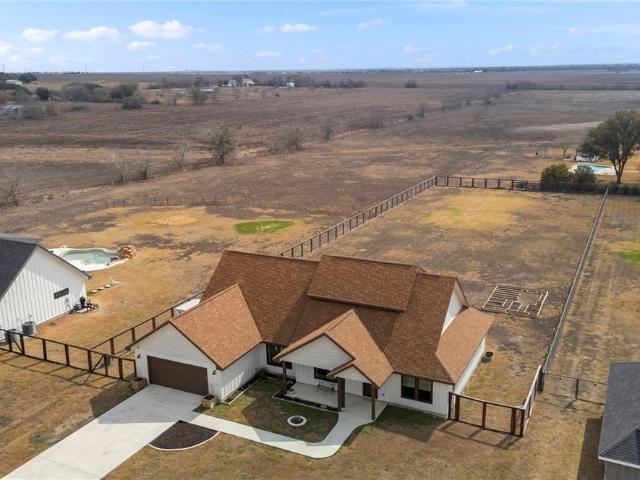
133 Yale St
11 pictures
House · for sale
USD 357,990
USD 173/sq.ft
133 Yale St
Barbarosa
· 2,067 sq.ft · 4 Bedrooms · 3 Baths · House
· Patio · Garden · Equipped kitchen
Barbarosa · 2,067 sq.ft · 4 Bedrooms · 3 Baths · House · Patio · Garden · Equipped kitchen
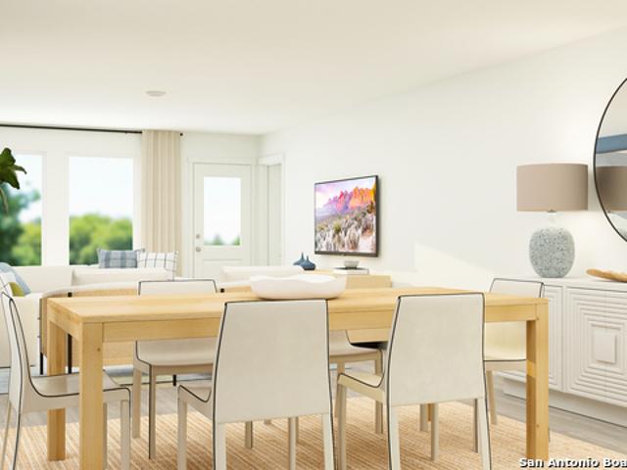
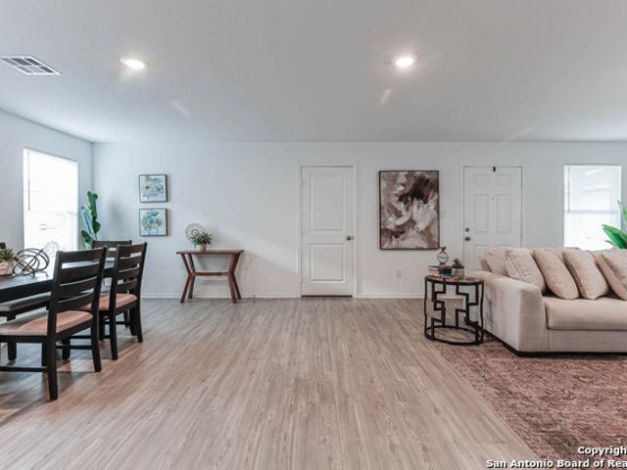
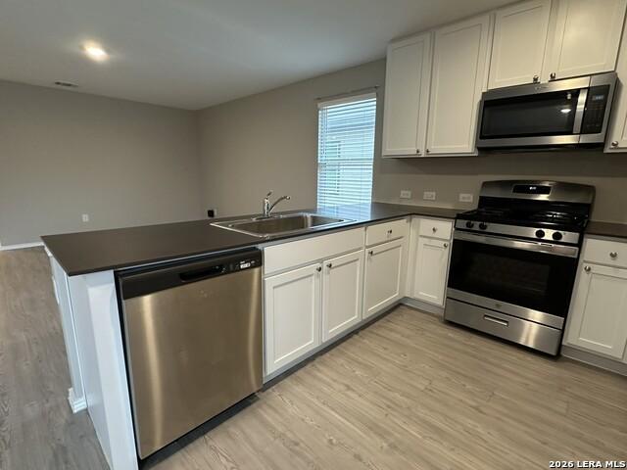
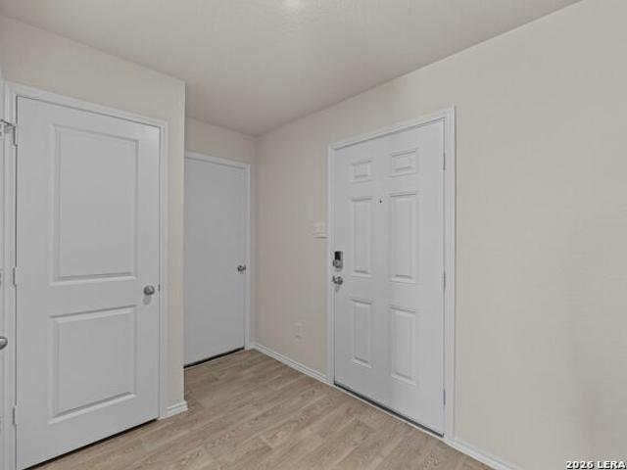
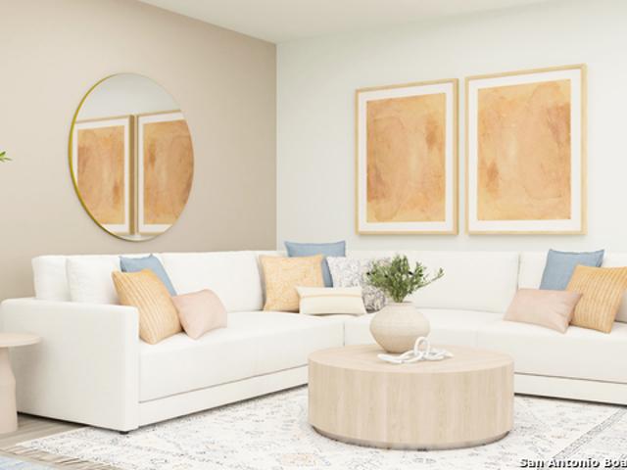
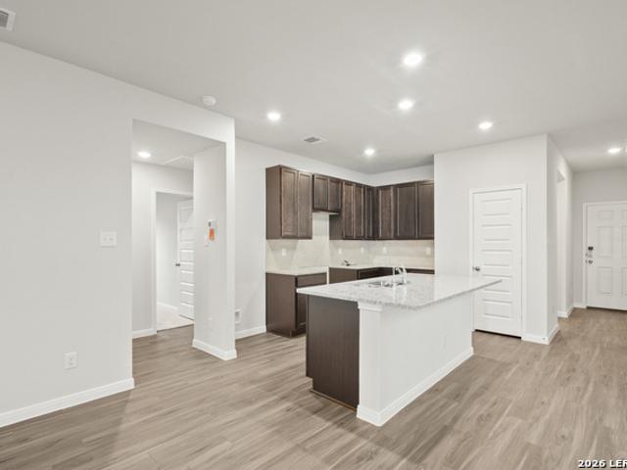
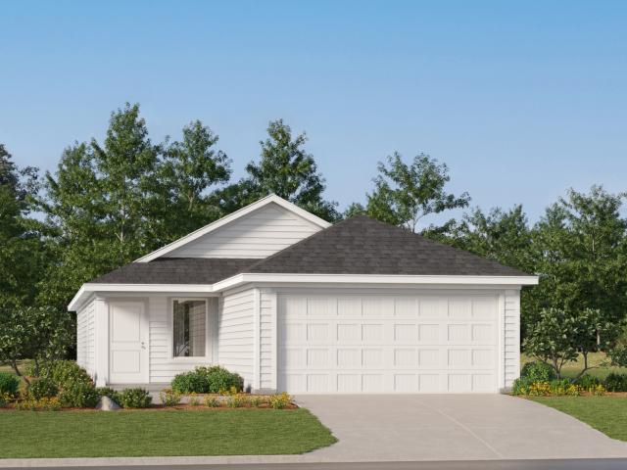
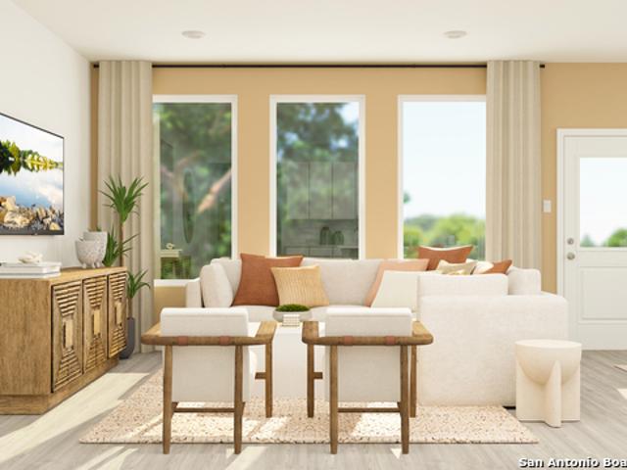
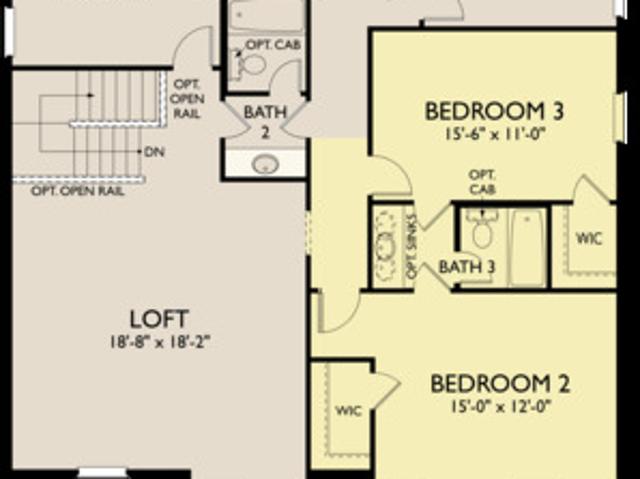
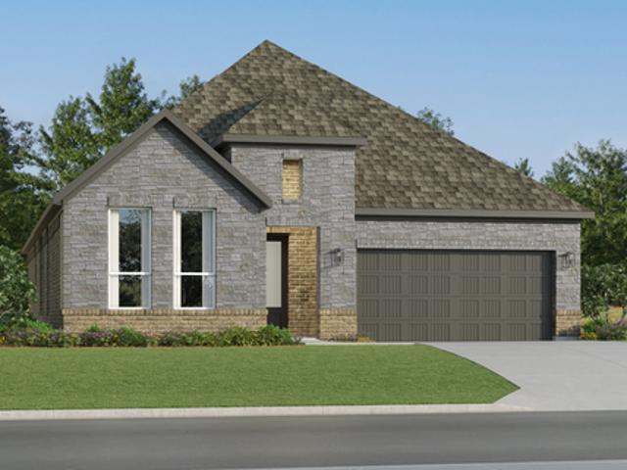
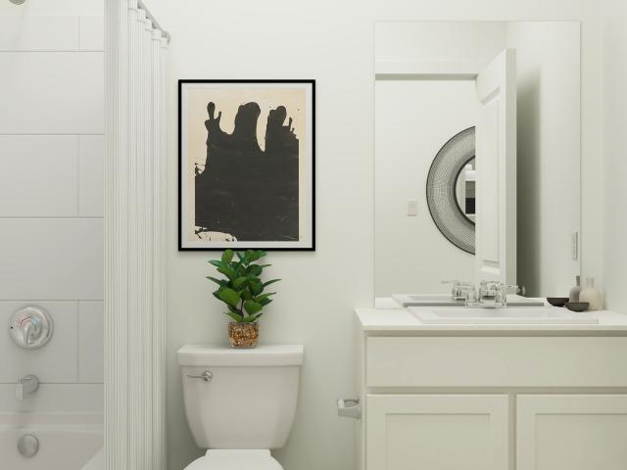
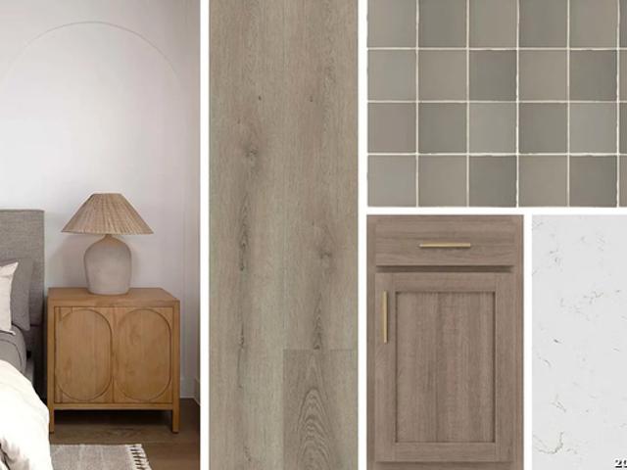
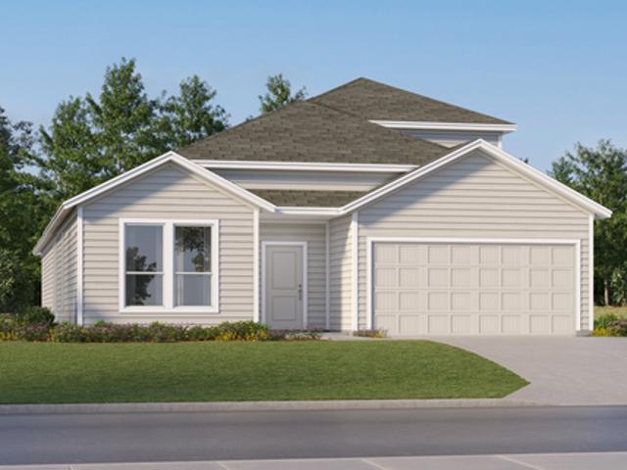
Charming single-story home featuring 4 bedrooms and 3 full baths, offering a functional and inviting layout. The open living and dining combo connects seamlessly to an eat-in kitchen with an extended island, quartz-inspired finishes, built-in oven, microwave, gas cooktop, and walk-in pantry. The private primary suite includes a ceiling fan, walk-in closet, and a spa-like bath with double vanities, garden tub, and mud set shower. Additional highlights include ceiling fans throughout, wood shelving, and in-wall pest control. Situated on an extra deep lot with an oversized backyard, this home also features a covered patio, privacy fence, and sprinkler system, perfect for outdoor living. This home is part of our Laguna Collection. Inspired by wide horizons and slow, easy days. Sun-bleached neutrals blend with earthy textures to create a space that feels open, airy, and beautifully relaxed. Modern simplicity finds harmony in nature-inspired elements, giving you a home where time stretches o
USD 357,990
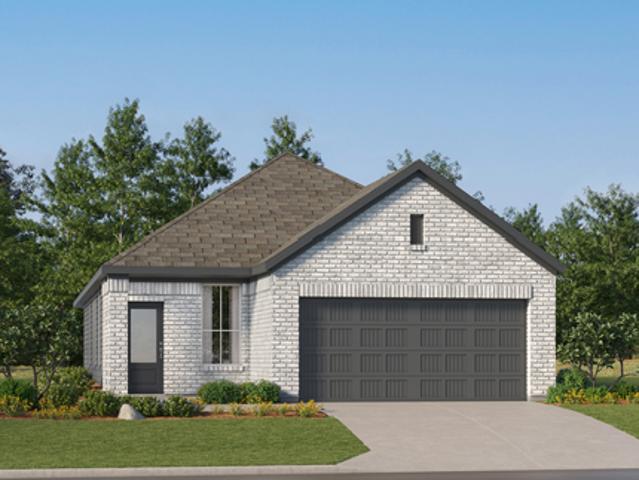
8967 Turkey Creek
12 pictures
House · for sale
USD 304,999
USD 114/sq.ft
8967 Turkey Creek
Barbarosa
· 2,659 sq.ft · 4 Bedrooms · 3 Baths · House
· Patio · Office room
Barbarosa · 2,659 sq.ft · 4 Bedrooms · 3 Baths · House · Patio · Office room
The Jagger. This new two-story home offers a convenient design ideal for modern lifestyles. Three bedrooms are located at the front of the home near a versatile flex space, perfectly suited as a comfortable office. A nearby open-concept floorplan with access to an inviting covered patio encourages simple entertaining and transitions. At the back of the home is a luxurious owner's suite, offering direct access to a full bathroom and walk-in closet. A flexible game room comprises the second level. Estimated Completion July 2026. The completion date, prices and features may vary and are subject to change. Please verify with Lennar directly. Photos are for illustrative purposes only
USD 304,999
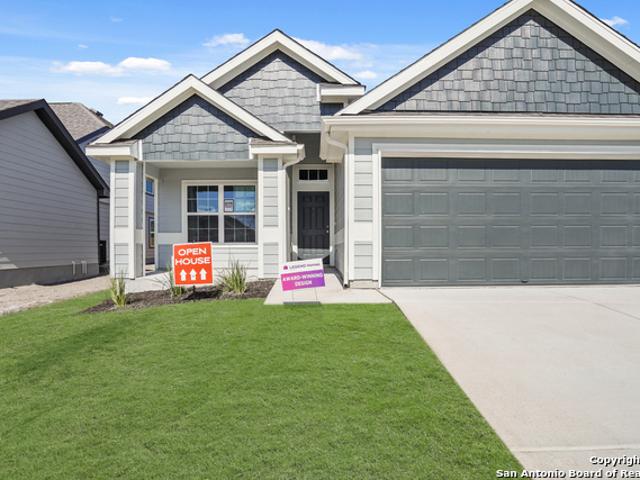
5735 Musquiz Ridge
12 pictures
House · for sale
USD 262,999
USD 119/sq.ft
5735 Musquiz Ridge
Barbarosa
· 2,207 sq.ft · 4 Bedrooms · 3 Baths · House
· Patio · Equipped kitchen
Barbarosa · 2,207 sq.ft · 4 Bedrooms · 3 Baths · House · Patio · Equipped kitchen
The Navarre. This new single-level home boasts a modern and low-maintenance design. Three secondary bedrooms are located off the foyer, with a nearby study perfect for focusing on important tasks throughout the week. An inviting open-concept living area combines the kitchen, living and dining areas, with a nearby covered patio ready for outdoor entertainment and leisure. A lavish owner's suite completes the home, offering direct access to an en-suite bathroom and generous walk-in closet. Prices and features may vary and are subject to change. Photos are for illustrative purposes only
USD 262,999
957 Misty Acres Drive
View photo
House · for sale
USD 424,888
USD 124/sq.ft
957 Misty Acres Drive
Barbarosa
· 3,401 sq.ft · House
· Garden · Equipped kitchen · Parking
Barbarosa · 3,401 sq.ft · House · Garden · Equipped kitchen · Parking
Excellent investment or owner-occupant opportunity with this well-maintained duplex situated on a desirable corner lot in a highly convenient location with easy access to I-35 and Hwy 46. Unit 957 features 3 spacious bedrooms and 2.5 baths, and Unit 959 offers 3 bedrooms and 2.5 baths, providing flexibility for tenants or multi-generational living. Both units offer open-concept kitchen, dining, and living areas, creating a comfortable and functional layout for everyday living and entertaining. Additional features include: Double-car garage for each side. Extra driveway parking. Spacious bedroom layouts. Well-maintained property inside and out. Privacy fenced backyard. Corner lot location with added convenience and curb appeal. Super easy access to I35 and Hwy 46 Whether you’re looking to expand your investment portfolio or live in one side while generating rental income from the other, this duplex offers a fantastic combination of location, functionality, and income potential
USD 424,888
411 Cleveland Way
5 pictures
House · for sale
USD 599,990
USD 191/sq.ft
411 Cleveland Way
Barbarosa
· 3,132 sq.ft · 5 Bedrooms · 4 Baths · House
· Equipped kitchen · Parking
Barbarosa · 3,132 sq.ft · 5 Bedrooms · 4 Baths · House · Equipped kitchen · Parking
The Granger floor plan redefines modern family living with its expansive layout designed for comfort and function. This two-story home features five spacious bedrooms and 4 bathrooms, ensuring ample space for family members and guests alike. The main level is thoughtfully arranged, with a large open-concept living and dining area that flows seamlessly into the kitchen, perfect for entertaining or daily living. The two-car garage adds practicality, ensuring secure and convenient parking or extra storage. The Granger floor plan is a testament to contemporary design, delivering both elegance and everyday utility in every square foot
USD 599,990
5762 Luciano Trail
12 pictures
House · for sale
USD 321,999
USD 110/sq.ft
5762 Luciano Trail
Barbarosa
· 2,917 sq.ft · 5 Bedrooms · 2 Baths · House
· Patio
Barbarosa · 2,917 sq.ft · 5 Bedrooms · 2 Baths · House · Patio
The Dylan. This new two-story home features a private owner's suite on the first floor, offering a serene retreat with a full bathroom and walk-in closet. A secondary bedroom is located off the foyer near a secluded study, while an open-concept floorplan with access to a covered patio encourages simple indoor-outdoor living. Three additional secondary bedrooms share the second level with a versatile game room, perfect for entertaining or relaxation. Photos are for illustrative purposes only. Estimated Completion July 2026. The completion date, prices and features may vary and are subject to change. Please verify with Lennar directly
USD 321,999
383 Arbor Hls
12 pictures
House · for sale
USD 414,000
USD 185/sq.ft
383 Arbor Hls
Barbarosa
· 2,228 sq.ft · 4 Bedrooms · 3 Baths · House
· Garden · Swimming pool · Equipped kitchen
Barbarosa · 2,228 sq.ft · 4 Bedrooms · 3 Baths · House · Garden · Swimming pool · Equipped kitchen
Located in the highly sought-after Oak Creek community this spacious two-story home offers the perfect blend of comfort, efficiency, relaxation and Cash back in your pocket, Yes you heard that right. 4 bedrooms 3 bath this layout is ideal for growing families, entertaining guests, or anyone needing flexible living space. The open-concept design creates a spacious living area, and a well-appointed kitchen that flows seamlessly into the dining space and bedrooms. Owned outright solar panel system that helps reduce energy costs and can sell excess power back to NBU, offering long-term savings and energy efficiency. Outside, the backyard is designed for relaxation and entertaining, complete with a private hot tub perfect for unwinding after a long day. Located minutes from shopping, dining, schools, and easy access to I-35, Oak Creek residents also enjoy neighborhood amenities including walking trails, parks, and a community pool
USD 414,000
254 Inyo St
12 pictures
House · for sale
USD 227,999
USD 152/sq.ft
254 Inyo St
Barbarosa
· 1,496 sq.ft · 3 Bedrooms · 2 Baths · House
· Patio
Barbarosa · 1,496 sq.ft · 3 Bedrooms · 2 Baths · House · Patio
The Aruba. This new home offers a modern and low-maintenance design. An open-concept floorplan with convenient access to a covered patio provides seamless entertaining and multitasking. All three bedrooms are tucked away to the side of the home for improved comfort and convenience, including the luxurious owner's suite with a spa-inspired bathroom and walk-in closet. Estimated Completion September 2026. The completion date, prices and features may vary and are subject to change. Please verify with Lennar directly. Photos are for illustrative purposes only
USD 227,999
1204 Sweden
View photo
House · for sale
USD 267,990
USD 176/sq.ft
1204 Sweden
Barbarosa
· 1,518 sq.ft · 3 Bedrooms · 2 Baths · House
· Patio · Equipped kitchen · Parking
Barbarosa · 1,518 sq.ft · 3 Bedrooms · 2 Baths · House · Patio · Equipped kitchen · Parking
Love where you live in Swenson Heights in Seguin, TX! The Palermo floor plan is a charming 1-story home with 3 bedrooms, 2 bathrooms, and a 2.5-car garage. This home has it all, including vinyl plank flooring and tray ceilings for some dramatic flair! The gourmet kitchen is open to both the dining and family rooms and features 42' cabinets and granite countertops! Retreat to the Owner's Suite featuring an oversized shower and a walk-in closet! Enjoy the great outdoors with a covered patio! Don't miss your opportunity to call Swenson Heights home, schedule a visit today!
USD 267,990
245 Pastar Falls
12 pictures
House · for sale
USD 209,999
USD 142/sq.ft
245 Pastar Falls
Barbarosa
· 1,475 sq.ft · 4 Bedrooms · 2 Baths · House
· Equipped kitchen
Barbarosa · 1,475 sq.ft · 4 Bedrooms · 2 Baths · House · Equipped kitchen
The Hoffman. This single-level home showcases a spacious open floorplan shared between the kitchen, dining area and family room for easy entertaining. An owner's suite enjoys a private location at the front of the home, complemented by an en-suite bathroom and walk-in closet. There are three secondary bedrooms just off the main living areas, which are comfortable spaces for household members and overnight guests. Estimated Completion July 2026. The completion date, prices and features may vary and are subject to change. Please verify with Lennar directly. Photos are for illustrative purposes only
USD 209,999
1116 River Rock
12 pictures
House · for sale
USD 369,900
USD 206/sq.ft
1116 River Rock
Barbarosa
· 1,787 sq.ft · 4 Bedrooms · 2 Baths · House
· Patio · Garden · Fireplace · Swimming pool · Parking
Barbarosa · 1,787 sq.ft · 4 Bedrooms · 2 Baths · House · Patio · Garden · Fireplace · Swimming pool · Parking
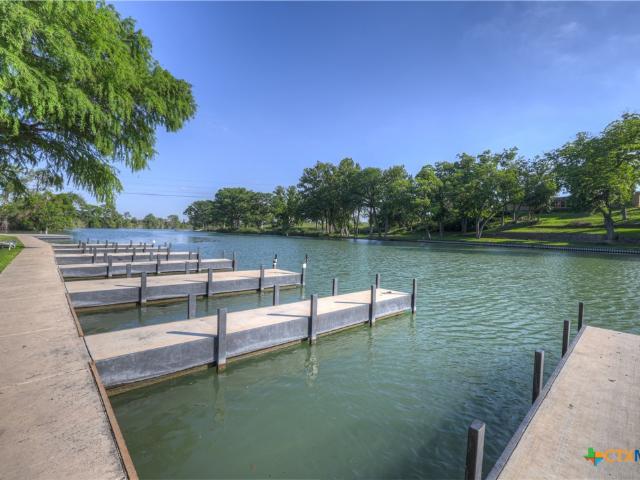
Gorgeous 4 Bedroom 2 Bath Home in the Best Lake Front Community in New Braunfels. Rivertree Subdivision Boasts a nearly 4 acre Water Park with Swim platform, Sandy Beach entry, Fishing piers, Boat docks, Boat Launch, Picnic areas and more will make you feel your Living a Vacation. Amenities also include Swimming Pool, Club House and Tennis Court. Well designed floor plan with open Dining and Living area centered with a lovely Stone Fireplace. Large secondary Bedrooms with walk in Closets. Newly updated larger secondary Bath. Wall of windows in Living area overlooking extensively Landscaped yard with Huge Patio for outdoor Living and Entertaining. Sprinkler system and ample parking with a 3 car driveway perfect for seasonal parking of your water toys
USD 369,900
5518 Alope Way
View photo
House · for sale
USD 205,999
USD 129/sq.ft
Updated
5518 Alope Way
Barbarosa
· 1,593 sq.ft · 3 Bedrooms · 2 Baths · House
· Equipped kitchen
Barbarosa · 1,593 sq.ft · 3 Bedrooms · 2 Baths · House · Equipped kitchen
The Pinehollow. This single-level home showcases a spacious open floorplan shared between the kitchen, dining area and family room for easy entertaining. An owner's suite enjoys a private location in a rear corner of the home, complemented by an en-suite bathroom and walk-in closet. There are three secondary bedrooms along the side of the home. Estimated Completion July 2026. The completion date, prices and features may vary and are subject to change. Please verify with Lennar directly. Photos are for illustrative purposes only
USD 205,999
5935 Texas
12 pictures
House · for sale
USD 208,930
USD 145/sq.ft
5935 Texas
Barbarosa
· 1,432 sq.ft · 3 Bedrooms · 2 Baths · House
· Equipped kitchen
Barbarosa · 1,432 sq.ft · 3 Bedrooms · 2 Baths · House · Equipped kitchen
You have found a deal! This home is priced to sell since the owner is relocating for work! The couch, the TV and so much more being offered if you buy this home! Zero down option in the USDA eligible location! This single-story home has a smart layout that includes an owner's suite with a full bathroom and walk-in closet, plus two additional bedrooms share a bathroom in the hall. The living area is at the front of the home includes a comfortable family room, dining area and open kitchen with a convenient island. Ready for immediate move in. We will load dimensions once we have them. One bedroom not shown in photos currently being used for moving prep
USD 208,930
9024 James Bowie
12 pictures
House · for sale
USD 169,500
USD 139/sq.ft
9024 James Bowie
Barbarosa
· 1,216 sq.ft · 3 Bedrooms · 2 Baths · House
· Equipped kitchen · Swimming pool
Barbarosa · 1,216 sq.ft · 3 Bedrooms · 2 Baths · House · Equipped kitchen · Swimming pool
Nearly new home in Navarro Ranch. Open floor plan. Stainless appliances. Breakfast bar. Faux wood flooring in the living area, dining, and kitchen. Fresh paint. Fantastic neighborhood amenities including resort style pool with water slides, Olympic-sized lap pool, splash pad, community building with a 24/7 fitness center, park and playground, outdoor amphitheater, and a walking trail
USD 169,500
1026 Indian Way
12 pictures
House · for sale
USD 275,000
USD 145/sq.ft
1026 Indian Way
Barbarosa
· 1,884 sq.ft · 4 Bedrooms · 2 Baths · House
· Office room · Equipped kitchen
Barbarosa · 1,884 sq.ft · 4 Bedrooms · 2 Baths · House · Office room · Equipped kitchen
Seller is willing to assist with closing costs or a rate buy-down through preferred lender with an acceptable offer. The Franklin floorplan. This spacious two-story home offers a thoughtfully designed open-concept layout with 5 bedrooms, 2.5 bathrooms, and approximately 1,892 square feet of living space. The gourmet kitchen features quartz countertops, 42' upper cabinets, stainless steel appliances, a large kitchen island with sink, pantry closet, and seamless flow into the dining and family room, creating the perfect space for entertaining and everyday living. The private primary suite includes an attractive en-suite bathroom with cultured marble vanity, walk-in shower, and spacious walk-in closet for added comfort and convenience. Secondary bedrooms offer flexible space for guests, home offices, workout rooms, playrooms, or additional living needs. Additional highlights include modern farmhouse exterior options, smart home technology package with video doorbell, smart thermostat, fro
USD 275,000
9022 Colonel Trl
12 pictures
House · for sale
USD 249,999
USD 139/sq.ft
9022 Colonel Trl
Barbarosa
· 1,787 sq.ft · 4 Bedrooms · 3 Baths · House
· Patio · Equipped kitchen
Barbarosa · 1,787 sq.ft · 4 Bedrooms · 3 Baths · House · Patio · Equipped kitchen
The Cornwall. This new four-bedroom home offers convenient single-floor living. An open-concept design blends the kitchen, dining room and family room for optimal multitasking and everyday transitions. A nearby covered patio provides effortless outdoor recreation. Three secondary bedrooms are tucked away to the side of the home, and the luxurious owner's suite is nestled into a private rear corner, complete with a full bathroom and walk-in closet. Estimated Completion April 2026. The completion date, prices and features may vary and are subject to change. Please verify with Lennar directly. Photos are for illustrative purposes only
USD 249,999
2626 Downsbury Road
12 pictures
House · for sale
USD 279,990
USD 180/sq.ft
2626 Downsbury Road
Barbarosa
· 1,550 sq.ft · 4 Bedrooms · 2 Baths · House
· Patio · Equipped kitchen · Parking
Barbarosa · 1,550 sq.ft · 4 Bedrooms · 2 Baths · House · Patio · Equipped kitchen · Parking
Love where you live in Dauer Ranch Estates in New Braunfels, TX! The Wildflower floor plan is a charming 1-story home with 4 bedrooms, 2 baths, and 2-car garage. The gourmet kitchen is sure to please with 42' cabinetry, granite countertops, and stainless-steel appliances. Retreat to the Owner's Suite featuring granite countertops, a sizable shower, and a walk-in closet. Enjoy the great outdoors with a covered patio! Don't miss your opportunity to call Dauer Ranch Estates home, schedule a visit today!
USD 279,990
5535 Alope Way, Seguin, TX 78155 | MLS #1957
View photo
House · for sale
USD 198,999
USD 141/sq.ft
5535 Alope Way, Seguin, TX 78155 | MLS #1957
Barbarosa
· 1,410 sq.ft · 3 Bedrooms · 2 Baths · House
· Equipped kitchen
Barbarosa · 1,410 sq.ft · 3 Bedrooms · 2 Baths · House · Equipped kitchen
The Idlewood. This single-level home showcases a spacious open floorplan shared between the kitchen, dining area and family room for easy entertaining, along with access to an outdoor space. An owne's suite enjoys a private location in a rear corner of the home, complemented by an en-suite bathroom and walk-in closet. There are two secondary bedrooms at the front of the home, ideal for household members and overnight guests. Estimated Completion July 2026. The completion date, prices and features may vary and are subject to change. Please verify with Lennar directly. Photos are for illustrative purposes only
USD 198,999
8971 Turkey Creek
View photo
House · for sale
USD 270,999
USD 126/sq.ft
8971 Turkey Creek
Barbarosa
· 2,142 sq.ft · 4 Bedrooms · 3 Baths · House
· Patio · Office room
Barbarosa · 2,142 sq.ft · 4 Bedrooms · 3 Baths · House · Patio · Office room
The Hendrix. This single-level home features a modern, low-maintenance layout, with an open-concept floorplan and inviting covered patio perfect for entertaining. Three secondary bedrooms are located off the foyer, with a convenient flex space near the main living area ready to be used as a studio or home office. The luxe owner's suite is tucked into a private corner at the back of the home. Estimated Completion July 2026. The completion date, prices and features may vary and are subject to change. Please verify with Lennar directly. Photos are for illustrative purposes only
USD 270,999
140 Yale St
View photo
House · for sale
USD 405,990
USD 133/sq.ft
140 Yale St
Barbarosa
· 3,046 sq.ft · 5 Bedrooms · 3 Baths · House
· Patio · Garden · Equipped kitchen
Barbarosa · 3,046 sq.ft · 5 Bedrooms · 3 Baths · House · Patio · Garden · Equipped kitchen
Spacious 2-story home offering 5 bedrooms, 3.5 baths, and 3,051 sq ft of versatile living space on an oversized lot with a larger backyard. Designed for both comfort and functionality, this home features two living areas, a study, game room, and flex space. The open living and dining combo flows into a well-appointed eat-in kitchen with island, quartz countertops, built-in oven, microwave, gas cooktop, and walk-in pantry. The primary suite is downstairs with a walk-in closet and bath featuring double vanities and a walk-in shower. Additional highlights include ceiling fans, open rail detail, in-wall pest control, and wood shelving. Enjoy outdoor living with a covered patio, privacy fence, and sprinkler system. This home is part of our Serene Collection. Designed to bring balance, calm, and open space into everyday life. Muted earth tones and natural textures work together to create rooms that breathe and moments that linger. Serene is about slowing down, soaking in the quiet, and makin
USD 405,990
8901 San Carlos
View photo
House · for sale
USD 316,999
USD 146/sq.ft
8901 San Carlos
Barbarosa
· 2,164 sq.ft · 4 Bedrooms · 3 Baths · House
· Patio · Equipped kitchen
Barbarosa · 2,164 sq.ft · 4 Bedrooms · 3 Baths · House · Patio · Equipped kitchen
The Winstead. This new single-story home is perfect for gracious living. Two secondary bedrooms share a bathroom in the hall at the front of the home, while a third is around the corner with a private bathroom. Down the hall is a private study and an open living area, which includes a kitchen, dining area and a welcoming family room with a covered patio. The owner's suite is tucked into the rear corner with an attached bathroom. Photos are for illustrative purposes only. Estimated Completion June 2026. The completion date, prices and features may vary and are subject to change. Please verify with Lennar directly
USD 316,999
8936 Gila Rdg, Seguin, TX 78155 | MLS #1957
View photo
House · for sale
USD 260,999
USD 118/sq.ft
8936 Gila Rdg, Seguin, TX 78155 | MLS #1957
Barbarosa
· 2,207 sq.ft · 4 Bedrooms · 3 Baths · House
· Patio · Equipped kitchen
Barbarosa · 2,207 sq.ft · 4 Bedrooms · 3 Baths · House · Patio · Equipped kitchen
The Navarre. This new single-level home boasts a modern and low-maintenance design. Three secondary bedrooms are located off the foyer, with a nearby study perfect for focusing on important tasks throughout the week. An inviting open-concept living area combines the kitchen, living and dining areas, with a nearby covered patio ready for outdoor entertainment and leisure. A lavish owner's suite completes the home, offering direct access to an en-suite bathroom and generous walk-in closet. Estimated Completion June 2026. The completion date, prices and features may vary and are subject to change. Please verify with Lennar directly. Photos are for illustrative purposes only
USD 260,999
1066 Carolyn Cove, New Braunfels, TX 78130 | MLS #1938
View photo
House · for sale
USD 429,000
USD 193/sq.ft
1066 Carolyn Cove, New Braunfels, TX 78130 | MLS #1938
Barbarosa
· 2,217 sq.ft · House
· Parking
Barbarosa · 2,217 sq.ft · House · Parking
Turnkey investment opportunity in the desirable I35 Corridor between Austin and San Antonio featuring this well-maintained 2014 brick duplex fully leased at $1595 and $1550 respectively. Perfect for buy-and-hold investors, this property offers cash flow potential once tax assessment is abated down to market value and boasts remarkably low carrying costs including low property taxes and HOA fees of only $220 annually for both units. Each side features 3 bedrooms, 2 bathrooms, and a 2-car front-entry garage
USD 429,000
9058 Bowie Rdg, Seguin, TX 78155 | MLS #4018
View photo
House · for sale
USD 369,900
USD 140/sq.ft
9058 Bowie Rdg, Seguin, TX 78155 | MLS #4018
Barbarosa
· 2,637 sq.ft · 5 Bedrooms · 4 Baths · House
· Patio · Garden · Equipped kitchen
Barbarosa · 2,637 sq.ft · 5 Bedrooms · 4 Baths · House · Patio · Garden · Equipped kitchen
Welcome to a home that masterfully blends sophisticated charm with high-tech peace of mind. From the moment you enter, the picture-perfect library steals the show with floor-to-ceiling shelving and a classic rolling ladder. Light wood-look vinyl plank flooring flows seamlessly through the open-concept main level, leading you to a chef-inspired kitchen complete with granite countertops, crisp white cabinetry, stainless steel appliances, and a large walk-in pantry. Entertaining is effortless with the adjacent dining area featuring a custom built-in sideboard. Retreat to the secluded primary suite, where a spa-like bath awaits with dual vanities, chic matte black hardware, and a luxurious, fully tiled walk-in shower. Upstairs, a versatile loft anchors four additional bedrooms and two full baths, providing plenty of room for everyone to spread out. Your private backyard sanctuary is a true retreat, featuring a covered patio, an illuminated gazebo, thoughtful landscaping, and an enclosed gr
USD 369,900
659 Thormeyer Road
12 pictures
House · for sale
USD 495,000
USD 193/sq.ft
659 Thormeyer Road
Barbarosa
· 2,562 sq.ft · 4 Bedrooms · 2 Baths · House
· Garden · Balcony · Equipped kitchen
Barbarosa · 2,562 sq.ft · 4 Bedrooms · 2 Baths · House · Garden · Balcony · Equipped kitchen
Country living at its finest! Situated on. 79 acres backing to a peaceful greenbelt, this charming farmhouse-style home offers wide open spaces and room to breathe. Featuring 4 bedrooms and 2 bathrooms, the open-concept floorplan is perfect for everyday living and entertaining, with luxury vinyl flooring throughout the main level and a spacious living area that flows seamlessly into the kitchen complete with granite countertops and custom cabinetry. The main level offers 3 bedrooms, including a private primary suite with a walk-in shower and generous walk-in closets. Upstairs, the flexible space can serve as an additional bedroom, game room, or playroom and features an open balcony overlooking the beautiful countryside. Step outside to enjoy a fully fenced backyard with a fire pit and raised garden beds ready for planting — ideal for relaxing evenings or weekend gatherings. Conveniently located within the highly sought-after Navarro ISD, this property blends country charm with everyday
USD 495,000

Get email alerts

Don't miss out: be the first to know about new properties

The alert was correctly created

On subscribing you accept the conditions of use and the privacy policy
Alert
Receive new ads in your inbox
Save this search
Receive alerts for new listings

We'll send you an email when we have new properties for: "Houses for sale in Barbarosa"

The alert was correctly created

Clear Springs, New Braunfels city New Braunfels CCD Comal County Texas
River Terrace Estates, New Braunfels city New Braunfels CCD Comal County Texas
Get email alerts and be the first to see new listings
Required field
On subscribing I accept the terms of the privacy policy
Perfect! You'll soon start receiving new listings via email
Alert
Receive an email when we have new ads for Houses for sale in Barbarosa
Save this search
Filters

Bedrooms

Size (sq.ft)

sq.ft
sq.ft

Price

USD
USD

Property type

Bathrooms

Clear all filters
Receive notifications when new entries are published.