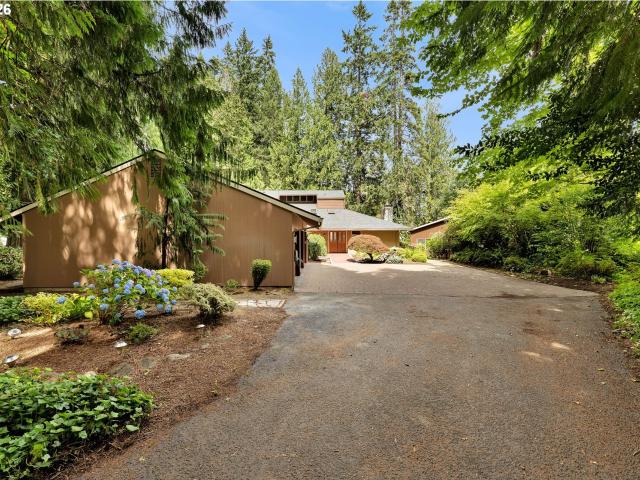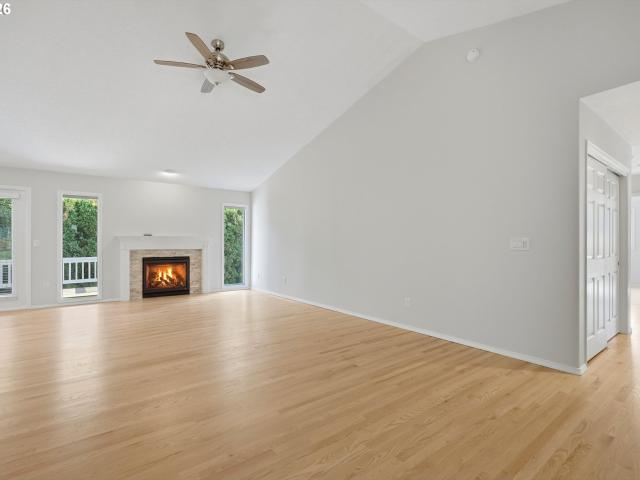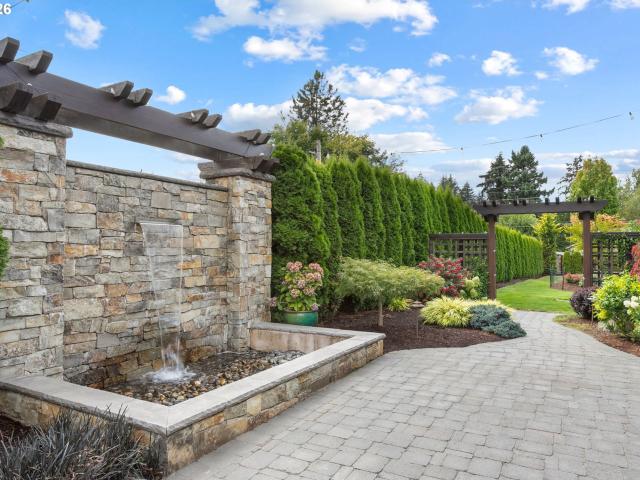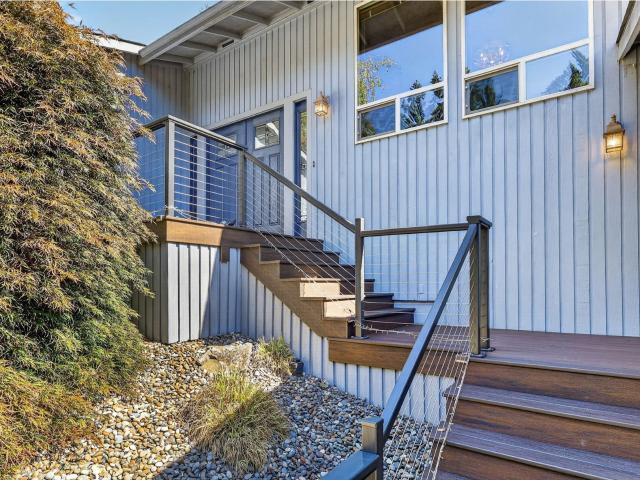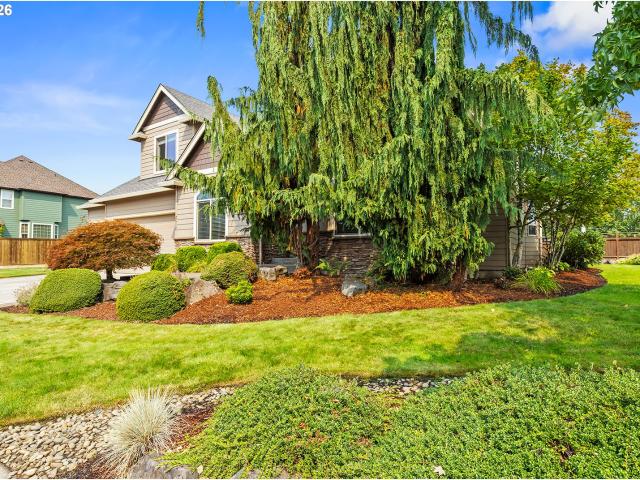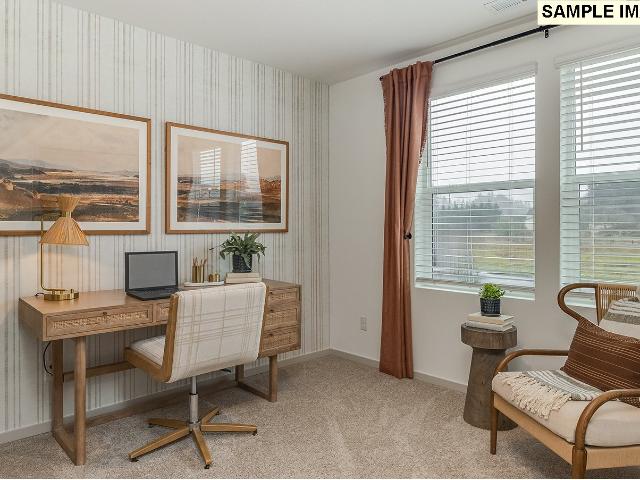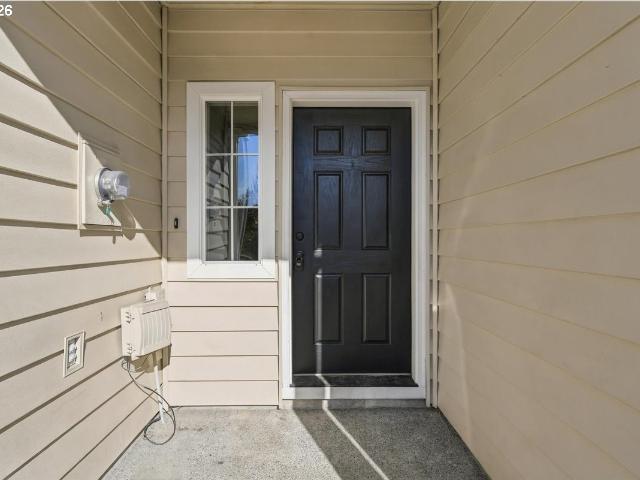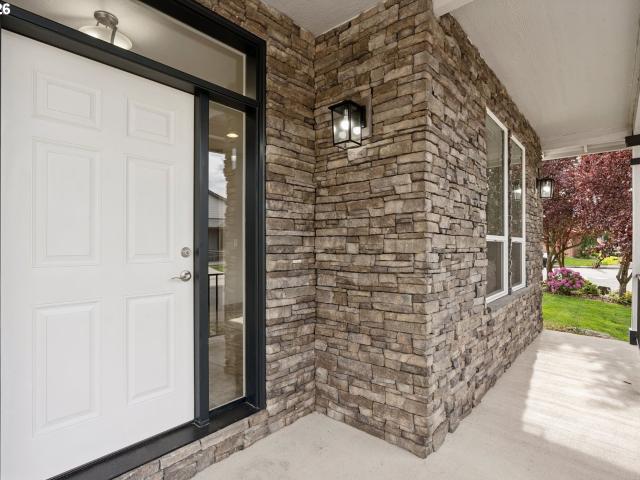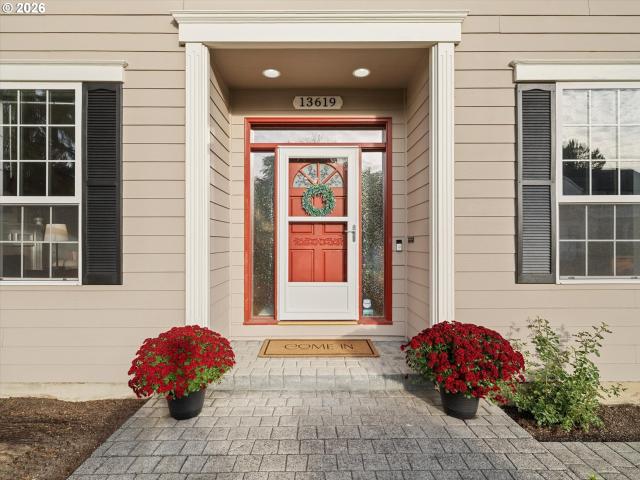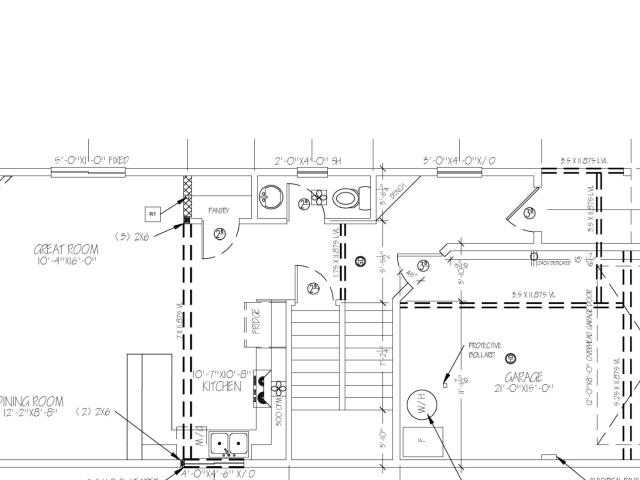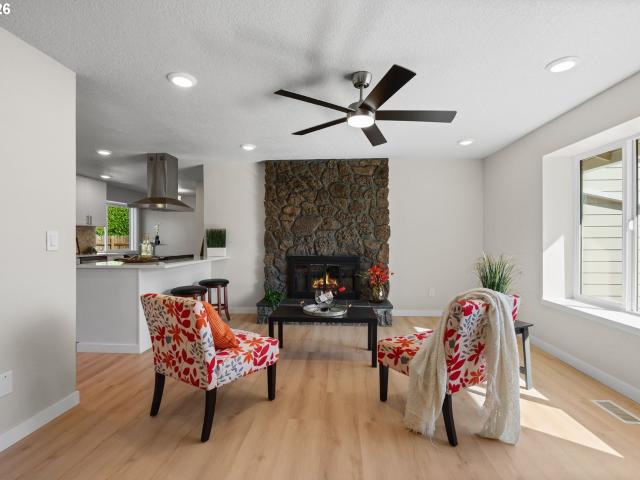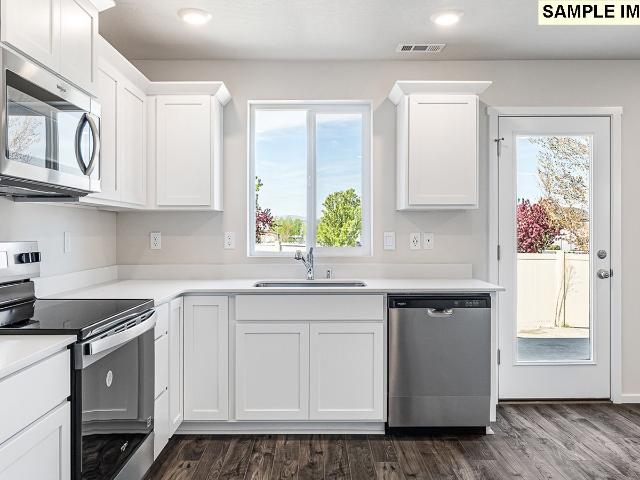
2,655 houses for sale in Barberton

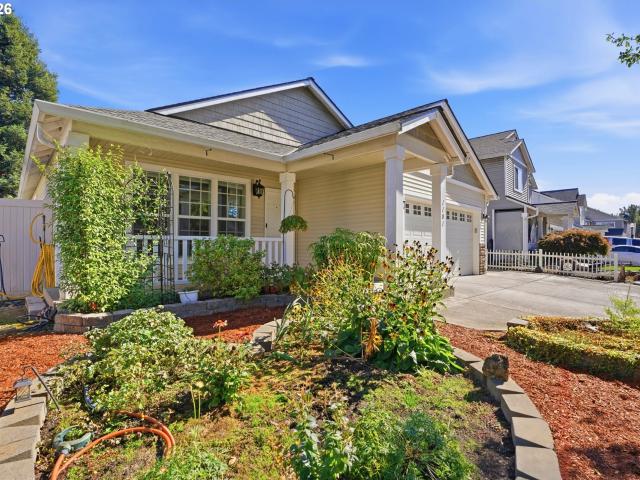
16501 NE 187TH CT
View photo
House · for sale
USD 899,000
USD 395/sq.ft
16501 NE 187TH CT
Barberton
· 2,271 sq.ft · 3 Bedrooms · 2 Baths · House
· Garden · Equipped kitchen
Barberton · 2,271 sq.ft · 3 Bedrooms · 2 Baths · House · Garden · Equipped kitchen
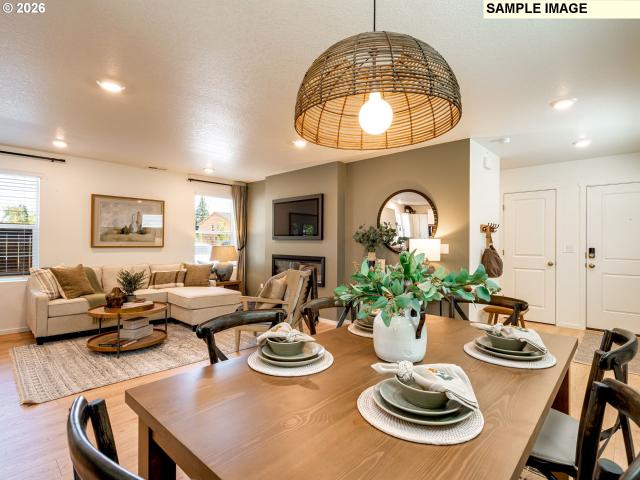
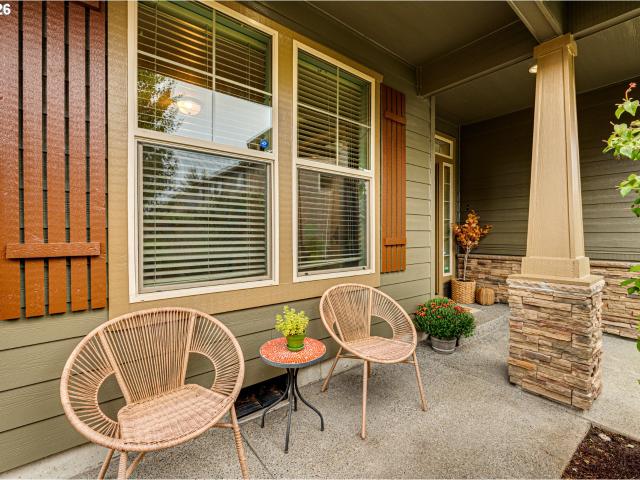
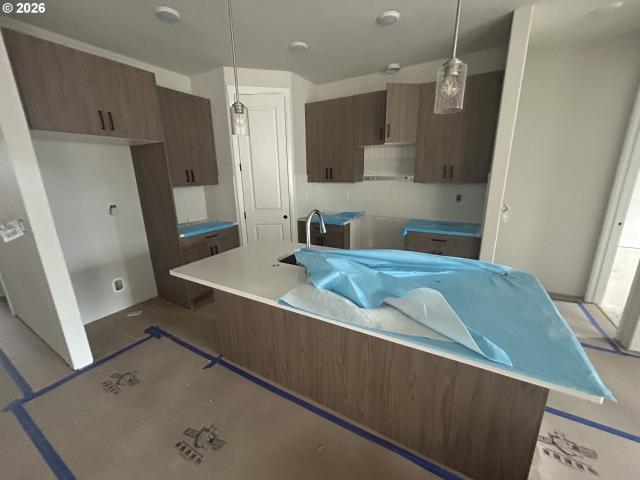
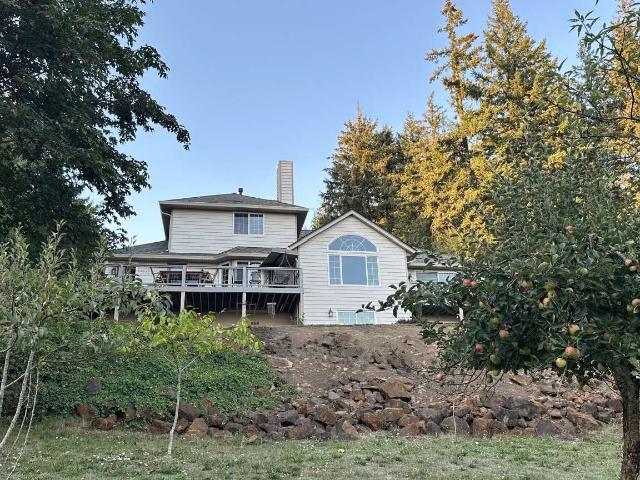
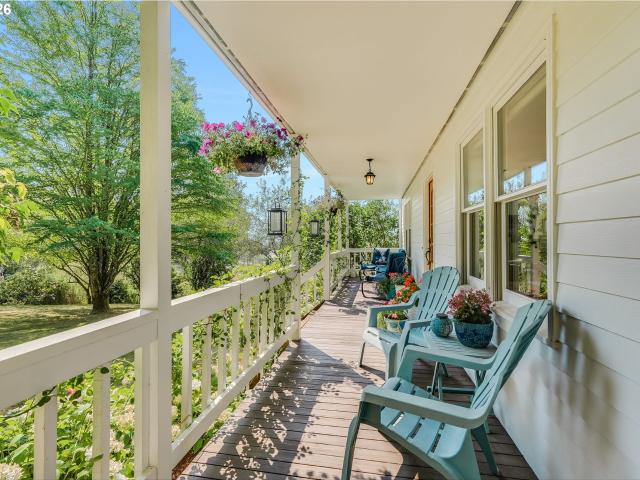
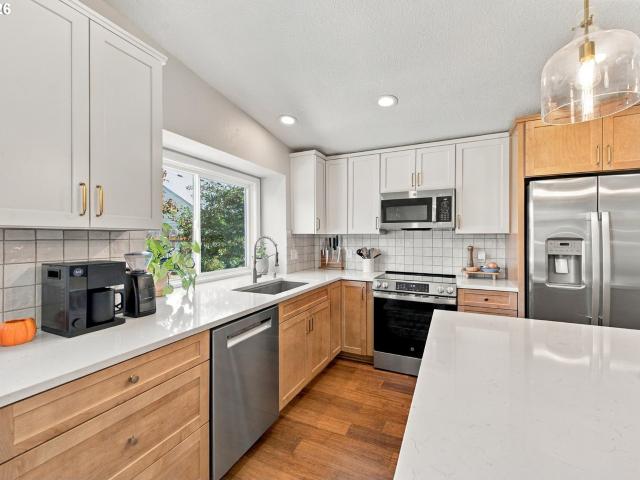
Enjoy the perfect balance of peaceful country living and everyday convenience on this picturesque 4-acre property in sought-after Hockinson. Surrounded by gently rolling terrain, mature trees, walking trails, and thoughtfully cultivated gardens, this charming farmhouse offers a private retreat just minutes from downtown Hockinson and nearby amenities. The property is a gardener's dream with established apple and cherry trees, grape vines, blueberries, raspberries, strawberries, raised garden beds, a greenhouse, poultry coop, storage shed, and a charming garden cottage/ she-shed. A small barn adds even more versatility for hobbies, storage, or future uses. Inside, modern updates blend beautifully with timeless farmhouse character. New luxury vinyl plank flooring, fresh interior paint, and new carpet create a bright, refreshed feel throughout. The kitchen is beautifully appointed with white quartz countertops, a large island with seating, custom white tile backsplash, built-in microwave,
USD 899,000
15313 NE 18TH AVE
View photo
House · for sale
USD 515,000
USD 334/sq.ft
15313 NE 18TH AVE
Barberton
· 1,539 sq.ft · 3 Bedrooms · 2 Baths · House
· Patio · Garden · Equipped kitchen
Barberton · 1,539 sq.ft · 3 Bedrooms · 2 Baths · House · Patio · Garden · Equipped kitchen
There’s something comforting about a home where the big-ticket work has already been handled, because your weekend plans shouldn’t involve replacing a furnace. This light-filled, one-level home pairs high ceilings and a clean, calming palette with new bamboo floors that add warmth and character throughout. Stainless steel appliances and quartz countertops keep the kitchen polished and practical, while windows, the slider, and front door replaced in 2025 give the home a fresh, cared-for feel. Outside, the spacious, private, fully fenced backyard offers plenty of room to relax, play, garden, or gather, with a patio ready for crisp evenings, weekend barbecues, and time spent outdoors. Behind the scenes, you’ll find a new furnace and heat pump installed in 2024, plumbing improvements completed in 2019, a newer water heater from 2016, and a roof installed in 2015. Conveniently located near highly regarded schools, WSU Vancouver, shopping, dining, parks, and the Salmon Creek Greenway, this h
USD 515,000
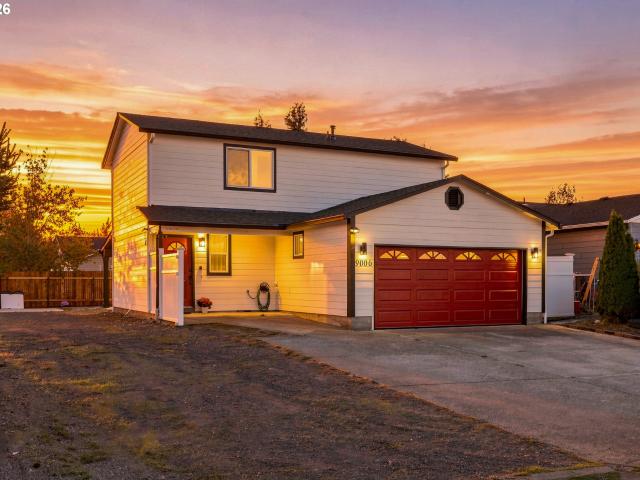
9006 NE 138TH CT
View photo
House · for sale
USD 465,000
USD 375/sq.ft
9006 NE 138TH CT
Barberton
· 1,238 sq.ft · 3 Bedrooms · 2 Baths · House
· Patio · Garden · Equipped kitchen · Parking
Barberton · 1,238 sq.ft · 3 Bedrooms · 2 Baths · House · Patio · Garden · Equipped kitchen · Parking
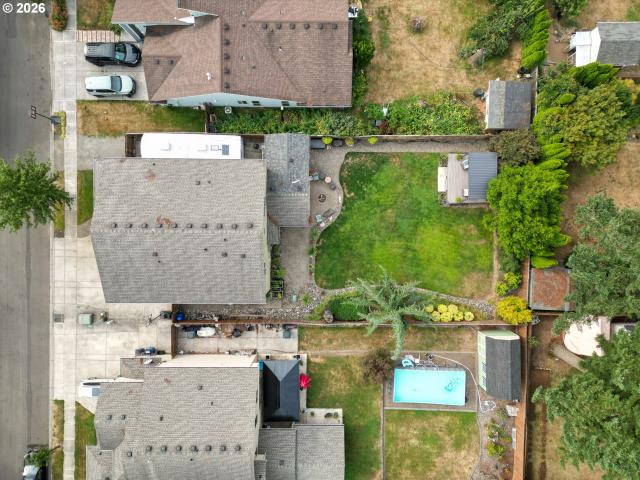
Beautifully updated and packed with desirable features, this home offers a wonderful blend of style, confort and functionality. Luxury vinyl plank flooring throughout the main living area, updated bathrooms, fresh interior paint. The kitchen offers granite countertops, title backsplash, stainless steel appliances, a center island. Recent updates include a NEW ROOF, and fresh exterior paint. Enjoy a spacious backyard featuring a covered patio, perfect for year-round entertainment and RV parking, oversized driveway with plenty of parking spaces, located in a Dead end. Washer & dryer included. Move-in-ready and full of possibilities-This is one you have to see in person!
USD 465,000
2316 nw 4th ave
View photo
House · for sale
USD 599,900
USD 238/sq.ft
Updated
2316 nw 4th ave
Barberton
· 2,519 sq.ft · 4 Bedrooms · 2 Baths · House
· Patio · Garden · Office room · Deck · Parking
Barberton · 2,519 sq.ft · 4 Bedrooms · 2 Baths · House · Patio · Garden · Office room · Deck · Parking
Turnkey modern living meets the ultimate backyard retreat! Built in 2015, this spacious 4-bedroom, 2,526 sq. Ft. home combines open-concept living with exceptional outdoor entertaining spaces and dedicated RV/boat parking. The main level offers an open, functional layout ideal for everyday living and entertaining, along with a dedicated office conveniently located on the main floor. Upstairs, generously sized bedrooms provide comfortable private living spaces. Step outside to a fully fenced 0.20-acre lot featuring a covered patio with a built-in outdoor cooking station and BBQ setup, custom built-in firepit, separate deck, and gazebo. Established landscaping and multiple outdoor gathering areas make this backyard ready to enjoy without the added work of starting from scratch. Bring the toys! Dedicated, secure RV or boat parking along the side of the home provides space for your next adventure. The tandem 3-car garage offers plenty of room for multiple vehicles, a dedicated home worksho
USD 599,900
Could you also be interested in
233 NW 28TH ST
View photo
House · for sale
USD 586,995
USD 259/sq.ft
233 NW 28TH ST
Barberton
· 2,260 sq.ft · 5 Bedrooms · 3 Baths · House
· Patio · Equipped kitchen · Parking
Barberton · 2,260 sq.ft · 5 Bedrooms · 3 Baths · House · Patio · Equipped kitchen · Parking
New construction opportunity at Sterling Ranch! FLEX CREDIT offered with use of preferred lender DHI Mortgage to be used toward closing costs/options. Enjoy the peace of mind and efficiency of all new systems plus an included 10-year builder home warranty when you buy this new build home! This new build 2-story Wellington home on a corner lot is available at Sterling Ranch in Battle Ground! With a walloping 5 bedrooms, 2.75 bathrooms, and a 3-car garage that is level 2 EV charger ready, this 2,270 square foot dwelling has plenty of elbow room for you and yours. This home is also a hop-skip from a planned pocket park in the neighborhood! Off the 2-story tall entryway, you’ll find a bedroom and 3/4 bath, creating the possibility of main-level living. Down the hall, the space opens into a great room with large windows and a sliding glass door leading to the back patio. The friendly kitchen welcomes guests to dine, complete with a large island, stainless steel-appliances, and storage a'ple
USD 586,995
12718 NE 159TH ST, Brush Prairie, US, WA
View photo
House · for sale
USD 1,600,000
12718 NE 159TH ST, Brush Prairie, US, WA
Barberton
· 5 Bedrooms · 3 Baths · House
· Deck · Equipped kitchen · Parking · Cellar
Barberton · 5 Bedrooms · 3 Baths · House · Deck · Equipped kitchen · Parking · Cellar
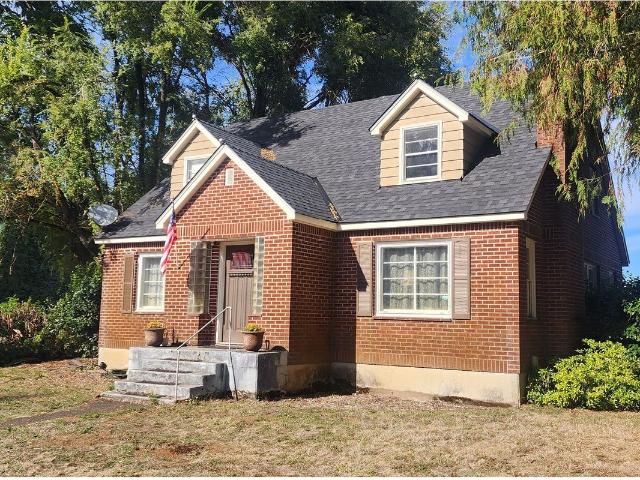
Rare Brush Prairie Acreage. Prime Development and/or Farming Ground! Landmark Oja farm from 1946 is ready for a developer or aspiring farmer. Currently zoned R-5. Property borders 1 acre zoning to the south & west. Outbuildings including a long brick old chicken barn, just painted barn w/huge hay loft, machine garage, processing rooms, walk-in cooler and freezer, main outbuildings have concrete floors. 5 bed/3 bath house was updated about 10 years ago with new wiring, plumbing, roof, baths, kitchen, finished basement, back deck, heat pump, paint, and more. 1946 character remains with same wood floors from WWII battleship decks, nooks and built-ins, coved ceilings, floor plan, etc. A year-round creek feeds into Salmon Creek. Beavers have created some holding ponds. Thanks to the previous farming practices, nature thrives here. Adjoining 4.3 Acre parcel to be sold with this parcel. Price reflects both tax parcels (195234-)
USD 1,600,000
18208 ne cole witter rd
View photo
House · for sale
USD 600,000
USD 464/sq.ft
18208 ne cole witter rd
Barberton
· 1,292 sq.ft · 2 Bedrooms · 2 Baths · House
· Deck · Equipped kitchen · Parking
Barberton · 1,292 sq.ft · 2 Bedrooms · 2 Baths · House · Deck · Equipped kitchen · Parking
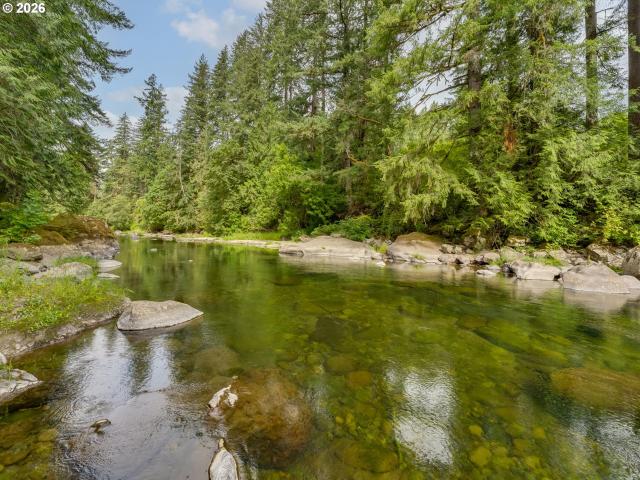
Escape the heat on the River! Enjoy 100' of Riverfront on the East Fork of the Lewis River! Tucked under treecover you'll find this private little cabin that allows you to relax all year long to the sounds of running water. Rocky shore for riverfront lounging during the Spring and Summer! 38 Acre Lot, 1298 sq ft, 2 bedrooms, 2 full bathrooms, and a laundry room. 2 Spacious Living Rooms with hardwood floors and a Harman Pellet Stove. An open Kitchen with a 12' long Island, Pantry, all the appliances stay! Most importantly, tons of large windows facing the River so whether you're inside or outside you can take advantage of the view. Large Private Primary Suite with your own windows to the River. Private Deck off the house plus 2 huge entertaining decks overlooking the river. Built-in steps down to the river allow for yearlong access. Permitted Garage! Extra Parking Pad! New Siding in 2015. City Water! No HOA or CCRs! No Flood Insurance! Make it your home, weekend getaway, or Short Term R
USD 600,000
205 nw loan pl
View photo
House · for sale
USD 499,900
USD 359/sq.ft
205 nw loan pl
Barberton
· 1,389 sq.ft · 3 Bedrooms · 2 Baths · House
· Garden · Fireplace · Equipped kitchen
Barberton · 1,389 sq.ft · 3 Bedrooms · 2 Baths · House · Garden · Fireplace · Equipped kitchen
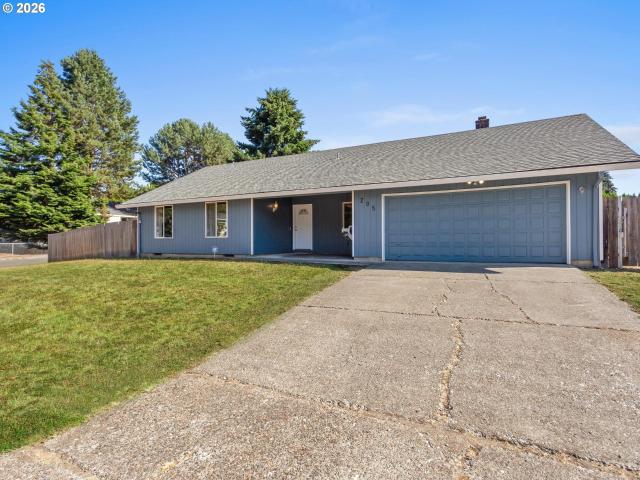
Beautifully updated ranch home on a spacious corner lot, conveniently located just minutes from shopping, dining, and freeway access! Step inside to discover a thoughtfully renovated interior featuring a stunning kitchen with tile flooring, newer appliances, soft-close cabinetry, a stylish backsplash, recessed lighting, and a dedicated coffee bar. The versatile floor plan offers both a cozy sunken living room and a welcoming family room highlighted by a charming wood-burning brick fireplace. The family room also features a closet, making it an ideal option for a spacious fourth bedroom, home office, or flex space. The centrally located dining room seamlessly connects the kitchen, living room, and family room, creating the perfect layout for entertaining. The primary suite includes mirrored closet doors and a bathroom with a walk-in shower. Luxury vinyl plank flooring throughout the home, adding style and durability. Outside, enjoy a spacious, fully fenced backyard with plenty of room f
USD 499,900
13307 NE 84TH ST
View photo
House · for sale
USD 520,000
USD 300/sq.ft
13307 NE 84TH ST
Barberton
· 1,733 sq.ft · 3 Bedrooms · 2 Baths · House
· Patio · Garden · Office room · Equipped kitchen
Barberton · 1,733 sq.ft · 3 Bedrooms · 2 Baths · House · Patio · Garden · Office room · Equipped kitchen
Welcome to beautiful Stone’s Throw in NE Vancouver This well-designed two-story home offers 3 bedrooms, 2.5 bathrooms, and 1,739 square feet of modern living space. Enter from the covered front porch into the main level featuring an open-concept layout. The bright vaulted ceiling great room flows seamlessly into the kitchen, creating an ideal space for everyday living and entertaining. The kitchen is equipped with quartz slab countertops, a full tile backsplash, electric glass cooktop, spacious island, and pantry. The dining area sits just off the kitchen, perfect for family meals and gatherings. The main floor also features 9-foot ceilings and 8-foot interior doors, adding to the home’s open and contemporary feel. Upstairs, the primary suite offers a private retreat with an ensuite bathroom and generous closet space. Two additional bedrooms and a full bathroom provide comfortable space for family, guests, or a home office. Step outside to the backyard with covered patio room to relax,
USD 520,000
14204 NE 10TH AVE # #9
View photo
House · for sale
USD 179,900
USD 107/sq.ft
14204 NE 10TH AVE # #9
Barberton
· 1,679 sq.ft · 2 Bedrooms · 2 Baths · House
· Patio · Garden · Equipped kitchen
Barberton · 1,679 sq.ft · 2 Bedrooms · 2 Baths · House · Patio · Garden · Equipped kitchen
Clean, shiny & just like new! This light & bright, spacious home in desirable Columbia North 55+ community has been updated so everything is refreshed & move-in ready. Inside you’ll find an open floorplan with great natural light, fresh paint, new flooring, new windows, fixtures, closet doors, cabinet pulls & knobs, door handles & more. Home was re-plumbed with PEX piping in 2021, & furnace just got a new air handler in Sept 2026. The spacious living areas both have new luxury vinyl plank (LVP) flooring, vaulted ceilings, built-in features, new paint & new windows. The kitchen also has vaulted ceilings, a brand-new sink & faucet plus new oven, new countertops & tile backsplash, new hood vent, LVP flooring & more. The large primary suite has two closets, new carpet & paint, & a slider door that opens to a covered patio area, just steps to a workshop/hobby shed in the backyard. Bathrooms have new toilets, new sinks & faucets, mirrors, new vinyl flooring, new countertops & backsplashes, p
USD 179,900
4903 NE 57TH CIR
View photo
House · for sale
USD 541,995
USD 329/sq.ft
4903 NE 57TH CIR
Barberton
· 1,647 sq.ft · 3 Bedrooms · 2 Baths · House
· Fireplace · Equipped kitchen · Parking
Barberton · 1,647 sq.ft · 3 Bedrooms · 2 Baths · House · Fireplace · Equipped kitchen · Parking
Grand opening of Kunze Farms in Vancouver! For a limited time, get a below market LOWEST INTEREST RATE IN YEARS plus a HUGE FLEX CREDIT with preferred lender DHI Mortgage to help make your homeownership dreams a reality! Use toward closing costs, options, and upgrades your way! Enjoy the peace of mind and efficiency of all new systems plus an included 10-year builder home warranty when you buy this new build home! The classic Clark, available at Kunze Farms in Vancouver Washington, is a 2-story home with 1,657 square feet of smartly designed living space. 3 bedrooms, 2.5 bathrooms, and a 2-car garage are tucked neatly inside with plenty of elbow room. Hang your coat in the entryway and take in the high-quality finishes and thoughtful details throughout, including a handy powder room on the main, solid quartz counters and premium laminate flooring. The beautiful open great room has a 50-inch electric fireplace to warm the space. On the opposite wall, a U-shaped kitchen with a breakfast
USD 541,995
2506 NW 126TH CIR
View photo
House · for sale
USD 699,000
USD 268/sq.ft
2506 NW 126TH CIR
Barberton
· 2,605 sq.ft · 5 Bedrooms · 2 Baths · House
· Office room · Fireplace · Equipped kitchen · Parking
Barberton · 2,605 sq.ft · 5 Bedrooms · 2 Baths · House · Office room · Fireplace · Equipped kitchen · Parking
Set at the end of a cul-de-sac, this well maintained Craftsman delivers space, privacy, and exceptional outdoor living. Located on a private. 15-acre flag lot in the sought-after Victoria's View neighborhood, the home offers five bedrooms, a spacious bonus room, and a three-car garage, with convenient access to local parks, schools, dining, and grocery stores. New interior and exterior paint, along with new engineered hardwood flooring and carpeting throughout, give the home a fresh, move-in-ready feel. A welcoming front porch leads into a thoughtfully designed main level. A bedroom with double-door entry and closet storage offers flexibility as a guest room, office, or additional living space. The gourmet kitchen features granite countertops, an expansive island, stainless steel appliances, a gas range, built-in microwave, tile backsplash, and pantry. The adjacent living room is filled with character, featuring natural wood built-ins and a gas fireplace. Upstairs, you'll find four add
USD 699,000
217 NW 28TH ST
View photo
House · for sale
USD 571,995
USD 273/sq.ft
217 NW 28TH ST
Barberton
· 2,088 sq.ft · 3 Bedrooms · 2 Baths · House
· Patio · Garden · Fireplace · Equipped kitchen · Parking
Barberton · 2,088 sq.ft · 3 Bedrooms · 2 Baths · House · Patio · Garden · Fireplace · Equipped kitchen · Parking
Our National Red Tag Sales Event is here. NOW is the time to lock in a limited time only drastic price reduction! New construction opportunity at Sterling Ranch! Get a below market rate on a 30-year fixed plus a flex credit with use of preferred lender DHI Mortgage! Can be used toward closing costs/options. Enjoy the peace of mind and efficiency of all new systems plus an included 10-year builder home warranty and fenced backyard with landscaping and irrigation when you buy this new build home! This bright and efficient 2-story home holds 3 bedrooms, 2.5 bathrooms, and a 3-car garage that is level 2 EV charger ready! A covered patio and dynamic loft area create special spaces for making memories. Right across from community greenspace and the community's private playground! On the main level, a great room seamlessly flows into the kitchen and dining area. A 48-inch electric fireplace glimmers in the living area. On the opposite wall, the timeless kitchen sports shaker-style cabinets, q
USD 571,995
3434 se 8th ave
View photo
House · for sale
USD 579,900
USD 328/sq.ft
3434 se 8th ave
Barberton
· 1,765 sq.ft · 3 Bedrooms · 2 Baths · House
· Patio · Garden · Fireplace · Equipped kitchen
Barberton · 1,765 sq.ft · 3 Bedrooms · 2 Baths · House · Patio · Garden · Fireplace · Equipped kitchen
Move in ready oct 1st. 3 bedrooms with 2 baths and 1772 sqft one level. Finishes include quartz slab in kitchen and baths, wood laminate in entry, kitchen, nook and living room, fireplace, 9 foot ceilings plus vaulted entry, designer cabinets, covered patio, fencing, front & back yard landscaping and more. Call about HUGE year end incentives
USD 579,900
1101 NW 23RD AVE
View photo
House · for sale
USD 515,000
USD 334/sq.ft
1101 NW 23RD AVE
Barberton
· 1,539 sq.ft · 3 Bedrooms · 2 Baths · House
· Garden · Deck · Fireplace · Equipped kitchen · Parking
Barberton · 1,539 sq.ft · 3 Bedrooms · 2 Baths · House · Garden · Deck · Fireplace · Equipped kitchen · Parking
Highly desirable, fully remodeled 3-bedroom, 2-bath ranch in Battle Ground's sought-after Parkview Trails neighborhood. Stunning white oak hardwood floors flow through the living, dining, and kitchen areas, anchored by a cozy fireplace framed with custom built-ins. The kitchen is a true showpiece — custom-made wood cabinetry, quartz countertops, a generous island, and a high-end appliance package. Custom French windows and a French back door bring in abundant natural light, while heated tile floors add everyday comfort you won't find in a typical resale. Step outside to a large covered deck overlooking a generously sized, fenced backyard — perfect for entertaining or quiet evenings at home. The 2-car garage includes built-in cabinets, plus there's additional RV/boat parking, a rare bonus in this price range. Tucked into a quiet neighborhood just minutes from Main Street shops, restaurants, schools, and parks. This is single-level living with the finishes of a custom build — move-in rea
USD 515,000
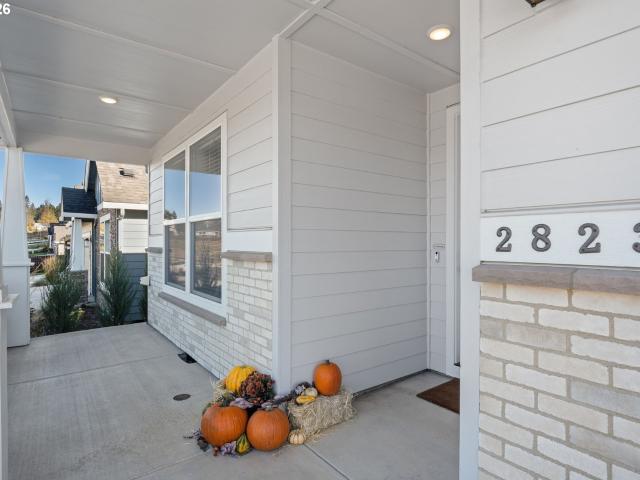
2823 nw 6th ave
View photo
House · for sale
USD 539,900
USD 353/sq.ft
2823 nw 6th ave
Barberton
· 1,528 sq.ft · 3 Bedrooms · 2 Baths · House
· Patio · Garden · Fireplace · Equipped kitchen · Parking
Barberton · 1,528 sq.ft · 3 Bedrooms · 2 Baths · House · Patio · Garden · Fireplace · Equipped kitchen · Parking
A little more room to breathe. In River Bend, this nearly new home pairs the ease of single-level living with something that takes time to create: a beautifully established outdoor retreat. Planted beds, thoughtful landscaping and a covered patio are already in place, so your first season here can be spent enjoying the yard rather than starting from scratch. With no rear neighbors, the backyard offers a welcome sense of privacy, whether you’re lingering over morning coffee or winding down after a full day. Inside, the kitchen, dining and living spaces flow together naturally, keeping conversation connected while dinner comes together. A fireplace anchors the living room, and the covered patio extends your gathering space outdoors. The one-level layout makes daily routines feel easy, while RV parking adds freedom beyond the front door. Keep your next adventure close at hand, with convenient space at home to load up, prepare and head out when the weekend calls. When you’re ready to ventu
USD 539,900
21915 NE 150TH AVE
View photo
House · for sale
USD 1,100,000
USD 276/sq.ft
21915 NE 150TH AVE
Barberton
· 3,983 sq.ft · 5 Bedrooms · 3 Baths · House
· Office room · Deck · Parking · Air conditioning · Cellar
Barberton · 3,983 sq.ft · 5 Bedrooms · 3 Baths · House · Office room · Deck · Parking · Air conditioning · Cellar
Tukes Mountain acreage with sweeping Southwest Washington views — minutes from downtown Battle Ground. Perched on 1.1 park-like acres on Tukes Mountain, this well-cared-for 5-bedroom, 4-bath home captures phenomenal south-facing views of Southwest Washington through generous windows that fill the rooms with light. You get the privacy and setting of a mountain property while being only about a half mile from downtown Battle Ground shops, dining, and services. The home has been thoughtfully maintained, with a new roof and gutters, newer siding, tankless water heater, central air, and central vacuum. A 3-car garage adds practical storage and parking. The primary bedroom is on the main floor with a sliding glass door to a private deck. Upstairs there are two large bedrooms, a dual-access bathroom, and 4 oversized closets. The basement has one full bathroom, two bedrooms, an office, cold storage room, and lots of closets for storage. In total there is over 4,000 square feet of living space.
USD 1,100,000
6219 NE 51ST ST
View photo
Townhouse · for sale
USD 419,995
USD 280/sq.ft
6219 NE 51ST ST
Barberton
· 1,496 sq.ft · 4 Bedrooms · 2 Baths · Townhouse
Barberton · 1,496 sq.ft · 4 Bedrooms · 2 Baths · Townhouse
Our National Red Tag Sales Event is here. NOW is the time to lock in a limited time only drastic price reduction! Grand opening of Kunze Farms Townhomes in Vancouver! For a limited time, get a HUGE FLEX CREDIT with preferred lender DHI Mortgage to help make your homeownership dreams a reality! Use toward closing costs, options, and upgrades your way! Enjoy the peace of mind and efficiency of all new systems plus an included 10-year builder home warranty when you buy this new build townhome! Experience the perfect blend of style and functionality with the new Sitka floor plan. With 1,499 square feet of living space, this home offers ample room to fit your needs. Step into the primary bedroom suite, your personal oasis. Complete with a luxurious bathroom, it's the perfect retreat after a long day. Three additional bedrooms ensure everyone has their own space, while 2 full baths and a powder room on the main floor provide convenience for the whole household. Cooking enthusiasts will adore
USD 419,995
18705 ne cedar dr
View photo
House · for sale
USD 950,000
USD 269/sq.ft
18705 ne cedar dr
Barberton
· 3,520 sq.ft · 4 Bedrooms · 3 Baths · House
· Garden · Fireplace · Equipped kitchen
Barberton · 3,520 sq.ft · 4 Bedrooms · 3 Baths · House · Garden · Fireplace · Equipped kitchen
Escape to your own private Pacific Northwest retreat, where Northwest contemporary architecture meets the tranquility of nature. Set among towering cedar trees and backing directly to the protected greenspace of Salmon Creek and the Gordy Jolma Family Natural Area, this remarkable property offers an enchanting forest setting with miles of walking paths just beyond your backyard. Inside, soaring vaulted cedar ceilings, skylights, and two stunning natural stone fireplaces create warm, inviting living spaces filled with natural light. The beautifully updated kitchen features newer appliances, striking black granite countertops with shimmering blue labradorite, ample cabinets and storage including an impressively equipped pantry. The thoughtfully designed floor plan offers privacy for everyone. Two main-level bedrooms each feature their own attached full bathroom, while the entire upper level is dedicated to the luxurious owner's retreat, complete with vaulted cedar ceilings, a spacious wa
USD 950,000
2406 NW 116TH ST
View photo
House · for sale
USD 659,900
USD 257/sq.ft
2406 NW 116TH ST
Barberton
· 2,562 sq.ft · 3 Bedrooms · 2 Baths · House
· Deck · Fireplace · Equipped kitchen · Parking · Air conditioning
Barberton · 2,562 sq.ft · 3 Bedrooms · 2 Baths · House · Deck · Fireplace · Equipped kitchen · Parking · Air conditioning
Move-In Ready Perfection! Stop searching! Your dream home has arrived. This completely refreshed, single-level residence is perfectly'dialed in' and ready for its new owners. Featuring a soaring vaulted family room with gleaming hardwood floors and a cozy fireplace, this home is designed for comfort and connection. Host unforgettable holiday gatherings in the expansive formal living and dining rooms, or whip up your favorite meals in the spacious, highly functional kitchen that opens directly to a covered back deck—ideal for grilling and relaxing. With significant heavy lifting (expensive updates) already handled, you can move in with total peace of mind. Recent upgrades include a newer roof (2018), fresh interior and exterior paint, updated outlets/switches, professional carpet cleaning, and a newer furnace/AC system with an electronic air cleaner. Complete with a massive 3-car garage and ample off-street parking, this property checks every box. Don't wait—this one won't last long! En
USD 659,900
7219 NE 211TH CIR
View photo
House · for sale
USD 925,000
USD 347/sq.ft
7219 NE 211TH CIR
Barberton
· 2,659 sq.ft · 3 Bedrooms · 3 Baths · House
· Garden · Office room · Fireplace · Equipped kitchen · Parking
Barberton · 2,659 sq.ft · 3 Bedrooms · 3 Baths · House · Garden · Office room · Fireplace · Equipped kitchen · Parking
Immaculately maintained 3 bed, 3 full bath home on a private 1-acre lot just 5 minutes from Battle Ground! Built in 2017 and offering 2,664 sqft, this home features 2,175 sqft of spacious main-level living plus a 489 sqft bonus area above the garage. Inside, you'll find 9' ceilings, engineered LVP flooring, and beautiful ceiling beams throughout the kitchen, dining, and living areas. The kitchen features granite countertops, a large island with sink, stainless steel appliances, gas cooktop, and walk-in pantry. The spacious living room includes a gas fireplace and built-in shelving, while French doors lead to a dedicated office. The primary suite features dual quartz vanities, tile flooring, walk-in shower, private toilet room, and two separate walk-in closets. Two additional bedrooms and two full bathrooms complete the main level. Upstairs, the bonus area provides additional flexible living, workout, or hobby space. The fully fenced and gated backyard offers exceptional privacy with ma
USD 925,000
11015 NE 26TH AVE
View photo
House · for sale
USD 665,000
USD 256/sq.ft
11015 NE 26TH AVE
Barberton
· 2,594 sq.ft · 3 Bedrooms · 2 Baths · House
· Garden · Deck · Fireplace · Equipped kitchen · Parking
Barberton · 2,594 sq.ft · 3 Bedrooms · 2 Baths · House · Garden · Deck · Fireplace · Equipped kitchen · Parking
This beautifully updated Northwest Contemporary home is located on a large corner lot in an established Vancouver neighborhood offering spacious living and thoughtful improvements throughout. The remodeled kitchen features custom cabinetry, custom tile, quartz countertops and newer appliances creating a fresh, functional space perfect for everyday living and entertaining. Updated bathrooms continue the modern feel, while generous living areas provide plenty of room to spread out. Large family room features vaulted cedar ceiling and natural fireplace. The garage has a hardwired Tesla charger installed. The backyard boasts a newer beautiful cedar perimeter fence (great for privacy and dogs) a newer driveway adds to the home's curb appeal and provides a clean, welcoming approach. The expansive high end Trex composite decking provides an amazing spot to sit and enjoy the established lot with mature surroundings. Convenient access to shopping, dining, schools and major commuter routes. A wo
USD 665,000
2612 NW 127TH ST
View photo
House · for sale
USD 799,000
USD 224/sq.ft
2612 NW 127TH ST
Barberton
· 3,552 sq.ft · 4 Bedrooms · 2 Baths · House
· Deck
Barberton · 3,552 sq.ft · 4 Bedrooms · 2 Baths · House · Deck
New price! New paint! New pictures! Nestled in the heart of Felida, this beautifully maintained custom home is tucked away in a quiet, quaint cul-de-sac with no HOA. Offering over 3,500 square feet of thoughtfully designed living space, this exceptional home showcases quality craftsmanship throughout, including extensive crown moulding and custom built-ins that add timeless character and elegance. The spacious main-level primary suite features soaring 12-foot ceilings, creating a light-filled and luxurious retreat. The main level has been beautifully updated with all-new wide plank oak flooring, blending modern style with classic design. Upstairs, you'll find three oversized bedrooms along with a generous bonus room complete with a wet bar—perfect for entertaining, movie nights, or multi-generational living. Step outside to the expansive covered composite deck and take in stunning territorial and mountain views while overlooking the professionally maintained mature landscaping that pro
USD 799,000
173 nw 29th way
View photo
House · for sale
USD 645,995
USD 359/sq.ft
173 nw 29th way
Barberton
· 1,798 sq.ft · 4 Bedrooms · 2 Baths · House
· Garden · Fireplace · Equipped kitchen
Barberton · 1,798 sq.ft · 4 Bedrooms · 2 Baths · House · Garden · Fireplace · Equipped kitchen
New construction opportunity at Sterling Ranch by D. R. Horton. Flex closing cost credit with use of preferred lender DHI Mortgage! Can be used toward closing costs, options, and upgrades. Enjoy the peace of mind and efficiency of all new systems plus an included 10-year builder home warranty and fenced backyard with landscaping and irrigation when you buy this new build home! Jumbo lot with a private drive! This ranch-style new build home is ideal 1-level living in Battle Ground. Located on a corner lot backing to green space. Bring your green thumb to your fenced backyard and transform it into your dream garden. Enter from the front door to find 2 bedrooms with an adjacent full bathroom. The heart of this home is the gorgeous open great room. Premium laminate flooring and a electric fireplace add elegance. Entertain in the convivial kitchen with quartz countertops, stainless-steel appliances, an island with extra seating, and a walk-in pantry. The large primary suite is at the rear o
USD 645,995
2312 NE 80TH ST
View photo
Townhouse · for sale
USD 389,000
USD 207/sq.ft
2312 NE 80TH ST
Barberton
· 1,873 sq.ft · 3 Bedrooms · 2 Baths · Townhouse
· Office room · Fireplace · Equipped kitchen
Barberton · 1,873 sq.ft · 3 Bedrooms · 2 Baths · Townhouse · Office room · Fireplace · Equipped kitchen
Beautifully updated and move-in ready 1,882 sq. Ft. townhome in a fantastic central location! Freshly remodeled with new luxury vinyl flooring, plush carpet, fresh interior paint, and new stainless steel appliances. The bright, open living room features a cozy gas fireplace, while the beautifully updated kitchen offers quartz countertops and flows into the formal dining room. Spacious vaulted primary suite boasts a walk-in closet and remodeled bathroom. Upstairs, a generous loft provides flexible space for a home office, media room, or additional living area. Ideally situated between I-5 and I-205 with easy access to shopping, dining, and everyday amenities. A wonderful combination of comfort, style, and convenience!
USD 389,000
2811 NW 14TH ST
View photo
House · for sale
USD 535,000
USD 263/sq.ft
2811 NW 14TH ST
Barberton
· 2,034 sq.ft · 4 Bedrooms · 2 Baths · House
· Patio · Garden · Office room · Parking · Equipped kitchen · Heating
Barberton · 2,034 sq.ft · 4 Bedrooms · 2 Baths · House · Patio · Garden · Office room · Parking · Equipped kitchen · Heating
Located in a quiet cul-de-sac in desirable Battle Ground, this well-maintained 2018-built home offers the perfect blend of comfort and convenience just minutes from restaurants, shopping, and everyday amenities. Warm stone accents and a welcoming covered front porch create inviting curb appeal, while the open-concept layout seamlessly connects the kitchen, dining, and living spaces. Upstairs features a spacious bonus room ideal for movie nights, a playroom, home office, or potential 5th bedroom. The primary suite includes a walk-in closet with built-ins, double sinks, and a soaking tub, while all additional bedrooms offer generous space. Step outside to enjoy the covered patio, sun patio, fully fenced backyard, and lawn area with room to play or relax. Complete with a double garage, tankless water heater, and forced-air gas heating, this home offers comfort, flexibility, and a desirable location
USD 535,000
13619 NW 44TH CT
View photo
House · for sale
USD 775,000
USD 244/sq.ft
13619 NW 44TH CT
Barberton
· 3,175 sq.ft · 5 Bedrooms · 2 Baths · House
· Garden · Office room · Deck · Fireplace · Equipped kitchen · Parking
Barberton · 3,175 sq.ft · 5 Bedrooms · 2 Baths · House · Garden · Office room · Deck · Fireplace · Equipped kitchen · Parking
Welcome home to this spacious 3,179 sq ft traditional home in the heart of Felida, offering 5 bedrooms, 2.5 bathrooms, a main-level office, and an attached 3-car garage. The main level features beautiful hardwood floors, high ceilings, and multiple gathering spaces, including a formal dining room with wainscoting, living and family rooms with fireplaces, and a dedicated office. The kitchen offers stainless steel appliances, gas cooking, built-in oven and microwave, pantry, eat bar, and plenty of space for everyday living and entertaining. Upstairs, the spacious primary suite features high ceilings, a walk-in closet, double sinks, jetted tub, and walk-in shower, along with three additional bedrooms and generously sized hall bathroom with double sinks with plenty of counter and storage space. Outside, enjoy a fully fenced yard with a deck, fire pit, and sprinkler system, creating a great space for entertaining, relaxing, or play. Major improvements provide added peace of mind, including
USD 775,000
556 SW 23RD ST
View photo
House · for sale
USD 489,900
USD 303/sq.ft
556 SW 23RD ST
Barberton
· 1,615 sq.ft · 3 Bedrooms · 2 Baths · House
· Fireplace · Equipped kitchen
Barberton · 1,615 sq.ft · 3 Bedrooms · 2 Baths · House · Fireplace · Equipped kitchen
New construction at Maple Grove Manor in Battle Ground! Lot 17 features a thoughtfully designed 1,807 SF home with an open great room, spacious kitchen with peninsula, pantry, planned full-height tile backsplash, and fireplace with stone or shiplap surround and wood mantel. Upstairs, the primary suite offers tray ceilings, a walk-in closet, dual vanity, walk-in shower, loft, and convenient second-floor laundry. Drop zone with bench and main-level powder room add everyday function. Buyers can also choose from three floor plans (1,623, 1,807 & 1,867 SF) on six available homesites. Quality craftsmanship, designer finishes, and personalization opportunities. Convenient to parks, schools, shopping, dining, and outdoor recreation with easy access to Vancouver. Completion late October to early November
USD 489,900
12918 NE 7TH AVE
View photo
House · for sale
USD 569,900
USD 337/sq.ft
12918 NE 7TH AVE
Barberton
· 1,690 sq.ft · 4 Bedrooms · 2 Baths · House
· Office room · Equipped kitchen
Barberton · 1,690 sq.ft · 4 Bedrooms · 2 Baths · House · Office room · Equipped kitchen
Looking for a home with extensive updates already completed? This updated 1978 home offers a functional layout and numerous improvements, providing an opportunity to move in and enjoy the space without taking on major renovation projects. The home features an updated kitchen with a clean, modern design and stainless-steel appliances. All three bathrooms have been updated with new tubs, showers, and vanities. Additional improvements include a new roof, new windows, interior and exterior paint, updated flooring, and a concrete driveway. LVP flooring is installed throughout the majority of the home, with vinyl flooring in the bathrooms and carpet in all four bedrooms. The floor plan offers two separate living/family areas, providing flexible space for everyday living, entertaining, a home office, or additional living needs. All four bedrooms are generously sized. The fourth bedroom is separated from the other bedrooms by the kitchen and living areas and is located next a bathroom, offerin
USD 569,900
6315 ne 51st loop
View photo
House · for sale
USD 524,995
USD 350/sq.ft
6315 ne 51st loop
Barberton
· 1,496 sq.ft · 3 Bedrooms · 2 Baths · House
· Fireplace · Equipped kitchen
Barberton · 1,496 sq.ft · 3 Bedrooms · 2 Baths · House · Fireplace · Equipped kitchen
Grand opening of Kunze Farms in Vancouver! For a limited time, get a HUGE FLEX CREDIT with preferred lender DHI Mortgage to help make your homeownership dreams a reality! Use toward closing costs, options, and upgrades your way! Enjoy the peace of mind and efficiency of all new systems plus an included 10-year builder home warranty when you buy this new build home! The delightful Birch floor plan is a 2-story single family home available at Kunze Farms in Vancouver, Washington. With 3 bedrooms and 2 bathrooms spanning 1,499 square feet, the Birch has a smart layout and thoughtful features throughout. The L-shaped kitchen boasts stainless steel appliances, quartz countertops, and a reach-in pantry. An electric fireplace warms the opposite wall in the bright open-concept main level. Wander upstairs and find 3 bedrooms surrounding a full bathroom, laundry closet, and a tech niche that makes a convenient and flexible workspace. Enter the primary, which gets its own side of the house, and t
USD 524,995

Get email alerts

Don't miss out: be the first to know about new properties

The alert was correctly created

On subscribing you accept the conditions of use and the privacy policy
Alert
Receive new ads in your inbox
Save this search
Receive alerts for new listings

We'll send you an email when we have new properties for: "Houses for sale in Barberton"

The alert was correctly created

Village on the Glen
Hillcrest Manor, Barberton Vancouver CCD Clark County Washington
Get email alerts and be the first to see new listings
Required field
On subscribing I accept the terms of the privacy policy
Perfect! You'll soon start receiving new listings via email
Alert
Receive an email when we have new ads for Houses for sale in Barberton
Save this search
Filters

Bedrooms

Size (sq.ft)

sq.ft
sq.ft

Price

USD
USD

Property type

Bathrooms

Clear all filters
Receive notifications when new entries are published.