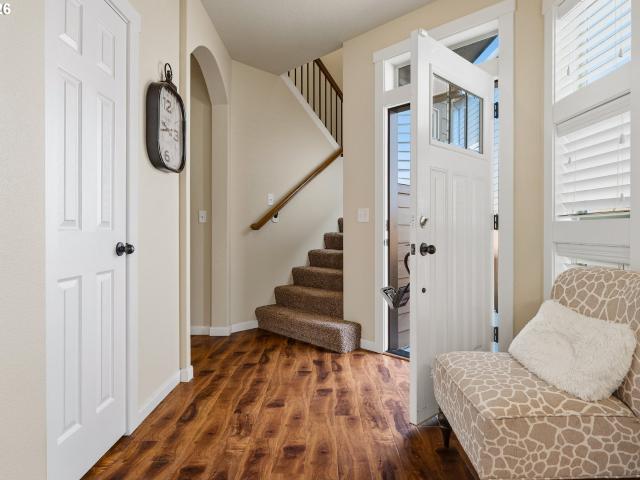
2,495 houses for sale in Felida

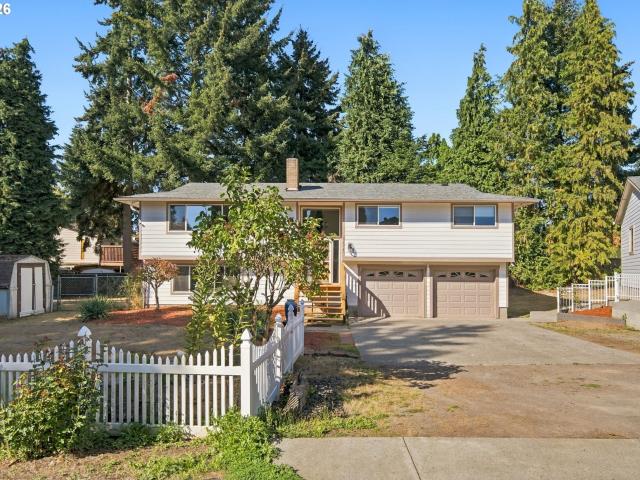
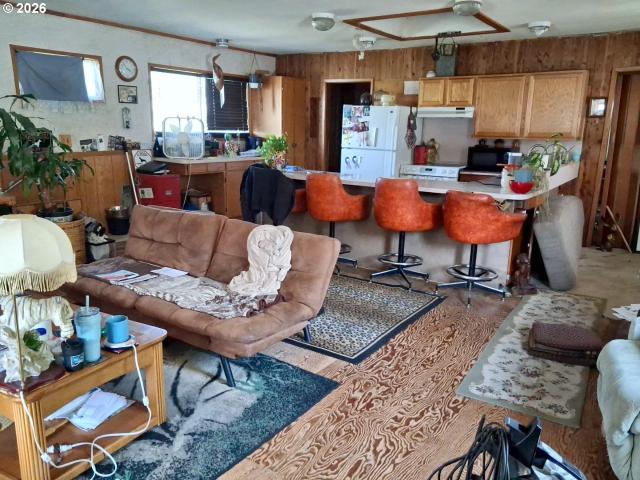
NW 120th St
View photo
House · for sale
Request Details
Updated
NW 120th St
Felida
· 926 sq.ft · 2 Bedrooms · 2 Baths · House
Felida · 926 sq.ft · 2 Bedrooms · 2 Baths · House
This home is in preforeclosure, which means the homeowner is in default (missed payments). Therefore, there could be an opportunity to strike a great deal with the owner and the bank
Request Details
4208 NW 121ST CIR
View photo
House · for sale
USD 799,000
USD 262/sq.ft
Updated
4208 NW 121ST CIR
Felida
· 3,046 sq.ft · 5 Bedrooms · 3 Baths · House
· Patio · Garden · Equipped kitchen · Parking
Felida · 3,046 sq.ft · 5 Bedrooms · 3 Baths · House · Patio · Garden · Equipped kitchen · Parking
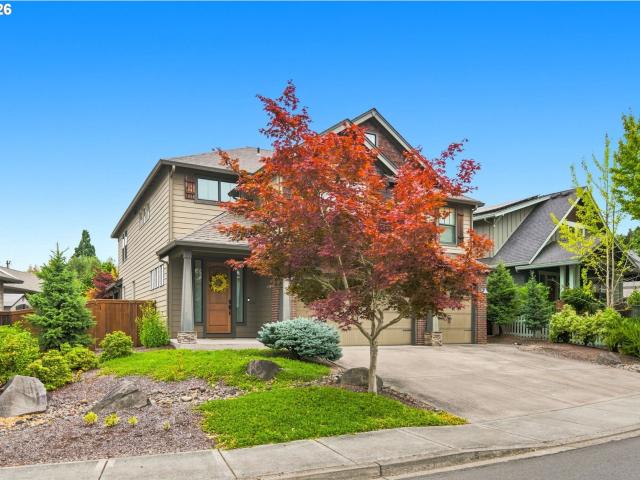
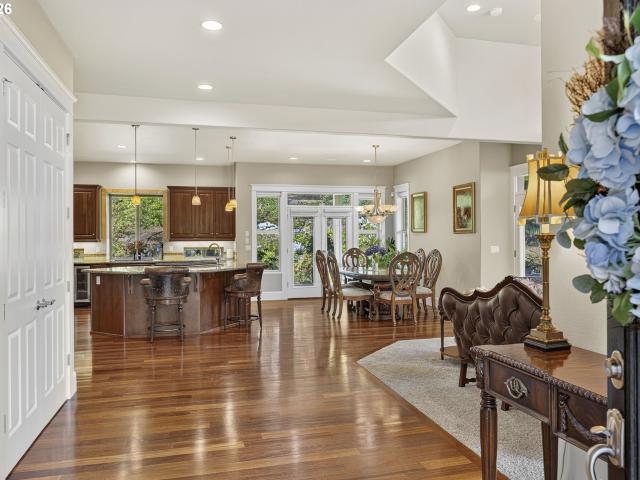
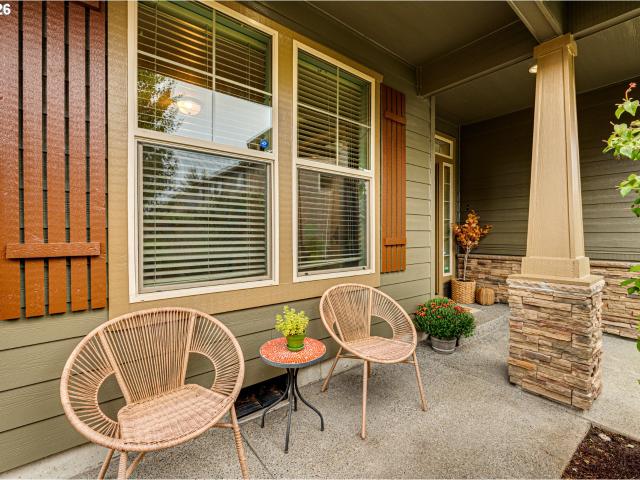
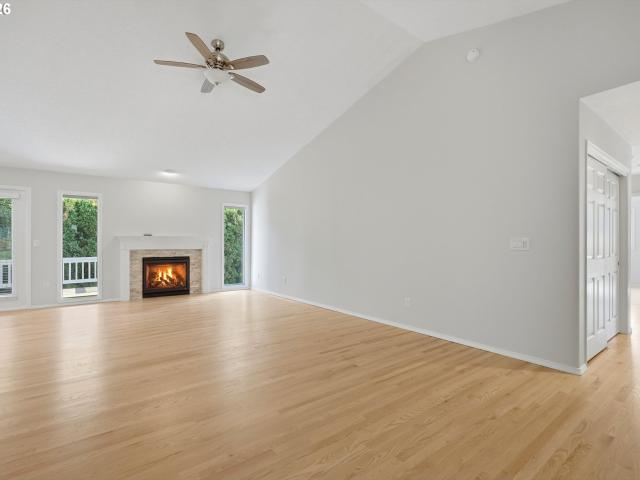
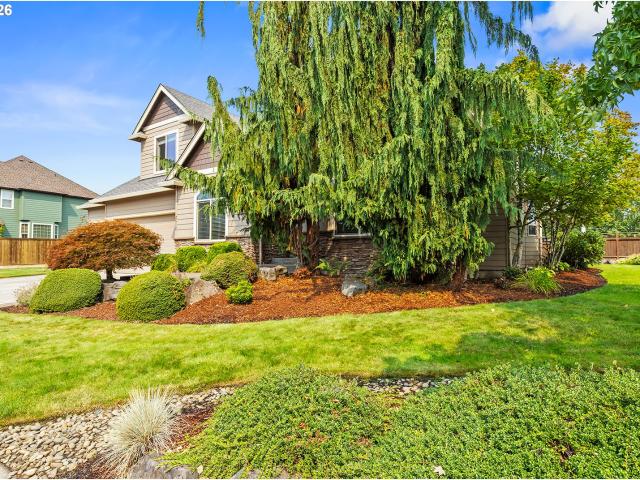
This lovely Felida Craftsman is located in a charming neighborhood on a quiet cul-de-sac. The home features 5 bedrooms and 3 bathrooms, including a convenient main-floor bedroom and full bathroom perfect for guests or multi-generational living. The gourmet kitchen features quartz countertops, stainless steel appliances, a double oven and a cook island with a 5-burner gas cooktop, a breakfast bar, and a beverage cooler. The large primary bedroom provides a spacious retreat, complemented by an ensuite bathroom with a deep soaking immersion tub, double sinks and vanities, and a beautifully tiled shower with a large walk-in closet. A generous bonus room adds even more flexibility for living and entertaining. Double doors exit off the back patio leading to a retractable enclosed and secluded outdoor space that you can enjoy the privacy of your yard year-round. The 3-car garage and back yard grow boxes, 1/3 mile from Felida Park, this home is perfectly situated for spacious comfortable livin
USD 799,000
12500 NW 48TH CT
View photo
House · for sale
USD 1,299,000
USD 404/sq.ft
12500 NW 48TH CT
Felida
· 3,208 sq.ft · 4 Bedrooms · 2 Baths · House
· Patio · Fireplace · Equipped kitchen
Felida · 3,208 sq.ft · 4 Bedrooms · 2 Baths · House · Patio · Fireplace · Equipped kitchen
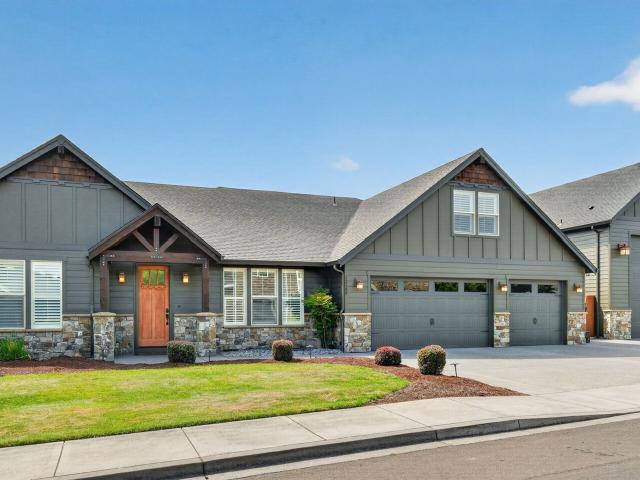
Experience luxury main-level living in this exceptional custom home located in the highly sought-after Felida community. Just moments from parks, local dining, boutique shopping, and fitness studios, this one-of-a-kind property offers the perfect blend of elegance, comfort, and versatility. Designed with four main-level bedrooms, including two en-suite bedrooms, plus a spacious bonus room upstairs, the home showcases soaring 10-foot ceilings, plantation shutters, abundant natural light, and exceptional craftsmanship throughout. The private primary suite features a gas fireplace, spa-inspired bath with soaking tub, oversized tiled shower, and direct access to the covered patio. The gourmet kitchen is built for entertaining with double ovens, a large island, butler's pantry with wine refrigerator, walk-in pantry, and an inviting great room highlighted by a floor-to-ceiling stone fireplace and custom built-ins. Upstairs, the bonus room offers reclaimed barnwood walls, hardwood floors, and
USD 1,299,000
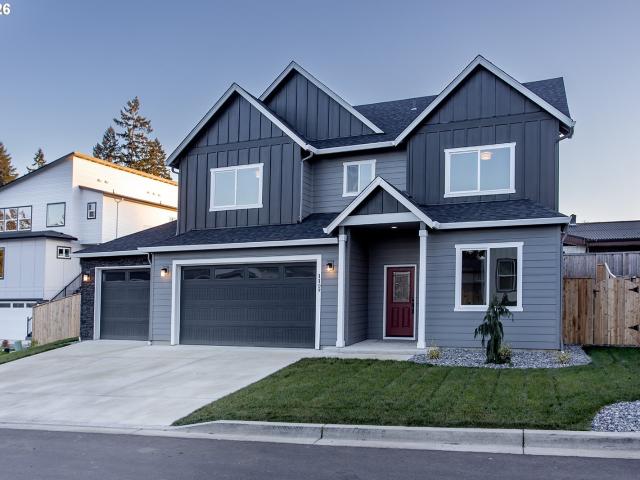
11515 NW 19TH AVE
View photo
House · for sale
USD 775,000
USD 284/sq.ft
11515 NW 19TH AVE
Felida
· 2,723 sq.ft · 4 Bedrooms · 3 Baths · House
· Garden · Fireplace · Equipped kitchen · Parking
Felida · 2,723 sq.ft · 4 Bedrooms · 3 Baths · House · Garden · Fireplace · Equipped kitchen · Parking
Welcome to the heart of Felida, where modern design, energy efficiency, and exceptional outdoor living come together. This thoughtfully designed home features an owned solar system, oversized 3-car garage, and a flexible layout ideal for multigenerational living, remote work, or guest space. A dramatic 25-foot entry, 10-foot ceilings, 8-foot doors, and expansive windows create a bright, open feel throughout. The chef’s kitchen offers quartz countertops, wood cabinetry, large island, pantry, gas cooktop, and built-in oven and microwave, seamlessly connecting to the dining and great room. A floor-to-ceiling stone gas fireplace with custom built-ins anchors the main living space, while a main-level bedroom and accessible bath add convenience and versatility. Upstairs includes a spacious loft/family room and a private primary retreat with a soaking tub, dual vanity, and walk-in tiled shower. The backyard is a true highlight—private, landscaped, and designed for year-round enjoyment. Featur
USD 775,000
13704 NW 49TH AVE
View photo
House · for sale
USD 1,100,000
USD 292/sq.ft
13704 NW 49TH AVE
Felida
· 3,757 sq.ft · 5 Bedrooms · 2 Baths · House
Felida · 3,757 sq.ft · 5 Bedrooms · 2 Baths · House
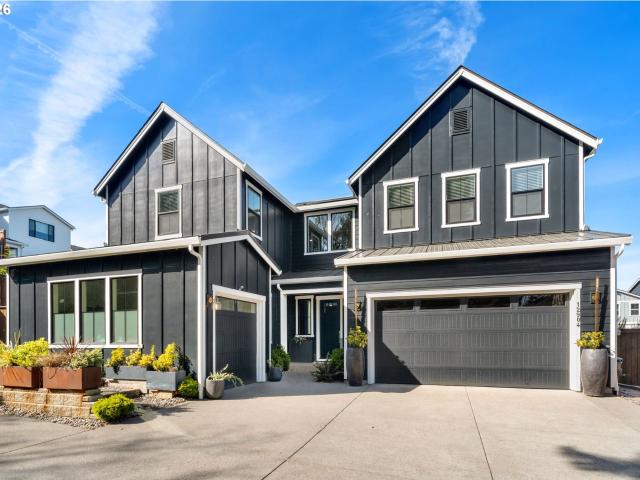
There are few residences in Vancouver that deliver this level of cohesive, curated design beneath the $1.5M mark, particularly within a setting as established and desirable as Ashley Heights in Felida. From the moment you enter, the home carries a quiet sense of solace. Warm tones, layered textures, thoughtful finishes, and a consistent design language cascade throughout the residence, creating an atmosphere that is elevated without forgetting the comfort a home should provide. Rather than relying on one singular statement feature, the home reveals itself through the details. Each space feels connected to the next, blending charm, character, functionality, and a sense of warmth that is impossible to replicate. The result is a residence that feels like a living art exhibit rather than just another sterile house, with interiors that are awaiting to be lived in, gathered in, and experienced, where visual beauty exists alongside the rhythms of everyday life. That attention extends beyond t
USD 1,100,000
3114 NW 121ST ST
View photo
House · for sale
USD 725,000
USD 343/sq.ft
3114 NW 121ST ST
Felida
· 2,110 sq.ft · 3 Bedrooms · 3 Baths · House
· Equipped kitchen
Felida · 2,110 sq.ft · 3 Bedrooms · 3 Baths · House · Equipped kitchen
Your opportunity to own a house with a shop has arrived! Welcome home to this well-maintained split-level property, originally built in 1976 and thoughtfully updated. Featuring a desirable layout, a large lot, and an extra-large shop, this home offers plenty of space both inside and out. The nice updated kitchen and bathrooms and with new carpet and fresh interior paint throughout, the home is move-in ready and waiting for its next owner. Outside, the large lot provides plenty of room for entertaining, gardening, recreation, or simply enjoying your own private space. The oversized shop is an exceptional bonus, offering abundant room for vehicles, hobbies, storage, a workshop, or other projects. Located in a desirable Felida location close to schools, this is a must see!
USD 725,000
4911 NW 122ND ST # 22
View photo
House · for sale
USD 14,000,000
4911 NW 122ND ST # 22
Felida
· 2 Bedrooms · 1 Bath · House
· Deck · Equipped kitchen
Felida · 2 Bedrooms · 1 Bath · House · Deck · Equipped kitchen
Rare opportunity to own a two-story floating home with loads of space and classic river character! The main level has an open great room with a wood stove set against a brick accent wall, warm wood paneling throughout, and big windows that fill the space with natural light. The U-shaped kitchen offers oak cabinetry, a dishwasher, and a long breakfast bar with room for four. The oversized bathroom features a long vanity with generous storage, and the spacious bedroom easily fits a king bed and a sitting area. A dedicated laundry/utility room with built-in shelving adds valuable storage. Outside, enjoy a covered front porch at the water's edge, plus an upper-level wraparound deck and a covered lattice deck with open river and tree line views. Metal roof. This home needs work and is ready for a buyer with vision and sweat equity. Bring your ideas and make it your own on the water!
USD 14,000,000
12904 NW 30TH AVE
View photo
House · for sale
USD 1,399,000
USD 381/sq.ft
12904 NW 30TH AVE
Felida
· 3,670 sq.ft · 5 Bedrooms · 4 Baths · House
· Fireplace · Equipped kitchen
Felida · 3,670 sq.ft · 5 Bedrooms · 4 Baths · House · Fireplace · Equipped kitchen
Preferred lender offering Buyer incentives! Set back on a private, tree-lined drive, this residence combines modern sophistication with a fully integrated Tesla energy ecosystem: 29 solar panels, dual Powerwalls, and Cybertruck and Model Y PowerShare integration for whole-home backup and bidirectional energy flow. If you’re relocating from California, you’ll enjoy dependable power in every season, Washington’s lack of a state income tax on wages, and tax-free shopping just across the river in Oregon. Medical professionals will appreciate having Legacy Salmon Creek Medical Center just minutes away, with PeaceHealth Southwest and Portland’s OHSU an easy drive. A double-height foyer opens to living spaces finished with bespoke acoustic paneling. The reimagined chef’s kitchen is appointed with a Miele 48' dual-fuel range, Wolf 1500 CFM ventilation, and 107-bottle Sub-Zero wine storage. Large sliders open to two stone and timber outdoor living areas with a built-in BBQ and outdoor fireplace
USD 1,399,000
11317 NW 6TH AVE
View photo
House · for sale
USD 460,000
USD 445/sq.ft
11317 NW 6TH AVE
Felida
· 1,033 sq.ft · 3 Bedrooms · 1 Bath · House
· Garden
Felida · 1,033 sq.ft · 3 Bedrooms · 1 Bath · House · Garden
Tucked away on a beautifully landscaped 0.18-acre lot in the heart of Salmon Creek, this charming 3-bedroom, 1-bath home feels like your own little storybook escape. Step through the garden and discover a magical outdoor setting filled with lush greenery, mature arborvitae, a lovely gazebo, and secret-garden charm around every corner. Whether you’re sipping coffee under the trees, entertaining on a summer evening, or simply enjoying the peaceful surroundings, this home offers a warmth and character that feels truly special. Cozy, inviting, and full of personality, this hidden gem is ready for its next chapter. Schedule your private showing today
USD 460,000
14600 NW 52ND CT
View photo
House · for sale
USD 1,950,000
USD 383/sq.ft
14600 NW 52ND CT
Felida
· 5,091 sq.ft · 6 Bedrooms · 3 Baths · House
· Patio · Garden · Office room · Swimming pool · Balcony · Fireplace · Equipped kitchen
Felida · 5,091 sq.ft · 6 Bedrooms · 3 Baths · House · Patio · Garden · Office room · Swimming pool · Balcony · Fireplace · Equipped kitchen
ASHLEY HEIGHTS GEM ON PRIVATE ROAD — Perfectly positioned custom home delivering serious space, quality, and flexibility. Enter to soaring ceilings, oversized doors, and wood floors anchoring the main level. Living room built-ins flank a floor to ceiling stacked stone gas fireplace. The dining room flows seamlessly to kitchen: granite counters, stainelss appliances, gas cooktop island, wine cooler, two ovens — built to entertain. Three bedrooms down, one ensuite with backyard patio access. Office with french doors, built-ins and safe. Upstairs the primary suite is your personal retreat: sitting area, gas fireplace, private balcony, spa-like updated bath with walk-in shower w/ dual shower heads, jacuzzi tub and two walkin closets. Two more bedrooms up.one a secondary ensuite bedroom. The bonus room with wet bar and full fridge—pool table ready for game nights, or pivot to theatre/craft room comletes the upstairs. Dual laundry rooms (up and down), abundant storage, all bathrooms updated
USD 1,950,000
2506 NW 126TH CIR
View photo
House · for sale
USD 699,000
USD 268/sq.ft
2506 NW 126TH CIR
Felida
· 2,605 sq.ft · 5 Bedrooms · 2 Baths · House
· Office room · Fireplace · Equipped kitchen · Parking
Felida · 2,605 sq.ft · 5 Bedrooms · 2 Baths · House · Office room · Fireplace · Equipped kitchen · Parking
Set at the end of a cul-de-sac, this well maintained Craftsman delivers space, privacy, and exceptional outdoor living. Located on a private. 15-acre flag lot in the sought-after Victoria's View neighborhood, the home offers five bedrooms, a spacious bonus room, and a three-car garage, with convenient access to local parks, schools, dining, and grocery stores. New interior and exterior paint, along with new engineered hardwood flooring and carpeting throughout, give the home a fresh, move-in-ready feel. A welcoming front porch leads into a thoughtfully designed main level. A bedroom with double-door entry and closet storage offers flexibility as a guest room, office, or additional living space. The gourmet kitchen features granite countertops, an expansive island, stainless steel appliances, a gas range, built-in microwave, tile backsplash, and pantry. The adjacent living room is filled with character, featuring natural wood built-ins and a gas fireplace. Upstairs, you'll find four add
USD 699,000
2406 NW 116TH ST
View photo
House · for sale
USD 659,900
USD 257/sq.ft
2406 NW 116TH ST
Felida
· 2,562 sq.ft · 3 Bedrooms · 2 Baths · House
· Deck · Fireplace · Equipped kitchen · Parking · Air conditioning
Felida · 2,562 sq.ft · 3 Bedrooms · 2 Baths · House · Deck · Fireplace · Equipped kitchen · Parking · Air conditioning
Move-In Ready Perfection! Stop searching! Your dream home has arrived. This completely refreshed, single-level residence is perfectly'dialed in' and ready for its new owners. Featuring a soaring vaulted family room with gleaming hardwood floors and a cozy fireplace, this home is designed for comfort and connection. Host unforgettable holiday gatherings in the expansive formal living and dining rooms, or whip up your favorite meals in the spacious, highly functional kitchen that opens directly to a covered back deck—ideal for grilling and relaxing. With significant heavy lifting (expensive updates) already handled, you can move in with total peace of mind. Recent upgrades include a newer roof (2018), fresh interior and exterior paint, updated outlets/switches, professional carpet cleaning, and a newer furnace/AC system with an electronic air cleaner. Complete with a massive 3-car garage and ample off-street parking, this property checks every box. Don't wait—this one won't last long! En
USD 659,900
2612 NW 127TH ST
View photo
House · for sale
USD 799,000
USD 224/sq.ft
2612 NW 127TH ST
Felida
· 3,552 sq.ft · 4 Bedrooms · 2 Baths · House
· Deck
Felida · 3,552 sq.ft · 4 Bedrooms · 2 Baths · House · Deck
New price! New paint! New pictures! Nestled in the heart of Felida, this beautifully maintained custom home is tucked away in a quiet, quaint cul-de-sac with no HOA. Offering over 3,500 square feet of thoughtfully designed living space, this exceptional home showcases quality craftsmanship throughout, including extensive crown moulding and custom built-ins that add timeless character and elegance. The spacious main-level primary suite features soaring 12-foot ceilings, creating a light-filled and luxurious retreat. The main level has been beautifully updated with all-new wide plank oak flooring, blending modern style with classic design. Upstairs, you'll find three oversized bedrooms along with a generous bonus room complete with a wet bar—perfect for entertaining, movie nights, or multi-generational living. Step outside to the expansive covered composite deck and take in stunning territorial and mountain views while overlooking the professionally maintained mature landscaping that pro
USD 799,000
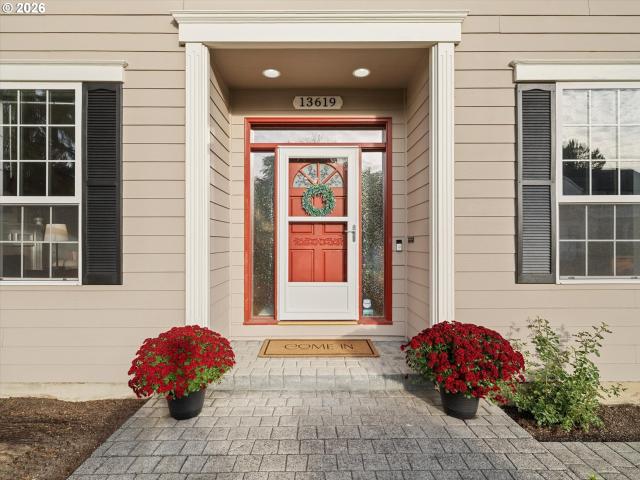
13619 NW 44TH CT
View photo
House · for sale
USD 775,000
USD 244/sq.ft
13619 NW 44TH CT
Felida
· 3,175 sq.ft · 5 Bedrooms · 2 Baths · House
· Garden · Office room · Deck · Fireplace · Equipped kitchen · Parking
Felida · 3,175 sq.ft · 5 Bedrooms · 2 Baths · House · Garden · Office room · Deck · Fireplace · Equipped kitchen · Parking
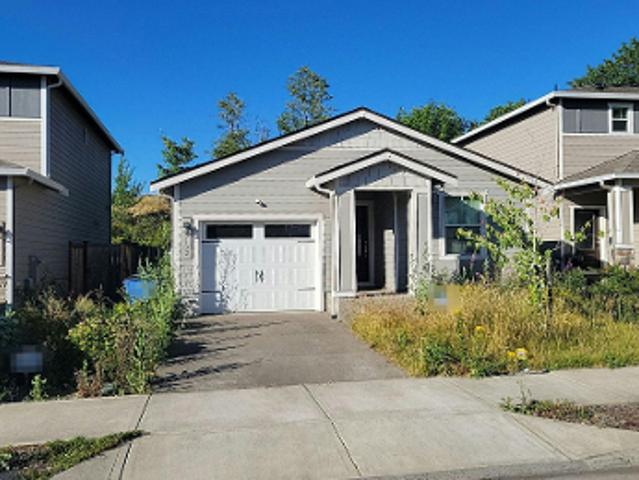
Welcome home to this spacious 3,179 sq ft traditional home in the heart of Felida, offering 5 bedrooms, 2.5 bathrooms, a main-level office, and an attached 3-car garage. The main level features beautiful hardwood floors, high ceilings, and multiple gathering spaces, including a formal dining room with wainscoting, living and family rooms with fireplaces, and a dedicated office. The kitchen offers stainless steel appliances, gas cooking, built-in oven and microwave, pantry, eat bar, and plenty of space for everyday living and entertaining. Upstairs, the spacious primary suite features high ceilings, a walk-in closet, double sinks, jetted tub, and walk-in shower, along with three additional bedrooms and generously sized hall bathroom with double sinks with plenty of counter and storage space. Outside, enjoy a fully fenced yard with a deck, fire pit, and sprinkler system, creating a great space for entertaining, relaxing, or play. Major improvements provide added peace of mind, including
USD 775,000
11222 NE 14TH CT
View photo
Townhouse · for sale
USD 350,000
USD 230/sq.ft
11222 NE 14TH CT
Felida
· 1,518 sq.ft · 3 Bedrooms · 2 Baths · Townhouse
· Patio · Garden · Fireplace · Equipped kitchen · Parking · Air conditioning
Felida · 1,518 sq.ft · 3 Bedrooms · 2 Baths · Townhouse · Patio · Garden · Fireplace · Equipped kitchen · Parking · Air conditioning
A cozy evening by the fireplace. Dinner coming together while friends gather around the kitchen island. A little fresh air on the covered patio before calling it a night. This home in Klineline Townhomes makes room for the everyday moments that matter. The main floor connects the kitchen, dining and living spaces, with granite counters, stainless steel appliances and a pantry keeping things as practical as they are inviting. Upstairs, the vaulted primary suite offers room to unwind, complete with a walk-in closet and a private bath with dual sinks. Two additional bedrooms and a flexible loft create space for guests, working from home or a favorite hobby, while upstairs laundry keeps daily routines simple. A fenced backyard, central A/C and an attached two-car garage round out a home that feels easy to settle into
USD 350,000
305 NW 114TH ST
View photo
House · for sale
USD 539,900
USD 257/sq.ft
305 NW 114TH ST
Felida
· 2,099 sq.ft · 3 Bedrooms · 1 Bath · House
· Garden · Parking · Equipped kitchen
Felida · 2,099 sq.ft · 3 Bedrooms · 1 Bath · House · Garden · Parking · Equipped kitchen
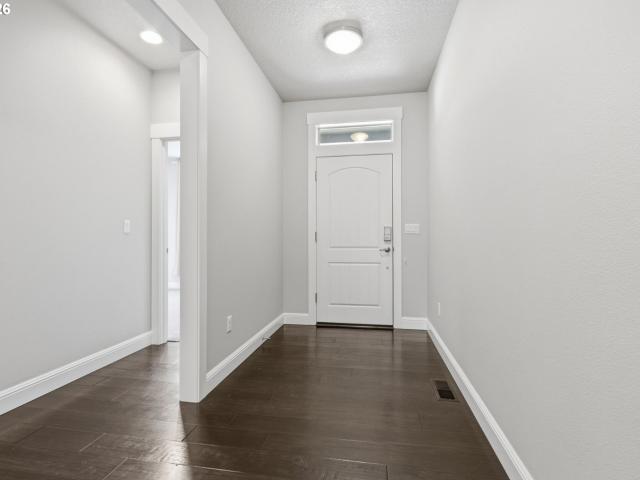
Welcome to 305 NW 114th St, a charming property situated on an approximately half-acre lot in Vancouver's desirable 98685 area. This 3-bedroom, 1-bath home offers approximately 1,338 square feet of finished living space, along with the character and appeal of an older home. The property features a spacious lot with room to enjoy the outdoors, a covered porch, fenced yard, detached garage, and additional outdoor storage. Inside, the home offers a functional layout with a kitchen, living spaces, bedrooms, and an unfinished lower-level area providing additional potential. Conveniently located near shopping, dining, schools, parks, and major transportation routes, this property offers an opportunity to enjoy a larger lot while remaining close to the amenities of Vancouver. Buyer to verify all information, including square footage, zoning, permitted uses, schools, and development potential, to their satisfaction
USD 539,900
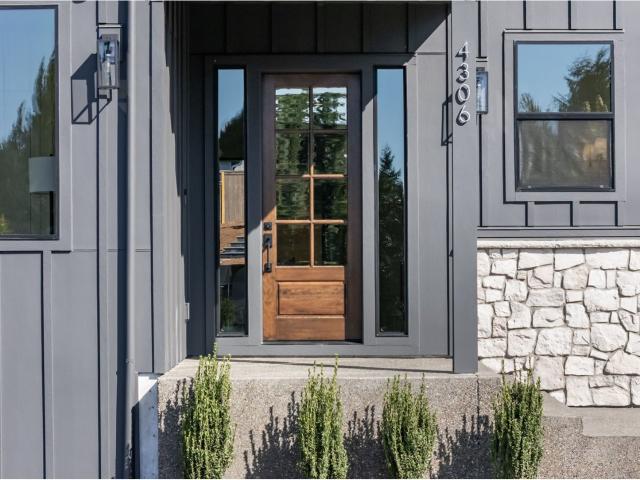
4306 NW 140TH WAY
View photo
House · for sale
USD 1,449,900
USD 449/sq.ft
4306 NW 140TH WAY
Felida
· 3,229 sq.ft · 6 Bedrooms · 3 Baths · House
· Fireplace · Equipped kitchen
Felida · 3,229 sq.ft · 6 Bedrooms · 3 Baths · House · Fireplace · Equipped kitchen
One of One, Stunning Custom Farmhouse Home is ideally located to take advantage of the best views in this highly sought after Ashley Vista Neighborhood. Features some of the most remarkable Finishes and touches in SW Washington. Amazing Floor plan, open concept living area, floor to ceiling Stucco plaster gas fireplace very cozy to relax and entertain. The main floor features a one of kind Dream gourmet kitchen with generous countertop space, custom White Oak soft close Cabinets, Butlers pantry with additional sink, tons of space. Stainless steel appliances all Built in, Commercial size Gas oven, Custom arch hood vent and commercial sized refrigerator. Lots of lighting and huge windows. Gorgeous Chandeliers and lighting. Luxury Calacatta Marble Sink in powder bathroom with light plaster walls. Oversized Laundry with light checkered square subway tile tons of cabinets and Quartz Countertops. Engineered Hardwood Flooring on main and carpet in bedrooms. Heated tile floors in bathrooms dow
USD 1,449,900
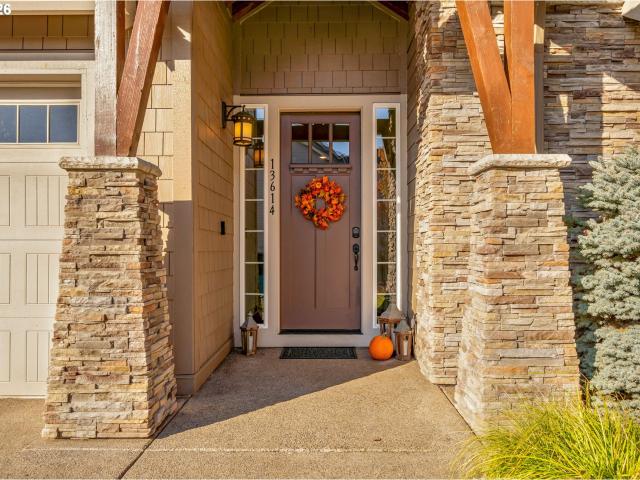
13614 NW 52ND AVE
View photo
Townhouse · for sale
USD 747,000
USD 321/sq.ft
13614 NW 52ND AVE
Felida
· 2,325 sq.ft · 3 Bedrooms · 2 Baths · Townhouse
· Office room · Fireplace · Equipped kitchen · Air conditioning
Felida · 2,325 sq.ft · 3 Bedrooms · 2 Baths · Townhouse · Office room · Fireplace · Equipped kitchen · Air conditioning
Discover the best of Felida living in this beautifully maintained 2017 Craftsman rambler in Herzog Farm. Set on a corner lot along a dead-end street, this 2,332 sq ft home offers a bright, open layout designed for comfortable living and entertaining. Soaring ceilings and expansive windows fill the great room with natural light. A cozy fireplace and new flooring throughout the main living area and primary suite add warmth and style. The kitchen is made for gathering, with granite countertops and an oversized island with seating. Gas cooking, double and convection ovens, a built-in microwave and abundant storage make it as functional as it is inviting. The open layout connects the kitchen, dining and living room, making it easy to stay connected while entertaining. The one-level floor plan includes 3 bedrooms, 2.5 baths and a dedicated office framed by glass French doors, featuring a custom wood accent wall. The spacious primary suite offers a walk-in closet, walk-in shower and direct ac
USD 747,000
1109 NW 111TH CIR
View photo
House · for sale
USD 774,900
USD 312/sq.ft
1109 NW 111TH CIR
Felida
· 2,476 sq.ft · 4 Bedrooms · 2 Baths · House
· Patio · Garden · Equipped kitchen · Parking
Felida · 2,476 sq.ft · 4 Bedrooms · 2 Baths · House · Patio · Garden · Equipped kitchen · Parking
Designed for today’s lifestyle and ideal for working from home, this move-in-ready favorite floorplan offers four private, well-spaced bedrooms and a main-floor office/den. What sets this home apart are the standards—features often considered upgrades elsewhere. The primary suite feels like a retreat, complete with a fully tiled shower with frameless shower door and freestanding soaking tub. The spacious kitchen has quartz countertops, wall oven/micro stack, electric cooktop and soft close cabinets included. Outside has a covered patio, and professionally landscaped front and back yards with sprinklers. And we even fully finish the garage with texture and paint and include an EV circuit for now or later!
USD 774,900
3721 NW 121ST CIR
View photo
House · for sale
USD 464,000
USD 239/sq.ft
3721 NW 121ST CIR
Felida
· 1,938 sq.ft · 4 Bedrooms · 2 Baths · House
· Patio · Garden · Deck · Fireplace · Equipped kitchen
Felida · 1,938 sq.ft · 4 Bedrooms · 2 Baths · House · Patio · Garden · Deck · Fireplace · Equipped kitchen
Huge price reduction! This popular Felida community has it's own neighborhood park, but is also just around the corner from Felida Park and Sportsfields! The two-story craftsman has four generous-sized bedrooms and utility room upstairs. Main level has open floor-plan with kitchen opening up to family room with gas fireplace. Kitchen has granite countertops, new LG stainless fridge, gas stove, large walk-in pantry and spacious eating bar separating it from dining area. Primary Suite has 2 closets, large soaking tub and separate shower. Patio doors lead to covered area with new composite deck with privacy hedge and side yard with large storage shed
USD 464,000
12514 NW 45TH CT
View photo
House · for sale
USD 1,299,000
USD 480/sq.ft
12514 NW 45TH CT
Felida
· 2,702 sq.ft · 3 Bedrooms · 3 Baths · House
· Patio · Office room · Equipped kitchen
Felida · 2,702 sq.ft · 3 Bedrooms · 3 Baths · House · Patio · Office room · Equipped kitchen
Builder’s own custom-designed and built residence, thoughtfully crafted to maximize its site in a warm, modern Northwest style where exceptional craftsmanship, natural materials, and effortless indoor-outdoor living come together. Tucked on a quiet cul-de-sac and just a short stroll to Felida Park, this exceptional 3-bedrooms + Den/Office, 3-full-baths + 1-half-bath single-level home features clean architectural lines, abundant natural light, and engineered hardwood flooring throughout. The light-filled great room is anchored by a cozy woodstove and custom built-in media center, while a dramatic 12-foot wall of glass with sliding doors opens to the covered patio, creating a seamless connection to the outdoors. The chef’s kitchen features custom white oak cabinetry, generous eat-at island, statement hood, 48' AGA induction range, 42' JennAir French-door refrigerator, built-in coffee machine, and ceramic tile backsplash by Sonoma Tilemakers. A walk-in pantry adds additional cabinetry and
USD 1,299,000
12603 NW 48TH CT
View photo
House · for sale
USD 725,000
USD 280/sq.ft
12603 NW 48TH CT
Felida
· 2,583 sq.ft · 5 Bedrooms · 3 Baths · House
· Office room · Equipped kitchen
Felida · 2,583 sq.ft · 5 Bedrooms · 3 Baths · House · Office room · Equipped kitchen
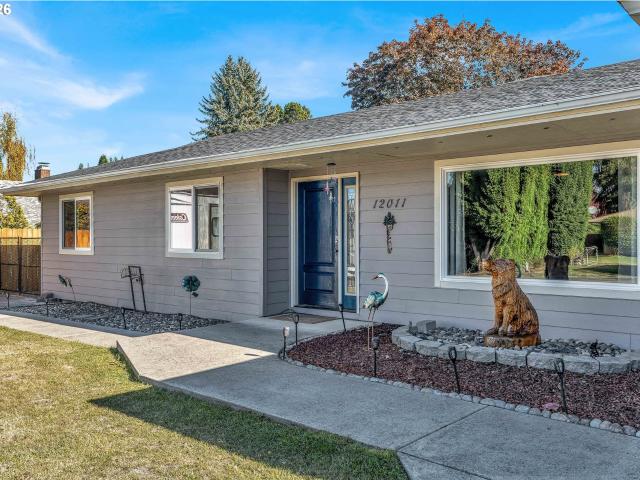
Open the door and prepare to be wowed! This beautifully remodeled home combines a thoughtful, spacious layout with stylish updates and exceptional indoor-outdoor living. Nearly every detail has been refreshed, creating a home that feels modern, comfortable, and truly move-in ready. The new kitchen is a showstopper, featuring gorgeous backsplash tile, new cabinetry—including elegant glass-front cabinets—and a large slab-quartz eating island with a convenient built-in pop-up electrical outlet. New sink, microwave, stove and hood complete this impressive space, making it as functional as it is beautiful. A large den with built-in shelving and a closet offers incredible flexibility and could easily serve as a 5th bedroom, home office, or private retreat. Throughout the home, new luxury vinyl flooring provides a cohesive, contemporary look with no carpet anywhere. The spacious owner's suite bathroom has been completely remodeled with a sleek Fibo panel shower, Signature Hardware cabinetry a
USD 725,000
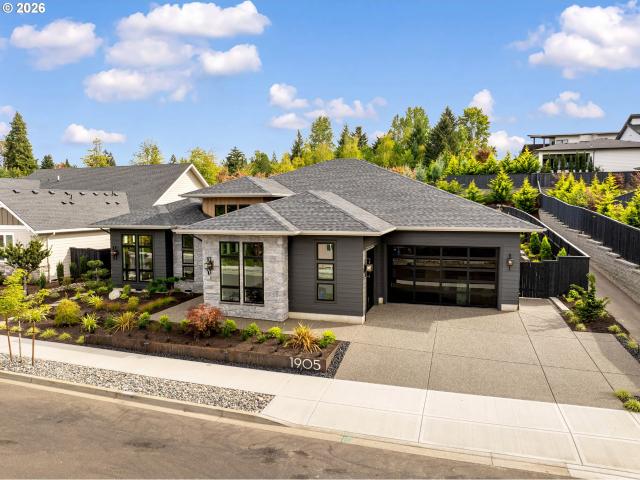
1905 NW 123RD ST
View photo
House · for sale
USD 2,075,000
USD 634/sq.ft
1905 NW 123RD ST
Felida
· 3,272 sq.ft · 4 Bedrooms · 3 Baths · House
· Equipped kitchen
Felida · 3,272 sq.ft · 4 Bedrooms · 3 Baths · House · Equipped kitchen
Experience refined Northwest living in Ashbury, a boutique enclave of 33 custom-built homes in sought-after Felida (NW Vancouver). This stunning ONE-LEVEL residence has been designed and built by a Parade of Homes award-winning luxury builder and has just been completed. Spanning just under 3,300 square feet, this home offers 4 bedrooms (3 suites), 3.5 baths, and an expansive 18' x 22' bonus room — ideal for a golf sim, library, tv room/theater, or creative studio. Soaring 10–14’ ceilings enhance the sense of space and light, while the floor plan balances open-concept living with thoughtful separation. The gourmet kitchen showcases top-tier finishes, high-end appliances, a sizeable walk-in pantry, and engineered hardwood flooring that flows through the entire home. The luxurious primary suite and 2nd guest suite feature curb-less walk-in showers. All guest bedrooms have walk-in closets. Every detail reflects impeccable craftsmanship and the latest in luxury design trends. Set on a. 33-
USD 2,075,000
4610 NW 138TH ST
View photo
House · for sale
USD 799,900
USD 238/sq.ft
4610 NW 138TH ST
Felida
· 3,358 sq.ft · 4 Bedrooms · 3 Baths · House
· Patio · Garden · Fireplace · Equipped kitchen · Parking
Felida · 3,358 sq.ft · 4 Bedrooms · 3 Baths · House · Patio · Garden · Fireplace · Equipped kitchen · Parking
Open house sun 10/25 2-4pm*. Set within the established, tree-lined streets of Ashley Heights in Felida, this classic traditional home offers both timeless charm and everyday practicality. The main level welcomes you with newly refinished hardwoods floors, a quiet private den ideal for remote work, formal living and dining spaces, and an inviting family room centered around custom built-ins and a gas fireplace. At the heart of the home, the kitchen offers granite counters, island, gas appliances, walk-in pantry, and a sunlit breakfast nook framed by bay windows and sliding doors to the backyard. Upstairs, double doors open to a spacious primary suite featuring a walk-in closet, dual vanities, and a jetted soaking tub. A generous bonus room and 3 additional bedrooms provide plenty of space. Out back, the private fenced yard is built for easy Pacific Northwest living with a patio, fire pit, and sprinkler system. Practical highlights include an attached three-car garage, dedicated parking
USD 799,900
10800 NW 13TH PL
View photo
House · for sale
USD 1,500,000
USD 324/sq.ft
10800 NW 13TH PL
Felida
· 4,618 sq.ft · 5 Bedrooms · 3 Baths · House
· Garden · Office room · Swimming pool · Deck · Equipped kitchen · Parking · Air conditioning
Felida · 4,618 sq.ft · 5 Bedrooms · 3 Baths · House · Garden · Office room · Swimming pool · Deck · Equipped kitchen · Parking · Air conditioning
Exceptional custom home with room for everyone—and everything! This 5-bedroom, 3-bath home offers an expansive floor plan featuring a spacious den, dedicated office, formal dining, and an open kitchen/living area with granite countertops and abundant cabinetry. Fresh interior paint and new carpet add a move-in-ready feel. The backyard is built for entertaining with a newly rebuilt deck, above-ground pool with composite decking, hot tub, and beautifully landscaped grounds. The lower level delivers even more flexibility with a large recreation room, renovated full-size pool table, workout/music room, extensive built-ins, and included integrated speaker/stereo system. For the hobbyist or car enthusiast, the oversized multi-car garage, detached shop, and boat/RV parking are standout features. Additional highlights include two A/C systems, two water heaters, grid-tied solar, hard-wired security, and a durable cement tile shake roof. Best of all, no HOA! A rare combination of space, amenitie
USD 1,500,000
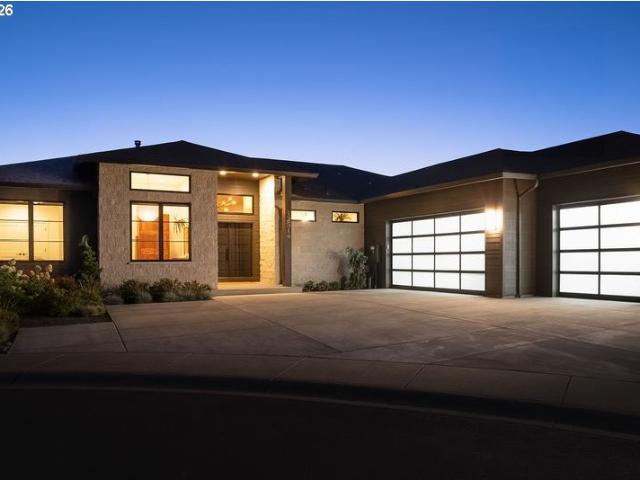
13016 NW 50TH AVE
View photo
House · for sale
USD 1,789,000
USD 539/sq.ft
13016 NW 50TH AVE
Felida
· 3,315 sq.ft · 4 Bedrooms · 3 Baths · House
· Equipped kitchen · Parking
Felida · 3,315 sq.ft · 4 Bedrooms · 3 Baths · House · Equipped kitchen · Parking
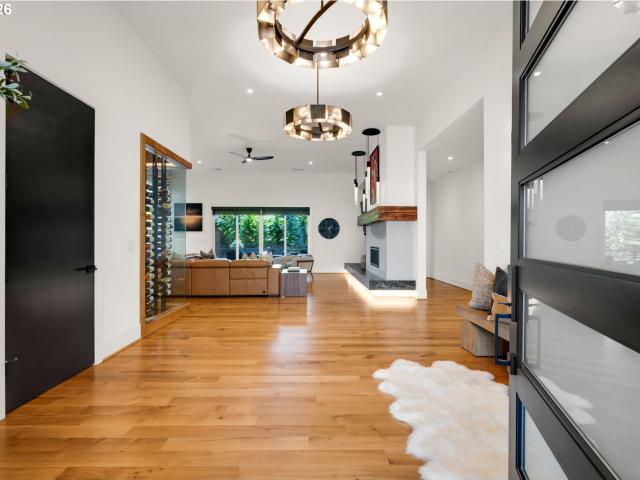
Located in the coveted Lake River Estates community, this custom-built contemporary residence blends clean architectural design with warm Northwest finishes, creating a home that is both sophisticated and inviting. Every detail has been intentionally selected—from the striking stone exterior and glass garage doors to the rich textures and timeless materials found throughout. The light-filled, open-concept floor plan showcases custom cabinetry, natural stone countertops, rift white oak hardwood floors, designer lighting, and premium finishes that elevate every space. At the heart of the home, the chef's kitchen flows effortlessly into the great room and dining area, creating an ideal setting for entertaining or everyday living, while the impressive walk-in wine room with storage for more than 300 bottles offers a showstopping space for collectors and wine enthusiasts alike. Expansive sliding glass doors open to a covered outdoor living area, seamlessly connecting the indoors to a fully
USD 1,789,000
3605 NW 122ND ST
View photo
Townhouse · for sale
USD 485,000
USD 260/sq.ft
3605 NW 122ND ST
Felida
· 1,862 sq.ft · 3 Bedrooms · 2 Baths · Townhouse
· Patio · Garden · Office room · Balcony · Fireplace · Equipped kitchen · Parking
Felida · 1,862 sq.ft · 3 Bedrooms · 2 Baths · Townhouse · Patio · Garden · Office room · Balcony · Fireplace · Equipped kitchen · Parking
Welcome to Falcons Rest in Felida! This 3-bedroom, 2.5-bath home offers 1,866 sq ft of comfortable living space with a layout that gives everyone room to spread out. The main level features an inviting living room with a gas fireplace, laminate flooring, and patio access, plus a dining area and a well-equipped kitchen with granite countertops, stainless steel appliances, a pantry, and an expansive eating bar. Upstairs, the spacious primary suite will impress with vaulted ceilings, a walk-in closet, dual vanities, a walk-in shower, a large soaking tub, and a private balcony. Two additional bedrooms, a versatile loft with a den/office area offer plenty of options for work, hobbies, or guests. Enjoy outdoor time in the fenced yard or on the patio. A spacious attached 2-car garage adds to the convenience of this home. This home combines low-maintenance living with the unique opportunity to be right in the heart of Felida. Great restaurants, services, and Felida Park just steps away!
USD 485,000
11012 NE 2ND CT
View photo
House · for sale
USD 739,900
USD 328/sq.ft
11012 NE 2ND CT
Felida
· 2,250 sq.ft · 4 Bedrooms · 2 Baths · House
· Patio · Garden · Equipped kitchen
Felida · 2,250 sq.ft · 4 Bedrooms · 2 Baths · House · Patio · Garden · Equipped kitchen
Custom-built in 2017 and lovingly maintained by the original owner, this 1 story Vancouver home is tucked at the end of a dead-end street in an established neighborhood, with no HOA. Offering 4 bedrooms, 2.5 bathrooms, and 2,258 sq. Ft. this home features an open great room and gourmet kitchen designed for comfortable everyday living and entertaining. The kitchen showcases an oversized quartz island, soft-close cabinetry, abundant counter space, and a walk-in pantry. Hand-scraped wood flooring flows throughout the main living areas, complemented by tile and carpet finishes. A swing door with integral blinds opens from the great room to the covered patio and fully fenced backyard. The primary suite features French doors with integral blinds leading to the patio, a walk-in closet, and an ensuite bathroom with a dual-sink vanity, walk-in shower, soaking tub, and tile flooring. Two additional bedrooms also feature walk-in closets, and the second full bathroom offers a dual-sink vanity. The
USD 739,900
11619 NW 35TH AVE
View photo
House · for sale
USD 479,900
USD 305/sq.ft
11619 NW 35TH AVE
Felida
· 1,572 sq.ft · 3 Bedrooms · 2 Baths · House
· Garden · Equipped kitchen · Parking
Felida · 1,572 sq.ft · 3 Bedrooms · 2 Baths · House · Garden · Equipped kitchen · Parking
If you’ve been waiting for a home in Felida where the work has already been done, this one deserves a look. With 3 bedrooms, 2.5 baths and 1,582 sq ft, nearly every inch has been refreshed inside and out. A new roof, fresh interior and exterior paint, new LVP flooring and carpet, new appliances, updated fixtures and hardware, and a custom kitchen backsplash are just the beginning. French doors open to a private, fully fenced backyard with all-new landscaping, while even the garage got some attention with a newly resurfaced floor. Upstairs, all three bedrooms feature vaulted ceilings and ceiling fans, and the primary suite includes a full bath and generously sized walk-in closet. And then there’s the location—close to Erickson Farms, coffee, restaurants, parks and trails, all in the heart of Felida. Less than a 10 minute walk to both Felida Elementary and Thomas Jefferson Middle School. Move in, unpack and enjoy!
USD 479,900
12011 NW 35TH AVE
View photo
House · for sale
USD 575,000
USD 358/sq.ft
12011 NW 35TH AVE
Felida
· 1,604 sq.ft · 4 Bedrooms · 3 Baths · House
· Patio · Garden · Office room · Equipped kitchen · Parking
Felida · 1,604 sq.ft · 4 Bedrooms · 3 Baths · House · Patio · Garden · Office room · Equipped kitchen · Parking
Welcome to the highly desirable Felida neighborhood, where convenience, comfort, and thoughtful updates come together! Ideally situated near local shops, schools, parks, and everyday amenities, this beautifully updated 4-bedroom, 3-bath home features two primary suites, offering added flexibility for multigenerational living or guests. Step inside to discover beautiful new laminate flooring, a spacious kitchen featuring custom cabinetry, and an inviting layout designed for everyday living and entertaining. The two primary suites provide versatile living options, while the additional bedrooms offer room for family, guests, or a home office. Outside, enjoy a beautifully maintained, fully fenced backyard designed for low-maintenance living, complete with a covered patio perfect for year-round enjoyment. Need room for your RV, boat, or recreational toys? Dedicated RV parking, gated access, additional concrete parking, and a storage shed provide the flexibility you've been looking for! With
USD 575,000

Get email alerts

Don't miss out: be the first to know about new properties

The alert was correctly created

On subscribing you accept the conditions of use and the privacy policy
Alert
Receive new ads in your inbox
Save this search
Receive alerts for new listings

We'll send you an email when we have new properties for: "Houses for sale in Felida"

The alert was correctly created

Bethany, Rockcreek CCD Washington County Oregon
Minnehaha, Vancouver CCD Clark County Washington
Get email alerts and be the first to see new listings
Required field
On subscribing I accept the terms of the privacy policy
Perfect! You'll soon start receiving new listings via email
Alert
Receive an email when we have new ads for Houses for sale in Felida
Save this search
Filters

Bedrooms

Size (sq.ft)

sq.ft
sq.ft

Price

USD
USD

Property type

Bathrooms

Clear all filters
Receive notifications when new entries are published.