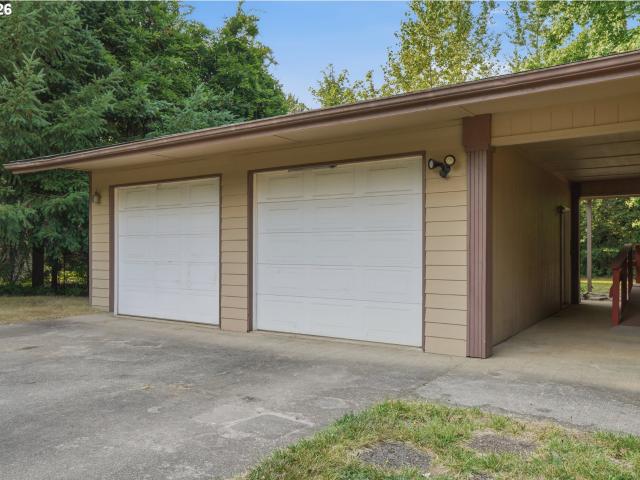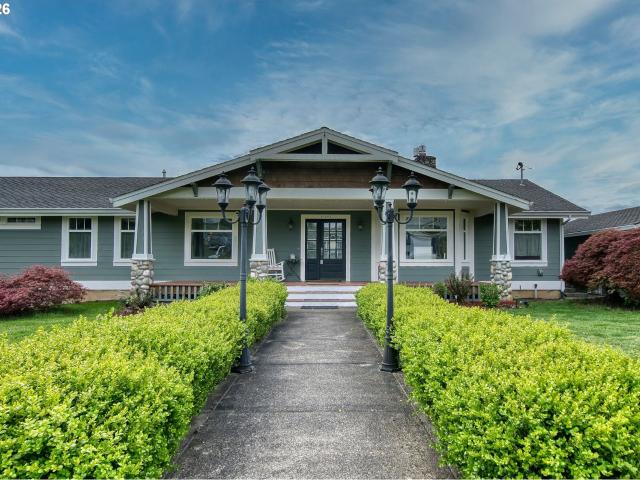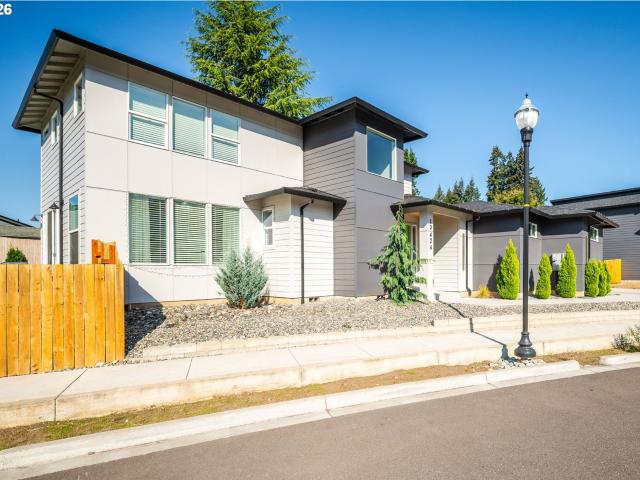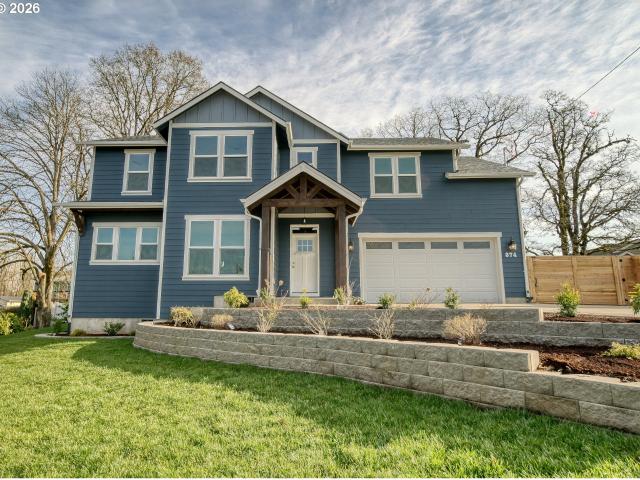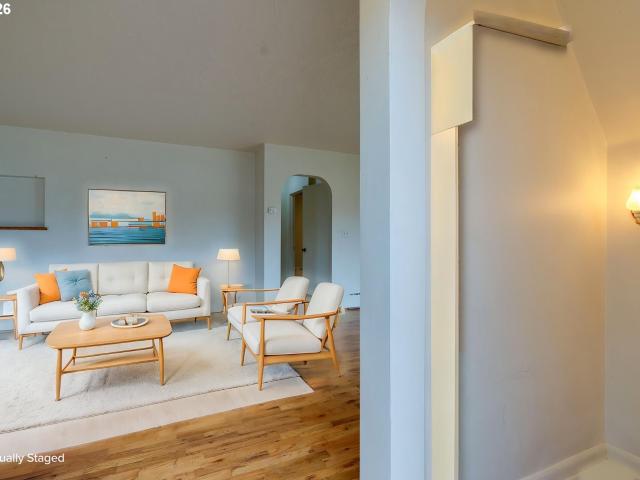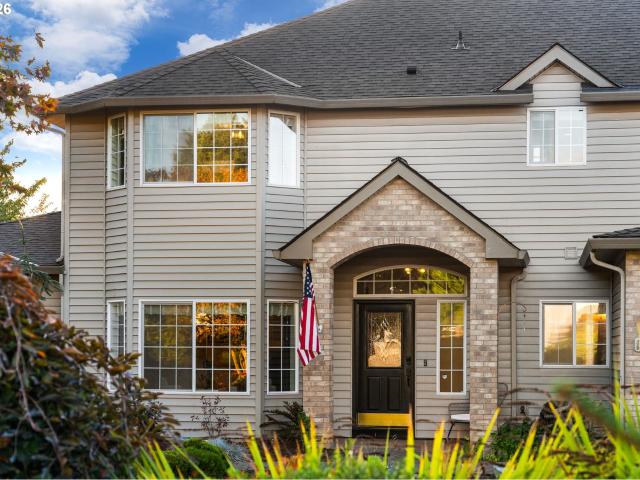
2,502 houses for sale in Felida

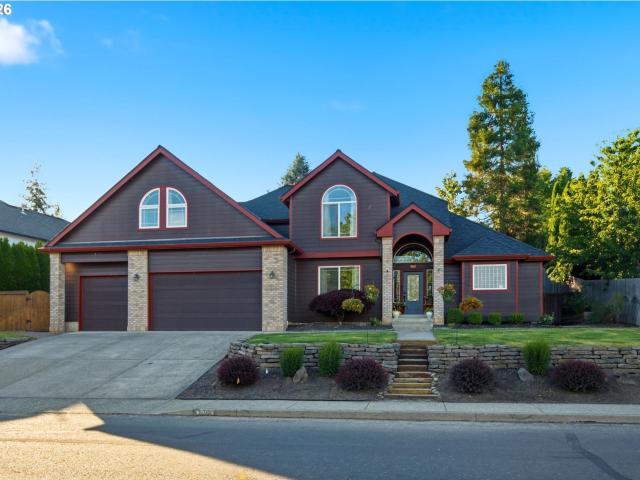
20905 NE 249TH AVE
View photo
House · for sale
USD 599,999
USD 197/sq.ft
20905 NE 249TH AVE
Felida
· 3,035 sq.ft · 5 Bedrooms · 2 Baths · House
· Garden · Office room · Deck · Equipped kitchen
Felida · 3,035 sq.ft · 5 Bedrooms · 2 Baths · House · Garden · Office room · Deck · Equipped kitchen
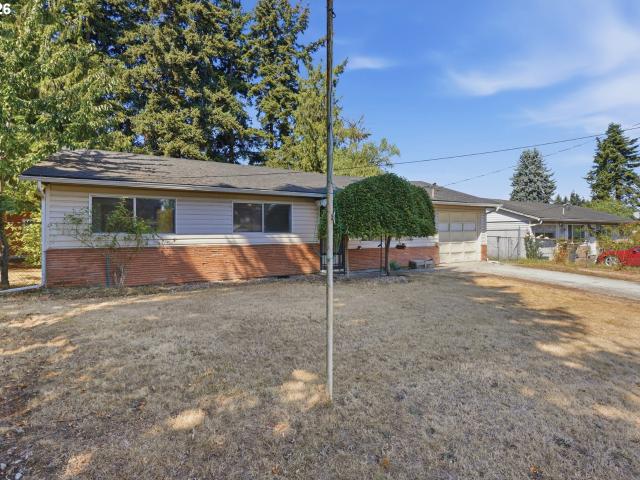
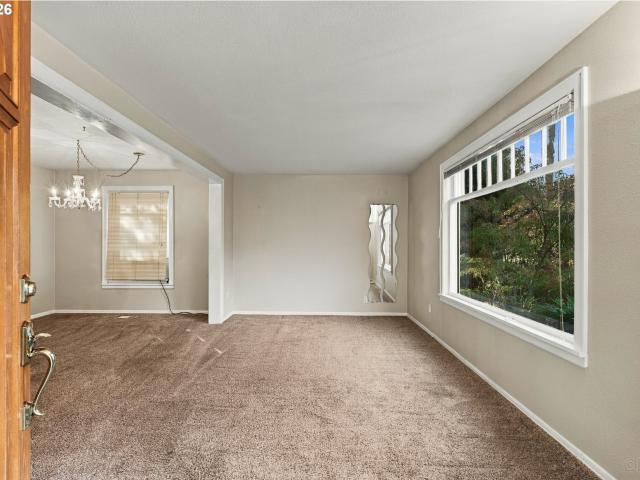
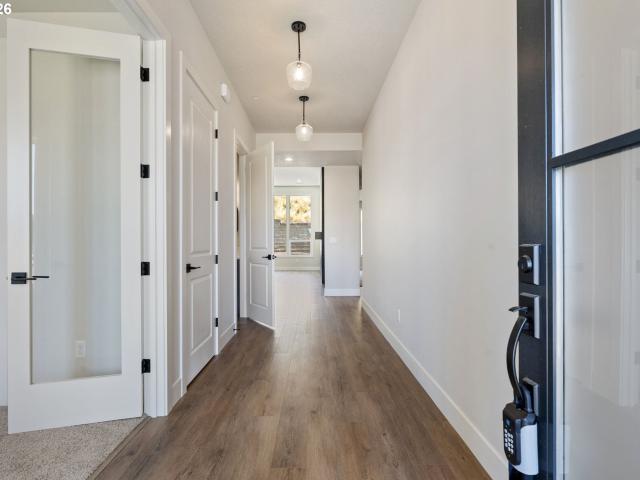
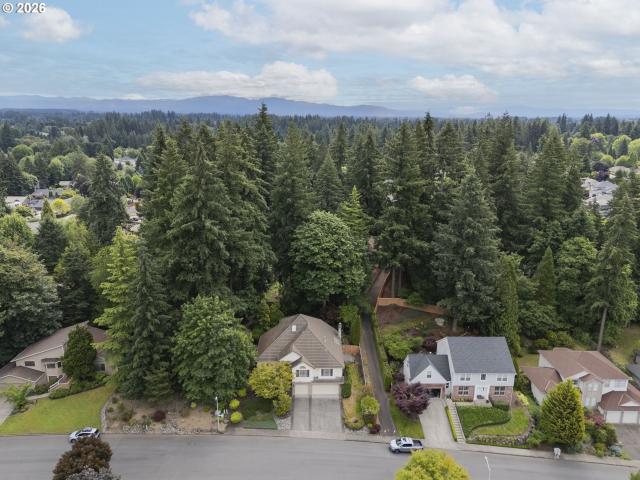
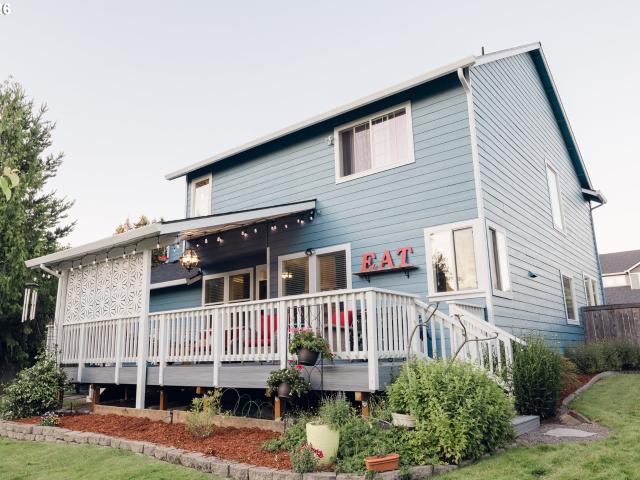
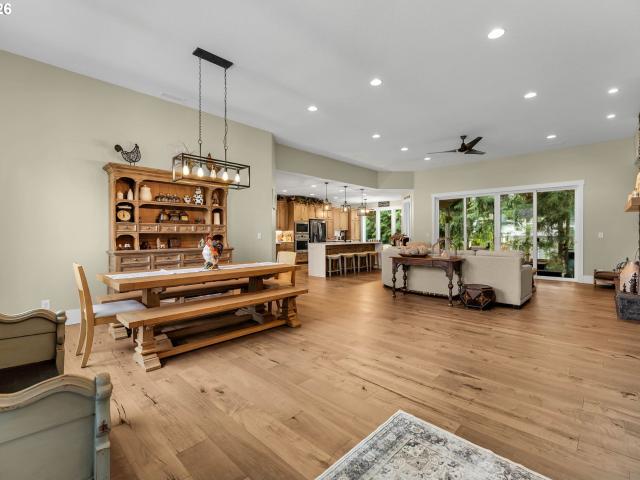
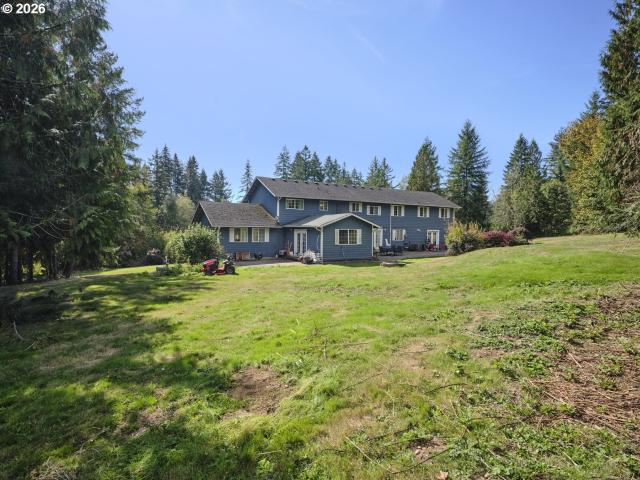
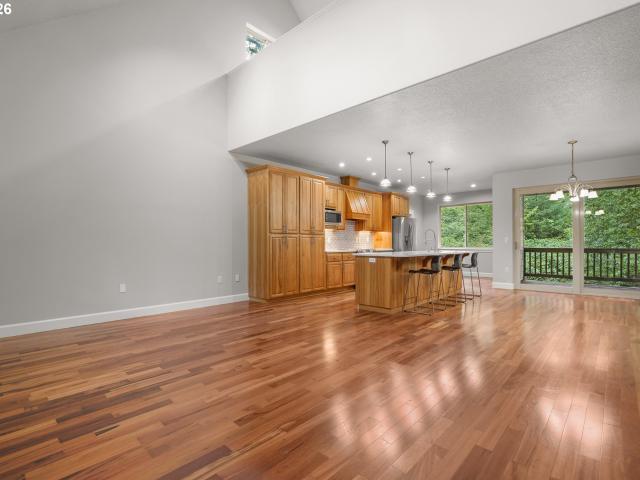
Spacious three-story home with hardwood floors, brand-new carpet, fresh interior paint, and a versatile layout with plenty of room to spread out. The living room features vaulted ceilings, while the kitchen includes stainless steel appliances, a casual breakfast area, and an adjacent dining room with direct access to the covered deck, creating an easy flow for everyday living and entertaining. The primary suite offers a remodeled ensuite bath with a soaking tub, walk-in shower, and walk-in closet. Upstairs, a bright loft with skylights connects to one of the bedrooms and provides flexible space for a home office, playroom, sitting area, or private retreat. The finished lower level adds even more living space with a family room, kitchenette, three additional bedrooms, a full bathroom, backyard access, and a mini-split system, making it especially well suited for multigenerational living, guests, or extended stays. Additional updates and features include a front deck with updated Trex ex
USD 599,999
6917 NE 16TH AVE
View photo
Townhouse · for sale
USD 409,000
USD 228/sq.ft
6917 NE 16TH AVE
Felida
· 1,787 sq.ft · 3 Bedrooms · 2 Baths · Townhouse
· Office room · Parking · Equipped kitchen
Felida · 1,787 sq.ft · 3 Bedrooms · 2 Baths · Townhouse · Office room · Parking · Equipped kitchen
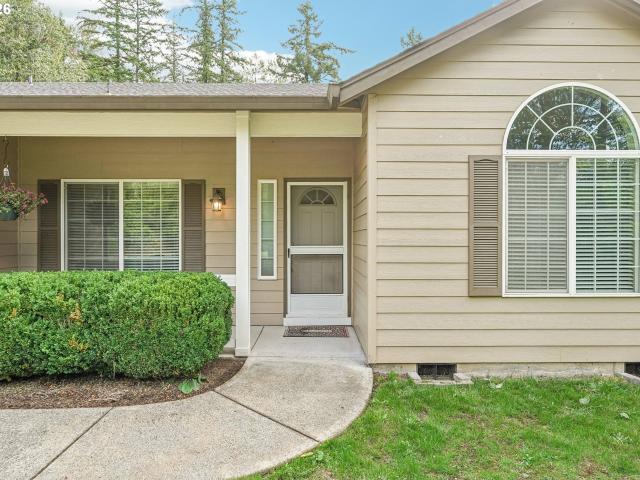
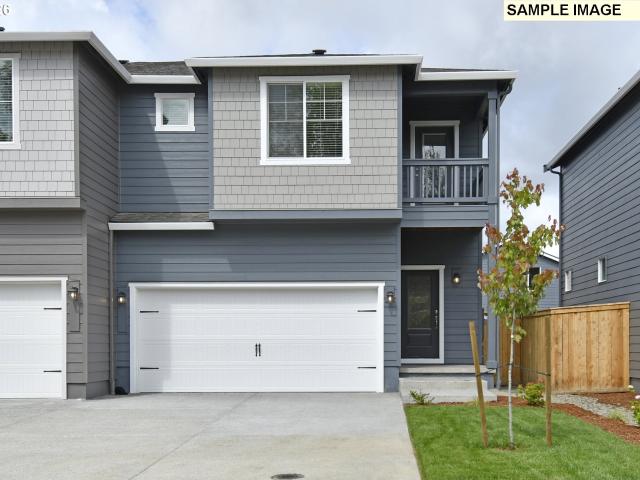
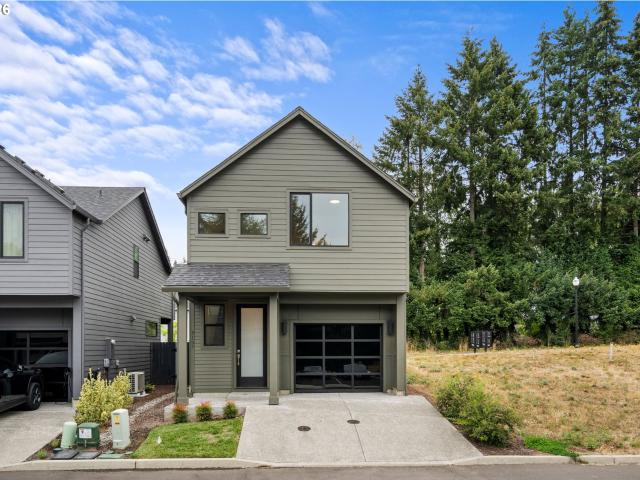
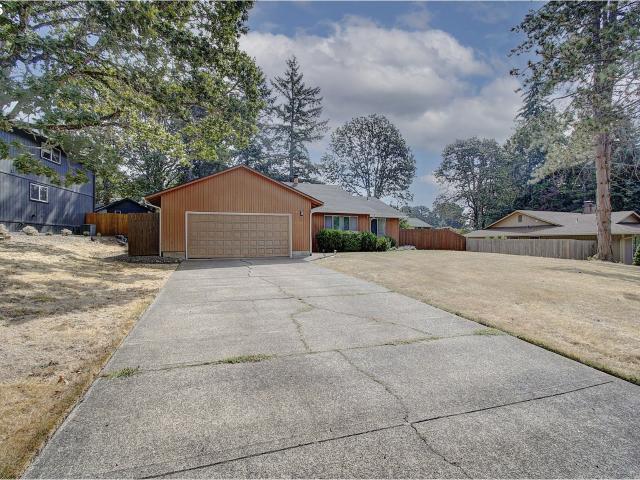
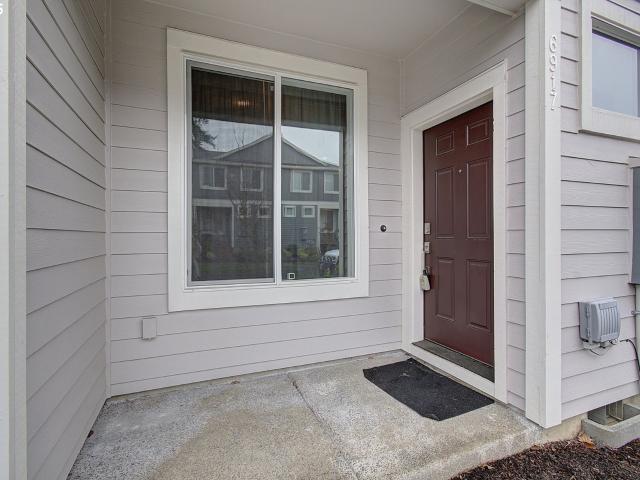
Seller now offering credit for closing costs. Immaculate'like new' craftsman townhome in the heart of Hazel Dell, blending comfort, style, and effortless living. This 3 bedroom, 2.5 bath home offers a bright open concept main level with a beautifully designed kitchen, dining area, and spacious living room that flows perfectly for everyday living or entertaining. Upstairs, the flexible loft space is ideal for a home office or media area, while the serene primary suite features a walk-in closet, dual sinks, and an oversized shower. Two additional bedrooms, a full bath, and a conveniently located laundry room complete the second floor. Enjoy an attached 2 car garage, low maintenance living, and a peaceful neighborhood setting just minutes from downtown Vancouver, shopping, parks, and commuter routes. A refined, move in ready home offering outstanding value and modern comfort in a highly desirable location!
USD 409,000
12010 NE 186TH ST
View photo
House · for sale
USD 650,000
USD 431/sq.ft
Updated
12010 NE 186TH ST
Felida
· 1,507 sq.ft · 3 Bedrooms · 2 Baths · House
· Equipped kitchen · Air conditioning · Parking
Felida · 1,507 sq.ft · 3 Bedrooms · 2 Baths · House · Equipped kitchen · Air conditioning · Parking
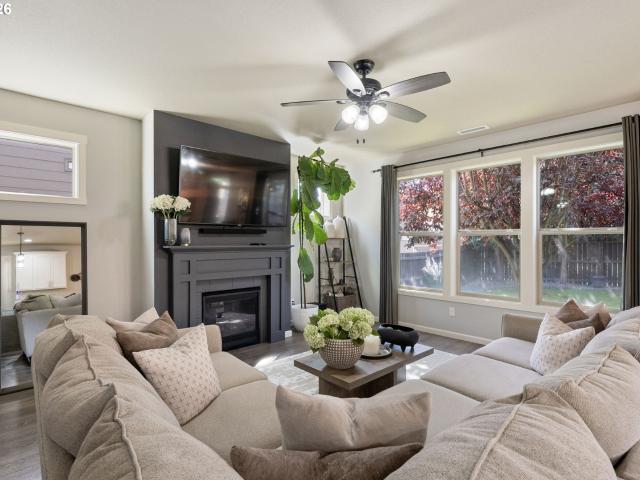
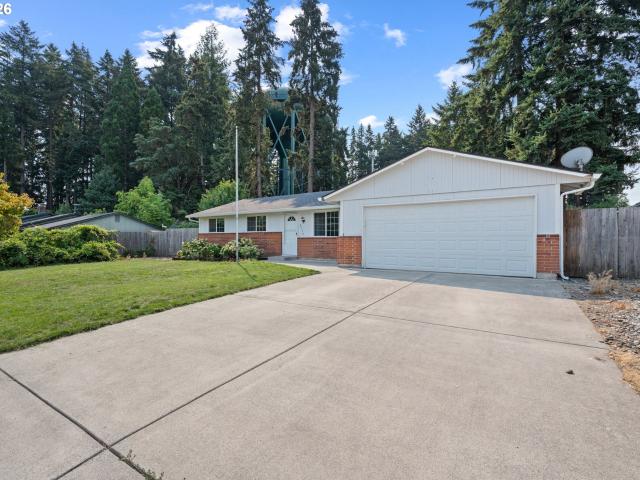
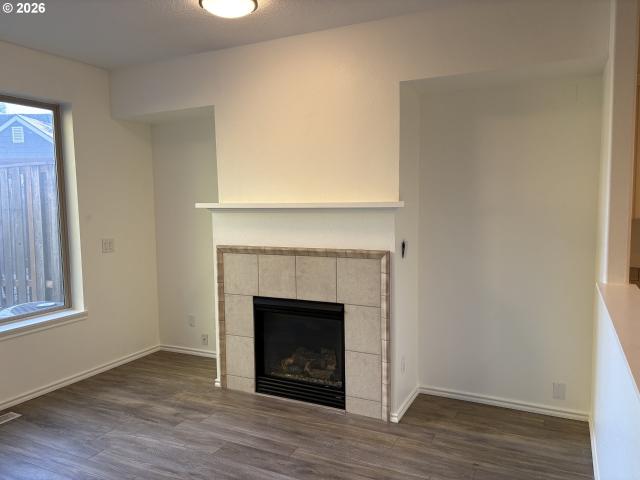
Welcome to convenient acreage living with this inviting one-level manufactured home, offering space, privacy, and plenty of room for all your toys. Relax and enjoy the peaceful surroundings from the charming wraparound covered porch. Inside, vaulted ceilings and a bright, open layout create a spacious and welcoming feel. The open kitchen features a pantry and flows seamlessly into the main living area—perfect for everyday living and entertaining. Outside, you’ll find a shop along with ample RV and boat parking/storage. Recent updates include a new roof, newer siding, and a new A/C unit. Enjoy the space and privacy of acreage while still being conveniently located to town, shopping, schools, and amenities. A wonderful place to call home!
USD 650,000
35432 spence st
View photo
House · for sale
USD 1,150,000
USD 222/sq.ft
35432 spence st
Felida
· 5,167 sq.ft · 5 Bedrooms · 4 Baths · House
· Parking · Deck · Equipped kitchen · Lift · Cellar
Felida · 5,167 sq.ft · 5 Bedrooms · 4 Baths · House · Parking · Deck · Equipped kitchen · Lift · Cellar
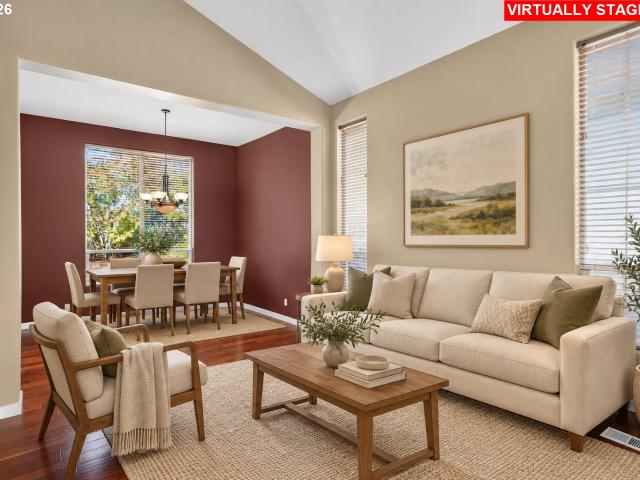
Step into this beautifully maintained Craftsman home where comfort meets style. From the moment you enter you will notice the thoughtful updates, natural lighting and inviting layout designed for everyday living & entertaining. Currently used as a 6 Bedroom 4.5 baths. Bonus room down stairs used as the 6 bdrm. (No closet). Home with so much potential for multiple living. Full living quarters downstairs. 3 frplcs. 2 gas and one wood. Chair lift to basement living quarters. Possible private foster care /hospice care, group home, multiple family. Also has a detached garage that could possibly be made into an adu and is fully insulated with split air/heat unit. Home has been redone in 2011. Gourmet kitchen with all stainless appliances. Granite counters. Double bake /convection ovens. Pull out drawers and spice racks. Cook Island with 6 burner gas cook top. Wine cooler. Kitchen opens to eating area and great room & huge deck across the back of home. Large formal dining room with built in w
USD 1,150,000
1342 se 2nd ave
View photo
House · for sale
USD 775,000
USD 281/sq.ft
1342 se 2nd ave
Felida
· 2,756 sq.ft · 5 Bedrooms · 3 Baths · House
· Patio · Garden · Parking · Equipped kitchen
Felida · 2,756 sq.ft · 5 Bedrooms · 3 Baths · House · Patio · Garden · Parking · Equipped kitchen
Great Investment opportunity! Fully leased property! Newer Home w/ an attached ADU. Great multi-generational opportunities. Well designed main house at 2,053 SF with 3 bds/2.5 bath. Large kitchen with island, quartz countertops, SS appliances and more! Spacious main living areas! Primary featuring full tile shower and walk-in closet. 2 car garage. 713 SF ADU w/ 2bd/1 bath, private entrance, dedicated parking and its own electric meter. This one has it all: upgraded finishes and well designed throughout. Multiple investment options. Live in one side & rent out or AIRBNB the other unit. Both come with concrete patios! Generous sized fenced and low maintenance backyard. Close to amenities & easy access SR500 and I5. No hoa. Do not disturb tenant. Showings by appointment only
USD 775,000
374 N 18TH ST
View photo
House · for sale
USD 550,000
USD 242/sq.ft
374 N 18TH ST
Felida
· 2,271 sq.ft · 4 Bedrooms · 2 Baths · House
· Patio · Garden · Equipped kitchen
Felida · 2,271 sq.ft · 4 Bedrooms · 2 Baths · House · Patio · Garden · Equipped kitchen
Beautifully designed and thoughtfully upgraded, this spacious 4-bedroom plus loft home offers comfort, style, and functionality throughout. The inviting main level features durable vinyl plank flooring, triple-pane windows, and blown-in insulation for enhanced energy efficiency and sound control. The kitchen is a true centerpiece with a large island, quartz countertops, stainless steel appliances, built-in microwave, refrigerator, soft-close cabinetry, and a generous pantry—perfect for everyday living and entertaining alike. Upstairs, you’ll find a versatile loft/bonus area, convenient laundry room with built-ins, and generously sized bedrooms with large closets. The serene primary suite showcases elegant, coved ceilings with ceiling fan, a spacious walk-in closet, and a spa-inspired bath complete with walk-in tile shower, soaking tub, and oversized linen storage. Step outside to enjoy the fully fenced backyard and covered patio with dual ceiling fans—ideal for year-round outdoor relax
USD 550,000
8004 NE 101ST AVE
View photo
House · for sale
USD 375,000
USD 382/sq.ft
8004 NE 101ST AVE
Felida
· 980 sq.ft · 3 Bedrooms · 1 Bath · House
· Patio · Garden · Parking · Equipped kitchen
Felida · 980 sq.ft · 3 Bedrooms · 1 Bath · House · Patio · Garden · Parking · Equipped kitchen
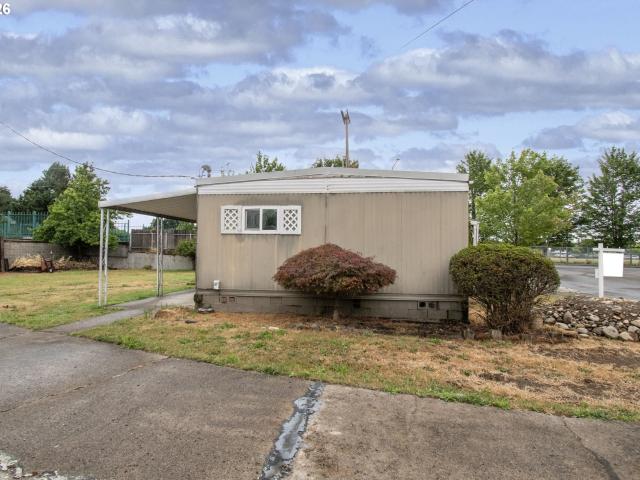
Great opportunity at an awesome price! This single level home offers a cozy living area, functional kitchen, and attached one car garage with laundry area. Stove is included in the sale. Additional features include ductless heating and cooling and a roof installed in 2018. Outside, enjoy a fully fenced backyard, covered patio, and two storage sheds. Plenty of potential to make it your own!
USD 375,000
56780 old portland rd
View photo
House · for sale
USD 599,900
USD 361/sq.ft
56780 old portland rd
Felida
· 1,658 sq.ft · 3 Bedrooms · 2 Baths · House
· Deck
Felida · 1,658 sq.ft · 3 Bedrooms · 2 Baths · House · Deck
Country living meets waterfront recreation at this 3-bedroom, 3-bath farmhouse on 3.38 acres in Warren. Fronting Scappoose Slough, with waterway access to the Columbia River, the property offers space for animals, gardening, and hobbies. A large deck provides room for outdoor dining and entertaining, while the practical mudroom offers a place to clean up after working the land before entering the main living areas. An 8-stall barn supports equestrian or hobby farm pursuits, and the large shop and workshop provide generous space for projects, equipment, and storage. Along the slough, enjoy a picnic, launch a canoe, or simply watch the wildlife. The house is outside the floodplain. Farmhouse character, versatile outbuildings, and a peaceful waterfront setting bring together the best of acreage living
USD 599,900
18403 NE 269TH CIR
View photo
House · for sale
USD 765,000
USD 399/sq.ft
18403 NE 269TH CIR
Felida
· 1,916 sq.ft · 3 Bedrooms · 2 Baths · House
· Fireplace · Parking
Felida · 1,916 sq.ft · 3 Bedrooms · 2 Baths · House · Fireplace · Parking
Lender incentives available when using seller's preferred lender. *Private Country Retreat on 5+ Acres! Escape to your own slice of paradise w/ this 1-level home nestled on over 5 private acres. Designed for comfort, this light-filled retreat showcases soaring vaulted ceilings, expansive windows, & an open-concept floor plan that seamlessly blends indoor & outdoor living. The stunning floor-to-ceiling custom rock fireplace serves as the centerpiece of the great room, creating a warm & inviting atmosphere perfect for entertaining or relaxing. Recent upgrades, including new flooring and fresh interior paint, make this home truly move-in ready. Car enthusiasts, hobbyists, & outdoor adventurers will love the impressive 40+ foot tandem drive-through garage/shop, offering endless possibilities for a workshop, storage, home business, or recreational equipment. W/ abundant RV parking & room for boats, trailers, &nd toys, this property is ready for your lifestyle. Step outside to the spacious d
USD 765,000
7103 NE 134TH ST
View photo
House · for sale
USD 545,000
USD 249/sq.ft
7103 NE 134TH ST
Felida
· 2,185 sq.ft · 3 Bedrooms · 2 Baths · House
· Garden · Office room · Fireplace
Felida · 2,185 sq.ft · 3 Bedrooms · 2 Baths · House · Garden · Office room · Fireplace
Welcome home to this beautifully updated 2,187 sq. Ft. residence offering 3 bedrooms, 2.1 baths, and a versatile bonus room. The bright, open-concept layout creates an inviting flow for everyday living and entertaining, featuring a cozy gas fireplace, stainless steel appliances, and fresh interior paint. Retreat to the spacious primary suite complete with a walk-in closet and relaxing soaking tub. The bonus room offers endless possibilities as a home office, media room, playroom, or additional flex space. Outside, enjoy a fully fenced backyard with plenty of privacy and room to relax or entertain. Ideally located in a desirable neighborhood near highly regarded schools, parks and walking trails, with shopping, dining, and freeway access just minutes away. A wonderful combination of space, comfort, and convenience!
USD 545,000
204 s vernonia rd
View photo
House · for sale
USD 329,000
USD 198/sq.ft
204 s vernonia rd
Felida
· 1,658 sq.ft · 3 Bedrooms · 2 Baths · House
· Garden · Fireplace
Felida · 1,658 sq.ft · 3 Bedrooms · 2 Baths · House · Garden · Fireplace
Welcome home! This charming 3-bedroom, 2-bathroom property in St. Helens offers comfort, character, and endless potential. Step inside to discover timeless hardwood floors, a cozy wood-burning fireplace, a formal dining room, and two convenient bedrooms on the main level. Head upstairs to find a spacious primary bedroom retreat alongside a full bath. Outside, the fully fenced backyard provides a private space for pets, gardening, or weekend entertaining. Don't miss your chance to make this delightful house your new home!
USD 329,000
18606 NE 182ND AVE
View photo
House · for sale
USD 1,695,000
USD 709/sq.ft
18606 NE 182ND AVE
Felida
· 2,390 sq.ft · 4 Bedrooms · 2 Baths · House
Felida · 2,390 sq.ft · 4 Bedrooms · 2 Baths · House
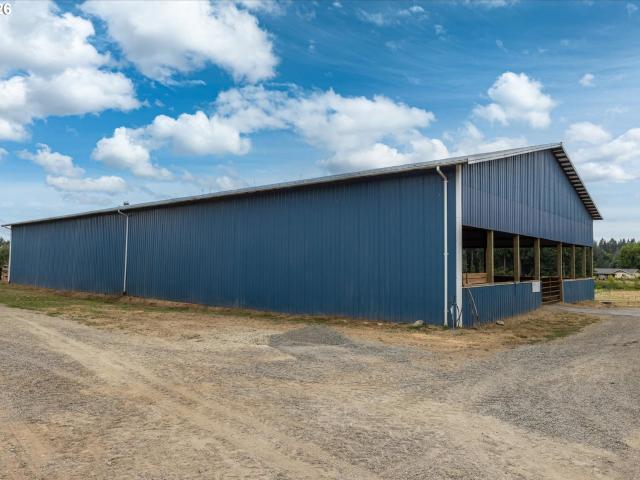
Rare Hockinson equestrian property on 20 flat, usable, cross-fenced acres with established hay production. The gated property features a newly renovated 4-bed, 2.5-bath farmhouse with a cozy wood stove and orchard trees. Equestrian infrastructure includes a 7,500 SF barn with up to 35 stalls, 3 tack rooms, wash rack, 72' x 144' covered arena, 72' x 168' outdoor arena, and 25 turnouts with automatic waterers. A 3,400 SF shop plus dedicated hay, shavings, and storage buildings add exceptional functionality. Two full-hookup RV locations add flexibility. Private, income-producing horse boarding, hay production, and cattle: the options here are extensive, and this one pays for itself. Highly regarded Hockinson Schools with easy access to Battle Ground, Vancouver, PDX, and nearby equestrian trails
USD 1,695,000
16004 NE 203RD CT
View photo
House · for sale
USD 1,325,000
USD 397/sq.ft
16004 NE 203RD CT
Felida
· 3,337 sq.ft · 5 Bedrooms · 2 Baths · House
· Office room · Fireplace · Equipped kitchen
Felida · 3,337 sq.ft · 5 Bedrooms · 2 Baths · House · Office room · Fireplace · Equipped kitchen
An exceptional acre setting, extensive outdoor entertaining spaces and more than 3,300 square feet come together in a property designed to make an impression. A water feature with fish adds a distinctive touch to the front entrance and sets the tone upon arrival. Inside, there are high ceilings throughout the main level, dark oak hardwoods, newer carpet and surround sound. Walls of windows create an open, light-filled atmosphere. The kitchen features floor-to-ceiling cabinetry, black stainless appliances and a large cook island with prep sink and bar-stool seating. A breakfast area connects the kitchen and living room, creating an open great-room feel. The living room is accented by a gas fireplace and decorative wainscoting, adding architectural detail to the open gathering space. The formal dining room provides a natural transition between the kitchen and sunken den, where a full wet bar and adjoining office/cigar room with dedicated HVAC and air purification create another distinct
USD 1,325,000
15611 ne doneta rd
View photo
House · for sale
USD 535,000
USD 591/sq.ft
15611 ne doneta rd
Felida
· 904 sq.ft · 2 Bedrooms · 1 Bath · House
Felida · 904 sq.ft · 2 Bedrooms · 1 Bath · House
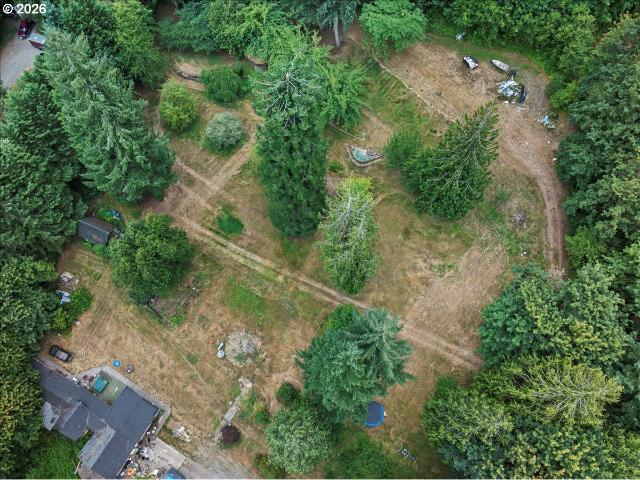
5 usable acres in Brush Prairie — flat, terraced, and ready to work with. Power is already run through much of the parcel, well and septic are in place, and a seasonal creek runs along the north boundary. Multiple outbuildings on-site offer immediate utility and flexibility. Mature landscaping and semi-private drive access provide privacy without isolation. No hoa. A rare find in Clark County
USD 535,000
16713 NE 38TH AVE
View photo
House · for sale
USD 839,900
USD 280/sq.ft
16713 NE 38TH AVE
Felida
· 2,992 sq.ft · 4 Bedrooms · 2 Baths · House
· Fireplace · Equipped kitchen · Parking
Felida · 2,992 sq.ft · 4 Bedrooms · 2 Baths · House · Fireplace · Equipped kitchen · Parking
Bold where it counts, light everywhere else. Finally, new construction with personality. Single-level living in Salmon Creek Ridge pairs Northwest contemporary style with quality craftsmanship, custom finishes & a floor plan that truly lives large. Black-framed windows & with a high contracts wood-framed squared-arch entry set the tone, while crisp finishes, neutral walls, 9' ft ceilings, 8' doors & oversized windows bring abundant natural light throughout. Flexible floor plan offers 3 bedrooms + den/4th bedroom, with walk-in closets & wood shelving in all bedrooms. Convenient mudroom off the garage creates the perfect transition & catch-all space. Open & inviting great room features impressive 11' ceilings, striking floor to ceiling tiled linear gas fireplace paired with custom cabinetry & upgraded ambient lighting that accentuates the home’s architectural symmetry. Gourmet kitchen features two-tone soft-close maple cabinetry, quartz countertops, oversized island with eat-in bar, walk
USD 839,900
10819 NE 30TH AVE
View photo
House · for sale
USD 639,900
USD 257/sq.ft
10819 NE 30TH AVE
Felida
· 2,486 sq.ft · 4 Bedrooms · 2 Baths · House
· Parking
Felida · 2,486 sq.ft · 4 Bedrooms · 2 Baths · House · Parking
Welcome to this beautifully refreshed home in Vancouver’s sought-after Sherwood Park neighborhood. Featuring brand-new carpet, fresh interior paint, and timeless design throughout, this move-in-ready home offers the perfect blend of comfort, style, and function. Step inside to a warm and inviting layout with multiple living spaces that create room to gather, relax, entertain, work from home, or enjoy quiet everyday moments. The flexible floor plan offers a natural flow while still giving everyone space to spread out. A spacious three-car garage provides plenty of room for vehicles, storage, hobbies, and more. Situated on a private lot with mature landscaping, you’ll love the peaceful setting and exceptional privacy. With the neighboring property on one side featuring a double lot, this home enjoys an added sense of space and seclusion that is hard to find. Conveniently located near parks, shopping, dining, and commuter routes, this classic home is a rare opportunity in an established a
USD 639,900
1365 ne 8th ave
View photo
Townhouse · for sale
USD 487,900
USD 304/sq.ft
1365 ne 8th ave
Felida
· 1,604 sq.ft · 3 Bedrooms · 2 Baths · Townhouse
· Patio · Equipped kitchen
Felida · 1,604 sq.ft · 3 Bedrooms · 2 Baths · Townhouse · Patio · Equipped kitchen
The Bachelor is a spacious, two-story home with three bedrooms and two and a half bathrooms loaded with upgrades including stainless steel kitchen appliances, granite countertops, modern cabinets and luxury plank flooring. This beautiful home showcases a serene owner’s suite upstairs complete with a huge walk-in closet, dual sink vanity and a glass enclosed walk-in shower. In addition to an open-concept entertainment space, this home includes a covered back patio and an upstairs laundry room and loft, extending your living space
USD 487,900
4717 NE 40TH ST
View photo
House · for sale
USD 515,000
USD 196/sq.ft
4717 NE 40TH ST
Felida
· 2,626 sq.ft · 4 Bedrooms · 2 Baths · House
· Patio · Garden · Fireplace · Equipped kitchen
Felida · 2,626 sq.ft · 4 Bedrooms · 2 Baths · House · Patio · Garden · Fireplace · Equipped kitchen
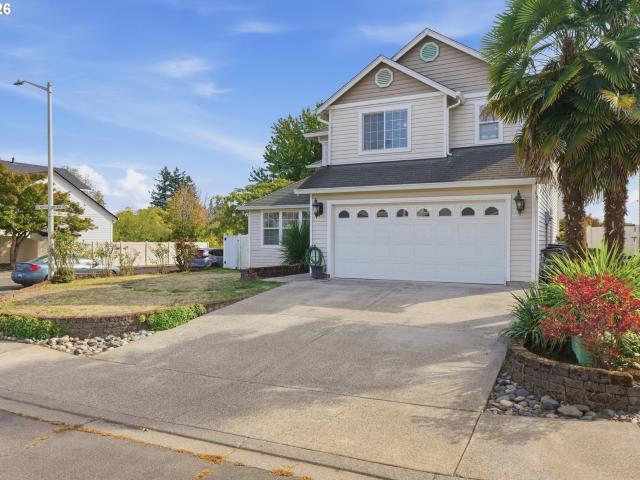
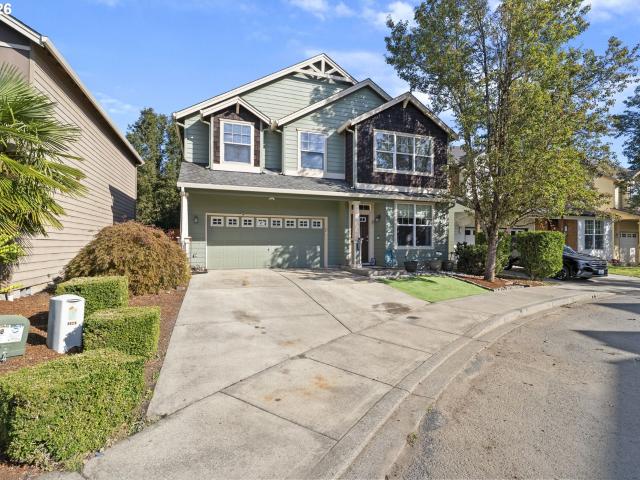
Beautiful corner-lot home with palm trees and a grand double-staircase entrance! High ceilings, tile flooring, laminate flooring on the main level, and abundant windows create a bright, welcoming atmosphere throughout the spacious layout. The light-filled kitchen opens to the family room, where a gas fireplace adds warmth and charm. The expansive primary suite features a walk-in closet, soaking tub, and double vanity. Outside, enjoy plenty of yard space and a backyard patio surrounded by low-maintenance vinyl fencing—perfect for relaxing or entertaining. Centrally located in Vancouver, this home offers convenient access to freeways and all the area has to offer. Don’t miss the opportunity to make this beautiful home your own and create lasting memories!
USD 515,000
3012 NE 141ST ST
View photo
House · for sale
USD 759,000
USD 270/sq.ft
3012 NE 141ST ST
Felida
· 2,809 sq.ft · 4 Bedrooms · 2 Baths · House
· Garden · Equipped kitchen
Felida · 2,809 sq.ft · 4 Bedrooms · 2 Baths · House · Garden · Equipped kitchen
Seller and preferred lender will contribute to a rate by down! Less for first year and less the following year! Nestled in the desirable Mt. Vista neighborhood, this beautifully updated home combines stylish finishes with everyday comfort in an unbeatable location. Just minutes from WSU Vancouver, scenic walking trails, shopping, dining, and convenient freeway access, you'll love everything this home has to offer. Step inside to an airy, light-filled floor plan featuring soaring vaulted ceilings, a versatile loft, and a spacious main-level primary suite. The inviting great room flows effortlessly into the updated kitchen, where granite countertops, a stunning new backsplash, generous storage, and thoughtful upgrades create the perfect space for everyday living and entertaining. Brand-new white oak-inspired luxury vinyl plank flooring and plush new carpet bring a fresh, modern feel throughout the home. Outside, unwind in your own private backyard oasis with beautifully landscaped garden
USD 759,000
15706 NE 18TH AVE
View photo
House · for sale
USD 746,000
USD 284/sq.ft
15706 NE 18TH AVE
Felida
· 2,626 sq.ft · 4 Bedrooms · 3 Baths · House
· Office room · Fireplace
Felida · 2,626 sq.ft · 4 Bedrooms · 3 Baths · House · Office room · Fireplace
An exceptional residence blending refined design and generous space for modern living. Set on a meticulously manicured. 21-acre lot, this 4-bedroom home also features a spacious bonus room that invites your imagination—ideal for a guest retreat, playroom, studio, or private office. Built in 1999, the 3-bath layout offers an elegant presence from the moment you arrive. Inside, the main level is anchored by a dramatic see-through fireplace that seamlessly connects the Living Room and Family Room, creating a warm, sophisticated flow perfect for entertaining or everyday comfort. The second-level Primary Suite is a true luxury retreat with vaulted ceilings and a beautifully appointed ensuite bath. A rare additional room provides elevated versatility for guests, office use, or creative space. With two expansive levels, curated architectural details, and a pristine outdoor setting, this home delivers a standout blend of elegance, functionality, and supported market confidence—a premium opport
USD 746,000
5107 NE 113TH LOOP
View photo
House · for sale
USD 435,900
USD 348/sq.ft
5107 NE 113TH LOOP
Felida
· 1,249 sq.ft · 2 Bedrooms · 2 Baths · House
· Patio · Garden · Fireplace · Equipped kitchen · Parking
Felida · 1,249 sq.ft · 2 Bedrooms · 2 Baths · House · Patio · Garden · Fireplace · Equipped kitchen · Parking
Brand-new, move-in-ready home in Pleasant Woods Cottages featuring a flexible floor plan and sleek contemporary design. This is new construction with personality. Bold where it counts, bright everywhere else. Black-framed windows, oversized glass-paneled front door and striking glass panel garage door create a modern first impression, while soaring vaulted ceilings and abundant natural light enhance the open-concept interior. The kitchen features quartz countertops, soft close custom cabinetry, an eat-in bar, Frigidaire stainless steel appliances, & a built-in microwave that flows into the living room with a sleek linear electric fireplace with solar tube positioned above for TV mounting. The sought-after main-level primary suite offers a walk-in closet, private bath with double sinks and tiled walk-in shower, plus its own slider to the covered patio and fully fenced, irrigated and landscaped backyard. Think of this as an extension to the primary! Upstairs you'll find a second bedroom
USD 435,900
6115 NE 54TH ST
View photo
House · for sale
USD 425,000
USD 337/sq.ft
6115 NE 54TH ST
Felida
· 1,259 sq.ft · 3 Bedrooms · 1 Bath · House
Felida · 1,259 sq.ft · 3 Bedrooms · 1 Bath · House
Welcome to a beautifully updated and move-in-ready residence offering comfort, style, and complete everyday convenience. Step inside to discover a bright interior that has been thoughtfully refreshed from top to bottom. The home features fresh interior paint in neutral tones, brand-new flooring throughout every living space and bedroom, and crisp new baseboards that deliver a clean, modern aesthetic. Enjoy a versatile and functional layout filled with natural light, perfect for easy living and hosting guests. With no HOA dues, you will appreciate the freedom, flexibility, and low-maintenance lifestyle this property provides. Conveniently situated in an established neighborhood, this home is just moments away from a pristine, well-maintained community park offering open green spaces and recreation. Enjoy quick access to local shopping, dining, services, and major commuter routes. A true turnkey opportunity that is ready for you to move right in
USD 425,000
2906 ne 3rd cir
View photo
House · for sale
USD 925,000
USD 368/sq.ft
2906 ne 3rd cir
Felida
· 2,508 sq.ft · 4 Bedrooms · 2 Baths · House
· Patio · Fireplace · Equipped kitchen
Felida · 2,508 sq.ft · 4 Bedrooms · 2 Baths · House · Patio · Fireplace · Equipped kitchen
This beautiful 2023 Hendrickson home has been improved by it's owner. Entire home has engineered hardwood and tile floors; no carpet at all! Oversized kitchen features island with seating and waterfall Quartz that looks into the great room with gas fireplace, built in cabinets and built in shelves. Additional kitchen cabinets extended into the nook with additional coffee bar. Walk in pantry, gas range, large undermount sink and under cabinet lighting. Primary suite at one end of the home showcases large roll in shower, heated tile floors, soaking tub, double sinks (w/makeup vanity inbetween) separate water closet and spacious walk-in closet. Both bathrooms have roll in tile showers (no step entry). Additional 3 bedrooms are generously sized and feature large closets. Separate laundry room with sink, cabinets, storage and hanging space. Enormous vaulted, covered patio features large outdoor gas firepit. Enjoy the landscaped beds of plants with drip irrigation and the nearly maintenance
USD 925,000
15103 NE 26TH CT
View photo
House · for sale
USD 549,900
USD 329/sq.ft
15103 NE 26TH CT
Felida
· 1,668 sq.ft · 3 Bedrooms · 2 Baths · House
· Garden · Parking · Heating
Felida · 1,668 sq.ft · 3 Bedrooms · 2 Baths · House · Garden · Parking · Heating
Welcome to this inviting 3-bedroom, 2-bath home tucked away on a cul-de-sac in Vancouver’s Mount Vista area. Offering approximately 1,679 square feet, the home features a vaulted living room with a cozy wood stove, separate dining and family spaces, and a primary bedroom with an attached bath. The generous 0.24-acre lot provides plenty of room for gardening, entertaining, or creating your ideal outdoor retreat. Forced air, fenced backyard & a two-car garage adds convenience and storage. Ideally located near WSU Vancouver, shopping, dining, medical services, and freeway access. A wonderful opportunity to personalize a well-located home with abundant potential! HOA includes: Maintenance of common areas, park, tennis court, playground, meeting room rental. All appliances included!
USD 549,900
16053 nw hildago ln
View photo
Townhouse · for sale
USD 440,000
USD 298/sq.ft
New
16053 nw hildago ln
Felida
· 1,475 sq.ft · 3 Bedrooms · 2 Baths · Townhouse
· Garden · Parking · Equipped kitchen
Felida · 1,475 sq.ft · 3 Bedrooms · 2 Baths · Townhouse · Garden · Parking · Equipped kitchen
Wonderful town home in Bethany. Open living, great room & dining area w/ slider to private backyard. Open kitchen updated with cabinet pull-out drawers and great storage. Newer SS all Electric appliances. New paint in interior. New Carpet. Easy ladder access to attic space for great storage. Attached 1 car garage and extra driveway parking with electric car plug-in. HOA includes exterior maintenance, high-speed internet. Peaceful community located next Bethany Village. Close to shopping, high tech. Great Schools!
USD 440,000
15765 nw hackney dr
View photo
House · for sale
USD 575,000
USD 331/sq.ft
15765 nw hackney dr
Felida
· 1,733 sq.ft · 3 Bedrooms · 2 Baths · House
· Garden · Equipped kitchen · Parking
Felida · 1,733 sq.ft · 3 Bedrooms · 2 Baths · House · Garden · Equipped kitchen · Parking
Welcome home to this inviting three-bedroom Bethany gem! The thoughtfully designed main level features formal living and dining rooms, a comfortable family room and a convenient half bathroom. Granite countertops, stainless steel appliances and an eat bar make the kitchen both stylish and functional, while sliding doors open to a level backyard with mature landscaping—ideal for relaxing and entertaining. Just off the three-car garage, a spacious laundry room and mudroom offer excellent storage and everyday convenience. Upstairs, you’ll find all three bedrooms and two full bathrooms. Located in a wonderful neighborhood within a sought-after school district, just blocks from the Rock Creek Trail and an abundance of parks!
USD 575,000
12908 NE 81ST ST
View photo
House · for sale
USD 259,900
USD 326/sq.ft
12908 NE 81ST ST
Felida
· 797 sq.ft · 2 Bedrooms · 1 Bath · House
· Garden · Parking
Felida · 797 sq.ft · 2 Bedrooms · 1 Bath · House · Garden · Parking
First Time Home Buyer / Investor! Fixer Priced To Sell. Manufactured Home Can Be Updated Or Demolished To Make Room For Another Or Build Your New House On This. 17 Acre Lot. Leave Manufactured Home and Build An ADU In The Back Yard! Great Location Across The Street From Heritage High School. Private Road, Detached Garage 720 SQ FT +. With Electricity. Easy School, Freeway, Shopping Access! Property Just Connected To City Sewer! Great Opportunity, Don't Let This Slip By
USD 259,900
22123 NE 188TH AVE
View photo
House · for sale
USD 1,078,000
USD 260/sq.ft
22123 NE 188TH AVE
Felida
· 4,144 sq.ft · 5 Bedrooms · 3 Baths · House
Felida · 4,144 sq.ft · 5 Bedrooms · 3 Baths · House
You have found an exceptional opportunity on this nearly 10-acre property in desirable Battle Ground. Situated in a five-acre zone, the land offers the privacy and space of rural living while remaining conveniently close to town amenities, schools, and major routes. The parcel spans nearly 10 acres and is thoughtfully positioned for flexibility. Access and utilities are already installed for the second five acres, creating a ready foundation for a future homesite, ADU, shop, or other permitted use—subject to buyer verification of local regulations. Enjoy the potential of a primary residence on one portion while holding or developing the second five acres. Whether you’re seeking room to expand, create a multi-generational setup, pursue hobby farming, or simply enjoy expansive grounds with established access and utilities. Experience the best of Battle Ground living with space to grow and infrastructure already underway
USD 1,078,000
5919 NE 59TH CT
View photo
House · for sale
USD 518,000
USD 239/sq.ft
Updated
5919 NE 59TH CT
Felida
· 2,164 sq.ft · 4 Bedrooms · 2 Baths · House
· Office room · Fireplace · Equipped kitchen
Felida · 2,164 sq.ft · 4 Bedrooms · 2 Baths · House · Office room · Fireplace · Equipped kitchen
New price with a rate buydown incentive! Welcome to this beautifully maintained 4-bedroom, 2.5-bathroom Craftsman-style home nestled in a quiet, established cul-de-sac within Vancouver’s highly desirable East Minnehaha neighborhood. Built in 2006, the popular Mapleton floor plan features 2,167 square feet of functional, modern living space designed for comfort and effortless entertaining. As you approach, the classic Craftsman trim details and a welcoming front porch immediately establish its great curb appeal. Step inside to discover a bright and versatile front parlor room—perfectly suited for a formal sitting area, cozy music room, or a private home office. The main level boasts sweeping 9-foot ceilings and updated laminate flooring that flows seamlessly into an expansive Great Room concept. The light-filled living area features a cozy fireplace, creating an inviting focal point for gathering with family and friends. The heart of the home is the open-concept chef's kitchen, showcasi
USD 518,000
4900 NE 41ST ST
View photo
House · for sale
USD 625,000
USD 403/sq.ft
4900 NE 41ST ST
Felida
· 1,550 sq.ft · 3 Bedrooms · 2 Baths · House
· Equipped kitchen · Parking
Felida · 1,550 sq.ft · 3 Bedrooms · 2 Baths · House · Equipped kitchen · Parking
Proposed build*Construction financing options and incentives available through Adair Homes’ lending partner, subject to buyer qualification and lender approval. Buyer may use lender of choice. Great corner lot with NO HOA and utilities to the lot, ready for connection. The Winchester by Adair Homes, a thoughtfully designed one-level home offering 3 bedrooms, 2 baths, 1,557 sq. Ft. and a 2-car garage. The open kitchen, dining and great room create an easy, comfortable living space, while the split-bedroom layout offers added privacy for the primary suite. The third bedroom also works well as an office or den. Offered in partnership with Adair Homes. The proposed price reflects the combined cost of the land, estimated site development and base home cost. Buyers can choose finishes, personalize selections and create a home that fits the way they live. PROPOSED BUILD – Home has not been started. Vacant land listed separately under RMLS # 142798-. Photos and renderings are representative an
USD 625,000

Get email alerts

Don't miss out: be the first to know about new properties

The alert was correctly created

On subscribing you accept the conditions of use and the privacy policy
Alert
Receive new ads in your inbox
Save this search
Receive alerts for new listings

We'll send you an email when we have new properties for: "Houses for sale in Felida"

The alert was correctly created

Bethany, Rockcreek CCD Washington County Oregon
Minnehaha, Vancouver CCD Clark County Washington
Get email alerts and be the first to see new listings
Required field
On subscribing I accept the terms of the privacy policy
Perfect! You'll soon start receiving new listings via email
Alert
Receive an email when we have new ads for Houses for sale in Felida
Save this search
Filters

Bedrooms

Size (sq.ft)

sq.ft
sq.ft

Price

USD
USD

Property type

Bathrooms

Clear all filters
Receive notifications when new entries are published.