2,647 houses for sale in Barberton

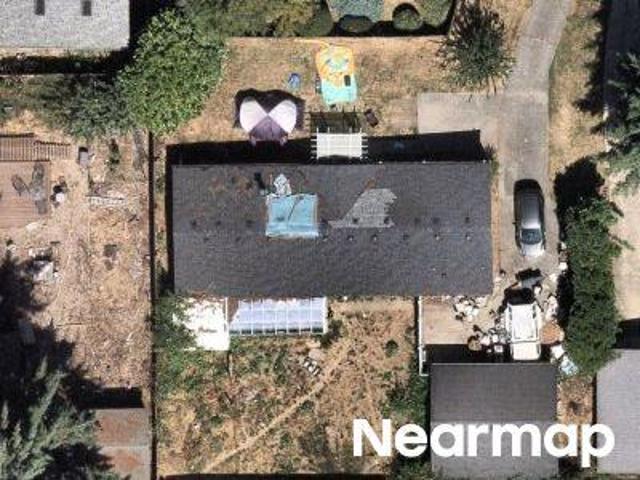
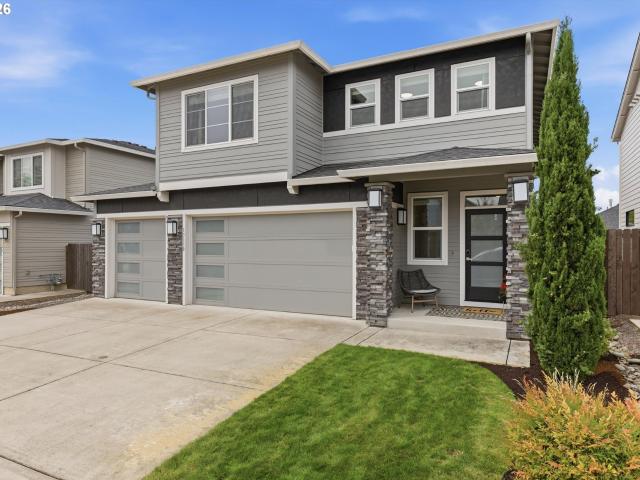
NE 126th Street
View photo
House · for sale
Request Details
Updated
NE 126th Street
Barberton
· 1,679 sq.ft · 3 Bedrooms · 2 Baths · House
Barberton · 1,679 sq.ft · 3 Bedrooms · 2 Baths · House
This home is in preforeclosure, which means the homeowner is in default (missed payments). Therefore, there could be an opportunity to strike a great deal with the owner and the bank
Request Details
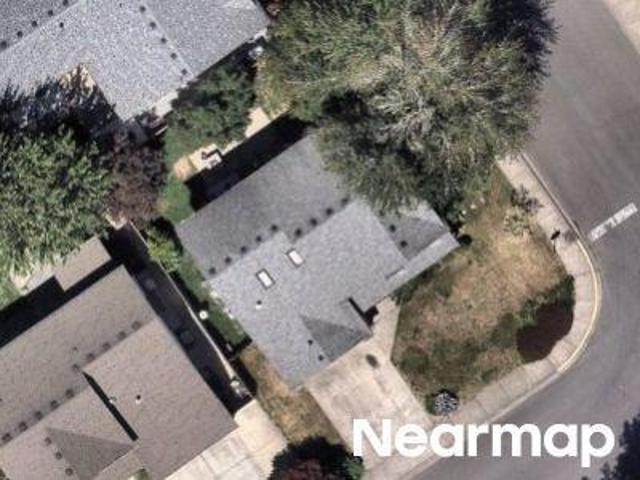
NE 41st Ct
View photo
House · for sale
Request Details
Updated
NE 41st Ct
Barberton
· 1,841 sq.ft · 4 Bedrooms · 2 Baths · House
Barberton · 1,841 sq.ft · 4 Bedrooms · 2 Baths · House
This home is in preforeclosure, which means the homeowner is in default (missed payments). Therefore, there could be an opportunity to strike a great deal with the owner and the bank
Request Details
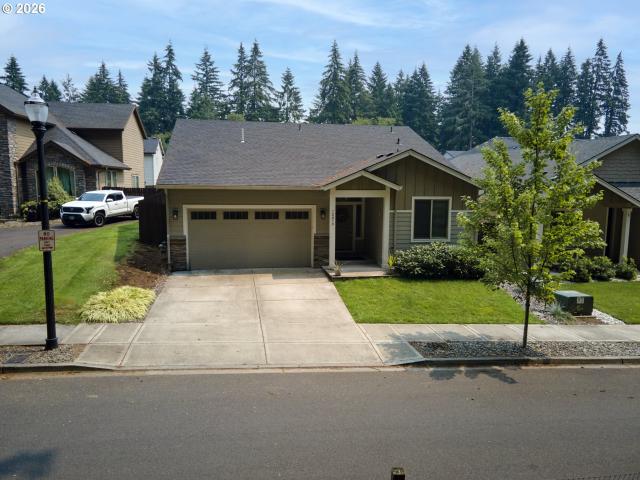
16803 NE 38TH AVE
View photo
House · for sale
USD 829,900
USD 344/sq.ft
16803 NE 38TH AVE
Barberton
· 2,411 sq.ft · 4 Bedrooms · 2 Baths · House
· Fireplace · Equipped kitchen · Parking
Barberton · 2,411 sq.ft · 4 Bedrooms · 2 Baths · House · Fireplace · Equipped kitchen · Parking
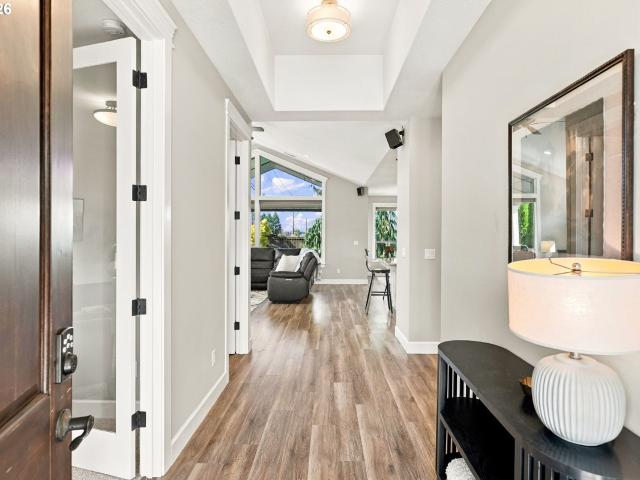
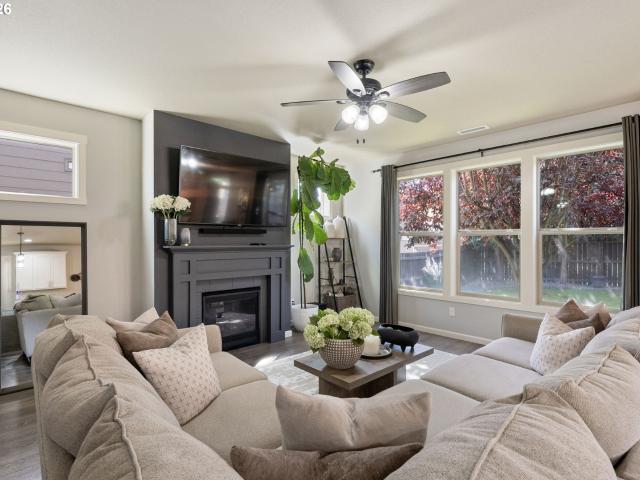
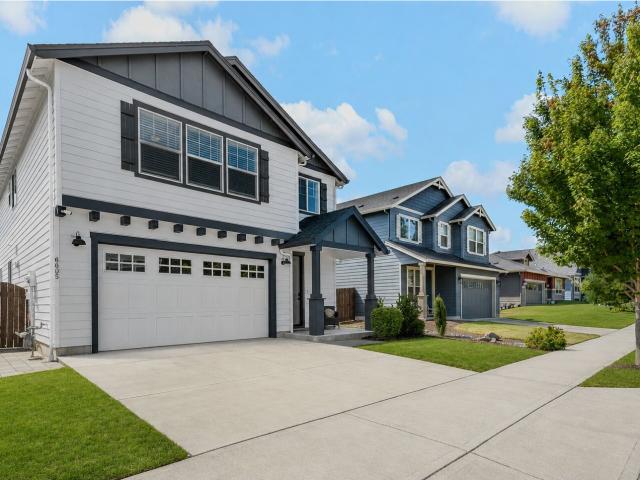
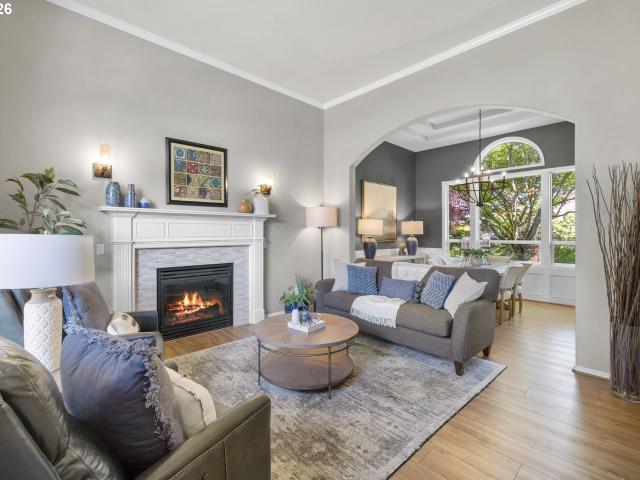
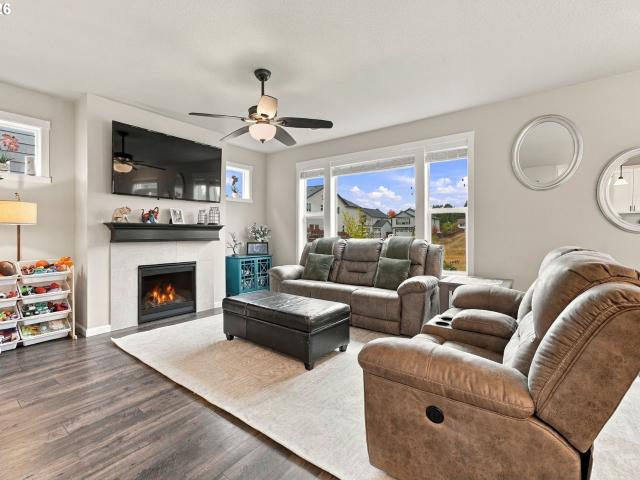
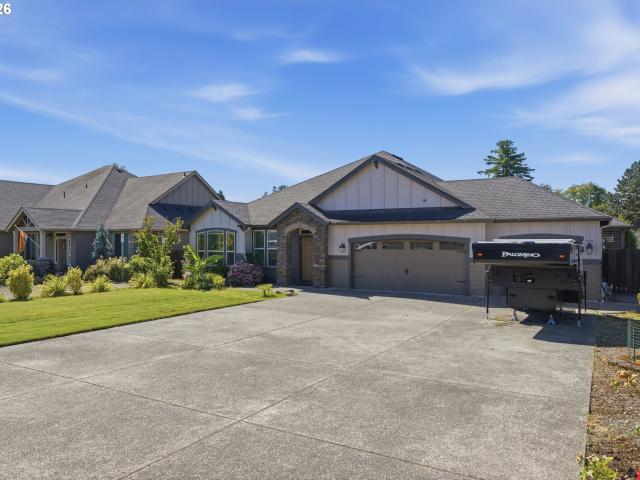
Move in ready! This stunning 2,400+ SqFt ranch offers quality finishes, and exceptional functionality throughout. The inviting great room features laminate flooring, built-ins, and a cozy gas fireplace with mantel and tile surround. The chef-inspired kitchen showcases a spacious island, slab quartz countertops, tile backsplash, walk-in pantry, and KitchenAid appliances, including a gas cooktop. The adjacent eating area is perfect for entertaining, complete with a wet bar, built-ins, and floating shelves. The private primary suite boasts 9-foot ceilings, a generous walk-in closet, double sinks, soaking tub, quartz countertops, and beautiful tile floors. Two additional bedrooms each feature their own walk-in closets, while French doors provide flexible space for an office or 4th bedroom. Thoughtful details include 3-panel white doors, interior fire sprinklers, and a finished garage with opener
USD 829,900
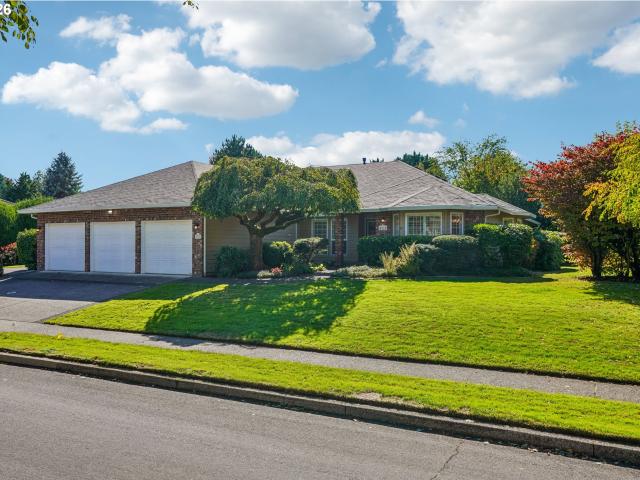
11900 NE 58TH AVE
View photo
House · for sale
USD 685,000
USD 298/sq.ft
11900 NE 58TH AVE
Barberton
· 2,293 sq.ft · 4 Bedrooms · 2 Baths · House
· Fireplace · Equipped kitchen · Parking
Barberton · 2,293 sq.ft · 4 Bedrooms · 2 Baths · House · Fireplace · Equipped kitchen · Parking
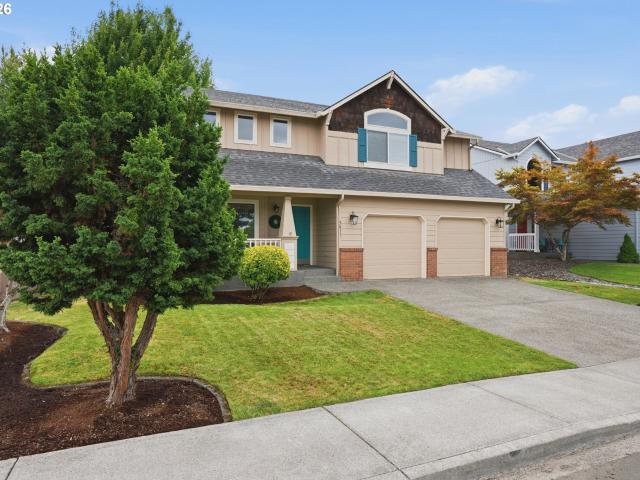
Welcome home to this meticulously maintained and thoughtfully upgraded former model home, built in 2017 by award winning Cascade West Development. Offering more than 2,300 sq ft, this home was originally designed to showcase the builder’s craftsmanship. It features exceptional architectural details, custom millwork, elevated finishes and an abundance of storage throughout. Featuring 4 bedrooms, 2 bathrooms and a fully finished 3 car tandem garage equipped with a utility sink you will see that functionality can be found throughout. At the heart of the home is a gourmet kitchen featuring granite countertops, generous cabinetry, built-in oven and microwave, large gas cooktop and an oversized center island complete with a sink and brand-new dishwasher. An oversized walk-in pantry provides even more impressive storage. The adjoining great room makes a statement with vaulted ceilings, dramatic floor to ceiling windows, a gas fireplace surrounded by custom built-ins and beautiful natural ligh
USD 685,000
Could you also be interested in
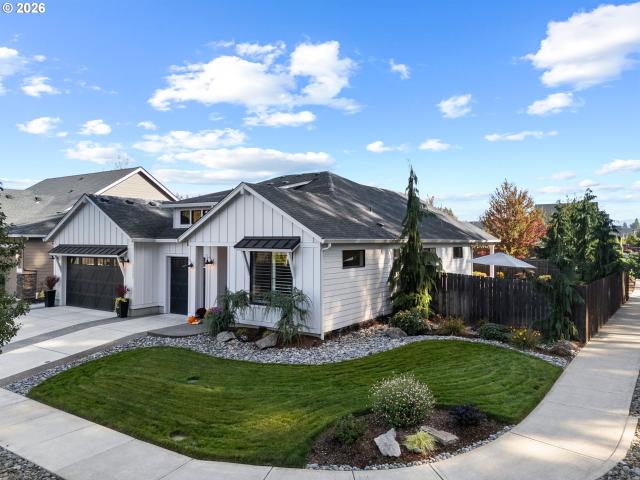
6245 NE 120TH ST
View photo
House · for sale
USD 440,000
USD 314/sq.ft
6245 NE 120TH ST
Barberton
· 1,399 sq.ft · 3 Bedrooms · 2 Baths · House
· Patio · Garden · Deck
Barberton · 1,399 sq.ft · 3 Bedrooms · 2 Baths · House · Patio · Garden · Deck
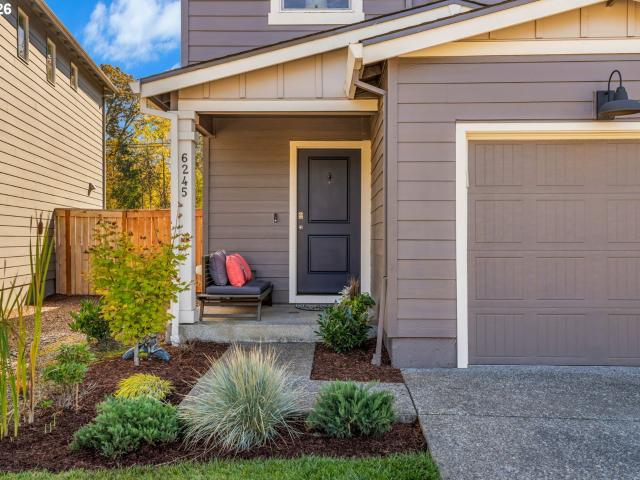
Beautiful home, ready for you to enjoy the Holiday season! Beautiful interior designs. Freshly painted, custom accent walls. All appliances included. Low maintenance back yard, lush lawn area and Trex Deck patio. This is an absolute'turnkey' opportunity. Don't miss out. Schedule to tour today!
USD 440,000
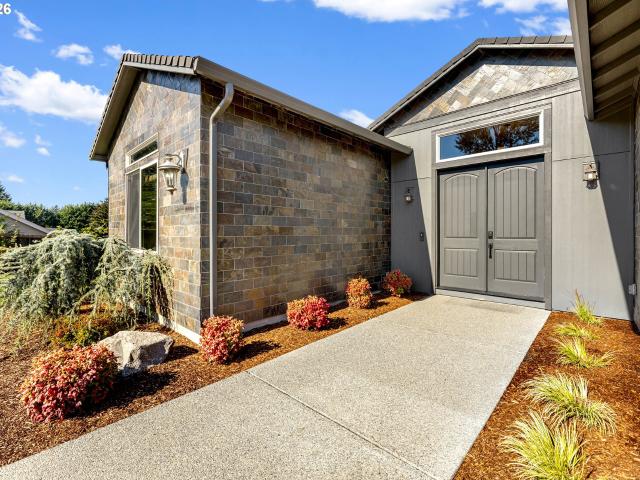
7103 NE 134TH ST
View photo
House · for sale
USD 545,000
USD 249/sq.ft
7103 NE 134TH ST
Barberton
· 2,185 sq.ft · 3 Bedrooms · 2 Baths · House
· Garden · Office room · Fireplace
Barberton · 2,185 sq.ft · 3 Bedrooms · 2 Baths · House · Garden · Office room · Fireplace
Welcome home to this beautifully updated 2,187 sq. Ft. residence offering 3 bedrooms, 2.1 baths, and a versatile bonus room. The bright, open-concept layout creates an inviting flow for everyday living and entertaining, featuring a cozy gas fireplace, stainless steel appliances, and fresh interior paint. Retreat to the spacious primary suite complete with a walk-in closet and relaxing soaking tub. The bonus room offers endless possibilities as a home office, media room, playroom, or additional flex space. Outside, enjoy a fully fenced backyard with plenty of privacy and room to relax or entertain. Ideally located in a desirable neighborhood near highly regarded schools, parks and walking trails, with shopping, dining, and freeway access just minutes away. A wonderful combination of space, comfort, and convenience!
USD 545,000
10819 NE 30TH AVE
View photo
House · for sale
USD 639,900
USD 257/sq.ft
10819 NE 30TH AVE
Barberton
· 2,486 sq.ft · 4 Bedrooms · 2 Baths · House
· Parking
Barberton · 2,486 sq.ft · 4 Bedrooms · 2 Baths · House · Parking
Welcome to this beautifully refreshed home in Vancouver’s sought-after Sherwood Park neighborhood. Featuring brand-new carpet, fresh interior paint, and timeless design throughout, this move-in-ready home offers the perfect blend of comfort, style, and function. Step inside to a warm and inviting layout with multiple living spaces that create room to gather, relax, entertain, work from home, or enjoy quiet everyday moments. The flexible floor plan offers a natural flow while still giving everyone space to spread out. A spacious three-car garage provides plenty of room for vehicles, storage, hobbies, and more. Situated on a private lot with mature landscaping, you’ll love the peaceful setting and exceptional privacy. With the neighboring property on one side featuring a double lot, this home enjoys an added sense of space and seclusion that is hard to find. Conveniently located near parks, shopping, dining, and commuter routes, this classic home is a rare opportunity in an established a
USD 639,900
5107 NE 113TH LOOP
View photo
House · for sale
USD 435,900
USD 348/sq.ft
5107 NE 113TH LOOP
Barberton
· 1,249 sq.ft · 2 Bedrooms · 2 Baths · House
· Patio · Garden · Fireplace · Equipped kitchen · Parking
Barberton · 1,249 sq.ft · 2 Bedrooms · 2 Baths · House · Patio · Garden · Fireplace · Equipped kitchen · Parking
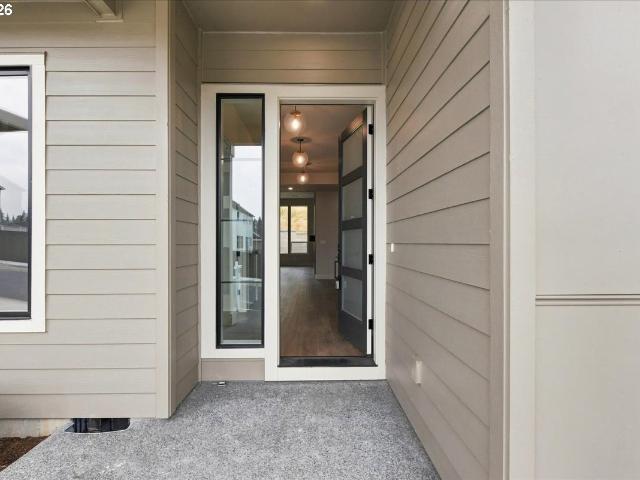
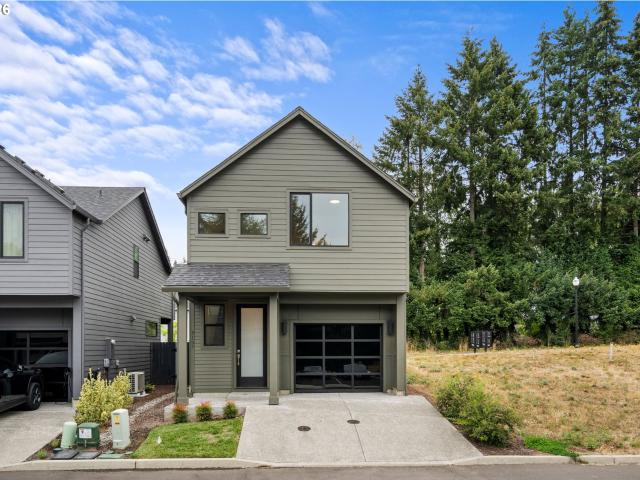
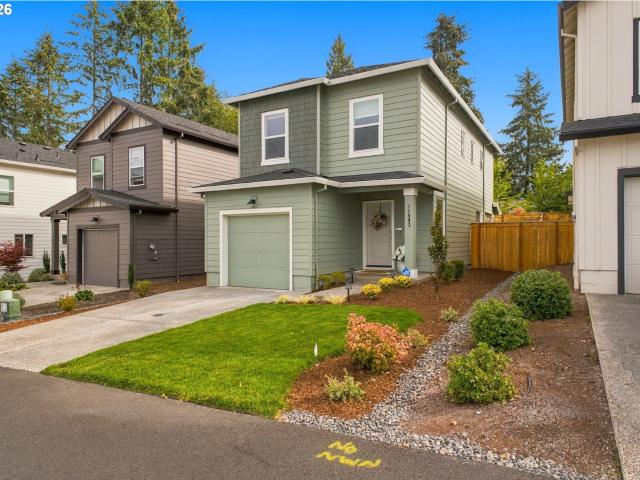
Brand-new, move-in-ready home in Pleasant Woods Cottages featuring a flexible floor plan and sleek contemporary design. This is new construction with personality. Bold where it counts, bright everywhere else. Black-framed windows, oversized glass-paneled front door and striking glass panel garage door create a modern first impression, while soaring vaulted ceilings and abundant natural light enhance the open-concept interior. The kitchen features quartz countertops, soft close custom cabinetry, an eat-in bar, Frigidaire stainless steel appliances, & a built-in microwave that flows into the living room with a sleek linear electric fireplace with solar tube positioned above for TV mounting. The sought-after main-level primary suite offers a walk-in closet, private bath with double sinks and tiled walk-in shower, plus its own slider to the covered patio and fully fenced, irrigated and landscaped backyard. Think of this as an extension to the primary! Upstairs you'll find a second bedroom
USD 435,900
4313 NE 126TH ST
View photo
House · for sale
USD 790,000
USD 281/sq.ft
4313 NE 126TH ST
Barberton
· 2,809 sq.ft · 4 Bedrooms · 2 Baths · House
· Patio · Garden · Parking · Swimming pool · Fireplace · Equipped kitchen
Barberton · 2,809 sq.ft · 4 Bedrooms · 2 Baths · House · Patio · Garden · Parking · Swimming pool · Fireplace · Equipped kitchen
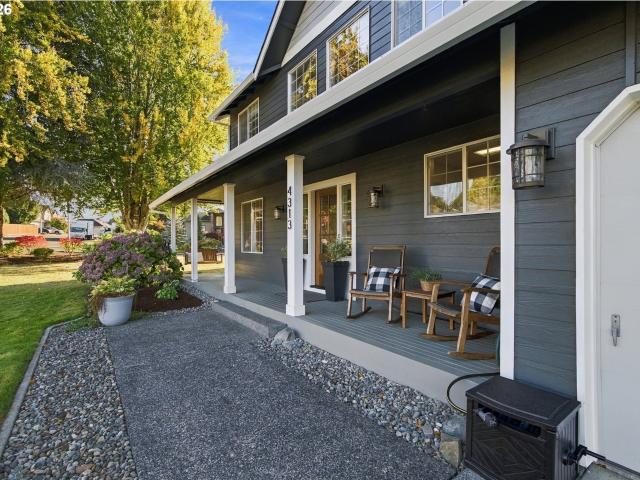
Immaculately maintained & beautifully updated in Greyhawk Ridge. This 4bd/2.5ba, 2800+ sqft home was built for the 1993 Parade of Homes. The Americana” has everything on this. 3 acre corner lot. Wrap around porch, mature landscaping, garden boxes, shed, hot tub, back patio, 3 car garage, and that’s just outside. Inside you’ll find refinished Brazilian Cherry floors, new paint, updated lighting, a complete first floor remodel finished in 2022. Inviting living room w/ gas fireplace flows seamlessly into large dining room. The kitchen is a cook & entertainer’s dream: custom cabinets, quartz counters, tile backsplash, pantry, giant 5'x7'6' island w/ bar seating & built-in Sharp drawer microwave. But the highlight of this kitchen is the dual fuel, 36in KitchenAid commercial line convection oven w/ gas stovetop & griddle. Connecting family room w/ gas fireplace, 5.1 surround sound & media cabinet. French doors lead past bay window built-ins to the back patio. And don't forget the large bonus
USD 790,000
6605 NE 134TH ST
View photo
House · for sale
USD 580,000
USD 255/sq.ft
6605 NE 134TH ST
Barberton
· 2,271 sq.ft · 4 Bedrooms · 2 Baths · House
· Patio · Garden · Fireplace · Equipped kitchen
Barberton · 2,271 sq.ft · 4 Bedrooms · 2 Baths · House · Patio · Garden · Fireplace · Equipped kitchen
Like-new, beautifully maintained and packed with the extras buyers want! Tucked along a quiet street in the desirable Hidden Crest community, this stylish 4-bedroom home offers the feel of newer construction without the added expense of finishing it out yourself. Step inside to a bright, open-concept main level with easy-care flooring and a spacious living area centered around a cozy gas fireplace. The kitchen is made for gathering with quartz countertops, a large island, stainless steel appliances, gas cooking and an oversized pantry with fantastic storage. Upstairs, the spacious primary suite features a walk-in closet and private bath with dual sinks, soaking tub and separate walk-in shower. Three additional bedrooms, conveniently located upstairs laundry and abundant storage throughout make the home as functional as it is inviting. Step outside to a fully fenced, flat and usable backyard with an oversized patio perfect for grilling, dining and entertaining, plus plenty of room to pl
USD 580,000
11903 NE 60TH AVE
View photo
House · for sale
USD 445,000
USD 330/sq.ft
11903 NE 60TH AVE
Barberton
· 1,345 sq.ft · 3 Bedrooms · 2 Baths · House
· Patio · Garden · Office room · Equipped kitchen
Barberton · 1,345 sq.ft · 3 Bedrooms · 2 Baths · House · Patio · Garden · Office room · Equipped kitchen
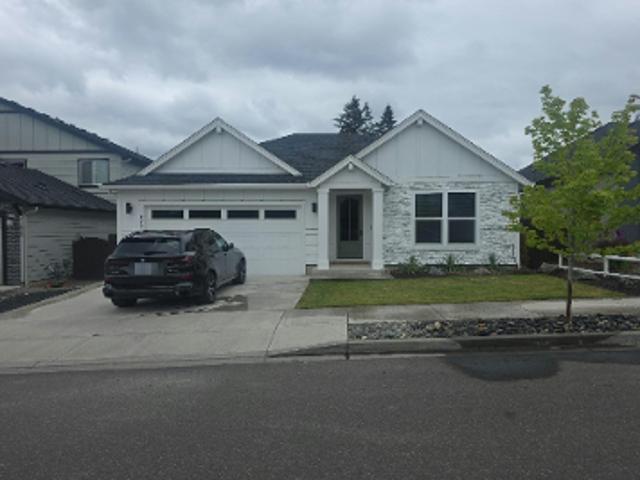
Built in 2024, this move in ready Magnolia floor plan offers 3 bedrooms, 2 bathrooms, and 1,353 square feet of thoughtfully designed living space on a. 09 acre lot. The open concept main level features LVP flooring and a functional layout connecting the kitchen, dining, and living areas. The kitchen includes quartz countertops, stainless steel appliances, ample cabinetry, a full pantry, and an island with additional seating and prep space. Step outside to the covered patio and fully fenced backyard, providing additional space for outdoor dining, entertaining, or everyday use. Upstairs, the primary suite features a private bathroom and walk-in closet, along with two additional bedrooms and a versatile loft that provides extra space for an office, media area, hobbies, or additional living space. Smart home features add convenience and connectivity throughout the home. Located near shopping, dining, WinCo, Costco, and other everyday amenities, with convenient access to both I-5 and I-205.
USD 445,000
13709 NE 47TH AVE
View photo
House · for sale
USD 839,000
USD 276/sq.ft
13709 NE 47TH AVE
Barberton
· 3,035 sq.ft · 4 Bedrooms · 2 Baths · House
· Garden · Office room · Fireplace · Equipped kitchen
Barberton · 3,035 sq.ft · 4 Bedrooms · 2 Baths · House · Garden · Office room · Fireplace · Equipped kitchen
Tucked away in a desirable neighborhood, this beautifully maintained home offers the perfect blend of comfort, functionality, and timeless updates. Featuring 3 bedrooms upstairs plus a spacious bonus room and a dedicated main level office with French doors and built-ins, this home offers flexible living spaces for today’s lifestyle. Step inside to find 3/4” luxury vinyl plank flooring, soaring 12-foot ceilings in the family room, crown molding, and multiple gas fireplaces creating a warm and inviting atmosphere throughout. The thoughtfully updated kitchen features quartz countertops, subway tile backsplash, stainless steel appliances, painted maple cabinetry, instant hot water, a built-in desk area, and an eating nook overlooking the backyard through an oversized newer sliding glass door. Formal dining room with coved ceiling and detailed wall molding adds additional charm and character. Upstairs, the spacious primary suite offers a soaking tub, walk-in shower, dual sinks, walk-in clos
USD 839,000
3611 NE 111TH ST
View photo
House · for sale
USD 634,900
USD 265/sq.ft
3611 NE 111TH ST
Barberton
· 2,390 sq.ft · 3 Bedrooms · 2 Baths · House
· Fireplace · Equipped kitchen
Barberton · 2,390 sq.ft · 3 Bedrooms · 2 Baths · House · Fireplace · Equipped kitchen
Fall has a way of making the Pacific Northwest feel especially magical—and this beautiful Vancouver home shines in every season. Nestled in an established neighborhood with mature landscaping and the kind of welcoming residential feel that makes you want to put down roots, this beautifully maintained 2,390-square-foot home offers the perfect blend of comfort, functionality, and everyday livability. Freshly refreshed and move-in ready, the home features 3 bedrooms, 2.5 bathrooms, a dedicated main-floor office, and flexible living spaces designed for the way you live today. Fresh interior paint and brand-new carpet create a clean, updated feel, while gorgeous bamboo flooring brings warmth and character to the main living areas. The spacious living room becomes the perfect place to cozy up. Vaulted ceilings, a gas fireplace, large windows, and skylights fill the space with natural light, while the kitchen and dining area flow seamlessly into the main living space—ideal for everything from
USD 634,900
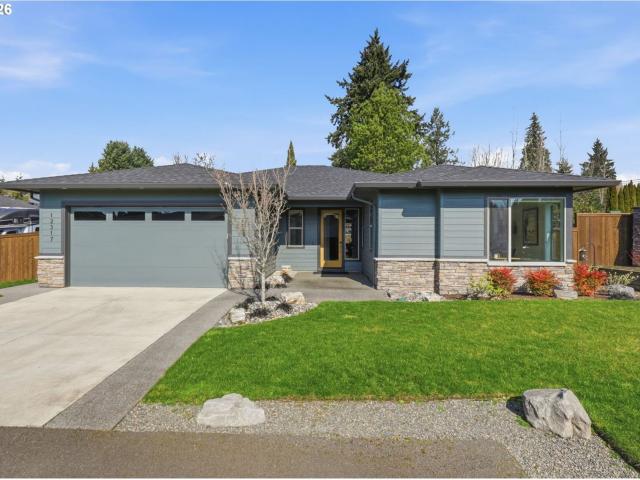
12517 NE 49TH CT, Vancouver, US, WA
View photo
House · for sale
USD 749,900
12517 NE 49TH CT, Vancouver, US, WA
Barberton
· 4 Bedrooms · 3 Baths · House
· Garden · Office room · Equipped kitchen
Barberton · 4 Bedrooms · 3 Baths · House · Garden · Office room · Equipped kitchen
Meticulously maintained custom single-level home in the highly desirable Pleasant View Estates! Completed in 2021 and remarkably lightly lived in, the home has been impeccably preserved in a flawless, showroom-ready condition. From the moment you step inside, you are greeted by a bright, open-concept architectural layout designed for effortless everyday comfort and high-end entertaining. The heart of the home features a sophisticated gourmet kitchen complete with a massive central island, premium finishes, and a generous walk-in pantry. The primary suite serves as a quiet luxury retreat, smartly positioned on its own wing for maximum privacy and boasting a soaking tub and custom walk-in shower. Three additional bedrooms provide exceptional flexibility for guests or a dedicated executive home office. Thoughtful infrastructure upgrades include a premium whole-home water filtration and softening system. Out back, the fully fenced yard serves as a private oasis, featuring an expansive cove
USD 749,900
4601 NE 126TH CIR
View photo
House · for sale
USD 889,000
USD 245/sq.ft
4601 NE 126TH CIR
Barberton
· 3,617 sq.ft · 5 Bedrooms · 3 Baths · House
· Office room · Fireplace · Equipped kitchen
Barberton · 3,617 sq.ft · 5 Bedrooms · 3 Baths · House · Office room · Fireplace · Equipped kitchen
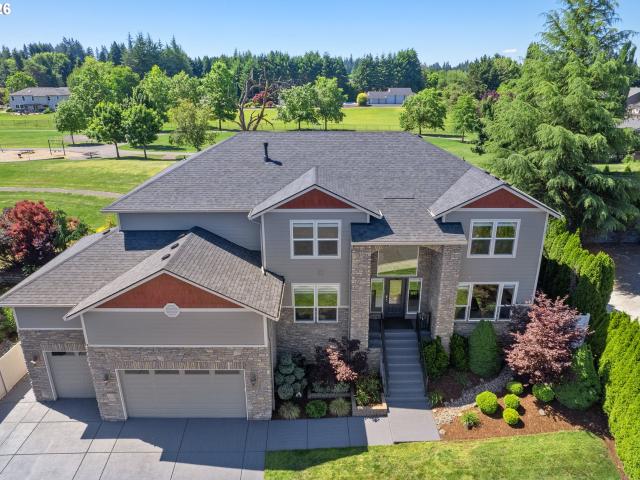
Celebrate the holidays in your new home. Experience luxury living in this exceptional custom built home. Perfectly positioned on a cul-de-sac in a gated private neighborhood. This residence combines refined finishes with a warm, inviting layout. The main level features a grand entry with amazing mill work and crown molding throughout. The home has a traditional floorplan with a large living room with fireplace and built-ins, formal living and dining rooms (seating for 10) and a private office with built-ins and French doors, ideal for remote work or quiet focus. The gourmet kitchen is designed for both everyday comfort and entertaining, the kitchen showcases slab granite countertops and island, stainless steel appliances, new gas cooktop/hood fan, and a walk-in pantry with generous, well-organized storage. Upstairs: the primary suite provides a peaceful retreat with a spa-inspired bath featuring a soaking tub, walk-in shower, and spacious walk-in closet. Four additional bedrooms, 2 sha
USD 889,000
6110 NE 134TH ST
View photo
House · for sale
USD 589,000
USD 388/sq.ft
6110 NE 134TH ST
Barberton
· 1,518 sq.ft · 3 Bedrooms · 2 Baths · House
· Patio · Garden · Office room · Swimming pool · Fireplace · Equipped kitchen
Barberton · 1,518 sq.ft · 3 Bedrooms · 2 Baths · House · Patio · Garden · Office room · Swimming pool · Fireplace · Equipped kitchen
This beautifully refreshed, move-in ready 3-bedroom single level home, built in 2019, lets you skip the to-do list and start living from day one. A special-order, impact-rated front door opens to a bright, open-concept great room with soaring ceilings, abundant natural light, and a gas fireplace. The kitchen has quartz countertops, a generous island for casual dining and gathering, and stainless-steel appliances. Recent upgrades include fresh interior paint, new light fixtures and faucets, and comfort-height toilets. The primary suite has a low-threshold Jacuzzi walk-in shower that combines spa-style comfort with easy, step-free access. Two additional bedrooms adapt to your lifestyle as a guest room, home office, hobby space, or workout room. The professionally landscaped, low-maintenance yard includes a new retaining wall, fresh soil and plantings, new irrigation, and new sod front and back. You can relax or entertain on the covered patio, the extended concrete patio, or a second pati
USD 589,000
12919 NE 63RD AVE
View photo
House · for sale
USD 539,900
USD 289/sq.ft
12919 NE 63RD AVE
Barberton
· 1,862 sq.ft · 3 Bedrooms · 2 Baths · House
· Patio · Garden
Barberton · 1,862 sq.ft · 3 Bedrooms · 2 Baths · House · Patio · Garden
Welcome to your exceptionally well maintained, model like, 2020 home in desired community. New downstairs flooring in 2026. Wonderful park at the end of the street for your walks and outdoor activities. Gorgeous open-concept floorplan with high ceilings and beautiful upgrades. The wide entry way and hallways make the flow and moveablity seamless. Enjoy your spacious primary suite with walk-in shower, walk-in closet and dual vanities. The additional bedrooms are spatious and also have a large bath with dual vanities. And don't forget the large upstairs laundry with sink and storage. You can also enjoy your outdoor space with concrete patio and walkways, flat yard and gate to the community with walking paths and community parks
USD 539,900
13613 NE 61ST AVE
View photo
House · for sale
USD 549,900
USD 349/sq.ft
13613 NE 61ST AVE
Barberton
· 1,572 sq.ft · 3 Bedrooms · 2 Baths · House
· Garden · Fireplace · Equipped kitchen
Barberton · 1,572 sq.ft · 3 Bedrooms · 2 Baths · House · Garden · Fireplace · Equipped kitchen
Seller said, getter sold, high motivation to close transaction prior to 12/15/2026! (Priced $25,000 below formal appraisal) One level living by a premier local green builder. Enjoy the benefits of a home constructed with energy efficiency in mind. Home features 9ft ceilings, great room w/corner gas fireplace, island kitchen w/quartz counters & tile backsplash, Stainless appliances & pantry. Primary bedroom has walk-in closet, tile floor & double sinks in bath. Fully landscaped yard w/sprinklers. Energy Star & NGBS certified, National Green Building Standard, Green Certified Homes are Designed and Constructed to a Higher Standard. Seller had an appraisal completed prior to listing. Full appraisal available upon request. Seller motivate to sell and has priced property below appraised value. Send us an offer, might be surprised! Seller open to seller contribution to buyer closing costs
USD 549,900
4715 NE 142ND ST
View photo
House · for sale
USD 925,000
USD 331/sq.ft
4715 NE 142ND ST
Barberton
· 2,788 sq.ft · 4 Bedrooms · 3 Baths · House
· Garden · Office room · Fireplace · Equipped kitchen · Parking
Barberton · 2,788 sq.ft · 4 Bedrooms · 3 Baths · House · Garden · Office room · Fireplace · Equipped kitchen · Parking
Seller is offering substantial credits for rate buydown or closing costs with acceptable offer*. Welcome to a distinctive home offering generous living spaces, beautiful gardens, privacy, and an exceptional location. An open kitchen flows into the vaulted great room, while separate formal living and dining areas provide a more traditional setting for gatherings. A dedicated office offers a quiet space for work, study, or 4th bedroom. Beautiful oak and maple hardwood floors and a built-in gas fireplace bring warmth and character, while a newer HVAC system provides year-round comfort. An RV parking pad adds convenience for recreational vehicles. Outside is where this property truly stands apart. Two waterfall ponds, a mature fruit orchard, a rose garden with a custom-built arbor, raised vegetable beds, a blueberry grove, and moss boulders create a private landscape with beauty and character throughout the seasons. Whether gardening, harvesting fruit, entertaining outdoors, or simply rela
USD 925,000
12903 NE 55TH AVE
View photo
House · for sale
USD 760,000
USD 358/sq.ft
12903 NE 55TH AVE
Barberton
· 2,120 sq.ft · 3 Bedrooms · 2 Baths · House
· Patio · Garden · Office room · Equipped kitchen · Parking
Barberton · 2,120 sq.ft · 3 Bedrooms · 2 Baths · House · Patio · Garden · Office room · Equipped kitchen · Parking
Welcome to Pleasant Hollow, a sought-after neighborhood offering comfort, style, and convenience! This 3-bedroom, 2-bath home features a dedicated office and an inviting great room with high ceilings, expansive windows, and plenty of natural light. Engineered hardwood floors, quartz countertops, and a gourmet kitchen with a gas cooktop create a perfect blend of modern elegance and everyday functionality. The primary suite offers a relaxing retreat, complete with a spacious walk-in shower and separate soaking tub. Enjoy outdoor living on the extended covered patio, with a large paved side yard providing additional space for entertaining, recreation, or storage. A spacious 3-car garage adds plenty of room for vehicles and hobbies. Backing up to a park, this home offers a wonderful connection to green space while remaining conveniently close to WSU Vancouver's walking trails, shopping districts, restaurants, and major freeway access. Experience the perfect combination of thoughtful design
USD 760,000
4008 NE 105TH ST
View photo
House · for sale
USD 497,000
USD 307/sq.ft
4008 NE 105TH ST
Barberton
· 1,615 sq.ft · 3 Bedrooms · 2 Baths · House
· Garden · Equipped kitchen · Parking
Barberton · 1,615 sq.ft · 3 Bedrooms · 2 Baths · House · Garden · Equipped kitchen · Parking
Welcome to this inviting single-level ranch-style home in the desirable Sherwood area! This 3-bedroom, 2-bathroom, 1,617 sq. ft. Home offers a bright, open layout with both a formal living room and a separate family room. Ideal for flexible everyday living. The spacious kitchen features a granite island and abundant natural light from large windows overlooking the expansive backyard, creating a warm and welcoming gathering space. The primary suite includes a private bath with a tile shower and a walk-in closet. The standout feature of this property is the impressive quarter-acre lot, offering exceptional outdoor space for entertaining, gardening, play, or future projects. RV/boat parking provides rare convenience. Perfect for storing recreational vehicles, trailers, or additional toys without sacrificing yard space. Major updates include a brand-new roof installed in September 2026 and a heat pump HVAC system added in 2023, offering comfort and peace of mind. Located near schools, shop
USD 497,000
12000 NE 57th CT
View photo
House · for sale
USD 995,000
USD 198/sq.ft
Updated
12000 NE 57th CT
Barberton
· 5,016 sq.ft · 5 Bedrooms · 3 Baths · House
· Fireplace · Equipped kitchen
Barberton · 5,016 sq.ft · 5 Bedrooms · 3 Baths · House · Fireplace · Equipped kitchen
Exceptional Custom Daylight Ranch Offering Versatile Living on Nearly Half an Acre in Desirable Salmon Creek. Thoughtfully designed for those seeking generous living spaces, refined finishes, and the flexibility of multigenerational living, this beautifully appointed 5-bedroom, 3.5-bath home offers a combination of comfort, privacy, and functionality. The main level features a generous great room for entertaining, a spacious primary suite and two additional guest rooms. Further complemented by Tiger Wood hardwoods, vaulted ceilings, custom built-ins, and a gourmet kitchen with stainless steel appliances and abundant cabinetry. The primary retreat features a two-sided gas fireplace (bedroom to bathroom), beautiful bath with an oversized walk-in shower and soaking tub, tile accent walls and a walk-in closet with a custom built-in closet system. The daylight lower level offers an exceptional second living area, complete with a full kitchen, family room, two additional bedrooms, dedicated
USD 995,000
12305 NE 66TH CT
View photo
House · for sale
USD 905,000
USD 348/sq.ft
12305 NE 66TH CT
Barberton
· 2,594 sq.ft · 4 Bedrooms · 2 Baths · House
· Patio · Garden · Parking · Equipped kitchen
Barberton · 2,594 sq.ft · 4 Bedrooms · 2 Baths · House · Patio · Garden · Parking · Equipped kitchen
Custom Beautiful Modern home in new Gated Royal Glen subdivision. Amazing Floorplan, boasts a Spacious and inviting living room, perfect for both relaxation and entertaining. Chef will love kitchen island w/generous counter space & walk-in Butlers pantry. 4 bedrooms, with big closets, option for office downstairs. Full sized laundry upstairs, Luxurious Master bedroom with vaulted ceilings, has a spa-like bath with walk in shower and spacious closet. 3 car garage plenty of space for parking and storage. Huge fenced yard with covered patio. Great location! Conveniently located next to shopping, hospital, schools, parks nearby including brand new curtain Creek park within 3 minute drive. Now is your time. Great chance to secure home today come see today. Open House Saturday September 5th 1:00-3:00pm
USD 905,000
5212 NE 125TH ST
View photo
House · for sale
USD 799,000
USD 214/sq.ft
5212 NE 125TH ST
Barberton
· 3,724 sq.ft · 4 Bedrooms · 2 Baths · House
· Garden · Parking
Barberton · 3,724 sq.ft · 4 Bedrooms · 2 Baths · House · Garden · Parking
An incredible value on this beautifully built 2018 home, tucked away for exceptional privacy and peaceful living. Thoughtfully designed with an open, inviting floor plan, soaring ceilings, and oversized windows that flood the home with natural light. Spacious bedrooms and generously sized bathrooms offer comfort and flexibility throughout, while the expansive upstairs bonus room creates the perfect space for a media room, playroom, or craft room! The primary suite on the main level provides convenience and separation, while outside you’ll find a private, low-maintenance backyard complete with charming garden boxes and beautiful landscaping. The oversized 3-car garage, along with abundant front parking, offers plenty of room for vehicles, hobbies, or guests
USD 799,000
4807 NE 135TH ST
View photo
House · for sale
USD 754,900
USD 343/sq.ft
4807 NE 135TH ST
Barberton
· 2,196 sq.ft · 3 Bedrooms · 3 Baths · House
· Patio · Garden · Deck · Fireplace · Equipped kitchen · Parking
Barberton · 2,196 sq.ft · 3 Bedrooms · 3 Baths · House · Patio · Garden · Deck · Fireplace · Equipped kitchen · Parking
Welcome Home to this beautifully maintained one-level Home offering 2,206' of comfortable, easy living with no stairs. Designed with an open-concept great room floor plan, this 3-bedroom, 3 full Bathroom home is filled with natural light and features quality finishes throughout, including Slab Granite Countertops in the Kitchen and all Bathrooms. The spacious Kitchen is perfect for entertaining with Stainless Steel Appliances, a gas Cooktop, double Oven, built-in Microwave, generous counter space, and a seamless flow into the inviting Family room featuring a cozy gas Fireplace. The oversized Primary Suite offers a peaceful retreat with a large walk-in Closet, dual Sinks, and a walk-in Shower. Situated on just over a 10,000-square-foot lot, this Property offers exceptional outdoor space with a covered Deck, an additional enclosed sunroom, and a large concrete Patio, creating multiple areas to relax, entertain, or enjoy the Backyard year-round. The oversized three-car Garage and extra-wi
USD 754,900
5008 NE 113TH LOOP
View photo
House · for sale
USD 454,900
USD 327/sq.ft
5008 NE 113TH LOOP
Barberton
· 1,389 sq.ft · 2 Bedrooms · 2 Baths · House
· Garden · Fireplace · Equipped kitchen · Parking
Barberton · 1,389 sq.ft · 2 Bedrooms · 2 Baths · House · Garden · Fireplace · Equipped kitchen · Parking
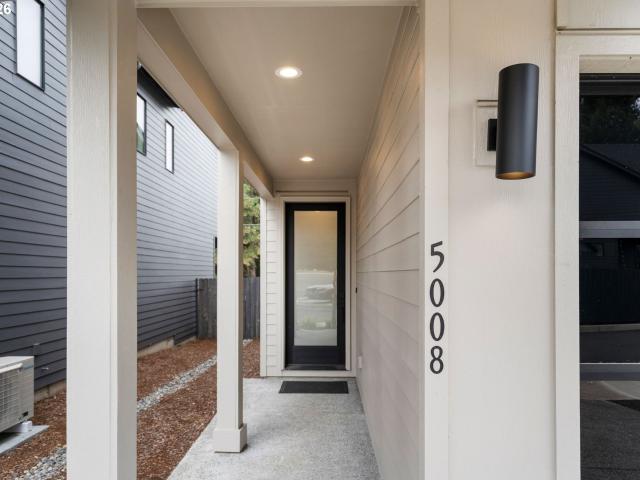
Turn key and move in ready! This is new construction with personality. Bold where it counts, bright everywhere else. Black-framed windows, glass-paneled garage door and covered entry with an oversized contemporary glass front door set the tone for this modern PNW home. Inside, tall ceilings and abundant natural light balance the dramatic details with warm, deep-toned soft-close wood cabinetry, classic neutral finishes, quartz countertops, black hardware, and a kitchen where the details matter. Eat-in bar plus Frigidaire SS appliances with garbage disposal & upgraded LVP flooring throughout the main level. The open-concept great room features a sleek tiled modern linear fireplace with a solar tube for a mounted TV and flows directly through the slider to covered outdoor living and a fully landscaped, irrigated and fenced backyard—ready for BBQs, entertaining or simply relaxing outside. No direct neighbors behind means added privacy, something you don't often find with new construction,
USD 454,900
13110 NE 61ST AVE
View photo
House · for sale
USD 679,000
USD 290/sq.ft
13110 NE 61ST AVE
Barberton
· 2,336 sq.ft · 5 Bedrooms · 2 Baths · House
· Office room · Equipped kitchen · Parking
Barberton · 2,336 sq.ft · 5 Bedrooms · 2 Baths · House · Office room · Equipped kitchen · Parking
Work from home? Large family? Need room for guests, hobbies, or extra storage? Accommodating spaces abound in this expansive 5-bedroom, 2.5-bathroom home located in Vancouver's highly desirable Philbrook Farms community. Designed around a light-filled open layout, the main living area seamlessly connects everyday gathering spaces with exceptional flexibility. At the heart of the home is a true gourmet kitchen featuring a large island with quartz countertops, built-in stainless steel appliances, a gas cooktop, and abundant cabinetry—making meal prep and hosting an absolute breeze. Key Highlights You’ll Love: Flexible 5-Bedroom Layout: Versatile rooms easily double as dedicated home offices, a media room, or guest suites to suit any lifestyle. Gourmet Chef's Kitchen: Oversized quartz island, built-in stainless steel oven, and stylish, low-maintenance finishes. Rare 3-Car Garage: Plenty of room for vehicles, shop tools, or extra storage—complete with built-in EV charging ready for your el
USD 679,000
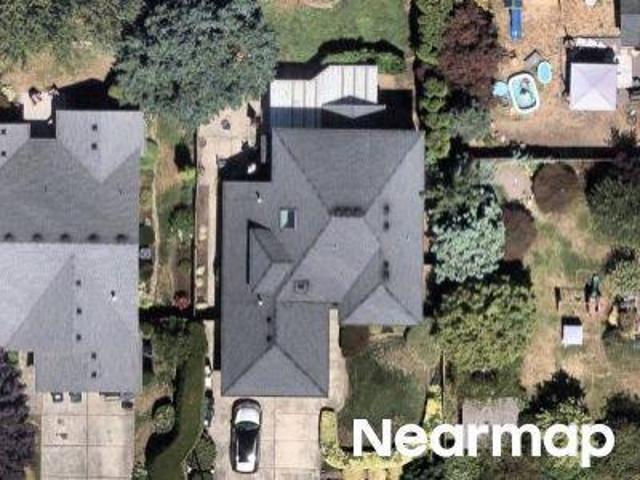
NE 12th St
View photo
House · for sale
Request Details
Updated
NE 12th St
Barberton
· 2,282 sq.ft · 3 Bedrooms · 2 Baths · House
Barberton · 2,282 sq.ft · 3 Bedrooms · 2 Baths · House
This home is in preforeclosure, which means the homeowner is in default (missed payments). Therefore, there could be an opportunity to strike a great deal with the owner and the bank
Request Details
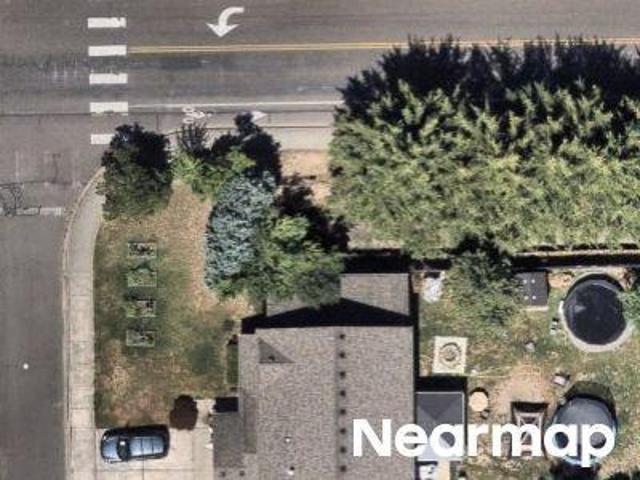
NE 52nd St
View photo
House · for sale
Request Details
Updated
NE 52nd St
Barberton
· 2,400 sq.ft · 3 Bedrooms · 1 Bath · House
Barberton · 2,400 sq.ft · 3 Bedrooms · 1 Bath · House
This home is in preforeclosure, which means the homeowner is in default (missed payments). Therefore, there could be an opportunity to strike a great deal with the owner and the bank
Request Details
NW 2nd Ave
View photo
House · for sale
Request Details
Updated
NW 2nd Ave
Barberton
· 1,539 sq.ft · 4 Bedrooms · 2 Baths · House
Barberton · 1,539 sq.ft · 4 Bedrooms · 2 Baths · House
This home is in preforeclosure, which means the homeowner is in default (missed payments). Therefore, there could be an opportunity to strike a great deal with the owner and the bank
Request Details

Get email alerts

Don't miss out: be the first to know about new properties

The alert was correctly created

On subscribing you accept the conditions of use and the privacy policy
Alert
Receive new ads in your inbox
Save this search
Receive alerts for new listings

We'll send you an email when we have new properties for: "Houses for sale in Barberton"

The alert was correctly created

Village on the Glen
Hillcrest Manor, Barberton Vancouver CCD Clark County Washington
Get email alerts and be the first to see new listings
Required field
On subscribing I accept the terms of the privacy policy
Perfect! You'll soon start receiving new listings via email
Alert
Receive an email when we have new ads for Houses for sale in Barberton
Save this search
Filters

Bedrooms

Size (sq.ft)

sq.ft
sq.ft

Price

USD
USD

Property type

Bathrooms

Clear all filters
Receive notifications when new entries are published.