699 apartments for sale in Bardonia

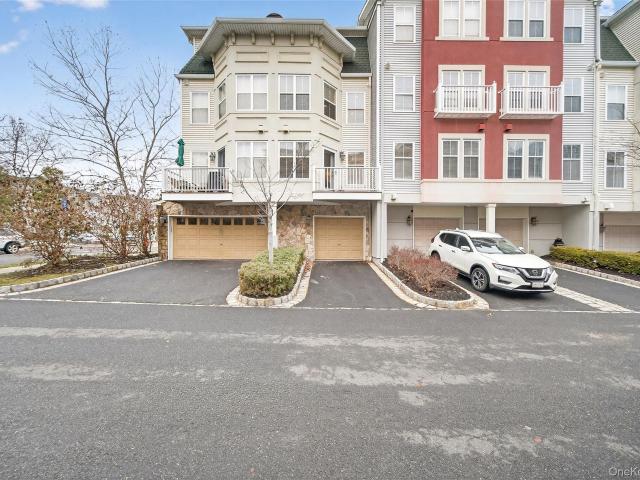
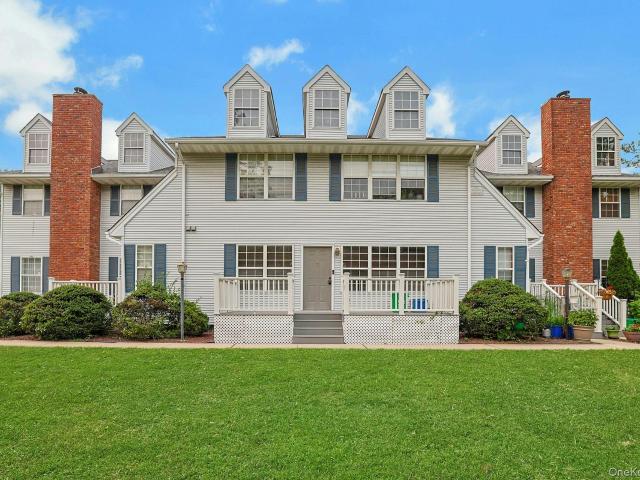
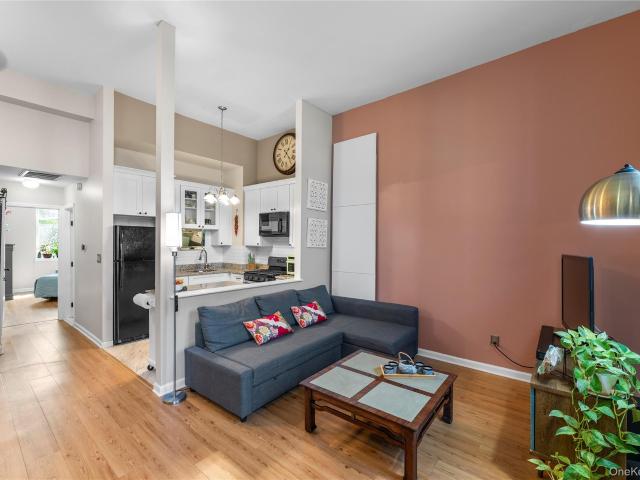
425 Sierra Vista Lane
View photo
Condo · for sale
USD 350,000
USD 345/sq.ft
425 Sierra Vista Lane
Bardonia
· 1,012 sq.ft · 1 Bedroom · 1 Bath · Condo
Bardonia · 1,012 sq.ft · 1 Bedroom · 1 Bath · Condo
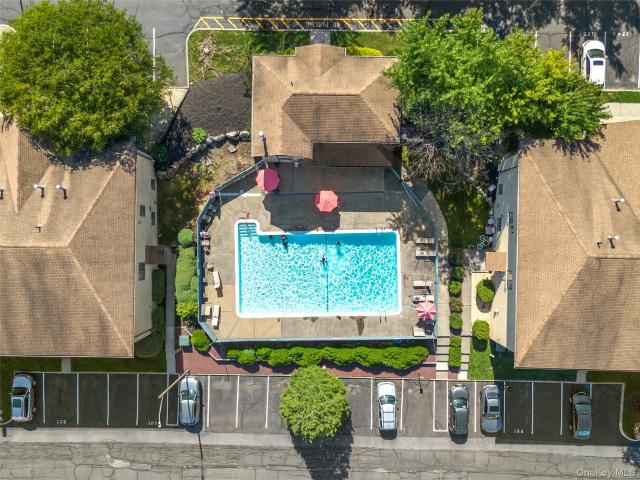
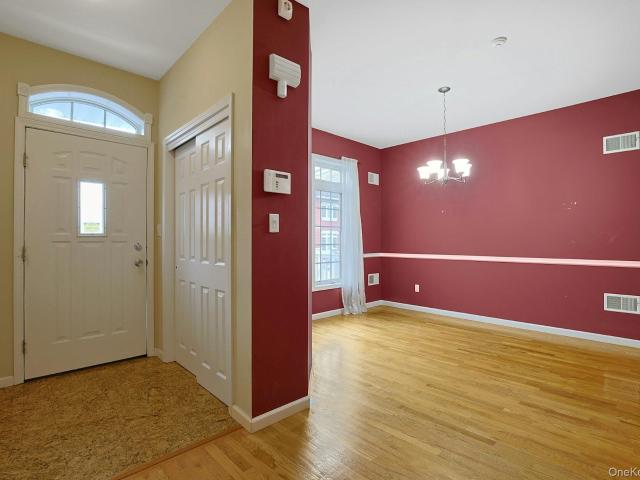
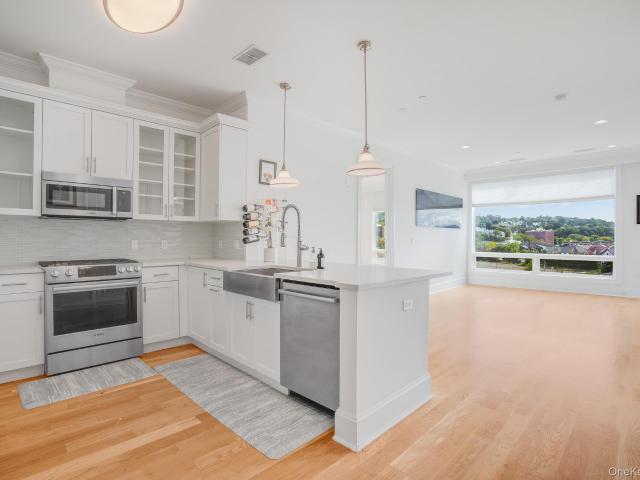
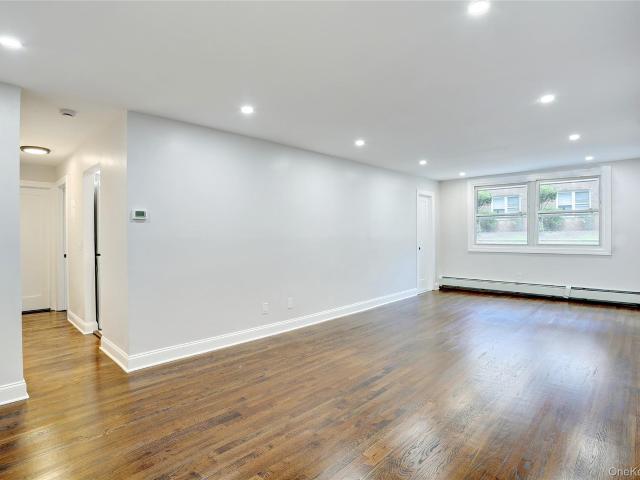
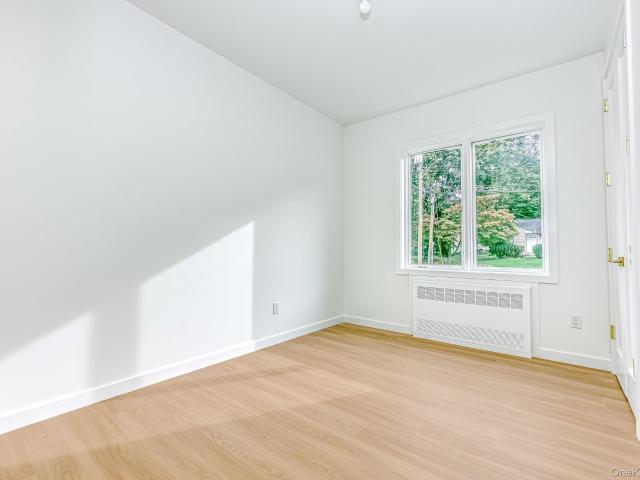
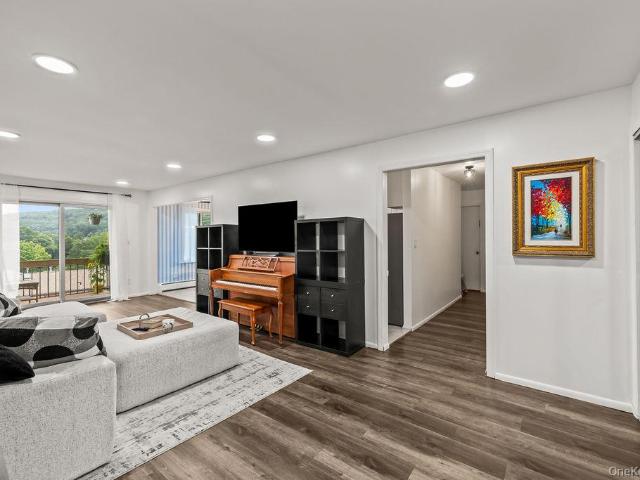
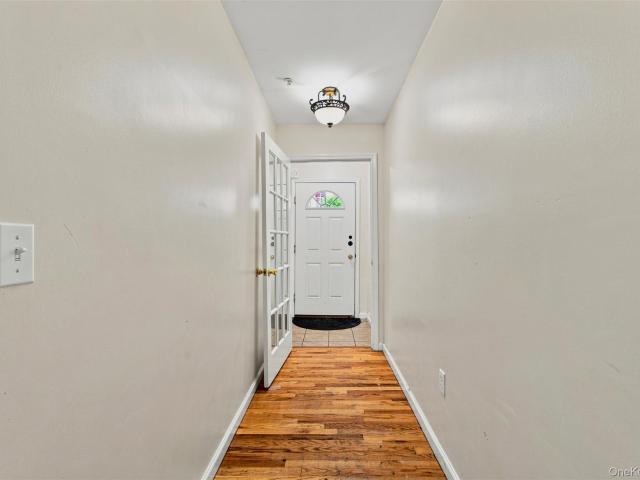
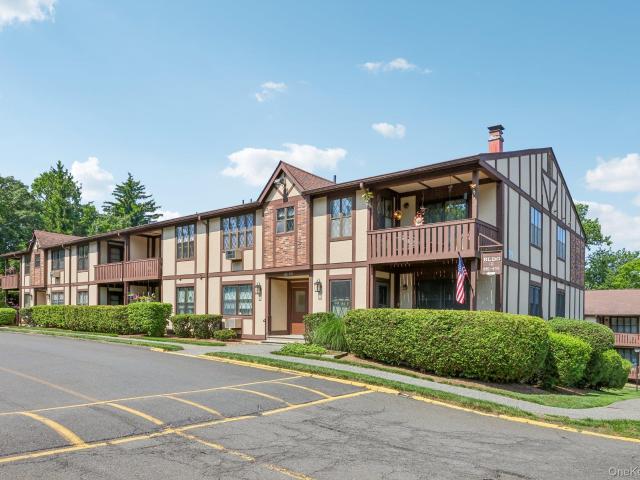
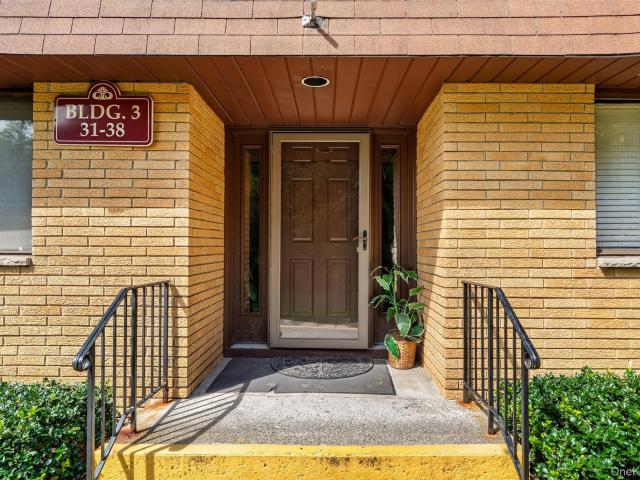
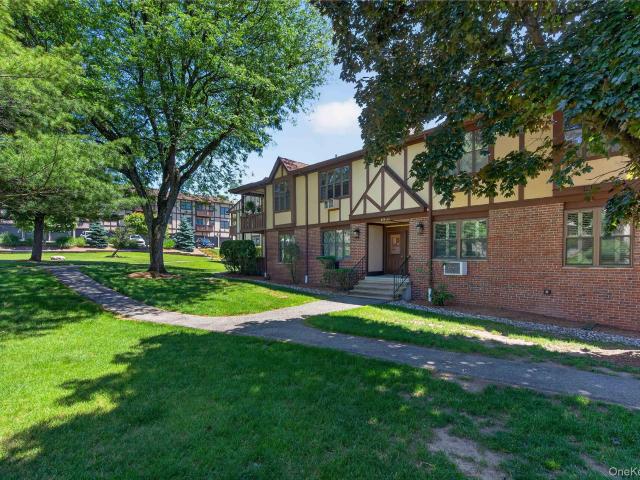
Move-In Ready 1-Bedroom Condo in Rockland! Looking for a condo where the work is already done and all that’s missing is your personal touch? Welcome to 425 Sierra Vista! This beautifully renovated 1-bedroom condo offers a private location within the complex, an in-unit washer and dryer, and plenty of space. Why you’ll love it: Completely redone and move-in ready. In-unit laundry. Very private location within the complex. Largest square footage currently for sale in the complex. Lowest price per square foot among the move-in-ready options Close to highways for easy commuting! Schedule your private showing and come see why 425 Sierra Vista could be the perfect place for you
USD 350,000
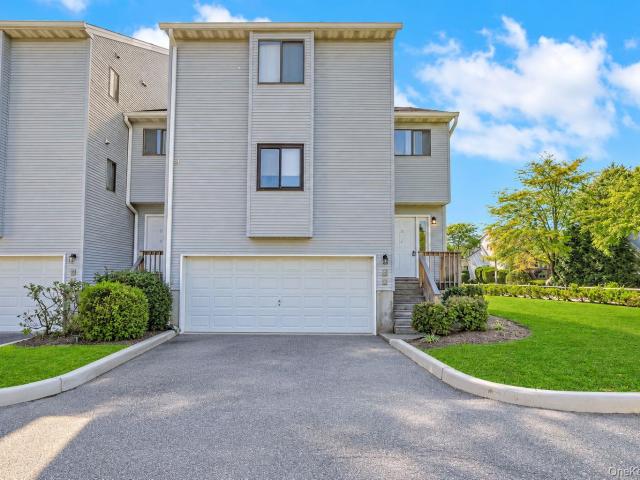
41 Saddle River Road 115
View photo
Condo · for sale
USD 850,000
USD 669/sq.ft
41 Saddle River Road 115
Bardonia
· 1,270 sq.ft · 3 Bedrooms · 2 Baths · Condo
· Equipped kitchen · Cellar
Bardonia · 1,270 sq.ft · 3 Bedrooms · 2 Baths · Condo · Equipped kitchen · Cellar
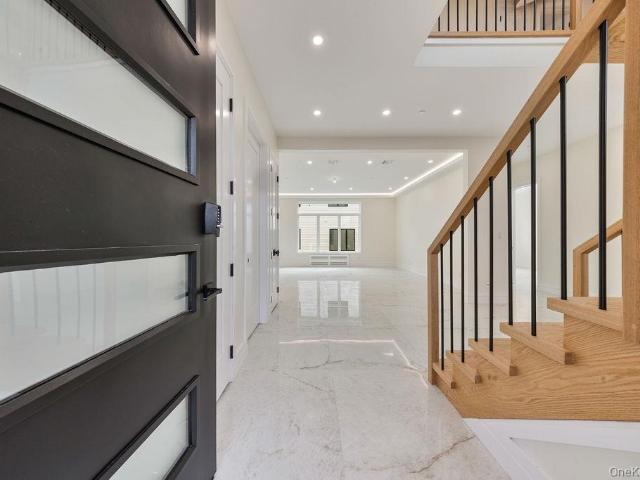
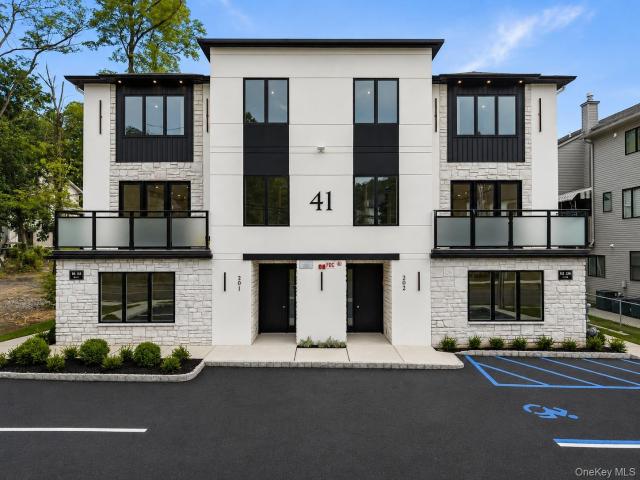
Introducing a rare find at 41 Saddle, an upscale 3-bedroom, 2-bathroom exclusive apartment situated in one of Monsey’s most desired areas, offering beautifully designed living space plus a 1,482-square-foot full unfinished basement with lots of windows and inside and outside access, a tremendous future potential. The home showcases an impressive exterior with beautiful architectural details and a sophisticated design that creates a truly high-end presence. Upon entering, you are welcomed by a grand foyer that opens into a bright and impressive layout. The expansive, sun-filled dining room offers a refined setting with beautiful architectural details, followed by a luxurious designer kitchen featuring high-end finishes, abundant cabinetry, and a thoughtfully planned layout. Continuing down the hallway, you’ll find abundant closet space, including a large walk-in coat closet, along with a spacious laundry room. The impressive primary suite features a private en-suite bathroom and walk-in
USD 850,000
741 Route 9W 3
View photo
Condo · for sale
USD 802,694
USD 443/sq.ft
741 Route 9W 3
Bardonia
· 1,808 sq.ft · 2 Bedrooms · 2 Baths · Condo
Bardonia · 1,808 sq.ft · 2 Bedrooms · 2 Baths · Condo
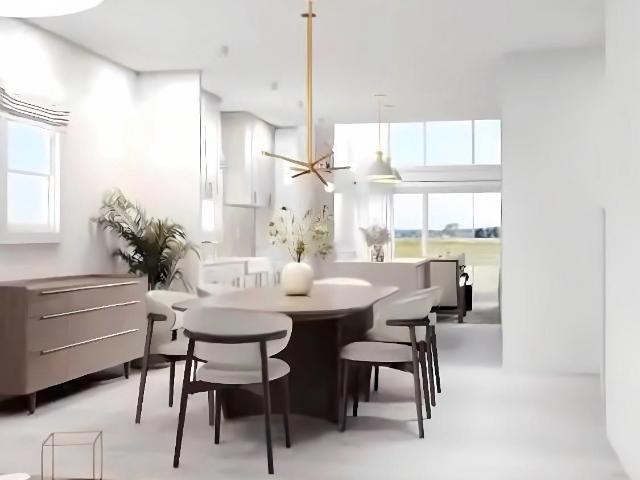
New construction townhomes with first-floor primary suites in clarkstown schools – low-maintenance living at rockland lake! Introducing Crystal Lake, a beautiful new construction townhome community in the heart of Valley Cottage, located within the highly sought-after Clarkstown Central School District. Offering the perfect blend of luxury, convenience, and low-maintenance living, Crystal Lake is ideal for buyers looking to right-size, simplify homeownership, or enjoy the benefits of brand-new construction in a vibrant neighborhood setting. Styles and layouts available. These thoughtfully designed homes feature open-concept floor plans highlighted by a dramatic Great Room with soaring ceilings, creating an inviting space for both everyday living and entertaining. Flexible layouts include a desirable first-floor primary suite, while select models offer the option of a second-floor primary suite. Depending on the floor plan, buyers can choose from a spacious den or loft, perfect for a ho
USD 802,694
1207 Round Pointe Drive
View photo
Condo · for sale
USD 499,000
USD 373/sq.ft
1207 Round Pointe Drive
Bardonia
· 1,335 sq.ft · 2 Bedrooms · 2 Baths · Condo
· Sauna · Parking · Security · Swimming pool
Bardonia · 1,335 sq.ft · 2 Bedrooms · 2 Baths · Condo · Sauna · Parking · Security · Swimming pool
Welcome to the Harbors! This beautifully appointed 2. Bedroom, 2. Bath residence is located in the Prestigious Club Building with 24 concierge, in addition offers an easy waterfront lifestyle along the Hudson River. Enjoy a bright, open layout with hardwood floors, granite countertops, stainless steel appliances and in unit laundry. The primary suite features a private bath. Large bright second bedroom with large closet. This residence offers two indoor garage parking spots with charging set-up. Easy access to the ferry service to Ossining. Resort-style amenities include pools, a fitness center, spa, sauna, steam room, clubhouse, theater, concierge and more
USD 499,000
50 Remsen Avenue 201
View photo
Condo · for sale
USD 1,649,000
USD 486/sq.ft
50 Remsen Avenue 201
Bardonia
· 3,391 sq.ft · 5 Bedrooms · 3 Baths · Condo
· Equipped kitchen
Bardonia · 3,391 sq.ft · 5 Bedrooms · 3 Baths · Condo · Equipped kitchen
Rare opportunity to own a massive, 3,400 sq. Ft. duplex condo that delivers the grand scale of a single-family home with the effortless convenience of condo living. Spanning the second and third floors, 50 Remsen Ave is a spectacular 5-bedroom, 3.5-bathroom residence masterfully designed for flexible, modern luxury living. The Main Level | Designed for Entertaining & Privacy The expansive main level boasts soaring 10-foot ceilings that create an immediate sense of openness and grandeur. The airy layout features a spacious family room, a formal dining area, the dedicated home study enjoys its own private entrance. A chef’s dream, the primary kitchen is seamlessly complemented by a unique, secondary prep kitchen—offering the ultimate setup for high-end entertaining or multi-generational households. The Upper Level | Your Private Sanctuary Upstairs, the living quarters offer effortless daily convenience with a dedicated laundry room and five generous bedrooms. The luxurious primary suite
USD 1,649,000
3 Valley Way 321
View photo
Condo · for sale
USD 895,000
USD 343/sq.ft
3 Valley Way 321
Bardonia
· 2,605 sq.ft · 4 Bedrooms · 2 Baths · Condo
· Equipped kitchen
Bardonia · 2,605 sq.ft · 4 Bedrooms · 2 Baths · Condo · Equipped kitchen
Welcome to this luxurious 4 bedroom duplex condo, perfectly situated in a prime location. Featuring fabulous high-end finishes, a stunning designer kitchen, beautiful views, and immaculate landscaping, this home is unlike anything you’ll see on the market today. A true dream home you’ll fall in love with the moment you walk in. P.s. There are floor plans by the images. Please be aware that this is approximate, might not be this exact unit
USD 895,000
13 Omni Parc Drive
View photo
Condo · for sale
USD 399,999
USD 232/sq.ft
13 Omni Parc Drive
Bardonia
· 1,722 sq.ft · 2 Bedrooms · 2 Baths · Condo
· Equipped kitchen
Bardonia · 1,722 sq.ft · 2 Bedrooms · 2 Baths · Condo · Equipped kitchen
Why renting when you can buy?.Discover an exceptional opportunity to own this beautifully renovated two-level, townhouse-style condominium offering an impressive 1,724 sq. Ft. of living space. Featuring 2 oversized bedrooms, 2 renovated bathrooms, low taxes, and a pet-friendly community, this home delivers the comfort of a townhouse with the convenience of condo living. Step inside to a bright and spacious living room highlighted by a dramatic wall of windows, filling the home with natural light. Elegant crown molding and ceramic wood-look tile add warmth and character throughout the main level. The beautifully renovated kitchen is designed to impress, featuring ceiling-height cabinetry, granite countertops, stainless steel appliances, a marble mosaic backsplash, and abundant counter and storage space. The open flow into the dining area creates the perfect setting for entertaining, hosting holidays, or simply enjoying everyday living. Also on the main level is a full bathroom plus a ge
USD 399,999
60 Alexander Court
View photo
Condo · for sale
USD 549,000
USD 286/sq.ft
60 Alexander Court
Bardonia
· 1,916 sq.ft · 2 Bedrooms · 3 Baths · Condo
· Garden · Office room · Parking · Fireplace · Equipped kitchen
Bardonia · 1,916 sq.ft · 2 Bedrooms · 3 Baths · Condo · Garden · Office room · Parking · Fireplace · Equipped kitchen
Welcome to luxury living in sought. After gated community of'Versailles'! Enjoy all amenities and beautiful landscaping & private wooded back yard'set in rear of complex. There is a spacious open floor plan on main level, including living room, dining room, eat in kitchen, living room with gas fireplace & powder room. Upper level offers large primary ensuite jetted tub & separate soaking shower, plus second bedroom & full bath. Wooded floors thru out except in finished bsmt. Lower level completes the story with above grade finished area, ideal for home/office or possible third bedroom plus a third full bath, there is a walk out thru sliders to a backyard oasis. There is also an oversized 1 car garage & convenient visitor parking. Versailles is pet friendly and offers a community pool & clubhouse. Convenient to NYS thruway NYC bus, & Garden State Parkway. Hurry!
USD 549,000
11 River Street 402
View photo
Condo · for sale
USD 999,000
USD 835/sq.ft
11 River Street 402
Bardonia
· 1,195 sq.ft · 2 Bedrooms · 2 Baths · Condo
· Deck · Parking · Security · Swimming pool · Lift
Bardonia · 1,195 sq.ft · 2 Bedrooms · 2 Baths · Condo · Deck · Parking · Security · Swimming pool · Lift
Welcome to The River House at Hudson Harbor! Where waterfront living meets one of the Rivertowns' most walkable and convenient locations. This approximately 1,200-square-foot, two-bedroom, two-bath residence offers a particularly desirable layout with two private bedroom suites, each featuring its own ensuite full bath. An open living and dining plan creates an easy flow for everyday living and entertaining, while the quality and contemporary design for which The River House is known provide the perfect backdrop for sophisticated, low-maintenance living. Set directly along the Hudson River and RiverWalk, The River House offers an impressive collection of amenities including an outdoor pool and sun deck, fitness center, concierge service, outdoor entertaining areas with fire pit and grilling space, elevators and indoor garage parking. Recent improvements to the building have included extensive exterior work and replacement windows and doors. The location may be the greatest luxury of al
USD 999,000
4 Trevor Lake Drive
View photo
Condo · for sale
USD 560,000
USD 309/sq.ft
4 Trevor Lake Drive
Bardonia
· 1,808 sq.ft · 2 Bedrooms · 2 Baths · Condo
· Equipped kitchen
Bardonia · 1,808 sq.ft · 2 Bedrooms · 2 Baths · Condo · Equipped kitchen
Welcome to this beautifully renovated townhome in the highly sought-after Bridgewaters community of Congers! Offering approximately 1,800+ square feet of living space, this move-in ready home features refreshed hardwood, brand-new luxury vinyl plank flooring, a freshly painted interior in a modern neutral palette, and a bright, open layout designed for comfortable everyday living. The completely updated kitchen showcases brand-new cabinetry, sleek quartz countertops, and ample workspace, flowing seamlessly into the spacious dining and living areas—perfect for both relaxing and entertaining. With two generously sized bedrooms and 2.5 updated bathrooms, this home offers flexibility for a variety of living arrangements, including work-from-home setups. All bathrooms have been thoughtfully upgraded with new vanities and toilets, providing a clean, modern feel throughout. Enjoy the unique lifestyle that Bridgewaters has to offer, including access to the community lake—ideal for peaceful wal
USD 560,000
3 Harbor Pointe Drive
View photo
Condo · for sale
USD 615,000
USD 282/sq.ft
3 Harbor Pointe Drive
Bardonia
· 2,174 sq.ft · 2 Bedrooms · 2 Baths · Condo
· Deck · Fireplace · Equipped kitchen · Parking · Swimming pool
Bardonia · 2,174 sq.ft · 2 Bedrooms · 2 Baths · Condo · Deck · Fireplace · Equipped kitchen · Parking · Swimming pool
Welcome to The Harbors at Haverstraw! This bright and inviting model townhouse offers four levels of beautifully appointed living space, including two generously sized bedrooms, a fourth-floor loft with the flexibility to be converted into a third bedroom, two full bathrooms, and two half baths. The half bath on the entry level provides added convenience, while another half bath is located on the main living level. A deck off the living room and a private rooftop deck provide wonderful outdoor spaces for relaxing and enjoying the surrounding views. The beautiful kitchen features newer appliances and opens to a spacious, open-concept living area highlighted by a gas fireplace. California closets, a central sound system, central vacuum, numerous builder upgrades, and thoughtful details add to the home's comfort and functionality. A large private garage provides additional convenience and storage. Ideally positioned just steps from the clubhouse, pools, and café, this exceptional home is
USD 615,000
4 Lighthouse Landing PH501
View photo
Condo · for sale
USD 1,540,000
USD 1,191/sq.ft
4 Lighthouse Landing PH501
Bardonia
· 1,292 sq.ft · 2 Bedrooms · 2 Baths · Condo
· Equipped kitchen · Security · Swimming pool
Bardonia · 1,292 sq.ft · 2 Bedrooms · 2 Baths · Condo · Equipped kitchen · Security · Swimming pool
The Daymark brings luxury waterfront condominium living to the banks of the Hudson River in Sleepy Hollow, New York. Envisioned by architecture firm COOKFOX, The Daymark offers modern day comforts while harnessing the breathtaking beauty of its surroundings. Interior materials have been chosen to reflect the organic tones and textures of its waterfront setting. Our uncompromising commitment to quality extends into each uniquely designed residence with spacious open floor plans and crafted, quality materials. Fully-equipped kitchens offer state-of-the-art integrated appliances while bathrooms offer a private oasis clad in marble with floating tubs. The Daymark lifestyle extends beyond each residence with indoor/outdoor amenities including lobby with concierge, fitness center with yoga studio and swimming pool with stunning views. The indoor and outdoor amenity spaces have been thoughtfully curated to support life, work and a passion for healthy, balanced living. Additional Information:
USD 1,540,000
13 James Court
View photo
Condo · for sale
USD 340,000
USD 359/sq.ft
Updated
13 James Court
Bardonia
· 947 sq.ft · 1 Bedroom · 1 Bath · Condo
· Office room · Deck · Equipped kitchen · Parking
Bardonia · 947 sq.ft · 1 Bedroom · 1 Bath · Condo · Office room · Deck · Equipped kitchen · Parking
Nanuet, NY! Welcome to The Hamlets! This beautifully updated one-bedroom end-unit condo offers comfort, privacy, and convenience on a quiet dead-end street. The interior has been thoughtfully renovated, with a completely new kitchen featuring quartz countertops, easy-close cabinetry, under-cabinet lighting, filtered water, and stylish high-hat lighting. The renovated bathroom adds to the home's move-in-ready appeal. Filled with natural light, the inviting layout includes a spacious primary bedroom with a large walk-in closet, in-unit laundry, and abundant storage throughout. Step outside to your private deck, the perfect spot for morning coffee or relaxing at the end of the day. The finished lower level provides a versatile bonus room, currently used as a private home office, offering valuable additional living space. An attached one-car garage and private driveway add everyday convenience. Enjoy beautifully maintained community grounds and an array of amenities, including a swimming p
USD 340,000
39 Decatur Avenue 114
View photo
Condo · for sale
USD 799,000
USD 444/sq.ft
Updated
39 Decatur Avenue 114
Bardonia
· 1,798 sq.ft · 4 Bedrooms · 2 Baths · Condo
· Office room · Equipped kitchen · Air conditioning · Parking
Bardonia · 1,798 sq.ft · 4 Bedrooms · 2 Baths · Condo · Office room · Equipped kitchen · Air conditioning · Parking
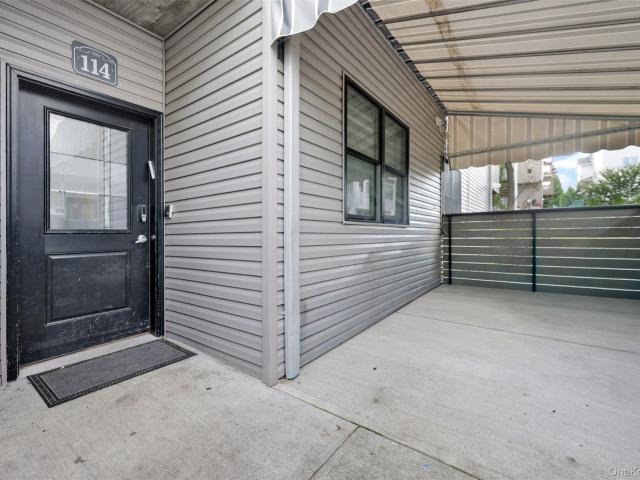
Welcome to 39 Decatur Avenue, a spacious townhouse-style condo offering modern construction, a versatile multi-level layout, and plenty of room to spread out. Built in 2020, the main living level features a bright eat-in kitchen with abundant cabinetry and counter space, a formal dining area, comfortable living space, and a practical layout designed for everyday use and entertaining. The home continues with well-proportioned bedrooms, multiple bathrooms, and conveniently located laundry. Downstairs, the finished lower level significantly expands the usable space with an oversized recreation area, private office, additional room, bathroom, and plenty of flexibility for work, play, guests, or additional living space. Central air, public water and sewer, driveway parking, and covered outdoor space add to the home's everyday convenience. With modern construction, multiple levels of finished space, a flexible floor plan, and a convenient Spring Valley location near shopping, transportation,
USD 799,000
122 Crystal Hill Drive
View photo
Condo · for sale
USD 429,000
USD 213/sq.ft
122 Crystal Hill Drive
Bardonia
· 2,013 sq.ft · 2 Bedrooms · 1 Bath · Condo
· Patio · Office room · Fireplace · Equipped kitchen · Cellar
Bardonia · 2,013 sq.ft · 2 Bedrooms · 1 Bath · Condo · Patio · Office room · Fireplace · Equipped kitchen · Cellar
Welcome to Crystal Hill! Enjoy maintenance free living without sacrificing space with four floors of finished living space. Bring ALL your furniture but leave behind the snowblower this winter. Tucked away in the far corner of the complex, this home offers the utmost privacy and maximum tranquility. Feel right at home in this living room featuring gleaming hardwood floors, recessed lighting and sliders to your private patio where you can enjoy an evening cocktail admiring the upcoming foliage. When its getting chilly come inside and cozy up near your own fireplace. The kitchen has a second set of sliders leading to more outdoor sitting space. The second floor has two bedrooms, a walk in closet, hallway bath and a laundry room conveniently located near the bedrooms. No more carrying your laundry up from the basement! But wait, there’s more! The finished loft makes a great third bedroom or home office and the lower level offers another versatile rec-room with new flooring just installed.
USD 429,000
722 W Nyack Road 6
View photo
Condo · for sale
USD 369,000
USD 428/sq.ft
722 W Nyack Road 6
Bardonia
· 861 sq.ft · 1 Bedroom · 1 Bath · Condo
· Deck · Equipped kitchen · Parking
Bardonia · 861 sq.ft · 1 Bedroom · 1 Bath · Condo · Deck · Equipped kitchen · Parking
Welcome to West Nyack Rd! Located in the highly sought after Clarksville Manor community. A rare find—only 8 units in the complex. This immaculate move in ready second floor condo is beautifully renovated with light filled interiors and a timeless neutral palette. The open concept floor plan showcases gleaming hardwood floors throughout, a stunning kitchen with granite countertops, like new stainless steel appliances, self closing cabinetry, and a stylish modern backsplash. The spacious bedroom offers generous closet space, while the beautifully renovated bathroom adds a touch of luxury. A brand new stackable washer and dryer provide everyday convenience. Additional upgrades include new six panel doors, crown molding throughout, a newer water heater, and new Trex deck perfect for relaxing outdoors. Low common charges, and ample parking. All this and Award Winning Clarkstown Schools. Ideally located in the heart of town across from the new and improved West Nyack park and playground. Cl
USD 369,000
180 Kearsing Parkway B
View photo
Condo · for sale
USD 339,000
USD 398/sq.ft
180 Kearsing Parkway B
Bardonia
· 850 sq.ft · 1 Bedroom · 1 Bath · Condo
· Equipped kitchen · Parking
Bardonia · 850 sq.ft · 1 Bedroom · 1 Bath · Condo · Equipped kitchen · Parking
Welcome to Blueberry Hill! This stunning, fully remodeled first-floor 1 bedroom unit with a den, is available for immediate occupancy. Featuring a beautiful new white kitchen with two sinks, stainless steel appliances, a beautifully renovated tiled bathroom, gleaming hardwood floors, and tile flooring in the kitchen and den, this condo is truly move-in ready. Additional highlights include a washer and dryer, new air conditioning units, and a prime location close to the parking lot and public transportation. Note: Heat, exterior/common area maintenance, and trash are included in the HOA fee. Don't miss this exceptional opportunity!
USD 339,000
4 Lighthouse Landing 204
View photo
Condo · for sale
USD 3,745,000
USD 1,595/sq.ft
4 Lighthouse Landing 204
Bardonia
· 2,347 sq.ft · 3 Bedrooms · 3 Baths · Condo
· Equipped kitchen · Security · Swimming pool
Bardonia · 2,347 sq.ft · 3 Bedrooms · 3 Baths · Condo · Equipped kitchen · Security · Swimming pool
The Daymark brings luxury waterfront condominium living to the banks of the Hudson River in Sleepy Hollow, New York. Envisioned by architecture firm COOKFOX, The Daymark offers modern day comforts while harnessing the breathtaking beauty of its surroundings. Interior materials have been chosen to reflect the organic tones and textures of its waterfront setting. Our uncompromising commitment to quality extends into each uniquely designed residence with spacious open floor plans and crafted, quality materials. Fully-equipped kitchens offer state-of-the-art integrated appliances while bathrooms offer a private oasis clad in marble with floating tubs. The Daymark lifestyle extends beyond each residence with indoor/outdoor amenities including lobby with concierge, fitness center with yoga studio and swimming pool with stunning views. The indoor and outdoor amenity spaces have been thoughtfully curated to support life, work and a passion for healthy, balanced living. New Construction
USD 3,745,000
2 Roberts Road 202
View photo
Condo · for sale
USD 2,400,000
USD 475/sq.ft
2 Roberts Road 202
Bardonia
· 5,048 sq.ft · 8 Bedrooms · 6 Baths · Condo
Bardonia · 5,048 sq.ft · 8 Bedrooms · 6 Baths · Condo
Welcome to this brand-new, custom-built luxury townhouse, featuring high-end craftsmanship, sophisticated design, and beautiful finishes throughout. Thoughtfully designed with attention to detail, this spacious home offers an elegant and comfortable living experience with quality and style at every turn. From the custom details to the premium finishes, every element has been carefully selected to create a polished and upscale home. Enjoy the beauty and convenience of brand-new construction with the elevated feel of a custom-built residence, designed for those who appreciate quality, style, and attention to detail
USD 2,400,000
18 Wilsher Drive
View photo
Condo · for sale
USD 1,150,000
USD 553/sq.ft
18 Wilsher Drive
Bardonia
· 2,077 sq.ft · 5 Bedrooms · 3 Baths · Condo
Bardonia · 2,077 sq.ft · 5 Bedrooms · 3 Baths · Condo
Just Listed in prime area of Monsey 5 Bedroom, 4.5 bathroom Bi-level. This home features large spacious rooms, eat-in-kitchen with stainless steel appliances, hardwood floors, recessed lighting, updated bathrooms and gorgeous laundry room on main level. The lower level offers a family room, two well-appointed bedrooms, and a full bathroom—providing ample space and flexibility to comfortably accommodate both immediate and extended family. A must see!
USD 1,150,000
91 Meadow Lane
View photo
Condo · for sale
USD 589,999
USD 254/sq.ft
91 Meadow Lane
Bardonia
· 2,314 sq.ft · 2 Bedrooms · 3 Baths · Condo
· Office room · Fireplace
Bardonia · 2,314 sq.ft · 2 Bedrooms · 3 Baths · Condo · Office room · Fireplace
This rarely available end unit in highly sought after Amber Fields complex offers three full levels of beautifully finished, sun-filled living space and one of the largest floor plans in the community. Step inside to soaring ceilings, rich hardwood floors, abundant natural daylight and a dramatic double sided gas fireplace that creates a warm, elegant focal point between the Formal Dining Room and gracious sized Living Room. The open main level is designed for effortless daily living and entertaining, seamlessly connecting to an Eat-In-Kitchen and generous workspace. Upstairs, the expansive primary suite serves as a private retreat with dual closets and an en-suite bath featuring a double vanity, soaking tub and a seperate shower. The second bedroom has it's own dedicated full bath. The versatile lower level adds exceptional value, complete with a full tub bath, laundry room and flexible living space ideal for a home office, media room, guest suite or potential third bedroom configurat
USD 589,999
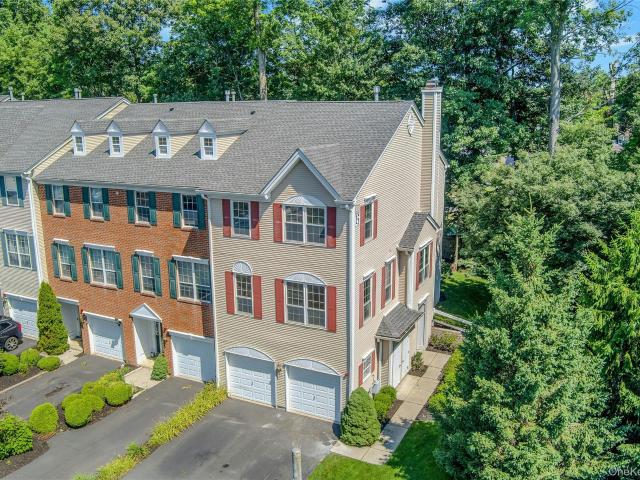
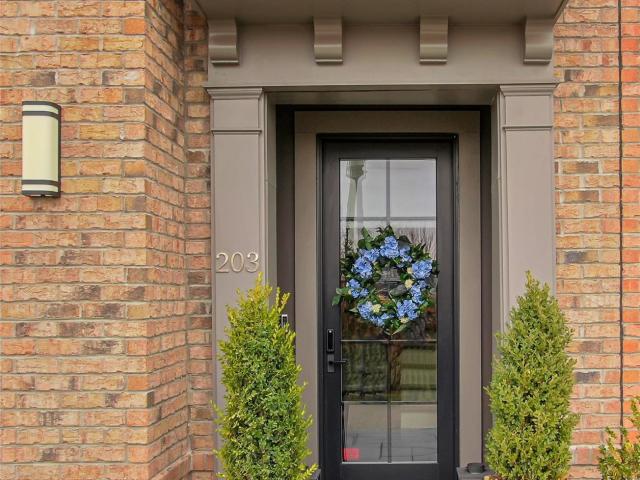
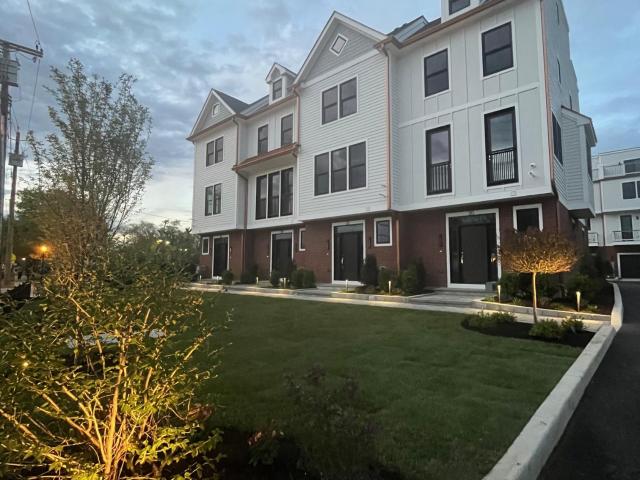
203 Palisades Boulevard
View photo
Condo · for sale
USD 1,850,000
USD 631/sq.ft
203 Palisades Boulevard
Bardonia
· 2,928 sq.ft · 4 Bedrooms · 3 Baths · Condo
· Office room · Terrace · Fireplace · Equipped kitchen · Parking
Bardonia · 2,928 sq.ft · 4 Bedrooms · 3 Baths · Condo · Office room · Terrace · Fireplace · Equipped kitchen · Parking
Please send pof or pre app to phyllis before showing. Beautiful 4-bedroom, 3 full and 2 half bath townhome at Brownstone. Edge on Hudson, perfectly positioned to capture breathtaking river views and the iconic Mario Cuomo Bridge. This exceptional home showcases top-notch craftsmanship in the heart of Sleepy Hollow along the Hudson River. Designed for today’s modern lifestyle, it features an open floor plan, high ceilings, oversized windows, and rich hardwood floors throughout. The first level offers a flexible bedroom or home office with a full bath, a mudroom, and direct access to the two-car garage. On the second floor, natural light pours into the spacious dining area, gourmet kitchen is a chef's dream, complete with high-end appliances a walk-in pantry, and oversize center island. Living room, which features a gas fireplace, custom built-ins, and access to a private terrace. A powder room completes this level. Upstairs, the primary suite offers a walk-in closet and a luxurious en-s
USD 1,850,000
42 Andrews Lane
View photo
Condo · for sale
USD 999,000
USD 662/sq.ft
42 Andrews Lane
Bardonia
· 1,507 sq.ft · 2 Bedrooms · 3 Baths · Condo
· Parking · Deck · Fireplace · Equipped kitchen
Bardonia · 1,507 sq.ft · 2 Bedrooms · 3 Baths · Condo · Parking · Deck · Fireplace · Equipped kitchen
Welcome home to Sunset Villas on Andrews Lane. A new community of nine luxury townhomes (from $899,999+) perfectly situated in the Village of Sleepy Hollow. With no HOA for 6 months. Welcome to your dream retreat in this 4-level townhome that offers a luxurious living experience. Upon entering the home, you will be greeted by an oversized entry hall with beautiful ceramic tile flooring, 1/2 bath and door out to an oversized 1 car garage. The heart of the home is a designer kitchen with quartzite countertops, & stainless-steel appliances. This sleek & stylish kitchen is a chef's dream, providing ample storage & workspace for all your culinary adventures. Deck off the kitchen offers the perfect setting for al fresco dining or entertaining. Adjacent to the kitchen is the living room with a fireplace. The recessed lighting enhances the ambiance, creating a warm & inviting atmosphere. The crown molding adds a touch of elegance to the space. Hardwood flooring flows throughout the 2nd, 3rd an
USD 999,000
25 Village Mill
View photo
Condo · for sale
USD 225,000
USD 321/sq.ft
25 Village Mill
Bardonia
· 700 sq.ft · 1 Bedroom · 1 Bath · Condo
· Equipped kitchen · Air conditioning · Swimming pool · Parking
Bardonia · 700 sq.ft · 1 Bedroom · 1 Bath · Condo · Equipped kitchen · Air conditioning · Swimming pool · Parking
A piece of Haverstraw history, reimagined for easy modern living. Set within a historic brick silk factory, this distinctive one-bedroom condo features soaring 13-foot ceilings, oversized windows and an open layout that gives the home a wonderful sense of space and light. The spacious living room, dining area and mission-style kitchen flow together easily, while a renovated bath, in-unit washer and dryer, generous closets, Nest smart thermostat and new central air bring modern comfort to the historic setting. One-level, no-step living, parking, a pet-friendly community and a low $162 monthly HOA make everyday living remarkably easy. And the lifestyle extends beyond the front door. Pick up coffee or something freshly made at Flours, head to Emeline or Bowline Point Park for a riverfront walk or a summer afternoon by the pool, or get out on the Hudson from nearby Haverstraw Marina. For NYC days, the Haverstraw-Ossining ferry connects to Metro-North. Historic character, modern comfort and
USD 225,000
20 Singer Avenue 201
View photo
Condo · for sale
USD 1,549,000
USD 356/sq.ft
20 Singer Avenue 201
Bardonia
· 4,349 sq.ft · 9 Bedrooms · 5 Baths · Condo
· Equipped kitchen
Bardonia · 4,349 sq.ft · 9 Bedrooms · 5 Baths · Condo · Equipped kitchen
Oversized & Ultra-Luxury – Built to Perfection! Welcome to 20 Singer Avenue, an architectural masterpiece with 8 bedrooms and 6 bathrooms, perfectly located on a sought-after street in the heart of Spring Valley. This side-by-side townhouse is designed with the latest upgrades, breathtaking finishes, and meticulous attention to detail – from the landscaping to the exterior lighting, every inch radiates elegance. Step inside the main house (5 bedrooms, 4 bathrooms) where the entire main level is elegantly tiled, setting the tone for a sleek, modern feel. You’re greeted by a stunning dining room with cove lighting that flows into a spacious living area. The steam radiators feature stylish covers, paired with premium door hardware and custom moldings throughout. The chef’s kitchen is a dream — complete with a waterfall island breakfast bar, full-height designer backsplash, and custom cabinetry — seamlessly connecting to the playroom with built-in speakers, a seasonal kitchen with window,
USD 1,549,000
741 Route 9W 20
View photo
Condo · for sale
USD 929,084
USD 381/sq.ft
741 Route 9W 20
Bardonia
· 2,433 sq.ft · 2 Bedrooms · 2 Baths · Condo
Bardonia · 2,433 sq.ft · 2 Bedrooms · 2 Baths · Condo
New construction townhomes with first-floor primary suites in clarkstown schools – low-maintenance living at rockland lake! Introducing Crystal Lake, a beautiful new construction townhome community in the heart of Valley Cottage, located within the highly sought-after Clarkstown Central School District. Offering the perfect blend of luxury, convenience, and low-maintenance living, Crystal Lake is ideal for buyers looking to right-size, simplify homeownership, or enjoy the benefits of brand-new construction in a vibrant neighborhood setting. Styles and layouts available. These thoughtfully designed homes feature open-concept floor plans highlighted by a dramatic Great Room with soaring ceilings, creating an inviting space for both everyday living and entertaining. Flexible layouts include a desirable first-floor primary suite, while select models offer the option of a second-floor primary suite. Depending on the floor plan, buyers can choose from a spacious den or loft, perfect for a ho
USD 929,084
249 Country Club Lane
View photo
Condo · for sale
USD 359,900
USD 285/sq.ft
249 Country Club Lane
Bardonia
· 1,259 sq.ft · 2 Bedrooms · 2 Baths · Condo
· Deck · Equipped kitchen
Bardonia · 1,259 sq.ft · 2 Bedrooms · 2 Baths · Condo · Deck · Equipped kitchen
Breathtaking mountain views meet effortless, low-maintenance living in this sun-drenched 2-bedroom, 2-full-bath condo. Top floor—with no one above you and only 1.5 flights up —this peaceful retreat delivers comfort, space, and modern upgrades throughout. Step into an expansive, light-filled layout featuring updated windows and sliding glass doors (2018) that maximize natural light and scenic vistas. The thoughtfully updated kitchen shines with sleek stainless steel appliances, abundant cabinetry, and ambient under-cabinet lighting. Step through the slider onto your updated private deck—the ultimate setting to unwind with morning coffee or evening cocktails against the mountain backdrop. Both bedrooms are generously sized and feature walk-in closets, adding to this home's abundant storage. The tranquil primary suite boasts a private ensuite full bathroom. An additional full hall bathroom features a tub/shower and serves guests and the second bedroom. Off the Living Room there is some fl
USD 359,900
7 Elm Street 112
View photo
Condo · for sale
USD 699,999
USD 371/sq.ft
7 Elm Street 112
Bardonia
· 1,884 sq.ft · 4 Bedrooms · 2 Baths · Condo
· Equipped kitchen
Bardonia · 1,884 sq.ft · 4 Bedrooms · 2 Baths · Condo · Equipped kitchen
Nearly 2,000 square feet of first-floor walk-in living with zero stairs in a community where opportunities like this are few and far between. Offering four true bedrooms, a spacious kitchen, formal dining room, expansive playroom, and an oversized porch, this home gives you the space to spread out, entertain, and enjoy for years to come. The layout is already here. All it needs are your paint colors and finishing touches, giving you the chance to create a home that reflects your style while building value from day one instead of paying a premium for someone else's renovations. Conveniently located near shopping, transportation, and parks. If you've been waiting for exceptional space, a first-floor location, and the opportunity to make a home your own, this is one you'll want to see. Special financing available at 6.375% with as little as 3% down for qualified buyers. ” this home is offered as part of the seller's certified pre-owned program. Call for details! Program benefits include a
USD 699,999
449 Sierra Vista Lane
View photo
Condo · for sale
USD 349,999
USD 439/sq.ft
449 Sierra Vista Lane
Bardonia
· 797 sq.ft · 1 Bedroom · 1 Bath · Condo
· Balcony · Equipped kitchen · Swimming pool · Parking
Bardonia · 797 sq.ft · 1 Bedroom · 1 Bath · Condo · Balcony · Equipped kitchen · Swimming pool · Parking
Welcome to this well-maintained upper-level 1-bedroom, 1-bath condo in the sought-after Mountainview Condominiums. Filled with natural light, this inviting home features an open and functional layout with laminate flooring throughout, a spacious living room, a dedicated dining area with access to a private balcony, and a well-appointed kitchen with ample cabinet space. The generously sized bedroom offers a walk-in closet, while the in-unit washer and dryer add everyday convenience. Additional highlights include abundant storage, a private storage unit, and plenty of resident and guest parking. Mountainview is a pet-friendly community offering exceptional amenities, including an in-ground pool, clubhouse, basketball court, and playground. Ideally located just minutes from downtown Nyack's vibrant restaurants, shops, waterfront, and the Mario M. Cuomo Bridge, this home combines comfort, convenience, and an outstanding location. Kitchen and bathroom updated in 2026
USD 349,999
38 Richard Court
View photo
Condo · for sale
USD 290,000
USD 264/sq.ft
38 Richard Court
Bardonia
· 1,098 sq.ft · 1 Bedroom · 1 Bath · Condo
· Deck · Fireplace · Equipped kitchen · Parking · Swimming pool
Bardonia · 1,098 sq.ft · 1 Bedroom · 1 Bath · Condo · Deck · Fireplace · Equipped kitchen · Parking · Swimming pool
One Bedroom with private GARAGE! 38 Richard Court in Pomona Park. This spacious one-bedroom condominium offering something buyers rarely find: its own private garage! Step inside to an oversized living room with a fireplace, abundant natural light and plenty of room to relax or entertain. The open dining area leads to a private deck with scenic views, while the eat-in kitchen provides generous cabinet and counter space. The large bedroom features an impressive walk-in closet, and the convenience of an in-unit washer and dryer makes everyday living easier. Community amenities include a clubhouse, fitness center, swimming pool, playground and outdoor grilling area. With generous room sizes, private outdoor space and a garage, this condo is an opportunity you will not want to miss! Close to shopping, highways, schools. Pets allowed
USD 290,000

Get email alerts

Don't miss out: be the first to know about new properties

The alert was correctly created

On subscribing you accept the conditions of use and the privacy policy
Alert
Receive new ads in your inbox
Save this search
Receive alerts for new listings

We'll send you an email when we have new properties for: "Apartments for sale in Bardonia"

The alert was correctly created

Germonds
Tappan, Orangetown town Rockland County New York
Get email alerts and be the first to see new listings
Required field
On subscribing I accept the terms of the privacy policy
Perfect! You'll soon start receiving new listings via email
Alert
Receive an email when we have new ads for Apartments for sale in Bardonia
Save this search
Filters

Bedrooms

Size (sq.ft)

sq.ft
sq.ft

Price

USD
USD

Property type

Bathrooms

Clear all filters
Receive notifications when new entries are published.