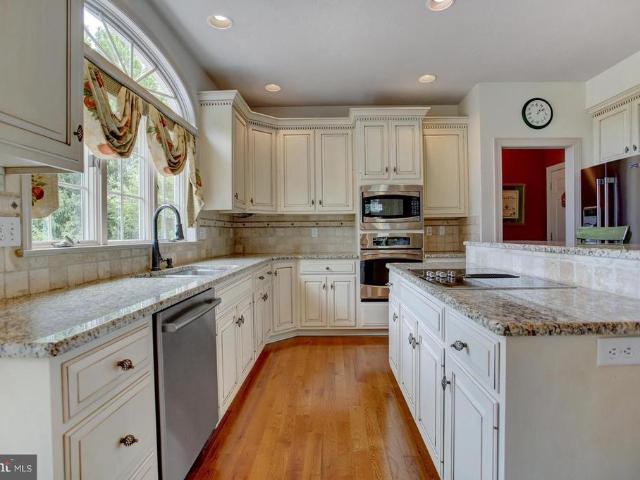
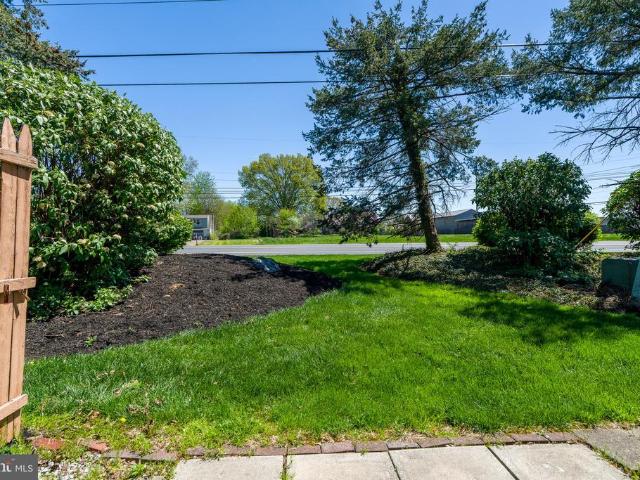
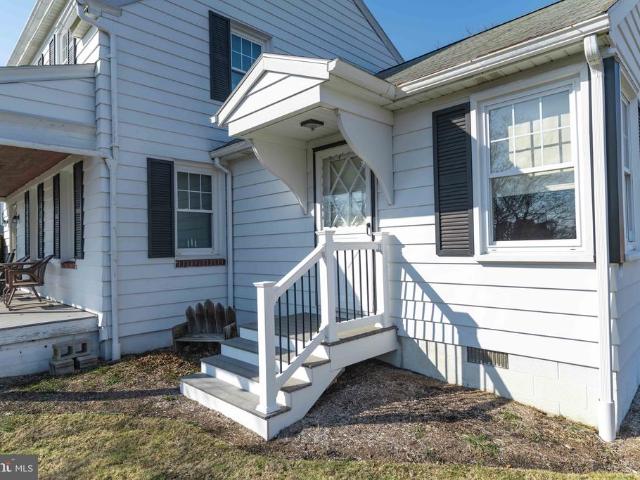
165 properties for sale in Bareville

Morgan Dr
View photo
Condo · for sale
Request Details
Updated
Morgan Dr
Bareville
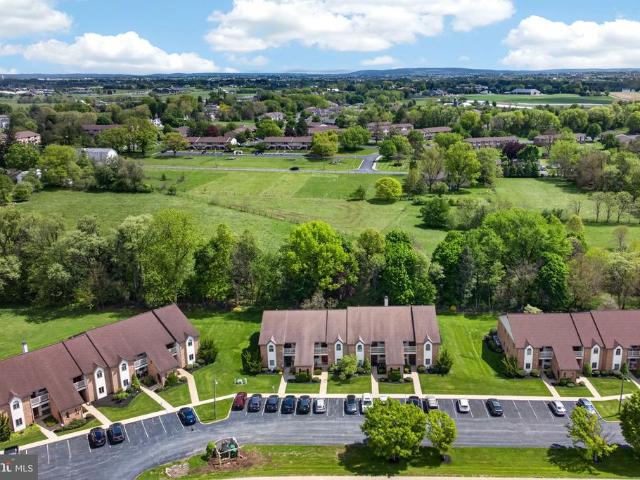
· 926 sq.ft · 2 Bedrooms · 1 Bath · Condo
Bareville · 926 sq.ft · 2 Bedrooms · 1 Bath · Condo
This home is in preforeclosure, which means the homeowner is in default (missed payments). Therefore, there could be an opportunity to strike a great deal with the owner and the bank
Request Details
344 E Main Street
5 pictures
House · for sale
USD 395,000
344 E Main Street
Bareville
· 5 Bedrooms · House
Bareville · 5 Bedrooms · House
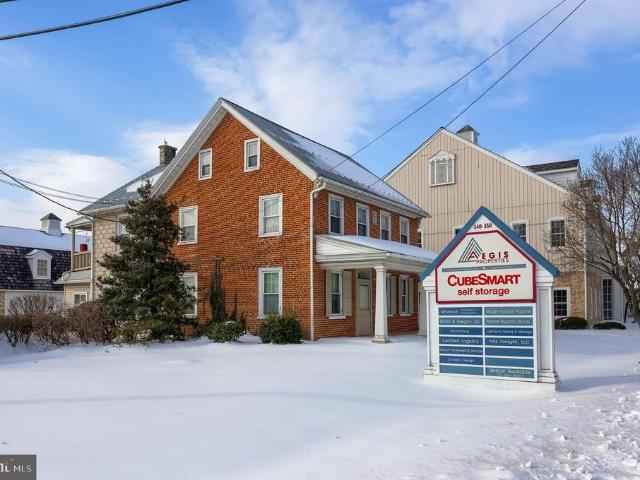
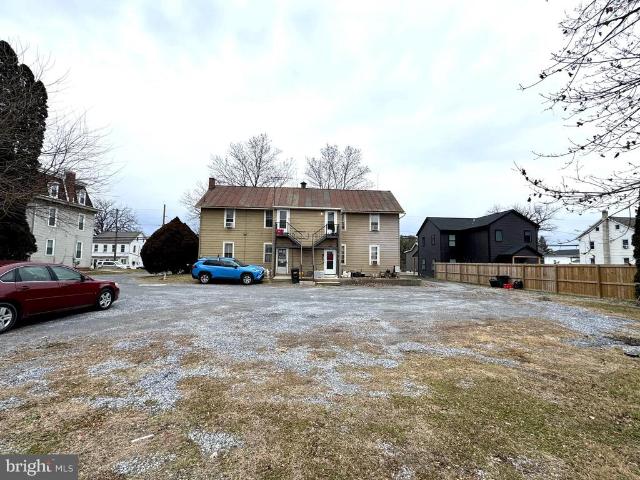
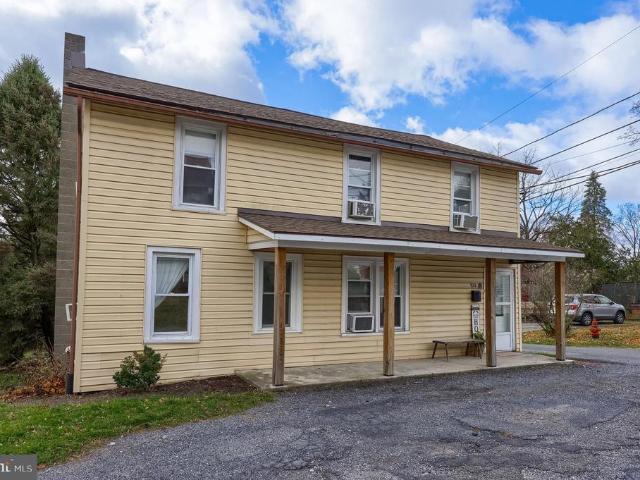
Freestanding apartment building comprised of three (3) units. This property is part of a site-condominium association. Tenants pay their own utilities. Excellent investment opportunity
USD 395,000
379 E Main Street
12 pictures
House · for sale
USD 459,000
USD 228/sq.ft
379 E Main Street
Bareville
· 2,013 sq.ft · 4 Bedrooms · 1 Bath · House
· Office room · Parking · Equipped kitchen
Bareville · 2,013 sq.ft · 4 Bedrooms · 1 Bath · House · Office room · Parking · Equipped kitchen
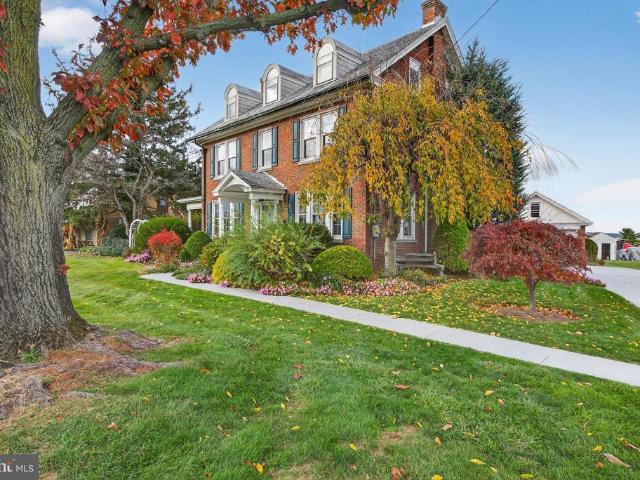
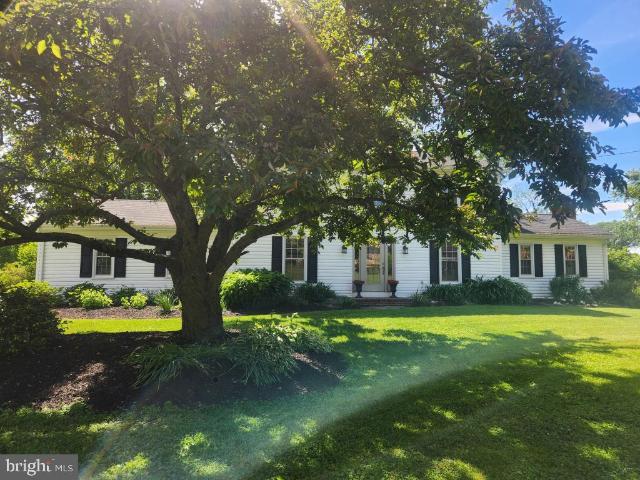
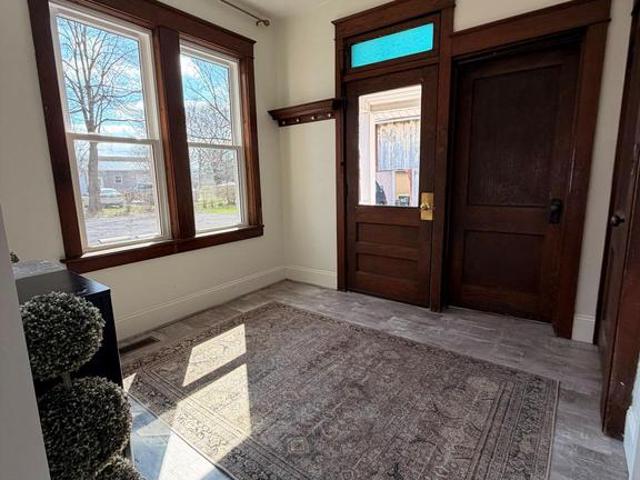
Welcome to this gorgeous colonial home built in 1930. Tons of original character, but also updated for today's needs. This home sits on more than a half acre of property. Enjoy the aroma of fresh donuts from Achenbach's Bakery right next door! This beautiful lot includes a detached 2 story 3 car garage and plenty of off street parking. There are 3 porches on this home! Enter the foyer and you'll see the large staircase to the second floor as well as two sets of French doors leading to the living room and formal dining room. Through the dining room is the kitchen and also the half bath. On the second floor, you'll find 4 bedrooms. One of them was used as a nursery and then an office/den. The other three are large and the hardwood floors are fantastic. The full bathroom is on this level as well. This home is ready to move right in
USD 459,000
57 Melvin Drive
View photo
House · for sale
USD 395,900
USD 245/sq.ft
57 Melvin Drive
Bareville
· 1,615 sq.ft · 4 Bedrooms · 2 Baths · House
· Office room · Equipped kitchen · Cellar
Bareville · 1,615 sq.ft · 4 Bedrooms · 2 Baths · House · Office room · Equipped kitchen · Cellar
Welcome to 57 Melvin Drive in Leola! This well-maintained home offers comfortable living with the added benefit of a finished lower level, providing flexible space to fit a variety of lifestyles. The main level features a functional layout with bright living areas and three comfortable bedrooms, plus 1.5 bathrooms & a family room. The finished basement expands the home's versatility with additional living space, a kitchen, bonus room (currently used as a bedroom) & living area. Plus a full bathroom. Ideal for guests, extended family, a home office, hobby space, or recreation area. Whether you're looking for multi-generational living options, space to entertain, or simply room to spread out, you'll appreciate the flexibility this home provides. Conveniently located near shopping, restaurants, parks, schools, and major commuter routes, this Leola property offers a great opportunity to enjoy both comfort and convenience. Schedule your private showing today!
USD 395,900
Broad St
View photo
House · for sale
Request Details
Updated
Broad St
Bareville
· 1,098 sq.ft · 3 Bedrooms · 1 Bath · House
Bareville · 1,098 sq.ft · 3 Bedrooms · 1 Bath · House
This home is in preforeclosure, which means the homeowner is in default (missed payments). Therefore, there could be an opportunity to strike a great deal with the owner and the bank
Request Details
204 Black Oak Drive
12 pictures
Condo · for sale
USD 230,000
USD 169/sq.ft
204 Black Oak Drive
Bareville
· 1,356 sq.ft · 2 Bedrooms · 2 Baths · Condo
· Balcony
Bareville · 1,356 sq.ft · 2 Bedrooms · 2 Baths · Condo · Balcony
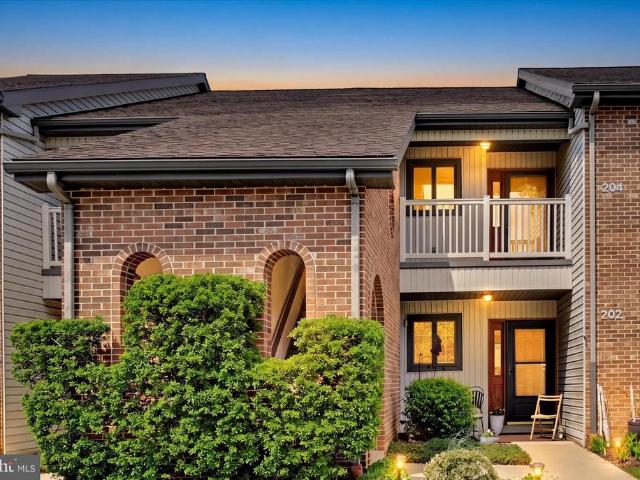
Very nice 2 bedroom 2 bathroom with loft. Located in the desireable neigherhood of The Oaks. Care free living, the condo takes care of everything. HOA includes lawn maintenance, common area maintenance, sewer, snow removal, trash and water. HOA also includes club house and inside and outside community pool. Private balcony. Seller prefers earlyJune settlement. HOA includes all outside maintenance. The HOA is scheduled to paint and repair the back door on the balcony this summer. There is a storage closet on the back balcony and a seperate storage area. This is a 2nd floor unit. No dogs allowed. Unit must be owner occupied
USD 230,000
499 Windy Tor Road
12 pictures
House · for sale
USD 450,000
USD 146/sq.ft
499 Windy Tor Road
Bareville
· 3,078 sq.ft · 6 Bedrooms · 5 Baths · House
· Equipped kitchen
Bareville · 3,078 sq.ft · 6 Bedrooms · 5 Baths · House · Equipped kitchen
Welcome to this beautifully maintained and versatile home nestled in the heart of Bird-in-Hand. Situated on a picturesque lot, you'll enjoy the welcoming front porch, and beautifully maintained landscaping of this lovely home. With over 3,600 square feet of living space, this spacious property features a thoughtfully designed layout that blends comfort and functionality. The main level offers a bright and inviting living room, a well appointed kitchen with dining area, and multiple generously sized bedrooms, including a private primary suite with a walk-in closet and en-suite bath. One of the standout features of this home is the fully equipped in-law suite, complete with its own kitchen, living room, bedroom, and full bath; ideal for multi-generational living or guest accommodations. Enjoy year round relaxation in the sunroom, filled with natural light and views of the surrounding farmland. This unique property combines space, flexibility, and a peaceful settingperfect for those seeki
USD 450,000
2024 Meadow Ridge Drive Unit HAVEN MODEL, Lancaster, US, PA
5 pictures
House · for sale
USD 610,699
2024 Meadow Ridge Drive Unit HAVEN MODEL, Lancaster, US, PA
Bareville
· 3 Bedrooms · 2 Baths · House
· Fireplace · Equipped kitchen · Cellar
Bareville · 3 Bedrooms · 2 Baths · House · Fireplace · Equipped kitchen · Cellar
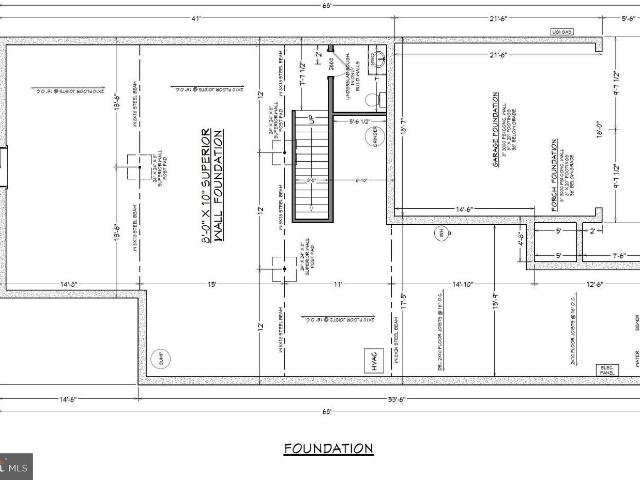
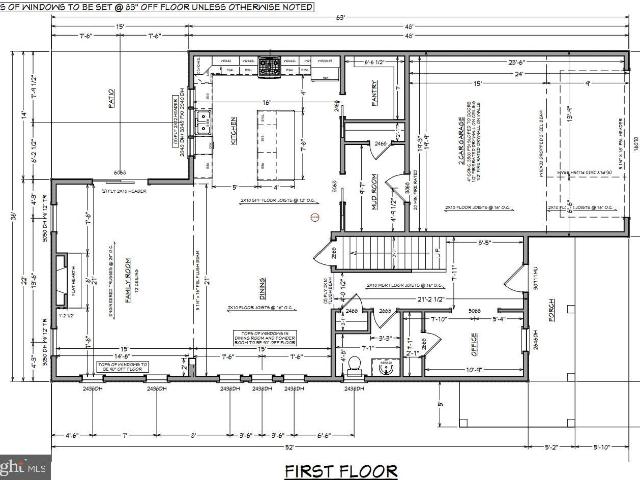
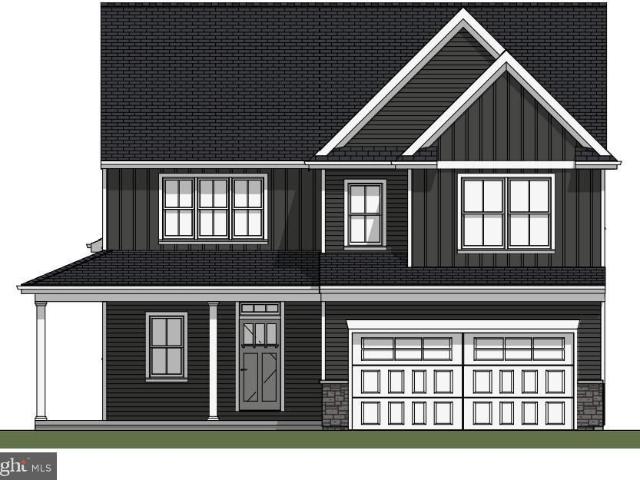
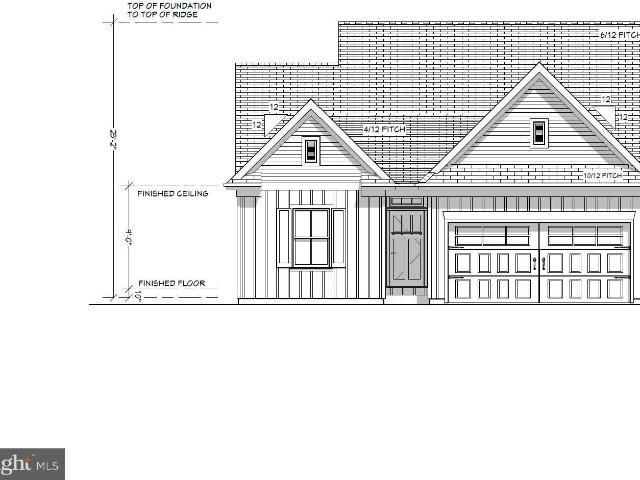
Come build your dream home on this inviting one-third acre homesite in the Conestoga Valley School District! This thoughtfully designed Haven model ranch home by Ironstone Homes offers 3 bedrooms, 2 baths, and approximately 1,700 square feet of comfortable living space, along with a full basement with Superior Walls for future expansion or storage. Enjoy an open-concept layout featuring a central island kitchen with stainless steel Whirlpool appliances, seamlessly flowing into the formal dining room and a cozy living room with a fireplace. The spacious primary suite includes a large walk-in closet, dual-sink vanity, and a beautifully tiled walk-in shower. Two additional bedrooms, a shared full bath, and a convenient main-level laundry room round out the floor plan. You can choose this package as-is or customize it to your hearts desire! This one-third acre homesite sits within a private subdivision with no HOA, giving you freedom and flexibility, and allows for a private fenced-in back
USD 610,699
195 Eshelman Road
12 pictures
House · for sale
USD 1,600,000
USD 294/sq.ft
195 Eshelman Road
Bareville
· 5,425 sq.ft · 5 Bedrooms · 5 Baths · House
· Balcony · Equipped kitchen
Bareville · 5,425 sq.ft · 5 Bedrooms · 5 Baths · House · Balcony · Equipped kitchen
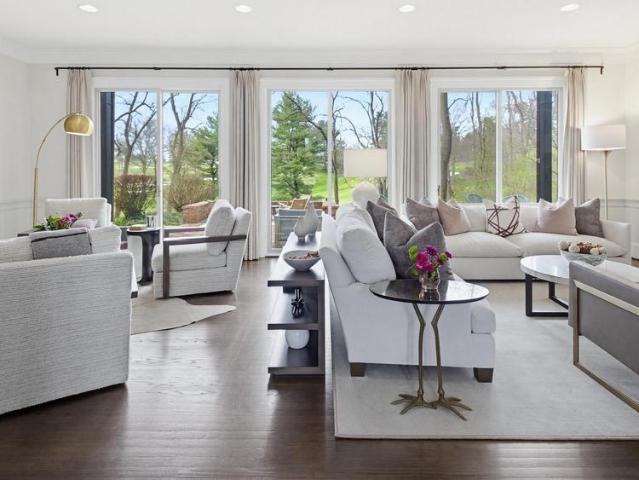
Experience refined luxury at one of the most exclusive addresses in Lancaster County, set on 2.5 beautifully landscaped acres with panoramic views of the famous Lancaster Country Club golf course. Located in a cul-de-sac at the end of prestigious Eshelman Road, this expansive custom-built home blends timeless architecture with recent upgrades, including fresh paint, new carpet, updated lighting, and built-in Sonos surround sound. The main level offers multiple large living and entertaining spaces with sunlight pouring in through the glass doors across the back of the home, overlooking your outdoor entertainment space and partially wooded, private acreage. The first-floor primary suite features dual baths with updated cabinetry while the upper level includes another private ensuite with balcony. At the center of the home is a true chefs kitchen, equipped with premium appliances, a large center island, granite countertops, and a bright eat-in area, all complemented by a formal dining roo
USD 1,600,000
2132 Lyndell Drive
View photo
House · for sale
USD 425,000
USD 143/sq.ft
2132 Lyndell Drive
Bareville
· 2,971 sq.ft · 5 Bedrooms · 3 Baths · House
· Deck · Fireplace · Equipped kitchen · Cellar
Bareville · 2,971 sq.ft · 5 Bedrooms · 3 Baths · House · Deck · Fireplace · Equipped kitchen · Cellar
This property will be offered at Public Auction on Tuesday, July 21, 2026 @ 6pm. The listing price is the opening bid only and in no way reflects the final sale price. 10% down due at auction, 2% transfer tax to be paid by the purchaser, real estate taxes prorated. Located in close proximity to all K12 schools within the district, this Lancaster property combines a functional floor plan with desirable outdoor amenities. The home features an entryway, living room with fireplace, recently updated kitchen, dining room, laundry room with half bath, and a family room/den with a second fireplace. The second floor hosts four bedrooms, including a primary suite with a private bathroom, along with an additional full bathroom. The walk-out basement includes a family room, bedroom, and full bathroom. Additional amenities include beautiful farmland views to the rear, a multi-level deck, and a quiet corner-lot location. With its spacious layout, scenic views, and desirable location, this property o
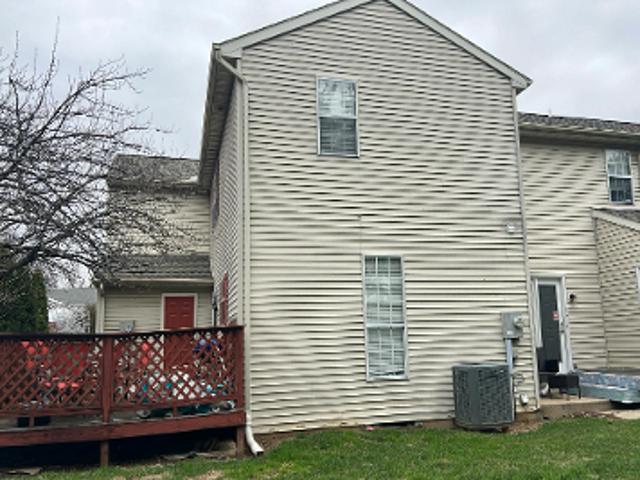
USD 425,000
15 Fairview Avenue
12 pictures
House · for sale
USD 285,000
USD 252/sq.ft
15 Fairview Avenue
Bareville
· 1,130 sq.ft · 3 Bedrooms · 1 Bath · House
· Equipped kitchen
Bareville · 1,130 sq.ft · 3 Bedrooms · 1 Bath · House · Equipped kitchen
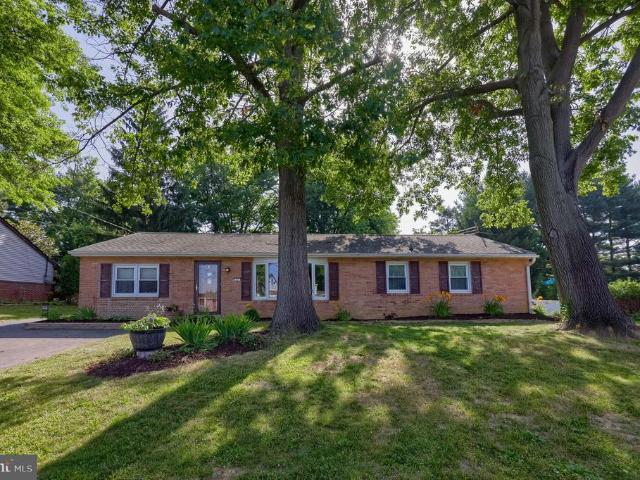
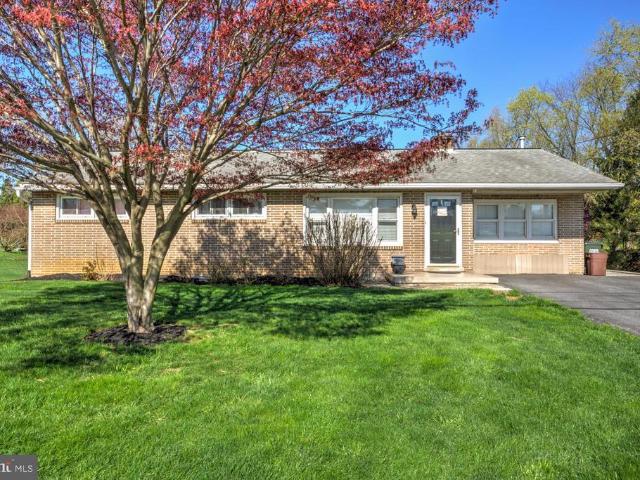
Cute ranch in Conestoga valley school district. 3 bedrooms, 1 bath, kitchen/dining area and Living room. Laundry. All appliances included. Solar panels don't work (were there from previous owner). Buyer agent to verify square footage. Offer deadline will be set once an offer is received
USD 285,000
29 Hilltop Ave, Akron, PA 17501 | MLS #PALA2082
View photo
House · for sale
USD 57,499
USD 68/sq.ft
29 Hilltop Ave, Akron, PA 17501 | MLS #PALA2082
Bareville
· 840 sq.ft · 3 Bedrooms · 1 Bath · House
· Equipped kitchen
Bareville · 840 sq.ft · 3 Bedrooms · 1 Bath · House · Equipped kitchen
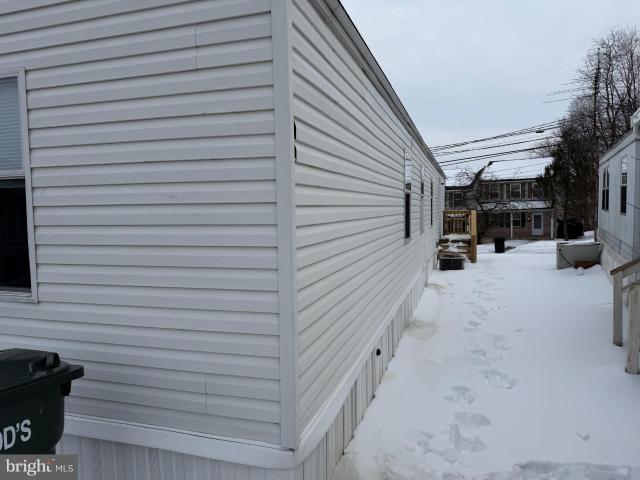
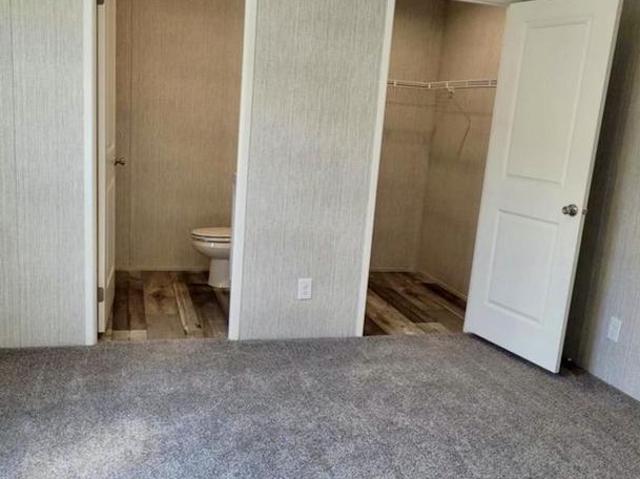
Welcome to Hilltop Mobile Home Park in Akron PA. Not only is the park under new ownership but this home has also been recently updated and renovated. This 2006 Crystal has 3 bedrooms and 1 bathroom. The property has new flooring, paint, cabinets and is now ready for you to move in! The washer and dryer hook ups are behind the kitchen area. The current lot rent is $505 with water and sewer cost $55u002Fmonth for the first 2,500 gallons and trash costs $24. The park allows one pet with a grown weight of 30 pounds or less with breed restrictions. All buyers must be park approved
USD 57,499
2024 Meadow Ridge Dr, Unit HAWTHORNE, Lancaster, PA 17601 | MLS #PALA2080
View photo
House · for sale
USD 679,699
USD 242/sq.ft
2024 Meadow Ridge Dr, Unit HAWTHORNE, Lancaster, PA 17601 | MLS #PALA2080
Bareville
· 2,799 sq.ft · 4 Bedrooms · 3 Baths · House
· Fireplace · Equipped kitchen · Cellar
Bareville · 2,799 sq.ft · 4 Bedrooms · 3 Baths · House · Fireplace · Equipped kitchen · Cellar
Come build your dream home on this inviting 1u002F3 acre homesite in Conestoga Valley School District! The thoughtfully crafted Hawthorne model by Ironstone Homes features 4 bedrooms, 2.5 baths, a first-floor office, and approximately 2,800 square feet of comfortable living space, plus a full basement with Superior Walls for future expansion or storage. The open-concept main level showcases a large island kitchen with a walk-in pantry and stainless Whirlpool appliances, seamlessly connected to the formal dining room and a spacious living room with a cozy fireplace. Upstairs, the generous primary suite offers a large walk-in closet, dual-sink vanity, and a beautifully tiled walk-in shower. The 2nd floor is complete with 3 additional bedrooms, a shared full bath with dual sinks, and a dedicated laundry room. Choose this plan as designed or customize it to your heart’s desire! The 1u002F3 acre lot is tucked within a mature and quiet private subdivision with no HOA, allowing freedom, flexi
USD 679,699
209 Heatherstone Way
2 pictures
House · for sale
USD 739,900
USD 184/sq.ft
209 Heatherstone Way
Bareville
· 4,015 sq.ft · 4 Bedrooms · 3 Baths · House
· Patio · Office room · Gym · Equipped kitchen · Parking · Cellar
Bareville · 4,015 sq.ft · 4 Bedrooms · 3 Baths · House · Patio · Office room · Gym · Equipped kitchen · Parking · Cellar
Located in the desirable Landis Valley Hunt subdivision within Manheim Township School District, this well-maintained traditional home offers over 4,000 square feet of finished living space. The home features 4 bedrooms, 3.5 bathrooms, and a functional, open layout connecting the main living, dining, and kitchen areas. The gourmet kitchen includes a large island, ample prep space, and an eat-in area, with direct access to a beautiful screened-in porchideal for indoor/outdoor living. The large primary suite includes a spacious bathroom and walk-in closet. The finished basement offers additional living space with a full bathroom and potential for a bedroom, office, or gym. Additional highlights include a main floor laundry room, a side-entry 3-car garage, and outdoor patio space with a fire pit. Conveniently located near major highways throughout Lancaster County, with easy access to shopping, dining, and local amenities
USD 739,900
4 Acorn Boulevard
12 pictures
Condo · for sale
USD 279,900
USD 164/sq.ft
4 Acorn Boulevard
Bareville
· 1,701 sq.ft · 3 Bedrooms · 1 Bath · Condo
· Office room
Bareville · 1,701 sq.ft · 3 Bedrooms · 1 Bath · Condo · Office room
Welcome to easy, low-maintenance living in this well-kept 3 bedroom townhome located in the desirable Oakview Village condo community. This home offers a comfortable and functional layout with newer carpet throughout, creating a fresh and inviting feel from the moment you step inside. Recent updates to the mechanical systems provide added peace of mind for years to come. A bright bonus sunroom adds valuable living space. Perfect for morning coffee, a home office or a relaxing retreat filled with natural light. The upper level provides two bedrooms. One with a walk-in closet, laundry, a full bath and the spacious third floor bedroom features skylights. Enjoy the convenience of condo living with exterior maintenance, water, sewer, trash, lawn care and snow removal all included in the monthly dues. Freeing up your time to focus on what matters most. This move in ready home combines comfort, value and simplicity in one attractive package. Centrally located with easy access to major routes,
USD 279,900
31 Hershey Avenue
12 pictures
House · for sale
USD 465,000
USD 207/sq.ft
31 Hershey Avenue
Bareville
· 2,239 sq.ft · 4 Bedrooms · 1 Bath · House
· Equipped kitchen
Bareville · 2,239 sq.ft · 4 Bedrooms · 1 Bath · House · Equipped kitchen
This property will be offered at Public Auction on April 28, 2026 @ 6:00 PM. The listing price is the suggested opening bid only and in no way reflects the final sales price. 35,000 Deposit due on auction date. 2% transfer tax to be paid by the purchaser. Settlement on or before June 29, 2026. Discover this. *Desirable Country Dwelling*. Offering comfort, space, and everyday functionality in a peaceful rural setting. This inviting home features a well-designed layout with bright living spaces, a spacious kitchen, and comfortable bedroomsideal for family living or a quiet retreat. Enjoy the benefits of a well-maintained property with ample outdoor space for recreation, gardening, or relaxing in the fresh country air. Whether you're looking for a primary residence or a property with long-term value, this home provides a solid opportunity in a sought-after location. This is your chance to secure a quality property in a desirable area
USD 465,000
154 158 Main Street W
7 pictures
House · for sale
USD 495,000
154 158 Main Street W
Bareville
· 8 Bedrooms · House
Bareville · 8 Bedrooms · House
Rare 4-unit multifamily investment property in Leola, Lancaster County. The property is fully leased and consists of four 2-bedroom, 1-bath units, with two units located on the first floor and two units located on the second floor. Long-term tenant occupancy provides stable in-place income, with upside potential through rent increases and utility reimbursement implementation. Current gross annual income is approximately $44,160 with a current NOI of approximately $30,141. Pro forma gross annual income with modest rent increases is projected at approximately $46,200, with projected NOI increasing to approximately $39,346 annually following implementation of utility reimbursement fees and expense optimization. Located in a quiet residential setting within the Conestoga Valley School District in Upper Leacock Township, with convenient access to Lancaster and surrounding employment and retail corridors
USD 495,000
728 Main Street
12 pictures
House · for sale
USD 399,000
USD 211/sq.ft
728 Main Street
Bareville
· 1,884 sq.ft · 4 Bedrooms · 2 Baths · House
· Equipped kitchen
Bareville · 1,884 sq.ft · 4 Bedrooms · 2 Baths · House · Equipped kitchen
Welcome to 728 Main Street in Akrona beautifully restored 1920s home where timeless character meets modern convenience. Throughout the home, youll find stunning original trim that preserves its historic charm, thoughtfully paired with modern upgrades in 2022 including whole house new electrical, HVAC, whole house plumbing, new water softener, new roof and replacement windows original stained glass front windows remain. Step inside a spacious mud room from the back porch that flows into a large custom kitchen with quartz countertops and an 8 foot island. The kitchen flows into a dining room that opens into the living room. Connecting the dining room and the living room is a large foyer with an original coat closet. Ceilings are over 9ft tall. This home offers 4 bedrooms and 3 bathrooms, including a convenient first-floor bedroom located near a full bathroom. The front porch has new lighting and fans with mature trees that border it. Back porch is new composite boards redone in 2022. Ste
USD 399,000
920 Chestnut Street
12 pictures
House · for sale
USD 314,900
USD 206/sq.ft
920 Chestnut Street
Bareville
· 1,528 sq.ft · 3 Bedrooms · 2 Baths · House
· Patio · Garden · Deck · Equipped kitchen · Parking
Bareville · 1,528 sq.ft · 3 Bedrooms · 2 Baths · House · Patio · Garden · Deck · Equipped kitchen · Parking
Welcome to 920 Chesnut St! Nestled on a quiet street with convenient access to main roads, this 2-story home has many desirable qualities. The first floor is filled with character in the hardwood floors, wall sconces, and breakfast bar, and has plenty of space to utilize in whatever way you desire. The family room is spacious enough to include a large dining table for entertaining, and the eat-in kitchen can either include a dining area or a flex space for a playroom or office. The kitchen has lots of countertop space and stainless steel appliances. The first floor also features a full bathroom and laundry room. Upstairs you'll find another full bathroom and 3 bedrooms, one of which includes a walk-in closet. The backyard is highlighted by multiple areas to relax or entertain. A cozy side deck perfect for enjoying your morning coffee as well as a large deck perfect for a table or patio set. The backyard has plenty of room and is partially fenced, and the home has a 1-car garage as well
USD 314,900
2049 Pine Drive
12 pictures
House · for sale
USD 379,900
USD 219/sq.ft
2049 Pine Drive
Bareville
· 1,733 sq.ft · 3 Bedrooms · 1 Bath · House
· Garden · Office room · Cellar
Bareville · 1,733 sq.ft · 3 Bedrooms · 1 Bath · House · Garden · Office room · Cellar
Charming 3-bedroom, 1-bath rancher featuring a daylight basement and functional layout. The main level offers comfortable living spaces with ample natural light, while the lower level provides additional flexible spaceperfect for a family room, home office, or storage. Enjoy a spacious yet manageable yard and convenient one-level living with added bonus space below
USD 379,900
2024 Meadow Ridge Drive Unit HAWTHORNE MODEL, Lancaster, US, PA
View photo
House · for sale
USD 679,699
2024 Meadow Ridge Drive Unit HAWTHORNE MODEL, Lancaster, US, PA
Bareville
· 4 Bedrooms · 3 Baths · House
· Fireplace · Equipped kitchen · Cellar
Bareville · 4 Bedrooms · 3 Baths · House · Fireplace · Equipped kitchen · Cellar
Come build your dream home on this inviting 1/3 acre homesite in Conestoga Valley School District! The thoughtfully crafted Hawthorne model by Ironstone Homes features 4 bedrooms, 2.5 baths, a first-floor office, and approximately 2,800 square feet of comfortable living space, plus a full basement with Superior Walls for future expansion or storage. The open-concept main level showcases a large island kitchen with a walk-in pantry and stainless Whirlpool appliances, seamlessly connected to the formal dining room and a spacious living room with a cozy fireplace. Upstairs, the generous primary suite offers a large walk-in closet, dual-sink vanity, and a beautifully tiled walk-in shower. The 2nd floor is complete with 3 additional bedrooms, a shared full bath with dual sinks, and a dedicated laundry room. Choose this plan as designed or customize it to your heart's desire! The 1/3 acre lot is tucked within a mature and quiet private subdivision with no HOA, allowing freedom, flexibility,
USD 679,699
237 Black Oak Drive
12 pictures
Condo · for sale
USD 219,900
USD 187/sq.ft
237 Black Oak Drive
Bareville
· 1,173 sq.ft · 2 Bedrooms · 1 Bath · Condo
· Equipped kitchen
Bareville · 1,173 sq.ft · 2 Bedrooms · 1 Bath · Condo · Equipped kitchen
Welcome to easy, one-level living in this desirable first-floor condo in The Oaks, East Lampeter Twp. This well-maintained home offers a kitchen with a passthrough window to the dining area, opening to a comfortable living space and a bright sunroom overlooking a peaceful pasture, a perfect spot to relax and unwind. The primary bedroom features a walk-in closet and private bath, while the flexible second bedroom can also serve as a den or office. Additional highlights include a laundry room in the unit, tile entry, upgraded blinds in the sunroom, newer HVAC system, newer toilets, and all appliances included. Enjoy low-maintenance living in a convenient location close to shopping, dining, and major routes. Please note the community is owner-occupied and does not permit dogs
USD 219,900
2144 Saddleridge Road
12 pictures
House · for sale
USD 675,000
USD 148/sq.ft
2144 Saddleridge Road
Bareville
· 4,553 sq.ft · 5 Bedrooms · 4 Baths · House
· Garden · Deck · Fireplace · Equipped kitchen
Bareville · 4,553 sq.ft · 5 Bedrooms · 4 Baths · House · Garden · Deck · Fireplace · Equipped kitchen
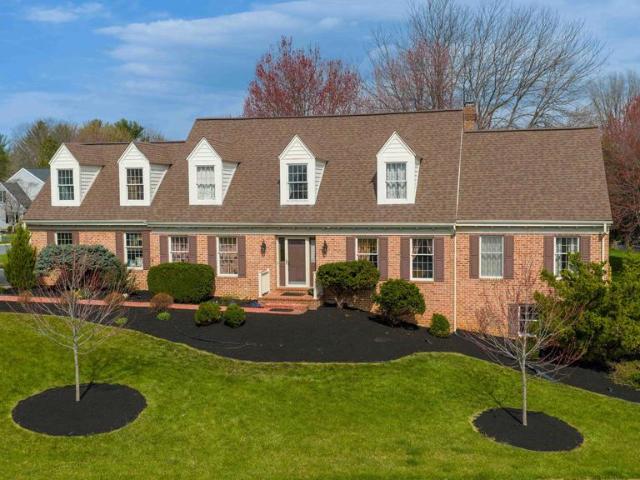
Welcome to 2144 Saddleridge Roada spacious five bedroom, four and a half bath Cape Cod-style home, with a first floor primary suite. The residence offers over 4,500 square feet of living space in the Haddonfield neighborhood within Manheim Township. Set on a 0.42-acre corner lot, this home provides space and flexibility in a convenient location. The main level features a two-story foyer, a formal dining room with chair rail and crown molding, and a living room that connects to the family room through French glass swinging doorsallowing for both open flow and defined living spaces. The kitchen includes abundant cabinet space, a center island with built-in cabinets/drawers, and a breakfast nook with a bump-out wall of windows overlooking the backyard. The kitchen/breakfast area opens into the family room with a wood-burning fireplace, built-ins, and sliding glass door access to the large rear deck. The main level also includes a spacious primary suite with cathedral ceilings, hardwood fl
USD 675,000
2024 Meadow Ridge Dr, Unit HAVEN, Lancaster, PA 17601 | MLS #PALA2080
View photo
House · for sale
USD 610,699
USD 361/sq.ft
2024 Meadow Ridge Dr, Unit HAVEN, Lancaster, PA 17601 | MLS #PALA2080
Bareville
· 1,690 sq.ft · 3 Bedrooms · 2 Baths · House
· Fireplace · Equipped kitchen · Cellar
Bareville · 1,690 sq.ft · 3 Bedrooms · 2 Baths · House · Fireplace · Equipped kitchen · Cellar
Come build your dream home on this inviting one-third acre homesite in the Conestoga Valley School District! This thoughtfully designed Haven model ranch home by Ironstone Homes offers 3 bedrooms, 2 baths, and approximately 1,700 square feet of comfortable living space, along with a full basement with Superior Walls for future expansion or storage. Enjoy an open-concept layout featuring a central island kitchen with stainless steel Whirlpool appliances, seamlessly flowing into the formal dining room and a cozy living room with a fireplace. The spacious primary suite includes a large walk-in closet, dual-sink vanity, and a beautifully tiled walk-in shower. Two additional bedrooms, a shared full bath, and a convenient main-level laundry room round out the floor plan. You can choose this package as-is or customize it to your hearts desire! This one-third acre homesite sits within a private subdivision with no HOA, giving you freedom and flexibility, and allows for a private fenced-in back
USD 610,699
47 Hilltop Avenue
12 pictures
House · for sale
USD 88,000
USD 148/sq.ft
47 Hilltop Avenue
Bareville
· 592 sq.ft · 2 Bedrooms · 2 Baths · House
Bareville · 592 sq.ft · 2 Bedrooms · 2 Baths · House
Come see this stunning, almost brand-new 2024 mobile home at 47 Hilltop Avefreshly built and ready for its next chapter! With modern finishes throughout, this home delivers comfort, convenience, and incredible value in a low-maintenance package. Perfect for first-time buyers, downsizes, or anyone seeking easy living without the upkeep of a traditional site-built home
USD 88,000

Get email alerts

Don't miss out: be the first to know about new properties

The alert was correctly created

On subscribing you accept the conditions of use and the privacy policy
Alert
Receive new ads in your inbox
Save this search
Receive alerts for new listings

We'll send you an email when we have new properties for: "Properties for sale in Bareville"

The alert was correctly created

Roseville, Manheim township Lancaster County Pennsylvania
Homeland, Manheim township Lancaster County Pennsylvania
Get email alerts and be the first to see new listings
Required field
On subscribing I accept the terms of the privacy policy
Perfect! You'll soon start receiving new listings via email
Alert
Receive an email when we have new ads for Properties for sale in Bareville
Save this search
Filters

Bedrooms

Size (sq.ft)

sq.ft
sq.ft

Price

USD
USD

Property type

Bathrooms

Clear all filters
Receive notifications when new entries are published.