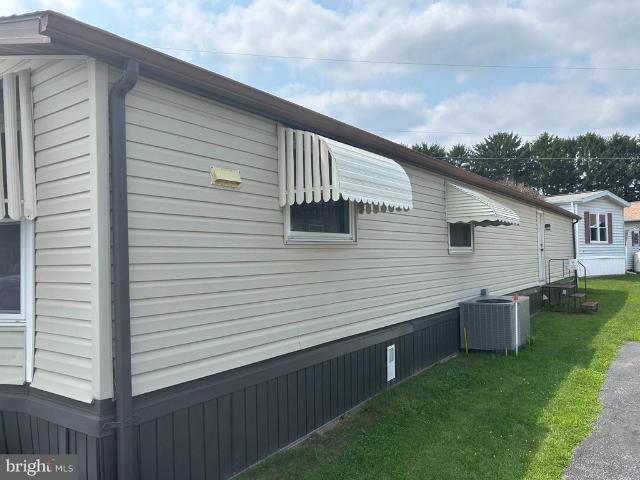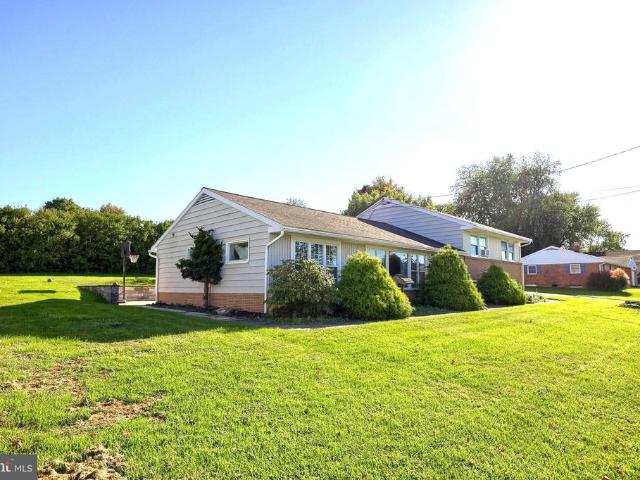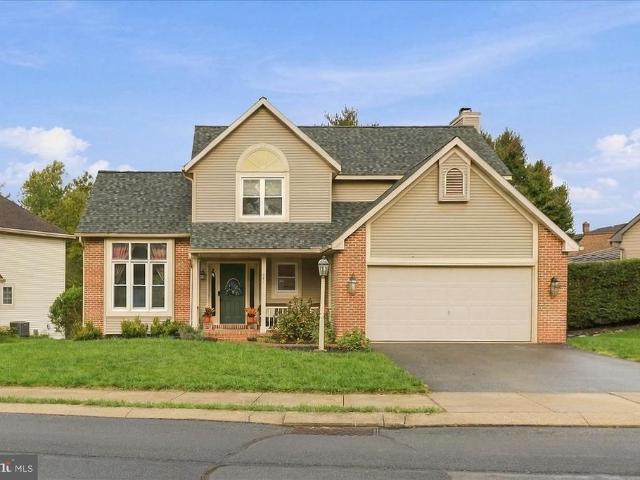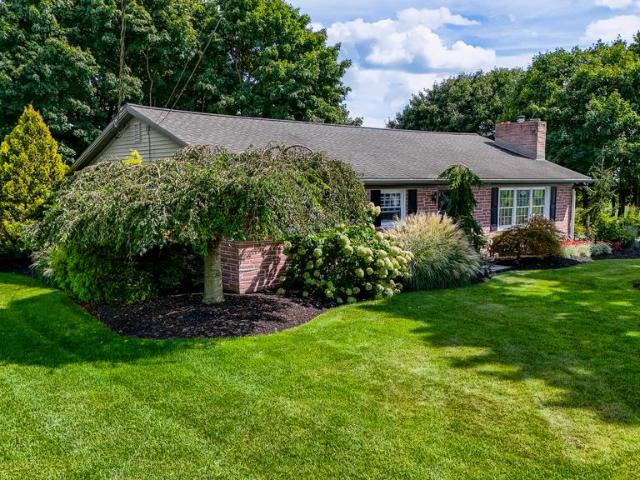
137 houses for sale in Bareville

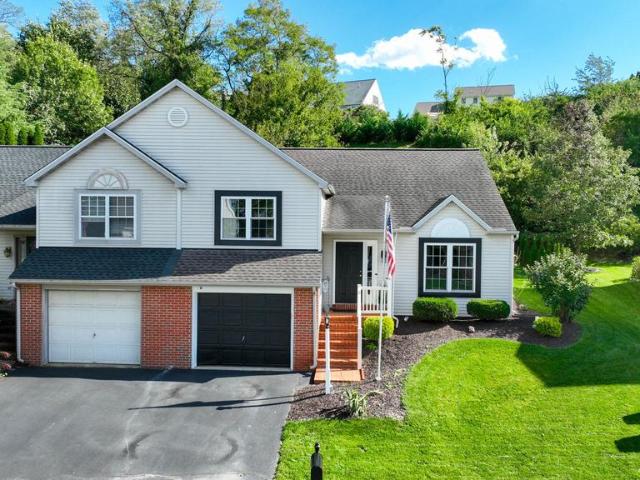
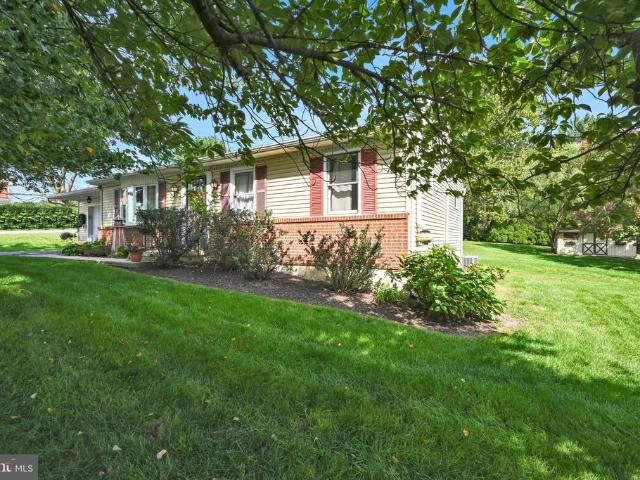
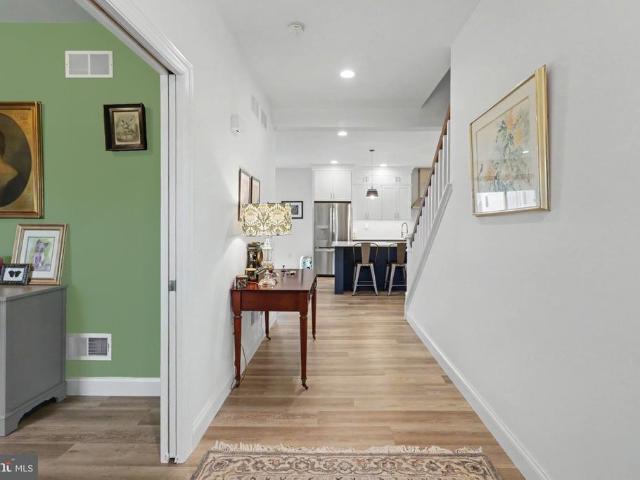
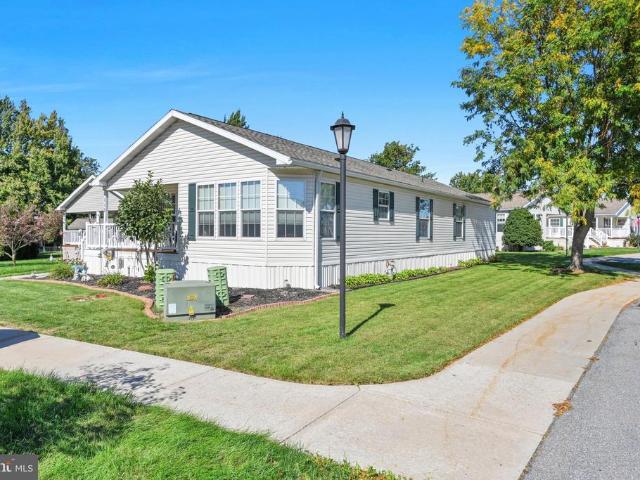
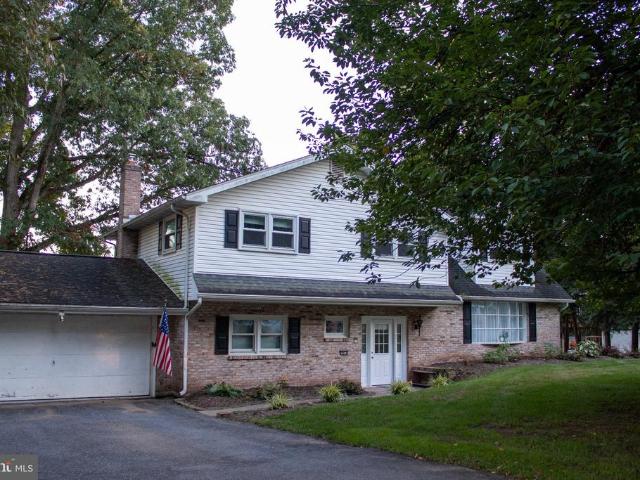
6 Lehoy Forest Drive
View photo
House · for sale
USD 660,000
USD 238/sq.ft
Updated
6 Lehoy Forest Drive
Bareville
· 2,766 sq.ft · 4 Bedrooms · 2 Baths · House
· Garden · Deck · Fireplace · Equipped kitchen · Swimming pool
Bareville · 2,766 sq.ft · 4 Bedrooms · 2 Baths · House · Garden · Deck · Fireplace · Equipped kitchen · Swimming pool
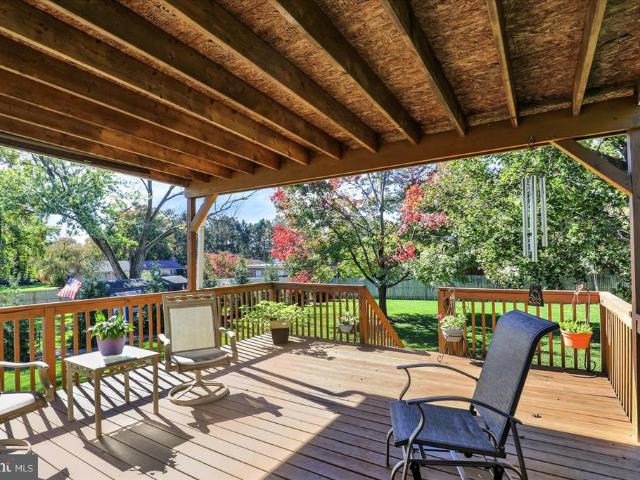
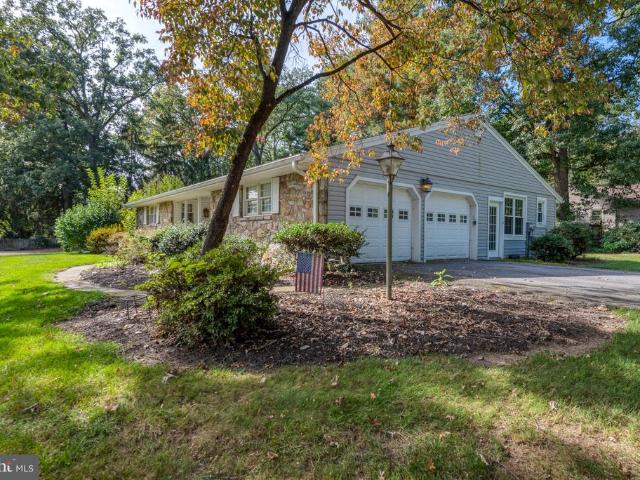
Welcome to 6 Lehoy Forest Drive, nestled in a beautiful, quiet neighborhood! This spacious 4-bedroom, 2.5-bath home features beautiful hardwood floors, spacious rooms, and a cozy fireplace. Updated kitchen includes granite countertops lots of cabinet space and optional circadian lighting. Dining space adjacent to kitchen with large bay window overlooking the front yard. The home offers generous living room space, providing plenty of room to relax, gather with family, or entertain guests. Laundry is conveniently located off the living room. The large sunroom room opens to an expansive composite deck overlooking the backyard oasis, creating the perfect setting for entertaining, relaxing, and enjoying the warmer months. Imagine summer days spent poolside with an in-ground swimming pool, a dedicated pool house, and plenty of deck space for gatherings, all within a fenced area for added privacy and peace of mind. Beyond the backyard, the acreage offers room for animals, gardening, and other
USD 660,000
2645 Stumptown Road
View photo
House · for sale
USD 550,000
USD 126/sq.ft
2645 Stumptown Road
Bareville
· 4,349 sq.ft · 6 Bedrooms · 4 Baths · House
· Patio · Fireplace · Equipped kitchen · Parking · Air conditioning · Cellar
Bareville · 4,349 sq.ft · 6 Bedrooms · 4 Baths · House · Patio · Fireplace · Equipped kitchen · Parking · Air conditioning · Cellar
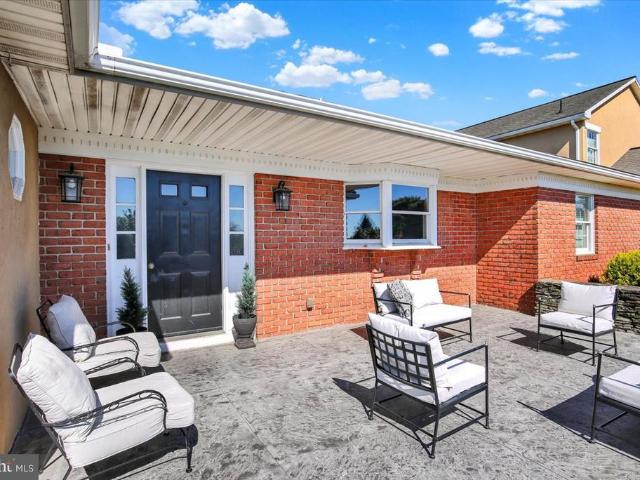
REAL ESTATE AUCTION / November 23, 2026 @ 4 pm List price of $550,000.00 is a suggested opening bid only and is not indicative of the final sale price. Terms: $50,000.00 down at Auction. Settlement on or before Jan 22, 2027. Spacious, well-maintained 6-bedroom home situated on 1 acre in Upper Leacock Township, Conestoga Valley School District. This unique property features 2 kitchens, multiple living and family rooms with fireplaces, 4 full baths, a half bath, cathedral ceilings with exposed wood beams, and a finished walk-out basement. Additional highlights include central air, an oversized attached 2-car garage, beautiful stamped concrete patios with stone sitting walls, and a 28x30 2-story bank barn with fenced pasture. Mature shade trees, professional landscaping, and picturesque farmland surroundings complete this desirable country property. Zoned Agricultural. Excellent opportunity for a spacious family home or potential investment property!
USD 550,000
30 N Church Street SW
View photo
House · for sale
USD 394,900
USD 197/sq.ft
30 N Church Street SW
Bareville
· 2,002 sq.ft · 3 Bedrooms · 2 Baths · House
· Garden · Parking · Deck · Equipped kitchen
Bareville · 2,002 sq.ft · 3 Bedrooms · 2 Baths · House · Garden · Parking · Deck · Equipped kitchen
Welcome to 30 N Church Street SW, to the Brownstown area and to the Conestoga Valley School District! This is a well-cared for and spacious 3 bedroom and 2 full bathroom home and property! It boasts over 2000 square feet of finished living space and over a 1/3 of an acre lot! It features a new water heater (2026), freshly painted bedrooms and living room (2026), a new roof (2021) and new replacement windows throughout most of the home (2018). The kitchen, dining area and living room have an open layout, are very sizable and offer lots of natural light. The back deck off the kitchen is very spacious, including a large section that is covered. Stairs from the deck lead to a huge, private, well landscaped, level backyard. This set-up is perfect for relaxing, recreating and/or entertaining. The finished lower level has its own full bathroom. This space could be considered for usage as in-law quarters. Additional features are a 2 car garage, an oversized driveway and extra storage available
USD 394,900
124 Talon Drive
View photo
Townhouse · for sale
USD 349,900
USD 168/sq.ft
124 Talon Drive
Bareville
· 2,077 sq.ft · 3 Bedrooms · 2 Baths · Townhouse
· Office room · Deck · Fireplace · Air conditioning · Cellar
Bareville · 2,077 sq.ft · 3 Bedrooms · 2 Baths · Townhouse · Office room · Deck · Fireplace · Air conditioning · Cellar
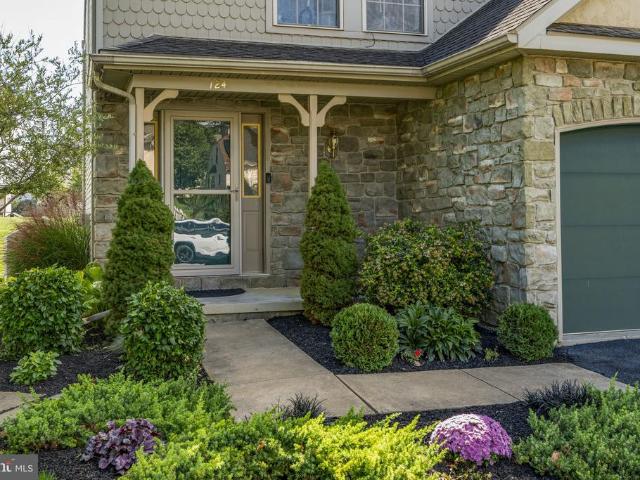
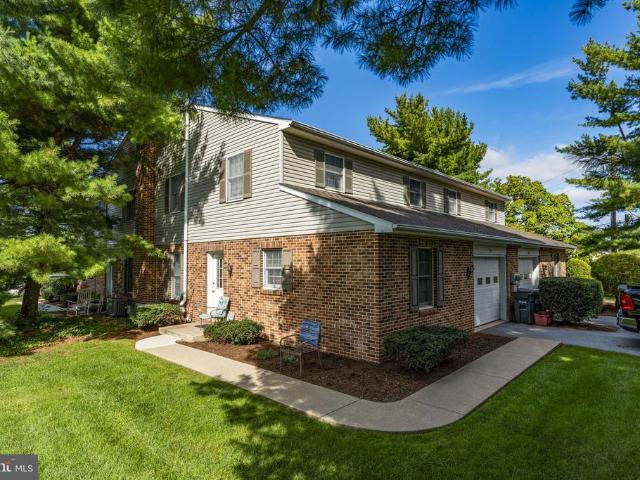
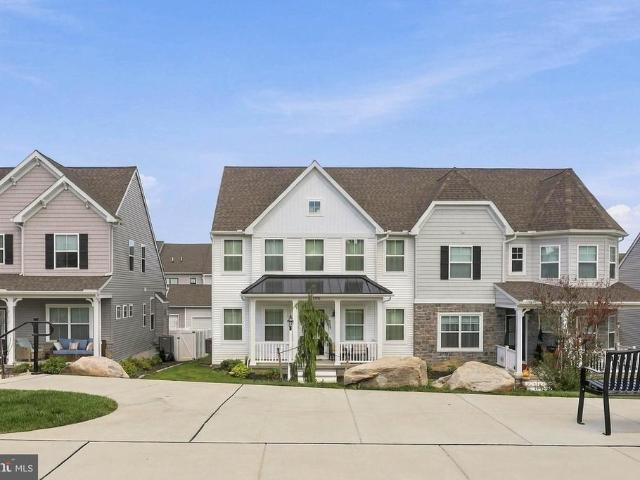
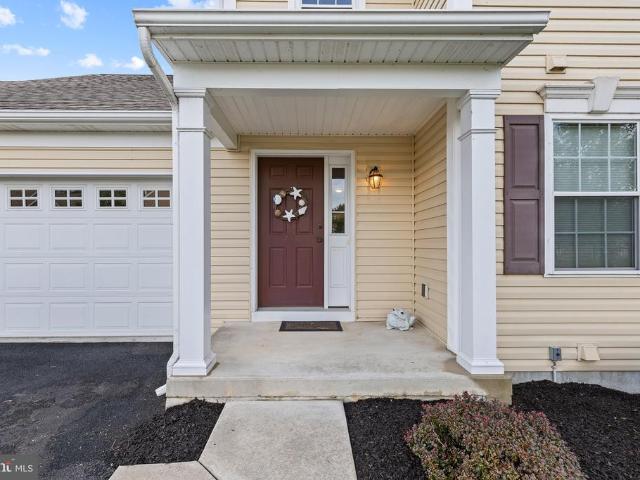
Welcome to 124 Talon Drive in Eagle View Estates, located in Conestoga Valley School District. This updated semi-detached home features 3 bedrooms, 2 full baths, 1 half bath, and a new roof. The open first-floor layout offers comfortable living and entertaining spaces, complemented by a gas fireplace and convenient main-floor laundry. The primary suite includes a private full bath and walk-in closet. A finished basement provides additional space for recreation, a home office, or hobbies. Enjoy outdoor dining and relaxation on the large rear deck overlooking the neighboring park. Natural gas heat and central air provide year-round comfort. Clean, fresh, and invitingschedule your showing today!
USD 349,900
487 Daisy Drive
View photo
Townhouse · for sale
USD 339,900
USD 187/sq.ft
487 Daisy Drive
Bareville
· 1,808 sq.ft · 3 Bedrooms · 2 Baths · Townhouse
· Patio · Garden · Parking · Fireplace · Equipped kitchen
Bareville · 1,808 sq.ft · 3 Bedrooms · 2 Baths · Townhouse · Patio · Garden · Parking · Fireplace · Equipped kitchen
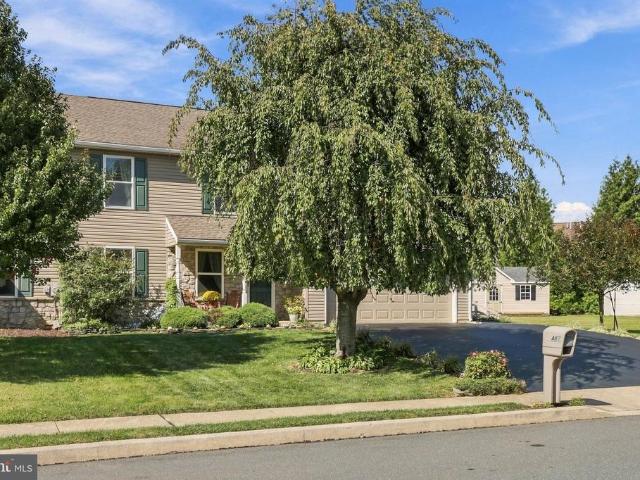
Come see this beautiful home located on Daisy Drive. The extensive hardscape will amaze you as you enter the home. The inside is as amazing as the outside. The quaint sitting room greets you from the front door. This leads you to the gorgeous kitchen and eat in dining room. Just next to the dining room is the huge family room with a gas fireplace and access to backyard oasis. The main floor also contains a bedroom with a full bath and first floor laundry. The second floor contains an enormous primary suite. This room also has the abilty to be converted into two bedrooms. The remainder of the second floor has another great sized bedroom and another full bath along with walkin attic storage. The outside looks professionally landscaped which includes a large stamped concrete patio and walkway. The backyard also contains your very own Koi pond and garden shed for all your outdoor needs. The oversized two car garage with an expanded driveway offers ample guest parking. This home has been me
USD 339,900
14 Echo Valley Drive
View photo
House · for sale
USD 449,900
USD 259/sq.ft
14 Echo Valley Drive
Bareville
· 1,733 sq.ft · 3 Bedrooms · 2 Baths · House
· Patio · Garden · Deck · Balcony · Fireplace · Equipped kitchen · Parking · Cellar
Bareville · 1,733 sq.ft · 3 Bedrooms · 2 Baths · House · Patio · Garden · Deck · Balcony · Fireplace · Equipped kitchen · Parking · Cellar
Discover your possible dream home with a view! Brick front walkway. Beautifully landscaped in front and rear yards. This stunning 3 bedroom, 2 full bathroom with a 2-car garage has living room fireplace, large eat in kitchen with oak custom cabinets, dining area with hardwood floor, family rm in lower level, full bath and laundry, all season room off deck with balcony, patio, walk out basement, shed, extra paved parking in driveway. Great access to major roadways but still gives a rural setting. Must see!
USD 449,900
25 Jere Road
View photo
House · for sale
USD 81,900
USD 97/sq.ft
25 Jere Road
Bareville
· 840 sq.ft · 2 Bedrooms · 1 Bath · House
· Deck · Equipped kitchen
Bareville · 840 sq.ft · 2 Bedrooms · 1 Bath · House · Deck · Equipped kitchen
Peaceful and quiet, well maintained over 55 community centered between Intercourse and Paradise. This home features and enclosed entry with ramp (no stairs) and separate utility room. Large eat-in-style kitchen with new flooring, large living room. The bathroom has a low step shower. 2 bedrooms and laundry. Utility shed with small deck. Home is sold as in condition. Ground rent includes water, sewer and trash
USD 81,900
540 Westfield Drive
View photo
House · for sale
USD 410,000
USD 186/sq.ft
540 Westfield Drive
Bareville
· 2,196 sq.ft · 4 Bedrooms · 3 Baths · House
· Garden · Parking · Equipped kitchen
Bareville · 2,196 sq.ft · 4 Bedrooms · 3 Baths · House · Garden · Parking · Equipped kitchen
Spacious split-level home situated on a half-acre lot in New Holland Borough! This home features an updated kitchen and bathrooms, efficient mini-split heating and cooling, and plenty of space for entertaining. The partially finished lower level offers additional living space with hookups for an additional half bath. Outside, enjoy a large detached garage, generous yard, and a quiet streetall while being conveniently located in the borough
USD 410,000
251 Mason Drive
View photo
House · for sale
USD 415,000
USD 169/sq.ft
251 Mason Drive
Bareville
· 2,454 sq.ft · 3 Bedrooms · 2 Baths · House
· Garden · Fireplace · Equipped kitchen · Parking · Cellar
Bareville · 2,454 sq.ft · 3 Bedrooms · 2 Baths · House · Garden · Fireplace · Equipped kitchen · Parking · Cellar
Located in Ephrata's established Brickyard neighborhood. This welcoming 3-bedroom, 2.5-bath home offers comfortable living and appealing features throughout. The living room's cathedral ceiling creates an open, airy feel, while the family room's classic brick fireplace adds warmth and character. The eat-in kitchen is perfect for everyday meals, complemented by a separate dining room for entertaining. The primary bedroom features a cathedral ceiling and private bathroom, creating a relaxing retreat. Enjoy outdoor living on the spacious double-deck, surrounded by lush backyard trees for added privacy. Additional highlights include main-floor laundry, a partially finished basement offering flexible space for hobbies, recreation, or storage, and an attached 2-car garage. *.*. Brand-new roof installed in october 2026 with a 15-year warranty! *.*. Convenient to Ephrata's shops, restaurants, schools, community pool, walking trails, local events, and major roadways. Come see it for yourself an
USD 415,000
123 N Groffdale Road
View photo
House · for sale
USD 400,000
USD 279/sq.ft
123 N Groffdale Road
Bareville
· 1,432 sq.ft · 3 Bedrooms · 1 Bath · House
· Patio · Garden · Parking · Fireplace · Equipped kitchen · Cellar
Bareville · 1,432 sq.ft · 3 Bedrooms · 1 Bath · House · Patio · Garden · Parking · Fireplace · Equipped kitchen · Cellar
This property is being offered for sale at auction on Wednesday, October 28, 2026 at 4:00 PM. List price is the suggested opening bid only and is not indicative of the final sale price. Public auction 3 br ranch home w/2 car garage, horse barn, kennel & garden groffdale / voganville area wednesday, october 28, 2026 @ 4 pm location: 123 n. Groffdale Road, New Holland, PA 17557. REAL ESTATE: Premium 1-Acre Country Property / 1,500 SF Brick Ranch House The Home: Spacious, beautiful eat-in kitchen featuring a substantial pantry and pull-out trash can. Expansive, bright living room anchored by a stone propane fireplace. Foyer with an ample coat closet and a dedicated laundry closet equipped with a utility sink. Three bedrooms and a full bathroom complete with an extra-long vanity and built-in pull-out hamper. Basement with durable concrete floors and an outside exit. Welcoming front porch and a private rear patio. Garage (19 x 25) & Horse Barn (14 x 28): 1-car garage with electric. Attached
USD 400,000
2 Hiawatha Drive
View photo
House · for sale
USD 349,900
USD 148/sq.ft
2 Hiawatha Drive
Bareville
· 2,357 sq.ft · 3 Bedrooms · 1 Bath · House
· Patio · Garden · Fireplace · Equipped kitchen · Parking · Air conditioning
Bareville · 2,357 sq.ft · 3 Bedrooms · 1 Bath · House · Patio · Garden · Fireplace · Equipped kitchen · Parking · Air conditioning
Enjoy the convenience of first-floor living in this custom ranch home, located just off Log Cabin Road in the Brownstown/Rothsville area within the Warwick School District. Situated on a private, level 0.45-acre lot with mature landscaping, the property offers a peaceful setting with room to make it your own. The main level includes an eat-in kitchen with cherry raised-panel cabinetry and included appliances, a living room with hardwood floors and a bay window, and a separate dining room with oak flooring. Three bedrooms and a main-level family room with hardwood floors and a stone, wood-burning fireplace round out the living spaces. A finished lower-level recreation room provides additional space for hobbies or other uses, while an enclosed patio/sunroom overlooks the yard. Other features include central air conditioning and an attached garage
USD 349,900
24 26 School Drive
View photo
House · for sale
USD 500,000
USD 101/sq.ft
24 26 School Drive
Bareville
· 4,941 sq.ft · 8 Bedrooms · 4 Baths · House
· Garden · Parking · Equipped kitchen · Air conditioning · Cellar
Bareville · 4,941 sq.ft · 8 Bedrooms · 4 Baths · House · Garden · Parking · Equipped kitchen · Air conditioning · Cellar
Auction date. Friday, november 6, 2026 at 12 pm. Listed price is an opening bid only and is not indicative of the final sale price. REAL ESTATE: 4 Unit Investment Property. Each unit has spacious kitchen w/custom maple cabinets & appliances, dining area, living room, 2 bedrooms, 1 baths, laundry, insulated windows, public gas & central AC. Separate basement & built in 1 car garage for each unit, low maintenance exterior w/covered soffit & fascia. All on 1 ACRE rural lot w/level macadam parking area, mature shade, side yard area, professional landscaping, public water & sewer & utility shed 2017. NOTE: Property is clean & well maintained. Great opportunity as residence or investment. A must see property to appreciate. Convenient location, minutes to Brownstown, Bareville & New Holland. Easy access to Rts. 772, 23, 340 & 222. Terms 10% down, balance 60 days or before. Personal inspection by appointment or open house Sat. October 17, 24 & 31 from 1 to 4 PM
USD 500,000
212 Wecaf Road
View photo
House · for sale
USD 319,900
USD 147/sq.ft
212 Wecaf Road
Bareville
· 2,164 sq.ft · 3 Bedrooms · 1 Bath · House
· Office room · Deck · Equipped kitchen · Parking · Swimming pool · Cellar
Bareville · 2,164 sq.ft · 3 Bedrooms · 1 Bath · House · Office room · Deck · Equipped kitchen · Parking · Swimming pool · Cellar
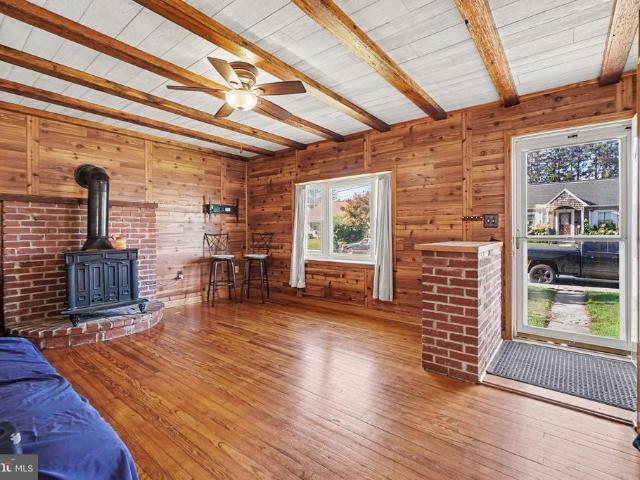
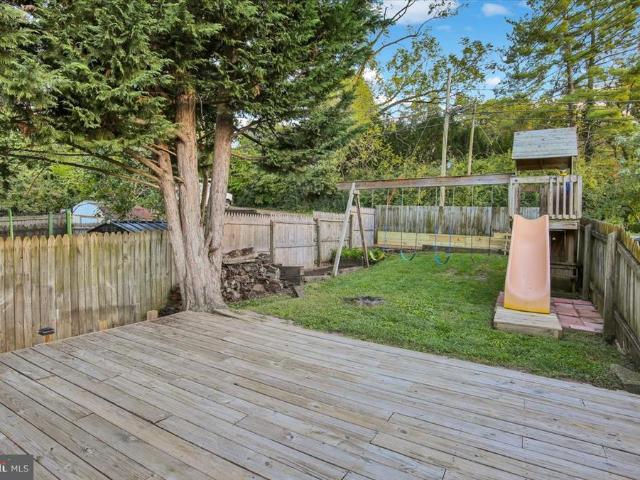
Welcome to this charming 3-bedroom, 1-bathroom home nestled in a quiet New Holland neighborhood. Step inside to a welcoming living room featuring beautiful hardwood floors and a cozy woodstove, creating a warm and inviting atmosphere. A separate dining room flows into the kitchen, which offers plenty of counter space for everyday cooking and entertaining. Upstairs, two connected bedrooms provide comfortable living space along with plenty of additional room for storage, a play area, or a home office. The partially finished basement gives even more living space for you to enjoy. Outside, enjoy summer days on the large deck overlooking the above-ground pool and fenced-in backyardperfect for relaxing, entertaining, and enjoying the outdoors. One of the standout features of this property is the extra-large detached three-car garage. With abundant space for vehicles, storage, hobbies, or a workshop, it offers incredible versatility. The fully finished second floor above the garage includes i
USD 319,900
31 Battens Circle
View photo
Townhouse · for sale
USD 269,900
USD 192/sq.ft
31 Battens Circle
Bareville
· 1,399 sq.ft · 3 Bedrooms · 1 Bath · Townhouse
· Deck · Equipped kitchen · Cellar
Bareville · 1,399 sq.ft · 3 Bedrooms · 1 Bath · Townhouse · Deck · Equipped kitchen · Cellar
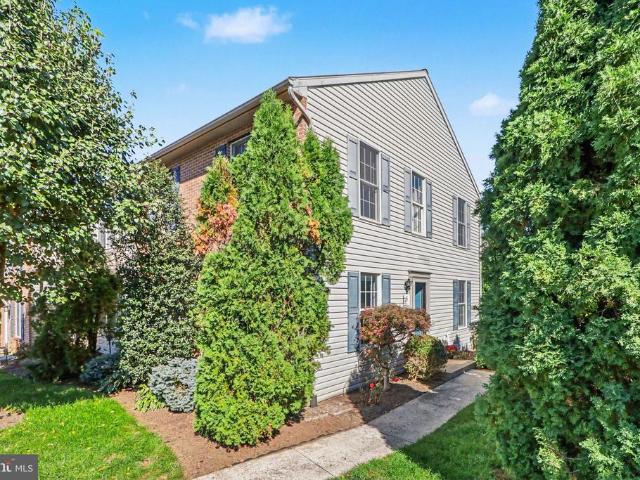
Well-maintained 3-bedroom, 1.5-bath end-unit townhome in the Conestoga Valley School District, offering 1,408 finished square feet. This charming home is nestled in the peaceful Country Circle community, The main level features a spacious and bright living room, a dedicated dining area/ eat-in kitchen with stainless steel appliances, and a convenient powder room for guests. From the kitchen, access the private rear deck to unwind and relax with a small storage shed attached. Upstairs, the primary bedroom includes a walk-in closet while two additional bedrooms and a full bathroom complete this level. Recent mechanical updates provide added peace of mind, including a new architectural roof (2025), newer natural gas HVAC (2015), gas water heater (2018), and storm door (2025). The home also includes a full unfinished basement offering excellent storage or the potential to be finished for additional living space. The community HOA provides low-maintenance and easy living with lawn care, sno
USD 269,900
174 Mortar Lane
View photo
Townhouse · for sale
USD 315,000
USD 311/sq.ft
174 Mortar Lane
Bareville
· 1,012 sq.ft · 3 Bedrooms · 1 Bath · Townhouse
· Patio · Garden · Swimming pool · Parking
Bareville · 1,012 sq.ft · 3 Bedrooms · 1 Bath · Townhouse · Patio · Garden · Swimming pool · Parking
Affordable Rural Living with Room to Grow! Welcome to 174 Mortar Lane in Ephrata, where peaceful rural living meets affordability and comfort! This well-cared-for home reflects true pride of ownership, featuring tasteful updates and an inviting atmosphere throughout. Offering 2 bedrooms on the main level plus a 3rd bedroom in the lower level, this home provides flexible living space to fit your needs. The lower level offers additional possibilities, including a laundry room with potential for a second bathroom, adding even more value and functionality. A nicely organized garage provides practical storage space and plenty of room to keep tools, equipment, and everyday essentials neatly arranged. Step outside to enjoy the concrete patio and relaxing hot tub, creating the perfect backyard retreat for unwinding after a long day, entertaining friends, or enjoying peaceful evenings under the stars. Whether you're purchasing your first home, looking to downsize, or simply seeking an affordabl
USD 315,000
1519 E Newport Road
View photo
House · for sale
USD 325,000
USD 198/sq.ft
1519 E Newport Road
Bareville
· 1,636 sq.ft · 3 Bedrooms · 1 Bath · House
· Garden · Deck · Equipped kitchen · Cellar
Bareville · 1,636 sq.ft · 3 Bedrooms · 1 Bath · House · Garden · Deck · Equipped kitchen · Cellar
Sited on a spacious lot in Warwick Township, this charming ranch home has been well-maintained by the original owner since first built. The economical floor plan offers comfort and functionality throughout the home. The main level features the kitchen, dining area, living room, 3 bedrooms (1 currently used as laundry) & 1 full bathroom. Downstairs in the basement is additional finished space that could be used as a family room or rec area. Outside youll enjoy the updated deck and large yard. This location is minutes from downtown Lititz, and also convenient to all of the best about living in Lancaster County. Schedule your tour today of this affordably-priced property!
USD 325,000
70 Lake View Road
View photo
House · for sale
USD 579,000
USD 219/sq.ft
70 Lake View Road
Bareville
· 2,637 sq.ft · 4 Bedrooms · 2 Baths · House
· Office room · Deck · Fireplace · Equipped kitchen
Bareville · 2,637 sq.ft · 4 Bedrooms · 2 Baths · House · Office room · Deck · Fireplace · Equipped kitchen
Located in the Ephrata Area School District, this thoughtfully upgraded, move-in-ready home offers the ease of newer construction without the wait. Built in 2022 by Zimmerman Home Builders, it features 4 bedrooms, 2.5 bathrooms, and a welcoming layout designed for everyday living. Just off the foyer, pocket doors lead to a dedicated office. The kitchen includes quartz countertops, an expansive island, a large pantry, and tall cabinetry with soft-close drawers. It opens naturally to the dining room and family room, where abundant windows fill the space with natural light. A gas fireplace flanked by built-in bench seating adds warmth and character. A mudroom with built-in benches and shelving keeps everyday essentials organized. Upstairs, the primary bedroom suite is joined by three additional bedrooms, along with a conveniently located laundry room. Enjoy the covered, screened-in deck that flows seamlessly to an adjacent uncovered deck, both finished with durable Trex decking and offeri
USD 579,000
112 Summers Drive
View photo
House · for sale
USD 205,000
USD 124/sq.ft
112 Summers Drive
Bareville
· 1,647 sq.ft · 3 Bedrooms · 2 Baths · House
Bareville · 1,647 sq.ft · 3 Bedrooms · 2 Baths · House
Welcome to 112 Summers Drive in the sought after Villages at Greenfield! This beautifully maintained double wide manufactured home is in like-new condition with thoughtful updates throughout. New flooring creates a fresh, inviting feel, while recently replaced appliances and a whole house water filtration system add everyday convenience. The newly replaced roof includes a transferable warranty for added peace of mind. Enjoy the quiet setting and community walking trails, perfect for getting outside and taking a leisurely stroll. With major updates already completed, this move in ready home is ready for its next chapter. Schedule your showing today!
USD 205,000
2205 Alderbrook Lane
View photo
Townhouse · for sale
USD 560,000
USD 252/sq.ft
2205 Alderbrook Lane
Bareville
· 2,217 sq.ft · 3 Bedrooms · 2 Baths · Townhouse
· Office room · Equipped kitchen
Bareville · 2,217 sq.ft · 3 Bedrooms · 2 Baths · Townhouse · Office room · Equipped kitchen
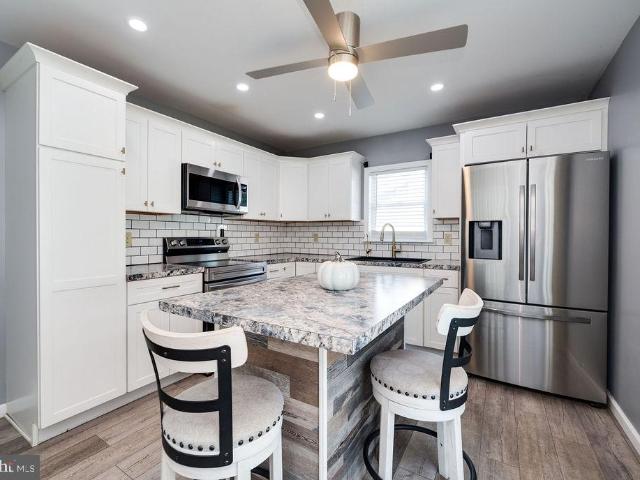
New price! Like-New Living in Devon Creek*. Built in 2024, this 3 bedroom, 2.5 bath semi in Devon Creek gives you that fresh, new construction feel without the months of waiting or the upgrade sticker shock. Over 2,200 square feet of stylish, low-maintenance living is ready for you now. Step in from the front porch and you'll notice the wide plank flooring that runs through the main level. Just off the foyer, a bright flex room works perfectly as a home office, playroom, or den. Then the home opens up into the open-concept kitchen, dining, and living area, and that kitchen is a showstopper. You'll find white shaker cabinetry with sleek black hardware, gleaming quartz countertops, a classic subway tile backsplash, stainless steel appliances, a gas range with a stainless chimney hood, and a big quartz-topped center island with seating for four. It's the spot everyone will gather, whether it's Sunday breakfast or a holiday crowd. The dining area sits under a modern pendant light, and the
USD 560,000
14 S Farmersville Road
View photo
House · for sale
USD 275,000
USD 162/sq.ft
14 S Farmersville Road
Bareville
· 1,690 sq.ft · 3 Bedrooms · 1 Bath · House
· Patio · Office room · Equipped kitchen · Parking · Air conditioning
Bareville · 1,690 sq.ft · 3 Bedrooms · 1 Bath · House · Patio · Office room · Equipped kitchen · Parking · Air conditioning
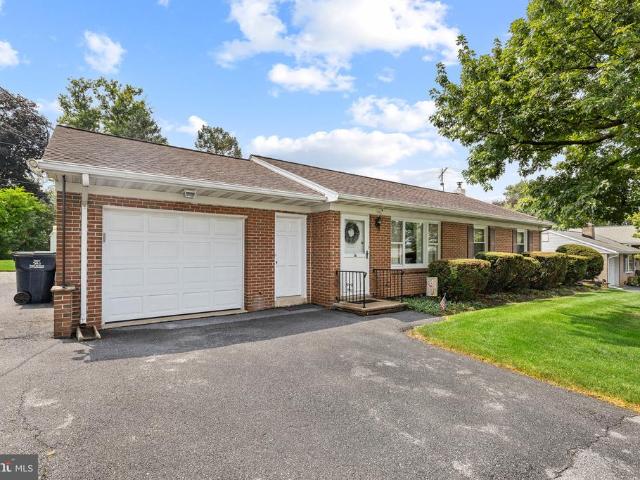
This property is going to auction on friday october 16, 2026 @ 5:00 pm. The list price only refelcts the suggested starting bid. Clean rancher with 3 bedrooms and a 1-car attached garage on a. 281 acre lot. Main level features an eat-in kitchen with rear doors to covered concrete patio; living room with bay window; 3 bedrooms; full bathroom with step-in shower; hall closet; hardwood floors throughout the main level. Lower level offers a rec room; office; utility room with storage space; oil furnace; central A/C. 22.5' x 12.5' attached 1-car garage; laundry hook-up includes nice washer and electric dryer; rear workshop addition; spacious rear storage shed. This home also offers a good roof, updated windows, and a new (2026) Trane A/C compressor
USD 275,000
1070 James Avenue
View photo
House · for sale
USD 350,000
USD 331/sq.ft
1070 James Avenue
Bareville
· 1,055 sq.ft · 3 Bedrooms · 1 Bath · House
· Patio · Garden
Bareville · 1,055 sq.ft · 3 Bedrooms · 1 Bath · House · Patio · Garden
Priced below appraised value! The sellers are relocating out of state to be closer to family, creating a wonderful opportunity for the next owner. Welcome to this beautifully maintained and updated ranch home, offering the comfort and convenience of one-floor living. Featuring three bedrooms, one and a half baths, and luxury vinyl plank flooring throughout. Laundry hookup on main floor in hallway closet. This home is move-in ready and designed for easy everyday living. Step outside to enjoy the large fenced backyard, complete with a patio and pergolaan inviting space for relaxing, entertaining, or simply enjoying the outdoors. With thoughtful updates, comfortable living spaces, and a desirable single-level layout, this home has so much to offer. Take advantage of this opportunity to own a well-cared-for home at a price below its appraised value!
USD 350,000
239 Lincoln Avenue
View photo
Townhouse · for sale
USD 250,000
USD 209/sq.ft
239 Lincoln Avenue
Bareville
· 1,195 sq.ft · 2 Bedrooms · 2 Baths · Townhouse
· Garden · Parking · Equipped kitchen
Bareville · 1,195 sq.ft · 2 Bedrooms · 2 Baths · Townhouse · Garden · Parking · Equipped kitchen
Welcome to 239 Lincoln Avenue! This is a very updated and well-cared for Ephrata home. It features a new roof, exterior painting and quartz kitchen countertop in 2026! New ductless mini split heat pump system and hybrid electric water heater in 2024! New 200amp electrical panel in 2023! Most of the interior has been repainted. The rear bedroom is oversized and perfect for a work from home space. Replacement windows throughout most of the home! Pellet stove for additional heat support and reduction in heating costs on those cold winter days! 1st floor laundry! Bonus 3 seasons sunroom! Sizable covered front porch and large, deep backyard! Off street parking! This is a home and property you dont want to miss!
USD 250,000
33 Queen Road
View photo
House · for sale
USD 325,000
33 Queen Road
Bareville
· 4 Bedrooms · House
· Equipped kitchen · Air conditioning · Cellar · Parking
Bareville · 4 Bedrooms · House · Equipped kitchen · Air conditioning · Cellar · Parking
This property is being offered at a live on site Public Auction on Wednesday, November 18, 2026 at 3PM. This listed price is not the sale price and property may sell for higher or lower than this list priced at public auction subject to seller confirmation of price. Auction Terms: 10% down payment day of auction, balance of purchase price by December 30, 2026, Buyer pays all realty transfer taxes, property taxes prorated at settlement, property sold in'as is' condition. Can be 2 apartment units, or it is zoned for short term rental use. Located in the heart of intercourse pa. Property consists of a well built and kept two story home converted into 2. 2BR apartments each with a living room, eat in kitchen w/appliances and a full bath. Electric divided. There is a laundry hookup in the 1st floor unit w/washer/dryer included. 2nd Floor has a laundry hookup in the basement. There is a large paved parking area to the rear and a 10'x18' Storage Barn w/Heat & A/C. Great location and seriously
USD 325,000
132 Amber Circle
View photo
House · for sale
USD 169,900
USD 113/sq.ft
132 Amber Circle
Bareville
· 1,496 sq.ft · 3 Bedrooms · 2 Baths · House
· Patio · Equipped kitchen
Bareville · 1,496 sq.ft · 3 Bedrooms · 2 Baths · House · Patio · Equipped kitchen
Welcome to Mill Creek Estates, where space, natural light, and charm come together in this spacious 3-bedroom, 2-bathroom doublewide! Step inside to find vinyl flooring flowing throughout the home, complemented by upgraded drywall and crown molding for a sophisticated, welcoming feel. The bright and inviting kitchen features modern gray cabinetry, recessed lighting, generous counter space, and convenient bar seating. Just off the kitchen, a designated dining area provides the perfect space for everyday meals or entertaining. The spacious primary suite offers a private retreat with an impressive en suite bathroom featuring a relaxing soaking tub, step-in shower, and dual sinks. Two additional bedrooms and a second full bathroom provide plenty of space for family, guests, or a home office. At the rear of the home, a versatile bonus room offers endless possibilities and could easily serve as an office, sitting room, playroom, or second living area. Sliding glass doors open to the patio, w
USD 169,900
283 Boomerang Drive
View photo
House · for sale
USD 360,000
USD 232/sq.ft
Updated
283 Boomerang Drive
Bareville
· 1,550 sq.ft · 3 Bedrooms · 1 Bath · House
· Garden · Deck · Fireplace · Equipped kitchen · Parking · Air conditioning
Bareville · 1,550 sq.ft · 3 Bedrooms · 1 Bath · House · Garden · Deck · Fireplace · Equipped kitchen · Parking · Air conditioning
Located in Ephrata Borough, 283 Boomerang Drive offers 3 bedrooms, 1 full bath, 1 half bath, and approximately 1,556 finished square feet, including finished lower-level space. The main level features luxury vinyl flooring and an eat-in kitchen and dining area with access to the Trex deck. The finished lower level provides additional living space with built-in shelving, a half bath, and a propane fireplace with a dedicated propane tank. Outside, the approximately 0.24-acre corner lot offers a large side yard and is adjacent to Pioneer View Playground. An oversized attached 1-car garage with side entry, driveway parking, central air, public water, and public sewer add everyday functionality. Previously reported improvements include the Trex deck and roof in 2018, replacement windows, and a gas stove installed in 2021
USD 360,000
559 E Main Street
View photo
House · for sale
USD 250,000
USD 136/sq.ft
559 E Main Street
Bareville
· 1,830 sq.ft · 3 Bedrooms · 1 Bath · House
· Parking · Deck · Balcony · Equipped kitchen · Cellar
Bareville · 1,830 sq.ft · 3 Bedrooms · 1 Bath · House · Parking · Deck · Balcony · Equipped kitchen · Cellar
This property is being offered at a live on site Public Auction on Wednesday, November 11, 2026 at 1PM. This listed price is not the sale price and property may sell for higher or lower than this list priced at public auction subject to seller confirmation of price. Auction Terms: 10% down payment day of auction, balance of purchase price by December 30, 2026, Buyer pays all realty transfer taxes, property taxes prorated at settlement, property sold in'as is' condition. Property consists of a well built and kept two story brick home with an oversized detached 2 car garage/shop on a landscaped. 354 acre lot. The main floor contains a formal living room, formal dining room, large updated kitchen w/dining area, and a half bath. The upper level contains 3 bedrooms and a full bath. There is floored attic storage. There is a full basement with a laundry area and built in gun safe that is included. The is a full covered from porch, large rear deck and a small 2nd floor balcony. The detached g
USD 250,000
108 Kenneth Drive
View photo
House · for sale
Request Details
108 Kenneth Drive
Bareville
· 1,765 sq.ft · 3 Bedrooms · 2 Baths · House
· Patio · Garden · Deck · Equipped kitchen · Air conditioning · Cellar
Bareville · 1,765 sq.ft · 3 Bedrooms · 2 Baths · House · Patio · Garden · Deck · Equipped kitchen · Air conditioning · Cellar
This property is going to auction on friday october 23, 2026 @ 5:00 pm. The list price only reflects the suggested starting bid. Nice 2-story colonial frame/vinyl house plus a daylight basement. Main level offers a nice modern kitchen; living room and dining room with cathedral ceiling; primary bedroom with private bathroom with WIC; laundry room. Second level has a landing area; 2 additional bedrooms; full bathroom with tub shower. Unfinished daylight basement out the back has desirable'Weaver Precast Superior Walls' 40' x 22' open area; 19' x 15' utility area; patio doors lead to fenced-in backyard. Covered front porch; covered rear deck with farmland views. Public water/sewer, heat-pump and central A/C, desirable Conestoga Valley Schools and West Earl Twp
Request Details
3 Pleasant Hill Avenue
View photo
House · for sale
USD 85,000
USD 100/sq.ft
3 Pleasant Hill Avenue
Bareville
· 850 sq.ft · 2 Bedrooms · 2 Baths · House
· Office room · Deck · Equipped kitchen
Bareville · 850 sq.ft · 2 Bedrooms · 2 Baths · House · Office room · Deck · Equipped kitchen
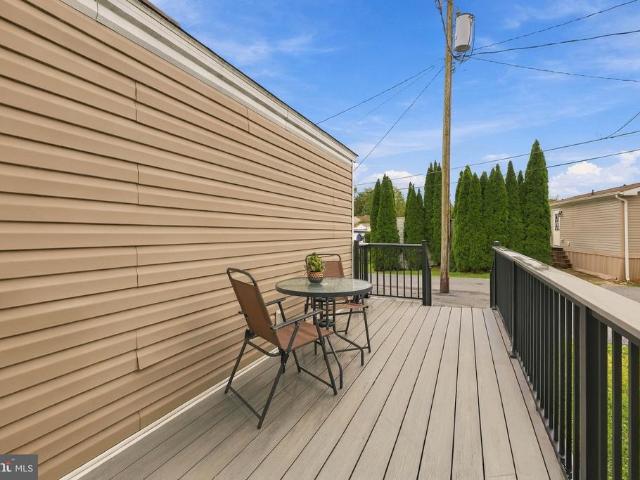
Welcome to 3 Pleasant Hill Ave in Hilltop Mobile Home Park! Built in 2017, this well-maintained mobile home offers comfortable one-level living with a thoughtful layout and several recent updates. A brand-new Trex composite deck welcomes you into the home and provides a great spot to relax and enjoy the outdoors. Step inside to the spacious living room, which flows into the kitchen and dining area, creating a comfortable space for everyday living and entertaining. Just off the kitchen is a convenient laundry room with an abundance of storage shelving. The washer and dryer were newly installed in 2026. A hallway leads to the private primary suite, featuring a spacious bedroom, ensuite bathroom, and walk-in closet. A back door provides convenient access to the outdoors. On the opposite side of the home, youll find a second bedroom with a generous closet and a full hallway bathroom, providing privacy and flexibility for guests, family, or a home office. Luxury vinyl plank flooring runs th
USD 85,000
130 S State Street
View photo
House · for sale
USD 345,000
USD 208/sq.ft
130 S State Street
Bareville
· 1,658 sq.ft · 3 Bedrooms · 1 Bath · House
· Patio · Office room · Equipped kitchen · Parking
Bareville · 1,658 sq.ft · 3 Bedrooms · 1 Bath · House · Patio · Office room · Equipped kitchen · Parking
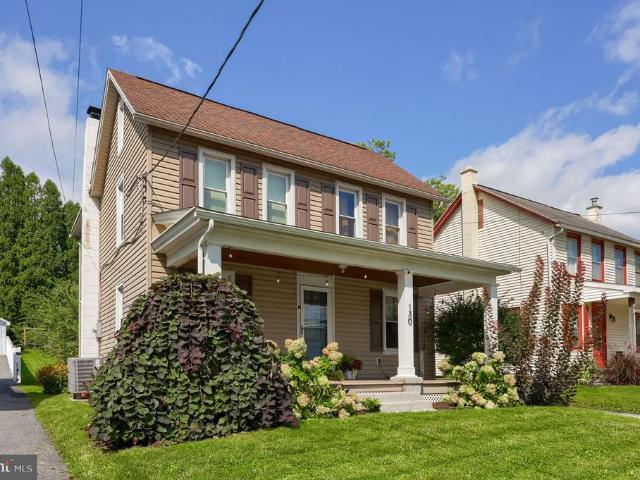
Welcome to 130 S State Street! With 3 bedrooms, 1 1/2 bathrooms, and over 1,650 sq ft of living space, this home offers a functional layout on the main floor flowing from the living room into the dining room and kitchen, which has lots of cabinet space, stainless steel appliances, and a window seat. A second living space features a wood stove for supplemental heat and a cozy place to enjoy the colder months. There is also a half bath and laundry room on the first floor! The upstairs offers 3 bedrooms with an additional room perfect for an office or potential 4th bedroom and a full bath with a soaking tub! The attic is a great space for extra storage and has a walk-up staircase from the 2nd floor. The HVAC system has been replaced within the last year giving you peace of mind that the home will be a comfortable temperature for years to come! Stepping outside, there is a covered back patio, which makes a great space for relaxing outdoors. There is also an oversized detached 1-car garage
USD 345,000
401 Washington Avenue
View photo
Townhouse · for sale
USD 250,000
USD 201/sq.ft
401 Washington Avenue
Bareville
· 1,238 sq.ft · 2 Bedrooms · 1 Bath · Townhouse
· Deck · Equipped kitchen
Bareville · 1,238 sq.ft · 2 Bedrooms · 1 Bath · Townhouse · Deck · Equipped kitchen
You must see this great twin home in a desirable neighborhood in Ephrata! This 2 bedroom 1 bathroom has a nicely updated kitchen with white cabinets, granite countertops, a breakfast bar and a tiled backsplash. You will also love the built-ins in the formal dining room and the hardwood floors! Upstairs there are two nicely-sized bedrooms with low maintenance flooring, as well as a remodeled bathroom with granite countertops and dual sinks. Outside you find a large welcoming porch, and a new side deck for extra entertaining space! Other notable features of this home include: a newer roof (2023), newer replacement windows, two new kitchen windows by Renewal by Anderson (2026), and low taxes!
USD 250,000

Get email alerts

Don't miss out: be the first to know about new properties

The alert was correctly created

On subscribing you accept the conditions of use and the privacy policy
Alert
Receive new ads in your inbox
Save this search
Receive alerts for new listings

We'll send you an email when we have new properties for: "Houses for sale in Bareville"

The alert was correctly created

Roseville, Manheim township Lancaster County Pennsylvania
Homeland, Manheim township Lancaster County Pennsylvania
Get email alerts and be the first to see new listings
Required field
On subscribing I accept the terms of the privacy policy
Perfect! You'll soon start receiving new listings via email
Alert
Receive an email when we have new ads for Houses for sale in Bareville
Save this search
Filters

Bedrooms

Size (sq.ft)

sq.ft
sq.ft

Price

USD
USD

Property type

Bathrooms

Clear all filters
Receive notifications when new entries are published.