1,013 houses for sale in Barker Heights

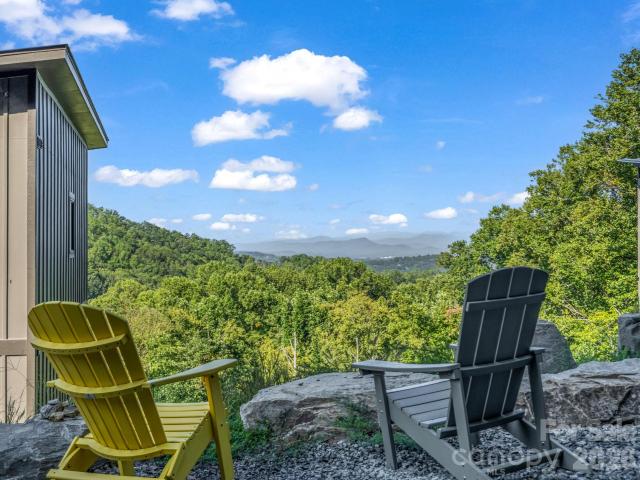
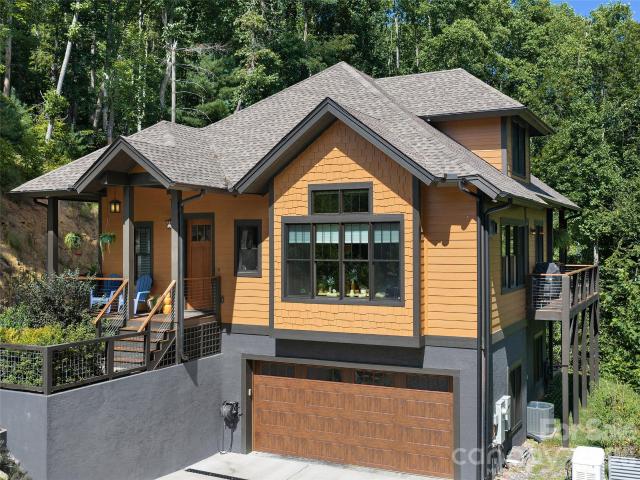
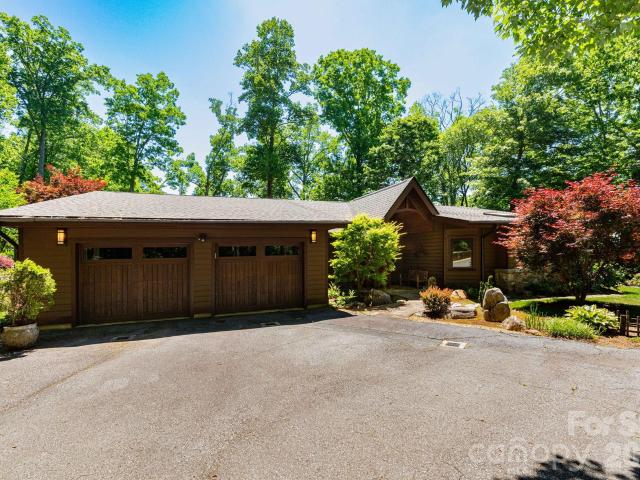
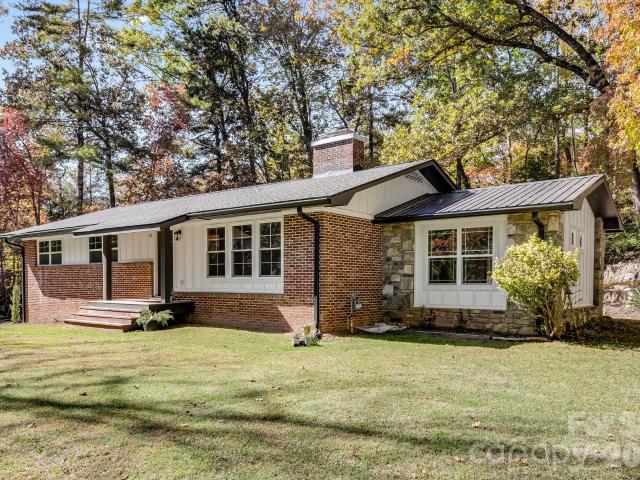
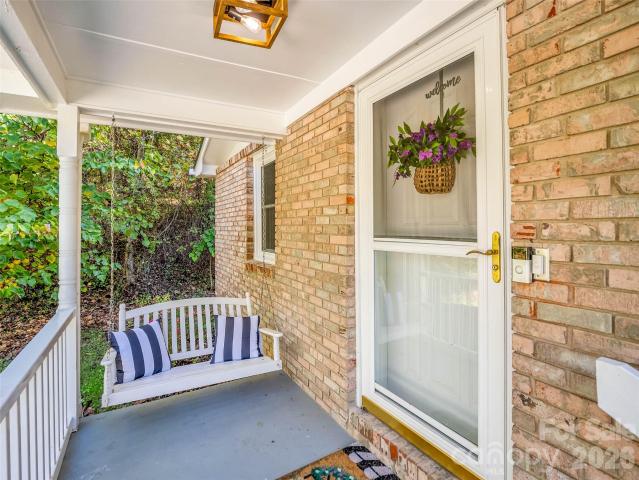
Shumont Rd
View photo
House · for sale
Request Details
Updated
Shumont Rd
Barker Heights
· House
Barker Heights · House
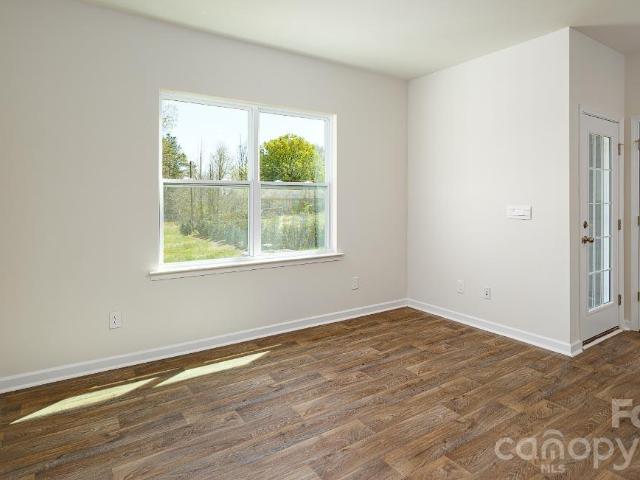
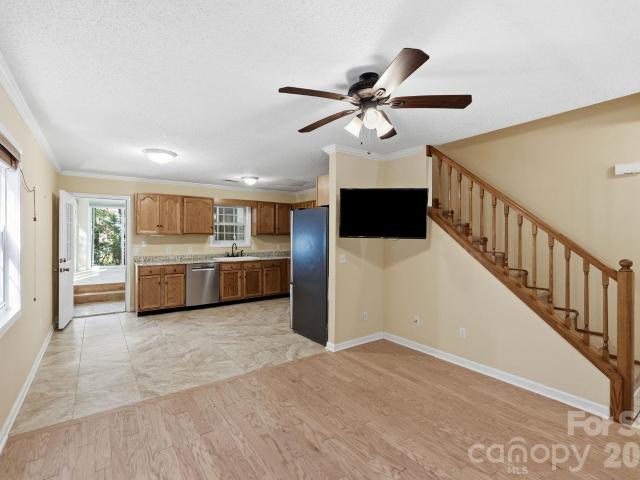
This is a Real Estate-Owned (REO)/post-foreclosure home owned or managed by a bank. All offers are considered; however, the highest and best will most likely be accepted
Request Details
23 Old Applewood Lane
View photo
House · for sale
USD 699,000
USD 274/sq.ft
New
23 Old Applewood Lane
Barker Heights
· 2,551 sq.ft · 3 Bedrooms · 3 Baths · House
· Patio · Garden · Fireplace · Equipped kitchen · Cellar
Barker Heights · 2,551 sq.ft · 3 Bedrooms · 3 Baths · House · Patio · Garden · Fireplace · Equipped kitchen · Cellar
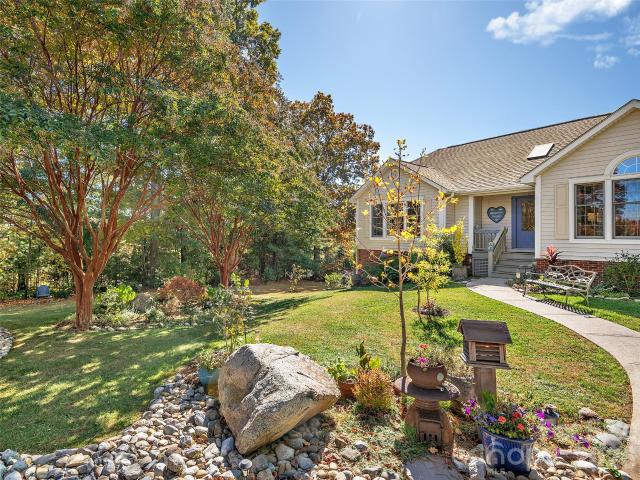
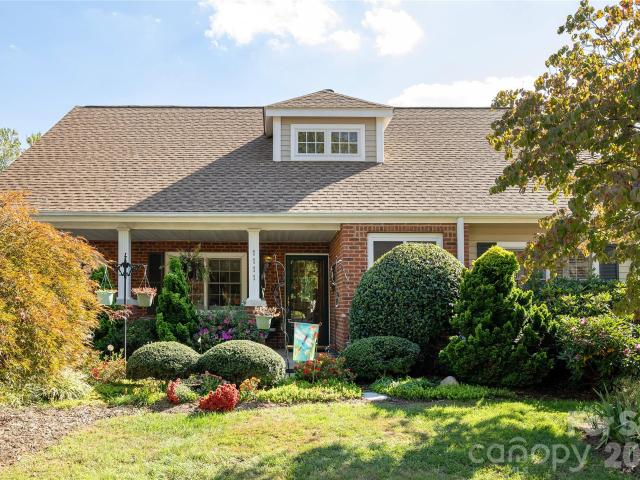
Welcome to Bluebird Hollow! The adjacent lot is included, adding to the sense of privacy and providing even more space to enjoy beautiful surroundings. Gorgeous mature shade trees, lovely landscaping and an expansive lawn create a peaceful setting that feels special from the moment you arrive. A large garden shed provides wonderful space for gardening tools and outdoor equipment, while the screened patio offers an inviting spot to relax and enjoy the setting. Inside, the home offers a comfortable and functional layout with a spacious living room featuring a gas fireplace and cathedral ceiling, a dining room with easy access to the outdoors, and a well-appointed kitchen with granite countertops, gas range and pantry. The main-level primary suite includes a sitting area and walk-in closet, while the split-bedroom design provides privacy for family and guests. A new HVAC system in 2024 adds to the home's thoughtful updates. The daylight basement provides even more flexibility with a gener
USD 699,000
158 Narrows Run Loop
View photo
House · for sale
USD 1,495,000
USD 429/sq.ft
158 Narrows Run Loop
Barker Heights
· 3,477 sq.ft · 5 Bedrooms · 4 Baths · House
· Garden · Deck · Fireplace · Equipped kitchen · Lift
Barker Heights · 3,477 sq.ft · 5 Bedrooms · 4 Baths · House · Garden · Deck · Fireplace · Equipped kitchen · Lift
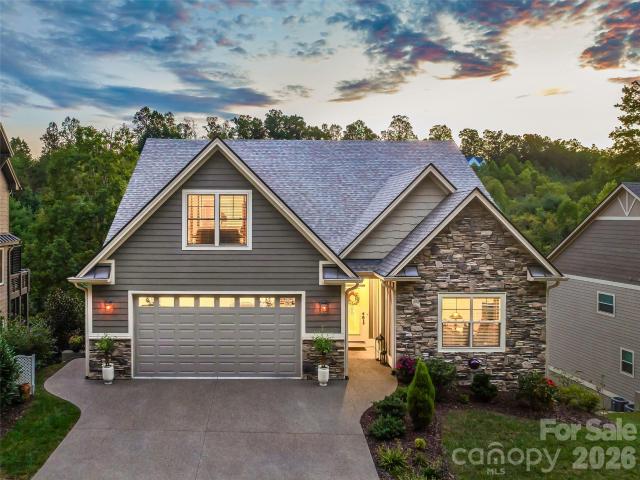
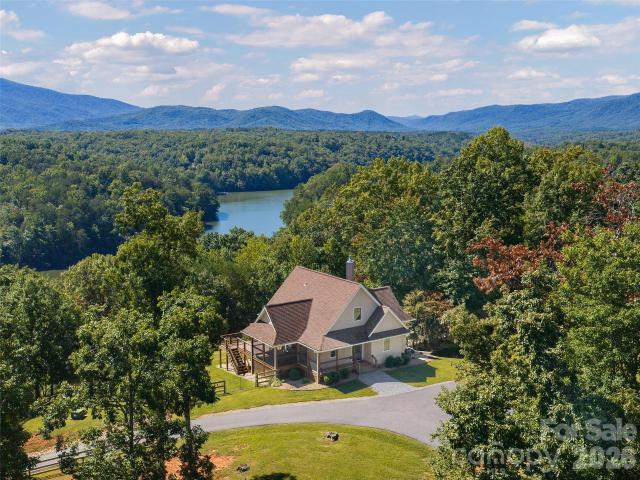
Nestled along the serene shores of private Bowing Lake in Carriage Park, this exceptional mountain retreat is designed for effortless luxury and memorable entertaining. Spanning three seamlessly connected levels—complete with a multi-level elevator ensuring comfort and accessibility for all generations—the layout invites easy multi-generational living. Imagine cozying up by the outdoor stone fireplace on the covered deck as sunset hues reflect off the water, or hosting weekend guests in the lower-level haven featuring a dedicated game room, guest bedroom, full bath, and sleek private kitchenette. Relish stepping down from the lower deck to cast a line directly into the fully stocked pond in their backyard, while over $300,000 in comprehensive upgrades—including a whole-home generator, updated modern finishes, and expanded storage—deliver complete peace of mind to relax and enjoy the resort-style surroundings. Life extends into Carriage Park, a gated community where residents enjoy a ye
USD 1,495,000
224 Viking Trail
View photo
House · for sale
USD 434,900
USD 342/sq.ft
New
224 Viking Trail
Barker Heights
· 1,270 sq.ft · 2 Bedrooms · 1 Bath · House
· Deck · Equipped kitchen · Parking
Barker Heights · 1,270 sq.ft · 2 Bedrooms · 1 Bath · House · Deck · Equipped kitchen · Parking
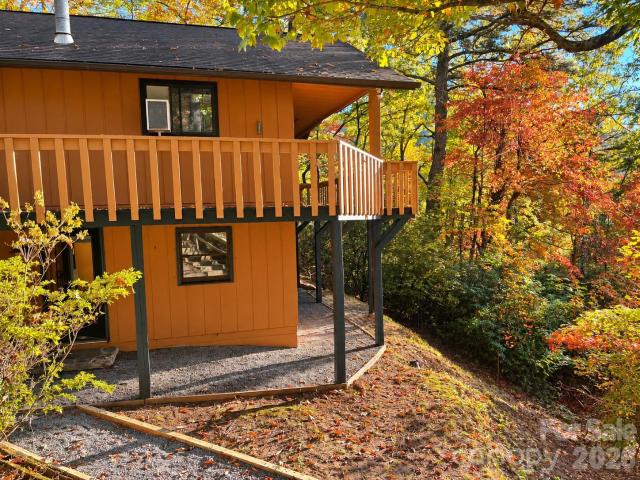
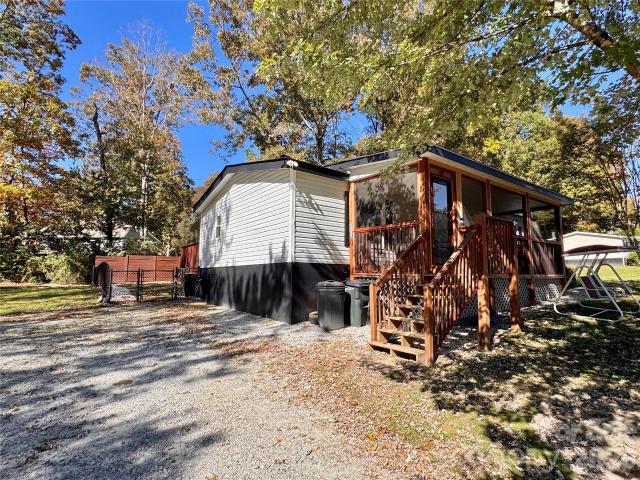
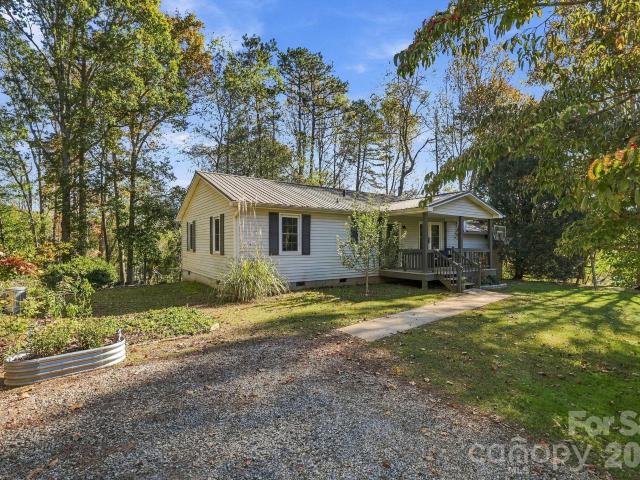
Check out this cozy cabin nestled in the woods of Western North Carolina with beautiful year round mountain views. Just 20 minutes from downtown Hendersonville, 15 minutes from Sky Top Orchard and 25 minutes from Pisgah Forest. Recent Updates: Freshly painted interior & deck, new vinyl flooring throughout, a new glass front door, new sliding door, new steps, and a split-rail fence with plenty of parking space. Main Level: Features an oversized garage (which could be converted into a large primary bedroom), a living room with a wood stove for chilly days, a half bath, and a kitchen with views. Lower Level: Offers two bedrooms, a laundry room, and a full bath
USD 434,900
99 Yadkin Road
View photo
House · for sale
USD 375,000
USD 272/sq.ft
New
99 Yadkin Road
Barker Heights
· 1,378 sq.ft · 3 Bedrooms · 2 Baths · House
· Equipped kitchen · Parking · Air conditioning · Swimming pool
Barker Heights · 1,378 sq.ft · 3 Bedrooms · 2 Baths · House · Equipped kitchen · Parking · Air conditioning · Swimming pool
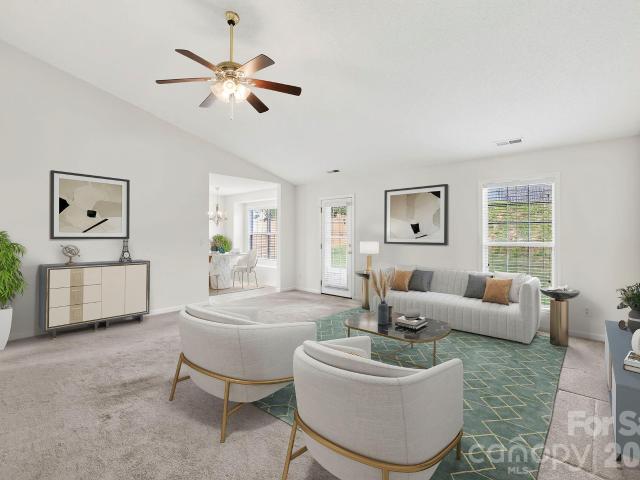
Nestled in the sought-after River Stone community, this well-maintained one-level home offers easy living in a prime Fletcher location. Featuring 3 bedrooms and 2 full bathrooms, the open floor plan provides a comfortable flow between the living, dining, and kitchen areas, making everyday living and entertaining simple. The level lot offers low-maintenance outdoor space, while the attached garage and adds convenience. Enjoy city water and sewer, central air, and a community packed with amenities including a pool, playground, and streetlights. Located minutes from Asheville Regional Airport, I-26, shopping, dining, and both Asheville and Hendersonville, this home combines comfort, convenience, and a fantastic location. Priced to sell, this is a great opportunity to own a move-in ready home in one of Fletcher’s most desirable neighborhoods
USD 375,000
78 Katie Drive # 3
View photo
House · for sale
USD 289,900
USD 286/sq.ft
New
78 Katie Drive # 3
Barker Heights
· 1,012 sq.ft · 2 Bedrooms · 2 Baths · House
Barker Heights · 1,012 sq.ft · 2 Bedrooms · 2 Baths · House
Move-In Ready Mountain Charm with Space, Privacy & Convenience! Welcome to 78 Katie Drive, where comfortable single-level living meets the best of Western North Carolina! Perfectly situated on just shy of. 43 acres, this beautifully refreshed 2-bedroom home offers an inviting combination of thoughtful design, outdoor living, and an exceptional Hendersonville location. Step inside to discover a bright, open-concept floor plan designed for both everyday comfort and effortless entertaining. The desirable split-bedroom layout provides added privacy, with bedrooms thoughtfully positioned on opposite sides of the home. Fresh interior updates create a welcoming, move-in-ready atmosphere, allowing you to settle in and immediately begin enjoying your new surroundings. The spacious primary suite offers a private ensuite bathroom featuring a beautifully tiled step-in shower, cabinet-height vanity, and comfort-height toilet. Thoughtful features that bring both style and practicality to your daily
USD 289,900
160 Leyland Circle
View photo
House · for sale
USD 410,000
USD 262/sq.ft
New
160 Leyland Circle
Barker Heights
· 1,561 sq.ft · 3 Bedrooms · 2 Baths · House
· Parking · Deck · Fireplace
Barker Heights · 1,561 sq.ft · 3 Bedrooms · 2 Baths · House · Parking · Deck · Fireplace
Looking for a place to call home? There's something special about finding a place where you can make memories, share laughter, enjoy life's little moments. This 3-bedroom, 2.5 bath home with a lovely open floor plan that's conveniently located to shopping, schools, medical facilities and more! Features include a spacious deck, 2 car garage and gas log fireplace. Whether you're dreaming of a fresh start, a new chapter, or a place to call home this could be the opportunity you've been waiting for
USD 410,000
2630 Seminole Drive
View photo
House · for sale
USD 450,000
USD 268/sq.ft
New
2630 Seminole Drive
Barker Heights
· 1,679 sq.ft · 3 Bedrooms · 2 Baths · House
· Patio · Parking · Fireplace · Equipped kitchen
Barker Heights · 1,679 sq.ft · 3 Bedrooms · 2 Baths · House · Patio · Parking · Fireplace · Equipped kitchen
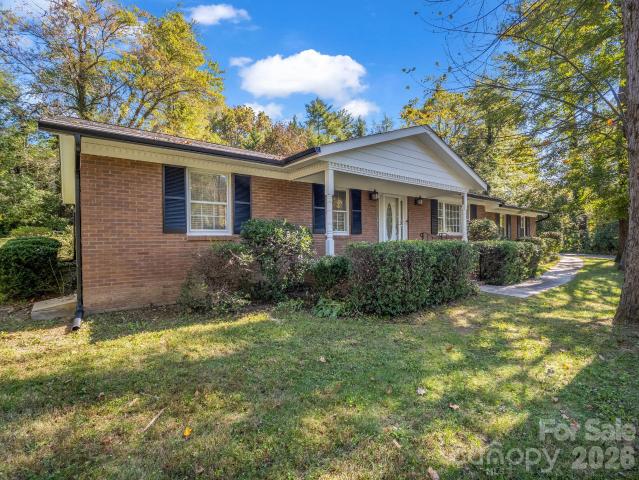
PRICED TO SELL in the highly desirable Indian Hill community! Enjoy the comfort of one-level living in this charming 3-bedroom, 2-bath brick home tucked away on a quiet cul-de-sac. The welcoming front porch offers tranquil lake views, while thoughtful accessibility features include a level entrance into the home through an accessible concrete walkway and patio, as well as a walk-in shower with a low threshold in the hall bath. Inside, the freshly painted interior showcases new luxury vinyl plank flooring (2025) and a spacious living room with a cozy gas log fireplace. The kitchen features granite countertops, stainless steel appliances, and a convenient breakfast bar. Beautiful built-ins add character and storage to the dining room. The primary suite offers a private bath with double sinks and a jetted tub/shower combo. A dedicated laundry room with an all-in-one washer/dryer and freezer to convey, if desired. Sizeable two car garage with workshop. Recent improvements include both the
USD 450,000
117 Founders Drive
View photo
House · for sale
USD 1,499,000
USD 258/sq.ft
New
117 Founders Drive
Barker Heights
· 5,791 sq.ft · 4 Bedrooms · 5 Baths · House
· Patio · Sauna · Fireplace · Equipped kitchen
Barker Heights · 5,791 sq.ft · 4 Bedrooms · 5 Baths · House · Patio · Sauna · Fireplace · Equipped kitchen
Welcome to classic estate living at its absolute finest on sought-after Founders Drive. Spanning over 6,500 square feet on a pristine 1.25-acre lot, this custom-built legacy home skips the short-lived trends in favor of true, timeless luxury designed to be enjoyed for generations. From casual weekend gatherings to grand-scale entertaining, every corner of this property is built for living well. Unwind in the massive primary sanctuary featuring a cozy sitting area with its own fireplace, wet bar, and wine fridge. The 5-star spa bath boasts imported Italian marble, classic brass fixtures, dual vanities, a double shower, and a authentic tiled hammam steam room. Enjoy indoor-outdoor resort living year-round with a luxury gunite indoor spa framed by a wall of windows that look out to an expansive flagstone patio, complete with a stone outdoor fireplace and full outdoor kitchen. At the heart of the home, an oversized chef's kitchen comes equipped with a JennAir gas range, dual sinks, and imp
USD 1,499,000
56 Scenic View Drive
View photo
House · for sale
USD 820,000
USD 445/sq.ft
New
56 Scenic View Drive
Barker Heights
· 1,841 sq.ft · 3 Bedrooms · 2 Baths · House
· Deck · Fireplace · Equipped kitchen
Barker Heights · 1,841 sq.ft · 3 Bedrooms · 2 Baths · House · Deck · Fireplace · Equipped kitchen
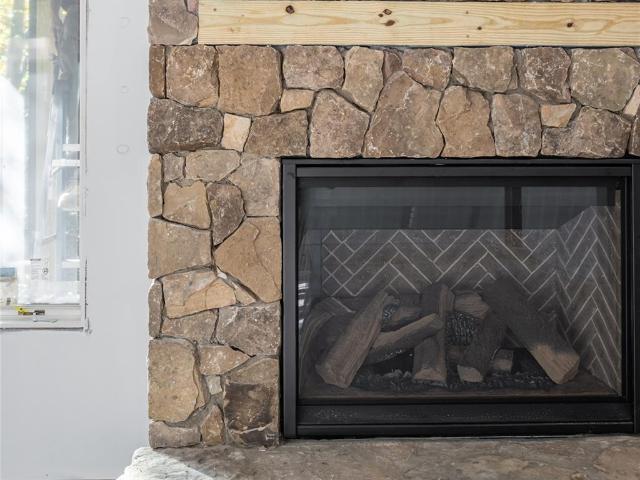
Imagine waking up to sweeping Blue Ridge Mountain views, where the changing colors of the landscape become part of everyday life. Welcome to 56 Scenic View Drive, a contemporary mountain home designed to make the most of its remarkable setting. Completed in 2025, this 3-bedroom, 2-bath home offers 1,844 square feet of heated living area with a thoughtfully designed split floor plan that balances open gathering spaces and personal privacy. The main level brings the kitchen, dining, and living areas together around expansive windows showcasing long-range mountain views. A floor-to-ceiling stone fireplace with propane gas logs creates a striking focal point, while the open kitchen and generous island make entertaining effortless. Upstairs, the private primary suite provides a peaceful retreat with mountain scenery as the backdrop. Step outside to 282 square feet of decking to enjoy fresh mountain air, changing seasons, and memorable sunsets. There's also room to grow! An additional 664 sq
USD 820,000
95 Merrills Chase Road
View photo
House · for sale
USD 975,000
USD 455/sq.ft
New
95 Merrills Chase Road
Barker Heights
· 2,142 sq.ft · 3 Bedrooms · 2 Baths · House
· Deck · Equipped kitchen
Barker Heights · 2,142 sq.ft · 3 Bedrooms · 2 Baths · House · Deck · Equipped kitchen
Surrounded by a peaceful, private wooded setting, this home offers a welcome retreat from the hustle and bustle while keeping you conveniently close to the shopping, dining, and everyday conveniences of South Asheville. Nestled on 7.71 acres, this modern Craftsman-style, energy-smart, green-built home blends thoughtful design with a connection to nature, offering the best of both worlds—a private sanctuary with everything you need just minutes away. Thoughtfully designed for energy efficiency, sustainability, and a seamless connection with nature, this exceptional home combines modern architecture with exceptional craftsmanship. JELD-WEN double-hung Thermopane windows, Ipe interior flooring, Ipe decking and handrails, cable railings, hybrid water heater, water filtration system, and whole-house Generac generator are just some of the impressive features. The kitchen is equipped with Bosch appliances, elegant soapstone countertops, and a lovely tile backsplash, while every closet feature
USD 975,000
330 Carolina Drive
View photo
House · for sale
USD 895,000
New
330 Carolina Drive
Barker Heights
· 17 Baths · House
Barker Heights · 17 Baths · House
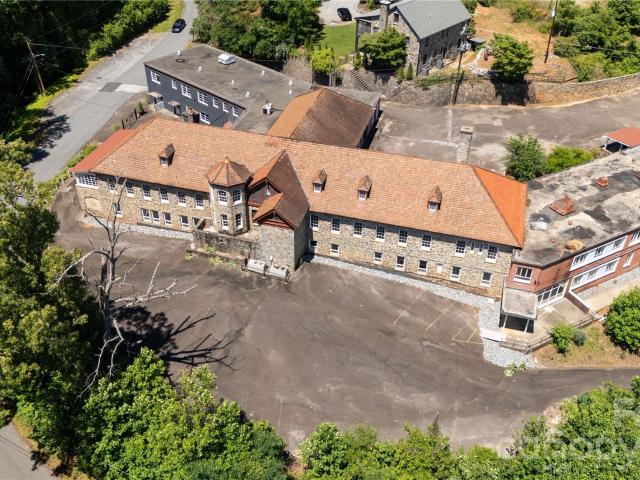
Engel Lukas Hall (Norwegian for formerly St. Luke’s Hospital) — Tryon, North Carolina Engel Lukas Hall is a rare historic landmark property in Tryon, North Carolina, originally opened as St. Luke’s Hospital in 1929. Set on approximately 2.35 acres just off Highway 176, the property combines significant local history, substantial restoration work, flexible redevelopment potential, and views overlooking Tryon with partial mountain vistas. Property History: St. Luke’s Hospital was established through the vision of Dr. Allen J. Jervey and Dr. Marion C. Palmer, who recognized the need for a local hospital serving Polk County families. Historical sources indicate the hospital opened on November 8, 1929, after support from local donors and philanthropic funding, the equivalent of approxmiately $3 million in today's dollars, brought the project to life. The original structure was built from local stone by local artisans, and later brick wings were added in the 1950s to expand services. After h
USD 895,000
29 Gardner Drive
View photo
House · for sale
USD 1,550,000
USD 435/sq.ft
New
29 Gardner Drive
Barker Heights
· 3,563 sq.ft · 4 Bedrooms · 3 Baths · House
· Patio · Garden · Swimming pool
Barker Heights · 3,563 sq.ft · 4 Bedrooms · 3 Baths · House · Patio · Garden · Swimming pool
Experience a true mountain sanctuary unlike anything else on the market. Set on 3.24 acres—and paired with an additional 6.40-acre buildable parcel—this exceptional estate features two remarkable homes surrounded by curated gardens, mature trees, and peaceful natural elements. The current owners have been genuine stewards of the land, enhancing its beauty while preserving its integrity. The property offers a tranquil, park-like setting with perennial gardens, flowering bushes, stone meditation paths, and multiple private outdoor patios. Enjoy six months of cooling shade under the trees and six months of long-range winter views. Extensive stone retaining walls, a commercial-grade rainwater management system, and a private stream with a waterfall and spring-fed sitting pool create an atmosphere of pure serenity. The main residence rises naturally from the landscape with floor-to-ceiling windows that welcome abundant natural light and capture seasonal mountain views. Inside, custom renova
USD 1,550,000
174 Twisted Tree Lane
View photo
House · for sale
USD 629,000
USD 381/sq.ft
New
174 Twisted Tree Lane
Barker Heights
· 1,647 sq.ft · 2 Bedrooms · 2 Baths · House
· Equipped kitchen · Parking · Cellar
Barker Heights · 1,647 sq.ft · 2 Bedrooms · 2 Baths · House · Equipped kitchen · Parking · Cellar
Completely Renovated Mountain Home on 3.33 Private Acres with Additional Building Lot! Discover the perfect blend of modern comfort and mountain living at 174 Twisted Tree Lane. Nestled on approximately 3 private acres in the desirable Mills River area at the end of a private road, this beautifully renovated 2-bedroom, 2-full-bath home offers exceptional privacy, thoughtful updates, and room to grow. Completely renovated from the studs out, the home features all-new electrical and plumbing systems, a new gas furnace, new roof and gutters, a beautifully updated kitchen, and two fully renovated bathrooms. Refinished original hardwood floors preserve the home's timeless character while complementing its modern finishes. A walkout basement with a lower-level garage provides additional functionality, storage, and convenient access to the outdoors. What truly sets this property apart is its remarkable flexibility. The property includes an additional approved building lot, a new three-bedroom
USD 629,000
6 Gun Flint Trail
View photo
House · for sale
USD 395,000
USD 246/sq.ft
New
6 Gun Flint Trail
Barker Heights
· 1,604 sq.ft · 3 Bedrooms · 2 Baths · House
· Garden
Barker Heights · 1,604 sq.ft · 3 Bedrooms · 2 Baths · House · Garden
Welcome to this inviting home nestled in the heart of Cane Creek Valley in Fletcher, offering the perfect balance of peaceful country living and everyday convenience. Ideally located with quick access to Fletcher, Arden, Asheville, and Fairview, this property combines tranquility with connectivity. Situated within the highly sought-after Reynolds School District, it presents an exceptional opportunity for families and future homeowners alike. Inside, you’ll find a thoughtfully designed floor plan featuring generously sized bedrooms and radiant heated bathroom floors as an added touch of comfort during the colder months. The home’s spacious layout provides flexibility for both everyday living and entertaining. Step outside to discover a truly special setting. The property showcases established fruit trees, a thriving pollinator garden, a berry garden, and cultivated areas previously used for growing luffas and tomatoes. The expansive chicken coop naturally supports sustainable gardening
USD 395,000
612 Holt Lane
View photo
House · for sale
USD 1,875,000
USD 263/sq.ft
New
612 Holt Lane
Barker Heights
· 7,126 sq.ft · 6 Bedrooms · 5 Baths · House
· Garden · Office room · Deck · Fireplace · Parking · Cellar
Barker Heights · 7,126 sq.ft · 6 Bedrooms · 5 Baths · House · Garden · Office room · Deck · Fireplace · Parking · Cellar
Showcasing timeless character and grand architectural scale, this gracious Biltmore Park home features elegant rounded walls, a stately living room with a grand fireplace and custom ceiling, a formal dining room, and a spacious family room that seamlessly opens to a covered, multi-level deck. Main-level living is made effortless with the primary bedroom on the main floor alongside a private office or den. Enjoy incredible warmth across five fireplaces throughout the home, including one on the delightful covered enclosed porch overlooking a level yard with a fenced area. The upper level offers three spacious bedrooms, two baths, and another large family room, while the basement delivers exceptional versatility with a tiled rec room, wet bar, two additional bedrooms, two baths, and extensive unfinished storage. Added perks: all-brick and stone construction, main level laundry room, radiant floors, power generator, and a rare three-car garage. Outside, mature landscaping complement stone
USD 1,875,000
105 Jackson Cove Parkway
View photo
House · for sale
USD 970,000
USD 321/sq.ft
New
105 Jackson Cove Parkway
Barker Heights
· 3,014 sq.ft · 4 Bedrooms · 3 Baths · House
· Patio · Garden · Deck · Equipped kitchen
Barker Heights · 3,014 sq.ft · 4 Bedrooms · 3 Baths · House · Patio · Garden · Deck · Equipped kitchen
Breathtaking mountain and lake views set the stage for exceptional living at this stunning Lake Adger home. With panoramic scenery from nearly every room, this inviting retreat brings the beauty of its surroundings into everyday life. Completed in 2019, the home pairs modern construction with an inviting setting for mountain-and-lake living. Expansive outdoor living spaces invite you to linger over morning coffee, gather with guests, or simply enjoy the scenery. A screened side porch, covered front porch, and rear deck offer a welcoming choice of gathering spots, while stylish wire-mesh deck railings keep the mountain views unobstructed. The walkout lower level opens to a large patio with additional seating areas and a fenced yard, extending the home's outdoor appeal. Inside, an open-plan great room showcases floor-to-ceiling windows that frame the spectacular views. The modern kitchen blends style and function with granite countertops, stainless steel appliances, and an island offerin
USD 970,000
242 Lauren Lane
View photo
House · for sale
USD 322,390
USD 226/sq.ft
242 Lauren Lane
Barker Heights
· 1,421 sq.ft · 3 Bedrooms · 2 Baths · House
· Equipped kitchen · Parking
Barker Heights · 1,421 sq.ft · 3 Bedrooms · 2 Baths · House · Equipped kitchen · Parking
Complete and move in ready! Welcome to The Maywood, a charming and thoughtfully designed single-family home in the desirable Providence Walk community. This two-story floorplan offers the perfect blend of comfort, functionality, and low-maintenance living, making it ideal for first-time homebuyers, growing families, or anyone seeking a modern home in a convenient Hendersonville location. The main level features a bright, open-concept design that seamlessly connects the kitchen, dining area, and family room, creating the perfect space for everyday living and entertaining. The well-appointed kitchen boasts a spacious center island with additional seating and prep space, allowing you to stay connected with family and guests while preparing meals. A convenient half bath and attached one-car garage complete the first floor, adding both practicality and convenience. Upstairs, you'll find a private owner's suite designed for relaxation, featuring a spacious walk-in closet and an en-suite bath
USD 322,390
1111 Citation Circle
View photo
Townhouse · for sale
USD 524,900
USD 140/sq.ft
1111 Citation Circle
Barker Heights
· 3,746 sq.ft · 4 Bedrooms · 3 Baths · Townhouse
· Equipped kitchen
Barker Heights · 3,746 sq.ft · 4 Bedrooms · 3 Baths · Townhouse · Equipped kitchen
Seller motivated! *. Discover spacious, low-maintenance living in the desirable Saddlebrook community, conveniently located near Hendersonville! Offering approximately 3,750 square feet across three levels, this beautifully maintained 4-bedroom, 3.5-bath townhome combines the space and flexibility of a single-family home with the convenience of HOA-maintained living. The main level features beautiful hardwood flooring, a spacious primary suite, second bedroom and full bath, and convenient main-level laundry. Vaulted ceilings and skylights with remote-controlled solar-powered blinds create a bright, inviting living room. The refreshed kitchen features granite countertops, updated cabinetry, and newer appliances, complemented by a breakfast area, formal dining room, and separate sitting room. A heated four-season sunroom provides another wonderful space to relax or entertain. Upstairs, an open loft overlooks the living room, while a generously sized guest suite with private bath offers t
USD 524,900
133 Kent Lane
View photo
House · for sale
USD 449,000
USD 267/sq.ft
133 Kent Lane
Barker Heights
· 1,679 sq.ft · 2 Bedrooms · 2 Baths · House
· Patio · Garden · Equipped kitchen · Parking
Barker Heights · 1,679 sq.ft · 2 Bedrooms · 2 Baths · House · Patio · Garden · Equipped kitchen · Parking
Single-level living at its best! Welcome home to this updated, move-in-ready ranch home in desirable English Hills! Situated on a quiet 0.93-acre cul-de-sac lot, just 10 minutes from downtown Hendersonville and 3 miles from the Ecusta Trail. Welcoming entrance opens to a tiled foyer and flows to a light-filled living room with hardwood floors. The flow continues into the dining room and eat-in kitchen, which features tile floors, an island, a pantry, and sliding doors to the patio. A pocket door leads to a cozy den with a wood-burning stove and built-ins. The primary suite includes hardwood floors, a step-in closet, and an updated ensuite bathwith a tiled shower. Private second bedroom sits near the second, updated full bathroom. Oversized two-car garage offers easy laundry access, convenient yard entry, and generous extra storage space. Relax and entertain with ease. The sunroom and stone patio overlook a private, mature yard with plenty of room for pets, play, and your dream garden
USD 449,000
31 Amersham Lane
View photo
Townhouse · for sale
USD 229,900
USD 209/sq.ft
31 Amersham Lane
Barker Heights
· 1,098 sq.ft · 2 Bedrooms · 2 Baths · Townhouse
· Patio · Equipped kitchen
Barker Heights · 1,098 sq.ft · 2 Bedrooms · 2 Baths · Townhouse · Patio · Equipped kitchen
Fantastic location! 2bd/2.5 bath townhome in Fletcher, conveniently located just minutes from the Asheville Airport and all that South Asheville to has offer! Beautifully cared for home with new floors, carpet, and paint. Kitchen open to large dining and living room area with a powder room for guests on the main floor. A well-maintained kitchen with a brand new dishwasher. Upstairs features a spacious primary bedroom with walk-in closet, en-suite bath with dual sinks and large window for natural light. Also has a large secondary bedroom and nice full hall bath. The home also includes a courtyard area in the back with a concrete patio, pavers and mulch to create your own little outdoor oasis. Great price!
USD 229,900
913 Dorothy Street
View photo
House · for sale
USD 475,000
USD 306/sq.ft
913 Dorothy Street
Barker Heights
· 1,550 sq.ft · 3 Bedrooms · 3 Baths · House
· Equipped kitchen
Barker Heights · 1,550 sq.ft · 3 Bedrooms · 3 Baths · House · Equipped kitchen
What if your next home offered more than you expected? At 913 Dorothy Street, the possibilities extend well beyond the main floor. With two complete levels of finished living space, this Hendersonville home offers an uncommon opportunity for multigenerational living, extended guests, or potential rental income, all under one roof. The main level features 1,553 square feet of comfortable, light-filled living space with two bedrooms, two bathrooms, a versatile bonus room, convenient laundry closet, and an inviting layout that feels like home. But what truly sets this property apart is the additional 1,336 square feet of finished space downstairs. With its own kitchen, living area, bedroom, full bathroom, laundry, and separate heating and cooling, the lower level functions much like a second home. Interior and exterior entrances, along with a separate driveway, offer added independence and convenience. Together, the two levels provide approximately 2,889 square feet of finished space, cre
USD 475,000
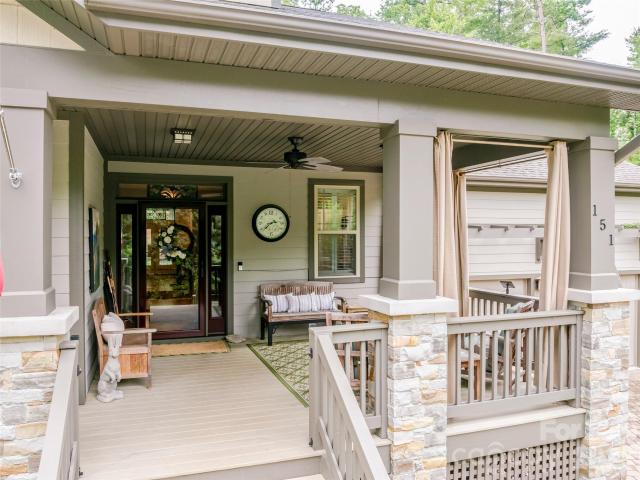
151 Monarch Road
View photo
House · for sale
USD 799,000
USD 325/sq.ft
151 Monarch Road
Barker Heights
· 2,454 sq.ft · 4 Bedrooms · 3 Baths · House
· Patio · Garden · Fireplace · Equipped kitchen
Barker Heights · 2,454 sq.ft · 4 Bedrooms · 3 Baths · House · Patio · Garden · Fireplace · Equipped kitchen
A garden patio beside a bubbling fountain. A screened porch with skylights overhead. A stone fireplace for evenings indoors. At 151 Monarch, there is more than one place to settle in and enjoy the surroundings. Located on nearly an acre in gated Fox Run Preserve, this Arts and Crafts home offers an appealing balance of wooded grounds, established gardens, and comfortable gathering spaces. A retaining wall, climbing roses, and gravel paths give the landscape its character, while raised garden beds provide room for the next season’s plantings. The vaulted screened porch extends the living space outdoors, with a beadboard ceiling and views into the trees. Enter the side yard and take a stroll down your private nature trail. Inside, vaulted ceilings add volume to the living and dining areas, while wood floors and custom built-ins lend warmth. A welcoming stone fireplace anchors the living room. The kitchen brings everyone together around an island and breakfast bar, with granite surfaces,
USD 799,000
252 Foxhunt Lane
View photo
House · for sale
USD 349,000
USD 164/sq.ft
252 Foxhunt Lane
Barker Heights
· 2,120 sq.ft · 3 Bedrooms · 3 Baths · House
· Fireplace · Equipped kitchen · Parking · Cellar
Barker Heights · 2,120 sq.ft · 3 Bedrooms · 3 Baths · House · Fireplace · Equipped kitchen · Parking · Cellar
Welcome home to 252 Foxhunt Lane. This property is built for convenience, flexibility, and potential. Tucked into a quiet neighborhood with quick access to Hendersonville, this two-level home offers practical features designed for easy daily living. The main level features separate parking. Once inside, you will find hardwood floors, and 3 bedrooms, with a beautiful fireplace connected to the dining area beside the kitchen. The skylights keep the kitchen & dining area bright and welcoming. The lower level includes a two-car garage with direct access to a functional basement, as well as access from the main level. Downstairs, you'll find a full bathroom, a separate laundry area, and space previously used as a kitchenette; offering great potential for a guest suite, secondary living area, or rental opportunity. This home welcomes a great opportunity for some sweat equity, and is ready to be called home
USD 349,000
200 Bent Pine Trace
View photo
House · for sale
USD 2,395,000
USD 443/sq.ft
200 Bent Pine Trace
Barker Heights
· 5,403 sq.ft · 5 Bedrooms · 4 Baths · House
· Equipped kitchen
Barker Heights · 5,403 sq.ft · 5 Bedrooms · 4 Baths · House · Equipped kitchen
Mornings here begin on the covered porch, with the first green at Champion Hills in view and the quiet of a wooded homesite all around. A short walk leads to the clubhouse, the pickleball courts, and the fitness center, so a round of golf, a morning match, or dinner at the club fits easily into an ordinary day. 200 Bent Pine Trace is a new-construction mountain residence by Pride Builders, offering 5 bedrooms, 4.5 baths, and over 5,000 square feet on 0.57 acres in Hendersonville, North Carolina. Completion is expected at end of 2026. The home’s character starts at the approach. Tennessee fieldstone, stucco, and natural cedar shakes are set off by Pella windows and dark bronze metal roof accents. Glass-paneled wood double doors open to a main level of vaulted, beamed ceilings and 7.5-inch wide-plank oak floors. The great room, kitchen, and dining room flow as one generous space, made for evenings when guests linger. The kitchen is where those evenings take shape. A Thermador appliance p
USD 2,395,000
114 Sandpiper Palisades Street
View photo
House · for sale
USD 310,000
USD 230/sq.ft
114 Sandpiper Palisades Street
Barker Heights
· 1,345 sq.ft · 5 Bedrooms · 3 Baths · House
· Garden · Deck
Barker Heights · 1,345 sq.ft · 5 Bedrooms · 3 Baths · House · Garden · Deck
Discover inviting indoor spaces and ample outdoor relaxation at 114 Sandpiper Palisades Street in Hendersonville, NC. This 3-bedroom, 2-bathroom home features a primary bedroom and bath conveniently located on the main floor. The sunroom is perfect for enjoying your morning coffee, nurturing your favorite plants, or diving into a book during a quiet afternoon. Step out onto the deck for outdoor dining, where you can enjoy views of the fenced backyard. Gather around the fire pit on cooler evenings, and keep your gardening tools and outdoor equipment organized in the storage shed. Situated in Beechwood Lakes, a community that offers two small lakes and a walking trail, this home provides comfortable living with opportunities to enjoy the outdoors right at your doorstep
USD 310,000
126 Garden Court
View photo
House · for sale
USD 324,900
USD 311/sq.ft
126 Garden Court
Barker Heights
· 1,044 sq.ft · 1 Bedroom · House
· Garden · Deck · Equipped kitchen · Parking
Barker Heights · 1,044 sq.ft · 1 Bedroom · House · Garden · Deck · Equipped kitchen · Parking
Welcome to 126 North Garden Court in Fletcher, North Carolina! Tucked away in a peaceful wooded setting, this cozy cabin offers the perfect escape from the hustle and bustle of everyday life. Imagine starting your mornings with a cup of coffee on the spacious outdoor deck, listening to the soothing sounds of the babbling creek and enjoying the beauty of nature all around you. Inside, you’ll find a warm and inviting retreat featuring one bedroom, three bathrooms, and a lovely kitchen ready for home-cooked meals. A one-car garage adds convenience and extra functionality. Whether you’re looking for a peaceful full-time residence or a relaxing mountain getaway, this charming cabin offers a wonderful opportunity to enjoy the tranquility of Western North Carolina. Come experience the sights, sounds, and serenity of this special property! Would also make a great investment property as well being so close to the airport
USD 324,900
37 Caitlin Heights Court
View photo
House · for sale
USD 499,000
USD 193/sq.ft
37 Caitlin Heights Court
Barker Heights
· 2,573 sq.ft · 5 Bedrooms · 3 Baths · House
· Equipped kitchen · Parking
Barker Heights · 2,573 sq.ft · 5 Bedrooms · 3 Baths · House · Equipped kitchen · Parking
Beautifully Designed home in Heritage Park, a Convenient Fletcher Location! Tucked away from busy roads on a desirable corner lot, this thoughtfully designed home offers an inviting East-facing front exposure, and convenient access to Downtown Fletcher, Hendersonville Road, Asheville Regional Airport, and I-26. With 2,575 square feet of living space offers a highly desirable and versatile floor plan featuring 5 bedrooms, 3 baths, a spacious bonus room and a 2-car garage. The main level includes a bedroom and full bath that's perfect for guests, or multigenerational living while the second floor provides a spacious Primary Bedroom w/ensuite and an additional three bedrooms, another full bathroom, and a loft offering flexible space for a media room, playroom, or additional living area. The open-concept main level is designed for both everyday living and entertaining, featuring 9-foot ceilings and durable laminate wood flooring. The spacious kitchen offers a chef's island, 36-inch stagger
USD 499,000
31 Amersham Lane
View photo
Townhouse · for sale
USD 1,495,000
USD 1,361/sq.ft
31 Amersham Lane
Barker Heights
· 1,098 sq.ft · 2 Bedrooms · 2 Baths · Townhouse
· Patio · Equipped kitchen
Barker Heights · 1,098 sq.ft · 2 Bedrooms · 2 Baths · Townhouse · Patio · Equipped kitchen
Fantastic location! 2bd/2.5 bath townhome in Fletcher, conveniently located just minutes from the Asheville Airport and all that South Asheville to has offer! Beautifully cared for home with new floors, carpet, and paint. Kitchen open to large dining and living room area with a powder room for guests on the main floor. A well-maintained kitchen with a brand new dishwasher. Upstairs features a spacious primary bedroom with walk-in closet, en-suite bath with dual sinks and large window for natural light. Also has a large secondary bedroom and nice full hall bath. The home also includes a courtyard area in the back with a concrete patio, pavers and mulch to create your own little outdoor oasis. Great price!
USD 1,495,000
39 White Pine Drive
View photo
House · for sale
USD 625,000
USD 386/sq.ft
39 White Pine Drive
Barker Heights
· 1,615 sq.ft · 3 Bedrooms · 2 Baths · House
· Garden · Equipped kitchen · Cellar
Barker Heights · 1,615 sq.ft · 3 Bedrooms · 2 Baths · House · Garden · Equipped kitchen · Cellar
Your Mini-Farm Dream Awaits only 20 minutes to Asheville, Asheville airport or Hendersonville! Bring your horses and animals and enjoy the best of country living with convenient access to everything Western North Carolina have to offer. This beautifully remodeled traditional farmhouse offers a spacious fenced yard, established animal enclosures, and endless possibilities to create your ideal lifestyle. Inside, an inviting open floor plan connects the living area to an updated kitchen featuring stone countertops and a large island, perfect for entertaining and everyday living. The main-level primary suite provides a relaxing retreat with a spacious bedroom and a large soaking tub and shower. Upstairs, two additional bedrooms and a full bath offer room for family or guests. A full-height basement provides abundant storage and potential for future expansion. Outside, enjoy the small barn, animal enclosures, and dedicated storage space for feed, farm supplies, or workspace. The property ha
USD 625,000

Get email alerts

Don't miss out: be the first to know about new properties

The alert was correctly created

On subscribing you accept the conditions of use and the privacy policy
Alert
Receive new ads in your inbox
Save this search
Receive alerts for new listings

We'll send you an email when we have new properties for: "Houses for sale in Barker Heights"

The alert was correctly created

Royal Pines, Limestone township Buncombe County North Carolina
Hoopers Creek
Get email alerts and be the first to see new listings
Required field
On subscribing I accept the terms of the privacy policy
Perfect! You'll soon start receiving new listings via email
Alert
Receive an email when we have new ads for Houses for sale in Barker Heights
Save this search
Filters

Bedrooms

Size (sq.ft)

sq.ft
sq.ft

Price

USD
USD

Property type

Bathrooms

Clear all filters
Receive notifications when new entries are published.