167 houses for sale in Barlett

1107 Breakwater TRL
View photo
Townhouse · for sale
USD 379,990
USD 215/sq.ft
1107 Breakwater TRL
Barlett
· 1,765 sq.ft · 3 Bedrooms · 2 Baths · Townhouse
· Equipped kitchen · Parking
Barlett · 1,765 sq.ft · 3 Bedrooms · 2 Baths · Townhouse · Equipped kitchen · Parking
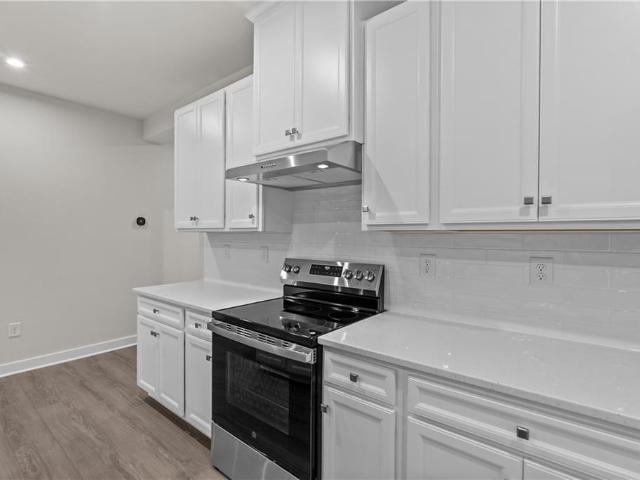
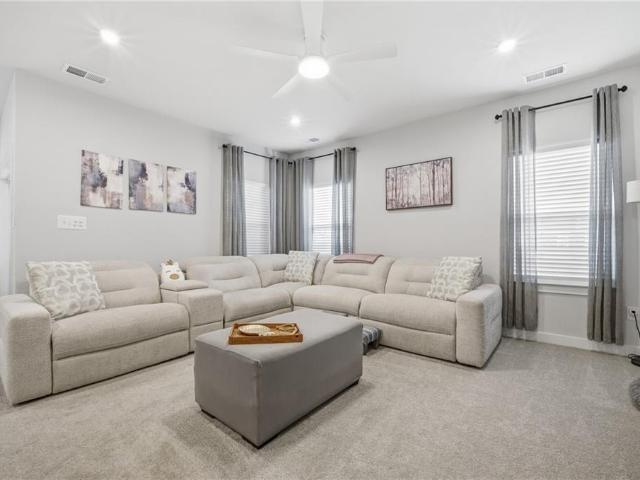
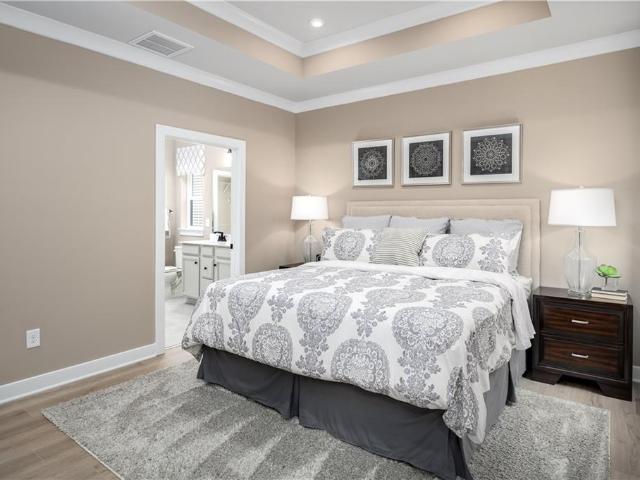
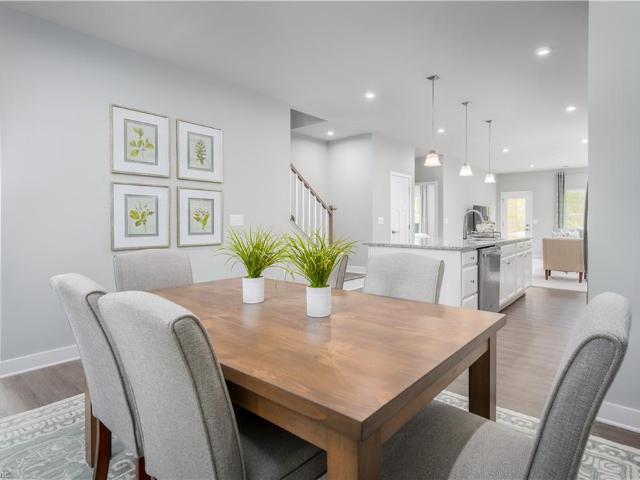
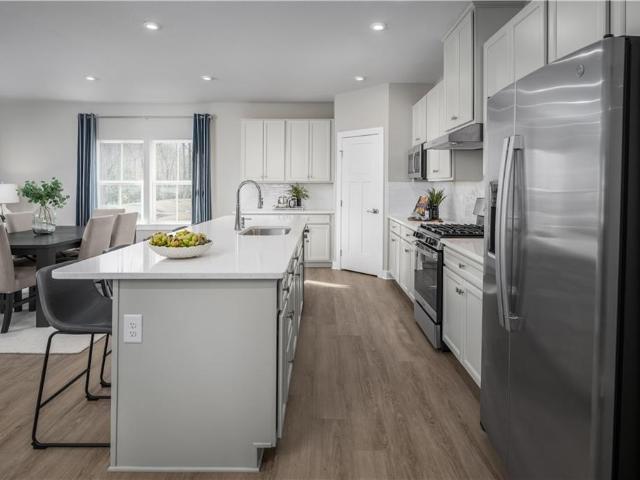
Ready in April. This new construction end unit home has started and embellished to feel just like the decorated model. South Harbor Towns—a vibrant 55+ community in Carrollton, VA offering low maintenance living with first-floor owner’s suites, maintenance free-backyards, 2-car garages, and multi-million-dollar amenities. Your New home features nearly 1,800 sq ft of open living space, including a luxurious main-level owner’s suite included with dual vanities, dual shower head walk-in shower with seat. The gourmet kitchen showcases a 10-foot quartz island that flows into the great room with LVP and dining area. Coffee and conversation on your included back covered porch upgrades and maintenance-free backyards designed for relaxation without the upkeep. Upstairs includes two bedrooms, a full bath, and a walk-in storage room. Schedule your tour today
USD 379,990
407 Tributary LN
View photo
House · for sale
USD 459,990
USD 242/sq.ft
407 Tributary LN
Barlett
· 1,894 sq.ft · 2 Bedrooms · 2 Baths · House
· Garden · Equipped kitchen · Swimming pool
Barlett · 1,894 sq.ft · 2 Bedrooms · 2 Baths · House · Garden · Equipped kitchen · Swimming pool
Welcome to South Harbor 55+, a vibrant community in Isle of Wight near Smithfield, offering single-family homes with first-floor living, no yard work, and resort-style amenities including a clubhouse, pool, walking trails, and pickleball courts. The Palladio Ranch is the perfect blend of style and convenience, featuring 2 bedrooms and 2 full bathrooms, including a spacious owner’s suite with an en-suite bath and expansive closet. Designed for easy living with no stairs, this home offers an open layout centered around a gourmet kitchen with a large island, ideal for entertaining. Enjoy outdoor living with a huge covered back porch and the option for a covered front porch. Choose from private wooded homesites and make the home truly yours by customizing finishes and personal touches during the build. Experience comfort, convenience, and community at South Harbor 55+, where every detail is designed for your lifestyle
USD 459,990
406 Tributary LN
View photo
House · for sale
USD 429,990
USD 269/sq.ft
406 Tributary LN
Barlett
· 1,593 sq.ft · 3 Bedrooms · 2 Baths · House
· Garden · Fireplace · Equipped kitchen · Parking · Swimming pool
Barlett · 1,593 sq.ft · 3 Bedrooms · 2 Baths · House · Garden · Fireplace · Equipped kitchen · Parking · Swimming pool
Welcome to South Harbor 55+ a vibrant community in Isle of Wight near Smithfield, offering single-family homes with first-floor living, no yard work, and resort-style amenities including a clubhouse, pool, walking trails, and pickleball courts. The Bramante Ranch is 1,601 square feet of thoughtfully designed space. This beautiful home features 3 bedrooms and 2 full bathrooms, including a luxurious owner’s suite. The kitchen is a showstopper with upgraded two-tone soft-close cabinetry, quartz countertops, and a gas range, while the living area boasts luxury vinyl plank flooring and a cozy gas fireplace. Black hardware throughout the home adds a modern touch. Enjoy outdoor living with a rear covered porch overlooking a private wooded homesite, and take advantage of the convenience of a 2-car garage. This home combines style, comfort, and functionality—perfect for easy living in a vibrant 55+ community. Don’t miss your chance to make the Bramante Ranch yours today!
USD 429,990
2104 Mainsail DR
View photo
House · for sale
USD 459,500
USD 197/sq.ft
2104 Mainsail DR
Barlett
· 2,325 sq.ft · 3 Bedrooms · 3 Baths · House
· Patio · Garden · Office room · Swimming pool
Barlett · 2,325 sq.ft · 3 Bedrooms · 3 Baths · House · Patio · Garden · Office room · Swimming pool
Move-In Ready! Award-Winning Community! South Harbor was recognized at the 2026 Home Builders Association of Virginia Housing Excellence Awards, earning both Virginia’s Best Community and Best Community Amenity honors, highlighting its exceptional lifestyle and resort-style amenities. 1,000 Buyer Agent Bonus with a successful closing. Why Wait to Build? Enjoy resort-style, low-maintenance living in the highly desirable South Harbor Towns community. This like-new Bramante floor plan features 3 bedrooms, 3 full baths, a spacious first-floor owner's suite, flexible office/den space, finished loft, screened patio, and fully fenced backyard. Lawn care is included, allowing you more time to enjoy exceptional amenities including a clubhouse, heated pool, hot tub, fire pit, dog park, walking trails, and Sports Garden with pickleball, bocce, shuffleboard, putting green, cornhole, horseshoes, and badminton. Age restrictions may be waived per community guidelines; no resident under 19. Schedule y
USD 459,500
415 Tributary LN
View photo
House · for sale
USD 419,990
USD 263/sq.ft
415 Tributary LN
Barlett
· 1,593 sq.ft · 3 Bedrooms · 2 Baths · House
· Equipped kitchen · Parking · Swimming pool
Barlett · 1,593 sq.ft · 3 Bedrooms · 2 Baths · House · Equipped kitchen · Parking · Swimming pool
Welcome to South Harbor, a thoughtfully planned community in Isle of Wight near Smithfield, offering single-family homes with convenient first-floor living and low-maintenance exteriors. Residents enjoy a variety of resort-style amenities, including a clubhouse, pool, community pathways, and pickleball courts. The Bramante Ranch offers a well-designed layout that brings comfort and functionality together. This single-level home includes 3 bedrooms and 2 full bathrooms, featuring a spacious main bedroom with an en-suite bath and a generous closet. The open design connects the gourmet kitchen to the large family room, creating an inviting space for daily living and hosting. Outdoor living is enhanced by a welcoming covered front entry and a spacious covered rear porch. A two-car garage provides additional storage options and everyday convenience. Buyers can personalize the home through a selection of finishes and design choices offered during the build process
USD 419,990
1131 Breakwater TRL
View photo
Townhouse · for sale
USD 357,355
USD 202/sq.ft
1131 Breakwater TRL
Barlett
· 1,765 sq.ft · 3 Bedrooms · 2 Baths · Townhouse
· Equipped kitchen · Parking
Barlett · 1,765 sq.ft · 3 Bedrooms · 2 Baths · Townhouse · Equipped kitchen · Parking
Now selling the next phase at South Harbor Towns—a vibrant 55+ community in Carrollton, VA offering low-maintenance living with first-floor owner’s suites, maintenance free-backyards, 2-car garages, and multi-million-dollar amenities. The Caroline model features nearly 1,800 sq ft of open living space, including a luxurious main-level owner’s suite with dual vanities, walk-in shower, linen closet, and private water closet. The gourmet kitchen showcases a 10-foot island that flows into the great room and dining area. You can enjoy optional rear covered porch upgrades and maintenance-free backyards designed for relaxation without the upkeep. Upstairs includes two bedrooms, a full bath, and a walk-in storage room. Ready to experience South Harbor Towns? Schedule your tour today
USD 357,355
2101 Mainsail DR
View photo
House · for sale
USD 490,000
USD 210/sq.ft
2101 Mainsail DR
Barlett
· 2,325 sq.ft · 3 Bedrooms · 3 Baths · House
· Patio · Office room · Fireplace · Equipped kitchen · Swimming pool
Barlett · 2,325 sq.ft · 3 Bedrooms · 3 Baths · House · Patio · Office room · Fireplace · Equipped kitchen · Swimming pool
Welcome to effortless living in South Harbor, a 55+ active adult community located in the heart of Carrollton! Built in 2025 and never lived in, this truly'like-new' home offers modern design, quality finishes, and a flexible floor plan great for today’s lifestyle. Situated on a large lot backing to mature trees, you'll enjoy privacy and peaceful views. The spacious main level features a luxurious primary suite, a second bedroom, and a versatile flex room for a home office, den, or hobby space. The gourmet kitchen boasts granite countertops, a massive center island, and an open flow to the great room with a cozy fireplace. Upstairs, you'll find a third bedroom, full bath, and expansive loft for guests or additional living space. A covered patio creates the perfect setting for outdoor entertaining and grilling. Community amenities include a clubhouse, pool, and more. Conveniently located near shopping, dining, and everyday conveniences. Don’t miss this exceptional opportunity!
USD 490,000
2162 Mainsail DR
View photo
House · for sale
USD 434,990
USD 229/sq.ft
2162 Mainsail DR
Barlett
· 1,894 sq.ft · 3 Bedrooms · 2 Baths · House
· Garden · Equipped kitchen · Swimming pool
Barlett · 1,894 sq.ft · 3 Bedrooms · 2 Baths · House · Garden · Equipped kitchen · Swimming pool
Welcome to South Harbor 55+, a vibrant community in Isle of Wight near Smithfield, offering single-family homes with first-floor living, no yard work, and resort-style amenities including a clubhouse, pool, walking trails, and pickleball courts. The Palladio Ranch is the perfect blend of style and convenience, featuring 3 bedrooms and 2 full bathrooms, including a spacious owner’s suite with an en-suite bath and expansive walk-in closet. Designed for easy living with no stairs, this home offers an open layout centered around a gourmet kitchen with a large island, ideal for entertaining. Enjoy outdoor living with a huge covered back porch and the option for a covered front porch. Choose from private wooded homesites and make the home truly yours by customizing finishes and personal touches during the build. Experience comfort, convenience, and community at South Harbor 55+, where every detail is designed for your lifestyle
USD 434,990
22265 Deep Bottom DR
View photo
House · for sale
USD 574,990
USD 181/sq.ft
Updated
22265 Deep Bottom DR
Barlett
· 3,175 sq.ft · 5 Bedrooms · 3 Baths · House
· Garden · Deck · Fireplace · Equipped kitchen
Barlett · 3,175 sq.ft · 5 Bedrooms · 3 Baths · House · Garden · Deck · Fireplace · Equipped kitchen
Peaceful country living with space for everyone. This beautifully maintained ranch-style home sits on a half-acre wooded lot and offers the ease of one-level living with a flexible layout that works for a variety of needs. The open-concept living area features vaulted ceilings, hardwood floors, and a comfortable flow into the kitchen and dining spaces. With 4 bedrooms and 3.5 bathrooms, including two primary suites with ensuite baths and walk-in closets, this home is ideal for multi-generational living, guests, or simply having extra room to spread out. The spacious rear primary suite offers a fireplace, oversized closet, and direct access to the multilevel deck. Enjoy peaceful backyard views, a fully fenced yard, and plenty of room for outdoor living. Major updates include the roof, septic, HVAC, and encapsulated crawlspace, giving added peace of mind. Conveniently located near interstates, shopping, and restaurants while still offering the quiet charm of Carrollton living
USD 574,990
391 Tributary LN
View photo
House · for sale
USD 399,990
USD 251/sq.ft
391 Tributary LN
Barlett
· 1,593 sq.ft · 3 Bedrooms · 2 Baths · House
· Garden · Equipped kitchen · Parking · Swimming pool
Barlett · 1,593 sq.ft · 3 Bedrooms · 2 Baths · House · Garden · Equipped kitchen · Parking · Swimming pool
Welcome to South Harbor 55+, a vibrant community in Isle of Wight near Smithfield, offering single-family homes with first-floor living, no yard work, and resort-style amenities including a clubhouse, pool, walking trails, and pickleball courts. The Bramante Ranch is designed for easy living. Say goodbye to stairs! This beautiful ranch-style home features 3 bedrooms and 2 full bathrooms, including a large owner’s suite with an en-suite bath and walk-in closet, all on one level. The open layout connects the gourmet kitchen to the spacious family room, creating the perfect space for entertaining. Enjoy outdoor living with a covered front entry and a covered back porch, plus a convenient 2-car garage on a wooded homesite. Make the home truly yours by customizing finishes and personal touches during the build. Experience the lifestyle you deserve at South Harbor 55+, where comfort, convenience, and community come together beautifully
USD 399,990
14106 Carrollton BLVD
View photo
House · for sale
USD 724,900
USD 168/sq.ft
14106 Carrollton BLVD
Barlett
· 4,306 sq.ft · 5 Bedrooms · 5 Baths · House
· Equipped kitchen · Parking
Barlett · 4,306 sq.ft · 5 Bedrooms · 5 Baths · House · Equipped kitchen · Parking
A custom-built 2022 home offering over 4,300 square feet on nearly half an acre in the heart of Carrollton with no HOA. Officially designated as five bedrooms per septic approval, the home also features three finished third-floor bonus rooms great for offices, media, fitness, or flexible living space. Designed with versatility in mind, the layout is well suited for multi generational living, larger households, home-school setups, or those who simply desire additional room to live and work comfortably. The open layout centers around a chef’s kitchen with white cabinetry, marble-inspired finishes, a statement wood island, and gas cooking that flows into spacious living and dining areas. Two primary suites, including a first-floor option, spa-style baths, walk-in closets, wooded backdrop, and attached two-car garage complete this exceptional property
USD 724,900
Dixon Dr
View photo
House · for sale
Request Details
Updated
Dixon Dr
Barlett
· 1,292 sq.ft · House
Barlett · 1,292 sq.ft · House
This home is in preforeclosure, which means the homeowner is in default (missed payments). Therefore, there could be an opportunity to strike a great deal with the owner and the bank
Request Details
N Shore Dr
View photo
House · for sale
USD 263,000
USD 198/sq.ft
Updated
N Shore Dr
Barlett
· 1,324 sq.ft · 3 Bedrooms · 1 Bath · House
Barlett · 1,324 sq.ft · 3 Bedrooms · 1 Bath · House
This is a Real Estate-Owned (REO)/post-foreclosure home owned or managed by a bank. All offers are considered; however, the highest and best will most likely be accepted
USD 263,000
10804 Smiths Neck RD
View photo
House · for sale
USD 375,000
USD 191/sq.ft
10804 Smiths Neck RD
Barlett
· 1,959 sq.ft · 3 Bedrooms · 2 Baths · House
· Garden · Parking · Equipped kitchen · Air conditioning
Barlett · 1,959 sq.ft · 3 Bedrooms · 2 Baths · House · Garden · Parking · Equipped kitchen · Air conditioning
Charming, updated Historic 1920s Sears Kit Home in Carrollton! This property blends classic character with modern upgrades on a spacious, quiet lot. Enjoy a fully refreshed interior featuring new paint, new flooring, & all season room overlooking the property. The kitchen shines with updated LED lights, new appliances (incl gas line run for gas range). Major systems bring peace of mind, including a brand-new HVAC system (3-ton gas pack & new heat pump coil) & a roof replaced in'23. The massive 30x28 detached garage is a dream feature. It boasts a 12-foot roll-up door, a 30-amp camper plug, & a fully floored attic. Inside, discover a private 18x28 finished bonus room with a window A/C unit & an included pool table. The expansive yard offers room to roam, a garden spot, & a ready setup for an outdoor pool with power & gas lines already run. Enjoy low-cost community well water ($30/month) & a prime location near grocery stores, dining, and the Smithfield Saturday Farmer's Market!
USD 375,000
10270 Center ST
View photo
House · for sale
USD 290,909
USD 108/sq.ft
10270 Center ST
Barlett
· 2,691 sq.ft · 4 Bedrooms · 2 Baths · House
· Garden · Parking · Deck
Barlett · 2,691 sq.ft · 4 Bedrooms · 2 Baths · House · Garden · Parking · Deck
Tucked away among the trees with views of the Pagan River and its wetlands you’ll find this charming Cape Cod Cottage. Enjoy both front porch and back deck views that welcome you home. The huge fenced yard with detached garage offers endless possibilities. Open light filled home with updated SS appliances. 1st floor primary suite and 2nd bedroom. 2 other bedrooms on the 2nd floor. Make your move now! Ai staging used for marketing purposes
USD 290,909
Benns Church Blvd
View photo
House · for sale
Request Details
New
Benns Church Blvd
Barlett
· 1,324 sq.ft · 3 Bedrooms · 1 Bath · House
Barlett · 1,324 sq.ft · 3 Bedrooms · 1 Bath · House
This is a Real Estate-Owned (REO)/post-foreclosure home owned or managed by a bank. All offers are considered; however, the highest and best will most likely be accepted
Request Details
Gregory Dr
View photo
House · for sale
Request Details
Updated
Gregory Dr
Barlett
· 1,313 sq.ft · 3 Bedrooms · 2 Baths · House
Barlett · 1,313 sq.ft · 3 Bedrooms · 2 Baths · House
This is a Real Estate-Owned (REO)/post-foreclosure home owned or managed by a bank. All offers are considered; however, the highest and best will most likely be accepted
Request Details
Wilson Rd
View photo
House · for sale
Request Details
Updated
Wilson Rd
Barlett
· 1,195 sq.ft · 3 Bedrooms · 1 Bath · House
Barlett · 1,195 sq.ft · 3 Bedrooms · 1 Bath · House
This home is in preforeclosure, which means the homeowner is in default (missed payments). Therefore, there could be an opportunity to strike a great deal with the owner and the bank
Request Details
Longview Dr
View photo
House · for sale
Request Details
Updated
Longview Dr
Barlett
· House
Barlett · House
This home is in preforeclosure, which means the homeowner is in default (missed payments). Therefore, there could be an opportunity to strike a great deal with the owner and the bank
Request Details
Lands End Ln
View photo
House · for sale
Request Details
Updated
Lands End Ln
Barlett
· 1,561 sq.ft · 3 Bedrooms · 2 Baths · House
Barlett · 1,561 sq.ft · 3 Bedrooms · 2 Baths · House
This is a Real Estate-Owned (REO)/post-foreclosure home owned or managed by a bank. All offers are considered; however, the highest and best will most likely be accepted
Request Details
Royal Dornoch
View photo
House · for sale
Request Details
Updated
Royal Dornoch
Barlett
· 2,906 sq.ft · 3 Bedrooms · 2 Baths · House
Barlett · 2,906 sq.ft · 3 Bedrooms · 2 Baths · House
This is a Real Estate-Owned (REO)/post-foreclosure home owned or managed by a bank. All offers are considered; however, the highest and best will most likely be accepted
Request Details
house with 5 bedroom, Smithfield VA DS103627785
View photo
House · for sale
USD 655,000
USD 194/sq.ft
house with 5 bedroom, Smithfield VA DS103627785
Barlett
· 3,369 sq.ft · 5 Bedrooms · 4 Baths · House
· Deck · Equipped kitchen · Parking
Barlett · 3,369 sq.ft · 5 Bedrooms · 4 Baths · House · Deck · Equipped kitchen · Parking
New construction in Smithfield over 3,300 square feet, 5 bedrooms, and 4.5 baths sitting on almost 2 acres. This home offers a versatile floor plan with two primary suites, including one on the first floor and one upstairs. The kitchen is finished with 42-inch custom cabinetry with crown molding, a large center island, stainless steel appliances, and matte black fixtures. LVP flooring, spacious rooms, modern finishes, a rear deck, and a 2-car garage add to the appeal. A great option for buyers needing space and flexibility
USD 655,000
house with 5 bedroom, Smithfield VA ES103627785
View photo
House · for sale
USD 655,000
USD 194/sq.ft
house with 5 bedroom, Smithfield VA ES103627785
Barlett
· 3,369 sq.ft · 5 Bedrooms · House
· Deck · Equipped kitchen · Parking
Barlett · 3,369 sq.ft · 5 Bedrooms · House · Deck · Equipped kitchen · Parking
New construction in Smithfield over 3,300 square feet, 5 bedrooms, and 4.5 baths sitting on almost 2 acres. This home offers a versatile floor plan with two primary suites, including one on the first floor and one upstairs. The kitchen is finished with 42-inch custom cabinetry with crown molding, a large center island, stainless steel appliances, and matte black fixtures. LVP flooring, spacious rooms, modern finishes, a rear deck, and a 2-car garage add to the appeal. A great option for buyers needing space and flexibility
USD 655,000
Smithfield Blvd, Smithfield, Home For Sale
View photo
House · for sale
USD 655,000
USD 194/sq.ft
Smithfield Blvd, Smithfield, Home For Sale
Barlett
· 3,369 sq.ft · 5 Bedrooms · 4 Baths · House
· Deck · Equipped kitchen · Parking
Barlett · 3,369 sq.ft · 5 Bedrooms · 4 Baths · House · Deck · Equipped kitchen · Parking
New construction in Smithfield over 3,300 square feet, 5 bedrooms, and 4.5 baths sitting on almost 2 acres. This home offers a versatile floor plan with two primary suites, including one on the first floor and one upstairs. The kitchen is finished with 42-inch custom cabinetry with crown molding, a large center island, stainless steel appliances, and matte black fixtures. LVP flooring, spacious rooms, modern finishes, a rear deck, and a 2-car garage add to the appeal. A great option for buyers needing space and flexibility
USD 655,000
168 Boxwood LN
View photo
House · for sale
USD 550,000
USD 183/sq.ft
New
168 Boxwood LN
Barlett
· 3,003 sq.ft · 5 Bedrooms · 2 Baths · House
· Equipped kitchen · Swimming pool
Barlett · 3,003 sq.ft · 5 Bedrooms · 2 Baths · House · Equipped kitchen · Swimming pool
Welcome home! As you enter this beautiful house you will find an open-floor concept living with a spacious kitchen, family room and dining room along with a private flex room that can be used as an office or an additional bedroom. The kitchen has a huge island with lots of storage space. The refrigerator, stove and microwave were replaced in 2025 with top of the line energy efficient appliances. On the second floor you will find the owner's suite with two large walk in closets and a private bath designed for everyday comfort with tiled shower and double vanity. The additional four bedrooms are a comfortable size with a full bathroom. Benns Grant's residents enjoy community amenities that include a clubhouse, pool, walking trails and more. Conveniently located near Historic Downtown Smithfield, shopping, dining, Newport News Shipyard and military installations
USD 550,000

Get email alerts

Don't miss out: be the first to know about new properties

The alert was correctly created

On subscribing you accept the conditions of use and the privacy policy
Alert
Receive new ads in your inbox
Save this search
Receive alerts for new listings

We'll send you an email when we have new properties for: "Houses for sale in Barlett"

The alert was correctly created

Huntington Heights, Newport News city Virginia
Harbour View, Suffolk city Virginia
Get email alerts and be the first to see new listings
Required field
On subscribing I accept the terms of the privacy policy
Perfect! You'll soon start receiving new listings via email
Alert
Receive an email when we have new ads for Houses for sale in Barlett
Save this search
Filters

Bedrooms

Size (sq.ft)

sq.ft
sq.ft

Price

USD
USD

Property type

Bathrooms

Clear all filters
Receive notifications when new entries are published.