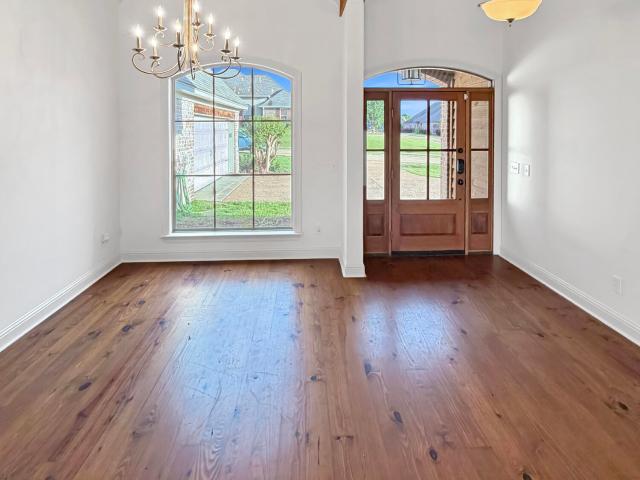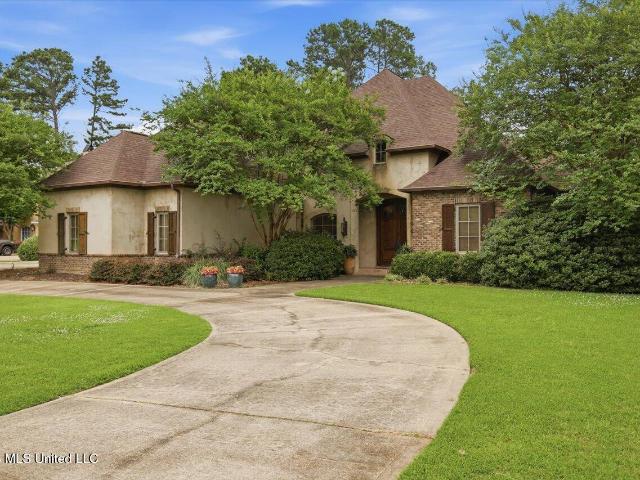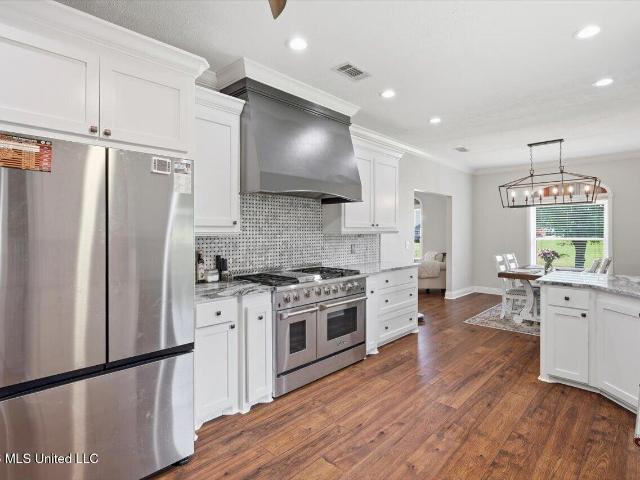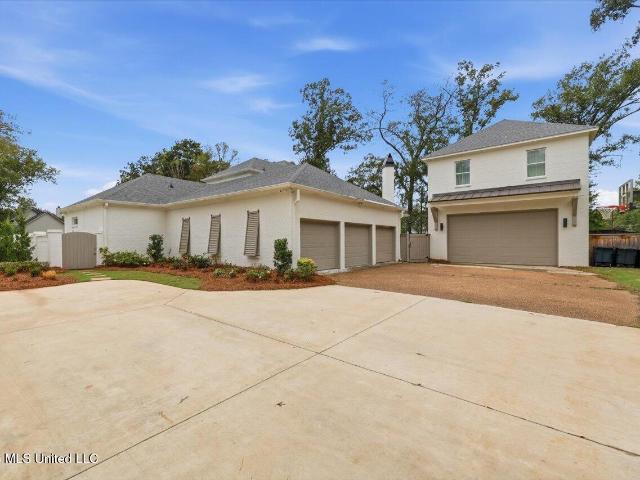
139 houses for sale in Barnes Prairie

782 Orleans Circle
View photo
House · for sale
USD 299,900
USD 167/sq.ft
782 Orleans Circle
Barnes Prairie
· 1,787 sq.ft · 3 Bedrooms · 2 Baths · House
· Patio · Garden · Fireplace · Equipped kitchen
Barnes Prairie · 1,787 sq.ft · 3 Bedrooms · 2 Baths · House · Patio · Garden · Fireplace · Equipped kitchen
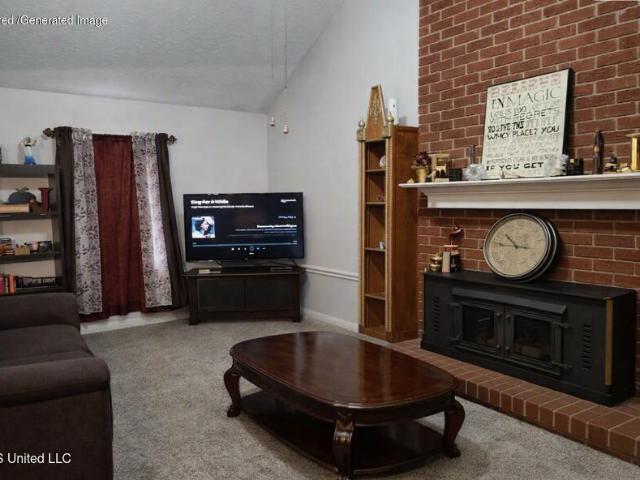
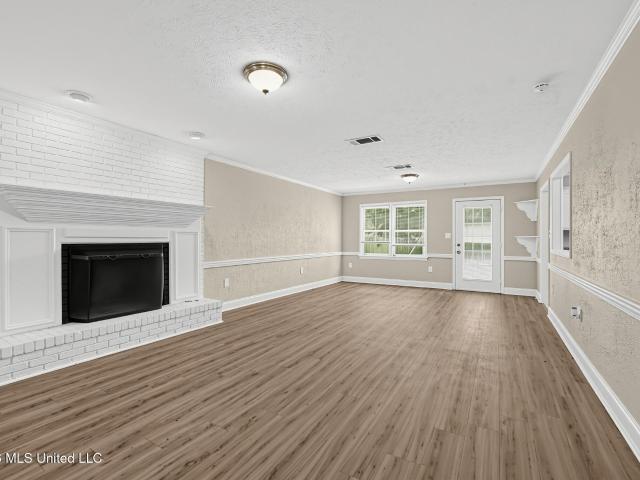
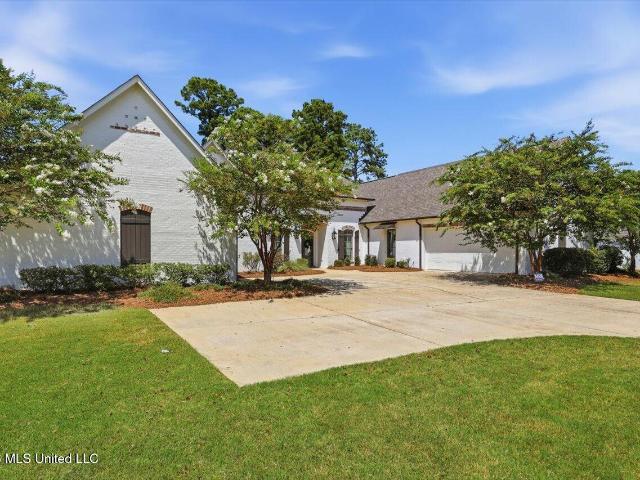
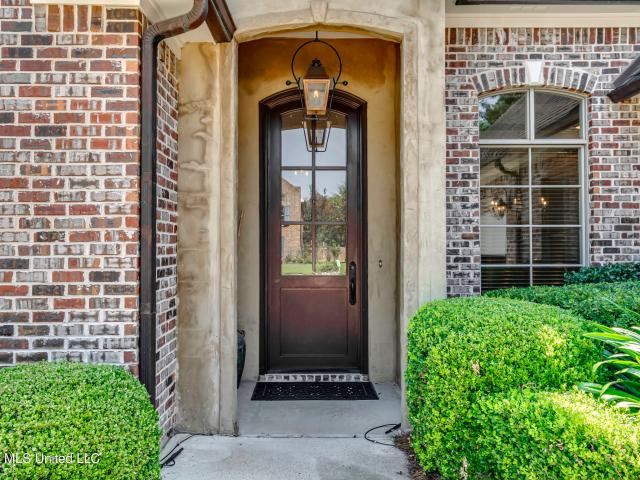
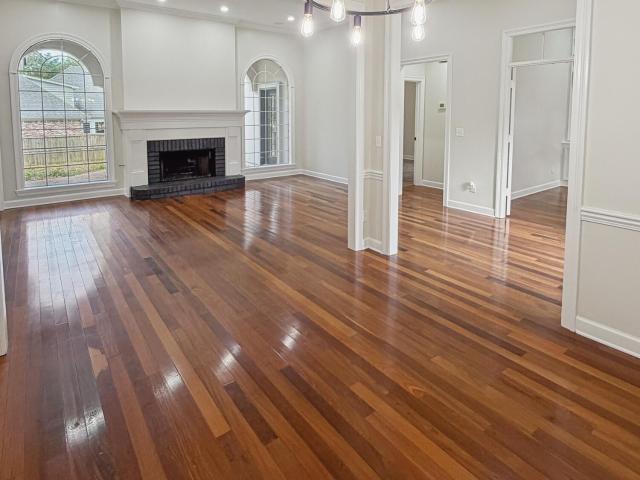
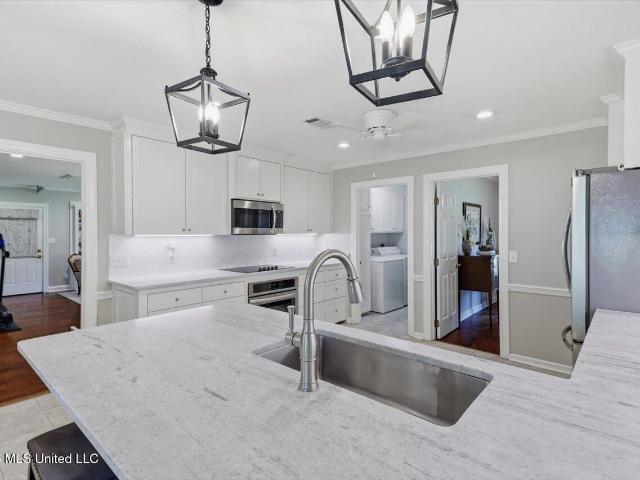
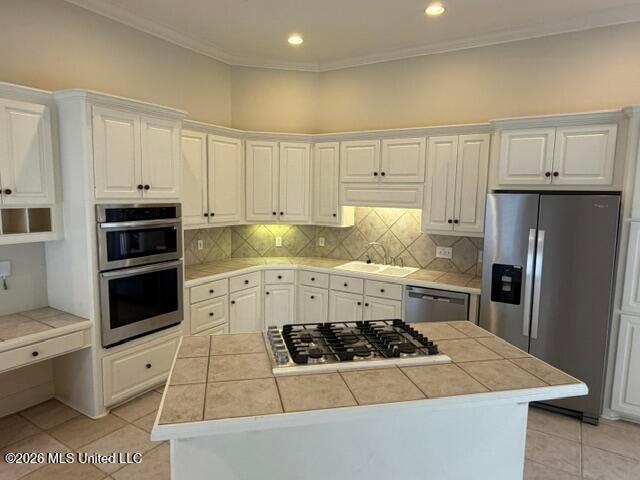
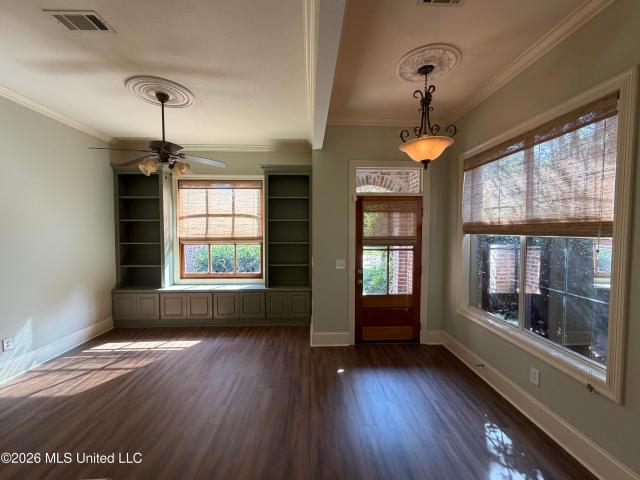
Welcome to 782 Orleans Circle, located in the gated community of Montrachet! This beautifully maintained 3-bedroom, 2-bath home offers wonderful curb appeal with mature landscaping and inviting outdoor spaces. Inside, you'll find beautiful floors, a cozy fireplace, and built-in features in the spacious living area. The kitchen is equipped with stainless steel appliances, granite countertops, an eat-in area, and a separate dining room—perfect for everyday living and entertaining. The spacious primary suite features a walk-in closet, his-and-her vanities, a separate shower, and a soaking tub. The guest bedrooms offer generous space and ample closets. Step outside to enjoy the covered patio and fenced backyard, providing a great space for relaxing or entertaining. Conveniently located near shopping, dining, and the Ross Barnett Reservoir. Schedule your showing today! Don't miss this opportunity to make this lovely home your own!
USD 299,900
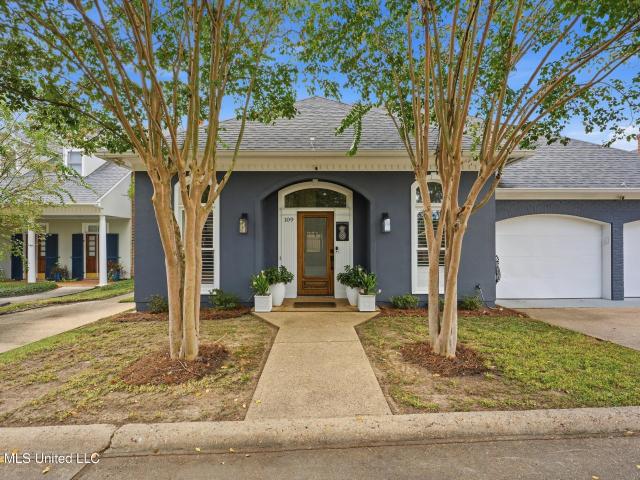
109 Northpointe Parkway
View photo
House · for sale
USD 322,500
USD 115/sq.ft
109 Northpointe Parkway
Barnes Prairie
· 2,799 sq.ft · 3 Bedrooms · 3 Baths · House
· Deck · Fireplace · Equipped kitchen
Barnes Prairie · 2,799 sq.ft · 3 Bedrooms · 3 Baths · House · Deck · Fireplace · Equipped kitchen
Welcome to this beautifully updated WATERFRONT home featuring 3 bedroom 3 full bath and a bonus room. Step inside to discover an open concept living and dining area with soaring ceilings, gas fireplace, fresh paint, and hardwood floors. The gourmet kitchen boasts new quartz countertops, newer appliances, including a wine fridge, and an oversized island with seating for 6 comfortably. The primary suite downstairs features a gas fireplace, sitting area, and a spa. Like updated en-suite. Another spacious bedroom and bathroom are also downstairs, with an additional bedroom, bath, and flex space upstairs. Enjoy the brand new deck and covered seating area, perfect for morning coffee with peaceful water views. Don't miss your chance to make this retreat your own. Schedule your private tour today!
USD 322,500
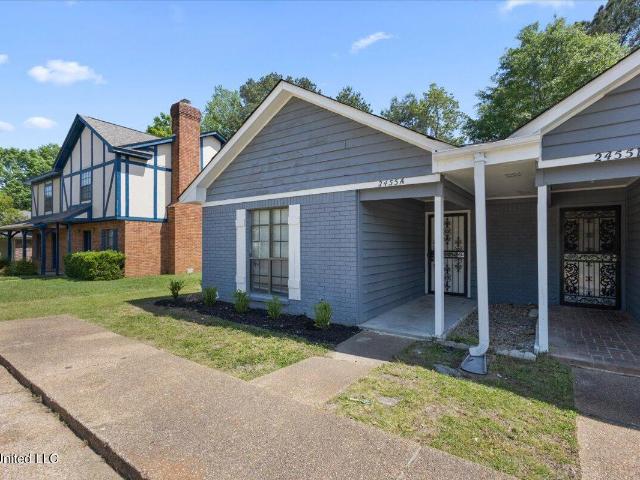
2455 River Oaks Boulevard
View photo
House · for sale
USD 115,000
USD 110/sq.ft
2455 River Oaks Boulevard
Barnes Prairie
· 1,044 sq.ft · 2 Bedrooms · 2 Baths · House
Barnes Prairie · 1,044 sq.ft · 2 Bedrooms · 2 Baths · House
Welcome to Unit A! This charming townhouse offers a fantastic opportunity whether you're searching for a place to call home or looking to add an investment property to your portfolio. The home features a functional, comfortable layout with a spacious living area, neutral finishes, and plenty of natural light. The attractive exterior, covered entry and low maintenance design make this property an easy choice for buyers seeking convenience and value. Move in and make it your own or take advantage of its potential as a rental property. A versatile opportunity for homeowners and investors alike-schedule your showing today! It has been meticulously updated to include: a new roof in November 2024, new flooring, updated bathrooms, fresh paint inside and out as well as new gutters/shutters and appliances. Conveniently located minutes from Ridgeland, Madison, Jackson, and Brandon
USD 115,000
149 Ironwood Plantation Boulevard
View photo
House · for sale
USD 695,000
USD 162/sq.ft
149 Ironwood Plantation Boulevard
Barnes Prairie
· 4,284 sq.ft · 5 Bedrooms · 6 Baths · House
· Office room · Fireplace · Equipped kitchen · Parking
Barnes Prairie · 4,284 sq.ft · 5 Bedrooms · 6 Baths · House · Office room · Fireplace · Equipped kitchen · Parking
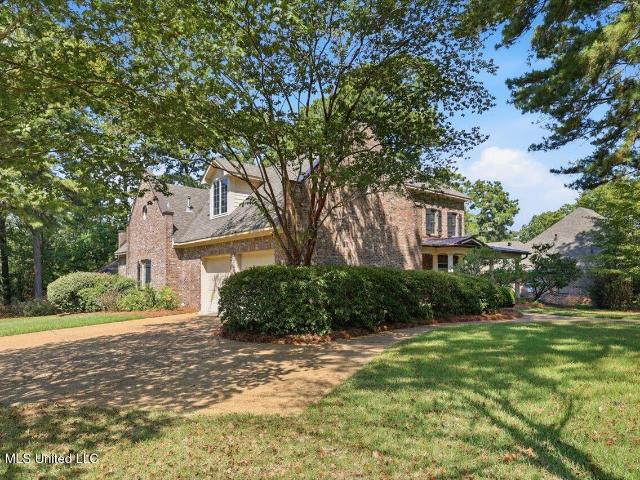
New Roof installed September 2026. Former Parade of Homes'Best in Show' Winner! This impressive home in Ironwood Plantation offers 5 bedrooms, 6 bathrooms, approximately 4,287 square feet, and a 3-car garage. Beautiful architectural details and brick accents give the home timeless character, while hardwood floors throughout the downstairs add warmth and elegance. The oversized kitchen is designed for both everyday living and entertaining, featuring a large granite island, stainless steel appliances, and plenty of workspace. The spacious primary suite offers a relaxing retreat with large closets and a dual vanity. Upstairs, a media/game/bonus room provides flexible additional living space for movie nights, a playroom, game room, or home office. Outdoor living is just as inviting with a charming courtyard and covered entertaining area complete with a built-in grill and fireplace—perfect for relaxing, dining, and entertaining throughout the year. With its award-winning design, generous li
USD 695,000
130 W Florida Boulevard
View photo
House · for sale
USD 749,000
USD 220/sq.ft
130 W Florida Boulevard
Barnes Prairie
· 3,391 sq.ft · 4 Bedrooms · 4 Baths · House
· Office room · Fireplace · Equipped kitchen · Parking
Barnes Prairie · 3,391 sq.ft · 4 Bedrooms · 4 Baths · House · Office room · Fireplace · Equipped kitchen · Parking
Welcome to Lost Rabbit. This beautifully 3,398-square-foot home is completely renovated and move in ready. Offering 4 spacious bedrooms, 4.5 baths, and a versatile upstairs den/playroom, this home blends timeless character with modern luxury. The exterior makes a striking first impression with fresh paint, a classic shaker-style roof, and elegant copper accents. Welcoming you inside is a formal dining room /office, spacious great room with a cozy fireplace, and an updated gourmet kitchen designed for both everyday living and entertaining. The kitchen features a Wolf range, Sub-Zero refrigerator, stunning quartzite countertops, a large center island, walk-in pantry, charming keeping area with a fireplace, and breakfast table area. A beautiful courtyard provides the perfect space to relax or entertain, while the two-car garage, additional storage room, and third parking pad offer plenty of convenience and parking. Situated on a desirable corner lot, the property enjoys green space both i
USD 749,000
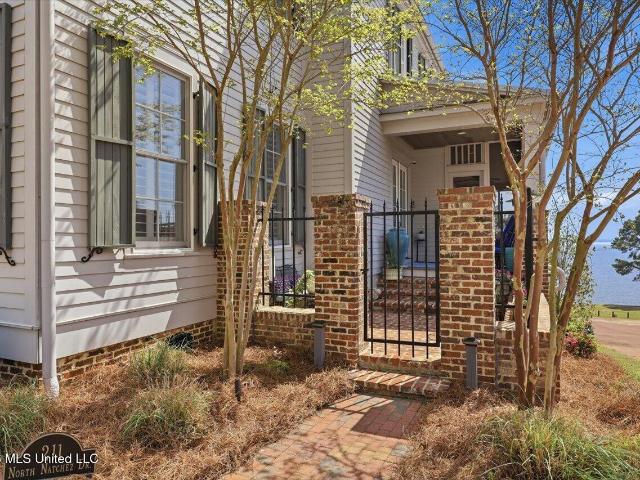
211 N Natchez Drive
View photo
House · for sale
USD 849,000
USD 286/sq.ft
211 N Natchez Drive
Barnes Prairie
· 2,960 sq.ft · 4 Bedrooms · 3 Baths · House
· Garden · Equipped kitchen
Barnes Prairie · 2,960 sq.ft · 4 Bedrooms · 3 Baths · House · Garden · Equipped kitchen
Welcome to a residence that defines'Coastal Mississippi Luxury. 211 N Natchez isn't just a home; it's a private retreat designed for those who value both grand entertaining and quiet, water-view serenity. The main level is the heart of the home, featuring a seamless flow between the living, dining, and chef's kitchen, all anchored by the primary suite for true'main-level living' convenience. Upstairs, you'll find three generous guest bedrooms and two full baths, offering a perfect sanctuary for family or visitors. But the real magic happens on the massive screened porch that runs the length of the home. Whether it's a morning coffee or an evening glass of wine, this is your front-row seat to the best water scenery in Madison. Positioned directly across from Founders Square, you have a manicured'front lawn' perfect for a game of catch or a sunset photo session, without ever having to start a lawnmower. Plus, you're just 20 yards from the unending greenbelts of the Ross Barnett Reservoir
USD 849,000
9a River Oaks Place
View photo
House · for sale
USD 106,600
USD 100/sq.ft
9a River Oaks Place
Barnes Prairie
· 1,066 sq.ft · 2 Bedrooms · 2 Baths · House
· Garden · Fireplace · Equipped kitchen
Barnes Prairie · 1,066 sq.ft · 2 Bedrooms · 2 Baths · House · Garden · Fireplace · Equipped kitchen
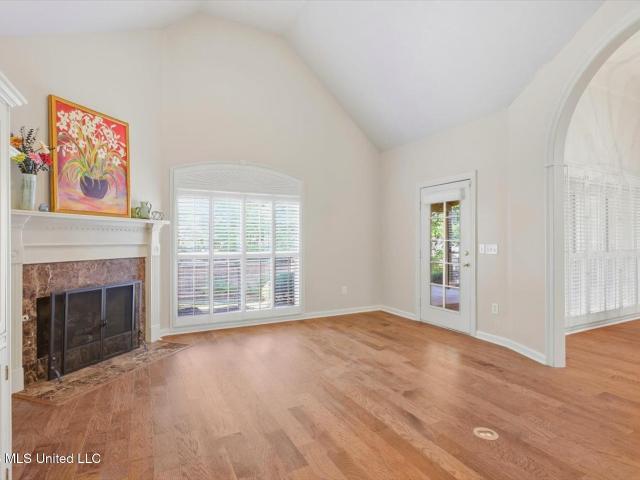
Tenant occupied 2 bedroom, 2 bath town home in NE Jackson. High vaulted ceiling and fireplace in the living room. Flowing nicely into the kitchen and dining room; great for entertaining. The sunroom serves as entry from the driveway and also has access to the backyard through glass, sliding doors. Call your favorite realtor for a showing today! Please give 24hour notice for showing appointments
USD 106,600
516 Sycamore Way
View photo
House · for sale
USD 319,900
USD 198/sq.ft
Updated
516 Sycamore Way
Barnes Prairie
· 1,615 sq.ft · 3 Bedrooms · 2 Baths · House
· Garden · Office room · Fireplace · Equipped kitchen
Barnes Prairie · 1,615 sq.ft · 3 Bedrooms · 2 Baths · House · Garden · Office room · Fireplace · Equipped kitchen
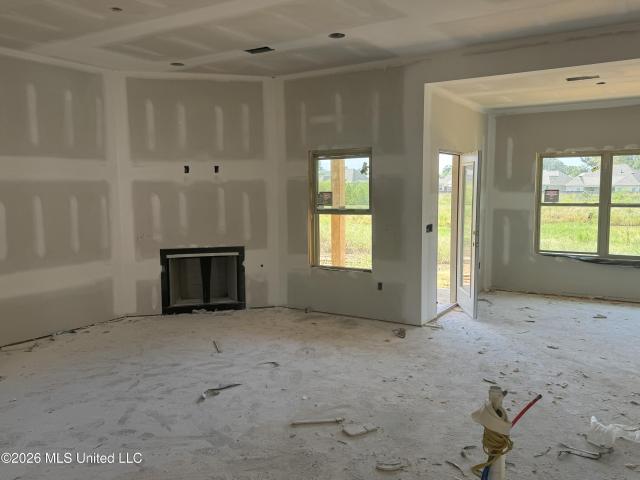
New construction in Woodscape of Oakfield offering exceptional finishes and thoughtful design at an attractive price! This 3-bedroom, 2-bath plus separate office Kirkland home is almost complete, just in time to celebrate the holidays in a brand-new home. The covered back porch and primary bedroom overlook the neighborhood pond, with no backyard neighbors to interrupt the view. Inside, an open split floor plan brings the family room, dining area, and kitchen together for easy everyday living and entertaining. The family room features a corner fireplace and wet bar, while a large island defines the kitchen without closing it off. Planned finishes include white quartz countertops, stainless steel appliances, a five-burner gas range with self-cleaning oven, microwave, and quiet dishwasher There is a large walk in pantry as well as Butler pantry. A spacious walk-in pantry and mud lockers provide excellent storage. The primary suite features a barrel-vaulted ceiling, double vanities, a six-
USD 319,900
143 Water Street
View photo
House · for sale
USD 507,780
USD 260/sq.ft
143 Water Street
Barnes Prairie
· 1,948 sq.ft · 3 Bedrooms · 2 Baths · House
· Patio · Garden · Parking · Gym · Equipped kitchen
Barnes Prairie · 1,948 sq.ft · 3 Bedrooms · 2 Baths · House · Patio · Garden · Parking · Gym · Equipped kitchen
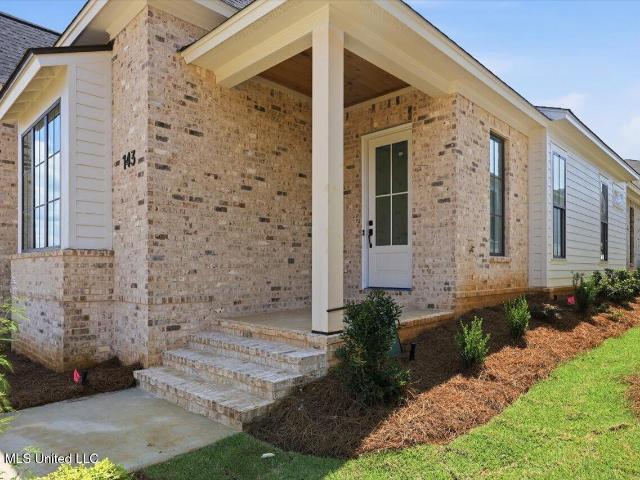
Welcome to 143 Water St in the heart of Lost Rabbit. This single story home features 3 bedrooms, 2.5 baths, large island in kitchen, covered out door patio, low maintenance yard, walk in pantry, large primary suite with walk-in closet and separate soaking tub and large shower. There's even room for your golf cart in this 2.5 car garage. If you haven't been to Lost Rabbit lately, you're missing out the best neighborhood in Madison! Located on the 33,000 acre Barnett Reservoir, Lost Rabbit features a neighborhood General Store, bar/restaurant, gym and spa in the town center. Come see why Lost Rabbit is so special!
USD 507,780
715 Esplanade Drive
View photo
House · for sale
USD 379,900
USD 363/sq.ft
715 Esplanade Drive
Barnes Prairie
· 1,044 sq.ft · 4 Bedrooms · 3 Baths · House
· Office room · Fireplace · Equipped kitchen
Barnes Prairie · 1,044 sq.ft · 4 Bedrooms · 3 Baths · House · Office room · Fireplace · Equipped kitchen
Discover gracious, comfortable living in Montrachet, one of Ridgeland's most desirable gated neighborhoods. This beautifully maintained four-bedroom, three-bath home features a popular split-floor plan with abundant living and storage space. Just off the foyer, a wide arched doorway opens to a spacious formal dining room that could also serve as a library, music room, home office or second living area. At the heart of the home, the exceptionally large kitchen offers stainless steel appliances and a generous workspace. It opens to the breakfast area and inviting keeping room, where natural light, a fireplace and bookcases create a comfortable setting for reading, conversation or relaxed evenings at home. The private primary suite is located on one side of the home and includes an impressive walk-in closet. Its spacious bath features a jetted tub, separate shower, a large double vanity, and ceramic tile flooring. The purchasers may select the new carpet for the primary bedroom. Two addit
USD 379,900
64 Saint Andrews Place
View photo
House · for sale
USD 450,000
USD 115/sq.ft
64 Saint Andrews Place
Barnes Prairie
· 3,886 sq.ft · 5 Bedrooms · 3 Baths · House
· Garden · Balcony · Fireplace
Barnes Prairie · 3,886 sq.ft · 5 Bedrooms · 3 Baths · House · Garden · Balcony · Fireplace
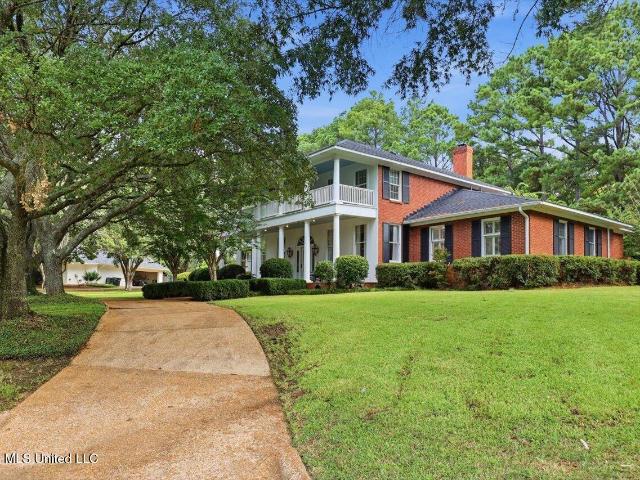
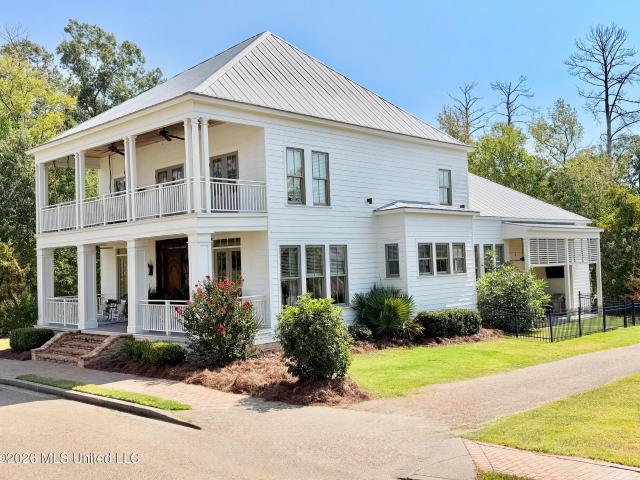
Talk about curb appeal! This stunning plantation-style home makes quite an impression with its grand front porch and second-story balcony, tucked away among the live oaks so beautifully that you might feel like you are living in your own private treehouse. And speaking of live oaks, most people would be thrilled to have just one—but this home has FIVE, surrounding the circular driveway and creating a setting that feels more like the heart of Louisiana. Inside, the traditional floor plan is exactly what you hope to find, with formal living and dining rooms, gorgeous heart pine floors, tall ceilings, beautiful crown molding, and a center wood-burning fireplace surrounded by incredible woodwork and topped with a mantle featuring a one-of-a-kind design. The home offers five bedrooms, including a spacious downstairs primary suite, with four additional bedrooms upstairs arranged in two Jack-and-Jill bathroom layouts—perfect for family and guests. Step outside and the backyard becomes your ow
USD 450,000
112 Brashear Street
View photo
House · for sale
USD 525,000
USD 248/sq.ft
112 Brashear Street
Barnes Prairie
· 2,110 sq.ft · 3 Bedrooms · 2 Baths · House
· Office room · Equipped kitchen
Barnes Prairie · 2,110 sq.ft · 3 Bedrooms · 2 Baths · House · Office room · Equipped kitchen
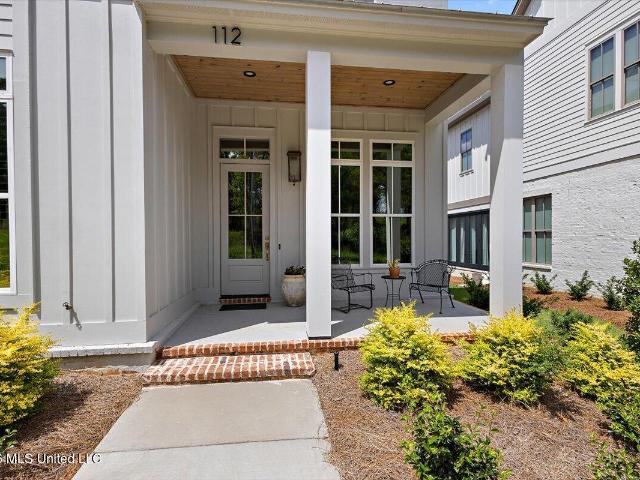
This beautiful home at Lost Rabbit is for sale or lease! One of the area's most popular neighborhoods, this better-than-new home has been lived in for only 5 months and already includes several thoughtful upgrades. The sellers have added window tinting to select windows, plantation shutters in the primary bedroom, and shades in the dining area. Step inside to soaring ceilings, abundant natural light, and a spacious living area that flows in the dining room and kitchen. The impressive kitchen offers custom cabinetry, quartz countertops and plenty of space for cooking and entertaining. The primary suite is conveniently located on the main level and features a luxurious bathroom with an oversized shower and relaxing soaking tub. Down the hall, you'll find a half bath, an oversized workspace and a spacious laundry room. Upstairs features a flex space or versatile den, office or sitting area on the landing, 2 additional bedrooms, and a full bath. Located in the beautiful Lost Rabbit communi
USD 525,000
31 Polo Drive
View photo
House · for sale
USD 435,000
USD 113/sq.ft
31 Polo Drive
Barnes Prairie
· 3,843 sq.ft · 5 Bedrooms · 3 Baths · House
· Garden · Swimming pool
Barnes Prairie · 3,843 sq.ft · 5 Bedrooms · 3 Baths · House · Garden · Swimming pool
Nestled in one of Northeast Jackson's most desirable neighborhoods, this stunning 5 bedroom, 3.5 bathroom home sits gracefully on a quiet cul de sac in Northpointe Estates. Designed for both comfort and entertaining, the layout offers multiple gathering spaces and thoughtful details throughout. The backyard is fenced for privacy and features a pool and pool house
USD 435,000
153 Louis Lefleur Boulevard
View photo
House · for sale
USD 575,000
USD 233/sq.ft
153 Louis Lefleur Boulevard
Barnes Prairie
· 2,465 sq.ft · 4 Bedrooms · 3 Baths · House
· Fireplace · Equipped kitchen · Parking
Barnes Prairie · 2,465 sq.ft · 4 Bedrooms · 3 Baths · House · Fireplace · Equipped kitchen · Parking
Come live the Lost Rabbit lifestyle in this distinctive Southern-style home, where classic Charleston-inspired architecture meets upscale comfort and exceptional entertaining spaces. A welcoming front porch sets the tone for this 3-bedroom, 2.5-bath main residence, plus a 634-square-foot garage apartment with 1 bedroom and a full bath—valuable additional living space that is not included in the main home's square footage bringing the property's combined livable space to more than 3,100 square feet. Inside, the open floor plan begins with a gracious foyer and convenient half bath before flowing into the family room, highlighted by a beautiful Michelangelo-tiled fireplace. A private office with built-in desk and doors provides the perfect space for working from home without sacrificing privacy. The chef's kitchen is designed to impress with a Wolf professional range, Sub-Zero refrigerator, ice maker, wine cooler, granite countertops, large stainless apron-front sink, walk-in pantry, and
USD 575,000
115 Republic Street
View photo
House · for sale
USD 699,900
USD 233/sq.ft
Updated
115 Republic Street
Barnes Prairie
· 3,003 sq.ft · 4 Bedrooms · 3 Baths · House
· Office room · Equipped kitchen
Barnes Prairie · 3,003 sq.ft · 4 Bedrooms · 3 Baths · House · Office room · Equipped kitchen
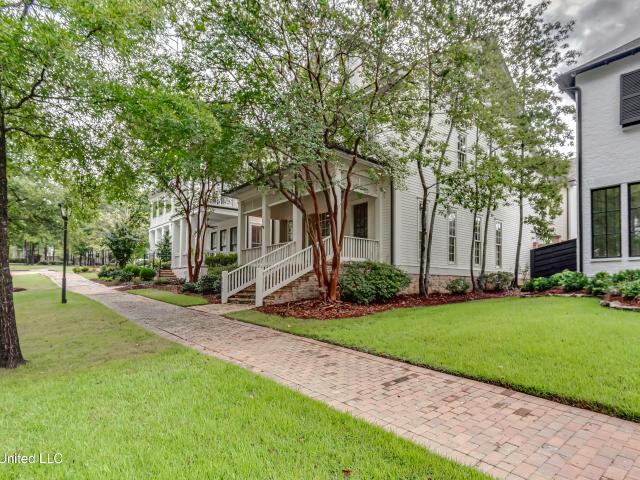
Reduced again! These sellers are ready! Don't miss your chance to get into lovely lost rabbit subdivision! *. This beautifully appointed 4-bedroom, 3.5-bathroom home offers approximately 3,005 square feet of thoughtfully designed living space. The exceptional curb appeal and timeless Southern character are sure to impress. Double front porches create a welcoming presence, while a stunning 8-foot mahogany front door with sidelights, framed by copper gas lanterns, makes a beautiful first impression. Inside, the inviting entrance hall is flanked by a spacious dining room and a separate sitting room that would also make an ideal home office. A convenient half bath is perfectly positioned for guests. Between the kitchen and dining room, you'll find a charming wet bar complete with oak counter, sink and ice maker, along with a spacious walk-in pantry. The home features a beautiful blend of flooring throughout, with brick pavers in the kitchen and back hall adding warmth and character, while
USD 699,900
415 Pembrooke Drive
View photo
House · for sale
USD 750,000
USD 170/sq.ft
415 Pembrooke Drive
Barnes Prairie
· 4,402 sq.ft · 5 Bedrooms · 4 Baths · House
· Equipped kitchen
Barnes Prairie · 4,402 sq.ft · 5 Bedrooms · 4 Baths · House · Equipped kitchen
Looking for a home with Southern charm, space, and a peaceful neighborhood just minutes from modern conveniences? Then look no further! This 5 bedroom/4.5 bath home features over 4,400 sqft and is located in one of Madison's hidden gem gated subdivisions. Knightsbridge. Situated on a shady corner lot, this home has all the modern style without sacrificing character. From the wrap around front brick porch with'haint blue' ceilings to the formal living room and beyond, this home checks all the boxes on your list! Through the front door, the home opens to a large formal entryway greeted by a formal living room on one side and a formal dining on the other. The beautiful heart pine wood floors flow seamlessly into the spacious main living room with three French doors that overlook the back porch and provide an abundance of natural light. A cased opening transitions the home to a large kitchen with an expansive island as the centerpiece of it all. The kitchen has all stainless steel applianc
USD 750,000
142 Water Street
View photo
House · for sale
USD 573,275
USD 258/sq.ft
142 Water Street
Barnes Prairie
· 2,217 sq.ft · 3 Bedrooms · 2 Baths · House
· Office room · Gym · Fireplace · Equipped kitchen · Swimming pool
Barnes Prairie · 2,217 sq.ft · 3 Bedrooms · 2 Baths · House · Office room · Gym · Fireplace · Equipped kitchen · Swimming pool
Welcome to 142 Water Street in the heart of Lost Rabbit! This thoughtfully designed single-level floor plan offers 3 bedrooms, 2 full bathrooms, plus a dedicated home office, blending everyday functionality with timeless neighborhood charm. Step inside from the welcoming front porch into an open and inviting living space featuring a spacious living room with a fireplace, open dining area, and beautiful kitchen complete with a center island and walk-in pantry. The primary suite features a generous walk-in closet and soaking tub with separate shower. Two additional guest bedrooms share a convenient full hall bath. Washer and dryer are already installed in the laundry room! Living in Lost Rabbit means enjoying one of the Reservoir's most vibrant, golf-cart friendly communities. Take full advantage of resort-style amenities including the neighborhood pool overlooking the water, marina, town center with general store, bar/restaurant and gym, green spaces, and direct access to the Barnett Re
USD 573,275
253 Heritage Drive
View photo
House · for sale
USD 274,900
USD 168/sq.ft
253 Heritage Drive
Barnes Prairie
· 1,636 sq.ft · 3 Bedrooms · 2 Baths · House
· Garden · Fireplace · Equipped kitchen
Barnes Prairie · 1,636 sq.ft · 3 Bedrooms · 2 Baths · House · Garden · Fireplace · Equipped kitchen
This 3-bedroom, 2.5-bathroom Two-Story home is perfectly situated in the Colonial Village neighborhood. The traditional floor plan provides a classic and functional layout, featuring an inviting living room centered around a cozy fireplace. Flowing into the kitchen, you will find durable granite countertops and sleek stainless-steel appliances. The primary bedroom is well-appointed with a large walk-in closet for ample storage. Step outside to enjoy a private, fully fenced-in backyard that offers a great space for outdoor entertaining and relaxation. Conveniently located near everyday local amenities and a great school district, this property provides excellent accessibility for a variety of lifestyles. Schedule your private showing today! One or more photos in this listing have been virtually staged
USD 274,900
178 Ironwood Plantation Boulevard
View photo
House · for sale
USD 699,000
USD 188/sq.ft
178 Ironwood Plantation Boulevard
Barnes Prairie
· 3,703 sq.ft · 5 Bedrooms · 4 Baths · House
· Office room · Fireplace · Equipped kitchen
Barnes Prairie · 3,703 sq.ft · 5 Bedrooms · 4 Baths · House · Office room · Fireplace · Equipped kitchen
Welcome to this beautifully designed five bedroom, four bath (with separate office! )home in Ironwood Plantation of Madison, where thoughtful design, soaring ceilings, abundant natural light, and comfortable, timeless living come together. With four bedrooms and three baths downstairs in a triple split plan, and an additional bedroom and bathroom upstairs, this home offers an exceptional layout with plenty of flexibility for family and guests. The heart of the home is the spacious kitchen featuring a large island with beautiful wood countertop, sleek stainless steel appliances, wine fridge, ice maker, and excellent flow into the gracious keeping room and breakfast nook. Beautiful wide plank pine floors and interior brick accents add warmth, character, and architectural interest throughout the main living spaces. Three fireplaces create inviting gathering spaces, including one in the living room, one in the keeping room, and a third fireplace on the back porch. The formal dining room pr
USD 699,000
252 Hoy Farms Drive
View photo
House · for sale
USD 425,000
USD 178/sq.ft
Updated
252 Hoy Farms Drive
Barnes Prairie
· 2,379 sq.ft · 3 Bedrooms · 2 Baths · House
· Office room · Fireplace · Equipped kitchen
Barnes Prairie · 2,379 sq.ft · 3 Bedrooms · 2 Baths · House · Office room · Fireplace · Equipped kitchen
Price reduced. Seller wants it sold and closed by year end! You don't want to miss this move-in-ready three bedroom, two bath Madison home. Hoy Farms homes do not turn over often, and this one will not disappoint. Fresh paint! Upon entry you will find a nice formal dining room to the right off of the foyer. The family room features a corner fireplace with a raised hearth and ventless gas logs. The dining room, family room, foyer, and hallway all have beautiful wood floors. The cook's kitchen has ample counter space with granite countertops, and a vaulted ceiling that extends to the casual dining or keeping area. Stainless appliances include a GE Profile 5-burner gas range, an under-counter microwave, a dishwasher and a refrigerator. There's also a dedicated laundry room with a sink, plenty of cabinet space, and even a connection for a gas dryer in addition to the electric dryer plug. A great feature, across the hall from the laundry room, is a dedicated office with a window and a built
USD 425,000
116 Hidden Hills Drive
View photo
House · for sale
USD 334,900
USD 154/sq.ft
116 Hidden Hills Drive
Barnes Prairie
· 2,174 sq.ft · 3 Bedrooms · 3 Baths · House
· Office room · Swimming pool
Barnes Prairie · 2,174 sq.ft · 3 Bedrooms · 3 Baths · House · Office room · Swimming pool
Welcome to this charming 3-bedroom, 2-bath home in the desirable Northbay neighborhood! This inviting home offers a comfortable, functional layout with an additional library or home office, perfect for working from home, studying, or creating a cozy reading space. Located in a family-friendly community, residents can enjoy access to the neighborhood pool and a welcoming neighborhood atmosphere. With a versatile living space and a great location, this home is ready for its next family to make it their own!
USD 334,900
116 Greens View Drive
View photo
House · for sale
USD 395,000
USD 146/sq.ft
116 Greens View Drive
Barnes Prairie
· 2,691 sq.ft · 4 Bedrooms · 3 Baths · House
· Patio · Garden · Fireplace · Equipped kitchen
Barnes Prairie · 2,691 sq.ft · 4 Bedrooms · 3 Baths · House · Patio · Garden · Fireplace · Equipped kitchen
Welcome to 116 Greens View Drive, an exceptionally well-maintained 4-bedroom, 3-bath home overlooking the rolling green space of Northbay's third fairway. Located within a gated reservoir community, this home combines a flexible floor plan, extensive upgrades, beautiful outdoor living spaces, and remarkable privacy. Inside, natural light fills the open living area with its vaulted ceiling, fireplace, and built-in bookshelves and cabinetry. A convenient wet bar makes entertaining easy, while French doors with in-glass blinds open to the covered patio and expansive backyard retreat. Light oak engineered flooring extends through the main living areas, complemented by tile in the kitchen and baths. The remodeled kitchen features striking white quartz countertops, a white glass backsplash, a touch-activated faucet, and adjustable LED lighting with warm, cool, and nighttime settings. The quartz provides a beautiful contrast to the light pickled-maple cabinetry and gives the kitchen a fresh,
USD 395,000
706 N Haven Place
View photo
House · for sale
USD 359,900
USD 151/sq.ft
Updated
706 N Haven Place
Barnes Prairie
· 2,368 sq.ft · 4 Bedrooms · 3 Baths · House
· Garden · Office room · Deck · Equipped kitchen · Parking
Barnes Prairie · 2,368 sq.ft · 4 Bedrooms · 3 Baths · House · Garden · Office room · Deck · Equipped kitchen · Parking
Welcome home to Hidden Hills Subdivision in Brandon! As you enter through the front door, the foyer leads into a spacious living room featuring a beautiful wood ceiling in the dining area. This home offers a 4-bedroom, 3-bath split plan with a bonus room over the garage. The kitchen features custom cabinets with plenty of storage space. Just off the kitchen hallway leading to the garage, you'll find additional built-in custom cabinetry and upper display cabinets — the perfect spot for a coffee bar. There is also a large laundry room complete with a sink. Need a quiet place to work? The home office includes a built-in desk with added privacy. Love the outdoors? This home has it all! The private backyard features a large deck that's perfect for hosting friends and family for entertaining. The neighborhood is ideal for evening strolls along walking trails surrounding one of the two scenic ponds. Schedule your private showing today!
USD 359,900
385 Kingsbridge Road
View photo
House · for sale
USD 653,900
USD 143/sq.ft
385 Kingsbridge Road
Barnes Prairie
· 4,553 sq.ft · 4 Bedrooms · 4 Baths · House
· Office room · Equipped kitchen
Barnes Prairie · 4,553 sq.ft · 4 Bedrooms · 4 Baths · House · Office room · Equipped kitchen
Nestled along the scenic Natchez Trace Parkway, this custom home offers an exceptional blend of luxury, comfort, and timeless design. A stunning travertine marble foyer welcomes you inside, setting the tone for the quality craftsmanship found throughout. This spacious 4-bedroom, 4½-bath home features a desirable primary suite on the main level, complete with an oversized walk-in closet and a private office or sitting room. The formal dining room provides ample space for entertaining family and guests. The well-appointed kitchen is designed for both everyday living and entertaining, featuring natural wood cabinetry, honed travertine countertops and backsplash, a copper farmhouse sink in the island, and a large breakfast bar. Premium appliances include a Sub-Zero refrigerator, Bosch dishwasher, Wolf dual-fuel range, Wolf warming drawer, microwave, built-in ice maker, and wine cooler. The kitchen flows seamlessly into the den and an inviting sitting area, creating the perfect gathering sp
USD 653,900
56 Westridge Drive
View photo
House · for sale
USD 353,000
USD 133/sq.ft
56 Westridge Drive
Barnes Prairie
· 2,648 sq.ft · 4 Bedrooms · 2 Baths · House
· Patio · Garden · Office room · Swimming pool · Gym · Equipped kitchen
Barnes Prairie · 2,648 sq.ft · 4 Bedrooms · 2 Baths · House · Patio · Garden · Office room · Swimming pool · Gym · Equipped kitchen
Beautifully updated and exceptionally well cared for, this 4-bedroom, 2-bath home is truly move-in ready — and it shows from the moment you walk in! The oversized kitchen is a standout feature, offering an incredible amount of space you rarely find, complete with a farmhouse sink, gorgeous vent hood, granite countertops, and stainless steel appliances. Whether you love to cook, entertain, or gather with family, this kitchen delivers both style and function. All four bedrooms are generously sized with ample closet and storage space throughout the home, leaving no place for clutter. Need extra flexibility? The bonus room can easily serve as a rec room, game room, home gym, office, or whatever fits your lifestyle best. Step outside to enjoy the huge, covered patio and fully fenced backyard, complete with an additional storage shed for even more convenience. There is also ability to have a hot tub on the patio with a dedicated 240V outlet. Modern finishes, thoughtful updates, and pride of
USD 353,000
101 Saddle Creek Cove
View photo
House · for sale
USD 1,100,000
USD 223/sq.ft
101 Saddle Creek Cove
Barnes Prairie
· 4,919 sq.ft · 5 Bedrooms · 4 Baths · House
· Sauna · Swimming pool · Parking
Barnes Prairie · 4,919 sq.ft · 5 Bedrooms · 4 Baths · House · Sauna · Swimming pool · Parking
Zoned for Madison Central Schools (Madison Avenue Elementary & Madison Central High) with the Madison city line meeting right at your back fence! With over 5,000 sq feet and situated on a 1-acre lot with a grand circular drive, this New Orleans inspired estate was completely renovated in 2023 and feels brand new the moment you walk through the door. Designed around a private brick-walled courtyard oasis, the home features a custom gunite pool, hot tub, fountain, and covered entertaining porches visible from all main living areas. The soaring two-story foyer leads to expansive open living spaces, designer fixtures, and a luxurious main-level primary retreat with sauna. Upstairs offers 3 generous secondary bedrooms, 2 full baths, and a massive bonus room. Rare luxury amenities include parking for 5 vehicles: an attached 3-car garage, plus a newly built detached 2-car garage with a fully private guest apartment above. Ideal for multi-generational living, a boomerang student, a private hom
USD 1,100,000
50 Peachtree Lane
View photo
House · for sale
USD 475,000
USD 164/sq.ft
50 Peachtree Lane
Barnes Prairie
· 2,885 sq.ft · 4 Bedrooms · 2 Baths · House
· Office room · Equipped kitchen · Parking
Barnes Prairie · 2,885 sq.ft · 4 Bedrooms · 2 Baths · House · Office room · Equipped kitchen · Parking
Sellers open to all reasonable offers! Welcome home to this beautifully updated, meticulously maintained 4-bedroom, 2.5-bath home PLUS bonus room AND dedicated office in the highly sought-after Sandalwood neighborhood! Offering 2,892 square feet, this traditional home features a welcoming formal entry, formal living and dining rooms, and a desirable split floor plan with three bedrooms and a full bath on one side, while the private primary suite, bonus room, dedicated office, and half bath are tucked away on the other. Tasteful updates include honed marble countertops, custom cabinetry, and lovely built-ins throughout. A spacious hidden storage room off the kitchen with custom built-in shelving and drawers provides an incredible amount of storage. The oversized garage includes a large tool storage closet, complete with peg board along the back wall and a work table. The generous bonus room is perfect for entertaining, and the dedicated office offers a quiet space to work from home. Out
USD 475,000
635 Wendover Way
View photo
House · for sale
USD 349,900
USD 127/sq.ft
635 Wendover Way
Barnes Prairie
· 2,734 sq.ft · 4 Bedrooms · 3 Baths · House
· Patio · Swimming pool · Deck · Fireplace · Equipped kitchen · Parking
Barnes Prairie · 2,734 sq.ft · 4 Bedrooms · 3 Baths · House · Patio · Swimming pool · Deck · Fireplace · Equipped kitchen · Parking
Move in ready! Large great room with fireplace perfect for entertaining. 4 br 3.5 BA split plan with 2 air conditioning units. Storage! Storage! Storage! Including beautiful cabinets in 3-car garage and floored attic space over garage; Master closet with built in drawers, bath with Jacuzzi tub, 2 separate vanities walk-in shower and water closet. 3 other roomy bedrooms, one with private bath. Laundry room with sink, large eat-in kitchen with plenty of cabinets, island gas cooktop, and separate pantry and computer desk. All wood or tile floors no carpet. Covered patio with arbor perfect for outdoor kitchen. Formal dining with fabulous chandelier (wood blinds thru out) The side deck and rear patio can be accessed from master bedroom
USD 349,900
704 Green Oaks Circle
View photo
House · for sale
USD 358,340
USD 231/sq.ft
704 Green Oaks Circle
Barnes Prairie
· 1,550 sq.ft · 3 Bedrooms · 2 Baths · House
· Fireplace · Equipped kitchen
Barnes Prairie · 1,550 sq.ft · 3 Bedrooms · 2 Baths · House · Fireplace · Equipped kitchen
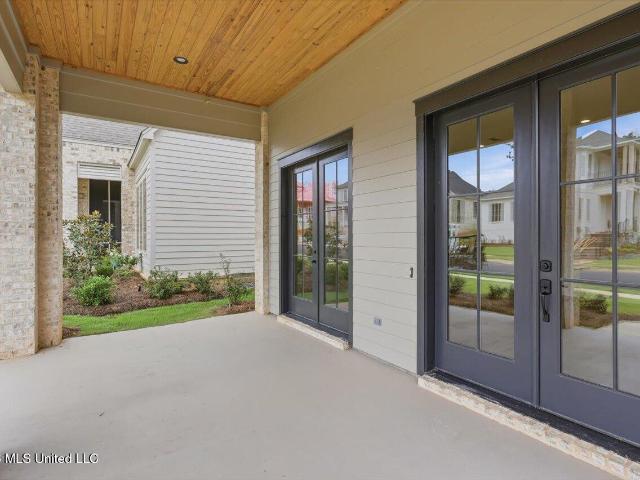
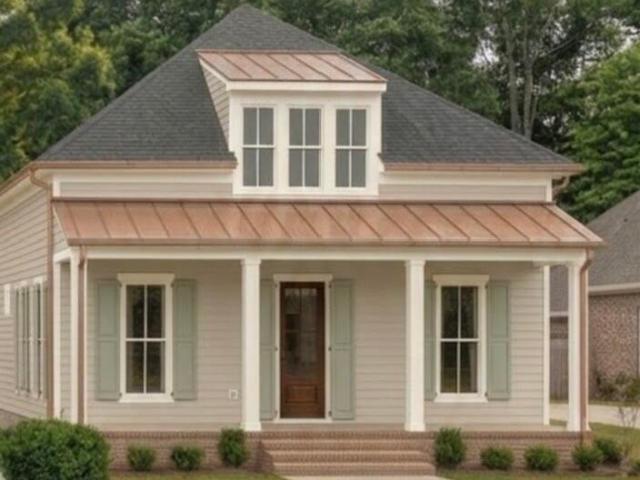
Be among the first to call Madison County's newest development home! Located in The Heritage at Jacobs Farm, this walkable community is designed to bring neighbors together, with sidewalks, shared green spaces, trails, and a beautiful historic pond. Front porch living is at the heart of The Heritage. Each home is thoughtfully designed to face the street and encourage connection—whether it's morning coffee on the porch, waving to neighbors as they stroll by, or gathering with friends for an evening outdoors. It's a community designed for enjoying the simple pleasures of home and getting to know the people around you. This charming new construction blends classic Southern style with a welcoming front porch, elegant columns, and a standing-seam metal roof accent. Inside, the open floor plan features a living room with gas fireplace, dining area, and kitchen with eat-up island. Thoughtfully placed windows maximize wall space and privacy while bringing in plenty of natural light. French doo
USD 358,340
2050 Gateway Drive
View photo
House · for sale
USD 224,900
USD 117/sq.ft
2050 Gateway Drive
Barnes Prairie
· 1,916 sq.ft · 3 Bedrooms · 2 Baths · House
· Equipped kitchen
Barnes Prairie · 1,916 sq.ft · 3 Bedrooms · 2 Baths · House · Equipped kitchen
3 bed 2 bath Traditional Ranch Charmer! Coffered cathedral ceilings! Well-maintained single-family residence located in the desirable Gateway North subdivision of Ridgeland. This 1-story ranch-style home features a functional, open layout with multiple bedrooms and spacious living areas. Interior includes a traditional floor plan with living room, dining area, and kitchen designed for everyday living. Property sits on a level lot with mature trees, in a surrounding neighborhood setting. Find convenient access to shopping, dining, schools, and major commuter routes including Highland Colony Parkway and I-55. Established neighborhood with similar homes built in the late 1970s
USD 224,900

Get email alerts

Don't miss out: be the first to know about new properties

The alert was correctly created

On subscribing you accept the conditions of use and the privacy policy
Alert
Receive new ads in your inbox
Save this search
Receive alerts for new listings

We'll send you an email when we have new properties for: "Houses for sale in Barnes Prairie"

The alert was correctly created

Treasure Cove, Madison city District 1 Madison County Mississippi
Natchez Trace Village
Get email alerts and be the first to see new listings
Required field
On subscribing I accept the terms of the privacy policy
Perfect! You'll soon start receiving new listings via email
Alert
Receive an email when we have new ads for Houses for sale in Barnes Prairie
Save this search
Filters

Bedrooms

Size (sq.ft)

sq.ft
sq.ft

Price

USD
USD

Property type

Bathrooms

Clear all filters
Receive notifications when new entries are published.