260 houses for sale in Twin Harbor

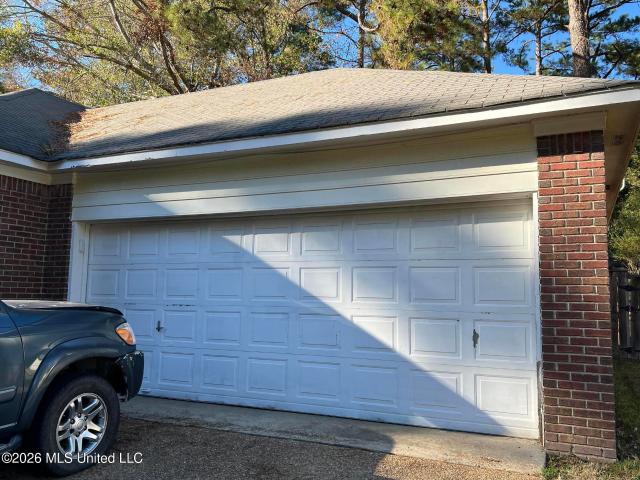
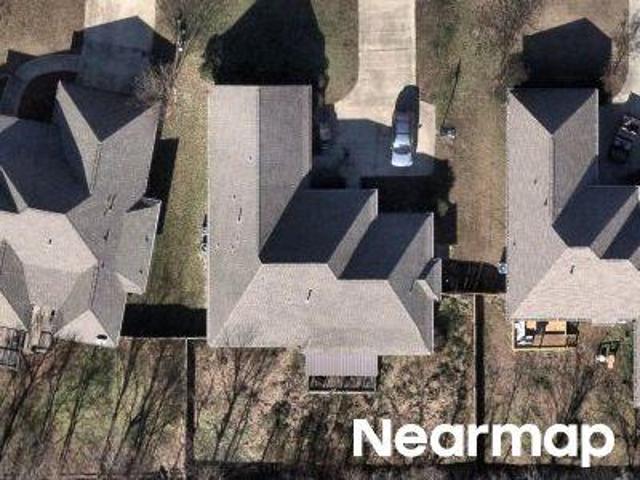
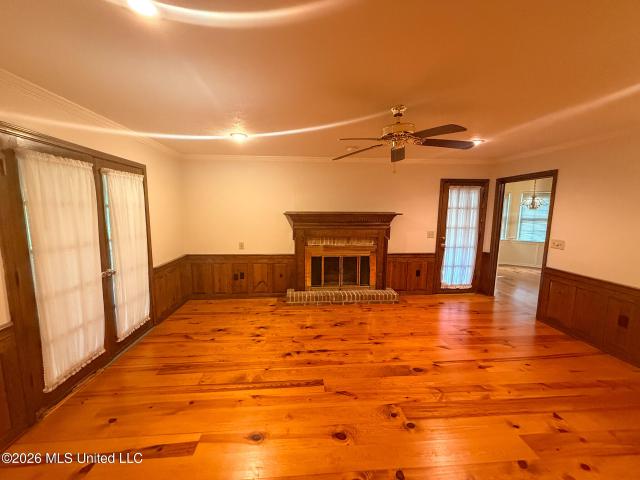
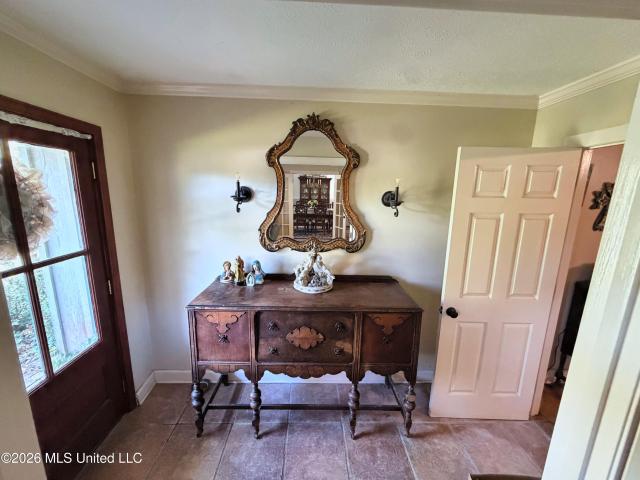
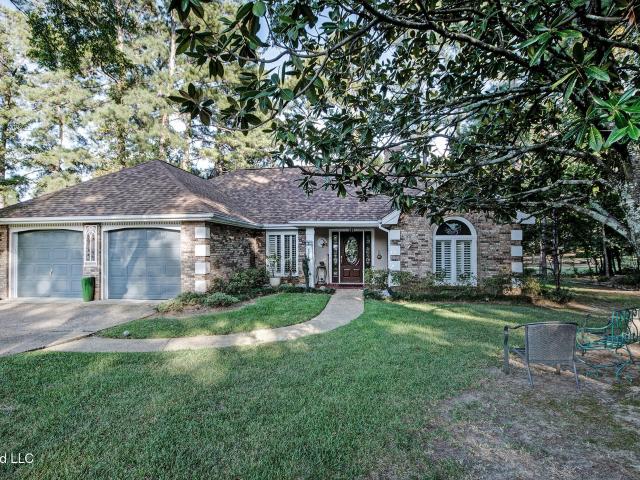
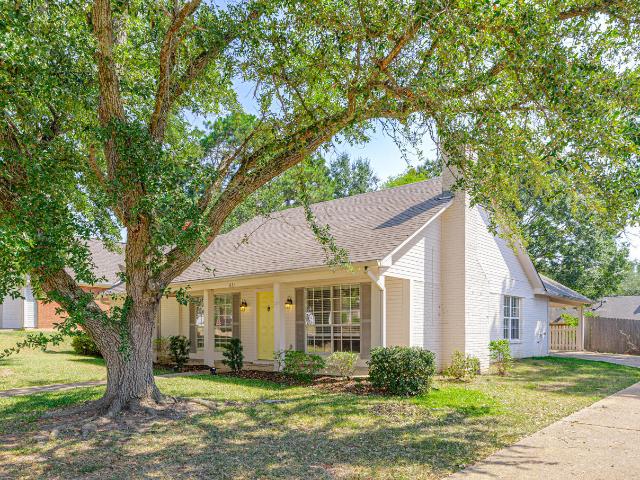
134 Haley Creek Drive
View photo
House · for sale
USD 169,000
USD 180/sq.ft
134 Haley Creek Drive
Twin Harbor
· 936 sq.ft · 2 Bedrooms · 1 Bath · House
· Garden · Fireplace · Equipped kitchen
Twin Harbor · 936 sq.ft · 2 Bedrooms · 1 Bath · House · Garden · Fireplace · Equipped kitchen
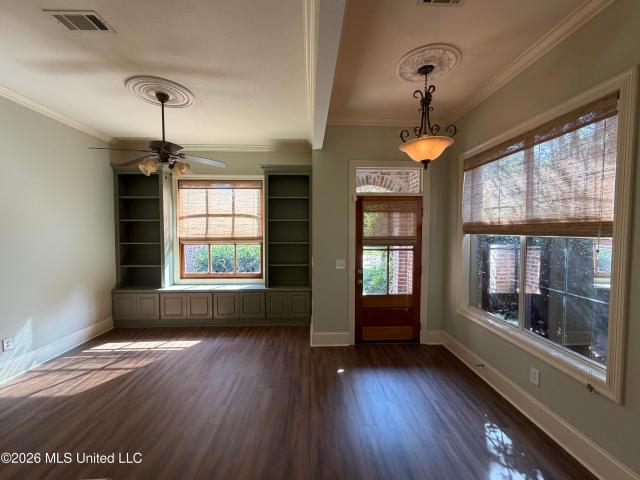
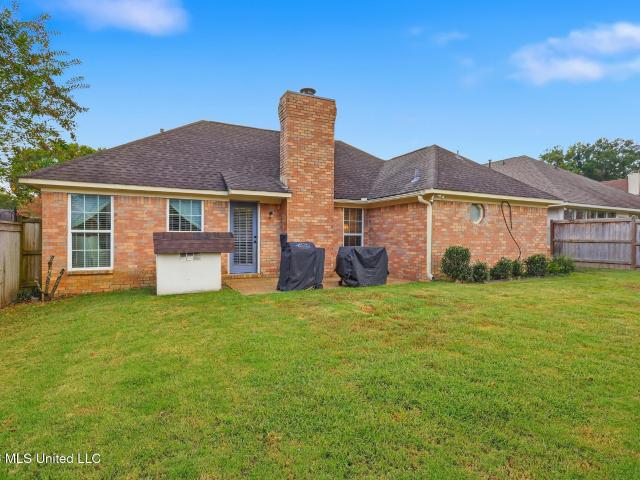
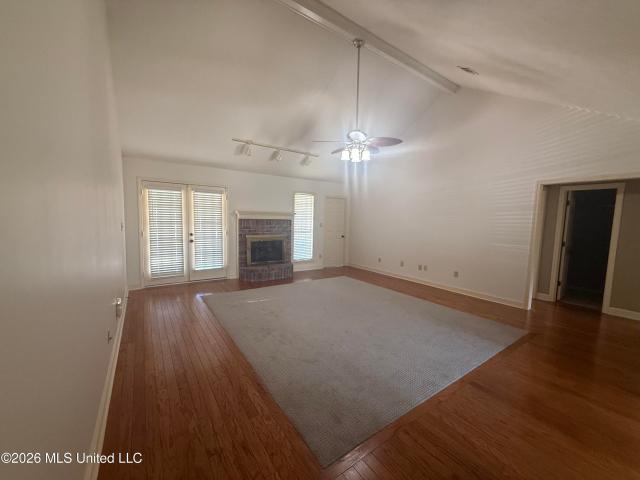
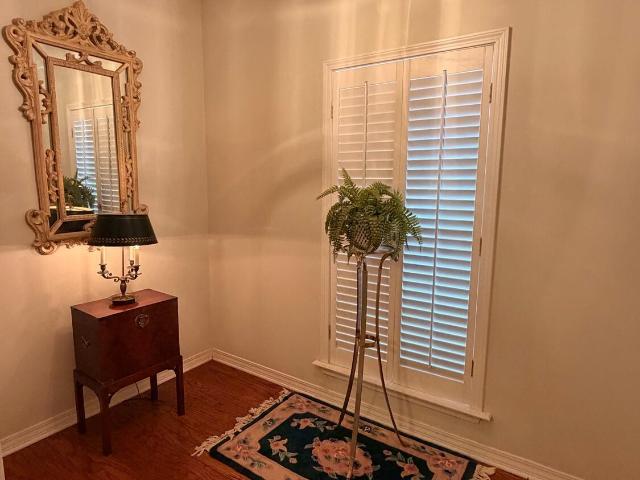
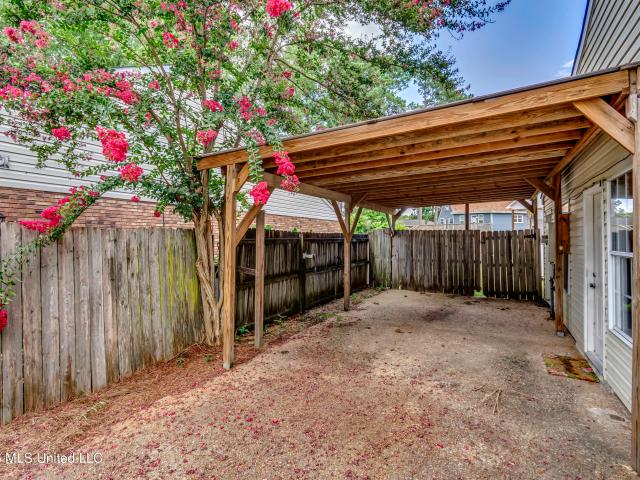
Oh my goodness. This is crazy! A house in Madison, Mississippi for under $200,000? !Are you wondering if you've somehow entered the Twilight Zone? Well. you haven't! This adorable 2-bedroom, 1-bathroom home is not only located in the highly sought-after Germantown School District, but it's also just minutes from the Ross Barnett Reservoir. Yes, you read that right! Inside, you'll find a kitchen that's open to the living room, separated by a breakfast bar, plus a pantry and a spacious walk-in laundry room—with the washer and dryer staying! The living room is warm and inviting, featuring a beautiful brick fireplace that's the focal point of the space. The two bedrooms are spacious and divided by a linen closet and a bathroom. Step outside and you'll love the large, private backyard with a roomy storage shed that's perfect for all your outdoor equipment. Do I even need to tell you this one isn't going to last long? Homes like this in Madison at this price don't come around often. So don't
USD 169,000
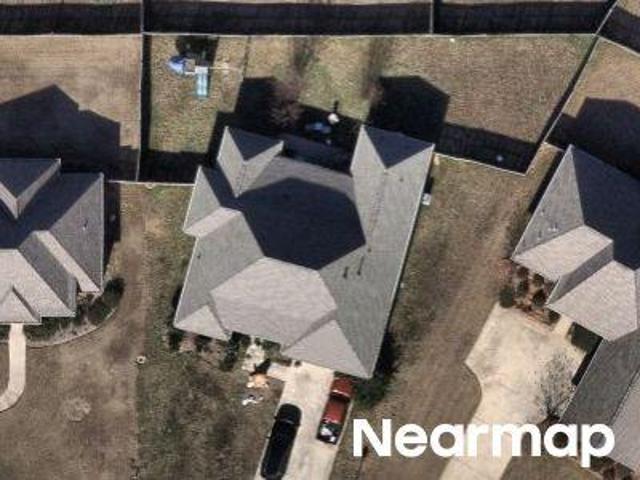
609 Twin Harbor Place
View photo
House · for sale
USD 223,000
USD 146/sq.ft
609 Twin Harbor Place
Twin Harbor
· 1,518 sq.ft · 3 Bedrooms · 2 Baths · House
Twin Harbor · 1,518 sq.ft · 3 Bedrooms · 2 Baths · House
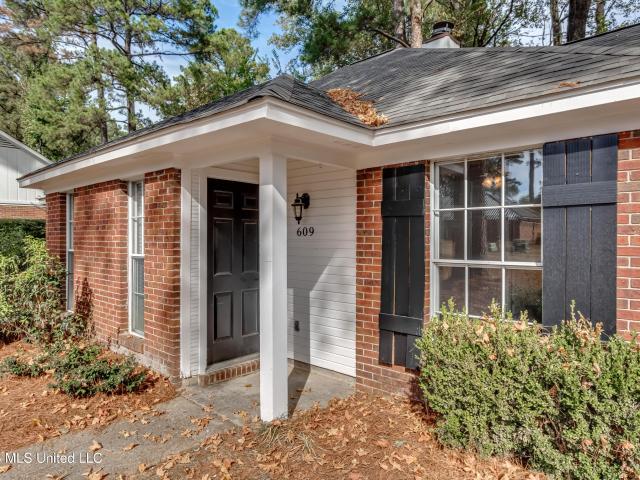
Updated and move-in ready, this 3-bedroom, 2-bath home at 609 Twin Harbor Place offers comfort, convenience, and an excellent opportunity for homeowners or investors alike! Featuring a new roof, fresh paint, new vinyl plank flooring, and granite countertops, this home offers modern updates at an affordable price point. Located in the highly sought-after Madison County School District, including Madison Crossing Elementary, Germantown Middle School, and Germantown High School. No hoa or hoa dues! Whether you're a first-time homebuyer, looking to downsize, or searching for your next investment property, this home is full of potential. Conveniently located near shopping, dining, and everything Madison has to offer, this is an opportunity you don't want to miss! Schedule your showing today!
USD 223,000
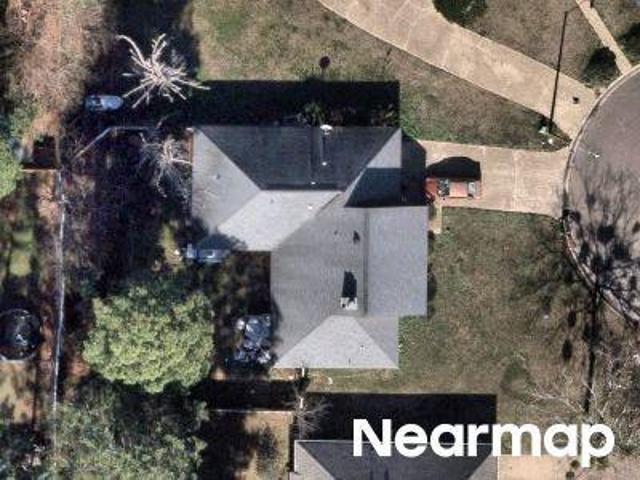
315 Trace Harbor Road
View photo
House · for sale
USD 140,000
USD 112/sq.ft
315 Trace Harbor Road
Twin Harbor
· 1,249 sq.ft · 3 Bedrooms · 2 Baths · House
Twin Harbor · 1,249 sq.ft · 3 Bedrooms · 2 Baths · House
Great location, Germantown schools, boat launch to Reservoir in the neighborhood. This is a nice little home which has suffered some structural damage and needs repairs. Selling as-is, may go conventional or FHA203K
USD 140,000
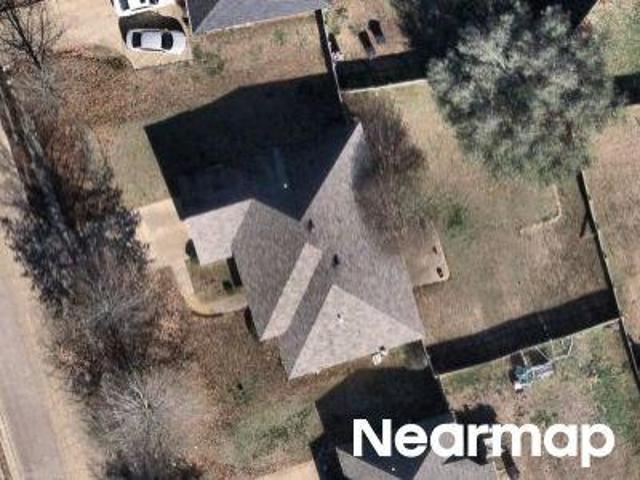
Harvey Xing
View photo
House · for sale
Request Details
Updated
Harvey Xing
Twin Harbor
· 1,938 sq.ft · 5 Baths · House
Twin Harbor · 1,938 sq.ft · 5 Baths · House
This home is in preforeclosure, which means the homeowner is in default (missed payments). Therefore, there could be an opportunity to strike a great deal with the owner and the bank
Request Details
N Allerton Blvd
View photo
House · for sale
Request Details
Updated
N Allerton Blvd
Twin Harbor
· 1,356 sq.ft · 2 Bedrooms · House
Twin Harbor · 1,356 sq.ft · 2 Bedrooms · House
This is a Real Estate-Owned (REO)/post-foreclosure home owned or managed by a bank. All offers are considered; however, the highest and best will most likely be accepted
Request Details
Glastonbury Cir # A
View photo
House · for sale
Request Details
Updated
Glastonbury Cir # A
Twin Harbor
· 1,130 sq.ft · 3 Bedrooms · House
Twin Harbor · 1,130 sq.ft · 3 Bedrooms · House
This home is in preforeclosure, which means the homeowner is in default (missed payments). Therefore, there could be an opportunity to strike a great deal with the owner and the bank
Request Details
Huber St
View photo
House · for sale
Request Details
Updated
Huber St
Twin Harbor
· House
Twin Harbor · House
This is a Real Estate-Owned (REO)/post-foreclosure home owned or managed by a bank. All offers are considered; however, the highest and best will most likely be accepted
Request Details
Kempen Ln
View photo
House · for sale
Request Details
New
Kempen Ln
Twin Harbor
· House
Twin Harbor · House
This is a Real Estate-Owned (REO)/post-foreclosure home owned or managed by a bank. All offers are considered; however, the highest and best will most likely be accepted
Request Details
Greenhead Cir
View photo
House · for sale
Request Details
Updated
Greenhead Cir
Twin Harbor
· 1,873 sq.ft · 3 Bedrooms · 1 Bath · House
Twin Harbor · 1,873 sq.ft · 3 Bedrooms · 1 Bath · House
This home is in preforeclosure, which means the homeowner is in default (missed payments). Therefore, there could be an opportunity to strike a great deal with the owner and the bank
Request Details
Harvey Xing Dr
View photo
House · for sale
Request Details
Updated
Harvey Xing Dr
Twin Harbor
· 1,625 sq.ft · House
Twin Harbor · 1,625 sq.ft · House
This home is in preforeclosure, which means the homeowner is in default (missed payments). Therefore, there could be an opportunity to strike a great deal with the owner and the bank
Request Details
553 Lavender Way
View photo
House · for sale
USD 395,000
USD 198/sq.ft
553 Lavender Way
Twin Harbor
· 1,991 sq.ft · 4 Bedrooms · 3 Baths · House
· Office room · Equipped kitchen · Swimming pool
Twin Harbor · 1,991 sq.ft · 4 Bedrooms · 3 Baths · House · Office room · Equipped kitchen · Swimming pool
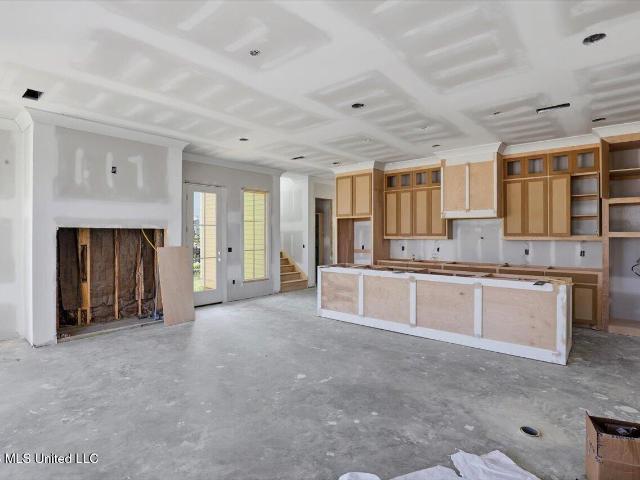
Welcome to the newest phase of Glenwild Subdivision. 553 Lavender Way is a stunning new construction home with all the details. This open split floor plan has an ample-sized family room that is finished off with an informal dining area with an accent wall. The kitchen has a reeded island and fixtures that compliment. The hallway leading to the primary suite has a perfectly positioned formal office. The primary suite boasts of a lovely tray ceiling and a bathroom consisting of double vanities, separate shower/tub and an ample sized closet. Across the home are two guest quarters. One hallway at the front has two bedrooms and one full bath. At the back of the home is another bedroom with an additional full bath. Glenwild is a gated community located in the Germantown School District. It has plenty of green space as well as a neighborhood pool to enjoy. Make this home today!
USD 395,000
2050 Gateway Drive
View photo
House · for sale
USD 224,900
USD 117/sq.ft
2050 Gateway Drive
Twin Harbor
· 1,916 sq.ft · 3 Bedrooms · 2 Baths · House
· Equipped kitchen
Twin Harbor · 1,916 sq.ft · 3 Bedrooms · 2 Baths · House · Equipped kitchen
3 bed 2 bath Traditional Ranch Charmer! Coffered cathedral ceilings! Well-maintained single-family residence located in the desirable Gateway North subdivision of Ridgeland. This 1-story ranch-style home features a functional, open layout with multiple bedrooms and spacious living areas. Interior includes a traditional floor plan with living room, dining area, and kitchen designed for everyday living. Property sits on a level lot with mature trees, in a surrounding neighborhood setting. Find convenient access to shopping, dining, schools, and major commuter routes including Highland Colony Parkway and I-55. Established neighborhood with similar homes built in the late 1970s
USD 224,900
243 Bayview Drive
View photo
House · for sale
USD 339,000
USD 134/sq.ft
243 Bayview Drive
Twin Harbor
· 2,519 sq.ft · 3 Bedrooms · 2 Baths · House
· Patio · Garden · Office room · Equipped kitchen
Twin Harbor · 2,519 sq.ft · 3 Bedrooms · 2 Baths · House · Patio · Garden · Office room · Equipped kitchen
Located in Northbay, where the bay leads directly into the Ross Barnett Reservoir, this beautifully maintained 3-bedroom patio home offers water views from the front porch and a screened-in back patio built for indoor-outdoor living. Inside, an open floor plan flows into a versatile loft — home office, playroom, or extra gathering space, your call. A formal dining room and sunny breakfast nook give you options for every occasion, and the kitchen is sized for real cooking, with room for more than one cook at a time. The primary suite is a standout: a private door straight to the backyard, plus a bathroom with two closets and two separate vanity areas — no more sharing a sink. A dedicated workshop rounds things out, ready for hobbies, projects, or extra storage. Northbay puts you on water — close enough to boat, fish, or just watch the sunset, without the maintenance and cost of true waterfront
USD 339,000
165 Harvey Circle
View photo
House · for sale
USD 245,000
USD 154/sq.ft
165 Harvey Circle
Twin Harbor
· 1,582 sq.ft · 3 Bedrooms · 2 Baths · House
· Patio · Garden · Fireplace · Equipped kitchen · Parking
Twin Harbor · 1,582 sq.ft · 3 Bedrooms · 2 Baths · House · Patio · Garden · Fireplace · Equipped kitchen · Parking
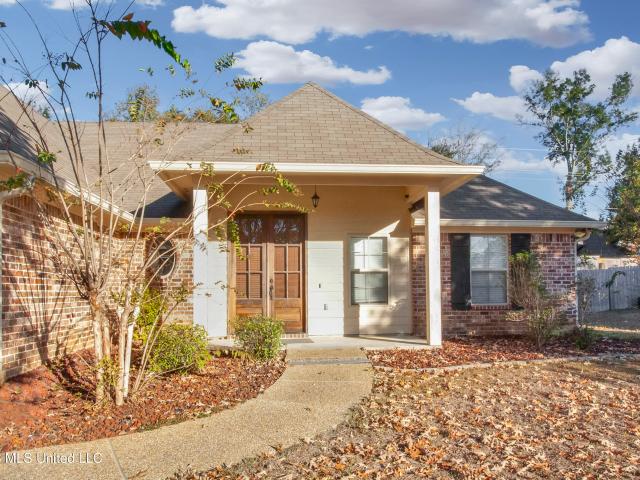
Welcome to Harvey Crossing! 165 Harvey Circle offers 3 bedrooms, 2 baths, and 1,589 square feet with a split floor plan. A covered front porch and double wood front doors with glass lead into a living room with a fireplace, crown molding, and a ceiling fan. The kitchen has granite countertops, stainless appliances including a gas range, built-in microwave, and dishwasher, plus a breakfast area. The primary bath includes a double vanity and a separate tub. Outside, there's a covered back patio and a wood privacy fence around the backyard. The HVAC system is just over one year old, and the front-entry 2-car garage adds storage and parking. Located in the Germantown school zone and near Deerfield Country Club. Buyer to verify all information deemed important, including but not limited to square footage, acreage, property boundaries, utilities, and zoning
USD 245,000
472 Whittington Circle
View photo
House · for sale
USD 1,079,000
USD 257/sq.ft
New
472 Whittington Circle
Twin Harbor
· 4,187 sq.ft · 5 Bedrooms · 4 Baths · House
· Equipped kitchen
Twin Harbor · 4,187 sq.ft · 5 Bedrooms · 4 Baths · House · Equipped kitchen
A Remarkable Expression of Luxury, Craftsmanship, and Timeless Design. Welcome to 472 Whittington Circle, an immaculate 4,196-square-foot residence in Madison offering five bedrooms, four-and-a-half bathrooms, and an extraordinary level of attention to detail. From its striking architectural design to its carefully selected finishes, every element of this home reflects a commitment to quality, sophistication, and exceptional living. Natural light pours through expansive windows, illuminating beautiful wood floors, intricate millwork, custom cabinetry, and distinctive designer lighting. The thoughtfully designed floor plan offers an effortless flow between elegant entertaining spaces and comfortable everyday living. At the heart of the home is a spectacular kitchen featuring an oversized stone-topped island, coordinating stone backsplash, custom floor-to-ceiling cabinetry, a professional-style gas range, and an exceptional walk-in pantry. The adjoining dining and living areas create an
USD 1,079,000
782 Orleans Circle
View photo
House · for sale
USD 299,900
USD 167/sq.ft
782 Orleans Circle
Twin Harbor
· 1,787 sq.ft · 3 Bedrooms · 2 Baths · House
· Patio · Garden · Fireplace · Equipped kitchen
Twin Harbor · 1,787 sq.ft · 3 Bedrooms · 2 Baths · House · Patio · Garden · Fireplace · Equipped kitchen
Welcome to 782 Orleans Circle, located in the gated community of Montrachet! This beautifully maintained 3-bedroom, 2-bath home offers wonderful curb appeal with mature landscaping and inviting outdoor spaces. Inside, you'll find beautiful floors, a cozy fireplace, and built-in features in the spacious living area. The kitchen is equipped with stainless steel appliances, granite countertops, an eat-in area, and a separate dining room—perfect for everyday living and entertaining. The spacious primary suite features a walk-in closet, his-and-her vanities, a separate shower, and a soaking tub. The guest bedrooms offer generous space and ample closets. Step outside to enjoy the covered patio and fenced backyard, providing a great space for relaxing or entertaining. Conveniently located near shopping, dining, and the Ross Barnett Reservoir. Schedule your showing today! Don't miss this opportunity to make this lovely home your own!
USD 299,900
401 Harmony Street
View photo
House · for sale
USD 899,000
USD 346/sq.ft
401 Harmony Street
Twin Harbor
· 2,594 sq.ft · 3 Bedrooms · 3 Baths · House
· Garden
Twin Harbor · 2,594 sq.ft · 3 Bedrooms · 3 Baths · House · Garden
Welcome to 401 Harmony Street, an exceptional new construction opportunity that will soon be nestled in the highly sought-after neighborhood of The Village at Madison. This beautifully designed home will offer 3 spacious bedrooms and 3.5 luxurious baths, thoughtfully planned to blend elegance, comfort, and timeless charm. Inspired by the iconic Garden District of New Orleans, the architectural plans will showcase classic Southern sophistication with inviting details, graceful lines, and a warm, welcoming atmosphere. Every element of this home has been carefully envisioned to deliver both style and functionality, creating an ideal space for everyday living and entertaining. The Village at Madison is ideally located just off Main Street, placing residents in the heart of a picturesque historic district known for its charm, character, and convenience. Homeowners will enjoy tree-lined streets, nearby shops, dining, and a vibrant community—all just moments from their doorstep. Experience re
USD 899,000
102 Harvest Cove
View photo
House · for sale
USD 295,000
USD 170/sq.ft
102 Harvest Cove
Twin Harbor
· 1,733 sq.ft · 3 Bedrooms · 2 Baths · House
· Patio · Garden · Office room · Fireplace · Equipped kitchen
Twin Harbor · 1,733 sq.ft · 3 Bedrooms · 2 Baths · House · Patio · Garden · Office room · Fireplace · Equipped kitchen
Welcome home to this renovated 3 bedroom 2 bath with a office/bonus room. As soon as you enter the home, you will notice the updated floors and new paint. The living room is large with a fireplace and built ins. Head to the kitchen and dining room and fall in love with the new countertops and stainless steel appliances. The master bedroom is huge and offers plenty of space for all of your bedroom furniture. The double vanity in master bath also has new quartz countertops. There is a jetted tub along the walk in shower. Master closet is a large walk in closet with tons a space. On the other side of the home, you will find 2 guest bedrooms with large closets. The bedrooms are split with a guest bathroom that has been updated. The back room located past the dining room was originally the back patio. It was closed in professionally for the previous owner to have an office. Some wiring remains there but owner will be willing to remove and paint to match to the buyer's liking. The backyard i
USD 295,000
918 Montrose Drive
View photo
House · for sale
USD 1,781,250
USD 285/sq.ft
918 Montrose Drive
Twin Harbor
· 6,243 sq.ft · 5 Bedrooms · 5 Baths · House
Twin Harbor · 6,243 sq.ft · 5 Bedrooms · 5 Baths · House
Extraordinary Custom Estate in Montrose. Designed by a renowned Jackson architect, this one-of-a-kind custom home offers over 6,200 square feet of exceptional living space, thoughtfully designed for both grand entertaining and everyday luxury, on a coveted interior lot that does not back up to another neighborhood. From the moment you enter through handcrafted European front doors, you'll appreciate the remarkable attention to detail, including artisan-blown glass pendant lighting, soaring ceilings, heart pine and stone flooring, and timeless architectural design throughout. Nestled within the prestigious Montrose community, residents enjoy gated golf cart and pedestrian access to the Country Club of Jackson, creating an unparalleled country club lifestyle. Main Level The expansive primary suite serves as a private retreat, featuring 12-foot ceilings, a spa-inspired marble bath with soaking tub, and dual oversized walk-in closets. Two additional guest suites offer generous accommodatio
USD 1,781,250
100 Coachmans Road
View photo
House · for sale
USD 390,000
USD 120/sq.ft
100 Coachmans Road
Twin Harbor
· 3,240 sq.ft · 4 Bedrooms · 2 Baths · House
· Garden · Office room · Deck
Twin Harbor · 3,240 sq.ft · 4 Bedrooms · 2 Baths · House · Garden · Office room · Deck
Welcome home to this beautifully designed traditional-style residence offering 3,241 square feet of comfortable living space. This 4-bedroom, 2.5-bath home combines classic charm with room to grow, situated on a desirable large corner lot that offers extra privacy and curb appeal. Step outside to enjoy the inviting wrap-around porch — perfect for morning coffee or evening relaxation — along with a spacious deck ideal for entertaining, grilling, or simply soaking up the outdoors. The generous corner lot provides plenty of yard space for gardening or play. Inside, the home's traditional architecture offers timeless appeal, with abundant living space across every level. With four bedrooms and two and a half baths, there's room for family, guests, or a home office. Don't miss your chance to own this inviting property that perfectly blends classic style with everyday livability. Call your Realtor today to schedule a showing! Agent related to Seller
USD 390,000
443 Cheyenne Lane
View photo
House · for sale
USD 295,000
USD 111/sq.ft
443 Cheyenne Lane
Twin Harbor
· 2,648 sq.ft · 4 Bedrooms · 2 Baths · House
· Office room · Fireplace
Twin Harbor · 2,648 sq.ft · 4 Bedrooms · 2 Baths · House · Office room · Fireplace
Welcome to 443 Cheyenne Ln in Madison, MS! This spacious 4-bedroom, 2.5-bath home offers a well-designed layout with plenty of room for comfortable living and entertaining. The home features a formal dining room, dedicated office, living room/den, and a beautiful double-sided fireplace that creates a warm focal point between the living spaces. Recent improvements include a roof replacement in August 2025, a new complete HVAC system, and an updated tankless water heater, providing added peace of mind for the new owner. Situated on a large corner lot, the property offers plenty of outdoor space and excellent curb appeal. Residents also enjoy access to the community lake, adding to the appeal of this desirable Madison location
USD 295,000
115 Chartres Drive
View photo
House · for sale
USD 619,900
USD 186/sq.ft
115 Chartres Drive
Twin Harbor
· 3,326 sq.ft · 4 Bedrooms · 3 Baths · House
· Patio · Garden · Office room · Fireplace · Equipped kitchen · Parking · Swimming pool
Twin Harbor · 3,326 sq.ft · 4 Bedrooms · 3 Baths · House · Patio · Garden · Office room · Fireplace · Equipped kitchen · Parking · Swimming pool
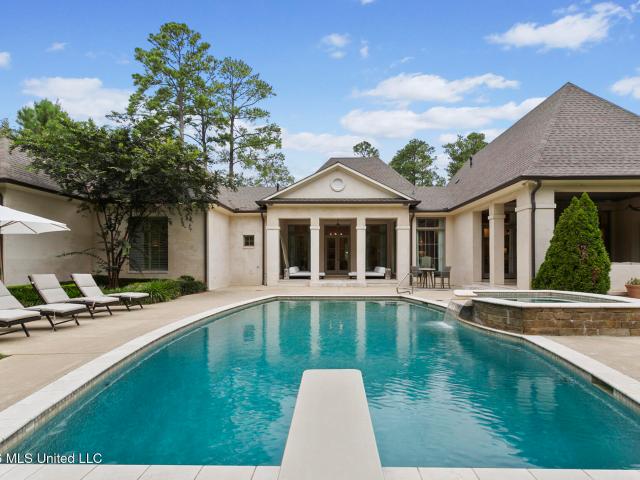
Beautiful Custom Built Home sitting on a Corner Lot with 3 Car Side Entry Garage! This home features many Extra's that are only found in a Custom! Beautiful Heart of Pine Floors thru-out Downstairs! Formal Dining Room, Large Family Room w/Fireplace/Built-in's and Beams! Kitchen w/Breakfast Bar/Island/Upgraded Appliances/Breakfast Area & Keeping Room w/2nd Fireplace w/Built-in's. This home has a nice Office w/Built-in Desk Area plus Gun Rack Built-in's, Mud Room Area at Backdoor leading to Laundry. All one story plus Large Bedroom/Bath Upstairs! Great Backyard with Porch/Patio and Lots of Landscaping and an Extra Hidden Area for Storage! Too Much to List! Great Neighborhood w/Pool/Clubhouse
USD 619,900
105 Prytania Street
View photo
House · for sale
USD 999,990
USD 298/sq.ft
105 Prytania Street
Twin Harbor
· 3,348 sq.ft · 3 Bedrooms · 3 Baths · House
· Garden · Equipped kitchen
Twin Harbor · 3,348 sq.ft · 3 Bedrooms · 3 Baths · House · Garden · Equipped kitchen
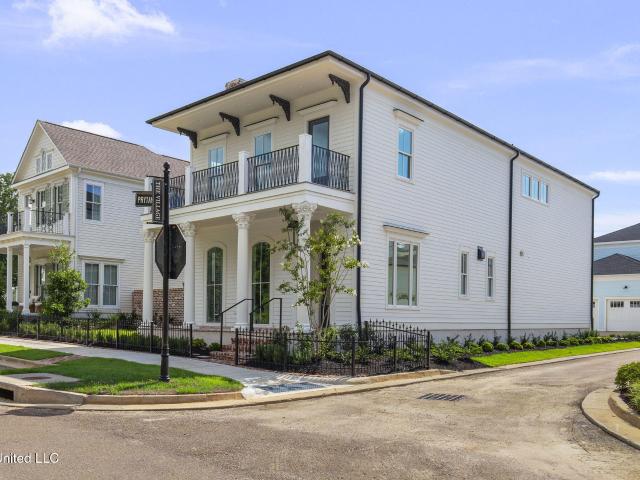
Discover timeless architectural elegance and exceptional livability at 105 Prytania Street in The Village at Madison. Situated on a desirable corner lot within this vibrant mixed-use community, this 3,357-square-foot home blends the classic charm of New Orleans' Garden District with the comfort and convenience of modern living. One of the most appealing features of life in The Village is the ability to walk right outside your front door to charming boutiques, workout facilities, restaurants, and nail salons. Enjoy the convenience of having so many favorite destinations just steps away, making everyday errands, a workout, or a night out effortless. It's a unique lifestyle that combines the charm of a neighborhood community with the convenience of walkable amenities. Inside, an inviting open floor plan creates a seamless flow between the living, dining, and kitchen spaces, making it ideal for both everyday living and entertaining. The stunning kitchen features beautiful inset cabinetry a
USD 999,990
593 Bedford Circle
View photo
House · for sale
USD 315,000
USD 195/sq.ft
593 Bedford Circle
Twin Harbor
· 1,615 sq.ft · 3 Bedrooms · 2 Baths · House
· Garden · Parking · Fireplace · Equipped kitchen · Swimming pool
Twin Harbor · 1,615 sq.ft · 3 Bedrooms · 2 Baths · House · Garden · Parking · Fireplace · Equipped kitchen · Swimming pool
Great Subdivison. Clubhouse, Tennis Courts, Pool. Close to I-55 and Shopping, Restaurants, 3 Bedrooms, 2 Full Bathrooms. Open Plan. Large Living Room with Vaulted Ceilings and Fireplace. Kitchen with Granite Counter Tops. Refrigerator Remains. Large Primary Suite with high Ceilings. Two Guest Bedrooms. Split Plan. Two Car Garage. Fenced Back Yard
USD 315,000
212 Overton Court
View photo
House · for sale
USD 369,000
USD 177/sq.ft
212 Overton Court
Twin Harbor
· 2,077 sq.ft · 3 Bedrooms · 2 Baths · House
· Deck · Equipped kitchen
Twin Harbor · 2,077 sq.ft · 3 Bedrooms · 2 Baths · House · Deck · Equipped kitchen
Welcome to 212 Overton Court, a beautifully remodeled home offering 2,086 square feet, three bedrooms, two baths, a formal dining room, and an open split floor plan designed to make excellent use of every square foot. With very little space devoted to hallways, the rooms are exceptionally generous—including a large family room and an impressive primary suite. The primary bedroom measures approximately 18' x 15'6' and features a tray ceiling, direct access to the back deck, and a spa-inspired bath measuring approximately 19' x 12'. Beautiful tile and marble accents, a soaking tub, separate shower, comfort-height toilet, thoughtfully placed grab bars, and dual closets create a retreat that is both luxurious and practical. Remodeled approximately five years ago, the home features luxury vinyl plank and ceramic tile flooring throughout—there is no carpet. The kitchen offers white quartz countertops, a breakfast bar with seating for two or three, and a Bosch dishwasher. Additional interior
USD 369,000
631 Live Oak Drive
View photo
House · for sale
USD 215,000
USD 145/sq.ft
631 Live Oak Drive
Twin Harbor
· 1,475 sq.ft · 3 Bedrooms · 2 Baths · House
· Garden · Fireplace · Equipped kitchen · Parking
Twin Harbor · 1,475 sq.ft · 3 Bedrooms · 2 Baths · House · Garden · Fireplace · Equipped kitchen · Parking
Charming 3BR/2BA Home in Madison! Located in the heart of Madison, this home offers convenience and comfort near shopping, dining, entertainment, and interstate access. Features include an inviting living room with fireplace and built-ins, spacious kitchen, separate laundry area, 2-car attached carport, and fenced backyard
USD 215,000
220 Cobblestone Drive
View photo
House · for sale
USD 282,000
USD 174/sq.ft
220 Cobblestone Drive
Twin Harbor
· 1,615 sq.ft · 3 Bedrooms · 2 Baths · House
· Garden · Fireplace · Equipped kitchen · Parking
Twin Harbor · 1,615 sq.ft · 3 Bedrooms · 2 Baths · House · Garden · Fireplace · Equipped kitchen · Parking
New carpet and new price! Whether you're a first-time homebuyer, downsizing, or looking for a great investment opportunity, 220 Cobblestone Drive is a wonderful place to call home. Welcome to 220 Cobblestone Drive, a charming home nestled in the heart of Madison! This well-maintained 3-bedroom, 2-bath residence offers a spacious and inviting layout designed for comfortable everyday living. The family room features soaring ceilings, abundant natural light, and a cozy fireplace that creates the perfect gathering space for family and friends. The kitchen and dining area provide plenty of room for entertaining, while the split-bedroom floor plan offers privacy and functionality. The primary suite serves as a relaxing retreat with an en-suite bath and generous closet space as well as a private entrance to the backyard. Step outside to enjoy the fenced backyard, ideal for pets, play, gardening, or simply relaxing after a long day. The two-car garage provides ample storage and convenience. Lo
USD 282,000
167 Stillhouse Creek Drive
View photo
House · for sale
USD 5,280,000
USD 2,936/sq.ft
167 Stillhouse Creek Drive
Twin Harbor
· 1,798 sq.ft · 3 Bedrooms · 2 Baths · House
· Patio · Parking · Fireplace · Equipped kitchen
Twin Harbor · 1,798 sq.ft · 3 Bedrooms · 2 Baths · House · Patio · Parking · Fireplace · Equipped kitchen
This is the one! Move right in to this fabulous 3 bedroom 2 bath split plan home! You will love living in Stillhouse Creek with sidewalks, walking trails and playground plus a huge green space right across the street! Only 5 minutes from I-55! Highlights of this open plan with appr. 1805 SF include separate formal dining room, large great room with fireplace, spacious breakfast room, kitchen with island & breakfast bar, under cabinet lighting and stainless appliances including gas range and wine cooler! Refrigerator remains! Primary suite has wood floors, tray ceiling & luxurious bath with jetted tub, separate shower, double vanity and huge walk-in closet! Mudroom and laundry room with sink are off the back hallway! Heart pine floors are throughout most of the home and no carpet anywhere! Security system! 2 car garage with large storage room! You will especially love the huge covered patio with fireplace! All of this in Germantown school district! And don't forget to ask about USDA zer
USD 5,280,000
1040 Victoria Square
View photo
House · for sale
USD 264,900
USD 167/sq.ft
Updated
1040 Victoria Square
Twin Harbor
· 1,582 sq.ft · 3 Bedrooms · 2 Baths · House
· Fireplace · Equipped kitchen · Parking
Twin Harbor · 1,582 sq.ft · 3 Bedrooms · 2 Baths · House · Fireplace · Equipped kitchen · Parking
Opportunity knocks in Tidewater! This 3-bedroom, 2-bath single-story home at 1040 Victoria Sq offers 1,593 square feet at the end of a cul-de-sac in one of Madison's most established neighborhoods. Built in 1992, it features a living room with gas fireplace, separate dining room, breakfast area off the kitchen, and plantation shutters throughout — with the primary bedroom set apart from the secondary bedrooms. Enjoy the covered rear porch, front porch, and attached 2-car garage with extra storage/utility space. The home is all-electric other than the gas fireplace. The interior is in original condition and priced accordingly — a rare chance to buy into Tidewater, update it your way, and build equity from day one. Ideal for a homeowner ready to make it their own, or an investor looking for a solid Madison property. Homes on Victoria Sq don't come up often — the last two sales on the street went under contract in 2 and 5 days. Lease purchase considered. Bring your vision and make it home
USD 264,900
229 Brigade Avenue
View photo
House · for sale
USD 279,900
USD 188/sq.ft
229 Brigade Avenue
Twin Harbor
· 1,485 sq.ft · 3 Bedrooms · 2 Baths · House
· Garden · Equipped kitchen
Twin Harbor · 1,485 sq.ft · 3 Bedrooms · 2 Baths · House · Garden · Equipped kitchen
What a nice, beautiful, and well-kept home in a quiet small neighborhood of Kemper Creek! This is your opportunity to get into the Madison County school district. This three-bedroom, 2 full bath house is ready for you to make it Your home. Hardwood floors in the living room and formal dining room make for a warm and cozy feel as you step through the front door. Slab granite countertops and whirlpool appliances in the kitchen will make any chef feel at home. Just off the kitchen is a coveted separate pantry! This split plan has two guest bedrooms that share a full bathroom located just off the living room. The spacious master bedroom suite is located off the kitchen. Dual vanities, a whirlpool tub, separate shower, and large walk-in closet makes for a great master suite. A covered back porch and tall trees helps make for a relaxing evening at sunset while enjoying your huge, very private back yard. Gorgeous landscaping puts you on the fast track for yard of the month! Don't let this opp
USD 279,900

Get email alerts

Don't miss out: be the first to know about new properties

The alert was correctly created

On subscribing you accept the conditions of use and the privacy policy
Alert
Receive new ads in your inbox
Save this search
Receive alerts for new listings

We'll send you an email when we have new properties for: "Houses for sale in Twin Harbor"

The alert was correctly created

Hunters Creek, Madison city District 1 Madison County Mississippi
Pecan Creek, Madison city District 1 Madison County Mississippi
Get email alerts and be the first to see new listings
Required field
On subscribing I accept the terms of the privacy policy
Perfect! You'll soon start receiving new listings via email
Alert
Receive an email when we have new ads for Houses for sale in Twin Harbor
Save this search
Filters

Bedrooms

Size (sq.ft)

sq.ft
sq.ft

Price

USD
USD

Property type

Bathrooms

Clear all filters
Receive notifications when new entries are published.