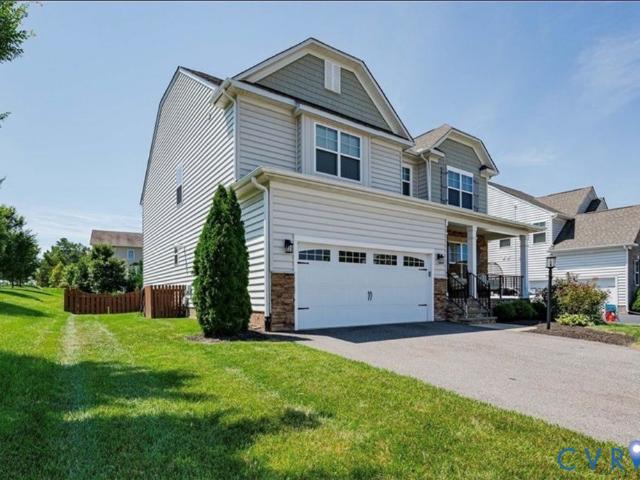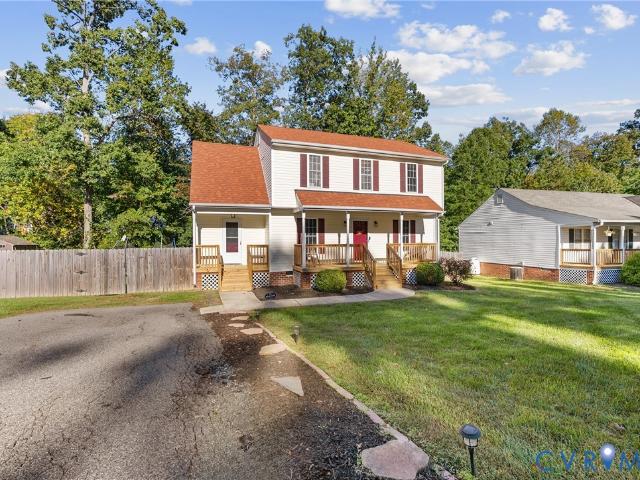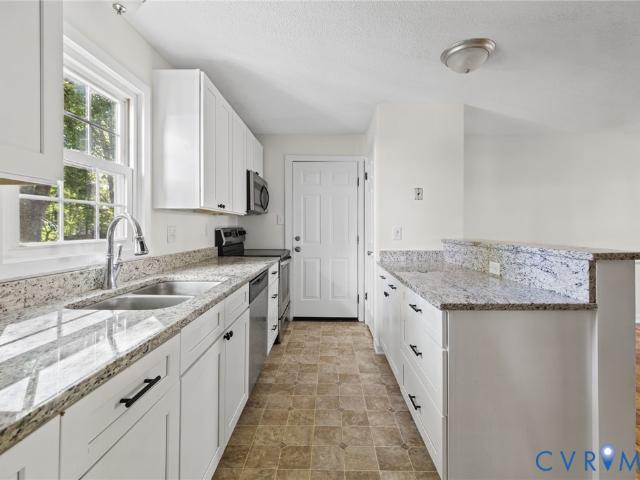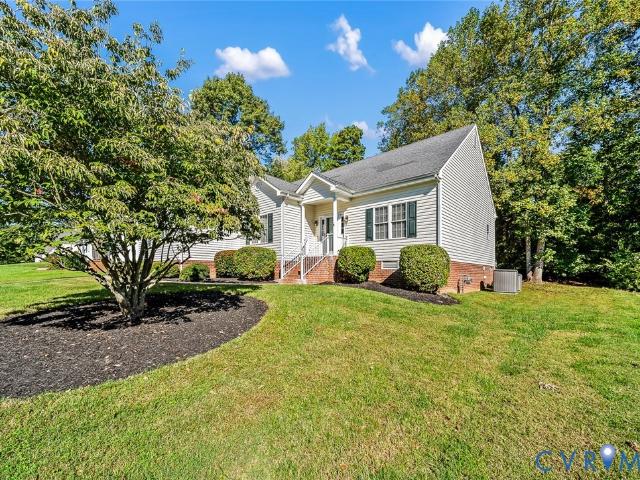
700 properties for sale in Barnes Spring

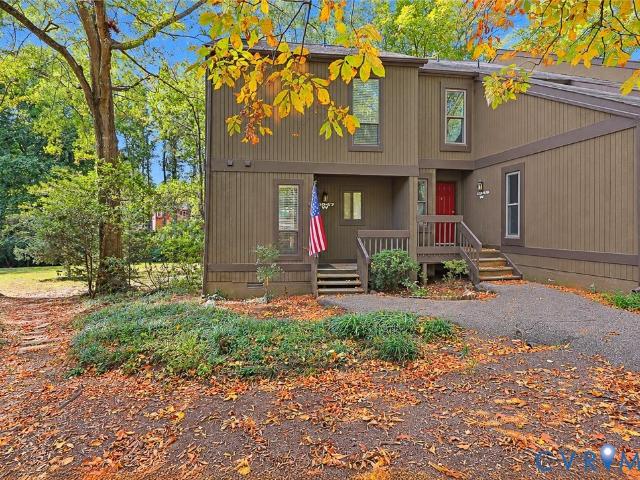
6611 Mayland Ridge Lane
View photo
Condo · for sale
USD 641,624
USD 283/sq.ft
6611 Mayland Ridge Lane
Barnes Spring
· 2,260 sq.ft · 3 Bedrooms · 3 Baths · Condo
· Office room · Equipped kitchen · Swimming pool
Barnes Spring · 2,260 sq.ft · 3 Bedrooms · 3 Baths · Condo · Office room · Equipped kitchen · Swimming pool
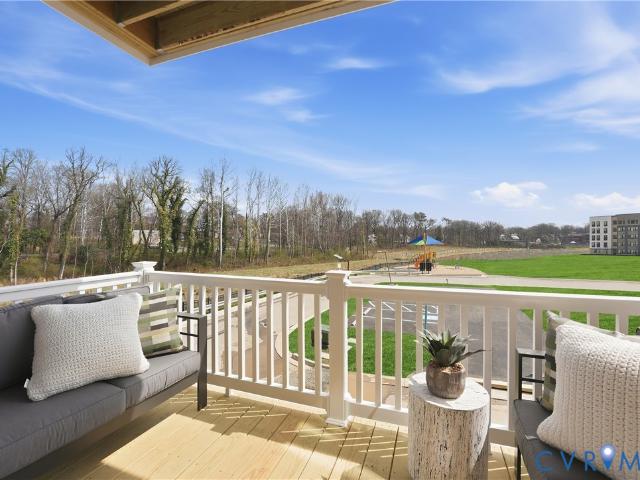
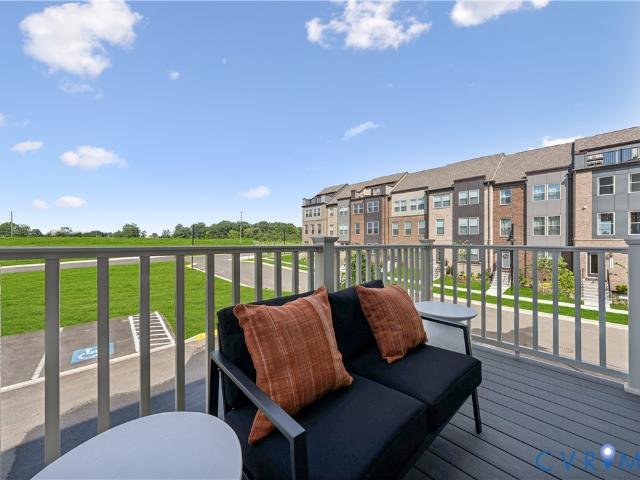
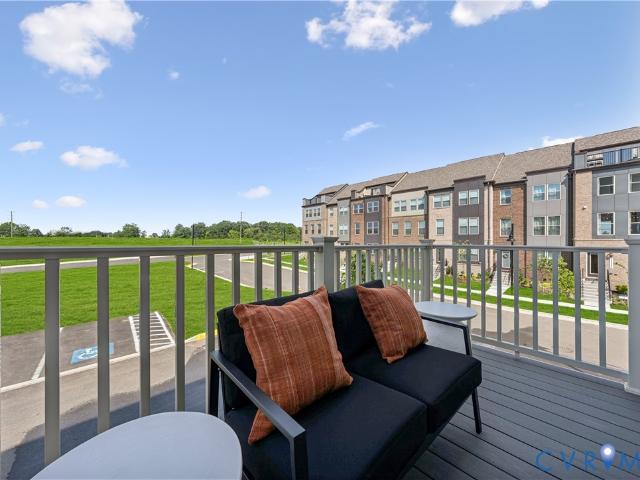
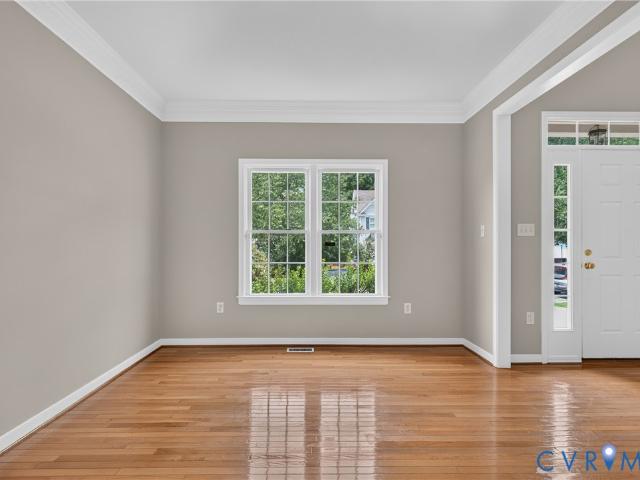
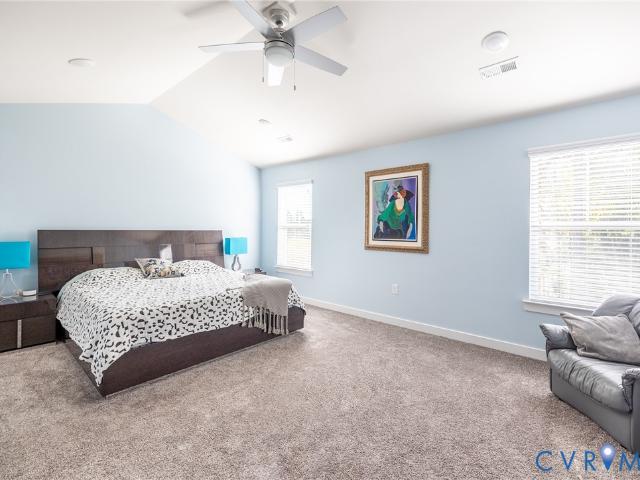
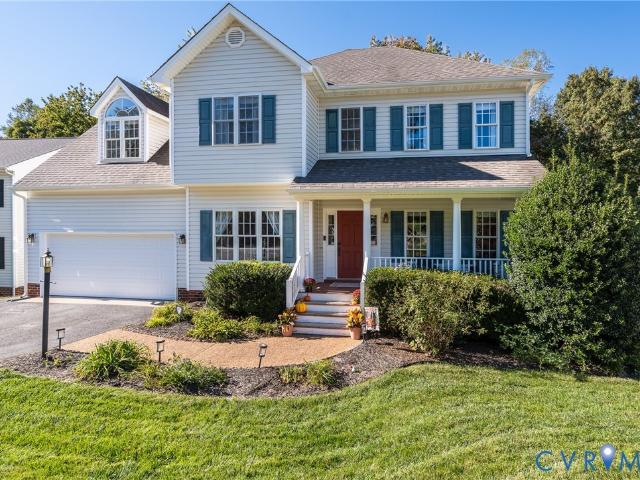
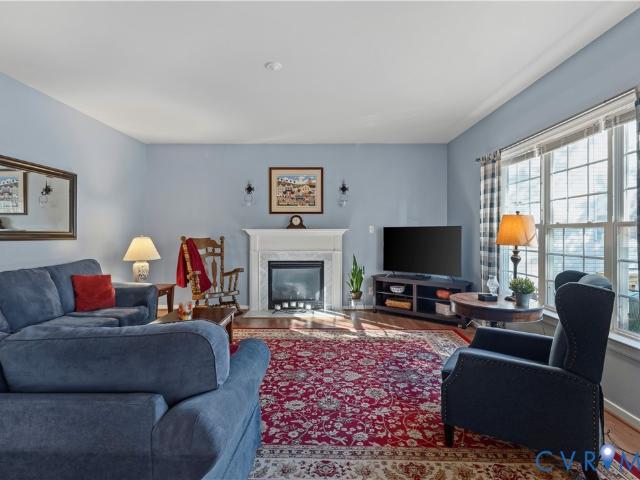
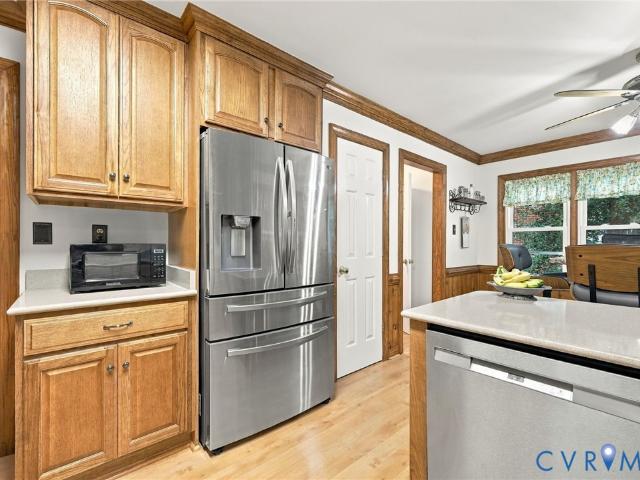
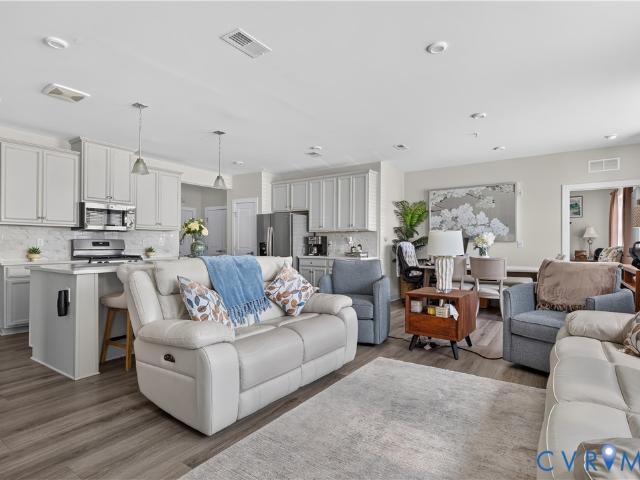
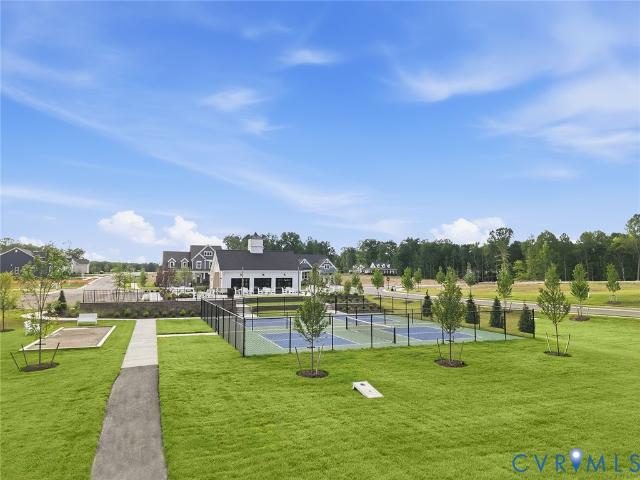
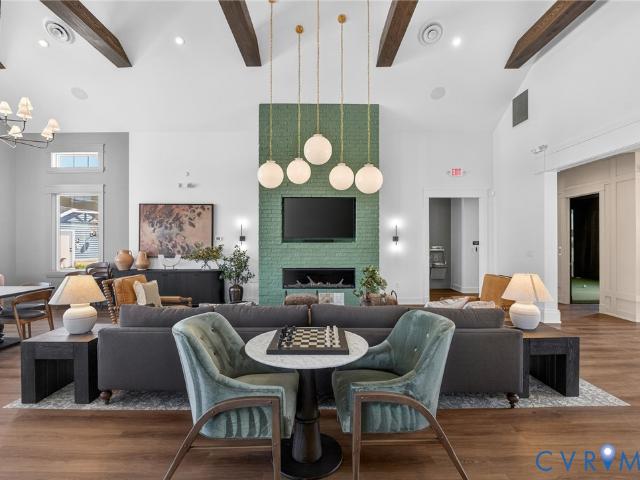
Enjoy the convenience of first-floor living in this quick move-in Augustine at The Villas at Swift Creek, a 55+ community in Chesterfield. Featuring 3 bedrooms, 3 full baths, and a private study, this home offers a spacious layout with room for both everyday living and hosting guests. At the heart of the home, the kitchen opens to the dining area and family room, creating a connected space with plenty of room to gather. The first-floor primary suite includes a spacious bath and walk-in closet, while a second main-level bedroom and separate study offer options for guests, hobbies, or a home office. An additional bedroom and full bath upstairs provide a private space for overnight visitors. Professionally selected finishes throughout give the home a cohesive look, with the added convenience of having the design decisions already made. Beyond the home, The Villas at Swift Creek offers a low-maintenance lifestyle with lawn care included and amenities such as a clubhouse, pool, pickleball c
USD 641,624
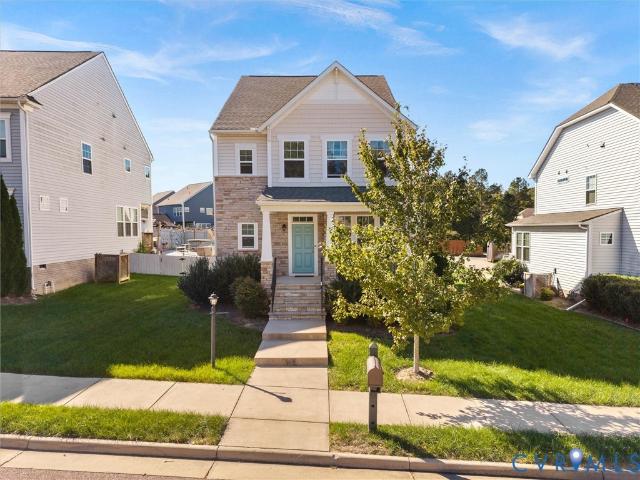
3799 Tee Box Lane
View photo
Condo · for sale
USD 407,580
USD 166/sq.ft
3799 Tee Box Lane
Barnes Spring
· 2,443 sq.ft · 3 Bedrooms · 2 Baths · Condo
· Office room · Equipped kitchen · Parking
Barnes Spring · 2,443 sq.ft · 3 Bedrooms · 2 Baths · Condo · Office room · Equipped kitchen · Parking
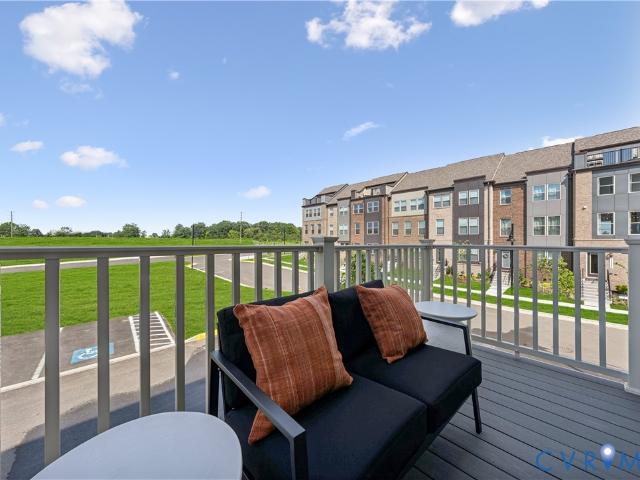
Experience effortless, low-maintenance living in the Julianne at Rockwood Square, a beautifully designed end-unit townhome-style condominium offering 2,452 square feet of stylish living space. Featuring 3 bedrooms, 2.5 baths, and a 1-car garage, this home perfectly balances modern design with everyday functionality. The open-concept main level is ideal for entertaining, seamlessly connecting the spacious family room, dining area, and gourmet kitchen. Thoughtfully curated designer finishes include Stone Gray cabinetry, black hardware, a sleek black kitchen faucet, and contemporary lighting that create a sophisticated, cohesive look throughout. Upstairs, unwind in the expansive primary suite featuring a walk-in closet and private bath. Two additional bedrooms offer versatile space for guests, a home office, or hobbies. As an end unit, the home benefits from additional windows, filling the interior with abundant natural light. Situated in the heart of Midlothian, Rockwood Square places yo
USD 407,580
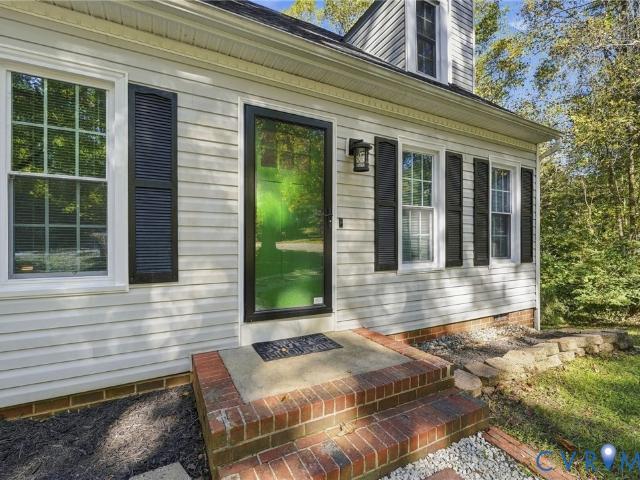
3791 Tee Box Lane
View photo
Condo · for sale
USD 720,330
USD 294/sq.ft
Updated
3791 Tee Box Lane
Barnes Spring
· 2,443 sq.ft · 3 Bedrooms · 2 Baths · Condo
· Office room · Equipped kitchen · Parking
Barnes Spring · 2,443 sq.ft · 3 Bedrooms · 2 Baths · Condo · Office room · Equipped kitchen · Parking
Discover stylish, low-maintenance living at the Julianne in Rockwood Square, an impressive end-unit townhome-style condominium offering 2,452 square feet of thoughtfully designed space. With 3 bedrooms, 2.5 baths, and a 1-car garage, this home blends modern comfort with everyday convenience. The open-concept main level is perfect for entertaining, featuring a spacious family room, dining area, and gourmet kitchen designed to keep everyone connected. Designer-selected finishes elevate the space, including Stone Gray cabinetry, sleek black hardware, a black kitchen faucet, and contemporary lighting throughout. Upstairs, retreat to the expansive primary suite complete with a walk-in closet and private bath. Two additional bedrooms provide flexible space for guests, a home office, or growing households. As an end unit, this home enjoys extra windows that fill the interior with abundant natural light. Located in the heart of Midlothian, Rockwood Square places you just minutes from local din
USD 720,330
3767 Tee Box Lane
View photo
Condo · for sale
USD 379,835
USD 155/sq.ft
3767 Tee Box Lane
Barnes Spring
· 2,443 sq.ft · 3 Bedrooms · 2 Baths · Condo
· Equipped kitchen · Parking
Barnes Spring · 2,443 sq.ft · 3 Bedrooms · 2 Baths · Condo · Equipped kitchen · Parking
Welcome to the Julianne at Rockwood Square, a beautifully designed end-unit condo offering 2,446 square feet of bright, open living space. Featuring 3 bedrooms, 2.5 baths, and a 1-car garage, this home delivers the perfect blend of low-maintenance living and everyday comfort. The open-concept main level is designed for both entertaining and daily life, with a spacious family room, dining area, and a designer kitchen at the center of it all. The kitchen features stylish Stone gray cabinetry, black hardware, a black faucet, and coordinating black lighting for a sleek, modern look. Upstairs, the expansive primary suite includes a generous walk-in closet and private bath, while two additional bedrooms provide flexible space for guests, remote work, or hobbies. As an end unit, extra windows throughout the home invite abundant natural light, creating a bright and welcoming atmosphere. Ideally located in Rockwood Square, residents enjoy convenient access to Rockwood Park, Starbucks, 7 Brew, s
USD 379,835
3775 Tee Box Lane
View photo
Condo · for sale
USD 459,683
USD 188/sq.ft
Updated
3775 Tee Box Lane
Barnes Spring
· 2,443 sq.ft · 3 Bedrooms · 2 Baths · Condo
· Office room · Equipped kitchen · Parking
Barnes Spring · 2,443 sq.ft · 3 Bedrooms · 2 Baths · Condo · Office room · Equipped kitchen · Parking
Welcome to the Julianne at Rockwood Square, an exceptional end-unit condominium offering 2,446 square feet of thoughtfully designed living space. With 3 bedrooms, 2.5 baths, and a 1-car garage, this home combines low-maintenance convenience with modern comfort. The open-concept main level seamlessly connects the family room, dining area, and stylish kitchen, creating the perfect space for entertaining and everyday living. The kitchen showcases elegant Stone gray cabinetry accented by black hardware, a black faucet, and coordinated black lighting fixtures for a sophisticated, contemporary feel. Upstairs, the spacious primary suite features a large walk-in closet and private bath, while two additional bedrooms provide flexible space for guests, a home office, or hobbies. As an end unit, the home benefits from extra windows that fill the interior with abundant natural light. Ideally situated in Midlothian's Rockwood Square community, residents enjoy easy access to Rockwood Park, Starbucks
USD 459,683
3795 Tee Box Lane
View photo
Condo · for sale
USD 350,590
USD 211/sq.ft
3795 Tee Box Lane
Barnes Spring
· 1,658 sq.ft · 3 Bedrooms · 2 Baths · Condo
· Office room · Equipped kitchen · Parking
Barnes Spring · 1,658 sq.ft · 3 Bedrooms · 2 Baths · Condo · Office room · Equipped kitchen · Parking
Welcome to the Tessa at Rockwood Square, a beautifully appointed end-unit townhome offering the perfect blend of style, comfort, and convenience. This light-filled home features 3 bedrooms, 2.5 baths, and a 1-car garage with an open-concept design that maximizes both space and functionality. The kitchen is elegantly finished with Stone Gray cabinetry, sleek black hardware, a matching black faucet, and modern designer lighting, seamlessly flowing into the spacious dining and family rooms. Upstairs, the private primary suite includes a walk-in closet and en-suite bath, while two additional bedrooms provide flexibility for guests, a home office, or growing households. Extra end-unit windows fill the home with natural light, creating a bright and inviting atmosphere throughout. Ideally situated in the heart of Midlothian, Rockwood Square offers walkable access to Rockwood Park, Starbucks, 7 Brew, restaurants, and everyday conveniences. Enjoy low-maintenance living with contemporary finishe
USD 350,590
3787 Tee Box Lane
View photo
Condo · for sale
USD 319,240
USD 192/sq.ft
Updated
3787 Tee Box Lane
Barnes Spring
· 1,658 sq.ft · 3 Bedrooms · 2 Baths · Condo
· Office room · Equipped kitchen · Parking
Barnes Spring · 1,658 sq.ft · 3 Bedrooms · 2 Baths · Condo · Office room · Equipped kitchen · Parking
Welcome to the Tessa at Rockwood Square, a charming end-unit townhome that combines stylish design, everyday functionality, and abundant natural light. Featuring 3 bedrooms, 2.5 baths, and a 1-car garage, this thoughtfully designed home offers comfortable living across two spacious levels. The main level showcases an open-concept layout ideal for both entertaining and daily life. The kitchen stands out with Stone gray cabinetry, black hardware, a coordinating black faucet, and modern black light fixtures, creating a sophisticated contemporary look. The seamless connection to the dining and family rooms makes gathering with family and friends effortless. Upstairs, the private primary suite offers a walk-in closet and en-suite bath, while two additional bedrooms provide flexibility for guests, a home office, or hobbies. As an end-unit, the home benefits from extra windows that bring in plentiful natural light, creating a bright and airy atmosphere throughout. Ideally located in Rockwood
USD 319,240
14219 Jeffries Place
View photo
House · for sale
USD 525,000
USD 214/sq.ft
14219 Jeffries Place
Barnes Spring
· 2,443 sq.ft · 4 Bedrooms · 2 Baths · House
· Fireplace · Equipped kitchen
Barnes Spring · 2,443 sq.ft · 4 Bedrooms · 2 Baths · House · Fireplace · Equipped kitchen
Welcome home to this beautifully refreshed residence in the highly desirable Charter Colony community, where comfort, style, and convenience come together on a quiet cul-de-sac. Offering 4 bedrooms, 2.5 baths, and approximately 2,454 square feet, this move-in-ready home showcases extensive recent updates ($25k in improvements) including fresh interior paint, newly stained hardwood floors, brand-new carpet and padding, new luxury vinyl plank flooring in the kitchen, updated HVAC vents, new bathroom faucets, and a new GE range and microwave. The bright main level features formal living and dining rooms with decorative columns, abundant natural light, and an open-concept layout perfect for entertaining. The spacious kitchen offers an island, pantry, breakfast area, and flows seamlessly into the inviting family room with a cozy gas fireplace. Upstairs, the expansive primary suite is a private retreat with two walk-in closets and a luxurious ensuite featuring double vanities, a soaking tub,
USD 525,000
12548 Petrel Crossing
View photo
Townhouse · for sale
USD 419,000
USD 216/sq.ft
12548 Petrel Crossing
Barnes Spring
· 1,938 sq.ft · 3 Bedrooms · 2 Baths · Townhouse
· Patio · Equipped kitchen
Barnes Spring · 1,938 sq.ft · 3 Bedrooms · 2 Baths · Townhouse · Patio · Equipped kitchen
Welcome to 12548 Petrel Crossing, a beautifully appointed 3-bedroom, 2.5-bath townhome offering nearly 2,000 square feet of modern, low-maintenance living in the heart of Midlothian. Built in 2021, this thoughtfully designed home combines an open floor plan, stylish finishes, and comfortable indoor and outdoor spaces. The main level is centered around a spacious kitchen featuring quartz countertops, stainless steel appliances, abundant cabinetry, modern lighting, and a large walk-in pantry. The kitchen flows seamlessly into the family and dining areas, creating an inviting space for everyday living and entertaining. Step outside to the private patio for an easy extension of your living space. Upstairs, the spacious primary suite features vaulted ceilings, a generous walk-in closet with custom shelving, and a private bath with an oversized walk-in shower and heated towel warmer. Two additional bedrooms, a full hall bath, and conveniently located second-floor laundry complete the upper l
USD 419,000
12806 Millstep Terrace
View photo
House · for sale
USD 475,000
USD 206/sq.ft
12806 Millstep Terrace
Barnes Spring
· 2,303 sq.ft · 4 Bedrooms · 2 Baths · House
· Garden · Terrace · Equipped kitchen
Barnes Spring · 2,303 sq.ft · 4 Bedrooms · 2 Baths · House · Garden · Terrace · Equipped kitchen
Welcome to Millstep Terrace in Old Hundred Mill where a beautifully landscaped yard, cul de sac living and convenience welcome you with open doors. This four bedroom two and a half bath home has been thoughtfully maintained and updated. The current homeowners carefully and with detail completed a full primary bath update in 2025. In 2022 many of the rooms and foyer were painted, the blinds were replaced, ceiling and light fixtures were updated and replaced and they fenced in the back yard. In 2023 they installed a new kitchen sink and all faucets were replaced. Also in 2023, they purchased all new appliances (fridge, stove, microwave and diswasher, washer and dryer) and both of the HVAC systems were replaced. New gutters and front porch stairs were installed in 2025. While the updates bring peace of mind, what they don't tell you about is the warmth and sun that fills this home. The two story entry with hardwood floors draws you in. The dining room begs for big dinners and company and
USD 475,000
14861 Windjammer Drive
View photo
House · for sale
USD 550,000
USD 177/sq.ft
14861 Windjammer Drive
Barnes Spring
· 3,100 sq.ft · 5 Bedrooms · 2 Baths · House
· Garden · Deck · Fireplace · Equipped kitchen
Barnes Spring · 3,100 sq.ft · 5 Bedrooms · 2 Baths · House · Garden · Deck · Fireplace · Equipped kitchen
Five Bedrooms, Fresh Updates & Fabulous Space! Welcome to this beautifully maintained, move-in-ready featuring brand-new carpeting throughout, fresh paint in rooms, and a spacious floor plan with room for everyone! The hardwood foyer opens to an elegant dining with double crown molding, chair rail, and picture window. The living room offers double crown molding and plush new carpeting. At the heart of the home, the bright, open-concept kitchen, breakfast area, and family room feature newer flooring. The kitchen boasts an island, pantry, pristine countertops, electric range, double sink and black stainless-steel refrigerator that conveys. Enjoy breakfast with double windows and access to the freshly power-washed deck. The family room has a gas fireplace and triple windows framing beautiful backyard views! Upstairs, all five bedrooms feature brand-new carpeting! The expansive primary suite offers triple windows, a room-darkening shade, and an enormous walk-in closet with space for a dres
USD 550,000
5117 Rock Harbour Road
View photo
House · for sale
USD 494,000
USD 193/sq.ft
5117 Rock Harbour Road
Barnes Spring
· 2,551 sq.ft · 4 Bedrooms · 2 Baths · House
· Garden · Deck · Fireplace · Equipped kitchen · Parking
Barnes Spring · 2,551 sq.ft · 4 Bedrooms · 2 Baths · House · Garden · Deck · Fireplace · Equipped kitchen · Parking
Lake Life at it's best! This charming and well loved home is just waiting on it's new family. Home boasts tons of space for entertaining and a room for family and guests alike. On the frist level you have a spacious living room and formal dining room for holiday get togethers. Eat-in kitchen and family room with gas fireplace overlooking your oversized private rear yard and natural park like oasis. Four bedrooms with two additional finished rooms on the third floor (potential fifth and sixth bedrooms). Nice modern bathrooms with new interior paint and light fixtures. New fifty year dimensional roof recenly replaced in July 2026. Attached garage and recenly stained rear deck. Recent HVAC duct cleaning. Close walk to the Swift Creek Reservoir and community pool. Walking paths, kiddie play grounds, clubhouse, and two amazing pools. This home is one you will not want to miss. One of the best values in the desirable Cosby School and Woodlake neighborhood. Convenient to dining, entertainment
USD 494,000
11518 Frederick Farms Circle
View photo
House · for sale
USD 339,000
USD 321/sq.ft
11518 Frederick Farms Circle
Barnes Spring
· 1,055 sq.ft · 3 Bedrooms · 2 Baths · House
· Deck · Equipped kitchen
Barnes Spring · 1,055 sq.ft · 3 Bedrooms · 2 Baths · House · Deck · Equipped kitchen
Well-mantained, move-in ready ranch! This charming 3-bedroom, 2-bath ranch sits on a spacious corner lot in a great neighborhood. Updated approximately four years ago, it features a modern primary bathroom with a 16-inch LED-lit rainfall showerhead, custom tile work, and a double vanity. Additional upgrades included siding, deck, laminate flooring, a luxurious kitchen featuring stainless steel appliances, tile backsplash, stone countertops, and surround sound system for added enjoyment. Fresh paint throughout the interior, deck, doors, porch, and shutters adds a clean, refreshed feel. Conveniently located minutes from major roads, highways, shopping, and restaurants. Don't miss this move-in ready home!
USD 339,000
8807 Midmay Terrace
View photo
House · for sale
USD 689,790
USD 213/sq.ft
8807 Midmay Terrace
Barnes Spring
· 3,229 sq.ft · 4 Bedrooms · 3 Baths · House
· Office room · Terrace · Equipped kitchen
Barnes Spring · 3,229 sq.ft · 4 Bedrooms · 3 Baths · House · Office room · Terrace · Equipped kitchen
Discover the Hampshire floor plan in the highly sought-after Harpers Mill, a vibrant community known for its resort-style amenities and active lifestyle. This thoughtfully designed home offers an open-concept layout that blends comfort, functionality, and modern elegance. The main level features a formal dining room, private guest bedroom, full bath, and an expansive great room perfect for entertaining or relaxing with family. The chef-inspired kitchen boasts quartz countertops, stainless steel appliances, a gas cooktop, a spacious center island, walk-in pantry, and an adjoining casual dining area. Upstairs, a versatile loft provides additional living space ideal for a home office, media room, or play area. The luxurious primary suite serves as a private retreat with a sitting area, oversized walk-in closet, and spa-like bath featuring dual vanities and a private water closet. Two additional bedrooms, a full bath, and a convenient second-floor laundry room complete the upper level. Loc
USD 689,790
4815 Woodbriar Court
View photo
House · for sale
USD 499,999
USD 172/sq.ft
4815 Woodbriar Court
Barnes Spring
· 2,906 sq.ft · 4 Bedrooms · 3 Baths · House
· Deck · Balcony · Fireplace · Equipped kitchen · Cellar
Barnes Spring · 2,906 sq.ft · 4 Bedrooms · 3 Baths · House · Deck · Balcony · Fireplace · Equipped kitchen · Cellar
Welcome to 4815 Woodbriar Ct, where spacious living, beautiful surroundings, and an unbeatable location come together! This distinctive home offers multiple decks and balconies, perfect for enjoying the scenic, mountainous landscape! The HUGE primary suite is a real retreat, featuring a walk-in closet, full bath, private balcony access, and a separate sitting room. The kitchen offers a convenient pass-through, creating an easy flow for everyday meals and hosting gatherings. Numerous updates provide added peace of mind, including new siding, windows, gutters, and a 50-year dimensional roof (2021); refreshed kitchen countertops and cabinetry (2020); two gas fireplaces (2021); refinished hardwood floors (2022); crawl space encapsulation and dehumidifier (2024); and two new dual-zone HVAC/heat pump systems (2025). The finished basement also features Lifeproof flooring in the bedroom, hallway, bathroom, and laundry room! Enjoy an exceptional lifestyle with just a 5-minute walk to The Boatho
USD 499,999
12701 Red Clover Way
View photo
Condo · for sale
USD 388,375
USD 243/sq.ft
12701 Red Clover Way
Barnes Spring
· 1,593 sq.ft · 2 Bedrooms · 2 Baths · Condo
· Office room · Parking · Deck
Barnes Spring · 1,593 sq.ft · 2 Bedrooms · 2 Baths · Condo · Office room · Parking · Deck
Up to $25,000 in seller and lender credits for this home, now through 10/31! Nov delivery! Discover the perfect blend of modern comfort and functional design in this stylish three-story Clarendon townhome. Step into your front door to an open rec room, perfect for a second living room, kid’s hangout area, office, or game room. An attached one car garage provides convenient parking and extra storage. Upstairs, the main level features a bright, open concept living and dining area, ideal for entertaining, while the top floor offers not one but two private and peaceful bedroom suites. The Owners bedroom features a large shower, dual vanity and gigantic walk-in closet. Enjoy the beautiful weather on your private deck and bring outdoor living to your home. This home is located in Cloverleigh Towns, a brand-new townhome community where modern convenience meets exceptional living. Strategically located with effortless access to major highways, this is an ideal home base for commuters and explo
USD 388,375
5705 Oak Knoll Lane
View photo
House · for sale
USD 484,950
USD 181/sq.ft
5705 Oak Knoll Lane
Barnes Spring
· 2,669 sq.ft · 5 Bedrooms · 2 Baths · House
· Garden · Fireplace · Equipped kitchen · Parking · Swimming pool
Barnes Spring · 2,669 sq.ft · 5 Bedrooms · 2 Baths · House · Garden · Fireplace · Equipped kitchen · Parking · Swimming pool
Discover the space, setting, and lifestyle that make this Woodlake home a standout! Situated on a desirable cul-de-sac lot, this five. Bedroom home features a paved driveway, attached front-entry two-car garage, hardwood floors, formal living and dining rooms, and a spacious family room with a wood-burning fireplace. The updated kitchen offers granite countertops, stainless steel appliances, and abundant cabinetry, while the adjoining eat-in area overlooks the backyard and opens to a screened porch, creating the perfect setting for everyday living and entertaining. Outside, enjoy a tree-lined backyard with room to relax, entertain, or play, complete with a playset that conveys. Just across the street, a walking trail offers easy access to the surrounding neighborhood, while the SRC (Swim & Racquet Club) is within walking distance. Woodlake living comes with exceptional amenities, including multiple swimming pool complexes, approximately 14 miles of paved walking and biking trails, tenn
USD 484,950
5700 Sandstone Ridge Road
View photo
House · for sale
USD 565,000
USD 194/sq.ft
5700 Sandstone Ridge Road
Barnes Spring
· 2,906 sq.ft · 4 Bedrooms · 2 Baths · House
· Fireplace · Equipped kitchen
Barnes Spring · 2,906 sq.ft · 4 Bedrooms · 2 Baths · House · Fireplace · Equipped kitchen
Welcome to 5700 Sandstone Ridge Road, with a little over 2,900 square feet, 4 bedrooms, multiple living areas and a large addition that gives you even more flexibility, this home offers room for everyday life, entertaining, working from home and everything in between. The two-story foyer opens to a bright flex space with hardwood floors and spacious dining room. The family room with custom built-ins and a fireplace with an oversized addition with vaulted ceilings is truly the heart of the home with so much space for hosting friends & family. Seperating this space is a perfectly placed island that is great for game nights or designated homework area, it flows into the eat-in kitchen with solid surface counter tops, gas cooking & updated lighting. Upstairs, the primary suite features a private bath and walk-in closet with custom shelving, along with three additional bedrooms and a full hall bath. A walk-up attic provides exceptional storage. Outside, you will love the vaulted screened po
USD 565,000
3900 Maze Runner Drive 102
View photo
Condo · for sale
USD 299,990
USD 197/sq.ft
3900 Maze Runner Drive 102
Barnes Spring
· 1,518 sq.ft · 2 Bedrooms · 2 Baths · Condo
· Equipped kitchen
Barnes Spring · 1,518 sq.ft · 2 Bedrooms · 2 Baths · Condo · Equipped kitchen
More Time for Living, More Space to Call Your Own in Midlothian! Imagine a home where life feels a little simpler, your space feels just right, and your weekends are yours to enjoy. Welcome to this beautifully designed 2-bedroom, 2-bath condo in the sought-after Wescott community of Midlothian, offering 1,524 square feet of modern comfort and the ease of low-maintenance living. From the moment you step inside, you'll appreciate the inviting open-concept design that brings everything together. Picture slow mornings with coffee at the kitchen island, cozy evenings in the spacious living area, and effortless gatherings with the people who matter most. The stylish kitchen, complete with stainless-steel appliances and a generous island, creates the perfect setting for everything from quiet weeknight dinners to hosting friends and family. Your spacious primary suite offers a peaceful retreat at the end of a busy day, featuring a private bath and walk-in closet. The second bedroom provides th
USD 299,990
304 Water Pointe Lane
View photo
Condo · for sale
USD 279,900
USD 198/sq.ft
304 Water Pointe Lane
Barnes Spring
· 1,410 sq.ft · 2 Bedrooms · 2 Baths · Condo
· Parking
Barnes Spring · 1,410 sq.ft · 2 Bedrooms · 2 Baths · Condo · Parking
Beautiful Lakefront Condo with Two Bedrooms and Two Full Baths! Enjoy lakeside living in this inviting two-bedroom, two-full-bath condo! Freshly updated and move-in ready, this home features new paint (2026), a new stove (2025), professionally cleaned carpet (2026), and two new toilets for added comfort and peace of mind. The functional layout offers two spacious bedrooms and two full bathrooms, making it ideal for comfortable everyday living or hosting guests. Enjoy the appeal of living on the lake while taking advantage of the convenience and value of an HOA fee that includes parking, trash service, and water usage. With recent updates and valuable included amenities, this lakefront condo is a wonderful opportunity for anyone looking to enjoy comfortable living in a scenic setting. Don’t miss your chance to make this home your own!
USD 279,900
13512 Master Stag Drive
View photo
House · for sale
USD 359,000
USD 297/sq.ft
13512 Master Stag Drive
Barnes Spring
· 1,206 sq.ft · 3 Bedrooms · 2 Baths · House
· Garden · Equipped kitchen
Barnes Spring · 1,206 sq.ft · 3 Bedrooms · 2 Baths · House · Garden · Equipped kitchen
Welcome to 13512 Master Stag Drive in the Deer Run community of Midlothian! This beautifully updated ranch offers an inviting layout, thoughtful improvements, and a spectacular screened-in porch that extends the living space. Step through the foyer and you'll appreciate the easy flow of the main living areas. The kitchen is straight ahead and features newer Whirlpool appliances, updated lighting, ample cabinetry, and an eat-in nook. Just off the kitchen, the spacious living room offers plenty of room for comfortable seating and entertaining and opens directly to the screened-in porch. This large, private retreat is perfect for morning coffee, relaxing, or entertaining while overlooking the backyard. From the foyer, the hallway leads to the home's private living quarters. The laundry room is conveniently located in the hallway leading to the bedrooms and has been enhanced with additional cabinetry for improved storage and organization. The primary suite features a private en-suite bath
USD 359,000
6031 Trail Ride Drive
View photo
House · for sale
USD 649,950
USD 163/sq.ft
6031 Trail Ride Drive
Barnes Spring
· 3,972 sq.ft · 4 Bedrooms · 3 Baths · House
· Office room · Equipped kitchen · Parking
Barnes Spring · 3,972 sq.ft · 4 Bedrooms · 3 Baths · House · Office room · Equipped kitchen · Parking
Welcome home to this beautiful home built by Toll Brothers in the highly desirable Wynwood section of FoxCreek. Lovingly maintained by its original owner, this home offers a spacious, open floor plan ideal for everyday living and entertaining. Step inside to a bright foyer that opens to a private office with French doors on one side and a formal dining room with chair rail molding on the other. The main level also includes a powder room. The gourmet kitchen features granite countertops, abundant cabinetry, a center island with bar seating, and an eat-in area. The kitchen flows seamlessly into the oversized family room, creating the perfect gathering space. All kitchen appliances have been updated within the last two years. A laundry/mudroom provides access to the attached two-car garage with built-in storage shelving. Upstairs, the oversized primary suite features a tray ceiling, two walk-in closets, and a flex space ideal for a nursery, home office, sitting room, or workout area. A la
USD 649,950
16001 Lost Crop Drive
View photo
House · for sale
USD 734,950
USD 205/sq.ft
16001 Lost Crop Drive
Barnes Spring
· 3,584 sq.ft · 5 Bedrooms · 4 Baths · House
· Office room · Equipped kitchen
Barnes Spring · 3,584 sq.ft · 5 Bedrooms · 4 Baths · House · Office room · Equipped kitchen
Welcome Home to this Stunning Craftsman-Style Beauty with a first-floor bedroom and a full bathroom! The open floor plan seamlessly connects all the main living areas, allowing for effortless flow and interaction. The heart of this home lies in its spacious and well-appointed kitchen, featuring modern Stainless appliances, Gorgeous Quartz countertops & oversized center island adding additional seating. The kitchen adjoins the morning room & the spacious family room plus the formal dining room, making it ideal for hosting dinner parties or for your casual family meals. One of the other standout features of this home is the Exquisite Primary suite, featuring shiplap accent wall, tray ceiling, Luxury Ensuite Bath, Walk-In Closet, + adjacent room w/many options such as office, nursery, sitting room, craft or exercise room. 2 other Bedrooms w/Jack &Jill Bath, plus the Loft Space & laundry are all on this Level. The 3rd Floor provides yet more options w/full Bath Attached-Can be another Bedr
USD 734,950
11512 Wiltstaff Drive
View photo
House · for sale
USD 349,900
USD 248/sq.ft
11512 Wiltstaff Drive
Barnes Spring
· 1,410 sq.ft · 3 Bedrooms · 2 Baths · House
· Equipped kitchen
Barnes Spring · 1,410 sq.ft · 3 Bedrooms · 2 Baths · House · Equipped kitchen
Imagine coming home to a place where everyday moments turn into lasting memories. From morning coffee on your brand-new front porch to laughter-filled evenings with loved ones, this inviting home is ready to welcome your next chapter. The moment you arrive, the freshly manicured landscaping and power-washed exterior create a warm first impression. Step inside, where the entire home has been freshly painted, brand-new luxury vinyl plank flooring on the main level, and newly replaced carpet upstairs create a fresh, modern feel throughout. Updated light fixtures and hardware add an additional polished touch to every corner. The beautifully refreshed kitchen features new countertops and freshly painted cabinets, offering the perfect setting for preparing family meals, sharing stories about the day, and creating traditions that last for years to come. Whether you’re hosting holiday celebrations, enjoying cozy movie nights, or simply unwinding after a busy day, this home offers the comfort a
USD 349,900
509 Overcliff Court
View photo
House · for sale
USD 400,000
USD 249/sq.ft
509 Overcliff Court
Barnes Spring
· 1,604 sq.ft · 3 Bedrooms · 2 Baths · House
· Garden · Fireplace · Equipped kitchen
Barnes Spring · 1,604 sq.ft · 3 Bedrooms · 2 Baths · House · Garden · Fireplace · Equipped kitchen
Walton Park Charm Meets Modern Updates! Nestled on a quiet cul-de-sac in the highly sought-after Walton Park community, this beautifully updated 3-bedroom, 2.5-bath home offers the perfect blend of style, comfort, and convenience. Inside, you'll find a bright and inviting floor plan featuring a stunning modern kitchen with a center island, crisp white shaker-style cabinetry, gorgeous granite countertops, and a stainless steel appliance package. The kitchen opens seamlessly to the spacious family room with a cozy fireplace, while the dining room provides the perfect space for entertaining. Enjoy year-round views of the naturally wooded backyard from the spacious screened porch. Upstairs, the thoughtfully designed split-bedroom layout offers privacy for the primary suite, complete with dual vanities, a walk-in closet, and convenient laundry access. The secondary bedrooms are generously sized and served by an updated guest bath. This move-in ready home has been meticulously maintained wit
USD 400,000
12224 Hollow Oak Court
View photo
House · for sale
USD 465,000
USD 203/sq.ft
12224 Hollow Oak Court
Barnes Spring
· 2,282 sq.ft · 4 Bedrooms · 3 Baths · House
· Deck · Fireplace · Equipped kitchen · Parking · Lift
Barnes Spring · 2,282 sq.ft · 4 Bedrooms · 3 Baths · House · Deck · Fireplace · Equipped kitchen · Parking · Lift
Welcome to 12224 Hollow Oak Court, tucked away on a cul-de-sac in the desirable Bayhill Pointe community! This spacious 4-bedroom, 3-full-bath home offers a thoughtfully designed floor plan with two primary suites, comfortable living spaces, and accessibility features throughout. The first-floor primary suite features a private ensuite bath with a walk-in shower and a generous walk-in closet. Two additional first-floor bedrooms feature new carpeting, while the upstairs offers a second primary suite complete with its own private bath and walk-in closet—ideal for guests or flexible living arrangements. Enjoy an inviting living room with a cozy gas fireplace, an eat-in kitchen, and a separate dining room perfect for entertaining. Step outside onto the freshly painted rear deck, conveniently located off the living room. Additional highlights include wheelchair-accessible doorways and hallways, a side-entry two-car garage equipped with an electric lift providing stair-free access to the mai
USD 465,000
11947 W Briar Patch Drive
View photo
Condo · for sale
USD 239,950
USD 206/sq.ft
11947 W Briar Patch Drive
Barnes Spring
· 1,163 sq.ft · 2 Bedrooms · 1 Bath · Condo
· Equipped kitchen
Barnes Spring · 1,163 sq.ft · 2 Bedrooms · 1 Bath · Condo · Equipped kitchen
Welcome to 11947 w. Briar patch drive in chesterfield county, virginia! This beautifully renovated condominium in the Briarwood Hearth Community has been completely transformed from top to bottom in 2026 and is truly MOVE-IN READY! No detail has been overlooked in this stunning renovation! Step inside and discover fresh paint, brand-new carpeting, recessed LED lighting throughout, new ceiling fans, and new blinds that give this home a bright, fresh, modern feel. The completely renovated kitchen is sure to impress, featuring gorgeous granite countertops, stainless steel appliances, custom cabinetry, under-cabinet lighting, and a new garbage disposal. The beautifully updated bathrooms boast granite countertops, custom cabinetry, and a spacious double-bowl vanity, offering both style and functionality. Additional improvements include a NEW hot water heater and NEW roof! Enjoy the convenience of condominium living with monthly fees that include GAS, WATER, SEWER, AND TRASH PICKUP! Ideally
USD 239,950
5726 Gossamer Place
View photo
House · for sale
USD 474,950
USD 222/sq.ft
5726 Gossamer Place
Barnes Spring
· 2,131 sq.ft · 4 Bedrooms · 2 Baths · House
· Office room · Equipped kitchen
Barnes Spring · 2,131 sq.ft · 4 Bedrooms · 2 Baths · House · Office room · Equipped kitchen
Welcome home to 5726 Gossamer Place, a beautifully maintained 2019 built home tucked on a quiet cul-de-sac in Wynwood at FoxCreek. Offering 2,141 square feet with 4 bedrooms & 2.5 bathrooms, this home blends modern design, energy efficiency & resort style amenities, all conveniently located in the Cosby High School district near Hull Street Road shopping, dining & everyday essentials. Step inside to a welcoming foyer with a flex room behind French doors, ideal for a home office or playroom, & a half bath with shiplap accent wall. The open main level flows into a bright family room with laminate flooring & 9 ft+ ceilings, open to a dining area & a kitchen featuring a large granite island, 42 inch cabinetry, subway tile backsplash, gas range, stainless appliances & a walk in pantry. Upstairs, the primary suite offers a tray ceiling, two walk in closets, a double vanity bath with tiled walk in shower & bench, & its own private covered porch. Three additional bedrooms, a full hall bath & s
USD 474,950
16824 Creek Parke Drive
View photo
House · for sale
USD 630,531
USD 382/sq.ft
Updated
16824 Creek Parke Drive
Barnes Spring
· 1,647 sq.ft · 3 Bedrooms · 2 Baths · House
· Fireplace · Equipped kitchen
Barnes Spring · 1,647 sq.ft · 3 Bedrooms · 2 Baths · House · Fireplace · Equipped kitchen
Thoughtfully designed for comfortable single-level living, this farmhouse-inspired exterior welcomes you with a wide front porch, neutral-toned Hardie plank siding, and a spacious covered rear porch. Inside, two secondary bedrooms and a full bath are located just off the foyer, while the private primary suite is tucked toward the rear of the home. The open-concept great room, eat-in area, and gourmet kitchen create an inviting central gathering space, enhanced by additional windows, a gas fireplace, upgraded lighting, and LVP flooring. The kitchen features granite countertops, a ceramic tile backsplash, a walk-in pantry, and stainless-steel appliances including a gas cooktop, wall oven, microwave, and statement hood. Black and champagne-bronze accents throughout add a polished, thoughtfully coordinated finish. The primary suite continues the LVP flooring and includes a spacious walk-in closet and well-appointed bath with dual vanities, quartz countertops, ceramic tile flooring, a priva
USD 630,531
4101 Gloucestershire Street
View photo
House · for sale
USD 324,950
USD 258/sq.ft
4101 Gloucestershire Street
Barnes Spring
· 1,259 sq.ft · 3 Bedrooms · 2 Baths · House
· Garden · Deck · Fireplace · Equipped kitchen
Barnes Spring · 1,259 sq.ft · 3 Bedrooms · 2 Baths · House · Garden · Deck · Fireplace · Equipped kitchen
Tucked away on a quiet cul-de-sac, 4101 Gloucestershire St offers a comfortable Cape-style layout, a private backyard setting, and a home that has been lovingly cared for by its owners over the past five years. Inside, the family room is anchored by a stone fireplace and flows naturally into the dining area and kitchen, creating an inviting main-level living space. The kitchen features granite countertops, stainless steel appliances, recessed lighting, and plenty of cabinet storage. The first-floor primary bedroom offers added convenience and includes a private bath with a spacious ceramic tile walk-in shower. Upstairs, two additional bedrooms share a full bath, providing a practical layout with separation between living spaces. Out back, enjoy a freshly repainted deck overlooking a private yard with preserved land behind the property, giving the outdoor space an open and peaceful feel. Vinyl siding, vinyl windows, a paved driveway, and established landscaping add to the home’s low-mai
USD 324,950

Get email alerts

Don't miss out: be the first to know about new properties

The alert was correctly created

On subscribing you accept the conditions of use and the privacy policy
Alert
Receive new ads in your inbox
Save this search
Receive alerts for new listings

We'll send you an email when we have new properties for: "Properties for sale in Barnes Spring"

The alert was correctly created

Cove Ridge
Spring Gate, Brandermill Clover Hill district Chesterfield County Virginia
Get email alerts and be the first to see new listings
Required field
On subscribing I accept the terms of the privacy policy
Perfect! You'll soon start receiving new listings via email
Alert
Receive an email when we have new ads for Properties for sale in Barnes Spring
Save this search
Filters

Bedrooms

Size (sq.ft)

sq.ft
sq.ft

Price

USD
USD

Property type

Bathrooms

Clear all filters
Receive notifications when new entries are published.