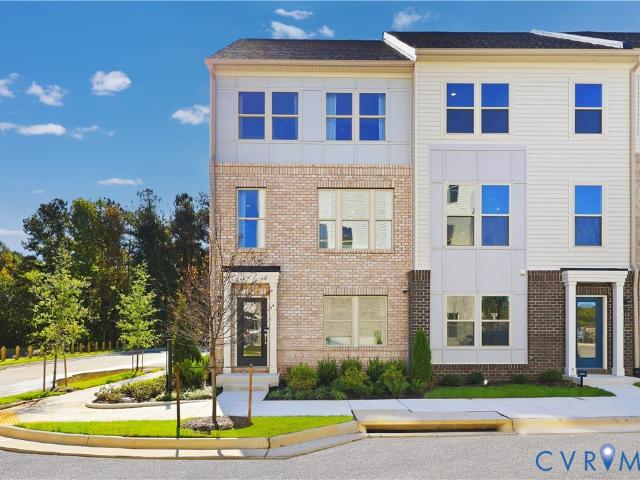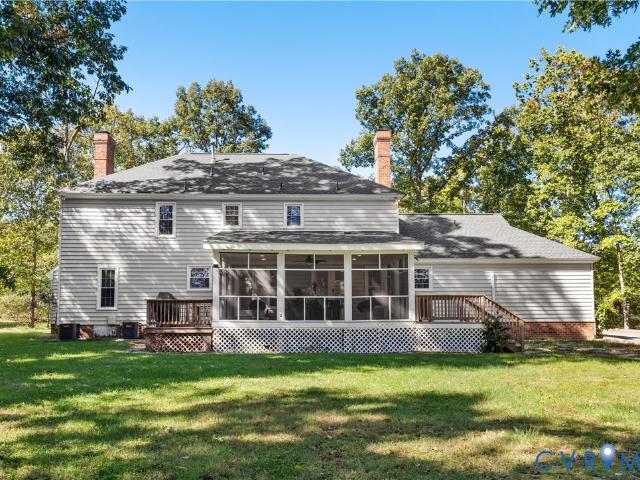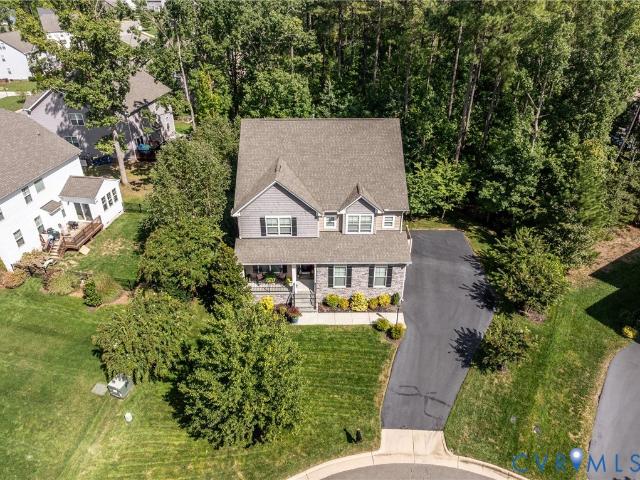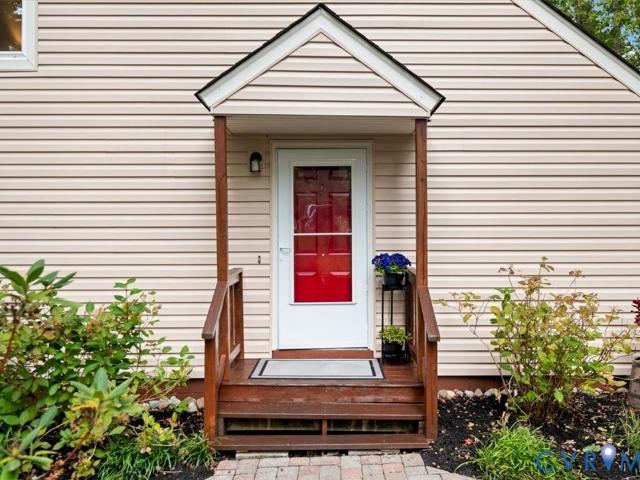
700 properties for sale in Barnes Spring

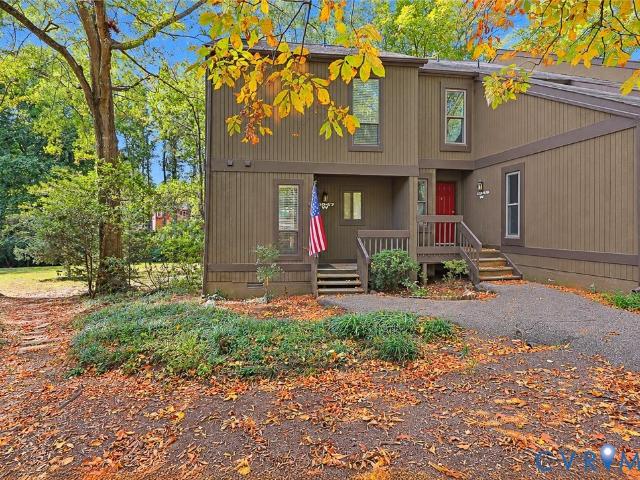
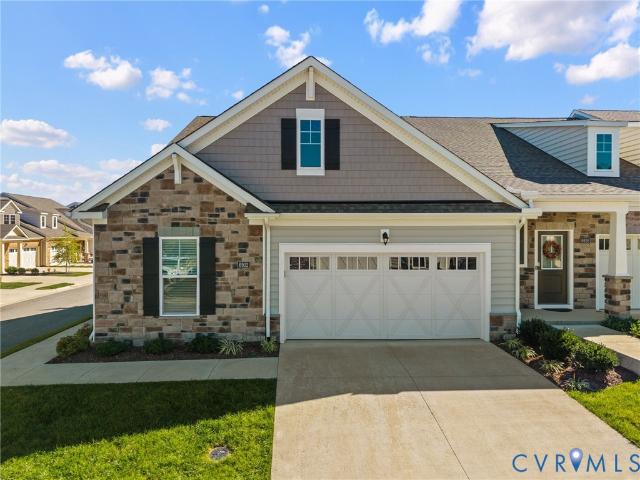
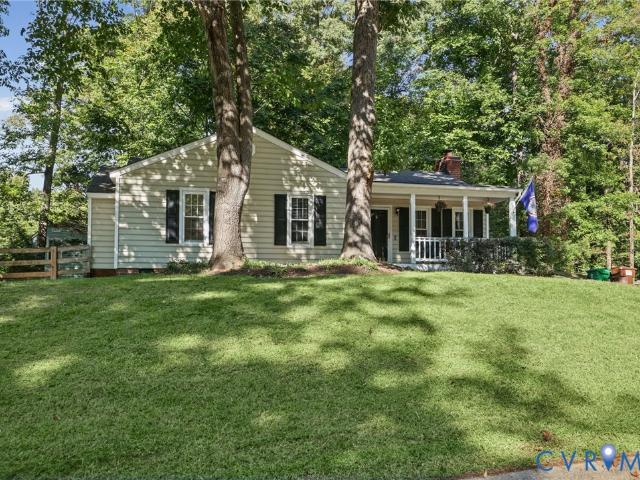
13512 Master Stag Drive
View photo
House · for sale
USD 359,000
USD 297/sq.ft
13512 Master Stag Drive
Barnes Spring
· 1,206 sq.ft · 3 Bedrooms · 2 Baths · House
· Garden · Equipped kitchen
Barnes Spring · 1,206 sq.ft · 3 Bedrooms · 2 Baths · House · Garden · Equipped kitchen
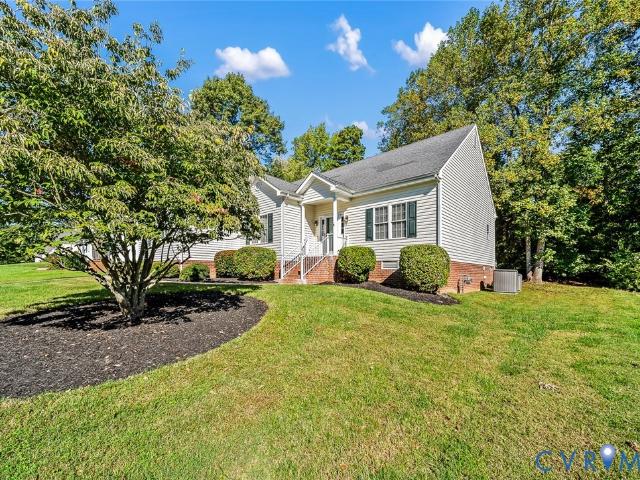
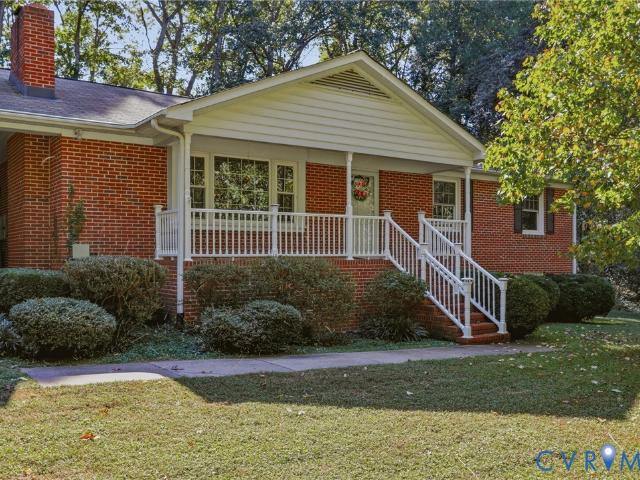
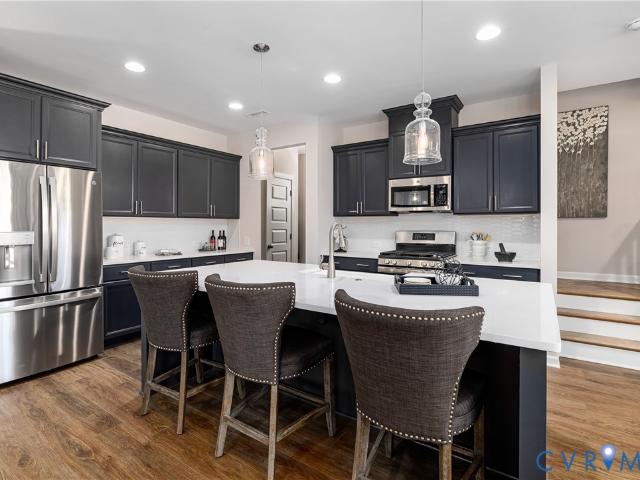
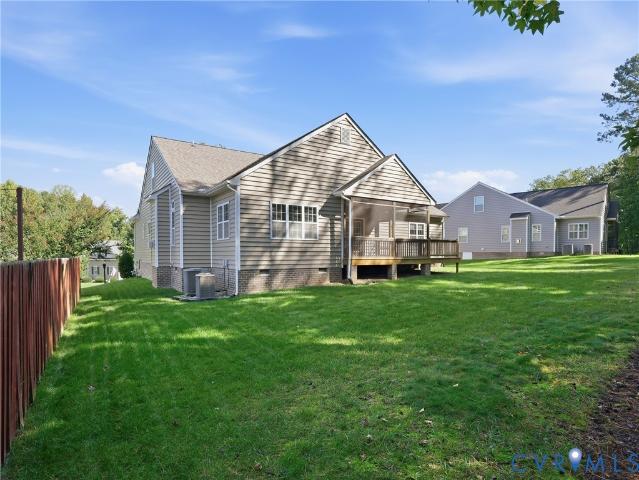
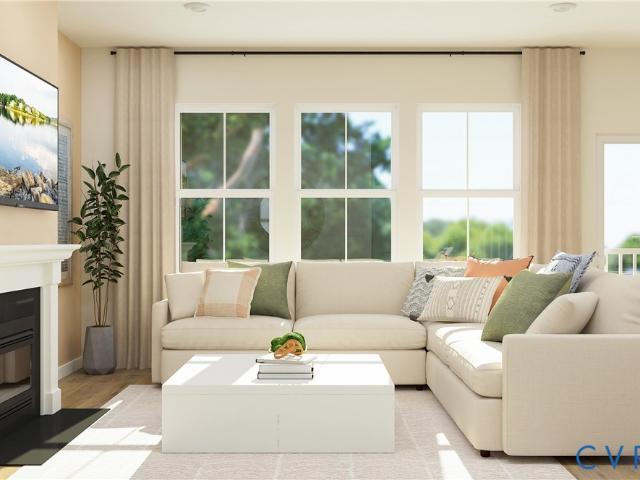
Welcome to 13512 Master Stag Drive in the Deer Run community of Midlothian! This beautifully updated ranch offers an inviting layout, thoughtful improvements, and a spectacular screened-in porch that extends the living space. Step through the foyer and you'll appreciate the easy flow of the main living areas. The kitchen is straight ahead and features newer Whirlpool appliances, updated lighting, ample cabinetry, and an eat-in nook. Just off the kitchen, the spacious living room offers plenty of room for comfortable seating and entertaining and opens directly to the screened-in porch. This large, private retreat is perfect for morning coffee, relaxing, or entertaining while overlooking the backyard. From the foyer, the hallway leads to the home's private living quarters. The laundry room is conveniently located in the hallway leading to the bedrooms and has been enhanced with additional cabinetry for improved storage and organization. The primary suite features a private en-suite bath
USD 359,000
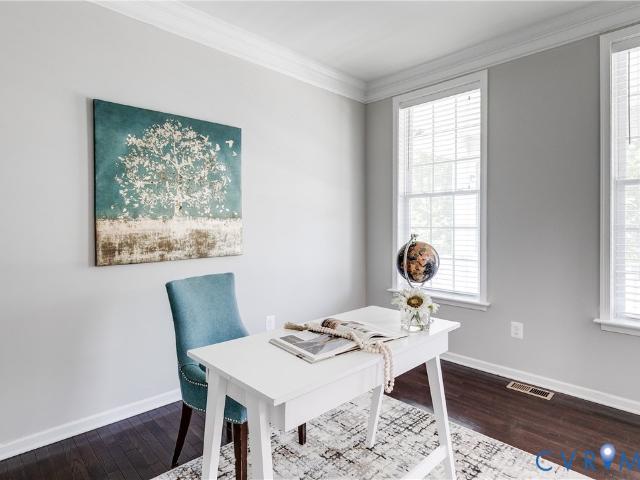
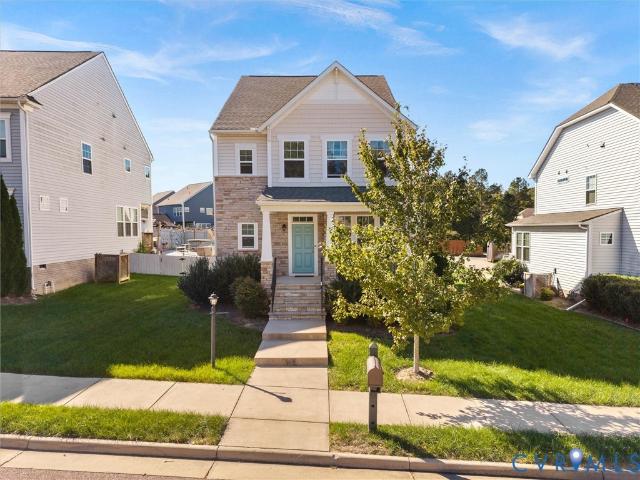
6031 Trail Ride Drive
View photo
House · for sale
USD 649,950
USD 163/sq.ft
6031 Trail Ride Drive
Barnes Spring
· 3,972 sq.ft · 4 Bedrooms · 3 Baths · House
· Office room · Equipped kitchen · Parking
Barnes Spring · 3,972 sq.ft · 4 Bedrooms · 3 Baths · House · Office room · Equipped kitchen · Parking
Welcome home to this beautiful home built by Toll Brothers in the highly desirable Wynwood section of FoxCreek. Lovingly maintained by its original owner, this home offers a spacious, open floor plan ideal for everyday living and entertaining. Step inside to a bright foyer that opens to a private office with French doors on one side and a formal dining room with chair rail molding on the other. The main level also includes a powder room. The gourmet kitchen features granite countertops, abundant cabinetry, a center island with bar seating, and an eat-in area. The kitchen flows seamlessly into the oversized family room, creating the perfect gathering space. All kitchen appliances have been updated within the last two years. A laundry/mudroom provides access to the attached two-car garage with built-in storage shelving. Upstairs, the oversized primary suite features a tray ceiling, two walk-in closets, and a flex space ideal for a nursery, home office, sitting room, or workout area. A la
USD 649,950
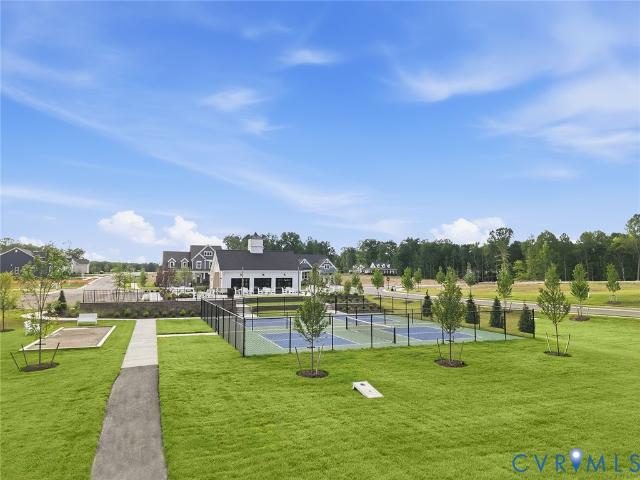
16001 Lost Crop Drive
View photo
House · for sale
USD 734,950
USD 205/sq.ft
16001 Lost Crop Drive
Barnes Spring
· 3,584 sq.ft · 5 Bedrooms · 4 Baths · House
· Office room · Equipped kitchen
Barnes Spring · 3,584 sq.ft · 5 Bedrooms · 4 Baths · House · Office room · Equipped kitchen
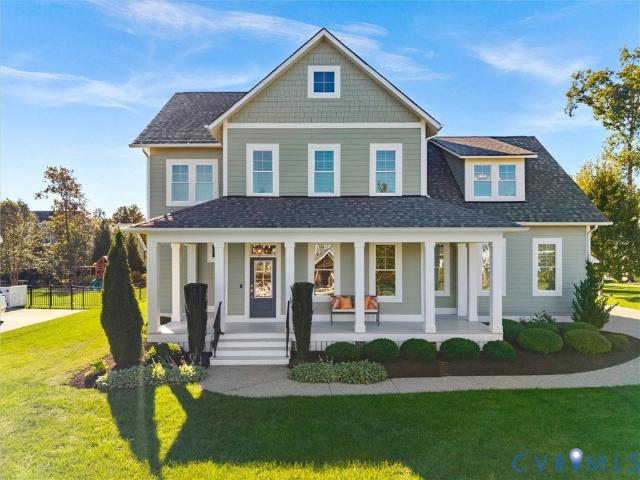
Welcome Home to this Stunning Craftsman-Style Beauty with a first-floor bedroom and a full bathroom! The open floor plan seamlessly connects all the main living areas, allowing for effortless flow and interaction. The heart of this home lies in its spacious and well-appointed kitchen, featuring modern Stainless appliances, Gorgeous Quartz countertops & oversized center island adding additional seating. The kitchen adjoins the morning room & the spacious family room plus the formal dining room, making it ideal for hosting dinner parties or for your casual family meals. One of the other standout features of this home is the Exquisite Primary suite, featuring shiplap accent wall, tray ceiling, Luxury Ensuite Bath, Walk-In Closet, + adjacent room w/many options such as office, nursery, sitting room, craft or exercise room. 2 other Bedrooms w/Jack &Jill Bath, plus the Loft Space & laundry are all on this Level. The 3rd Floor provides yet more options w/full Bath Attached-Can be another Bedr
USD 734,950
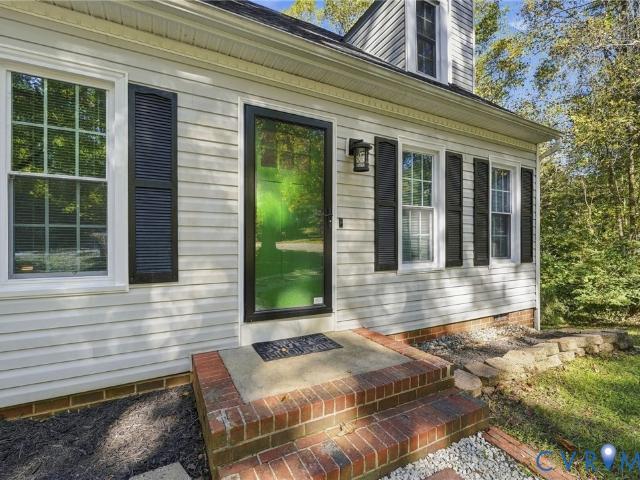
11512 Wiltstaff Drive
View photo
House · for sale
USD 349,900
USD 248/sq.ft
11512 Wiltstaff Drive
Barnes Spring
· 1,410 sq.ft · 3 Bedrooms · 2 Baths · House
· Equipped kitchen
Barnes Spring · 1,410 sq.ft · 3 Bedrooms · 2 Baths · House · Equipped kitchen
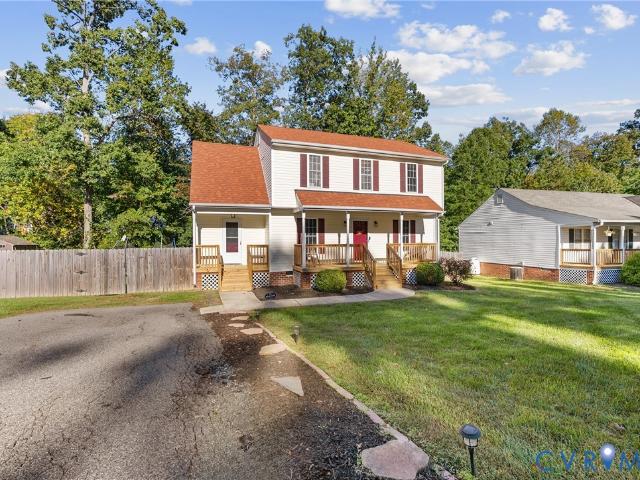
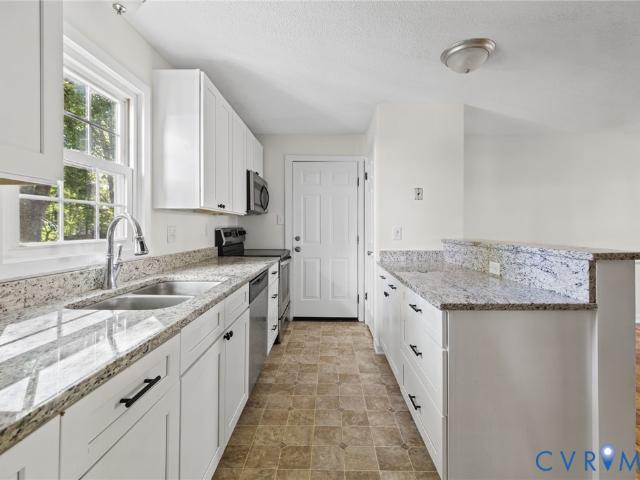
Imagine coming home to a place where everyday moments turn into lasting memories. From morning coffee on your brand-new front porch to laughter-filled evenings with loved ones, this inviting home is ready to welcome your next chapter. The moment you arrive, the freshly manicured landscaping and power-washed exterior create a warm first impression. Step inside, where the entire home has been freshly painted, brand-new luxury vinyl plank flooring on the main level, and newly replaced carpet upstairs create a fresh, modern feel throughout. Updated light fixtures and hardware add an additional polished touch to every corner. The beautifully refreshed kitchen features new countertops and freshly painted cabinets, offering the perfect setting for preparing family meals, sharing stories about the day, and creating traditions that last for years to come. Whether you’re hosting holiday celebrations, enjoying cozy movie nights, or simply unwinding after a busy day, this home offers the comfort a
USD 349,900
509 Overcliff Court
View photo
House · for sale
USD 400,000
USD 249/sq.ft
509 Overcliff Court
Barnes Spring
· 1,604 sq.ft · 3 Bedrooms · 2 Baths · House
· Garden · Fireplace · Equipped kitchen
Barnes Spring · 1,604 sq.ft · 3 Bedrooms · 2 Baths · House · Garden · Fireplace · Equipped kitchen
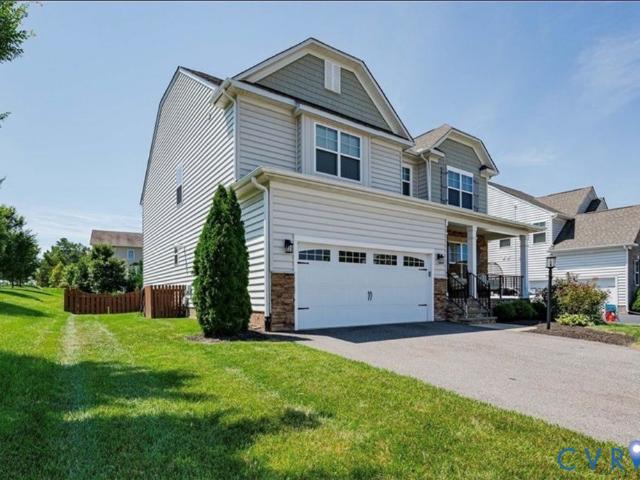
Walton Park Charm Meets Modern Updates! Nestled on a quiet cul-de-sac in the highly sought-after Walton Park community, this beautifully updated 3-bedroom, 2.5-bath home offers the perfect blend of style, comfort, and convenience. Inside, you'll find a bright and inviting floor plan featuring a stunning modern kitchen with a center island, crisp white shaker-style cabinetry, gorgeous granite countertops, and a stainless steel appliance package. The kitchen opens seamlessly to the spacious family room with a cozy fireplace, while the dining room provides the perfect space for entertaining. Enjoy year-round views of the naturally wooded backyard from the spacious screened porch. Upstairs, the thoughtfully designed split-bedroom layout offers privacy for the primary suite, complete with dual vanities, a walk-in closet, and convenient laundry access. The secondary bedrooms are generously sized and served by an updated guest bath. This move-in ready home has been meticulously maintained wit
USD 400,000
12224 Hollow Oak Court
View photo
House · for sale
USD 465,000
USD 203/sq.ft
12224 Hollow Oak Court
Barnes Spring
· 2,282 sq.ft · 4 Bedrooms · 3 Baths · House
· Deck · Fireplace · Equipped kitchen · Parking · Lift
Barnes Spring · 2,282 sq.ft · 4 Bedrooms · 3 Baths · House · Deck · Fireplace · Equipped kitchen · Parking · Lift
Welcome to 12224 Hollow Oak Court, tucked away on a cul-de-sac in the desirable Bayhill Pointe community! This spacious 4-bedroom, 3-full-bath home offers a thoughtfully designed floor plan with two primary suites, comfortable living spaces, and accessibility features throughout. The first-floor primary suite features a private ensuite bath with a walk-in shower and a generous walk-in closet. Two additional first-floor bedrooms feature new carpeting, while the upstairs offers a second primary suite complete with its own private bath and walk-in closet—ideal for guests or flexible living arrangements. Enjoy an inviting living room with a cozy gas fireplace, an eat-in kitchen, and a separate dining room perfect for entertaining. Step outside onto the freshly painted rear deck, conveniently located off the living room. Additional highlights include wheelchair-accessible doorways and hallways, a side-entry two-car garage equipped with an electric lift providing stair-free access to the mai
USD 465,000
11947 W Briar Patch Drive
View photo
Condo · for sale
USD 239,950
USD 206/sq.ft
11947 W Briar Patch Drive
Barnes Spring
· 1,163 sq.ft · 2 Bedrooms · 1 Bath · Condo
· Equipped kitchen
Barnes Spring · 1,163 sq.ft · 2 Bedrooms · 1 Bath · Condo · Equipped kitchen
Welcome to 11947 w. Briar patch drive in chesterfield county, virginia! This beautifully renovated condominium in the Briarwood Hearth Community has been completely transformed from top to bottom in 2026 and is truly MOVE-IN READY! No detail has been overlooked in this stunning renovation! Step inside and discover fresh paint, brand-new carpeting, recessed LED lighting throughout, new ceiling fans, and new blinds that give this home a bright, fresh, modern feel. The completely renovated kitchen is sure to impress, featuring gorgeous granite countertops, stainless steel appliances, custom cabinetry, under-cabinet lighting, and a new garbage disposal. The beautifully updated bathrooms boast granite countertops, custom cabinetry, and a spacious double-bowl vanity, offering both style and functionality. Additional improvements include a NEW hot water heater and NEW roof! Enjoy the convenience of condominium living with monthly fees that include GAS, WATER, SEWER, AND TRASH PICKUP! Ideally
USD 239,950
5726 Gossamer Place
View photo
House · for sale
USD 474,950
USD 222/sq.ft
5726 Gossamer Place
Barnes Spring
· 2,131 sq.ft · 4 Bedrooms · 2 Baths · House
· Office room · Equipped kitchen
Barnes Spring · 2,131 sq.ft · 4 Bedrooms · 2 Baths · House · Office room · Equipped kitchen
Welcome home to 5726 Gossamer Place, a beautifully maintained 2019 built home tucked on a quiet cul-de-sac in Wynwood at FoxCreek. Offering 2,141 square feet with 4 bedrooms & 2.5 bathrooms, this home blends modern design, energy efficiency & resort style amenities, all conveniently located in the Cosby High School district near Hull Street Road shopping, dining & everyday essentials. Step inside to a welcoming foyer with a flex room behind French doors, ideal for a home office or playroom, & a half bath with shiplap accent wall. The open main level flows into a bright family room with laminate flooring & 9 ft+ ceilings, open to a dining area & a kitchen featuring a large granite island, 42 inch cabinetry, subway tile backsplash, gas range, stainless appliances & a walk in pantry. Upstairs, the primary suite offers a tray ceiling, two walk in closets, a double vanity bath with tiled walk in shower & bench, & its own private covered porch. Three additional bedrooms, a full hall bath & s
USD 474,950
16824 Creek Parke Drive
View photo
House · for sale
USD 630,531
USD 382/sq.ft
Updated
16824 Creek Parke Drive
Barnes Spring
· 1,647 sq.ft · 3 Bedrooms · 2 Baths · House
· Fireplace · Equipped kitchen
Barnes Spring · 1,647 sq.ft · 3 Bedrooms · 2 Baths · House · Fireplace · Equipped kitchen
Thoughtfully designed for comfortable single-level living, this farmhouse-inspired exterior welcomes you with a wide front porch, neutral-toned Hardie plank siding, and a spacious covered rear porch. Inside, two secondary bedrooms and a full bath are located just off the foyer, while the private primary suite is tucked toward the rear of the home. The open-concept great room, eat-in area, and gourmet kitchen create an inviting central gathering space, enhanced by additional windows, a gas fireplace, upgraded lighting, and LVP flooring. The kitchen features granite countertops, a ceramic tile backsplash, a walk-in pantry, and stainless-steel appliances including a gas cooktop, wall oven, microwave, and statement hood. Black and champagne-bronze accents throughout add a polished, thoughtfully coordinated finish. The primary suite continues the LVP flooring and includes a spacious walk-in closet and well-appointed bath with dual vanities, quartz countertops, ceramic tile flooring, a priva
USD 630,531
4101 Gloucestershire Street
View photo
House · for sale
USD 324,950
USD 258/sq.ft
4101 Gloucestershire Street
Barnes Spring
· 1,259 sq.ft · 3 Bedrooms · 2 Baths · House
· Garden · Deck · Fireplace · Equipped kitchen
Barnes Spring · 1,259 sq.ft · 3 Bedrooms · 2 Baths · House · Garden · Deck · Fireplace · Equipped kitchen
Tucked away on a quiet cul-de-sac, 4101 Gloucestershire St offers a comfortable Cape-style layout, a private backyard setting, and a home that has been lovingly cared for by its owners over the past five years. Inside, the family room is anchored by a stone fireplace and flows naturally into the dining area and kitchen, creating an inviting main-level living space. The kitchen features granite countertops, stainless steel appliances, recessed lighting, and plenty of cabinet storage. The first-floor primary bedroom offers added convenience and includes a private bath with a spacious ceramic tile walk-in shower. Upstairs, two additional bedrooms share a full bath, providing a practical layout with separation between living spaces. Out back, enjoy a freshly repainted deck overlooking a private yard with preserved land behind the property, giving the outdoor space an open and peaceful feel. Vinyl siding, vinyl windows, a paved driveway, and established landscaping add to the home’s low-mai
USD 324,950
12702 Sweet Clover Lane
View photo
Condo · for sale
USD 364,990
USD 229/sq.ft
12702 Sweet Clover Lane
Barnes Spring
· 1,593 sq.ft · 2 Bedrooms · 2 Baths · Condo
· Deck · Parking · Swimming pool
Barnes Spring · 1,593 sq.ft · 2 Bedrooms · 2 Baths · Condo · Deck · Parking · Swimming pool
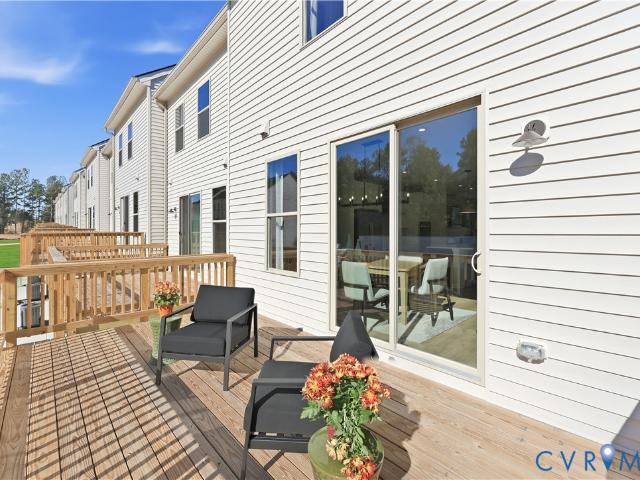
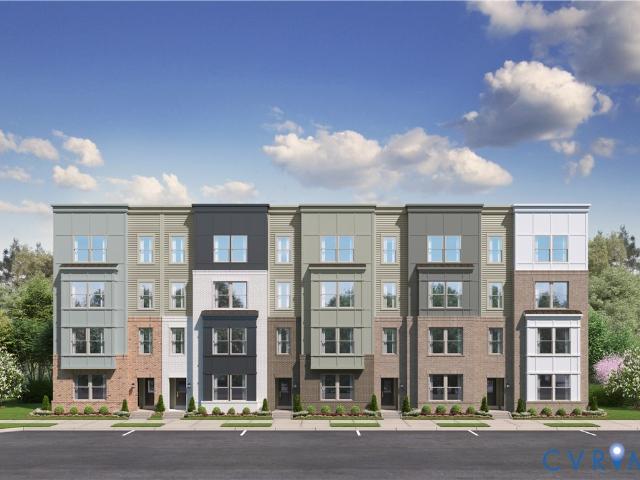
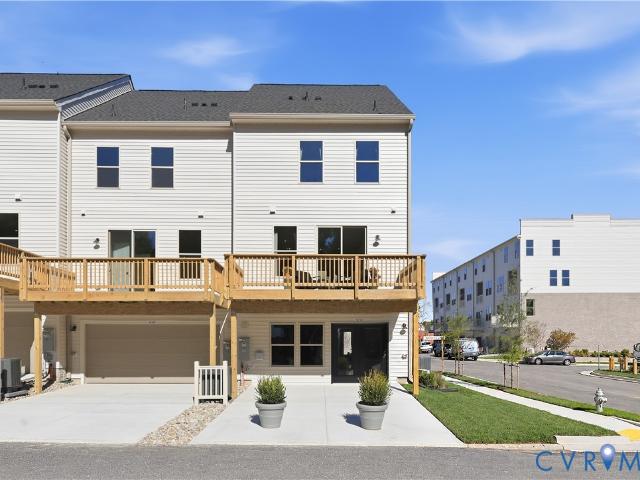
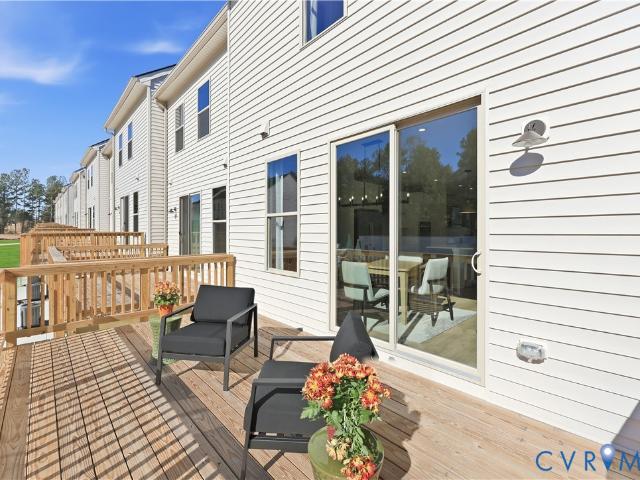
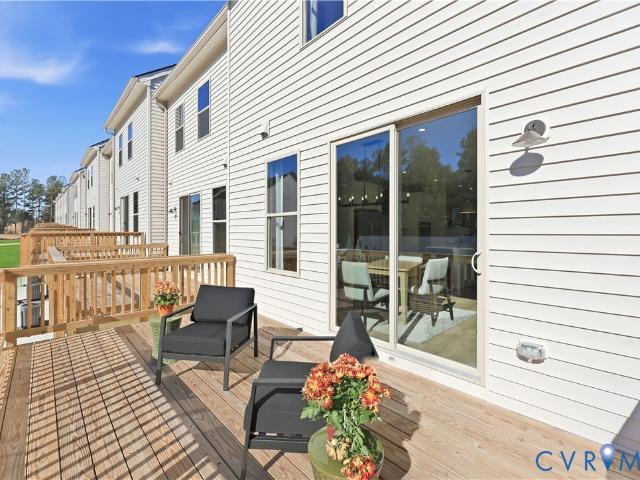
Discover the perfect blend of modern comfort and functional design in this stylish three-story Clarendon townhome. This flexible layout offers an exceptional living experience, with a first-floor recreational room and half bath. A garage provides convenient parking and extra storage. Upstairs, the main level features a bright, open concept living and dining area, ideal for entertaining, while the top floor offers not one but two private and peaceful bedroom suites. The Owners bedroom features a large shower, dual vanity and large walkin closet. Enjoy the beautiful weather on your private deck and bring outdoor living to your home. This home is located in Cloverleigh Towns, a brand-new townhome community where modern convenience meets exceptional living. Cloverleigh Towns will feature a tot lot where your kids can play, a fire pit where you can gather with friends and neighbors, perfect for conversation and stargazing on cool nights, and a resort style pool and bathhouse in the future a
USD 364,990
16818 Creek Parke Drive
View photo
House · for sale
USD 604,311
USD 403/sq.ft
Updated
16818 Creek Parke Drive
Barnes Spring
· 1,496 sq.ft · 3 Bedrooms · 2 Baths · House
· Fireplace · Equipped kitchen
Barnes Spring · 1,496 sq.ft · 3 Bedrooms · 2 Baths · House · Fireplace · Equipped kitchen
Set on a spacious homesite with included lawn care and full-yard irrigation, this thoughtfully designed single-level home combines low-maintenance living with elevated finishes and everyday functionality. The open-concept family room features 10-foot ceilings and a gas fireplace, while the adjoining eat-in area and gourmet kitchen create an inviting space for gathering. The kitchen features granite countertops, a ceramic tile backsplash, a contrasting wood-tone island with upgraded pendant lighting, and a stainless-steel appliance package with gas cooktop, wall oven and microwave, standalone hood vent, and dishwasher. The private primary suite features a dual vanity with quartz countertops and a fully tiled walk-in shower with bench seating. Both baths are appointed with quartz countertops and ceramic tile flooring, while luxury vinyl plank flooring extends throughout the main living areas and laundry room. Additional details include soft-close cabinetry throughout, coordinated brushed
USD 604,311
16143 Cachet Way
View photo
Condo · for sale
USD 489,014
USD 195/sq.ft
16143 Cachet Way
Barnes Spring
· 2,497 sq.ft · 3 Bedrooms · 2 Baths · Condo
· Office room · Balcony · Equipped kitchen · Parking
Barnes Spring · 2,497 sq.ft · 3 Bedrooms · 2 Baths · Condo · Office room · Balcony · Equipped kitchen · Parking
Coming soon! Discover The Aspen II by Main Street Homes at The Aire at Westchester, offering 2,498 square feet of stylish, low-maintenance condo living. This upper-level, two-story interior-unit condominium features 3 bedrooms, 2.5 bathrooms, and an attached one-car garage. The entry level welcomes you with a foyer, coat closet, and convenient direct garage access, while a private staircase leads to the expansive, open-concept main living level. The spacious kitchen showcases quartz countertops and flows seamlessly into the dining area and generous great room, creating an inviting space for everyday living and entertaining. Mohawk RevWood flooring enhances the main living areas, while a versatile flex room offers the perfect space for a home office, reading nook, or additional living area. Step outside to enjoy the covered private balcony just off the great room. Upstairs, the primary suite features a walk-in closet and private en-suite bathroom, while two additional bedrooms share a f
USD 489,014
2230 Nightfall Drive
View photo
Townhouse · for sale
USD 390,000
USD 199/sq.ft
2230 Nightfall Drive
Barnes Spring
· 1,959 sq.ft · 4 Bedrooms · 2 Baths · Townhouse
· Office room · Equipped kitchen
Barnes Spring · 1,959 sq.ft · 4 Bedrooms · 2 Baths · Townhouse · Office room · Equipped kitchen
Your Next Chapter Starts Here in North Chesterfield! Imagine coming home to a space that feels just right. Built in 2021 and thoughtfully designed for modern living, this home offers the perfect blend of comfort, style, and convenience. With 4 spacious bedrooms and 2.5 baths, this move-in-ready townhome gives you room to grow, space to unwind, and the freedom to enjoy more of what matters most. Step inside and discover an inviting, open-concept main level where everyday moments become lasting memories. Picture slow mornings in your favorite spot, dinners shared around the table, and evenings spent laughing with family and friends. The seamless flow between the living, dining, and kitchen areas makes entertaining effortless while keeping you connected to every moment. Upstairs, generously sized bedrooms provide the flexibility your life needs, whether you're creating a peaceful primary retreat, setting up a home office, or making room for the people and things you love. The spacious pri
USD 390,000
10225 Albatross Avenue
View photo
Townhouse · for sale
USD 414,935
USD 213/sq.ft
10225 Albatross Avenue
Barnes Spring
· 1,948 sq.ft · 3 Bedrooms · 2 Baths · Townhouse
· Equipped kitchen
Barnes Spring · 1,948 sq.ft · 3 Bedrooms · 2 Baths · Townhouse · Equipped kitchen
Tucked between the everyday conveniences of Chesterfield and the natural beauty of Rockwood Park, Rockwood Square offers easy access to shopping, dining, coffee shops, and major commuter routes throughout the Richmond region. It's a location that makes daily living simple while keeping recreation and entertainment close at hand. Now is the perfect time to become one of the first homeowners in this exciting new community. Early buyers have the opportunity to grow alongside the neighborhood while enjoying the benefits of new construction, including modern design, energy efficiency, and reduced maintenance. Estimated for completion by the end of 2026, this Jenkins townhome blends stylish finishes with functional living spaces. The open-concept main level is designed for entertaining, working from home, or relaxing at the end of the day. The upgraded kitchen features quartz countertops, designer cabinetry, a tile backsplash, stainless steel appliances, and an included refrigerator. A conve
USD 414,935
10137 Five Iron Run
View photo
Condo · for sale
USD 470,290
USD 192/sq.ft
Updated
10137 Five Iron Run
Barnes Spring
· 2,443 sq.ft · 3 Bedrooms · 2 Baths · Condo
· Office room · Equipped kitchen · Parking
Barnes Spring · 2,443 sq.ft · 3 Bedrooms · 2 Baths · Condo · Office room · Equipped kitchen · Parking
Discover the Julianne at Rockwood Square, an end-unit condo-style home offering 2,446 square feet of thoughtfully designed living space, stylish finishes, and abundant natural light throughout. With three spacious bedrooms, 2.5 baths, and a 1-car garage, this home combines low-maintenance living with the space and comfort of a traditional home. The open-concept main level is ideal for everyday living and entertaining. The kitchen showcases Stone gray cabinetry, black cabinet hardware, a black kitchen faucet, and coordinating black lighting, creating a sleek, modern aesthetic. Overlooking the dining area and expansive family room, the kitchen serves as the heart of the home and provides the perfect setting for gathering with family and friends. The upper level features a spacious primary suite with a large walk-in closet and private bath, along with two secondary bedrooms that offer flexibility for guests, a home office, or hobbies. As an end unit, additional windows fill the home with
USD 470,290
10261 Albatross Avenue
View photo
Townhouse · for sale
USD 395,080
USD 203/sq.ft
10261 Albatross Avenue
Barnes Spring
· 1,938 sq.ft · 4 Bedrooms · 3 Baths · Townhouse
· Deck · Equipped kitchen
Barnes Spring · 1,938 sq.ft · 4 Bedrooms · 3 Baths · Townhouse · Deck · Equipped kitchen
Ideally located between the convenience of Chesterfield and the outdoor recreation of Rockwood Park, Rockwood Square puts shopping, dining, coffee shops, and major commuter routes just minutes away. Enjoy a connected lifestyle with everyday necessities and entertainment close to home. Now is the perfect time to become one of the first homeowners in this exciting new community and benefit from the long-term value of owning in a growing neighborhood. New construction offers modern design, energy efficiency, and fewer maintenance concerns. Estimated for completion by the end of 2026, this Jenkins townhome features a spacious open-concept main level ideal for entertaining, working from home, or everyday living. The upgraded kitchen includes quartz countertops, designer cabinetry, a tile backsplash, stainless steel appliances, and a refrigerator. A private deck and convenient powder room add functionality to the main level. Upstairs, you'll find 4 bedrooms, 3 full baths, and 1 half bath, pr
USD 395,080
1412 Ascot Hill Terrace
View photo
House · for sale
USD 975,000
USD 261/sq.ft
1412 Ascot Hill Terrace
Barnes Spring
· 3,724 sq.ft · 5 Bedrooms · 4 Baths · House
· Terrace · Parking · Fireplace · Equipped kitchen
Barnes Spring · 3,724 sq.ft · 5 Bedrooms · 4 Baths · House · Terrace · Parking · Fireplace · Equipped kitchen
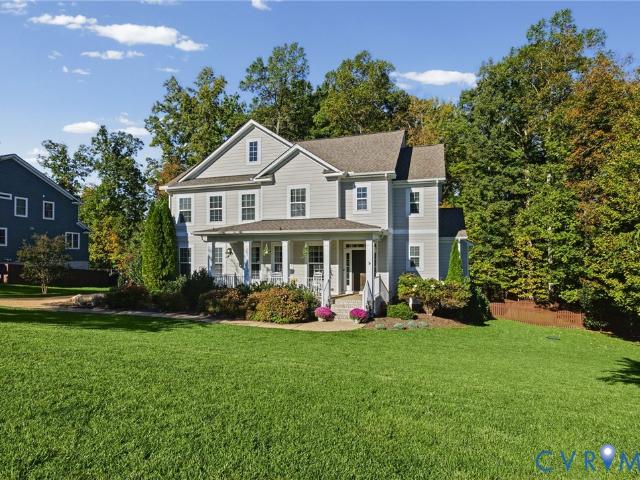
Welcome home to effortless elegance in award-winning Hallsley. This custom built craftsman has been thoughtfully refreshed from top to bottom and truly feels brand new: freshly painted walls, gleaming refinished hardwoods, all new carpet upstairs, and refined finishes that shine in every room. A full front porch invites you into a light-filled main level, where a private study or living room awaits behind French doors and the family room centers on a gas fireplace. The chef’s kitchen is the heart of the home, with granite counters, a generous island, subway tile backsplash, gas cooktop, and custom cabinetry, all flowing into a sunlit dining area framed by classic wainscoting. A half bath, roomy drop zone with built-in cubbies lead into the 2.5 car garage to complete the first floor. Upstairs, retreat to a serene primary suite with a spa-like bath and an expansive walk-in closet, joined by three bedrooms, each with bath access. The newly finished third floor is a true showpiece: a versa
USD 975,000
10255 Albatross Avenue
View photo
Townhouse · for sale
USD 374,585
USD 192/sq.ft
10255 Albatross Avenue
Barnes Spring
· 1,948 sq.ft · 4 Bedrooms · 3 Baths · Townhouse
· Equipped kitchen
Barnes Spring · 1,948 sq.ft · 4 Bedrooms · 3 Baths · Townhouse · Equipped kitchen
Tucked between the everyday conveniences of Chesterfield and the natural beauty of Rockwood Park, Rockwood Square offers easy access to shopping, dining, coffee shops, and major commuter routes throughout the Richmond region. It's a location that makes daily living simple while keeping recreation and entertainment close at hand. Now is an exciting time to become one of the first homeowners in this brand-new community. Early buyers have the unique opportunity to be part of Rockwood Square's growth and enjoy the long-term value of owning in a developing neighborhood. New construction also means greater energy efficiency, less maintenance, and modern features designed for today's lifestyle. Estimated for completion by the end of 2026, this Jenkins townhome combines thoughtful design with timeless finishes. The open-concept main level offers a comfortable space for entertaining, working from home, or relaxing at the end of the day. The upgraded kitchen showcases quartz countertops, designe
USD 374,585
1425 Montcroft Way
View photo
House · for sale
USD 869,900
USD 249/sq.ft
1425 Montcroft Way
Barnes Spring
· 3,488 sq.ft · 5 Bedrooms · 4 Baths · House
· Fireplace · Equipped kitchen
Barnes Spring · 3,488 sq.ft · 5 Bedrooms · 4 Baths · House · Fireplace · Equipped kitchen
Welcome to your dream Hallsley home! You will fall in love with every part of 1425 Montcroft, starting with its lush, varied landscaping and large front porch, perfect for a peaceful morning coffee. Inside, timeless style greets you with natural wood floors (carried throughout the living spaces) and a proper foyer for welcoming guests. The formal dining room boasts coffered ceilings and tons of natural light, ideal for holidays and dinner parties. From here, the heart of the home awaits: a beautifully appointed kitchen with upgraded appliances, ceramic apron sink, extra upper cabinets, subway tile backsplash with a chevron range accent, and a spacious pantry. The kitchen is fully open to the family room with cozy gas fireplace and the light-filled breakfast area, where a wall of glass doors FULLY open to the screened porch to bring the outdoors in. The porch features classic craftsman design, vaulted ceiling, and recessed lights, then steps down to your private entertaining space: a hu
USD 869,900
10231 Albatross Avenue
View photo
Townhouse · for sale
USD 400,930
USD 206/sq.ft
10231 Albatross Avenue
Barnes Spring
· 1,938 sq.ft · 3 Bedrooms · 2 Baths · Townhouse
· Deck · Equipped kitchen
Barnes Spring · 1,938 sq.ft · 3 Bedrooms · 2 Baths · Townhouse · Deck · Equipped kitchen
Discover the perfect blend of convenience and recreation at Rockwood Square, ideally situated near shopping, dining, coffee shops, major commuter routes, and the natural beauty of Rockwood Park. Enjoy easy access to everything you need while staying connected to the best of the Richmond region. Now is the ideal time to be among the first homeowners in this exciting new community. Early buyers can enjoy the advantages of new construction, including modern finishes, energy efficiency, and low-maintenance living, while becoming part of a growing neighborhood. Estimated for completion by the end of 2026, this Jenkins townhome offers thoughtfully designed living spaces and stylish finishes throughout. The open-concept main level is perfect for entertaining, working from home, or relaxing. The upgraded kitchen features quartz countertops, designer cabinetry, a tile backsplash, stainless steel appliances, and an included refrigerator. A private deck and convenient powder room add comfort and
USD 400,930
3213 Beatrice Lane
View photo
House · for sale
USD 425,000
USD 151/sq.ft
Updated
3213 Beatrice Lane
Barnes Spring
· 2,809 sq.ft · 3 Bedrooms · 3 Baths · House
· Fireplace · Equipped kitchen · Parking
Barnes Spring · 2,809 sq.ft · 3 Bedrooms · 3 Baths · House · Fireplace · Equipped kitchen · Parking
Enhanced 2800 sq. ft. Ranch on 1 acre near Rockwood Park. Convenient ramp offers entry from attached carport into an updated kitchen with cherry cabinets, Corian counter, and breakfast bar. Hardwood flooring flows into the 19 x 20 family/great room addition w/ gas brick fireplace, vaulted ceiling, double door entry to spacious screened porch with wooded privacy. Hardwood flooring throughout the upper level flows toward half bath w/ laundry hookup, dining area and (optional) front door entry. Living room offers glorious front view and another brick fireplace. Also on main level primary bedroom w/ adjoining bath, 2 additional bedrooms and retro hall bath w/ tub. The lower level features an expansive studio w/ bath, brick fireplace, kitchenette, office, bonus room, and 2nd laundry hookup. Picture a fabulous in-law suite. Or a home office-game-workout-home schooling-or party space. Private outside entrance as well as internal stairs make this an ideal location w/ plentiful parking for mult
USD 425,000
6932 Welara Run
View photo
Condo · for sale
USD 499,900
USD 236/sq.ft
6932 Welara Run
Barnes Spring
· 2,110 sq.ft · 3 Bedrooms · 3 Baths · Condo
· Office room · Fireplace · Equipped kitchen
Barnes Spring · 2,110 sq.ft · 3 Bedrooms · 3 Baths · Condo · Office room · Fireplace · Equipped kitchen
Enjoy resort-style living in Chesterfield’s premier 55+ community, Greenwich Walk at FoxCreek! This beautifully designed Holly end-unit townhome offers the perfect blend of comfort, convenience, and low-maintenance living. Like NEW, and thoughtfully designed with true first-floor living in mind, the open-concept layout welcomes you with a spacious family room featuring a cozy gas fireplace, a dedicated dining area, and a well-appointed kitchen complete with an oversized island and stainless steel appliances. The main-level primary suite provides a relaxing retreat with a generous walk-in closet and private en-suite bath featuring a dual vanity. An additional first-floor bedroom, full bathroom, and convenient laundry room make everyday living effortless. Upstairs, a versatile loft and full bathroom offers the perfect space for a home office, hobby room, or guest space. Step outside to enjoy your rear screened porch or take advantage of the incredible community amenities, including a clu
USD 499,900
17324 Elixir Court
View photo
Townhouse · for sale
USD 448,960
USD 226/sq.ft
17324 Elixir Court
Barnes Spring
· 1,981 sq.ft · 3 Bedrooms · 2 Baths · Townhouse
· Patio · Fireplace · Equipped kitchen · Parking
Barnes Spring · 1,981 sq.ft · 3 Bedrooms · 2 Baths · Townhouse · Patio · Fireplace · Equipped kitchen · Parking
Move in spring 2027! Willow b end unit. Act soon. Purchaser still has time to personalize their home by selecting design finishes. The Willow offers an open-concept design that makes everyday living and entertaining effortless. Spend your evenings cozied up in front of the beautiful fireplace in the family room! The spacious kitchen features a large center island and walk-in pantry, flowing seamlessly into the main living areas and out to a SCREEN PORCH and PATIO for easy indoor-outdoor living. Upstairs, the private Primary Suite includes a large walk-in closet and an ensuite bath with double vanity. Two secondary bedrooms and a versatile loft provide flexible space for work, play, or relaxation. Mount Hermon Townhomes, the newest addition to The Villages of Mount Hermon. These thoughtfully designed low-maintenance townhomes strike the perfect balance of style, function and location. Enjoy features like two-car garages, spacious layouts with versatile third-floor options and interiors
USD 448,960
11037 Vogel Court
View photo
House · for sale
USD 649,950
USD 221/sq.ft
11037 Vogel Court
Barnes Spring
· 2,939 sq.ft · 5 Bedrooms · 3 Baths · House
· Office room · Fireplace · Equipped kitchen
Barnes Spring · 2,939 sq.ft · 5 Bedrooms · 3 Baths · House · Office room · Fireplace · Equipped kitchen
Welcome to 11037 Vogel Court, a beautifully maintained Contemporary home in Chesterfield County's desirable Bellshire neighborhood! Built in 2017, this spacious five-bedroom home offers an appealing combination of open living spaces, thoughtful design, and an exceptionally flexible floor plan. Step inside to discover a bright, open layout featuring a spacious living room with a gas fireplace, a large kitchen with generous counter space, and a sunny morning room perfect for casual dining or simply enjoying the view. A private home office offers a quiet place to work or study, while the first-floor primary suite provides a comfortable retreat with a large walk-in closet and private bath. Two additional bedrooms on the main level share a convenient Jack-and-Jill bathroom, offering privacy and flexibility for family or guests. Upstairs, two additional bedrooms provide even more possibilities, whether you need extra sleeping quarters, a recreation room, hobby space, or a second living area.
USD 649,950
17313 Gossamer Drive
View photo
House · for sale
USD 549,990
USD 226/sq.ft
17313 Gossamer Drive
Barnes Spring
· 2,433 sq.ft · 4 Bedrooms · 2 Baths · House
· Office room · Deck · Equipped kitchen
Barnes Spring · 2,433 sq.ft · 4 Bedrooms · 2 Baths · House · Office room · Deck · Equipped kitchen
This exceptional two-story home shares an open layout between the kitchen, dining area and Great Room, creating the perfect space for everyday living and entertaining. A dedicated home office provides a quiet, versatile space for work or hobbies. Upstairs, the spacious owner’s suite features an en-suite bathroom and dual walk-in closets, while three secondary bedrooms each include their own walk-in closet for optimal storage. As the final opportunity to own in the community, this home is loaded with desirable upgrades, including white ornamental countertops, Harbor cabinetry, a spacious 10' x 18' deck, an EV charger, additional LED lighting, rear lawn irrigation and a convenient side stoop entry
USD 549,990
10243 Albatross Avenue
View photo
Townhouse · for sale
USD 399,935
USD 206/sq.ft
10243 Albatross Avenue
Barnes Spring
· 1,938 sq.ft · 4 Bedrooms · 3 Baths · Townhouse
· Deck · Equipped kitchen
Barnes Spring · 1,938 sq.ft · 4 Bedrooms · 3 Baths · Townhouse · Deck · Equipped kitchen
Located near Chesterfield’s everyday conveniences and the scenic trails of Rockwood Park, Rockwood Square offers easy access to shopping, dining, coffee shops, entertainment, recreation, and major Richmond commuter routes. Be among the first to call this exciting new community home and enjoy the advantages of new construction, including energy efficiency, modern finishes, and low-maintenance living. Estimated for completion by the end of 2026, this Jenkins townhome is thoughtfully designed for today’s lifestyle. The open-concept main level is perfect for entertaining, working from home, or relaxing with family and friends. The upgraded kitchen features quartz countertops, designer cabinetry, a tile backsplash, stainless steel appliances, and an included refrigerator. A private deck extends your living space outdoors, while a convenient powder room completes the main level. Upstairs, you'll find four bedrooms, three full baths, and one half bath, offering flexible space to fit your need
USD 399,935
327 Huddersfield Drive
View photo
House · for sale
USD 625,000
USD 242/sq.ft
327 Huddersfield Drive
Barnes Spring
· 2,573 sq.ft · 4 Bedrooms · 2 Baths · House
· Fireplace · Equipped kitchen · Parking
Barnes Spring · 2,573 sq.ft · 4 Bedrooms · 2 Baths · House · Fireplace · Equipped kitchen · Parking
Beautifully updated home in Stonehenge Subdivision! Welcome to 327 Huddersfield Drive a beautifully refreshed four bedroom home in the desirable Stonehenge subdiviision. This inviting property combines classic charm with modern updates throughout. The home features refinished hardwood floors, fresh paint and new recessed lighting in every room The kitchen boasts granite countertops, stainless steel appliances, and new luxury vinyl plank flooring. Enjoy the warmth and character of two wood burning fireplaces, perfect for cozy evenings in the living room or family room with beamed ceilings! The formal dining and living room are accented with elegant chair rail and crown molding creating wonderful spaces for entertaining. The spacious primary bedroom features an en-suite bath for added comfort and privacy. Step outside to a large screened porch overlooking a generous lot, ideal for relaxing, entertaining, or enjoying tho outdoors. A paved driveway provides ample parking, while the new sto
USD 625,000
15412 Greenley Place
View photo
House · for sale
USD 649,000
USD 203/sq.ft
15412 Greenley Place
Barnes Spring
· 3,197 sq.ft · 4 Bedrooms · 3 Baths · House
· Patio · Office room · Fireplace · Equipped kitchen
Barnes Spring · 3,197 sq.ft · 4 Bedrooms · 3 Baths · House · Patio · Office room · Fireplace · Equipped kitchen
Welcome to a rare find in Harpers Mill offering what new construction simply cannot: instant luxury, total privacy, and hundreds of thousands in upgrades. Why wait to build and pay extra for blinds, landscaping, patio, irrigation, and finished details when this showstopper has it all from day one? Impeccably maintained by its original owners, every inch of this home has been thoughtfully elevated. A charming covered porch and pristine curb appeal welcome you into a main level featuring a private home office, formal dining room, flexible 1st floor guest suite, and a custom mudroom w/built-in storage. The chef’s kitchen shines w/ a massive island, designer tile backsplash, generous cabinetry, and bright sightlines leading through the open family room to a sun-drenched morning room. A stone gas fireplace adds cozy architectural character to the main living space. Upstairs, brand-new luxury carpet with upgraded padding (2026) leads to a versatile central loft-perfect for movie nights or pl
USD 649,000
10209 Francill Court
View photo
House · for sale
USD 305,000
USD 252/sq.ft
10209 Francill Court
Barnes Spring
· 1,206 sq.ft · 3 Bedrooms · 2 Baths · House
· Garden · Deck · Equipped kitchen
Barnes Spring · 1,206 sq.ft · 3 Bedrooms · 2 Baths · House · Garden · Deck · Equipped kitchen
Welcome home to 10209 Francill Court! Tucked away on a cul-de-sac in Forest Acres, this inviting three-bedroom, two-full-bath home is beautifully prepared and ready for its next chapter. A spacious family room offers a comfortable place to gather, while the kitchen’s eat-at bar makes everyday meals and conversation easy. Two bedrooms and a full bath on the main level provide a flexible layout, with a private upstairs primary suite featuring its own full bath. Step outside to enjoy the multi-level deck and generous, shaded yard—perfect for relaxing, entertaining, or making the space your own. Convenient access to shopping, dining, and major routes completes this welcoming home
USD 305,000

Get email alerts

Don't miss out: be the first to know about new properties

The alert was correctly created

On subscribing you accept the conditions of use and the privacy policy
Alert
Receive new ads in your inbox
Save this search
Receive alerts for new listings

We'll send you an email when we have new properties for: "Properties for sale in Barnes Spring"

The alert was correctly created

Cove Ridge
Spring Gate, Brandermill Clover Hill district Chesterfield County Virginia
Get email alerts and be the first to see new listings
Required field
On subscribing I accept the terms of the privacy policy
Perfect! You'll soon start receiving new listings via email
Alert
Receive an email when we have new ads for Properties for sale in Barnes Spring
Save this search
Filters

Bedrooms

Size (sq.ft)

sq.ft
sq.ft

Price

USD
USD

Property type

Bathrooms

Clear all filters
Receive notifications when new entries are published.