1,199 properties for sale in Barren Hill

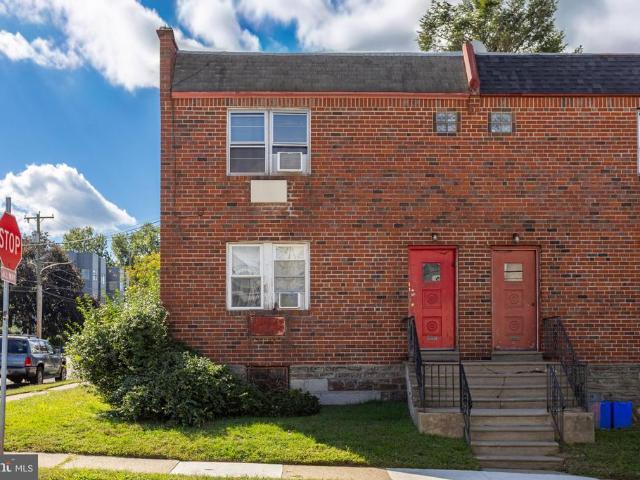
393 Port Royal Avenue
View photo
House · for sale
USD 450,000
393 Port Royal Avenue
Barren Hill
· House
Barren Hill · House
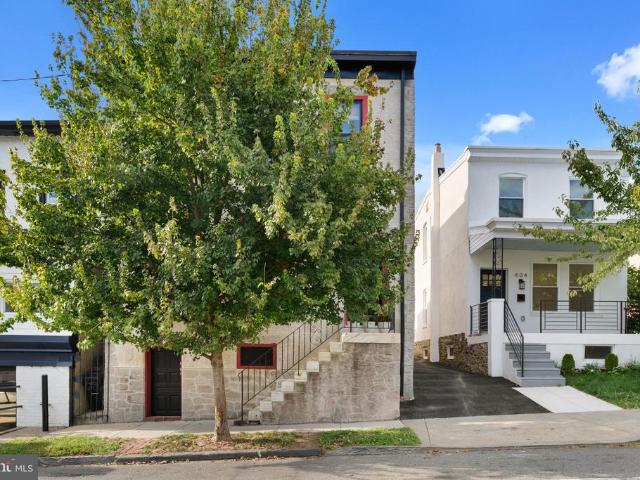
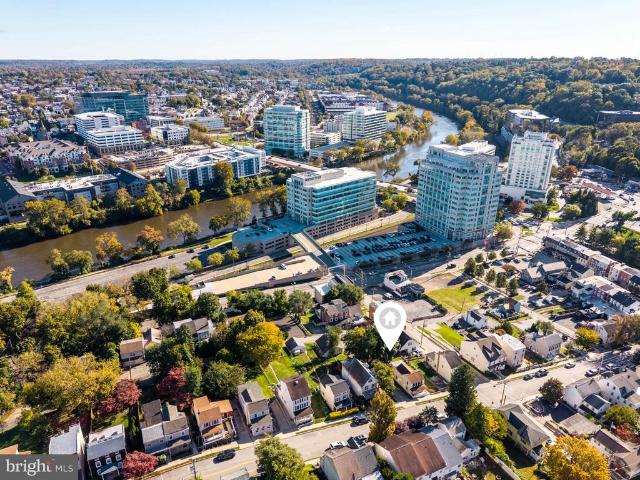
Now is your opportunity to build a truly custom dream home! Partnered with Harths expert build and design team to create a residence thoughtfully tailored to your lifestyle and needs. Welcome to Port Royal Reserve your sanctuary in the heart of nature located in Philadelphias most unique and serene neighborhood. This community of six home sites offers a harmonious blend of modern living and natural beauty. This location is perfect for those seeking a tranquil retreat from the hustle and bustle of downtown, yet sits within the city limits. Immerse yourself in a tight-knit community that clearly shares a passion for sustainable living. It is an exceptional setting for those who appreciate connecting with nature and their community. Ideal for gardening, native plant landscaping to support local wildlife, and preserving the watershed. Beyond this exceptional enclave, residents will delight in the convenience of proximity to the vibrant Main Street of Manayunk, the Avenue of Chestnut Hill,
USD 450,000
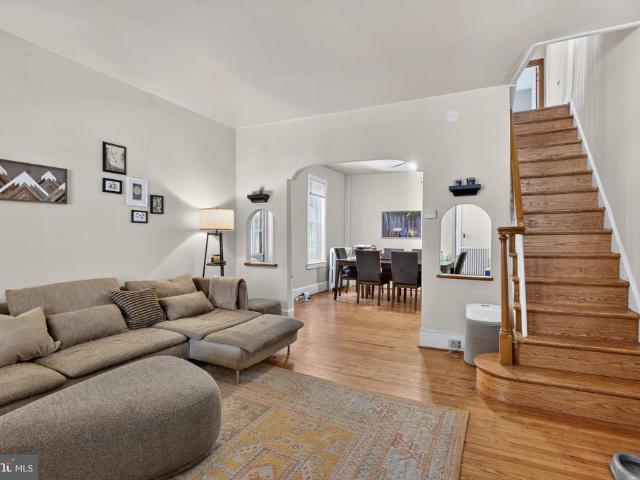
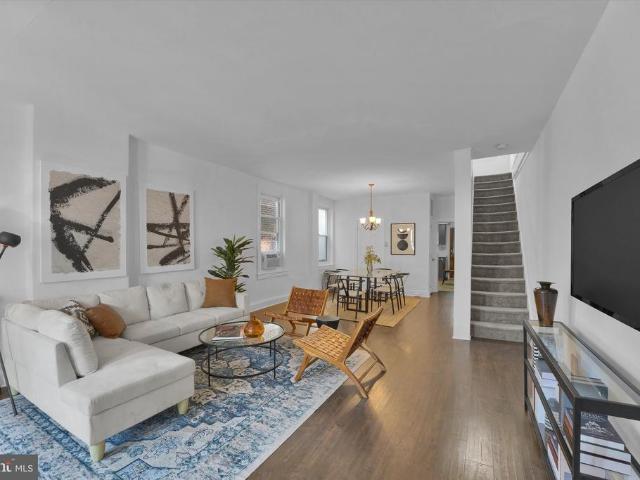
592 Martin Street
View photo
Townhouse · for sale
USD 259,900
USD 190/sq.ft
592 Martin Street
Barren Hill
· 1,367 sq.ft · 3 Bedrooms · 1 Bath · Townhouse
· Garden · Equipped kitchen · Cellar
Barren Hill · 1,367 sq.ft · 3 Bedrooms · 1 Bath · Townhouse · Garden · Equipped kitchen · Cellar
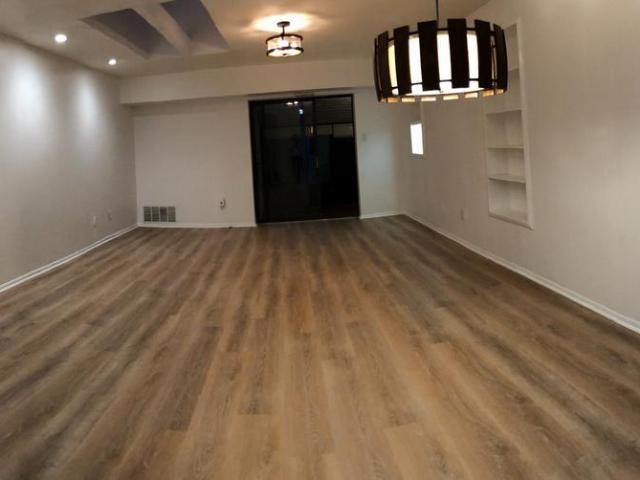
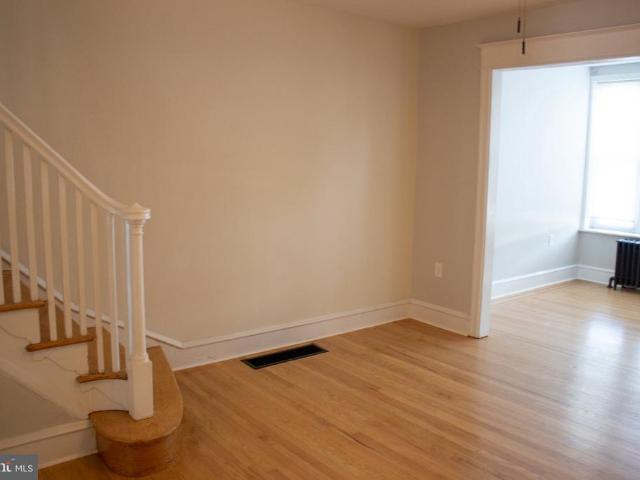
Spacious + bright 3-bedroom home with a huge back yard. Welcome home to 592 Martin St, which blends character, comfort, and convenience with exceptional value! An inviting enclosed front porch provides a welcoming entry before opening into the main living area. Inside, the spacious living and dining rooms are open to one another, creating an easy flow for everyday living and entertaining while retaining the home's classic character. The generously sized kitchen features original-character built-ins and provides plenty of room to cook, gather, and make the space your own. Just beyond that is a convenient mudroom leading to the huge fenced-in backyard measuring approximately 16' wide by 30' deep. With ample room for outdoor dining, gardening, entertaining, or simply enjoying your own outdoor space, it's an uncommon amount of backyard at this price point. Upstairs are three bedrooms and a full hall bathroom. The unfinished basement provides additional storage, laundry space, and a conveni
USD 259,900
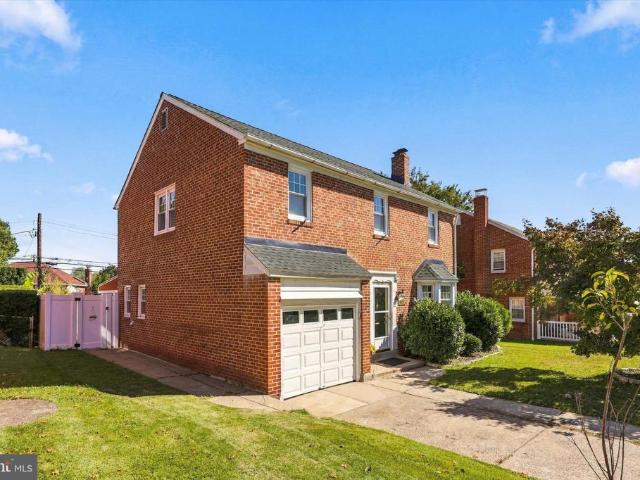
915 Lomond Lane
View photo
House · for sale
USD 420,000
USD 222/sq.ft
915 Lomond Lane
Barren Hill
· 1,884 sq.ft · 3 Bedrooms · 1 Bath · House
· Patio · Garden · Office room · Fireplace · Equipped kitchen
Barren Hill · 1,884 sq.ft · 3 Bedrooms · 1 Bath · House · Patio · Garden · Office room · Fireplace · Equipped kitchen
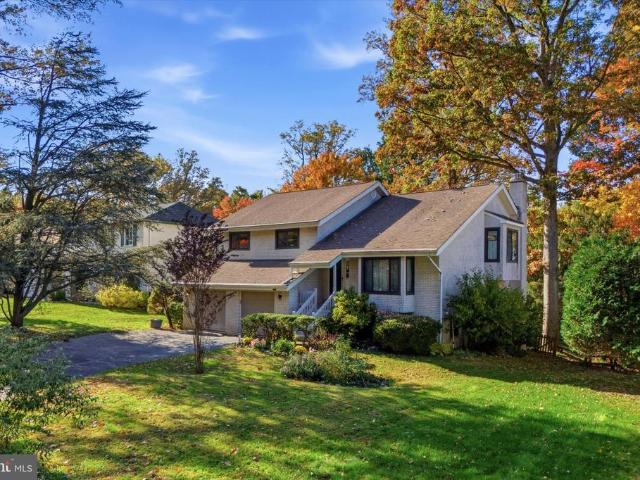
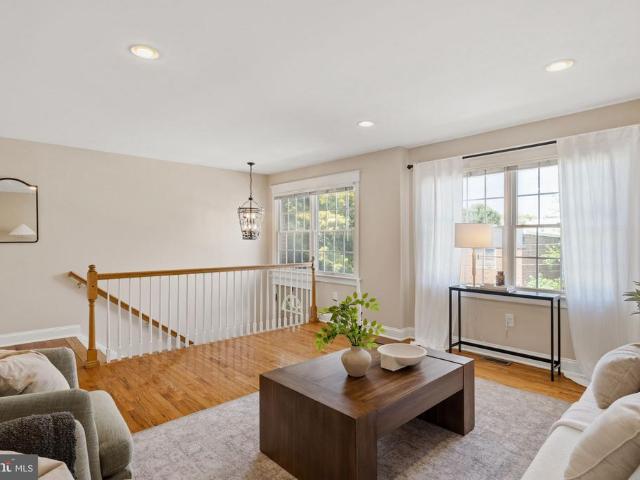
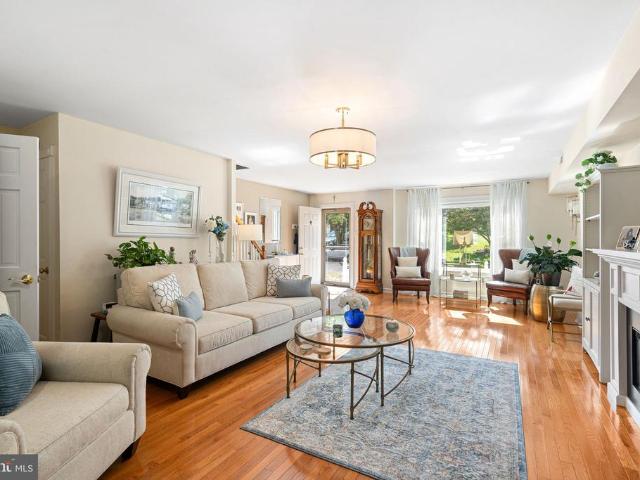
Welcome to this bright and spacious split-level home in Andorra, offering a versatile layout, beautiful natural surroundings, and direct access to Wissahickon Valley Park. Enter into the spacious living room, where hardwood floors run throughout and a large front window fill the space with natural light. The living room flows seamlessly into the eat-in kitchen, complete with a breakfast bar and stainless steel appliances, and opens directly to the dining room and family room. The inviting family room features a gas, brick-faced fireplace surrounded by built-ins, creating a warm and comfortable gathering space. Sliders lead to the rear patio and private yard, where you can enjoy a peaceful wooded view. Two generously sized bedrooms on the first level are conveniently serviced by a full hall bathroom. Continue upstairs to discover a spacious and unique bi-level primary suite. The first room offers exceptional flexibility and could be used as a sitting room, home office, nursery, or even
USD 420,000
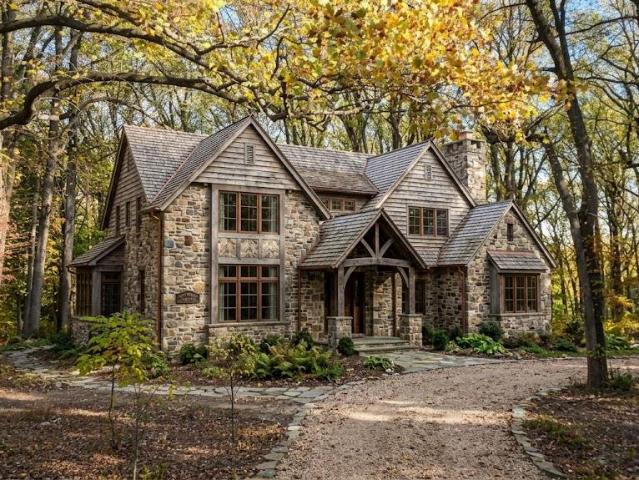
6060 Creekside Drive
View photo
Townhouse · for sale
USD 1,799,000
USD 503/sq.ft
6060 Creekside Drive
Barren Hill
· 3,574 sq.ft · 3 Bedrooms · 3 Baths · Townhouse
· Garden · Deck · Fireplace · Equipped kitchen
Barren Hill · 3,574 sq.ft · 3 Bedrooms · 3 Baths · Townhouse · Garden · Deck · Fireplace · Equipped kitchen
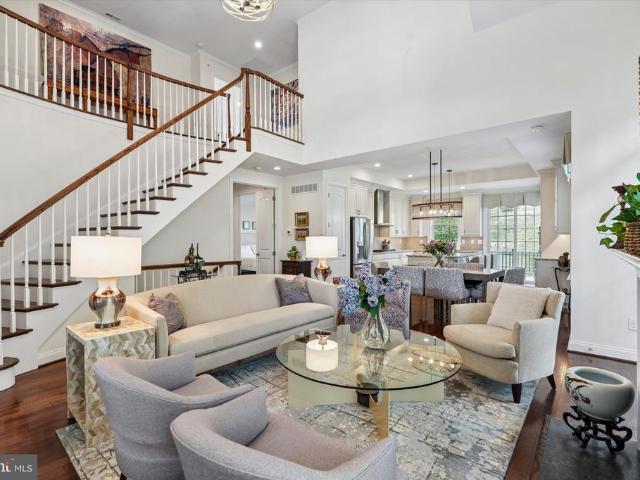
Welcome to 6060 Creekside in the Reserve at Creekside. The areas premier carriage home community. Offering 3,579 square feet of beautifully designed living space with 3 bedrooms, 3 full and 2 half baths, this exceptional expanded Benezet model features a highly desirable FIRST-FLOOR PRIMARY SUITE and is one of only two homes in the community with a distinctive side sunroom addition. Thoughtfully designed for both elegant entertaining and comfortable everyday living, this home offers a spacious, open floor plan with exceptional flexibility. Hardwood floors extend throughout the main level, where a curved staircase and dramatic two-story great room with gas fireplace flows seamlessly into the adjoining dining area and chef-inspired kitchen. The kitchen features classic white cabinetry, large center island, granite countertops, custom tile backsplash and stainless steel appliances. Sliding doors open to a spacious deck with steps leading to the beautifully landscaped private backyard, off
USD 1,799,000
7321 Valley Avenue
View photo
Townhouse · for sale
USD 349,900
USD 268/sq.ft
7321 Valley Avenue
Barren Hill
· 1,302 sq.ft · 3 Bedrooms · 1 Bath · Townhouse
· Equipped kitchen · Cellar · Parking
Barren Hill · 1,302 sq.ft · 3 Bedrooms · 1 Bath · Townhouse · Equipped kitchen · Cellar · Parking
Welcome to 7321 Valley Avenue, a lovingly maintained Roxborough home that has been owned by the same family since 1964. Featuring 3 bedrooms and 1.5 bathrooms, this home blends timeless character with an opportunity to make it your own, while appreciating the care and pride of ownership that has been poured into it for more than six decades. The remodeled kitchen and updated upstairs full bathroom offer modern touches, while fresh paint throughout creates a bright and welcoming atmosphere. Hardwood flooring lies beneath the carpeting in the living room and throughout the upstairs, presenting an opportunity to uncover and refinish these timeless features. A standout feature in this Roxborough location is the highly sought-after off-street parking, including a private driveway and one-car garagean increasingly hard-to-find convenience in the neighborhood. Additional living and storage space can be found in the finished walkout basement, offering flexibility for a variety of uses. Outside
USD 349,900
410 Monastery Avenue
View photo
Townhouse · for sale
USD 335,000
USD 255/sq.ft
410 Monastery Avenue
Barren Hill
· 1,313 sq.ft · 2 Bedrooms · 1 Bath · Townhouse
· Garden · Office room · Equipped kitchen
Barren Hill · 1,313 sq.ft · 2 Bedrooms · 1 Bath · Townhouse · Garden · Office room · Equipped kitchen
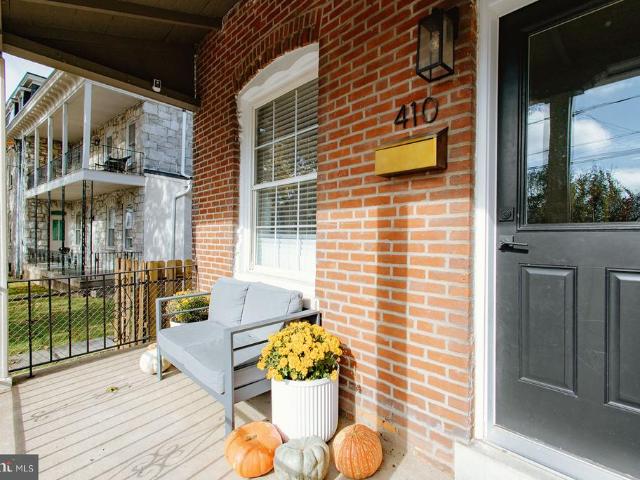
Located in the charming Roxborough/Manayunk neighborhood, this lovely corner row home offers a great blend of both modern and classic comfort. Curb appeal starts with a beautiful red brick facade, transom door window, and an inviting covered porch. Step inside to discover a some classic touches. Original, beautiful hardwood floors throughout, high ceilings for a more open feel, and a seamless flow of the first floor. The heart of the home features a stunning kitchen with an oversized island, stainless appliances, granite countertops, ample cabinetry space, and the perfect amount of natural light from two side by side windows. Enjoy a bonus area steps off the kitchen which can serve as a work from home office, a reading space, or an extension of the kitchen or the backyard. The oversized doors off of the bonus room allow this space to be welcoming, peaceful, and special. The large backyard is the right amount of outdoor space for gardening, enjoying a morning coffee, hosting friends, un
USD 335,000
402 Leverington Avenue
View photo
House · for sale
USD 415,000
USD 283/sq.ft
402 Leverington Avenue
Barren Hill
· 1,464 sq.ft · 3 Bedrooms · 2 Baths · House
· Garden · Office room · Swimming pool · Equipped kitchen · Cellar
Barren Hill · 1,464 sq.ft · 3 Bedrooms · 2 Baths · House · Garden · Office room · Swimming pool · Equipped kitchen · Cellar
Welcome to 402 Leverington Avenue, a charming 3 bedroom, 2 full bath home that effortlessly blends classic warmth with modern convenience. As you step inside, you are greeted by rich hardwood floors that run throughout the bright, inviting layout. The cozy eat-in kitchen serves as the heart of the home, perfect for quiet morning coffees or casual gatherings. A true retreat awaits just off the living room in the spa like bathroom featuring an oversized jacuzzi tub. Upstairs, 3 comfortable bedrooms, large hallway closets for storage, and a fully updated hall bathroom offer ample space for guests or a dedicated home office. One bedroom is currently outfitted as a luxurious walk-in closet. Downstairs, you'll find the laundry area along with a versatile, partially finished walk-out basement. Outside, the spacious, private backyard creates an ideal sanctuary for weekend barbecues, gardening, or evening relaxation. Situated in a vibrant, highly desirable neighborhood, this home delivers an un
USD 415,000
263 00 Shawmont Avenue # 9C7
View photo
House · for sale
USD 270,000
USD 199/sq.ft
263 00 Shawmont Avenue # 9C7
Barren Hill
· 1,356 sq.ft · 2 Bedrooms · 2 Baths · House
· Balcony · Equipped kitchen
Barren Hill · 1,356 sq.ft · 2 Bedrooms · 2 Baths · House · Balcony · Equipped kitchen
Beautifully Maintained 2-Bedroom, 2-Bath Condo in the Highly Desirable Green Tree Run Community! Welcome to the perfect blend of comfort, convenience, and carefree living in the sought-after Green Tree Run community! Surrounded by mature trees and beautifully landscaped grounds, this impeccably maintained two-bedroom, two-bathroom condo offers a peaceful retreat with wonderful amenities and an unbeatable location. Step inside to discover a bright, inviting living space filled with natural light. The spacious living room opens to a charming enclosed balcony, the perfect spot to enjoy your morning coffee, unwind with a good book, or simply relax while taking in the serene, wooded surroundings. The beautifully upgraded kitchen features elegant granite countertops, offering both style and functionality. Neutral finishes throughout create a warm, welcoming atmosphere, while two generously sized bedrooms provide comfortable living spaces and ample closet storage. Two full bathrooms and the c
USD 270,000
5910 Henry Avenue
View photo
Townhouse · for sale
USD 325,000
USD 230/sq.ft
5910 Henry Avenue
Barren Hill
· 1,410 sq.ft · 3 Bedrooms · 1 Bath · Townhouse
· Garden · Fireplace · Equipped kitchen · Air conditioning · Cellar · Parking
Barren Hill · 1,410 sq.ft · 3 Bedrooms · 1 Bath · Townhouse · Garden · Fireplace · Equipped kitchen · Air conditioning · Cellar · Parking
Newly updated and move in ready in Roxborough. Three Bedroom, 1.5 bath, central air and parking centrally located in Roxborough. Features new kitchen, floors and appliances, new central air, beautiful refinished hardwood floors with inlays throughout the home, new 1st floor powder room, updated main bathroom, full basement with rear yard access, sunlight porch area, large living room with an ornate brick fireplace, nice size dining room. Three bedrooms on the second floor with ample closet space and recently updated hall bath. The basement is partially finished with great storage. Walk to nearby Walnut Lane Golf Club, Dalessandro's, Chubby's or the shops on Ridge Ave. You are just minutes from Forbidden Dr. Wissahickon Valley Park
USD 325,000
932 Caledonia Street
View photo
House · for sale
USD 595,000
USD 233/sq.ft
932 Caledonia Street
Barren Hill
· 2,551 sq.ft · 4 Bedrooms · 2 Baths · House
· Parking
Barren Hill · 2,551 sq.ft · 4 Bedrooms · 2 Baths · House · Parking
Welcome to this distinctive 4-bedroom, 2.5-bath single-family home in the desirable Andorra section of Roxborough, where inviting living spaces, unique architectural details, and a beautiful natural setting come together to create a truly special property. Lovingly cared for throughout the years, this home offers a wonderfully versatile floor plan, multiple levels of living space, expansive outdoor entertaining areas, and an oversized two-car garage. A welcoming front porch leads into the entry foyer, where hardwood flooring introduces the warmth and character found throughout much of the home. Just off the foyer, the formal living room features beautiful hardwood floors, a charming box bay window that fills the room with natural light, and soaring vaulted ceilings with an exposed beam, creating an open and airy atmosphere. Just up tothe main living level continues the home's distinctive architectural appeal with vaulted ceilings and exposed beams. The bright and inviting dining room f
USD 595,000
4517 Mitchell Street
View photo
Townhouse · for sale
USD 299,500
USD 165/sq.ft
4517 Mitchell Street
Barren Hill
· 1,808 sq.ft · 4 Bedrooms · 2 Baths · Townhouse
· Office room · Equipped kitchen
Barren Hill · 1,808 sq.ft · 4 Bedrooms · 2 Baths · Townhouse · Office room · Equipped kitchen
Welcome to 4517 Mitchell Street, a well-appointed 4-bedroom, 2-bath rowhome in the heart of Roxborough. Upon entering the first floor, you are greeted by a large, inviting living room that sets the tone for the rest of the home. Continue through to the generous dining area, an ideal setting for hosting dinners or enjoying everyday meals, which opens into the spacious kitchen. With ample counter and cabinet space, the kitchen offers plenty of room to cook, gather, and entertain. Make your way up to the second floor, where you will find two sizable bedrooms and a full bath. Each bedroom offers comfortable proportions and natural light, making them equally well suited for sleeping quarters or a home office. The third floor is home to two additional bedrooms and the second full bath, creating a private retreat removed from the main living areas. With four true bedrooms across two upper levels, this home provides the kind of flexibility for endless potential. Ideally located just minutes fr
USD 299,500
6822 Lawnton Street
View photo
House · for sale
USD 675,000
USD 265/sq.ft
6822 Lawnton Street
Barren Hill
· 2,540 sq.ft · 6 Bedrooms · 1 Bath · House
Barren Hill · 2,540 sq.ft · 6 Bedrooms · 1 Bath · House
This charming Colonial-style home is tucked into a picturesque, elevated setting on a quiet residential street. Offering 6 bedrooms, 1 full bath, and 2 half baths, 6822 Lawnton Street effortlessly blends classic character, generous living space, and thoughtful modern updates, all surrounded by a truly special outdoor setting. Your first impression begins along the private driveway, framed by a classic Wissahickon stone wall and lush landscaping, with hostas and hydrangeas lining the approach and seasonal blooms of poppies and irises adding bursts of color in the springall creating a beautiful introduction to this spacious three-story home. Step inside through the center hall, where an elegant staircase creates a welcoming first impression and a conveniently located, floral-wallpapered powder room is tucked alongside. Throughout the home, a rich, sophisticated palette of saturated color, dramatic dark trim, and warm gold accents creates a beautifully layered, jewel-box aesthetic. To the
USD 675,000
915 Lomond Lane
View photo
House · for sale
USD 400,000
USD 212/sq.ft
915 Lomond Lane
Barren Hill
· 1,884 sq.ft · 3 Bedrooms · 1 Bath · House
· Patio · Garden · Office room · Fireplace · Equipped kitchen
Barren Hill · 1,884 sq.ft · 3 Bedrooms · 1 Bath · House · Patio · Garden · Office room · Fireplace · Equipped kitchen
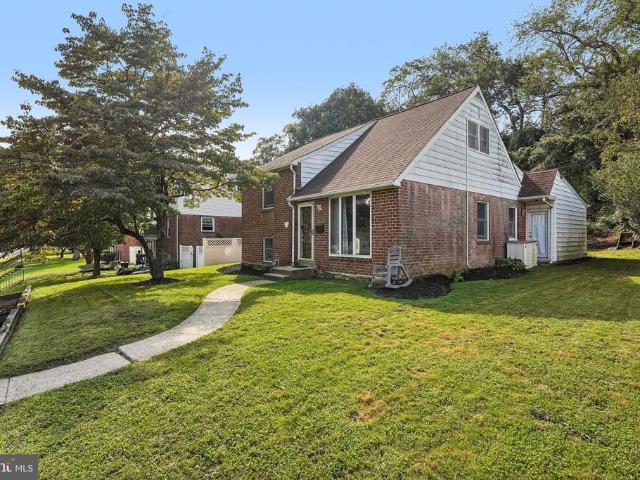
Welcome to this bright and spacious split-level home in Andorra, offering a versatile layout, beautiful natural surroundings, and direct access to Wissahickon Valley Park. Enter into the spacious living room, where hardwood floors run throughout and a large front window fill the space with natural light. The living room flows seamlessly into the eat-in kitchen, complete with a breakfast bar and stainless steel appliances, and opens directly to the dining room and family room. The inviting family room features a gas, brick-faced fireplace surrounded by built-ins, creating a warm and comfortable gathering space. Sliders lead to the rear patio and private yard, where you can enjoy a peaceful wooded view. Two generously sized bedrooms on the first level are conveniently serviced by a full hall bathroom. Continue upstairs to discover a spacious and unique bi-level primary suite. The first room offers exceptional flexibility and could be used as a sitting room, home office, nursery, or even
USD 400,000
808 Manatawna Avenue
View photo
Townhouse · for sale
USD 379,900
USD 207/sq.ft
808 Manatawna Avenue
Barren Hill
· 1,830 sq.ft · 3 Bedrooms · 1 Bath · Townhouse
· Garden · Equipped kitchen
Barren Hill · 1,830 sq.ft · 3 Bedrooms · 1 Bath · Townhouse · Garden · Equipped kitchen
Welcome to this charming and move-in-ready 3-bedroom, 1.5-bath home in desirable Roxborough neighborhood! Beautifully updated while thoughtfully preserving its original character, this bright and inviting home offers the perfect blend of timeless charm and modern convenience. Step inside to find gorgeous original hardwood floors in excellent condition, adding warmth and character throughout the home. The spacious, updated kitchen is a true standout, featuring a stunning tile backsplash, gorgeous quartzite countertops and an upgraded 6-burner gas stoveperfect for anyone who loves to cook and entertain. The home is filled with natural light and offers a bright, open feel while maintaining the unique details and charm of an original Roxborough home. Outside, enjoy your own private, fenced-in yard with a fantastic covered porch area that creates the perfect setting for morning coffee, relaxing evenings, or entertaining friends and family. With 3 bedrooms, 1 full bath and 1 half bath, beaut
USD 379,900
4237 Pechin Street
View photo
Townhouse · for sale
USD 499,000
USD 269/sq.ft
4237 Pechin Street
Barren Hill
· 1,851 sq.ft · 4 Bedrooms · 2 Baths · Townhouse
· Office room · Equipped kitchen · Air conditioning · Cellar
Barren Hill · 1,851 sq.ft · 4 Bedrooms · 2 Baths · Townhouse · Office room · Equipped kitchen · Air conditioning · Cellar
Welcome to 4237 Pechin Street in Roxborough. This beautifully maintained 4-bedroom, 2.5-bath twin offers the space and layout buyers are looking for, along with the benefit of a complete renovation in 2020. The first floor features a comfortable and functional layout with spacious living and dining areas that flow into the updated kitchen. The kitchen offers quartz countertops, stainless steel appliances, a large island, pantry storage, and plenty of cabinet space, making it well suited for both everyday living and entertaining. A convenient powder room and laundry area round out the main level. The second floor includes the primary bedroom with its own full bath, along with another bedroom and additional closet space. Two more bedrooms are located on the third floor, offering flexibility for bedrooms, a home office, or whatever fits your needs. The full basement provides valuable storage space, while central air, gas heating, hardwood flooring, and recessed lighting add to the home's
USD 499,000
4614 Pechin Street
View photo
Townhouse · for sale
USD 280,000
USD 220/sq.ft
4614 Pechin Street
Barren Hill
· 1,270 sq.ft · 3 Bedrooms · 1 Bath · Townhouse
· Office room · Parking · Gym · Equipped kitchen · Cellar
Barren Hill · 1,270 sq.ft · 3 Bedrooms · 1 Bath · Townhouse · Office room · Parking · Gym · Equipped kitchen · Cellar
Welcome to this charming 3-bedroom, 1.5-bath brick rowhome in the desirable Roxborough neighborhood of Philadelphia. Featuring beautiful hardwood floors, traditional architectural details, and an inviting layout, this home offers character and functionality throughout. The main level provides a spacious living room with abundant natural light, a separate dining area, and a conveniently located kitchen. Upstairs, youll find three bedrooms and a full bath. The finished basement provides valuable additional living space and flexibility for a family room, home office, gym, or recreation area. Outside, enjoy a welcoming front porch, landscaped frontage, a detached garage, and off-street parkingan especially desirable feature in the city. Ideally located in Roxborough, close to popular restaurants, shops, colleges, and convenient access to Philadelphia and all the city has to offer. This well-located home combines classic charm with practical living space and parking. Schedule your showing t
USD 280,000
3847 Terrace Street
View photo
House · for sale
USD 539,000
3847 Terrace Street
Barren Hill
· 2 Bedrooms · House
· Terrace · Equipped kitchen
Barren Hill · 2 Bedrooms · House · Terrace · Equipped kitchen
Great investment opportunity in manayunk! Located just blocks away from the vibrant retail and dining scene on Main Street and Ridge Avenue, this prime corner building offers a fantastic investment opportunity in one of Philadelphias most sought-after neighborhoods. With a total of 2,918 square feet, this mixed-use property combines residential and retail space, making it an ideal choice for investors looking to capitalize on both long-term rental income and the potential for a thriving retail business. The first-floor retail space, previously a successful restaurant tavern, comes with a commercial kitchen space and hood system, walk-in cooler, bar layout and seating for 40-80 patrons. The CMX1 zoning permits additional uses including a deli/grocery store, daycare facility, boutique, financial services, pet store, or medical practice. Above the retail space, there are two newly renovated 1-bedroom apartments on the 2nd and 3rd floors, each featuring modern updates including new floorin
USD 539,000
7 Overlea Way #
View photo
Townhouse · for sale
USD 1,149,000
USD 319/sq.ft
7 Overlea Way #
Barren Hill
· 3,595 sq.ft · 3 Bedrooms · 3 Baths · Townhouse
· Patio · Equipped kitchen · Parking · Lift
Barren Hill · 3,595 sq.ft · 3 Bedrooms · 3 Baths · Townhouse · Patio · Equipped kitchen · Parking · Lift
Enjoy sunset views and effortless, maintenance-free living in this extensively upgraded townhome in the sought-after Overlea community. Thoughtfully customized throughout, highlights include custom hardwood floors, a 4-floor elevator, whole-house sound system with speakers on three floors, upgraded lighting, crown molding, wainscoting, interior louvered shutters, custom window treatments, Nest system, two-zone HVAC, irrigation system, sump pump, waterproofed crawl space, and new garage doors. The entry level offers a private study with powder room, access to the 2-car garage, and French doors opening to a slate patio. The sun-filled main level features an open floor plan and a stunning gourmet kitchen with a two-level marble island, bar sink, beverage fridge, Wolf and Sub-Zero appliances, and high-end finishes. Cozy nook in the kitchen provides space for relaxation or can easily become a breakfast area, while the dining provides ample space to host all of your guests for dinner. Enjoy
USD 1,149,000
652 Hagner Street
View photo
Townhouse · for sale
USD 464,900
USD 221/sq.ft
652 Hagner Street
Barren Hill
· 2,099 sq.ft · 3 Bedrooms · 2 Baths · Townhouse
· Equipped kitchen
Barren Hill · 2,099 sq.ft · 3 Bedrooms · 2 Baths · Townhouse · Equipped kitchen
Welcome to this beautifully renovated semi-detached twin home in the desirable Roxborough neighborhood of Philadelphia! Thoughtfully updated from top to bottom, this inviting property combines modern style, comfortable living, and quality improvements throughout. Featuring 3 bedrooms and 2.5 bathrooms, this home offers a functional layout with stylish finishes and welcoming living spaces. The gorgeous, renovated kitchen is a standout feature, showcasing elegant quartz countertops and a fresh, modern design that makes everyday cooking and entertaining a pleasure. Enjoy added peace of mind with a new roof installed in 2026, backed by an 18-year warranty, along with new Andersen windows with a 17-year warranty. These valuable upgrades complement the home's extensive renovations and appeal. All this PLUS a two year home warranty! Whether you're relaxing at home, hosting friends and family, or enjoying everything Roxborough and the surrounding Philadelphia area have to offer, this property
USD 464,900
355 Krams Avenue
View photo
Townhouse · for sale
USD 525,000
USD 204/sq.ft
355 Krams Avenue
Barren Hill
· 2,573 sq.ft · 4 Bedrooms · 2 Baths · Townhouse
· Patio · Garden · Equipped kitchen · Cellar · Parking
Barren Hill · 2,573 sq.ft · 4 Bedrooms · 2 Baths · Townhouse · Patio · Garden · Equipped kitchen · Cellar · Parking
Space, privacy, parking, and outdoor living come together at 355 Krams Avenue, a beautifully maintained single-family home in the heart of Manayunk. With three-car parking, a spacious fenced-in yard, multiple outdoor spaces, and an expansive finished basement, this is a home that offers the room and flexibility that is increasingly difficult to find in the neighborhood. Enter through a bright, spacious living room that sets the tone for the home. This level flows seamlessly into a formal dining area with plenty of room to host, followed by an expansive eat-in kitchen. A powder room adds convenience for everyday living and entertaining. Just off the kitchen, step onto your private patio, complete with space for outdoor dining and grilling. Beyond, the fenced-in yard gets plenty of sunshine and offers endless possibilities, whether you want to tend to the lovingly maintained gardens or create a space for your furry friends to enjoy. Upstairs, an oversized hallway leads to an enclosed was
USD 525,000
812 Seffert Street
View photo
Townhouse · for sale
USD 484,900
USD 220/sq.ft
Updated
812 Seffert Street
Barren Hill
· 2,196 sq.ft · 3 Bedrooms · 3 Baths · Townhouse
· Garden
Barren Hill · 2,196 sq.ft · 3 Bedrooms · 3 Baths · Townhouse · Garden
Some homes have a story you can feel the moment you walk through the door. Lovingly cared for by its original owners for more than 30 years, this beautifully maintained home has been the setting for countless celebrations, everyday joys, and treasured memories. Thoughtful updates to both its finishes and systems over the years reflect a lasting commitment to comfort, style, and upkeep. Now, as the owners prepare to downsize, a new chapter awaits its next fortunate owners. Set on a quiet, horseshoe-shaped street in the established Andorra neighborhood, the home offers a wonderful combination of wooded privacy and everyday convenience. Backing directly to Fairmount Park, the property enjoys a leafy backdrop that makes the backyard feel like a personal retreat. Yet Andorra Shopping Center is just a short walk away, with the new GIANT supermarket, Starbucks, TJ Maxx, Chipotle, other dining options, and the Andorra Library close at hand. Nearby access to Wissahickon Valley Park opens the do
USD 484,900
Wigard Reserve
View photo
Townhouse · for sale
USD 729,900
USD 305/sq.ft
Wigard Reserve
Barren Hill
· 2,390 sq.ft · 4 Bedrooms · 3 Baths · Townhouse
· Garden · Deck · Equipped kitchen · Parking
Barren Hill · 2,390 sq.ft · 4 Bedrooms · 3 Baths · Townhouse · Garden · Deck · Equipped kitchen · Parking
Super low taxesless than 680 per year! New Construction, original tax abatement program! Low-Maintenance Luxury Meets Modern Craftsmanship at Wigard Reserve! Welcome to Wigard Reserve, an exclusive enclave of newly constructed luxury townhomes set discreetly in desirable Philadelphia. 20 foot wide brick twin, Built with an uncompromising no-expense-spared philosophy, this striking four-story residence pairs bold architectural character with high-end designer finishes rarely seen in new construction. The Main Level features a Gourmet Kitchen with 42 in cabinetry, island, pot filler, quartz, vented hood, and stainless appliance package. Step into a light-filled open-concept main floor anchored by Large black Anderson casement windows flood the entire space with natural light, 4 bedrooms, 3.5 bathrooms, living room, roof deck, finished lower level, dual hvac, and side yard. Attached 2-car garage plus an additional assigned outdoor parking space. Transferable 10-year tax abatement for low-
USD 729,900
200 Glendalough Road #
View photo
House · for sale
USD 710,000
USD 360/sq.ft
200 Glendalough Road #
Barren Hill
· 1,970 sq.ft · 3 Bedrooms · 2 Baths · House
· Equipped kitchen
Barren Hill · 1,970 sq.ft · 3 Bedrooms · 2 Baths · House · Equipped kitchen
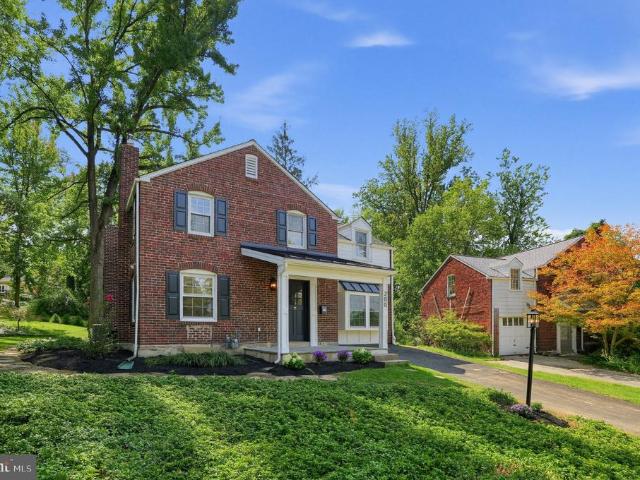
Welcome to Glendalough Road! Set in the heart of Chesney Downs, one of Erdenheim's most loved neighborhoods, this beautifully renovated home pairs original character with thoughtful modern updates. Sitting on an impressive half-acre lot, one of the largest in the neighborhood, there is plenty to love both inside and out. The newly constructed front porch, finished with a metal roof and custom trim work, makes a welcoming first impression. Step inside to the formal living room, where recently refinished original hardwood floors and a graceful arched opening showcase the character of the home. At the center of the house is a completely renovated kitchen featuring 42-inch cabinetry, quartz countertops, and a new appliance package. Just beyond, the dining area is finished with custom wainscoting and offers a proper place to gather with family and friends. Original French pocket doors open to the oversized sunroom, one of the home's most special spaces. Exposed brick, diamond-pattern tile,
USD 710,000
104 Merion Avenue
View photo
House · for sale
USD 425,000
USD 315/sq.ft
104 Merion Avenue
Barren Hill
· 1,345 sq.ft · 3 Bedrooms · 1 Bath · House
· Garden · Equipped kitchen · Parking
Barren Hill · 1,345 sq.ft · 3 Bedrooms · 1 Bath · House · Garden · Equipped kitchen · Parking
Welcome to 104 Merion Ave, a fully renovated, 3-bedroom, 1.5-bathroom single-family home offering updated living spaces and a convenient West Conshohocken location. The home features a fully renovated kitchen and bathrooms, new carpeting and flooring, and fresh paint throughout the interior and exterior. The thoughtful updates create a refreshed and inviting feel throughout the home. The home offers three bedrooms, one full bathroom, and a convenient powder room. The fully renovated interior provides comfortable living spaces suited to a variety of needs, while the extensive updates offer a move-in-ready opportunity. A detached, oversized, one-car garage offers additional parking and storage, with street parking also available. Conveniently located within walking distance of restaurants, the home is also close to the Schuylkill River Trail and the Manayunk/Norristown SEPTA train line. With its extensive renovations, updated kitchen and bathrooms, fenced-in yard, separate two-car garage
USD 425,000
547 Conarroe Street
View photo
Townhouse · for sale
USD 275,000
USD 255/sq.ft
547 Conarroe Street
Barren Hill
· 1,076 sq.ft · 3 Bedrooms · 1 Bath · Townhouse
· Patio · Garden · Equipped kitchen · Cellar · Parking
Barren Hill · 1,076 sq.ft · 3 Bedrooms · 1 Bath · Townhouse · Patio · Garden · Equipped kitchen · Cellar · Parking
Welcome to 547 Conarroe Street, nestled in the heart of Roxborough, a charming brick row home featuring 3 bedrooms, 1 bathroom, and 1 Car Driveway parking. From the moment you arrive, youre greeted by a cozy front patio and a fenced-in yard, creating a welcoming spot to relax and enjoy the outdoors. Step through the covered front entrance into the bright and inviting living room, which flows seamlessly into the dining room, which features a convenient storage closet. The kitchen is equipped with white cabinetry, Corian countertops, stainless steel appliances, and built-in shelving, offering both functionality and plenty of storage. Upstairs, youll find three nicely sized bedrooms and a beautifully renovated full hall bathroom featuring a tub/shower combination, modern fixtures, and stylish finishes. The basement offers even more versatility with a dedicated laundry area complete with a utility sink, additional recreation or flex space, and a large storage area. Direct access to the rea
USD 275,000
675 Jamestown Street
View photo
Townhouse · for sale
USD 375,000
USD 268/sq.ft
675 Jamestown Street
Barren Hill
· 1,399 sq.ft · 3 Bedrooms · 2 Baths · Townhouse
· Equipped kitchen · Parking · Cellar
Barren Hill · 1,399 sq.ft · 3 Bedrooms · 2 Baths · Townhouse · Equipped kitchen · Parking · Cellar
Welcome to this beautiful end-row home in Philadelphias desirable Roxborough neighborhood, offering timeless character, thoughtful updates, and picturesque views overlooking The Walnut Lane Golf Club. Step inside through the light-filled sunporch, where original hardwood floors flow seamlessly into the living and dining rooms. The updated kitchen is both stylish and functional, featuring raised-panel maple cabinetry with crown molding, granite countertops, stainless steel appliances, a gas range, dishwasher, microwave hood, refrigerator, pantry, ceiling fan featuring a stylish tile floor with decorative inlay. Upstairs, youll find three generously sized bedrooms and a full bath, with hardwood floors beneath the carpeting. The finished basement provides additional living space along with a second full bath and a convenient laundry area with utility sink. From the rear basement level, youll also enjoy direct access to the one-car attached garage. One of the homes standout features is the
USD 375,000
578 Rector Street
View photo
Townhouse · for sale
USD 310,000
USD 261/sq.ft
578 Rector Street
Barren Hill
· 1,184 sq.ft · 3 Bedrooms · 1 Bath · Townhouse
· Patio · Garden · Office room · Equipped kitchen · Parking · Cellar
Barren Hill · 1,184 sq.ft · 3 Bedrooms · 1 Bath · Townhouse · Patio · Garden · Office room · Equipped kitchen · Parking · Cellar
Nestled in the charming Roxborough neighborhood, this delightful traditional townhouse offers a perfect blend of comfort and convenience. The home features a classic brick exterior with a front yard and patio that exudes warmth and character. With three spacious bedrooms and one and a half bathrooms, this residence is designed for both relaxation and functionality. The eat-in kitchen is a convenient option for meals. Ceiling fans provide a gentle breeze, enhancing the comfort of your living space. The fully finished basement, accessible via an outside entrance, offers additional living space that can be transformed into a playroom, home office, or entertainment area, catering to your lifestyle needs. Parking is a breeze with an attached garage along with additional private and shared driveway options. Roxborough is known for its strong sense of community, with local parks and recreational areas just a stone's throw away. The neighborhood is also well-served by public services, easy wal
USD 310,000
5901 Houghton Street
View photo
House · for sale
USD 335,000
5901 Houghton Street
Barren Hill
· 2 Bedrooms · House
· Swimming pool
Barren Hill · 2 Bedrooms · House · Swimming pool
Nestled in a charming neighborhood, this exquisite twin/semi-detached residence offers a unique blend of classic elegance and modern comfort. Built in 1960, the property exudes a timeless appeal while providing ample opportunities for personalization and enhancement. With a lot size of 0.03 acres, this home is perfectly situated to offer both intimacy and convenience. As you step inside, you are greeted by a warm and inviting atmosphere that beckons you to unwind. The spacious layout allows for seamless flow between living areas, making it ideal for both entertaining and everyday living. The architectural style, characterized by its distinctive design, adds a touch of character that sets this home apart. The exterior features a sturdy construction of block, brick, and concrete, ensuring durability and low maintenance. While the property does not include a pool, the surrounding area offers plenty of outdoor spaces for relaxation and recreation. Imagine enjoying a morning coffee on your
USD 335,000
4135 Pechin Street
View photo
Townhouse · for sale
USD 350,000
USD 179/sq.ft
4135 Pechin Street
Barren Hill
· 1,948 sq.ft · 4 Bedrooms · 1 Bath · Townhouse
· Garden · Equipped kitchen
Barren Hill · 1,948 sq.ft · 4 Bedrooms · 1 Bath · Townhouse · Garden · Equipped kitchen
Ask about a 1% rate reduction for the 1st year: Welcome to this sunny, porch front twin on a tree-lined street in Roxborough. This home features a generously wide and deep first floor open layout. Enjoy a book looking out the front bay window or host an entire dinner party in the spacious dining room-this home is built for living and enjoying. The dining room has a convenient half bath tucked in the back. A newer kitchen sits behind the front living/dining area with a sink overlooking the large rear yard. The eata-in kitchen has newer cabinetry, countertops features a dishwasher. Add a center island for even more storage. The yard is spacious and begins with a covered porch to not let rain ruin a good cup of coffee outside! There is a storage shed at the rear of this yard. Upstairs, you'll find two spacious bedrooms on the second floor. The front bedroom has an exposed brick wall and an entire wall of closets and built in drawers. A full bathroom punctuates this floor with a new sink v
USD 350,000
8427 Pembrook Road
View photo
House · for sale
USD 449,900
USD 208/sq.ft
8427 Pembrook Road
Barren Hill
· 2,153 sq.ft · 3 Bedrooms · 1 Bath · House
· Patio · Garden · Fireplace
Barren Hill · 2,153 sq.ft · 3 Bedrooms · 1 Bath · House · Patio · Garden · Fireplace
Welcome to this charming brick 3-bedroom, 1.5-bath Colonial in the highly desirable Andorra section of Philadelphia. This beautifully maintained home offers spacious rooms, classic character, and an unbeatable location. The bright and inviting living room is filled with natural sunlight and features a beautiful brick fireplace with a gas insert, creating a warm and welcoming space. The spacious dining room showcases oak hardwood floors and flows seamlessly into the eat-in-kitchen, complete with white cabinetry and stainless-steel appliances. The main level also includes a convenient powder room and a first-floor laundry room with access to a covered patio and a large, level, fenced-in-backyard. The yard offers plenty of space for entertaining, gardening, recreation and relaxing, plus a shed for additional storage. Upstairs, you'll find three generously sized bedrooms and and updated hall bath featuring new subway-tiled tub/shower. The finished lower level provides even more living spac
USD 449,900

Get email alerts

Don't miss out: be the first to know about new properties

The alert was correctly created

On subscribing you accept the conditions of use and the privacy policy
Alert
Receive new ads in your inbox
Save this search
Receive alerts for new listings

We'll send you an email when we have new properties for: "Properties for sale in Barren Hill"

The alert was correctly created

Dearnley Park
Roxborough, Philadelphia Pennsylvania
Get email alerts and be the first to see new listings
Required field
On subscribing I accept the terms of the privacy policy
Perfect! You'll soon start receiving new listings via email
Alert
Receive an email when we have new ads for Properties for sale in Barren Hill
Save this search
Filters

Bedrooms

Size (sq.ft)

sq.ft
sq.ft

Price

USD
USD

Property type

Bathrooms

Clear all filters
Receive notifications when new entries are published.