814 properties for sale in Harmonville

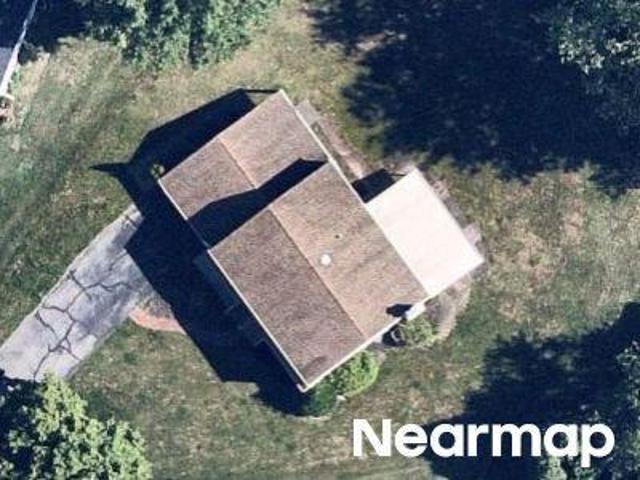
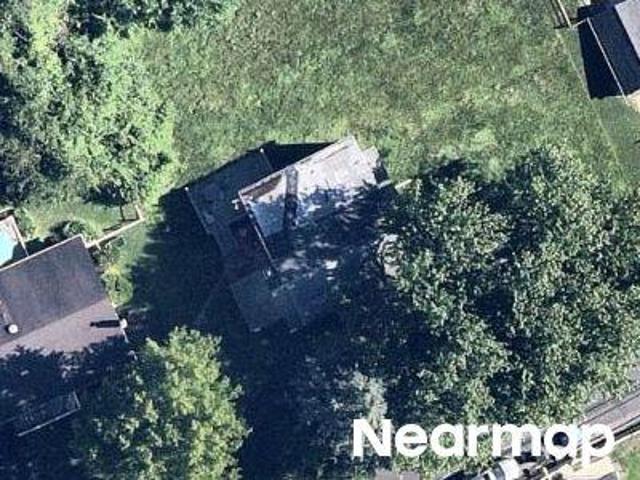
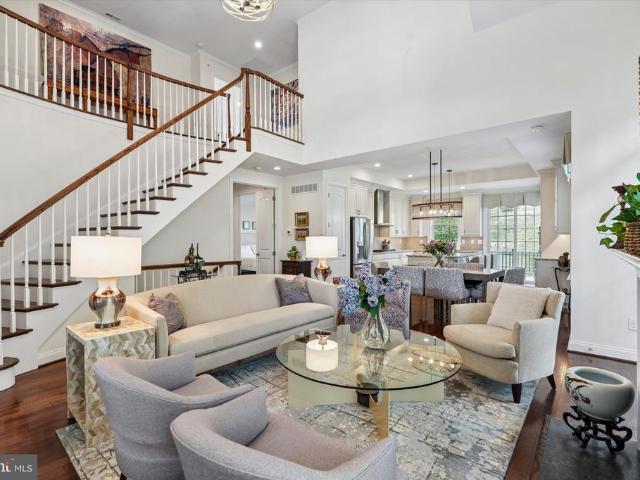
123 Keys Street
View photo
House · for sale
USD 2,509,500
USD 1,523/sq.ft
123 Keys Street
Harmonville
· 1,647 sq.ft · 3 Bedrooms · 2 Baths · House
Harmonville · 1,647 sq.ft · 3 Bedrooms · 2 Baths · House
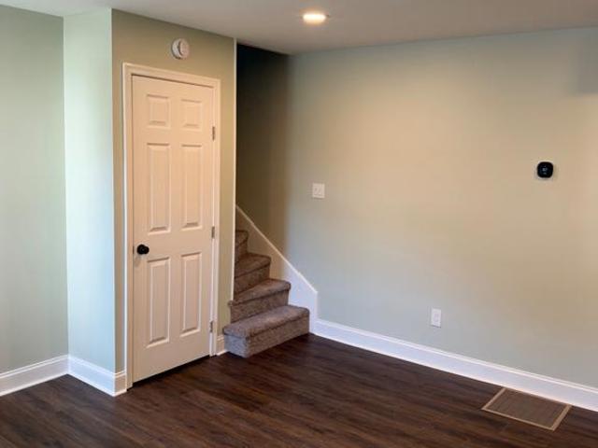
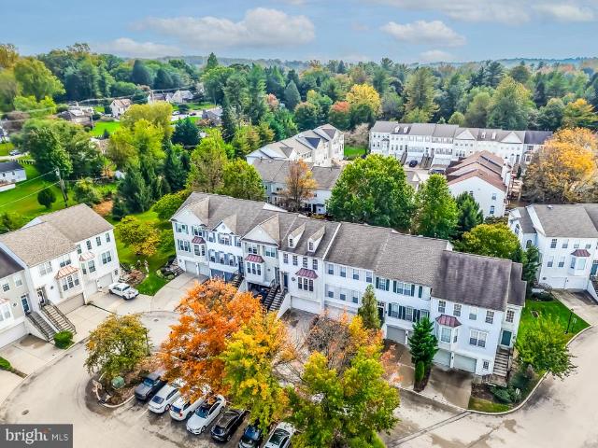
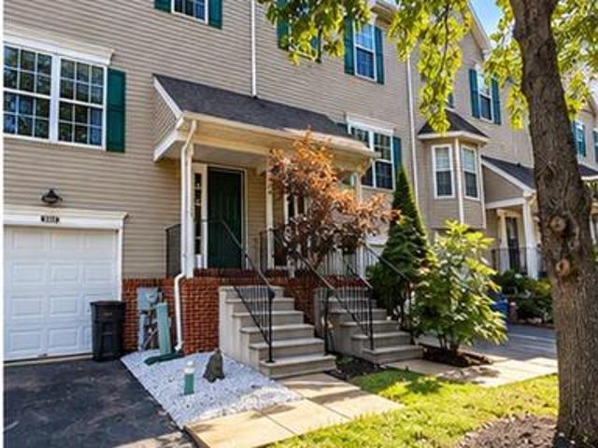
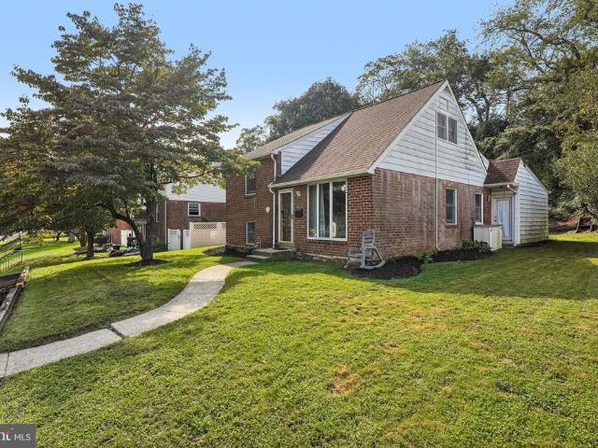
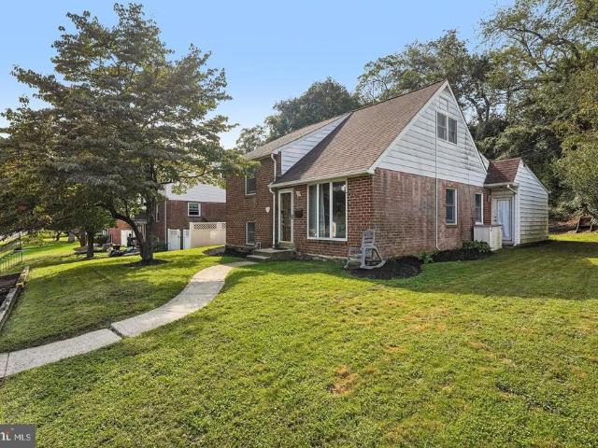
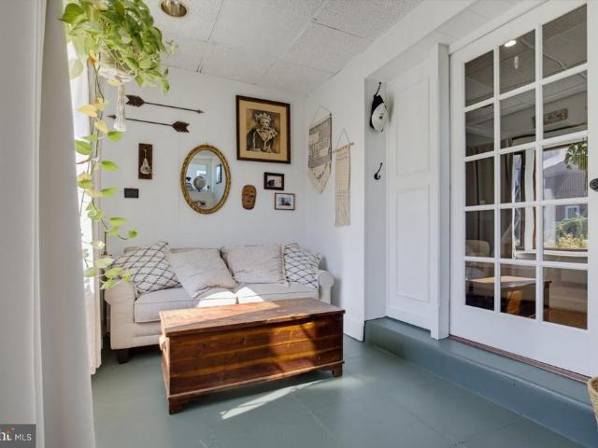
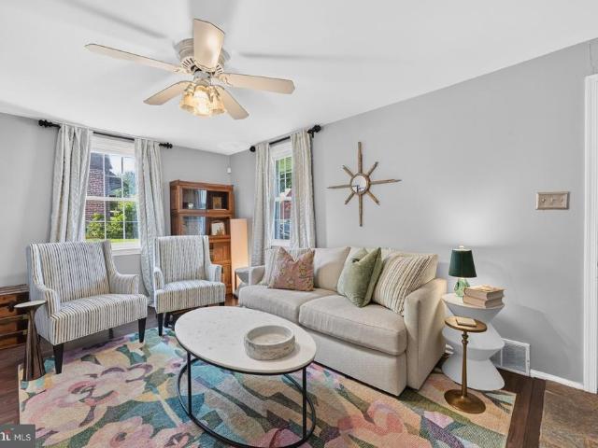
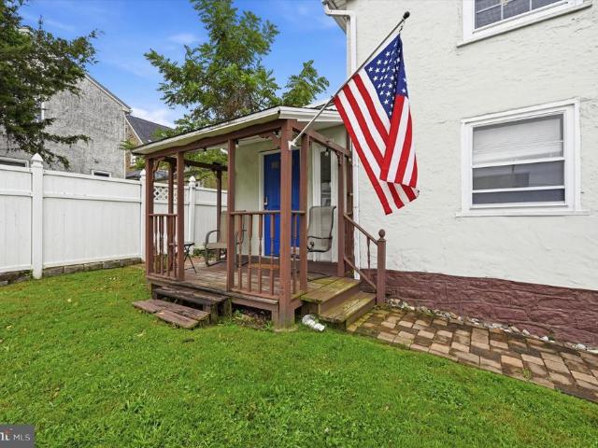
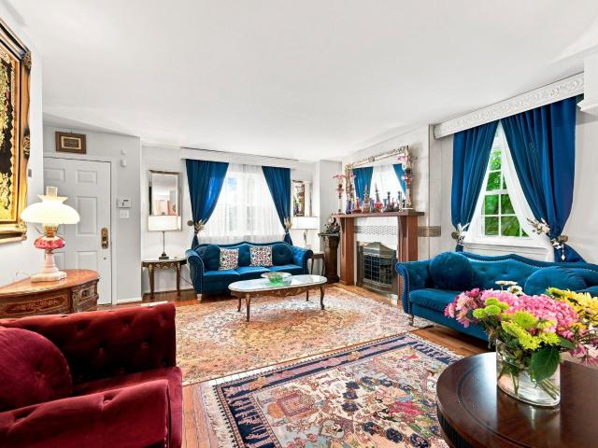
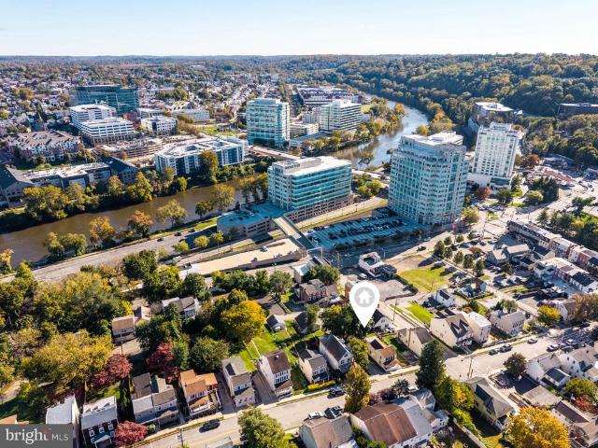
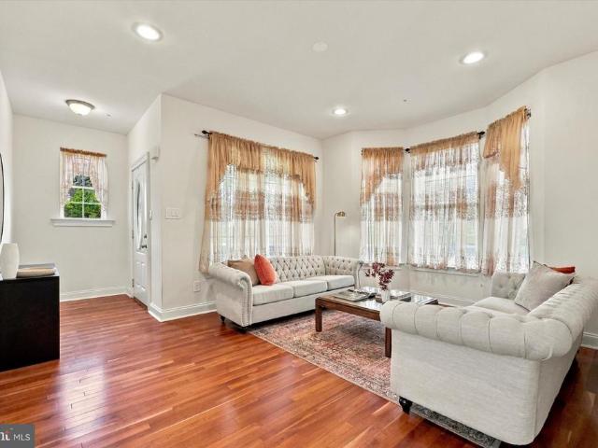
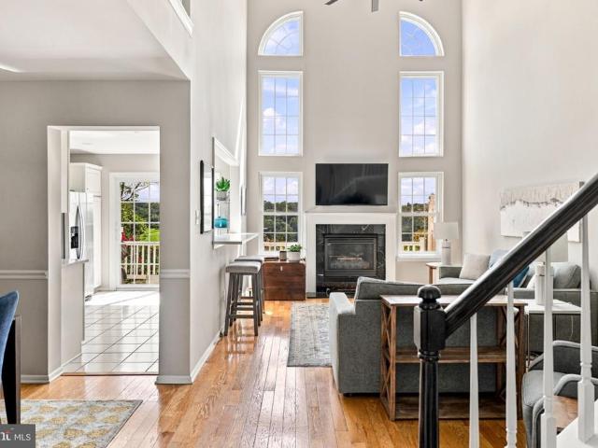
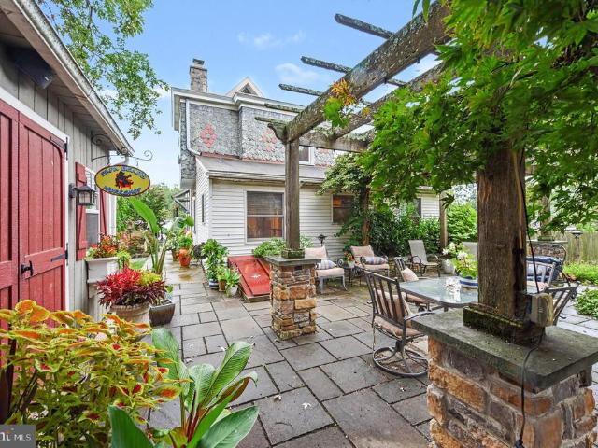
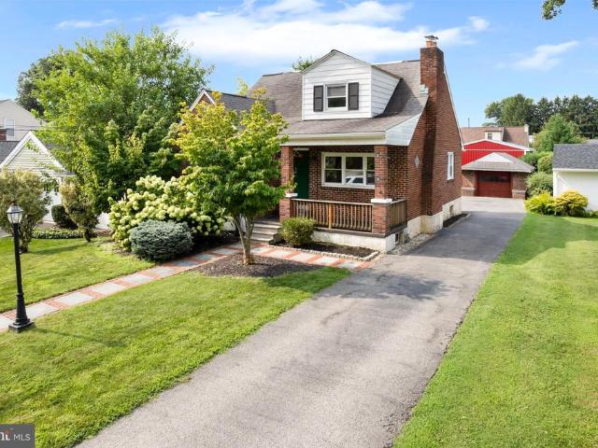
123 Keys street is a beautiful single-family home in a peaceful, established Conshohocken enclave. It is adjacent to all the conveniences of Plymouth Meeting, and within close proximity to two supermarkets, several restaurants, a planet fitness, and many other essentials. This house is a 5 minute drive to Home Depot, Lowes, and the blue route. It is a part of the amazing colonial district. The house is very well maintained and move in ready. It is a very charming home
USD 2,509,500
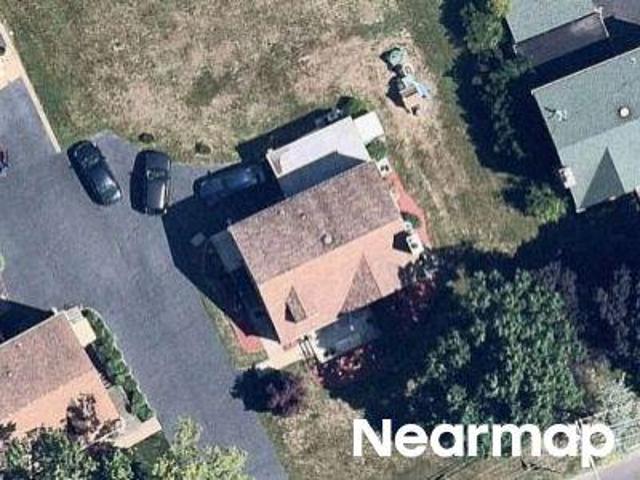
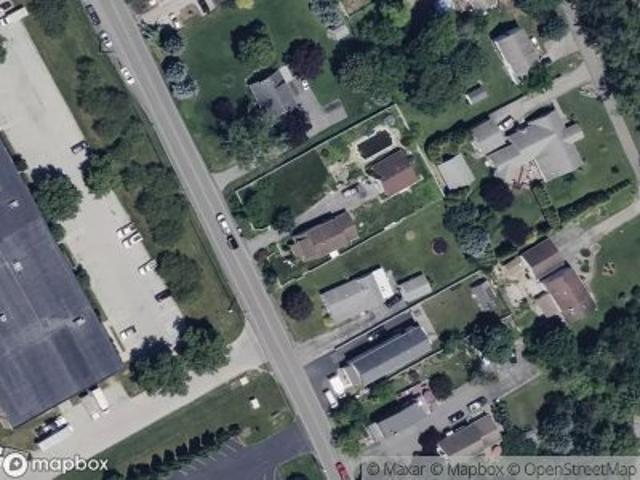
Sandy Hill Rd
View photo
House · for sale
Request Details
Updated
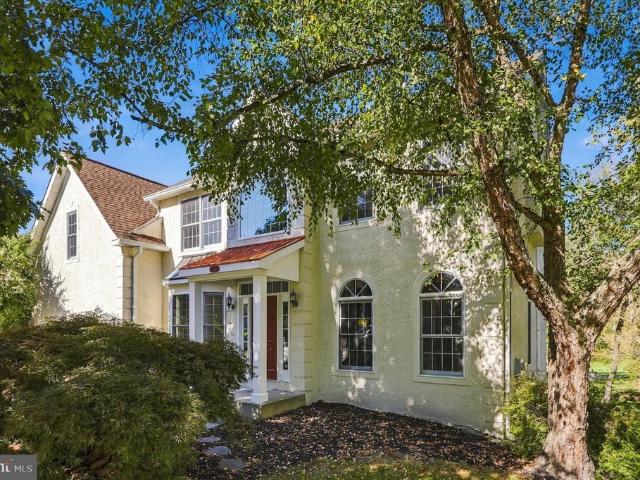
Sandy Hill Rd
Harmonville
· 1,938 sq.ft · 3 Bedrooms · 2 Baths · House
Harmonville · 1,938 sq.ft · 3 Bedrooms · 2 Baths · House
This home is in preforeclosure, which means the homeowner is in default (missed payments). Therefore, there could be an opportunity to strike a great deal with the owner and the bank
Request Details
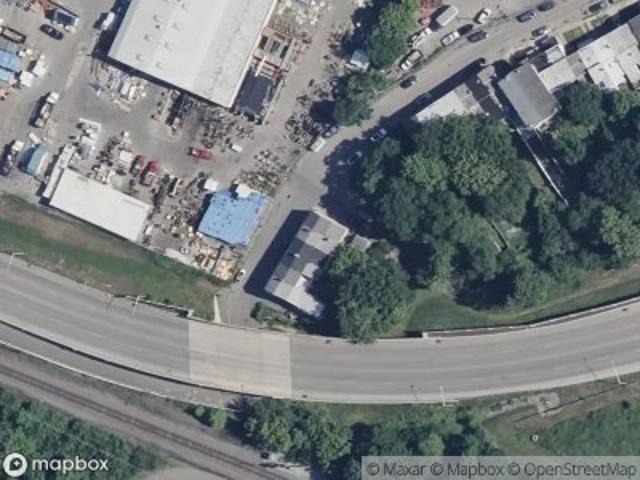
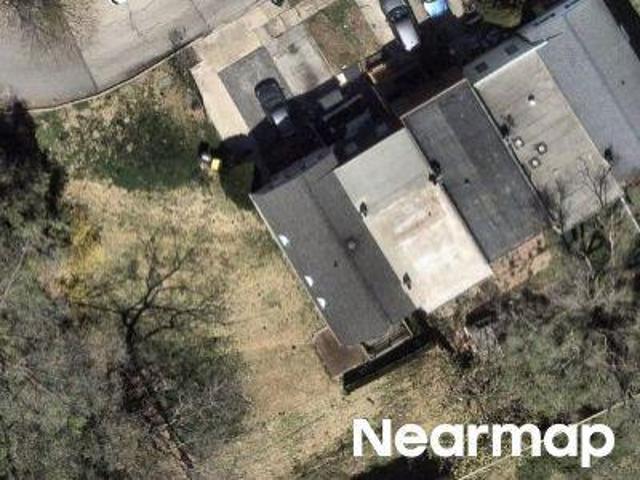
Azalea Cir
View photo
House · for sale
Request Details
Updated
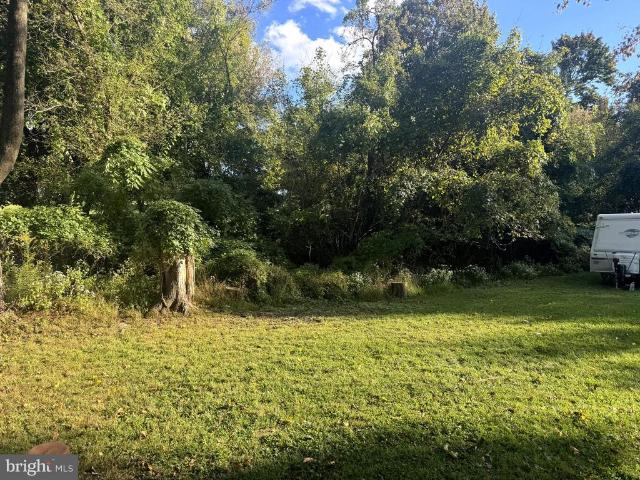
Azalea Cir
Harmonville
· 2,895 sq.ft · 4 Bedrooms · 2 Baths · House
Harmonville · 2,895 sq.ft · 4 Bedrooms · 2 Baths · House
This is a Real Estate-Owned (REO)/post-foreclosure home owned or managed by a bank. All offers are considered; however, the highest and best will most likely be accepted
Request Details
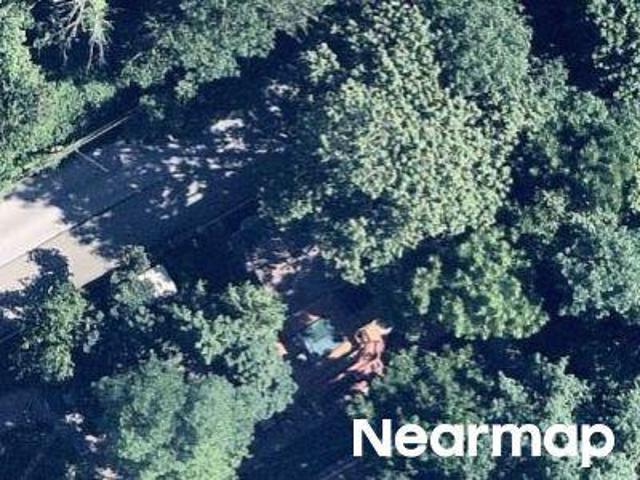
Crooked Ln
View photo
House · for sale
Request Details
Updated
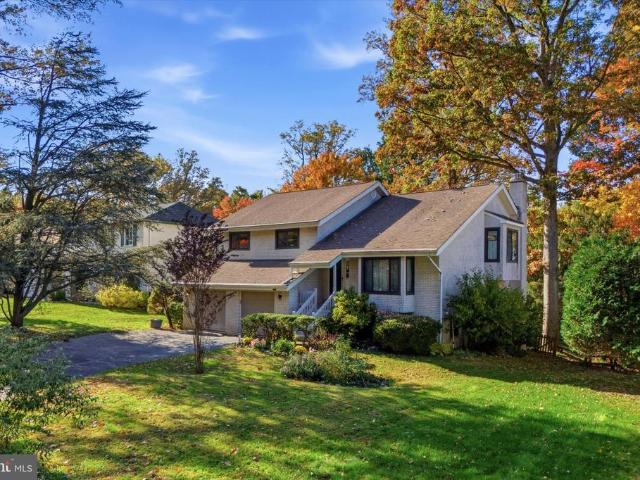
Crooked Ln
Harmonville
· 1,862 sq.ft · 4 Bedrooms · 2 Baths · House
Harmonville · 1,862 sq.ft · 4 Bedrooms · 2 Baths · House
This home is in preforeclosure, which means the homeowner is in default (missed payments). Therefore, there could be an opportunity to strike a great deal with the owner and the bank
Request Details
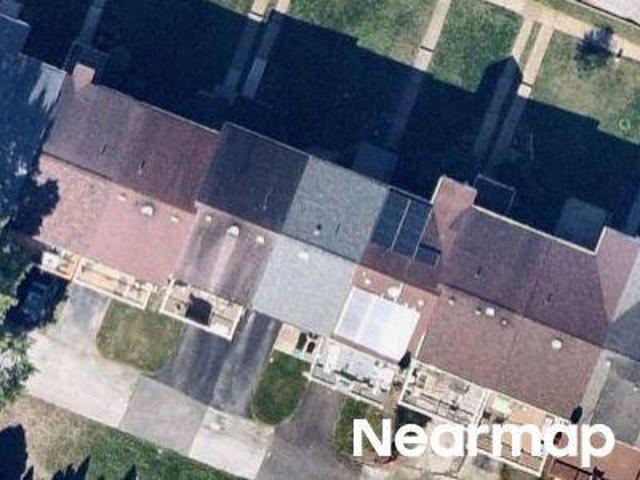
Ross St
View photo
Townhouse · for sale
Request Details
Updated
Ross St
Harmonville
· 1,206 sq.ft · 2 Bedrooms · 1 Bath · Townhouse
Harmonville · 1,206 sq.ft · 2 Bedrooms · 1 Bath · Townhouse
This home is in preforeclosure, which means the homeowner is in default (missed payments). Therefore, there could be an opportunity to strike a great deal with the owner and the bank
Request Details
Rebel Hill Rd
View photo
House · for sale
Request Details
Updated
Rebel Hill Rd
Harmonville
· 2,906 sq.ft · 3 Bedrooms · 1 Bath · House
Harmonville · 2,906 sq.ft · 3 Bedrooms · 1 Bath · House
This home is in preforeclosure, which means the homeowner is in default (missed payments). Therefore, there could be an opportunity to strike a great deal with the owner and the bank
Request Details
Dehaven St
View photo
House · for sale
Request Details
Updated
Dehaven St
Harmonville
· 2,131 sq.ft · 4 Bedrooms · 2 Baths · House
Harmonville · 2,131 sq.ft · 4 Bedrooms · 2 Baths · House
This home is in preforeclosure, which means the homeowner is in default (missed payments). Therefore, there could be an opportunity to strike a great deal with the owner and the bank
Request Details
Birch Dr
View photo
Townhouse · for sale
Request Details
Updated
Birch Dr
Harmonville
· 1,507 sq.ft · 3 Bedrooms · 2 Baths · Townhouse
Harmonville · 1,507 sq.ft · 3 Bedrooms · 2 Baths · Townhouse
This home is in preforeclosure, which means the homeowner is in default (missed payments). Therefore, there could be an opportunity to strike a great deal with the owner and the bank
Request Details
Pershing St
View photo
House · for sale
Request Details
Updated
Pershing St
Harmonville
· 1,593 sq.ft · 3 Bedrooms · 2 Baths · House
Harmonville · 1,593 sq.ft · 3 Bedrooms · 2 Baths · House
This home is in preforeclosure, which means the homeowner is in default (missed payments). Therefore, there could be an opportunity to strike a great deal with the owner and the bank
Request Details
361 Spring Garden Street
View photo
House · for sale
USD 589,900
USD 222/sq.ft
361 Spring Garden Street
Harmonville
· 2,648 sq.ft · 5 Bedrooms · 2 Baths · House
· Fireplace · Equipped kitchen
Harmonville · 2,648 sq.ft · 5 Bedrooms · 2 Baths · House · Fireplace · Equipped kitchen
Spacious 5-Bedroom Brick Ranch on a Private, Scenic. 55-Acre Cul-de-Sac Lot. Welcome to this beautifully maintained 5-bedroom, 2 full bath brick ranch nestled on a peaceful. 55-acre lot in the desirable Merion Hill neighborhood (without the HOA fee's). Tucked away at the end of a quiet cul-de-sac and surrounded by mature trees, this home offers a rare sense of privacy and tranquility. Step inside to find a spacious eat-in kitchen, perfect for everyday living and entertaining. The inviting living room features a large picture window that fills the space with natural light, along with a classic brick fireplace that creates a warm and welcoming atmosphere. The first floor has spacious Master bedroom, two additional bedrooms and beautiful tile bathroom The finished lower level significantly expands the home's living space, featuring 2 additional bedrooms, a full bathroom, and a laundry areaideal for guests, extended family, a home office, or recreation space. Additional highlights include:
USD 589,900
912 Center Street #
View photo
Townhouse · for sale
USD 420,000
USD 265/sq.ft
912 Center Street #
Harmonville
· 1,582 sq.ft · 4 Bedrooms · 2 Baths · Townhouse
· Equipped kitchen · Cellar
Harmonville · 1,582 sq.ft · 4 Bedrooms · 2 Baths · Townhouse · Equipped kitchen · Cellar
This 2026 remodel has everything you are looking for! All components has been recently updated from the roof, HVAC, hot water heater, plumbing & electrical down to the cosmetics! The bathrooms and kitchen all have been beautifully upgraded with new flooring & windows throughout the entire house. Forget about having to walk down to the basement for laundry, this beauty has a main floor laundry room! Schedule your tour today to see how charming this home is today!
USD 420,000
10 Honey Locust Court
View photo
Townhouse · for sale
USD 599,900
USD 247/sq.ft
10 Honey Locust Court
Harmonville
· 2,422 sq.ft · 3 Bedrooms · 2 Baths · Townhouse
· Patio · Deck · Fireplace · Equipped kitchen · Parking
Harmonville · 2,422 sq.ft · 3 Bedrooms · 2 Baths · Townhouse · Patio · Deck · Fireplace · Equipped kitchen · Parking
Showings start on Friday 10.30.26. Welcome to the beautiful Andorra Woods Community in Lafayette Hill. Located within minutes to Septa Regional Lines, access to major highways, numerous shopping centers, boutique shops and dining and downtown Conshohocken. You're greeted with Flooded with natural light, refined finishes and two outdoor entertainment spaces. Main level features a breakfast area, with bay windows, connecting to the kitchen. Your chef's kitchen is furnished with generous cabinetry, rich granite counters and stainless steel appliances. Sizable dining room is accented with decorative crown moldings. Dining room seamlessly connects to your living room for ease of entertaining. Living room is anchored by a cozy gas fireplace. Deck off the living room is perfect for indoor/outdoor entertainment, fabricated with low maintenance trex. A powder room is also conveniently located. Lower level awaits with another entertainment area, with garage access and a rear patio. Upper level o
USD 599,900
533 Williamsburg Way
View photo
Townhouse · for sale
USD 484,000
USD 303/sq.ft
533 Williamsburg Way
Harmonville
· 1,593 sq.ft · 3 Bedrooms · 3 Baths · Townhouse
· Parking · Cellar
Harmonville · 1,593 sq.ft · 3 Bedrooms · 3 Baths · Townhouse · Parking · Cellar
Discover the charm of Stonebrook at Upper Merion, where contemporary living meets community spirit. This meticulously maintained end-of-row townhouse, built in 1997, offers 1,596 square feet of thoughtfully designed space, featuring three spacious bedrooms and two and a half full bathrooms. The property boasts a fully finished basement, perfect for recreation or additional living space, and an attached garage for convenient parking. The Williamsburg Commons community is renowned for its welcoming atmosphere and proximity to essential amenities. Residents enjoy easy access to local parks, providing ample opportunities for outdoor activities and relaxation. The neighborhood is served by highly regarded schools, ensuring quality education is just a stone's throw away. Stonebrook at Upper Merion is strategically located near shopping centers, dining options, and public services, enhancing the convenience of daily life. The community fosters a sense of belonging, with various events and gat
USD 484,000
915 Lomond Lane
View photo
House · for sale
USD 420,000
USD 222/sq.ft
915 Lomond Lane
Harmonville
· 1,884 sq.ft · 3 Bedrooms · 1 Bath · House
· Patio · Garden · Office room · Fireplace · Equipped kitchen
Harmonville · 1,884 sq.ft · 3 Bedrooms · 1 Bath · House · Patio · Garden · Office room · Fireplace · Equipped kitchen
Welcome to this bright and spacious split-level home in Andorra, offering a versatile layout, beautiful natural surroundings, and direct access to Wissahickon Valley Park. Enter into the spacious living room, where hardwood floors run throughout and a large front window fill the space with natural light. The living room flows seamlessly into the eat-in kitchen, complete with a breakfast bar and stainless steel appliances, and opens directly to the dining room and family room. The inviting family room features a gas, brick-faced fireplace surrounded by built-ins, creating a warm and comfortable gathering space. Sliders lead to the rear patio and private yard, where you can enjoy a peaceful wooded view. Two generously sized bedrooms on the first level are conveniently serviced by a full hall bathroom. Continue upstairs to discover a spacious and unique bi-level primary suite. The first room offers exceptional flexibility and could be used as a sitting room, home office, nursery, or even
USD 420,000
6060 Creekside Drive
View photo
Townhouse · for sale
USD 1,799,000
USD 503/sq.ft
6060 Creekside Drive
Harmonville
· 3,574 sq.ft · 3 Bedrooms · 3 Baths · Townhouse
· Garden · Deck · Fireplace · Equipped kitchen
Harmonville · 3,574 sq.ft · 3 Bedrooms · 3 Baths · Townhouse · Garden · Deck · Fireplace · Equipped kitchen
Welcome to 6060 Creekside in the Reserve at Creekside. The areas premier carriage home community. Offering 3,579 square feet of beautifully designed living space with 3 bedrooms, 3 full and 2 half baths, this exceptional expanded Benezet model features a highly desirable FIRST-FLOOR PRIMARY SUITE and is one of only two homes in the community with a distinctive side sunroom addition. Thoughtfully designed for both elegant entertaining and comfortable everyday living, this home offers a spacious, open floor plan with exceptional flexibility. Hardwood floors extend throughout the main level, where a curved staircase and dramatic two-story great room with gas fireplace flows seamlessly into the adjoining dining area and chef-inspired kitchen. The kitchen features classic white cabinetry, large center island, granite countertops, custom tile backsplash and stainless steel appliances. Sliding doors open to a spacious deck with steps leading to the beautifully landscaped private backyard, off
USD 1,799,000
128 Chinaberry Drive
View photo
House · for sale
USD 949,000
USD 273/sq.ft
128 Chinaberry Drive
Harmonville
· 3,466 sq.ft · 4 Bedrooms · 3 Baths · House
Harmonville · 3,466 sq.ft · 4 Bedrooms · 3 Baths · House
Welcome to 128 Chinaberry Drive, located in The Reserve at Lafayette Hill, one of Whitemarsh Townships established residential communities. This 4-bedroom home offers approximately 3,429 square feet of living space on a. 42-acre lot, combining generous interior space with a location that keeps you connected to everything the Philadelphia suburbs have to offer! Located in the Colonial School District, The Reserve is a community of detached single-family homes known for spacious floor plans, larger lots, and convenient access to Lafayette Hill, Conshohocken and Plymouth Meeting. One of the biggest advantages of 128 Chinaberry is its location. Conshohocken is just minutes away, putting restaurants, nightlife, the Schuylkill River Trail and regional rail within easy reach. Plymouth Meetings shopping, dining and major employment centers are also nearby. Access to I-476, I-76 and the Pennsylvania Turnpike makes commuting throughout Montgomery County and into Philadelphia convenient. Similar
USD 949,000
634 Ridge Pike #
View photo
House · for sale
USD 625,000
USD 272/sq.ft
634 Ridge Pike #
Harmonville
· 2,293 sq.ft · 3 Bedrooms · 3 Baths · House
Harmonville · 2,293 sq.ft · 3 Bedrooms · 3 Baths · House
A rare opportunity in the heart of Lafayette Hill! Situated in desirable Whitemarsh Township, 634 Ridge Pike consists of two parcels totaling approximately 1.17 acres (. 82 acres and. 35 acres), offering privacy, flexibility, and an amount of land that is increasingly difficult to find in this sought-after area. The property includes an existing two-unit residential building that requires substantial work and may ultimately be best suited for removal or redevelopment. The existing structure could also provide interim utility for a buyer who wishes to hold the property while exploring future plans, subject to applicable requirements and due diligence. Located within Whitemarsh Townships B Residential District, the property presents an intriguing opportunity for buyers, builders, or investors looking to explore its future potential. With approximately 50,965 square feet of combined land between the two parcels, this wooded property offers substantial space, privacy, and potential for fut
USD 625,000
932 Caledonia Street
View photo
House · for sale
USD 595,000
USD 233/sq.ft
932 Caledonia Street
Harmonville
· 2,551 sq.ft · 4 Bedrooms · 2 Baths · House
· Parking
Harmonville · 2,551 sq.ft · 4 Bedrooms · 2 Baths · House · Parking
Welcome to this distinctive 4-bedroom, 2.5-bath single-family home in the desirable Andorra section of Roxborough, where inviting living spaces, unique architectural details, and a beautiful natural setting come together to create a truly special property. Lovingly cared for throughout the years, this home offers a wonderfully versatile floor plan, multiple levels of living space, expansive outdoor entertaining areas, and an oversized two-car garage. A welcoming front porch leads into the entry foyer, where hardwood flooring introduces the warmth and character found throughout much of the home. Just off the foyer, the formal living room features beautiful hardwood floors, a charming box bay window that fills the room with natural light, and soaring vaulted ceilings with an exposed beam, creating an open and airy atmosphere. Just up tothe main living level continues the home's distinctive architectural appeal with vaulted ceilings and exposed beams. The bright and inviting dining room f
USD 595,000
915 Lomond Lane
View photo
House · for sale
USD 400,000
USD 212/sq.ft
915 Lomond Lane
Harmonville
· 1,884 sq.ft · 3 Bedrooms · 1 Bath · House
· Patio · Garden · Office room · Fireplace · Equipped kitchen
Harmonville · 1,884 sq.ft · 3 Bedrooms · 1 Bath · House · Patio · Garden · Office room · Fireplace · Equipped kitchen
Welcome to this bright and spacious split-level home in Andorra, offering a versatile layout, beautiful natural surroundings, and direct access to Wissahickon Valley Park. Enter into the spacious living room, where hardwood floors run throughout and a large front window fill the space with natural light. The living room flows seamlessly into the eat-in kitchen, complete with a breakfast bar and stainless steel appliances, and opens directly to the dining room and family room. The inviting family room features a gas, brick-faced fireplace surrounded by built-ins, creating a warm and comfortable gathering space. Sliders lead to the rear patio and private yard, where you can enjoy a peaceful wooded view. Two generously sized bedrooms on the first level are conveniently serviced by a full hall bathroom. Continue upstairs to discover a spacious and unique bi-level primary suite. The first room offers exceptional flexibility and could be used as a sitting room, home office, nursery, or even
USD 400,000
808 Manatawna Avenue
View photo
Townhouse · for sale
USD 379,900
USD 207/sq.ft
808 Manatawna Avenue
Harmonville
· 1,830 sq.ft · 3 Bedrooms · 1 Bath · Townhouse
· Garden · Equipped kitchen
Harmonville · 1,830 sq.ft · 3 Bedrooms · 1 Bath · Townhouse · Garden · Equipped kitchen
Welcome to this charming and move-in-ready 3-bedroom, 1.5-bath home in desirable Roxborough neighborhood! Beautifully updated while thoughtfully preserving its original character, this bright and inviting home offers the perfect blend of timeless charm and modern convenience. Step inside to find gorgeous original hardwood floors in excellent condition, adding warmth and character throughout the home. The spacious, updated kitchen is a true standout, featuring a stunning tile backsplash, gorgeous quartzite countertops and an upgraded 6-burner gas stoveperfect for anyone who loves to cook and entertain. The home is filled with natural light and offers a bright, open feel while maintaining the unique details and charm of an original Roxborough home. Outside, enjoy your own private, fenced-in yard with a fantastic covered porch area that creates the perfect setting for morning coffee, relaxing evenings, or entertaining friends and family. With 3 bedrooms, 1 full bath and 1 half bath, beaut
USD 379,900
2326 S Gilinger Road
View photo
House · for sale
USD 550,000
USD 387/sq.ft
2326 S Gilinger Road
Harmonville
· 1,421 sq.ft · 3 Bedrooms · 1 Bath · House
· Equipped kitchen
Harmonville · 1,421 sq.ft · 3 Bedrooms · 1 Bath · House · Equipped kitchen
Welcome home to this charming and beautifully maintained 3-bedroom, 1.5-bath Cape Cod, ideally situated in the heart of Lafayette Hill! From its freshly painted exterior to its thoughtfully designed interior, this delightful home offers the perfect blend of character, comfort, and modern updates. Upon entering, you are welcomed by a bright and inviting living room, where abundant natural light creates a warm and welcoming atmosphere. Whether enjoying a quiet morning coffee or gathering with friends and family, this is a wonderful space to relax and unwind. Continue into the stunning gourmet kitchen, where no detail has been overlooked. Beautiful granite countertops, an oversized center island with seating, stainless steel appliances, and elegant glass-front cabinetry with interior lighting create a truly impressive space. Abundant cabinetry and storage, along with a dedicated workspace, add both style and functionality. The spacious eat-in area provides plenty of room for everyday dini
USD 550,000
407 Jefferson Street #
View photo
House · for sale
USD 279,000
USD 294/sq.ft
407 Jefferson Street #
Harmonville
· 947 sq.ft · 2 Bedrooms · 1 Bath · House
· Garden · Deck · Air conditioning · Cellar · Parking
Harmonville · 947 sq.ft · 2 Bedrooms · 1 Bath · House · Garden · Deck · Air conditioning · Cellar · Parking
Welcome to this charming 2-bedroom single-family home in the highly desirable Upper Merion School District, offering a great alternative to condo or townhouse living with the added benefits of a private driveway, outdoor space, and low property taxes. The main level features a spacious living room, a convenient half bathroom, and easy access to the front deck, creating a comfortable and functional space for everyday living and entertaining. Upstairs, you will find two well-proportioned bedrooms and a full bathroom. The home also offers an unfinished basement for storage, a mini shed for additional outdoor storage, and window A/C units. Outside, enjoy the front deck, side yard, a mini vegetable garden, and private driveway providing off-street parking. Ideally located just minutes from King of Prussia Mall, Wegmans, restaurants, parks, major commuter routes, and the growing Bridgeport area, this home offers a fantastic combination of convenience, value, and location. Whether you are a f
USD 279,000
243 Lawndale Avenue
View photo
Townhouse · for sale
USD 525,000
USD 274/sq.ft
243 Lawndale Avenue
Harmonville
· 1,916 sq.ft · 3 Bedrooms · 2 Baths · Townhouse
· Fireplace · Cellar · Parking
Harmonville · 1,916 sq.ft · 3 Bedrooms · 2 Baths · Townhouse · Fireplace · Cellar · Parking
Nestled in the charming Copper Mill Station neighborhood, this delightful end-of-row townhouse offers a perfect blend of comfort and convenience. Built in 1984, this 3-21/2 baths townhome boasts about 1,900 square feet of thoughtfully designed living space, ideal for creating lasting memories. Step inside to discover a cozy atmosphere highlighted by a warm gas fireplace, perfect for those chilly evenings. Upstairs offers a coat closet, a linen closet and a guest bathroom in the hallway. The primary bedroom with ensuite bathroom with skylight, plus two more bedrooms complete this level. The fully finished basement provides additional space for relaxation or entertainment, while the convenient laundry area ensures that chores are a breeze. With a half bath on the main level, hosting guests is effortless. Outside, the property features a generous 0.23-acre lot, providing ample room for outdoor activities or gardening. The driveway accommodates three vehicles, making parking a hassle-free
USD 525,000
3033 Chestnut Street
View photo
House · for sale
USD 409,900
USD 286/sq.ft
3033 Chestnut Street
Harmonville
· 1,432 sq.ft · 4 Bedrooms · 2 Baths · House
· Patio · Garden · Office room · Equipped kitchen
Harmonville · 1,432 sq.ft · 4 Bedrooms · 2 Baths · House · Patio · Garden · Office room · Equipped kitchen
Welcome to this Single-family Porch Front Colonial Style Home in the desirable area of Whitemarsh Township in Lafayette Hill. *. Walk into an open floor plan with a blend of modern updates and finishes. Updated kitchen with granite counter tops. The main level also features a convenient laundry area and a full bathroom. Adding to the overall functionality and accessibility of the home. This 4-bedroom, 2-full-bath home boasts generously sized rooms and a flexible floor plan designed to accommodate a variety of lifestyles. Multiple upper-level bedrooms offer versatility for guest rooms, home offices, fitness areas, playrooms, or additional living space. The updated bathrooms feature modern vanities, stylish fixtures, and contemporary finishes. Throughout the home, you'll find plush carpeting, fresh paint, and a clean, move-in-ready feel. Looking for outdoor space? The combination of a rear patio and a spacious fenced-in backyard creates opportunities for various outdoor activities, garde
USD 409,900
104 Merion Avenue
View photo
House · for sale
USD 425,000
USD 315/sq.ft
104 Merion Avenue
Harmonville
· 1,345 sq.ft · 3 Bedrooms · 1 Bath · House
· Garden · Equipped kitchen · Parking
Harmonville · 1,345 sq.ft · 3 Bedrooms · 1 Bath · House · Garden · Equipped kitchen · Parking
Welcome to 104 Merion Ave, a fully renovated, 3-bedroom, 1.5-bathroom single-family home offering updated living spaces and a convenient West Conshohocken location. The home features a fully renovated kitchen and bathrooms, new carpeting and flooring, and fresh paint throughout the interior and exterior. The thoughtful updates create a refreshed and inviting feel throughout the home. The home offers three bedrooms, one full bathroom, and a convenient powder room. The fully renovated interior provides comfortable living spaces suited to a variety of needs, while the extensive updates offer a move-in-ready opportunity. A detached, oversized, one-car garage offers additional parking and storage, with street parking also available. Conveniently located within walking distance of restaurants, the home is also close to the Schuylkill River Trail and the Manayunk/Norristown SEPTA train line. With its extensive renovations, updated kitchen and bathrooms, fenced-in yard, separate two-car garage
USD 425,000
192 David Road
View photo
House · for sale
USD 675,000
USD 295/sq.ft
Updated
192 David Road
Harmonville
· 2,282 sq.ft · 4 Bedrooms · 3 Baths · House
· Deck
Harmonville · 2,282 sq.ft · 4 Bedrooms · 3 Baths · House · Deck
Welcome to 192 David Road, a beautifully maintained 4-bedroom, 3 full and 1 half-bath home in the highly sought-after King of Prussia area. Built in 2009 and lovingly cared for by its original owner, this home truly reflects pride of ownership and offers exceptional space, flexibility, and functionality throughout. The thoughtfully designed first floor features a fully handicap-accessible bedroom with a private en-suite full bathroom, providing an ideal option for multigenerational living, guests, or those seeking convenient one-floor living. The spacious living room opens directly to the deck and overlooks the beautiful, level lot, creating a wonderful setting for relaxing or entertaining. A convenient half bath completes the main level. Upstairs, the impressive primary suite offers a true retreat with a generously sized bedroom and spa-like en-suite bathroom. Two additional bedrooms, a full hall bathroom, and a conveniently located laundry room complete the second floor. Continue to
USD 675,000
145 Timothy Circle
View photo
Townhouse · for sale
USD 525,000
USD 308/sq.ft
145 Timothy Circle
Harmonville
· 1,701 sq.ft · 2 Bedrooms · 2 Baths · Townhouse
· Office room · Gym · Balcony · Fireplace · Equipped kitchen · Cellar · Parking
Harmonville · 1,701 sq.ft · 2 Bedrooms · 2 Baths · Townhouse · Office room · Gym · Balcony · Fireplace · Equipped kitchen · Cellar · Parking
Tucked within Wayne's Rebel Hill community, this 2-bedroom, 2.5-bath townhome stands apart with hardwood floors, tall ceilings, natural light, private parking and finished basement. The main floor is anchored by a dramatic two-story family room with a gas fireplace, flowing into the dining area. The updated kitchen features granite countertops, stainless steel appliances, and white shaker cabinetry, with a sliding door out to a balcony overlooking a quiet, wooded setting. A half bath and a walk-in coat/utility closet round out the level. The primary suite offers vaulted ceilings, recessed lighting, a walk-in closet, and an updated en-suite bath with dual vanity and standing shower. A second bedroom with recessed lighting and a ceiling fan, a full hall bath, and a dedicated laundry room complete the upper level. The finished basement adds flexible space for a home office, gym, guest area, or media room, with direct access outside to the back of the house. Close to Main Line shopping, di
USD 525,000
4021 Center Avenue
View photo
House · for sale
USD 749,900
USD 292/sq.ft
4021 Center Avenue
Harmonville
· 2,562 sq.ft · 5 Bedrooms · 2 Baths · House
· Office room · Fireplace · Equipped kitchen · Air conditioning
Harmonville · 2,562 sq.ft · 5 Bedrooms · 2 Baths · House · Office room · Fireplace · Equipped kitchen · Air conditioning
Welcome to 4021 Center Avenue, an exceptional stone Victorian residence in the heart of Lafayette Hill and the highly regarded Colonial School District. Beautifully restored and surrounded by well maintained landscaping, this remarkable home blends timeless architectural character with thoughtfully completed modern improvements. Inside, original craftsmanship is showcased through detailed moldings and trim, rich hardwood floors, soaring ceilings, stained-glass windows, decorative ceiling medallions, and beautifully restored Victorian-style baths. The inviting living spaces include an impressive stone gas fireplace, while two-zone central air and three-zone gas heating provide year-round comfort. The Updated Gourmet Kitchen features granite countertops, generous workspace, and an attractive combination of historic charm and modern functionality. The home offers 4.5 spacious bedrooms, along with a versatile main-level bonus room can be an Office that could also serve as a 5th Bedroom, gu
USD 749,900
361 Spring Garden Street
View photo
House · for sale
USD 1,103,377
USD 483/sq.ft
361 Spring Garden Street
Harmonville
· 2,282 sq.ft · 3 Bedrooms · 2 Baths · House
· Fireplace · Equipped kitchen
Harmonville · 2,282 sq.ft · 3 Bedrooms · 2 Baths · House · Fireplace · Equipped kitchen
The Aberdeen boasts a grand, two-story open foyer with a U-shaped staircase. The inviting gourmet kitchen opens to a comfortable family room with an optional gas fireplace, while the first-floor laundry room adds convenience for the busy family. The second floor welcomes the family with three bedrooms and a hall bath spacious enough to accommodate everyone. An elegant owners retreat, complete with a walk-in closet, bath, and optional soaking tub, adds a touch of luxury. For more than 35 years, family-owned and operated Rotell(e) Development Company has been Pennsylvania's premier home builder and environmentally responsible land developer. Headquartered in South Coventry, we pride ourselves in our workmanship and stand behind every detail of each home we build. House is to be built. Come to our Studio to take a look at all of the various house plans we have available. Our plans range from ranches to cape cods to two-story homes! We also offer a variety of options to make your home the
USD 1,103,377
198 Ridge Pike
View photo
Townhouse · for sale
USD 440,000
USD 217/sq.ft
198 Ridge Pike
Harmonville
· 2,024 sq.ft · 3 Bedrooms · 1 Bath · Townhouse
· Garden · Deck · Equipped kitchen · Cellar · Parking
Harmonville · 2,024 sq.ft · 3 Bedrooms · 1 Bath · Townhouse · Garden · Deck · Equipped kitchen · Cellar · Parking
Welcome to 198 Ridge Pike, a beautifully refreshed three-bedroom townhome located in the Lafayette Hill neighborhood of Whitemarsh Township and the oh-so desirable Colonial School District. This inviting two-story colonial home combines classic character with thoughtful updates, convenient off and on street parking, and a nice size yard. Inside, the main level features a spacious living room, comfortable dining room, open eat-in-kitchen, and powder room. Updated flooring and fresh paint create a bright, clean, move-in ready feel. Upstairs you'll find three bedrooms, a full bath with access from the main bedroom and hallway, laundry room, and pull down stairs to attic storage. And the full, finished basement provides all sorts of options for additional living space. There's also a large (20' x 15') deck off the kitchen where you can fire up the barbeque, soak up some sun, or simply relax and unwind from the day's challenges. This home is conveniently located near schools, parks, shoppin
USD 440,000

Get email alerts

Don't miss out: be the first to know about new properties

The alert was correctly created

On subscribing you accept the conditions of use and the privacy policy
Alert
Receive new ads in your inbox
Save this search
Receive alerts for new listings

We'll send you an email when we have new properties for: "Properties for sale in Harmonville"

The alert was correctly created

Andorra, Philadelphia Pennsylvania
Miquon
Get email alerts and be the first to see new listings
Required field
On subscribing I accept the terms of the privacy policy
Perfect! You'll soon start receiving new listings via email
Alert
Receive an email when we have new ads for Properties for sale in Harmonville
Save this search
Filters

Bedrooms

Size (sq.ft)

sq.ft
sq.ft

Price

USD
USD

Property type

Bathrooms

Clear all filters
Receive notifications when new entries are published.