816 properties for sale in Harmonville

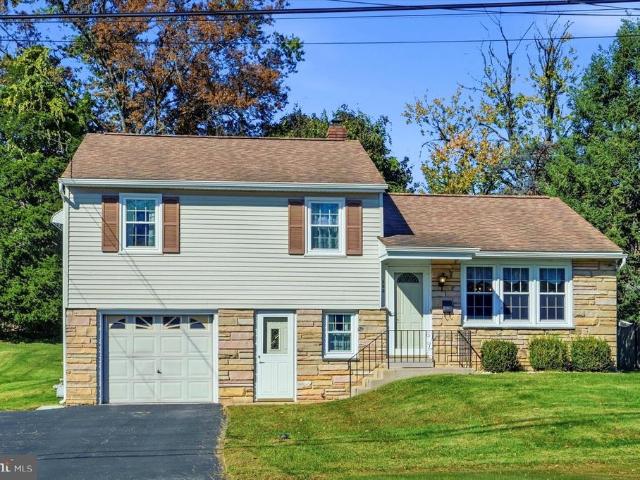
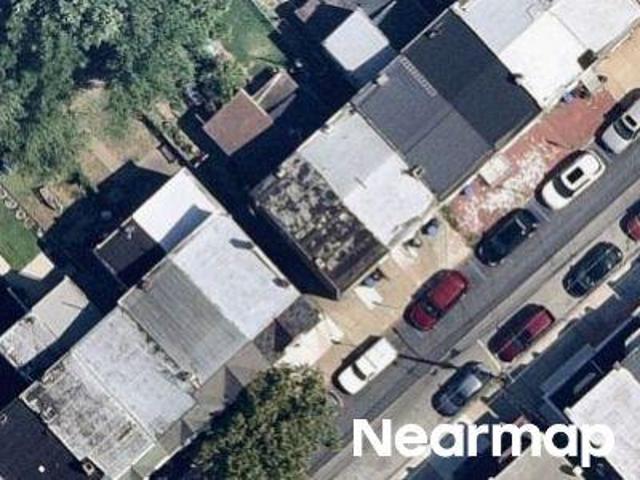
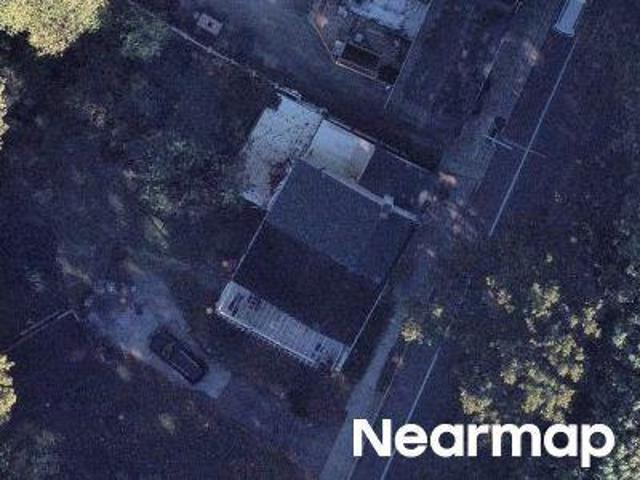
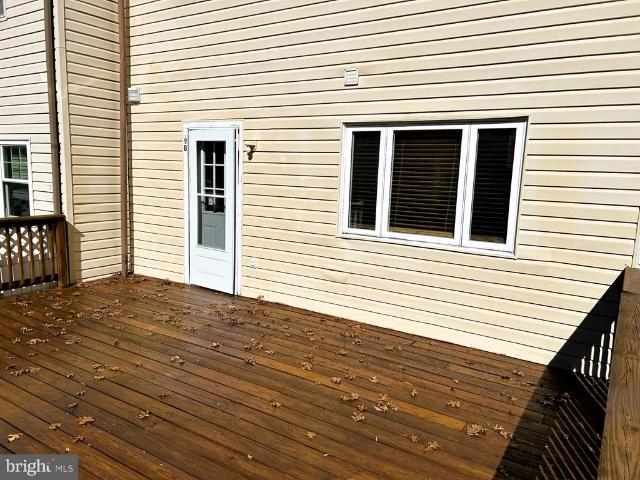
198 Ridge Pike
View photo
Townhouse · for sale
USD 440,000
USD 217/sq.ft
198 Ridge Pike
Harmonville
· 2,024 sq.ft · 3 Bedrooms · 1 Bath · Townhouse
· Garden · Deck · Equipped kitchen · Cellar · Parking
Harmonville · 2,024 sq.ft · 3 Bedrooms · 1 Bath · Townhouse · Garden · Deck · Equipped kitchen · Cellar · Parking
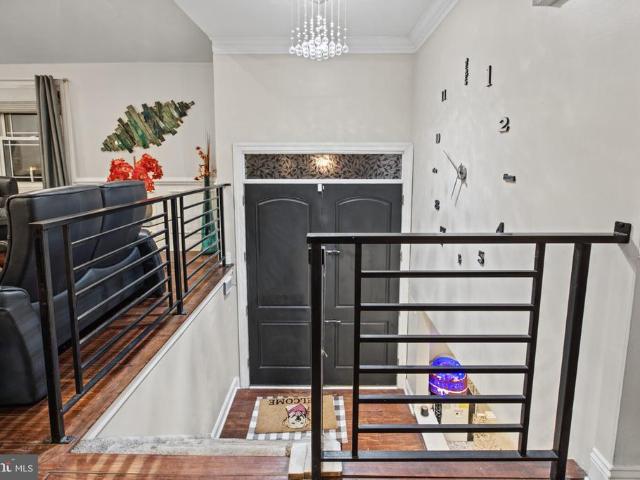
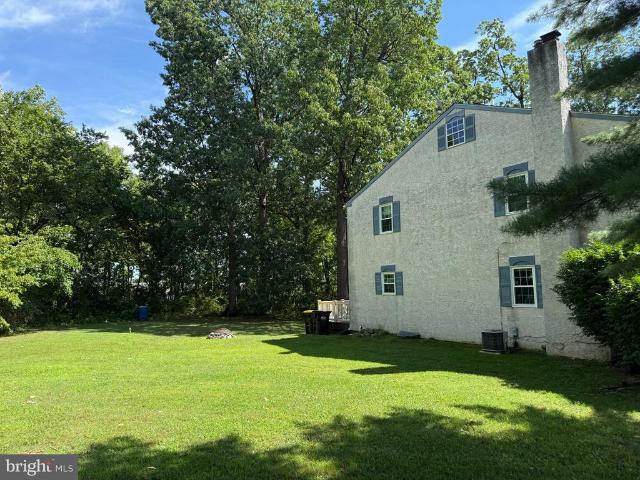
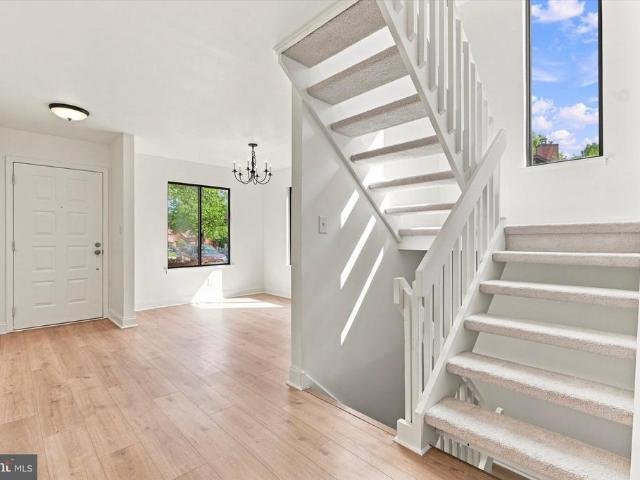
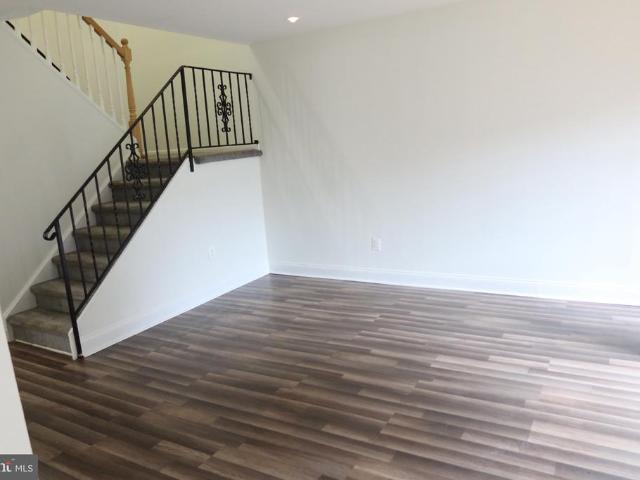
Welcome to 198 Ridge Pike, a beautifully refreshed three-bedroom townhome located in the Lafayette Hill neighborhood of Whitemarsh Township and the oh-so desirable Colonial School District. This inviting two-story colonial home combines classic character with thoughtful updates, convenient off and on street parking, and a nice size yard. Inside, the main level features a spacious living room, comfortable dining room, open eat-in-kitchen, and powder room. Updated flooring and fresh paint create a bright, clean, move-in ready feel. Upstairs you'll find three bedrooms, a full bath with access from the main bedroom and hallway, laundry room, and pull down stairs to attic storage. And the full, finished basement provides all sorts of options for additional living space. There's also a large (20' x 15') deck off the kitchen where you can fire up the barbeque, soak up some sun, or simply relax and unwind from the day's challenges. This home is conveniently located near schools, parks, shoppin
USD 440,000
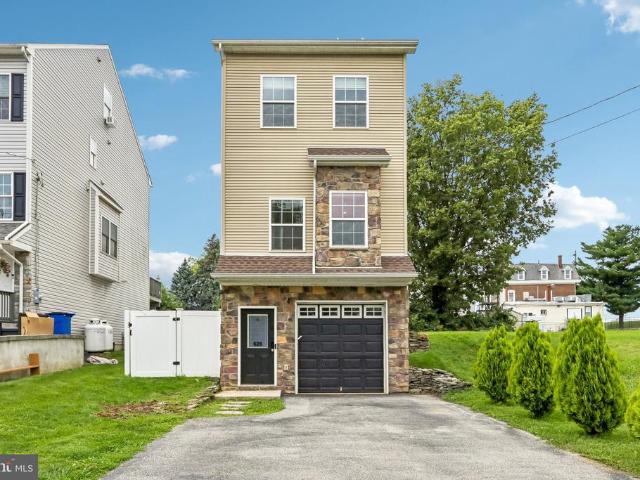
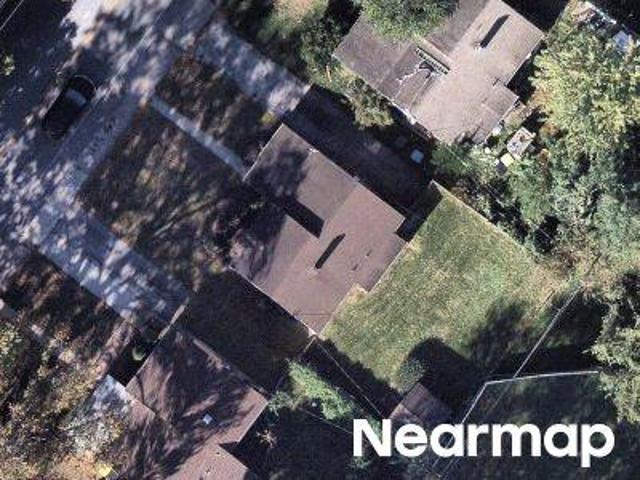
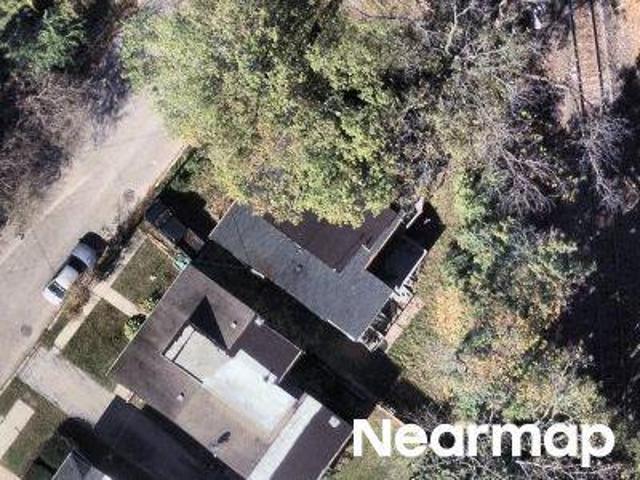
626 Fulton Street
View photo
House · for sale
USD 549,900
USD 354/sq.ft
626 Fulton Street
Harmonville
· 1,550 sq.ft · 3 Bedrooms · 2 Baths · House
· Deck · Fireplace · Equipped kitchen · Parking · Cellar
Harmonville · 1,550 sq.ft · 3 Bedrooms · 2 Baths · House · Deck · Fireplace · Equipped kitchen · Parking · Cellar
Welcome to 626 Fulton Street. This 12-year-old Conshohocken detached home perfectly balances privacy with an entertainers soul. Tucked away on a quiet'no-through' street, youll enjoy peaceful living without pass-through traffic. No parking worries herethis home features a 1-car garage and a private driveway with space for 2+ additional cars, a true rarity for the area. Step inside to a bright, open layout with easy-to-maintain luxury vinyl plank flooring and a cozy electric fireplace in the main living space. The chef-inspired kitchen boasts granite countertops, stainless steel appliances and peninsula design, perfect for morning coffee or evening cocktails. Key Features: 3 Bedrooms, 2.5 Bathrooms: Generous layout with comfortable living spaces. Outdoor Oasis: Step out onto the rear deck overlooking a fully fenced yarda safe haven for pets, play, and outdoor gatherings. Spacious Unfinished Basement: Expanded lower level providing incredible storage potential or room to customize down t
USD 549,900
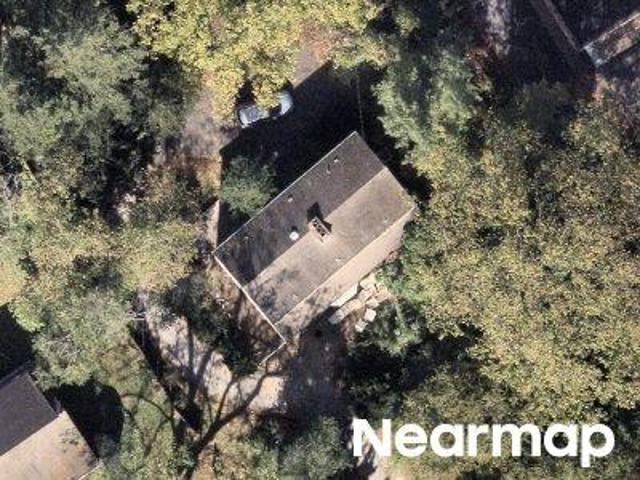
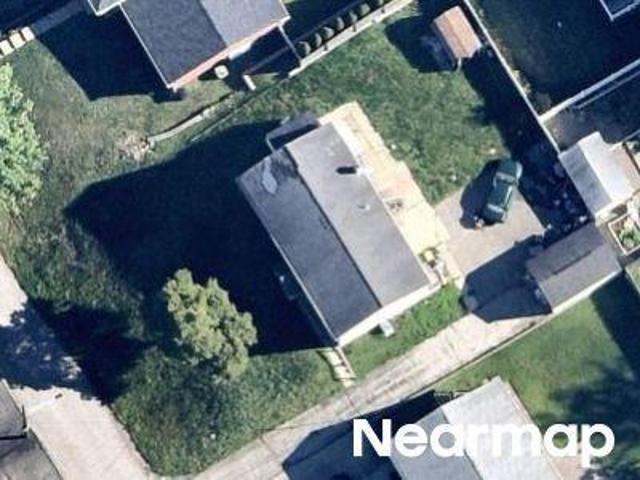
509 Bending Lane
View photo
Condo · for sale
USD 500,000
USD 235/sq.ft
509 Bending Lane
Harmonville
· 2,120 sq.ft · 3 Bedrooms · 2 Baths · Condo
· Patio · Fireplace · Equipped kitchen · Cellar
Harmonville · 2,120 sq.ft · 3 Bedrooms · 2 Baths · Condo · Patio · Fireplace · Equipped kitchen · Cellar
Don't miss this Well maintained End unit home tucked away from the hustle and bustle yet very close to shopping, restaurants, trains, major highways! You will love this modern home featuring ceramic flooring in entry way, hall and into the kitchen! New (2023) upgraded kitchen with PLENTY of cabinets and counter space, pantry cabinet, coffee station, stainless appliances (refrigerator, gas range, dishwasher, deep sink, large window and sliding door to rear patio! Very spacious family room boasting gas fireplace, large picture window, sliding door to rear patio! Dining room is large with two windows, powder room and closets complete the first floor! Upstairs is where you will find the Owners retreat, large walk-in closet, spacious room with ceiling fan and full bathroom! Two additional large bedrooms with ceiling fans and full bathroom are also included. Partially finished basement includes family room, large laundry room/ storage room, under step storage and utility/storage room with a
USD 500,000
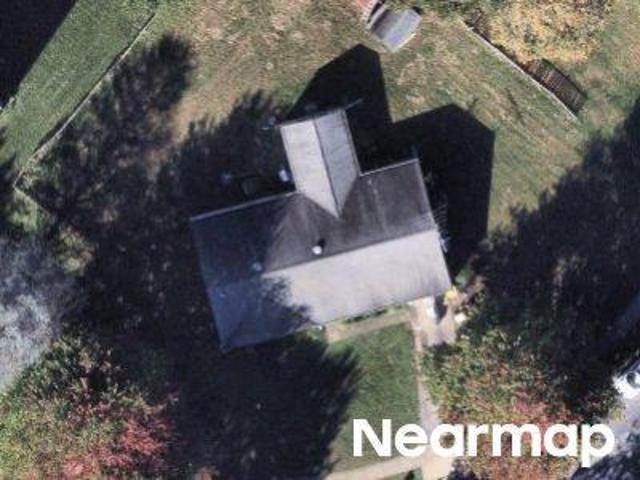
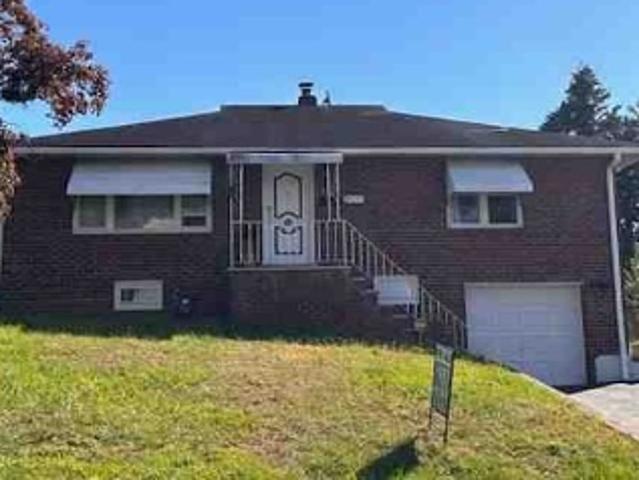
675 Fulton Street
View photo
Townhouse · for sale
USD 450,000
USD 303/sq.ft
675 Fulton Street
Harmonville
· 1,485 sq.ft · 3 Bedrooms · 2 Baths · Townhouse
· Deck · Equipped kitchen
Harmonville · 1,485 sq.ft · 3 Bedrooms · 2 Baths · Townhouse · Deck · Equipped kitchen
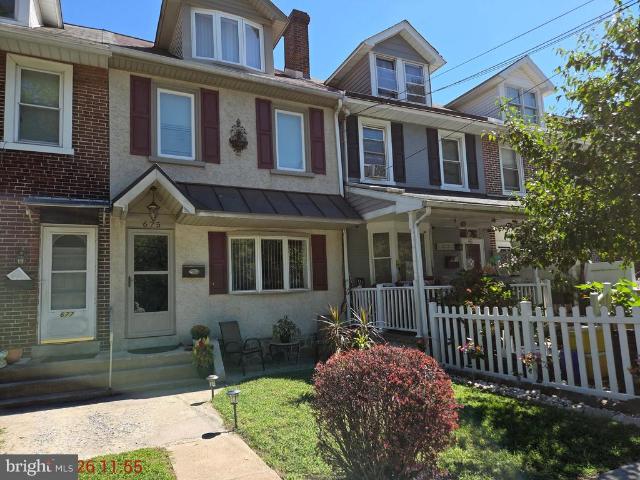
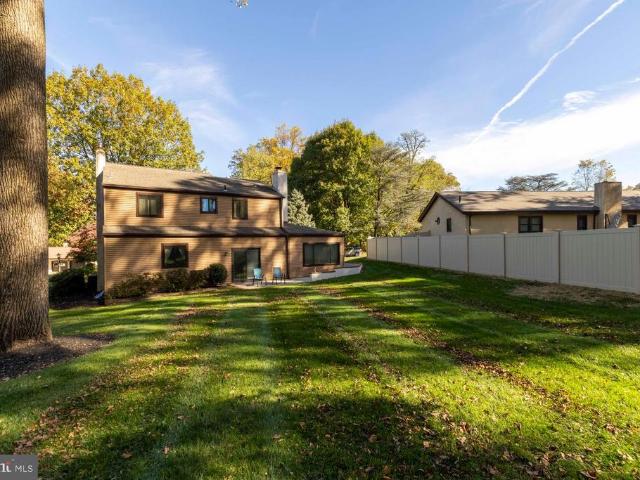
This charming Colonial row house, built in 1918, offers a delightful blend of classic character and modern comfort. With 1,488 square feet of thoughtfully designed living space, this home features three inviting bedrooms and two full bathrooms, perfect for relaxation and rejuvenation. Step inside to discover a warm ambiance enhanced by crown moldings and chair railings, creating an inviting atmosphere throughout. With 3 bedrooms and 2 full baths, the property includes a walkout basment, with a bonus room for optional entertaining space or it can be the 4th bedroom. The eat-in kitchen boasts upgraded countertops and essential appliances, including a built-in microwave, electric cooktop, and dishwasher, making meal preparation a joy. Cozy evenings can be spent in the living area, where natural light pours in through bay windows, illuminating the updated floorings. The exterior is equally appealing, featuring a well-maintained brick faade and a lovely deck, ideal for outdoor gatherings or
USD 450,000
33 Sugar Maple Lane
View photo
House · for sale
USD 995,000
USD 256/sq.ft
33 Sugar Maple Lane
Harmonville
· 3,875 sq.ft · 5 Bedrooms · 2 Baths · House
· Equipped kitchen
Harmonville · 3,875 sq.ft · 5 Bedrooms · 2 Baths · House · Equipped kitchen
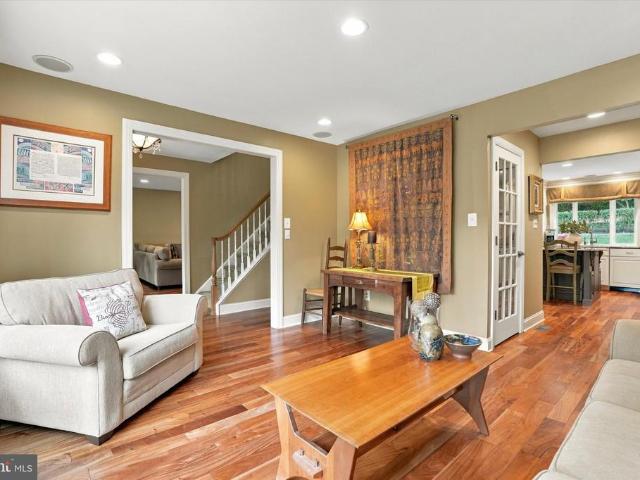
Some homes simply stand apart and 33 Sugar Maple Lane is a rare offering in one of Lafayette Hills most sought-after neighborhoods. Curb appeal abounds at this private property, with mature landscaping, a gracefully winding paver walkway that welcomes you in and landscape lighting that provides a soft glow at nighttime. This 3840+ square foot distinctive home was fully renovated with a modern lifestyle in mind, providing both comfortable and flexible spaces. Inside youll be amazed by the beautiful hardwood flooring throughout, plentiful recessed lighting, modernized Pella casement windows and a neutral color palette. Enjoy the exceptional flow of the main level, where walls have been thoughtfully opened to create the perfect balance of open, connected living while still preserving beautifully defined individual spaces. The heart of the home, the gourmet kitchen has timeless off-white cabinetry with crown molding, granite countertops, stainless steel appliances including double ovens an
USD 995,000
243 Foulkrod Boulevard
View photo
House · for sale
USD 709,000
USD 334/sq.ft
243 Foulkrod Boulevard
Harmonville
· 2,120 sq.ft · 3 Bedrooms · 3 Baths · House
· Fireplace · Equipped kitchen · Cellar
Harmonville · 2,120 sq.ft · 3 Bedrooms · 3 Baths · House · Fireplace · Equipped kitchen · Cellar
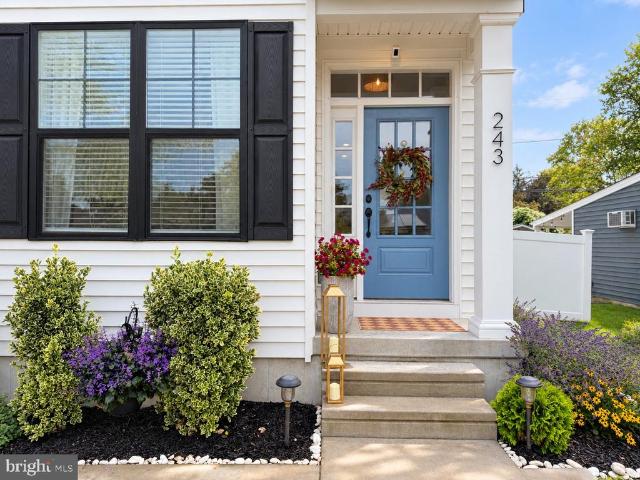
Exceptional Craftsman-style single-family home tucked within a quiet Gulph Mills neighborhood with no through traffic, offering beautifully upgraded living spaces designed for both everyday comfort and effortless entertaining. This 3-bedroom, 3.5-bath home features a dining area, an incredible finished basement level, professionally designed outdoor living space, and extensive custom upgrades throughout. All with low taxes The main level offers a bright, open floor plan with site-finished hardwood floors and a gas fireplace. The dining area is finished with custom wainscoting, adding architectural character to the open living space. At the heart of the home, the kitchen features Level 9 granite countertops and island, stainless steel appliances, a convenient countertop garbage disposal button, and an upgraded appliance package including a 30-inch GE slide-in gas range, wall-mount chimney hood, GE dishwasher, and Sharp microwave drawer. The finished lower level is an entertainers dream
USD 709,000
483 Jefferson Street
View photo
House · for sale
USD 495,000
USD 353/sq.ft
483 Jefferson Street
Harmonville
· 1,399 sq.ft · 3 Bedrooms · 1 Bath · House
· Garden · Equipped kitchen · Parking
Harmonville · 1,399 sq.ft · 3 Bedrooms · 1 Bath · House · Garden · Equipped kitchen · Parking
Welcome to this lovingly cared for Plymouth Township single, offering a wonderful combination of thoughtful improvements, comfortable living spaces, and the opportunity to make it your own! This home features numerous valuable updates, including newer siding, windows and exterior doors, all-new gutters and capped exterior trim, 200-amp electrical service, and a Bradford White hot water heater. The bright and sunny main level welcomes you with a spacious living room, dining room and kitchen, offering a comfortable layout. Upstairs, you'll find three nicely sized bedrooms and a full hall bath. The lower level provides additional living space with a welcoming family room, convenient powder room and separate laundry/utility room. Step outside to the spacious covered rear porch, a wonderful place to relax, unwind or entertain while enjoying views of the beautiful backyard. Additional highlights include hardwood floors, gas heat, a one-car attached garage and plenty of driveway parking. Loca
USD 495,000
8738 Old Line Road
View photo
House · for sale
USD 620,000
USD 323/sq.ft
8738 Old Line Road
Harmonville
· 1,916 sq.ft · 3 Bedrooms · 2 Baths · House
· Garden · Office room · Gym · Fireplace · Equipped kitchen · Air conditioning · Cellar
Harmonville · 1,916 sq.ft · 3 Bedrooms · 2 Baths · House · Garden · Office room · Gym · Fireplace · Equipped kitchen · Air conditioning · Cellar
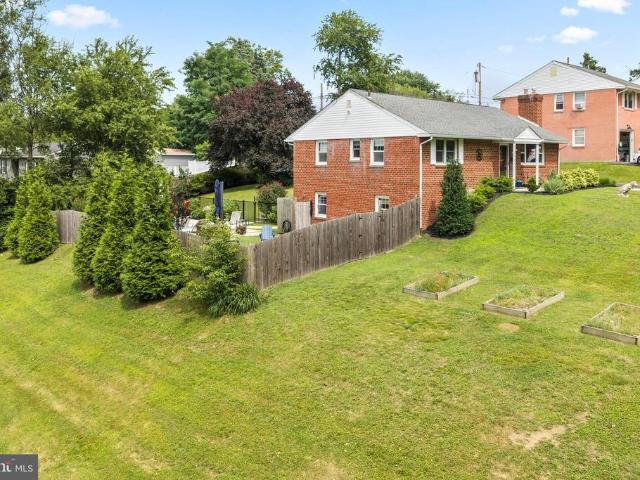
Tucked into Philadelphia's beloved Andorra neighborhood, this detached home is the kind of place that just feels good to walk into. Better yet, the big projects are already crossed off the list. Central air went in back in 2023, a new roof in 2025, and 2026 brought new aluminum siding, fresh insulation, and a 50 gallon water heater. Solar powered exterior cameras are already up and running, so you can settle in and relax. Inside, spacious living areas open up around a fireplace that is begging for a cold night and a good book. The eat in kitchen is made for slow Saturday mornings and weeknight dinners alike. Downstairs, the finished basement is yours to claim, whether that means a second living space, a home office, a gym, a playroom, or the world's most organized storage. Then there's the backyard, and it is a big one. Fully fenced and wide open to whatever you dream up: raised garden beds, string lights and a long table for summer, room to run, or a quiet spot with your morning coffe
USD 620,000
290 Lawndale Avenue
View photo
Townhouse · for sale
USD 459,000
USD 302/sq.ft
290 Lawndale Avenue
Harmonville
· 1,518 sq.ft · 3 Bedrooms · 2 Baths · Townhouse
· Garden · Deck · Equipped kitchen · Cellar
Harmonville · 1,518 sq.ft · 3 Bedrooms · 2 Baths · Townhouse · Garden · Deck · Equipped kitchen · Cellar
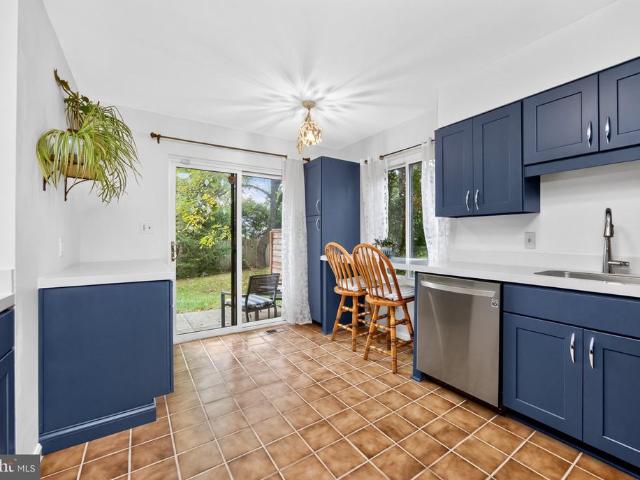
This End Unit Townhome in the Copper Mill Station Community of King of Prussia boasts being at the rear of a quiet cul-de-sac which backs up to the woods and has al large level side yard that affords extra privacy. This beautiful three-bedroom home offers all of the King of Prussia charm expected and much more! Enter through a new front door to the foyer which has a large closet, access to an updated powder room and leads to the living room/dining room. The main level enjoys a semi open floor plan with new luxury plank flooring, large windows, and neutral paint. The eat in kitchen offers plenty of cabinetry, new countertops, new backsplash tile and access to a newly installed oversized rear deck. Upstairs you will find two bedrooms with great natural light, new luxury plank flooring, ample closets and a vaulted ceiling hall bathroom. The large primary suite has two spacious closets and an en-suite bathroom. The basement has a washer and dryer and plenty of space for storage. This unit
USD 459,000
307 Winding Way
View photo
Townhouse · for sale
USD 515,000
USD 276/sq.ft
307 Winding Way
Harmonville
· 1,862 sq.ft · 3 Bedrooms · 2 Baths · Townhouse
· Patio · Fireplace · Equipped kitchen · Parking · Cellar
Harmonville · 1,862 sq.ft · 3 Bedrooms · 2 Baths · Townhouse · Patio · Fireplace · Equipped kitchen · Parking · Cellar
Welcome to move-in ready 307 Winding Way! This end-unit townhome is ready for its next owner, with fresh paint, carpets, and more. As you enter through the front door you are greeted by an expansive foyer with flexible living or dining space, as well as brand new LVP flooring throughout. The home continues through to your kitchen and a large living room with a wood fireplace. All with direct access to your back patio. There is also a powder room on this level, as well as access to your one-car garage. There is abundant light throughout the home with natural light coming from every corner, as well as new recessed lighting in each room. As you continue upstairs, you will first see the large primary bedroom with a walk-in closet and private full bathroom. Down the hall are two additional bedrooms as well as a full bathroom accessible from the hallway. The finished basement offers extra living or storage space, perfect for all of your family's needs! Outside of the unit is beautiful green
USD 515,000
909 Sequoia Road
View photo
House · for sale
USD 585,000
USD 204/sq.ft
New
909 Sequoia Road
Harmonville
· 2,863 sq.ft · 4 Bedrooms · 3 Baths · House
· Patio · Garden · Office room · Fireplace · Equipped kitchen · Parking
Harmonville · 2,863 sq.ft · 4 Bedrooms · 3 Baths · House · Patio · Garden · Office room · Fireplace · Equipped kitchen · Parking
Who says you have to leave Philadelphia to enjoy a little suburban serenity? Tucked along a leafy, tree-lined street in Andorra, this spacious detached home offers the best of both worlds: a peaceful setting, a generous backyard, and plenty of room to spread out, all within city limits. An attached two-car garage makes parking and storage easy, while inside, a welcoming foyer leads to a spacious living room that opens to the dining room. At the back of the home, a generous kitchen flows into a comfortable family room with a wood-burning fireplace and sliding glass doors leading to a patio and large backyard, perfect for everyday living and entertaining. Also on the first floor is a light-filled, flexible space with its own full bath, ideal as a playroom, den, home office, or guest suite, and offering the convenience of one-floor living for you or your guests. Upstairs, the primary suite features a private bath, while three additional bedrooms share a full hall bath. The finished baseme
USD 585,000
8733 Old Line Road
View photo
House · for sale
USD 475,000
USD 198/sq.ft
8733 Old Line Road
Harmonville
· 2,390 sq.ft · 3 Bedrooms · 2 Baths · House
· Garden · Fireplace · Equipped kitchen · Swimming pool
Harmonville · 2,390 sq.ft · 3 Bedrooms · 2 Baths · House · Garden · Fireplace · Equipped kitchen · Swimming pool
Welcome to 8733 Old Line Road, ideally located in the highly sought-after community of Andorra in Philadelphia! This charming 3 bedroom, 2 full bathroom home offers wonderful living spaces both inside and out, including your very own private in-ground pool, creating the perfect setting for summer entertaining and relaxing. The first floor features a gourmet kitchen that opens to the dining room and flows beautifully into a fabulous family room, creating a comfortable and inviting space for everyday living and entertaining. Upstairs, youll find three bedrooms and a full bathroom, providing plenty of space for family and guests. The lower level is truly an extension of the living space, featuring an incredible family room with a fireplace, built-in bar, abundant storage, and a full bathroom. The lower-level bathroom is especially convenient for guests enjoying the pool, keeping wet feet and traffic out of the main living areas. Step outside to discover a spacious backyard and private in-
USD 475,000
956 Caledonia Street
View photo
House · for sale
USD 649,000
USD 232/sq.ft
956 Caledonia Street
Harmonville
· 2,788 sq.ft · 4 Bedrooms · 3 Baths · House
· Deck · Equipped kitchen
Harmonville · 2,788 sq.ft · 4 Bedrooms · 3 Baths · House · Deck · Equipped kitchen
4 Bedrooms | 3 Bathrooms | Wissahickon Views Welcome to a truly special home nestled in the heart of the Wissahickon with views of the Wissahickon out every window. Thoughtfully updated, the home combines modern finishes with an extraordinary natural setting, offering four bedrooms, three full bathrooms, multiple outdoor spaces, and spectacular views into the surrounding Wissahickon. From the moment you enter, the connection to the outdoors is unmistakable. The main living level is filled with natural light from skylights, oversized windows, recessed lighting, and vaulted ceilings. The spacious living room features dramatic three-sided bump-out windows and a huge picture window overlooking the front deck and wooded Wissahickon landscape. Just outside, the expansive front deck provides the perfect spot to enjoy the views and peaceful surroundings. A short flight of steps leads to the beautiful eat-in kitchen and dining area. The kitchen features new appliances, countertops, backsplash,
USD 649,000
9001 Ridge Avenue # 33
View photo
Condo · for sale
USD 230,000
USD 205/sq.ft
9001 Ridge Avenue # 33
Harmonville
· 1,119 sq.ft · 2 Bedrooms · 1 Bath · Condo
· Office room · Equipped kitchen · Parking
Harmonville · 1,119 sq.ft · 2 Bedrooms · 1 Bath · Condo · Office room · Equipped kitchen · Parking
This charming bi-level townhouse in the desirable Roxborough community offers an ideal blend of comfort, convenience, and affordability. One of the homes biggest advantages is the low monthly utility cost. Enjoy low-maintenance living with an HOA fee that covers hot water, gas, heating, roofing, sewer, trash, parking, snow removal, and lawn maintenance. Youll only be responsible for electricity and internet. The condominium also includes a dedicated parking space, plus convenient street parking for residents and guests. Inside, youll find a warm and inviting layout featuring beautiful hardwood floors, a spacious eat-in kitchen, and a cozy dining area that flows seamlessly into the living spaceperfect for everyday living and entertaining. The primary suite offers a generous walk-in closet, while the additional bedroom provides plenty of flexibility for guests, a home office, or a personal retreat. Modern conveniences include a stacked washer and dryer, gas range, dishwasher, and other e
USD 230,000
2111 Dekalb Pike
View photo
House · for sale
USD 599,000
USD 200/sq.ft
2111 Dekalb Pike
Harmonville
· 2,992 sq.ft · 4 Bedrooms · 2 Baths · House
· Office room · Parking · Cellar
Harmonville · 2,992 sq.ft · 4 Bedrooms · 2 Baths · House · Office room · Parking · Cellar
Looking for an in home office or a residential home with mixed use. Look no further this property has it all. The property has the possibly of many options, it can be residential styled home, & the business possibilities are endless take a look and bring your ideas to the table. The property offers 3000 sq. Ft. of living space with a covered back porch, two car garage with ample parking lot 14+ parking spaces, new bathroom, new flooring, basement with outside entrance and much more. Property sits on a little more than a half acre in addition is located in a commercial district which gives this home and property the ability to be a residential home or a mixed use building or both. Ready for a variety of business uses along with many other options. Live in the home and run the business you have always wanted. The location is exceptional a 5 minute drive to Rts. 76. 476. 276 and very close to Einstein Hospital, Ply. Meeting Mall, and King of Prussia Mall. The entrance and bathroom are ADA
USD 599,000
136 David Road
View photo
House · for sale
USD 465,000
USD 389/sq.ft
136 David Road
Harmonville
· 1,195 sq.ft · 3 Bedrooms · 1 Bath · House
· Garden · Equipped kitchen
Harmonville · 1,195 sq.ft · 3 Bedrooms · 1 Bath · House · Garden · Equipped kitchen
Welcome to 136 David Road, a beautifully renovated three-bedroom home in the heart of the sought-after King Manor neighborhood. Thoughtfully updated and move-in ready, this home offers a comfortable layout, modern finishes, and a wonderful setting close to everything. From the welcoming front porch, enter into the living room, which flows seamlessly into the dining room and beautifully updated kitchen. The kitchen features shaker cabinetry, quartz countertops, stainless steel appliances, a six-burner gas range with hood, and a classic subway tile backsplash. Just beyond the kitchen, a custom built-in bench with hooks and generous under-seat storage provides the perfect drop zone for everyday living. A convenient powder room with pedestal sink completes the first floor, along with durable, low-maintenance laminate flooring. Upstairs, you'll find three bedrooms and a spacious full bath with a step-in shower. Outside, the property continues to impress with a great backyard and a detached
USD 465,000
222 E North Lane
View photo
House · for sale
USD 580,000
USD 318/sq.ft
222 E North Lane
Harmonville
· 1,819 sq.ft · 4 Bedrooms · 1 Bath · House
Harmonville · 1,819 sq.ft · 4 Bedrooms · 1 Bath · House
What an incredible opportunity to rehab a stately old home on an incredibly large lot for the area. The lot is 120 X 150+ (based on the attached plot plan) OR knock it down and build your dream home! CASH sale only, in AS IS condition & the buyer will be responsible for ANYTHING left on the property settlement day. Close to parks, public transportation, major roadways, & shopping. Don't waste time thinking. This is an unusual opportunity in the Colonial School District
USD 580,000
Kottler Dr
View photo
House · for sale
Request Details
New
Kottler Dr
Harmonville
· 3,832 sq.ft · 4 Bedrooms · 2 Baths · House
Harmonville · 3,832 sq.ft · 4 Bedrooms · 2 Baths · House
This home is in preforeclosure, which means the homeowner is in default (missed payments). Therefore, there could be an opportunity to strike a great deal with the owner and the bank
Request Details
Green St
View photo
House · for sale
Request Details
New
Green St
Harmonville
· 1,690 sq.ft · 3 Bedrooms · 1 Bath · House
Harmonville · 1,690 sq.ft · 3 Bedrooms · 1 Bath · House
This home is in preforeclosure, which means the homeowner is in default (missed payments). Therefore, there could be an opportunity to strike a great deal with the owner and the bank
Request Details
N Whitehall Rd
View photo
House · for sale
Request Details
New
N Whitehall Rd
Harmonville
· 1,259 sq.ft · 4 Bedrooms · 1 Bath · House
Harmonville · 1,259 sq.ft · 4 Bedrooms · 1 Bath · House
This is a Real Estate-Owned (REO)/post-foreclosure home owned or managed by a bank. All offers are considered; however, the highest and best will most likely be accepted
Request Details
Sinkler Dr
View photo
House · for sale
Request Details
New
Sinkler Dr
Harmonville
· 2,024 sq.ft · 4 Bedrooms · 2 Baths · House
Harmonville · 2,024 sq.ft · 4 Bedrooms · 2 Baths · House
This home is in preforeclosure, which means the homeowner is in default (missed payments). Therefore, there could be an opportunity to strike a great deal with the owner and the bank
Request Details
Kimberly Dr
View photo
House · for sale
Request Details
New
Kimberly Dr
Harmonville
· 1,550 sq.ft · 3 Bedrooms · 1 Bath · House
Harmonville · 1,550 sq.ft · 3 Bedrooms · 1 Bath · House
This home is in preforeclosure, which means the homeowner is in default (missed payments). Therefore, there could be an opportunity to strike a great deal with the owner and the bank
Request Details
Shawmont Ave
View photo
House · for sale
Request Details
New
Shawmont Ave
Harmonville
· 1,270 sq.ft · 3 Bedrooms · House
Harmonville · 1,270 sq.ft · 3 Bedrooms · House
This home is in preforeclosure, which means the homeowner is in default (missed payments). Therefore, there could be an opportunity to strike a great deal with the owner and the bank
Request Details
Stanbridge St
View photo
House · for sale
Request Details
New
Stanbridge St
Harmonville
· 1,249 sq.ft · 3 Bedrooms · 1 Bath · House
Harmonville · 1,249 sq.ft · 3 Bedrooms · 1 Bath · House
This home is in preforeclosure, which means the homeowner is in default (missed payments). Therefore, there could be an opportunity to strike a great deal with the owner and the bank
Request Details
Shaw St
View photo
House · for sale
Request Details
New
Shaw St
Harmonville
· 1,119 sq.ft · 2 Bedrooms · House
Harmonville · 1,119 sq.ft · 2 Bedrooms · House
This home is in preforeclosure, which means the homeowner is in default (missed payments). Therefore, there could be an opportunity to strike a great deal with the owner and the bank
Request Details
New Hope St
View photo
House · for sale
Request Details
Updated
New Hope St
Harmonville
· 1,302 sq.ft · 3 Bedrooms · 1 Bath · House
Harmonville · 1,302 sq.ft · 3 Bedrooms · 1 Bath · House
This home is in preforeclosure, which means the homeowner is in default (missed payments). Therefore, there could be an opportunity to strike a great deal with the owner and the bank
Request Details
Williams Ave
View photo
House · for sale
Request Details
New
Williams Ave
Harmonville
· 1,163 sq.ft · 3 Bedrooms · 2 Baths · House
Harmonville · 1,163 sq.ft · 3 Bedrooms · 2 Baths · House
This home is in preforeclosure, which means the homeowner is in default (missed payments). Therefore, there could be an opportunity to strike a great deal with the owner and the bank
Request Details
W Hortter St
View photo
House · for sale
Request Details
New
W Hortter St
Harmonville
· 1,841 sq.ft · 3 Bedrooms · 2 Baths · House
Harmonville · 1,841 sq.ft · 3 Bedrooms · 2 Baths · House
This is a Real Estate-Owned (REO)/post-foreclosure home owned or managed by a bank. All offers are considered; however, the highest and best will most likely be accepted
Request Details
Jamestown St
View photo
House · for sale
Request Details
New
Jamestown St
Harmonville
· 1,991 sq.ft · 4 Bedrooms · 1 Bath · House
Harmonville · 1,991 sq.ft · 4 Bedrooms · 1 Bath · House
This home is in preforeclosure, which means the homeowner is in default (missed payments). Therefore, there could be an opportunity to strike a great deal with the owner and the bank
Request Details
W Hortter St Apt 505
View photo
Condo · for sale
Request Details
New
W Hortter St Apt 505
Harmonville
· 904 sq.ft · Condo
Harmonville · 904 sq.ft · Condo
This home is in preforeclosure, which means the homeowner is in default (missed payments). Therefore, there could be an opportunity to strike a great deal with the owner and the bank
Request Details

Get email alerts

Don't miss out: be the first to know about new properties

The alert was correctly created

On subscribing you accept the conditions of use and the privacy policy
Alert
Receive new ads in your inbox
Save this search
Receive alerts for new listings

We'll send you an email when we have new properties for: "Properties for sale in Harmonville"

The alert was correctly created

Andorra, Philadelphia Pennsylvania
Miquon
Get email alerts and be the first to see new listings
Required field
On subscribing I accept the terms of the privacy policy
Perfect! You'll soon start receiving new listings via email
Alert
Receive an email when we have new ads for Properties for sale in Harmonville
Save this search
Filters

Bedrooms

Size (sq.ft)

sq.ft
sq.ft

Price

USD
USD

Property type

Bathrooms

Clear all filters
Receive notifications when new entries are published.