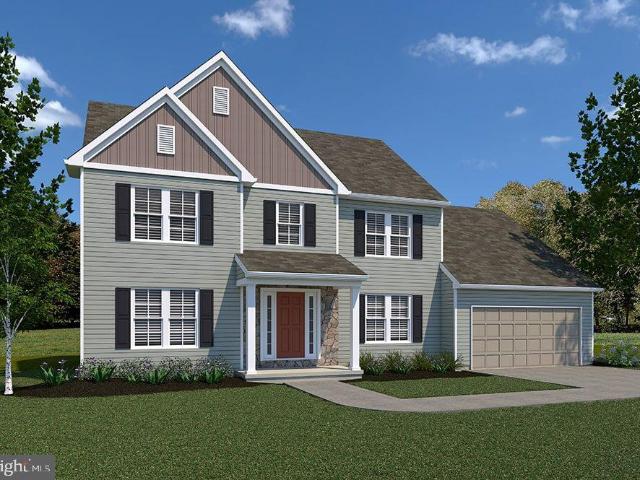
View photo
House
·
for sale
USD 494,900
USD 189/sq.ft
Breckenridge Model At Eagles View
Barrington Place, Shiloh West Manchester township York County Pennsylvania
· 2,616 sq.ft · 4 Bedrooms · 2 Baths · House
· Garden · Equipped kitchen
Barrington Place, Shiloh West Manchester township York County Pennsylvania · 2,616 sq.ft · 4 Bedrooms · 2 Baths · House · Garden · Equipped kitchen
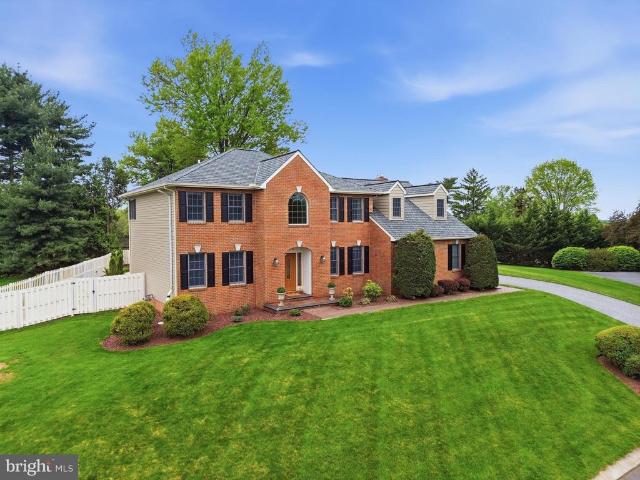
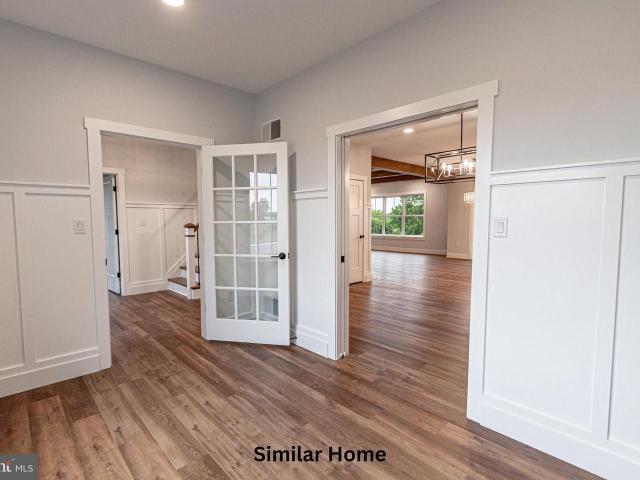
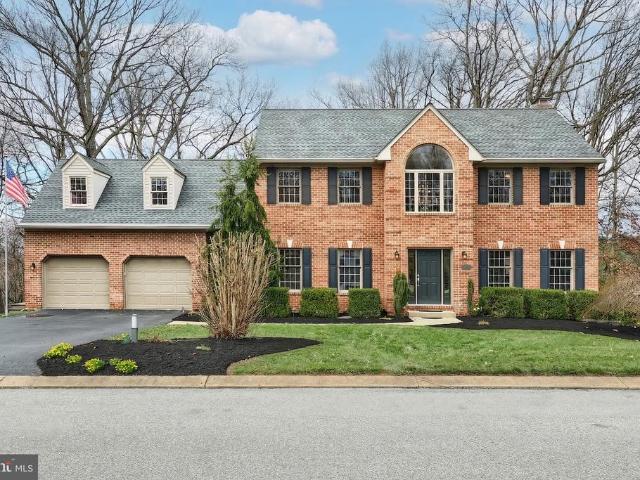
This home is not built. Final 9 lots available. All lots include a full walk-out lower level with sliding door to the rear yard and 1 vinyl window; NO lot premiums! Having trouble finding a home, why not build a new one! Come see why Eagles View is the perfect place to call home! Eagles View is a wonderful open space community. All lots back to open space giving you room to breathe and the feeling of a larger backyard. This is a brand-new floor plan available by EGStoltzfus Homes LLC, in the Eagles View community, Central Schools. EGS offers a wide array of beautiful 1-story, 2-story and 1st floor primary suite floorplans. Just waiting for you to add your special touches! Check out EGS's extensive list of STANDARD features and options available, to customize your new home. With over 2600 square feet of luxury living, the Breckenridge model offers a traditional floor plan with a den/library off the foyer, spacious family room that is open to the spacious eat-in kitchen, plus a formal di
This home is not built. Final 9 lots available. All lots include a full walk-out lower level with sliding door to the rear yard and 1 vinyl window; NO lot premiums! Having trouble finding a home, why not build a new one! Come see why Eagles View is the perfect place to call home! Eagles View is a wonderful open space community. All lots back to open space giving you room to breathe and the feeling of a larger backyard. This is a brand-new floor plan available by EGStoltzfus Homes LLC, in the Eagles View community, Central Schools. EGS offers a wide array of beautiful 1-story, 2-story and 1st floor primary suite floorplans. Just waiting for you to add your special touches! Check out EGS's extensive list of STANDARD features and options available, to customize your new home. With over 2600 square feet of luxury living, the Breckenridge model offers a traditional floor plan with a den/library off the foyer, spacious family room that is open to the spacious eat-in kitchen, plus a formal di
USD 494,900