447 houses for sale in Roundtown

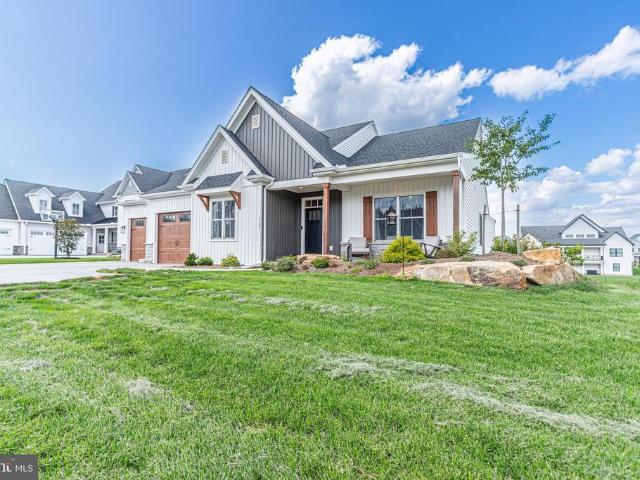
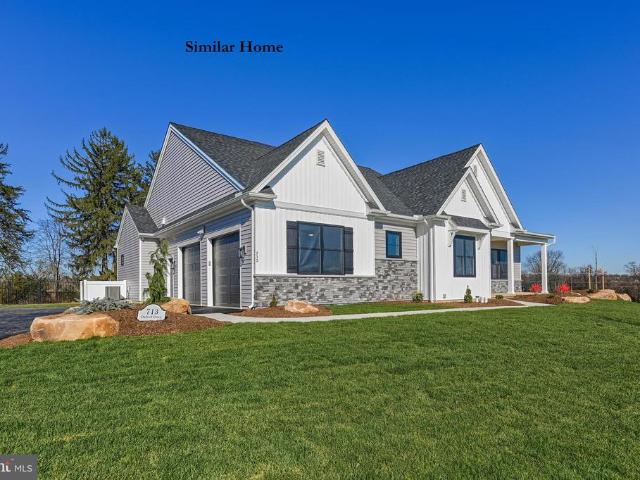
The Garrison Farmbrooke Meadows, York, US, PA
View photo
House · for sale
USD 635,500
The Garrison Farmbrooke Meadows, York, US, PA
Roundtown
· 4 Bedrooms · 4 Baths · House
· Equipped kitchen
Roundtown · 4 Bedrooms · 4 Baths · House · Equipped kitchen
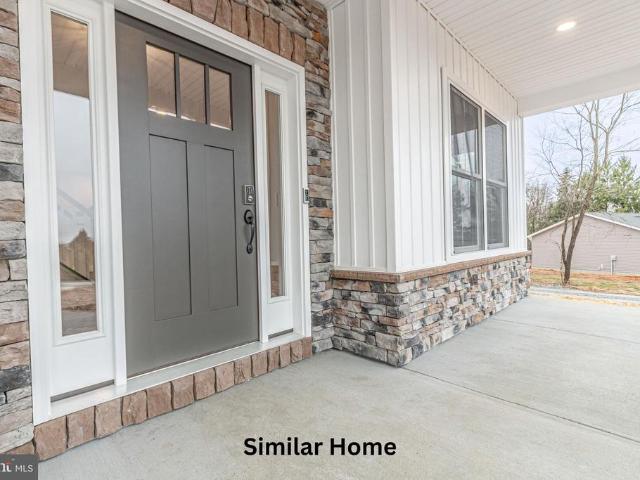
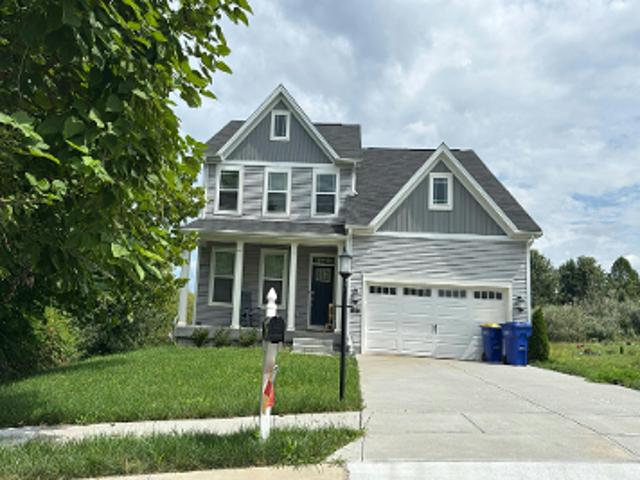
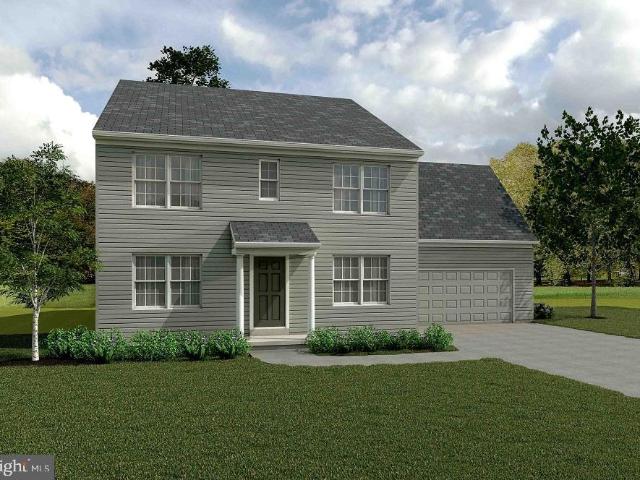
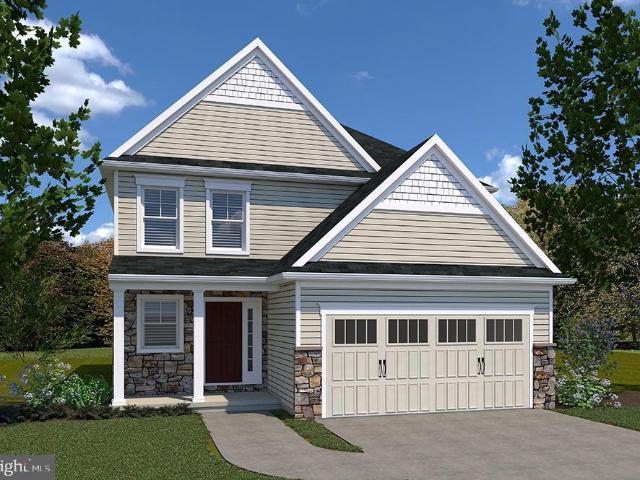
Welcome to the Garrison model, a masterclass in architectural excellence. Spanning a generous 3,136 sq. Ft. this 4-bedroom, 3.5-bathroom custom-built residence perfectly balances sophisticated design with the warmth of a true family home. Laundry on second floor is standard but there is also an optional main floor laundry available as well. STUNNING CURB APPEAL Make a lasting first impression with a facade defined by sharp gables, elegant stone-to-sill masonry, and chic board-and-batten accents. Relax on your full-length front porch or pull into your spacious side-load 3-car garage-every detail has been curated for the discerning homeowner. The ultimate owner's retreat experience'spa-day' luxury every day. The first-floor owner's suite is a private sanctuary featuring a designer ensuite with a stand-alone soaking tub, a massive walk-in shower, and a cavernous walk-in closet. A CHEF'S PARADISE The heart of the home is a seamless open-concept great room and kitchen. Boasting a grand cent
USD 635,500
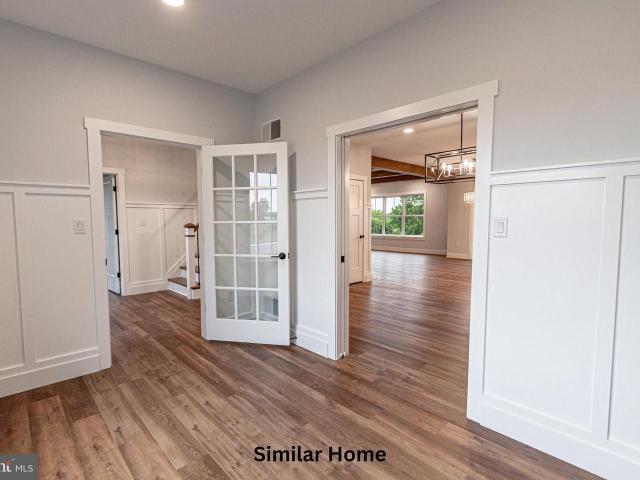
The Oakley Farmbrooke Meadows, York, US, PA
View photo
House · for sale
USD 680,500
The Oakley Farmbrooke Meadows, York, US, PA
Roundtown
· 5 Bedrooms · 5 Baths · House
· Office room · Parking
Roundtown · 5 Bedrooms · 5 Baths · House · Office room · Parking
To be built! Discover elevated living with the Oakley Model at Farmbrooke Meadows-our largest and most impressive two-story design, offering over 3,600 finished square feet of thoughtfully crafted space. This home is to be built buy one of the area's premier custom home builders, Phil Carpenter Custom Homes. With 5 bedrooms and 4.5 bathrooms, this exceptional home blends timeless elegance with modern functionality, making it ideal for growing families or those who love to entertain. From the moment you arrive, the three-car side-load garage and additional storage area set the tone for both convenience and curb appeal. Inside, 9' ceilings on the main floor and an open-concept layout create a bright, expansive atmosphere designed for comfortable everyday living and memorable gatherings. A welcoming foyer leads to a private study and versatile flex space-perfect for a home office, playroom, or sitting area-while a formal dining room offers the perfect setting for holiday dinners and speci
USD 680,500
3266 Wentworth Way
View photo
House · for sale
USD 585,000
USD 266/sq.ft
3266 Wentworth Way
Roundtown
· 2,196 sq.ft · 3 Bedrooms · 2 Baths · House
· Office room · Deck · Equipped kitchen · Parking
Roundtown · 2,196 sq.ft · 3 Bedrooms · 2 Baths · House · Office room · Deck · Equipped kitchen · Parking
Rare opportunity to purchase a two-year-young executive rancher that offers a lot of features without the wait of new construction! Located in sought after Farmbrooke Meadows community in Central School District, this home offers 2,206 square feet of meticulously finished living space. The home features an expansive, open-concept floor plan enhanced by 9' ceilings, stone to cathedral ceiling in the great room, covered composite deck, and LVP throughout. The primary suite serves as a true retreat, complete with a spa-inspired bathroom featuring a standalone soaking tub, a separate tile shower with corner seat, and a generous walk-in closet. The kitchen is a chef's delight, equipped with a large island providing seating for four and a functional walk-in butlers pantry. A versatile flex space provides an ideal setting for a private home office or study. Additionally, the oversized two-car garage includes a dedicated storage bay, offering ample room for recreational gear. The unfinished wa
USD 585,000
The Madison Addington Reserve
View photo
House · for sale
USD 571,421
USD 252/sq.ft
The Madison Addington Reserve
Roundtown
· 2,260 sq.ft · 3 Bedrooms · 2 Baths · House
· Office room · Equipped kitchen · Parking
Roundtown · 2,260 sq.ft · 3 Bedrooms · 2 Baths · House · Office room · Equipped kitchen · Parking
Build the Madison floor plan starting at $571,421 in the prestigious Addington Reserve, where every homesite offers the luxury of space with over half an acre of land located within Central York School District and easy access to I-83. Situated on a quiet cul-de-sac, this design by premier builder Phil Carpenter Custom Homes delivers 2,200+ square feet of high-end, single-level living. This open-concept layout features 9' ceilings and a seamless flow perfect for entertaining. The heart of the home is a gourmet kitchen with granite countertops boasting a massive island with seating for four and a large walk-in Butlers pantry. Retreat to the private Owners Suite, a true sanctuary featuring a stand-alone soaking tub, separate shower, and an expansive walk-in closet. Additional highlights include a versatile flex space for your home office, an oversized 2-car garage with an extra storage bay, and the peace of mind that comes with a custom build. Experience the perfect blend of functionalit
USD 571,421
The Sedona Addington Reserve
View photo
House · for sale
USD 658,021
USD 225/sq.ft
The Sedona Addington Reserve
Roundtown
· 2,917 sq.ft · 4 Bedrooms · 2 Baths · House
· Equipped kitchen · Parking
Roundtown · 2,917 sq.ft · 4 Bedrooms · 2 Baths · House · Equipped kitchen · Parking
Build the Sedona floor plan with one of the areas premier custom home builders, Phil Carpenter Custom Homes, in the exclusive Addington Reserve communitylocated within the highly desirable Central York School District. This thoughtfully designed home offers the perfect balance of modern style, flexibility, and the privacy your family deserves. Key Features: Enjoy approximately 2,923 square feet of living space, with 45 bedrooms, 2.5 bathrooms, and a spacious 3-car garage. Select from one of the half acre plus homesites tucked into a quiet, private cul-de-sac for added seclusion. Open-Concept Living: Nine-foot ceilings and expansive windows fill the great room and dining area with natural light, creating an inviting and airy atmosphere. Chefs Kitchen: The heart of the home features a large center island with elegant granite countertops and a generous walk-in pantryperfect for both everyday living and entertaining. Functional Luxury: The main-floor owners suite serves as a private sanctu
USD 658,021
Paulson Dr
View photo
House · for sale
Request Details
Updated
Paulson Dr
Roundtown
· 2,293 sq.ft · 3 Bedrooms · 2 Baths · House
Roundtown · 2,293 sq.ft · 3 Bedrooms · 2 Baths · House
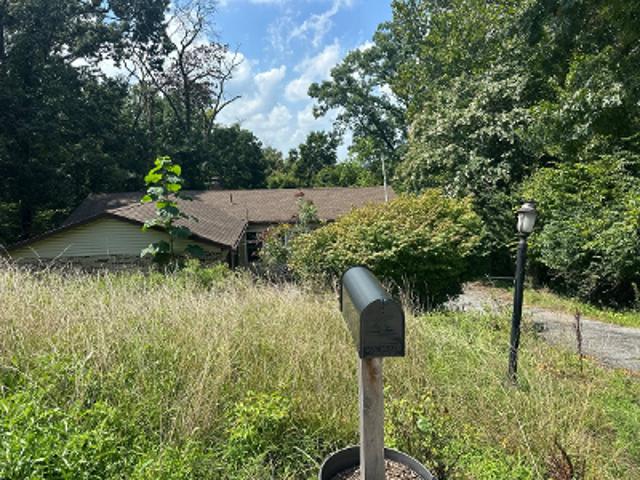
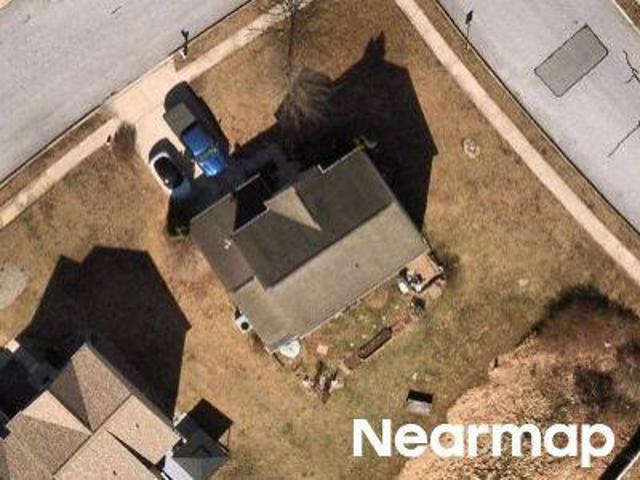
This home is in preforeclosure, which means the homeowner is in default (missed payments). Therefore, there could be an opportunity to strike a great deal with the owner and the bank
Request Details
Wogan Rd
View photo
House · for sale
Request Details
Updated
Wogan Rd
Roundtown
· 1,302 sq.ft · 4 Bedrooms · 1 Bath · House
Roundtown · 1,302 sq.ft · 4 Bedrooms · 1 Bath · House
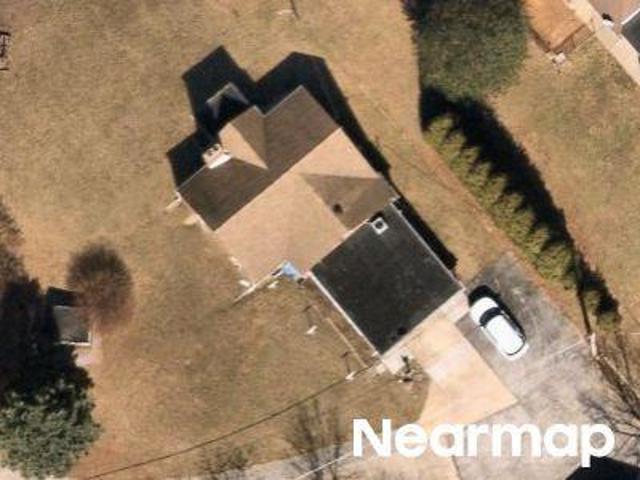
This home is in preforeclosure, which means the homeowner is in default (missed payments). Therefore, there could be an opportunity to strike a great deal with the owner and the bank
Request Details
E 8th Ave
View photo
House · for sale
Request Details
Updated
E 8th Ave
Roundtown
· 1,119 sq.ft · 3 Bedrooms · 1 Bath · House
Roundtown · 1,119 sq.ft · 3 Bedrooms · 1 Bath · House
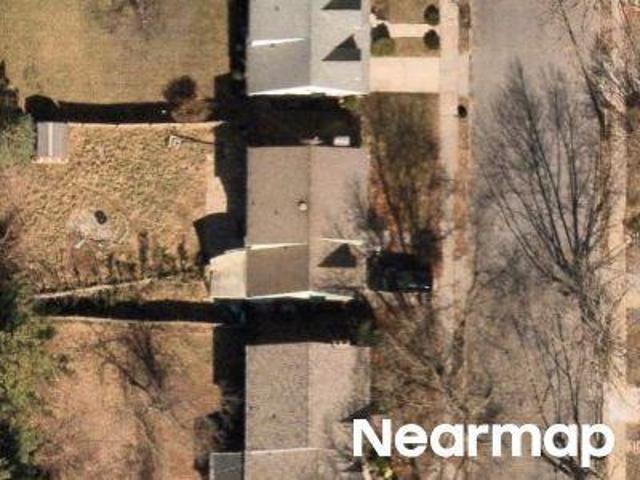
This home is in preforeclosure, which means the homeowner is in default (missed payments). Therefore, there could be an opportunity to strike a great deal with the owner and the bank
Request Details
N Susquehanna Trl
View photo
House · for sale
Request Details
Updated
N Susquehanna Trl
Roundtown
· 2,411 sq.ft · 4 Bedrooms · 1 Bath · House
Roundtown · 2,411 sq.ft · 4 Bedrooms · 1 Bath · House
This is a Real Estate-Owned (REO)/post-foreclosure home owned or managed by a bank. All offers are considered; however, the highest and best will most likely be accepted
Request Details
W 9th Ave
View photo
House · for sale
Request Details
Updated
W 9th Ave
Roundtown
· 1,808 sq.ft · 5 Bedrooms · 1 Bath · House
Roundtown · 1,808 sq.ft · 5 Bedrooms · 1 Bath · House
This home is in preforeclosure, which means the homeowner is in default (missed payments). Therefore, there could be an opportunity to strike a great deal with the owner and the bank
Request Details
Stone Gate Dr
View photo
House · for sale
Request Details
Updated
Stone Gate Dr
Roundtown
· 1,927 sq.ft · 3 Bedrooms · 2 Baths · House
Roundtown · 1,927 sq.ft · 3 Bedrooms · 2 Baths · House
This home is in preforeclosure, which means the homeowner is in default (missed payments). Therefore, there could be an opportunity to strike a great deal with the owner and the bank
Request Details
Hickory Ridge Cir
View photo
House · for sale
Request Details
Updated
Hickory Ridge Cir
Roundtown
· House
Roundtown · House
This home is in preforeclosure, which means the homeowner is in default (missed payments). Therefore, there could be an opportunity to strike a great deal with the owner and the bank
Request Details
Woodland View Dr
View photo
House · for sale
Request Details
Updated
Woodland View Dr
Roundtown
· 2,217 sq.ft · 3 Bedrooms · 1 Bath · House
Roundtown · 2,217 sq.ft · 3 Bedrooms · 1 Bath · House
This is a Real Estate-Owned (REO)/post-foreclosure home owned or managed by a bank. All offers are considered; however, the highest and best will most likely be accepted
Request Details
Tioga St
View photo
House · for sale
Request Details
New
Tioga St
Roundtown
· 1,496 sq.ft · 3 Bedrooms · 1 Bath · House
Roundtown · 1,496 sq.ft · 3 Bedrooms · 1 Bath · House
This home is in preforeclosure, which means the homeowner is in default (missed payments). Therefore, there could be an opportunity to strike a great deal with the owner and the bank
Request Details
Belaire Ln
View photo
House · for sale
Request Details
Updated
Belaire Ln
Roundtown
· 1,615 sq.ft · 3 Bedrooms · 1 Bath · House
Roundtown · 1,615 sq.ft · 3 Bedrooms · 1 Bath · House
This home is in preforeclosure, which means the homeowner is in default (missed payments). Therefore, there could be an opportunity to strike a great deal with the owner and the bank
Request Details
1985 Ridgewood Road
View photo
House · for sale
USD 369,900
USD 214/sq.ft
1985 Ridgewood Road
Roundtown
· 1,722 sq.ft · 4 Bedrooms · 2 Baths · House
· Garden · Equipped kitchen · Parking
Roundtown · 1,722 sq.ft · 4 Bedrooms · 2 Baths · House · Garden · Equipped kitchen · Parking
Welcome to 1985 Ridgewood Rd, a secluded four-bedroom, two-bathroom rancher situated on 3 acres in Central York Schools! The upper level features pitched ceilings and large windows that bring plenty of natural light into the spacious living room. The kitchen offers skylights, stainless steel appliances, and plenty of space, while the main level also includes a dining room, three bedrooms, and a recently updated full bathroom. From the living room, step out onto the front porch overlooking the mature trees and greenery surrounding the property. Heading to the lower level, you'll find a fourth bedroom previously used as an office, complete with a walkout to the front yard, along with a second updated full bathroom, laundry room, utility room, and an oversized two-car garage with a workbench. Outside, the property features a storage shed, garden area, mature trees, and plenty of space to enjoy the outdoors on your own private 3-acre retreat. Offering privacy and space while still being co
USD 369,900
349 Lloyds Lane
View photo
House · for sale
USD 539,455
USD 190/sq.ft
New
349 Lloyds Lane
Roundtown
· 2,831 sq.ft · 4 Bedrooms · 2 Baths · House
· Garden · Office room · Equipped kitchen · Parking · Cellar
Roundtown · 2,831 sq.ft · 4 Bedrooms · 2 Baths · House · Garden · Office room · Equipped kitchen · Parking · Cellar
Build job. Home is being built to buyers specs. This MLS listing is a beautiful 4 BR, 2.5 BA 2 story Glen Mary model home. Buyers have chosen the following options: American elevation with stone and vinyl siding; 9' ceilings on 1st floor; daylight basement with sliding door to yard; rough-in full bath in the basement; upgraded kit cabinets and bathroom cabinets; quartz counters in the kitchen with ceramic tile backsplash with hexagon tiles; gas stainless steel appliance package with microwave vented to the exterior; additional recessed lighting in the FR, den and primary bedroom; oak tread stairway. It showcases over 2800 sq ft of elegant living space, a full lower level and 2-car garage, in addition to a host of other wonderful standard features. This floor plan features an office and formal dining room just off the foyer. The spacious country kitchen is open to the spacious family room with possible reading nook area. A curved staircase off the family room takes you to the upper-leve
USD 539,455
2623 Huntfield Drive
View photo
House · for sale
USD 659,900
USD 148/sq.ft
2623 Huntfield Drive
Roundtown
· 4,435 sq.ft · 4 Bedrooms · 4 Baths · House
· Patio · Office room · Fireplace · Equipped kitchen · Swimming pool
Roundtown · 4,435 sq.ft · 4 Bedrooms · 4 Baths · House · Patio · Office room · Fireplace · Equipped kitchen · Swimming pool
Welcome to your dream home in the highly sought-after Spring Meadows community within Central School District! Situated just minutes from the Outdoor Country Club and Cousler Park, this stunning property combines refined elegance with effortless entertaining. Step inside the grand two-story foyer featuring classic tile flooring, which leads past a private home office with timeless wood floors and custom built-in shelving. From there, fresh, stylish laminate flooring opens up through the light-filled living room and into the heart of the home: a chefs dream eat-in kitchen. Anchored by an oversized island, the kitchen boasts sleek quartz countertops, a stylish tile backsplash, stainless steel appliances, and a pantry. Just off the kitchen, the dramatic two-story family room features a cozy gas-log fireplace and sliding glass doors that open to your private outdoor oasisa paved patio overlooking a sparkling in-ground saltwater pool, all backing up to serene, open common space for ultimate
USD 659,900
1020 N Queen
View photo
House · for sale
USD 250,000
USD 172/sq.ft
1020 N Queen
Roundtown
· 1,453 sq.ft · 3 Bedrooms · 1 Bath · House
· Gym · Parking · Cellar
Roundtown · 1,453 sq.ft · 3 Bedrooms · 1 Bath · House · Gym · Parking · Cellar
Charming, move-in ready, and full of characterwelcome to 1020 N. Queen Street! This beautifully maintained single-family home offers the perfect blend of classic charm and modern comfort, making it an incredible place to call home. Step inside and be greeted by an abundance of natural light that fills every room, creating a bright and inviting atmosphere. Featuring three bedrooms and one full bathroom, this home is thoughtfully designed for comfortable everyday living. Outside, you'll love the large fenced yardperfect for summer barbecues, entertaining friends and family, gardening, or giving pets and little ones plenty of room to play. A one-car garage provides added convenience, while the expansive unfinished basement offers endless possibilities for storage, a home gym, workshop, or future finished living space. Situated on a peaceful, quiet street in a highly convenient location, you'll enjoy easy access to shopping, restaurants, parks, schools, and major commuter routes, while sti
USD 250,000
Glen Mary Model At Eagles View
View photo
House · for sale
USD 508,900
USD 179/sq.ft
Glen Mary Model At Eagles View
Roundtown
· 2,831 sq.ft · 4 Bedrooms · 2 Baths · House
· Garden
Roundtown · 2,831 sq.ft · 4 Bedrooms · 2 Baths · House · Garden
This home is not built. Final 9 lots available. All lots include a full walk-out lower level with sliding door to the rear yard and 1 vinyl window; NO lot premiums! Eagles View is a wonderful open space community. All lots back to open space giving you room to breathe and the feeling of a larger backyard. The community is located within minutes of I83, Rt30, UPMC, shopping, restaurants, recreation, and a multitude of conveniences. Popular Central Schools. Stunning hilltop views, daylight lots. Nationally recognized EGStoltzfus Homes (EGS), with over 50 years building experience, is the exclusive builder. They offer a wide array of beautiful 1-story, 2-story and 1st floor primary suite floorplans. Just waiting for you to add your special touches! Check out EGS's extensive list of STANDARD features and options available, to customize your new home. This MLS listing is a beautiful 4 BR, 2.5 BA 2 story Glen Mary model home. It showcases over 2800 sq ft of elegant living space, a full lower
USD 508,900
2001 N Sherman Street
View photo
House · for sale
USD 299,000
USD 143/sq.ft
2001 N Sherman Street
Roundtown
· 2,088 sq.ft · 6 Bedrooms · 2 Baths · House
· Deck · Equipped kitchen · Parking
Roundtown · 2,088 sq.ft · 6 Bedrooms · 2 Baths · House · Deck · Equipped kitchen · Parking
Looking for cookie cutter on a postage stamp lot? Look further! One of a kind colonial home here. 6 bedrooms, 2 full bathroom, and sitting on over half an acre. Access via either N Sherman St or the neighboring fire station. Let's start outside. Super close to 30 and 83. Huge L-shaped lot. No need to back out of the driveway. As mentioned before just pull on through the fire station parking lot. Large stone parking pad for RV's, trailers, whatever you want. Have hobbies or just need tons of storage? Two story outbuilding. Multiple entrances and rooms. Has electric. Tons of green space along the sides and rear. Deck overlooking a huge firepit. To the rear? Pleasureville Park instead of neighbors. Roof is only one year old. HVAC less than a year old. Appliances less than a year old. Step inside. This house has more character than Ryan Reynolds. Rustic original hardwood floors in the living, kitchen, and dining room. I hope you like wood, because this kitchen/dining room has wood accents
USD 299,000
2520 Log Cabin Road
View photo
House · for sale
USD 299,900
USD 189/sq.ft
2520 Log Cabin Road
Roundtown
· 1,582 sq.ft · 3 Bedrooms · 1 Bath · House
· Garden · Office room · Cellar
Roundtown · 1,582 sq.ft · 3 Bedrooms · 1 Bath · House · Garden · Office room · Cellar
Welcome home to this cozy and charming bi-level, tucked away on nearly a half an acre. This home features 3 bedrooms, 1.5 bathrooms, a dedicated office space, as well as a finished basement for additional living space. The daylight level basement opens up to an expansive backyard perfect for entertaining. Call to schedule your showing today!
USD 299,900
Jamestown Model At Eagles View
View photo
House · for sale
USD 452,900
USD 215/sq.ft
Jamestown Model At Eagles View
Roundtown
· 2,099 sq.ft · 4 Bedrooms · 2 Baths · House
· Garden
Roundtown · 2,099 sq.ft · 4 Bedrooms · 2 Baths · House · Garden
This home is not built. Final 9 lots available. All lots include a full walk-out lower level with sliding door to the rear yard and 1 vinyl window; NO lot premiums! Having trouble finding a home, why not build a new one! Come see why Eagles View is the perfect place to call home! Eagles View is a wonderful open space community. All lots back to open space giving you room to breathe and the feeling of a larger backyard. The community is located within minutes of I83, Rt30, UPMC, shopping, restaurants, recreation, and a multitude of conveniences. Popular Central Schools. Stunning hilltop views, daylight lots and exciting new floorplans are available in the new phase. Nationally recognized EGStoltzfus Homes (EGS), with over 50 years building experience, is the exclusive builder. They offer a wide array of beautiful 1-story, 2-story and 1st floor primary suite floorplans. Just waiting for you to add your special touches! Check out EGS's extensive list of STANDARD features and options avail
USD 452,900
1575 Greenbriar Road
View photo
House · for sale
USD 499,900
USD 174/sq.ft
1575 Greenbriar Road
Roundtown
· 2,863 sq.ft · 4 Bedrooms · 2 Baths · House
· Garden · Swimming pool · Equipped kitchen
Roundtown · 2,863 sq.ft · 4 Bedrooms · 2 Baths · House · Garden · Swimming pool · Equipped kitchen
Welcome to 1575 Greenbriar. There is no Homeowners Association here! This home is located on over an acre of land with a fenced-in-yard and the perfect setting to gather by the fire and hot tub. The interior combines an open and traditional flow; allowing natural light to shine through to create a warm and bright home. The kitchen boasts plenty of space, an island, pot-filler, wine refrigerator, elegant finishing touches, stainless appliances and a modern design. Speaking of modern, be sure to check out the smart home features. There is a bonus extension off of the living room that leads directly to the backyard oasis. The second floor offers four bedrooms, laundry and two full bathrooms, including a main suite with a walk-in-closet. This property is conveniently close to Route 30, I-83, Memorial Hospital and the Outdoor Country Club. The new flooring and kitchen were installed in 2020 and the two full bathrooms with custom showers were updated in 2024. Be sure to view the virtual tour
USD 499,900
927 Marbrook Lane
View photo
House · for sale
USD 235,000
USD 157/sq.ft
927 Marbrook Lane
Roundtown
· 1,496 sq.ft · 3 Bedrooms · 1 Bath · House
· Office room · Equipped kitchen · Parking
Roundtown · 1,496 sq.ft · 3 Bedrooms · 1 Bath · House · Office room · Equipped kitchen · Parking
Coming Soon! Imagine coming home to a place where the updates are already done and all that's left to do is move in and enjoy. Welcome to 927 Marbrook Lane in York, a beautifully refreshed home offering 1,498 square feet of comfortable living space in a convenient location close to everything you need! Step inside to discover new flooring throughout the kitchen, dining area, and bathrooms, creating a clean, modern feel that immediately welcomes you home. The updated bathrooms feature new vanities and toilets, adding a fresh touch to the home's everyday spaces. Upstairs, you'll find three bedrooms, providing plenty of room for family, guests, a home office, or whatever fits your lifestyle. The attached garage and private driveway offer convenience and extra storage, while the home's functional layout makes daily living easy and enjoyable. Located just minutes from Route 30, you'll appreciate quick access to shopping, restaurants, schools, parks, and major commuter routes. Whether you're
USD 235,000

Get email alerts

Don't miss out: be the first to know about new properties

The alert was correctly created

On subscribing you accept the conditions of use and the privacy policy
Alert
Receive new ads in your inbox
Save this search
Receive alerts for new listings

We'll send you an email when we have new properties for: "Houses for sale in Roundtown"

The alert was correctly created

Fireside Terrace
Yorktown Homes
Get email alerts and be the first to see new listings
Required field
On subscribing I accept the terms of the privacy policy
Perfect! You'll soon start receiving new listings via email
Alert
Receive an email when we have new ads for Houses for sale in Roundtown
Save this search
Filters

Bedrooms

Size (sq.ft)

sq.ft
sq.ft

Price

USD
USD

Property type

Bathrooms

Clear all filters
Receive notifications when new entries are published.