453 properties for sale in Roundtown

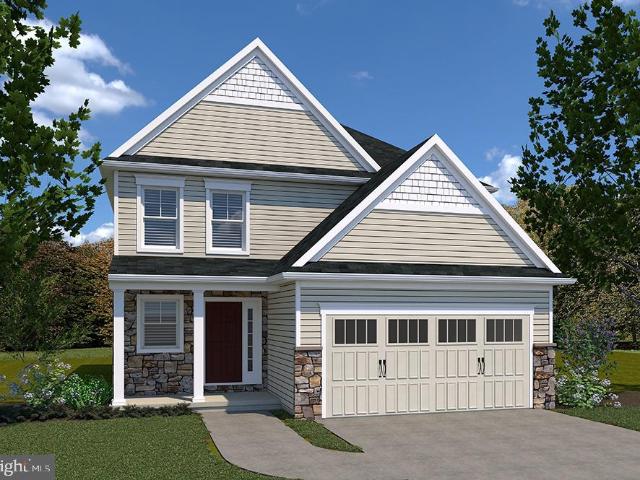
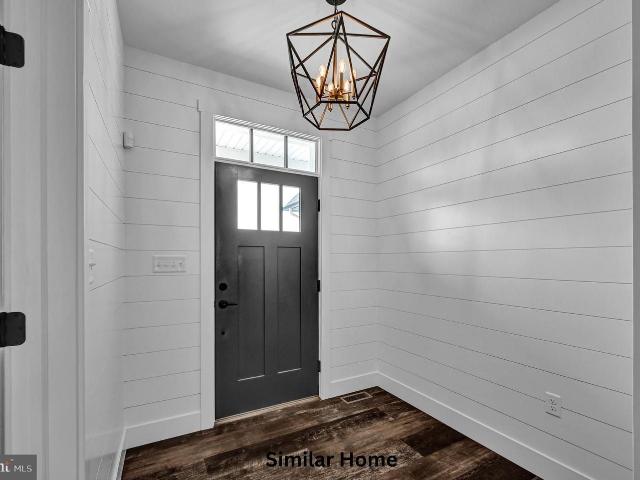
The Garrison Farmbrooke Meadows, York, US, PA
View photo
House · for sale
USD 635,500
The Garrison Farmbrooke Meadows, York, US, PA
Roundtown
· 4 Bedrooms · 4 Baths · House
· Equipped kitchen
Roundtown · 4 Bedrooms · 4 Baths · House · Equipped kitchen
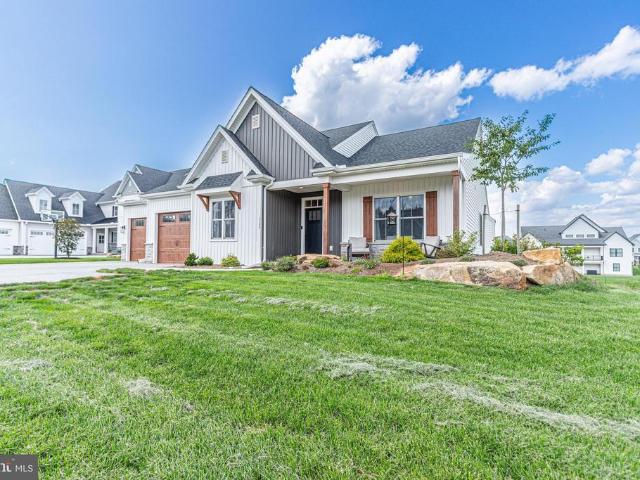
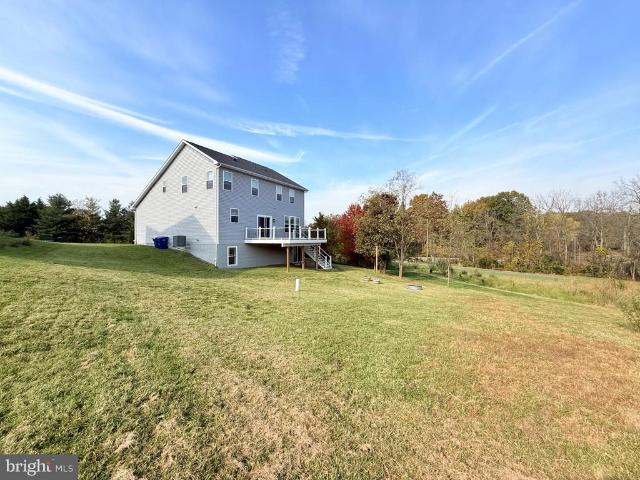
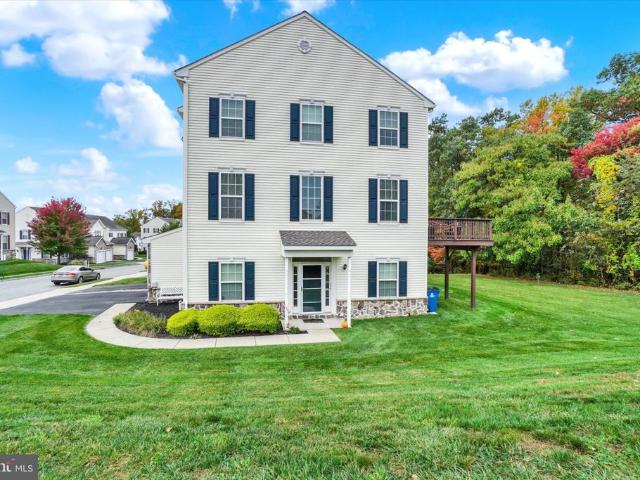
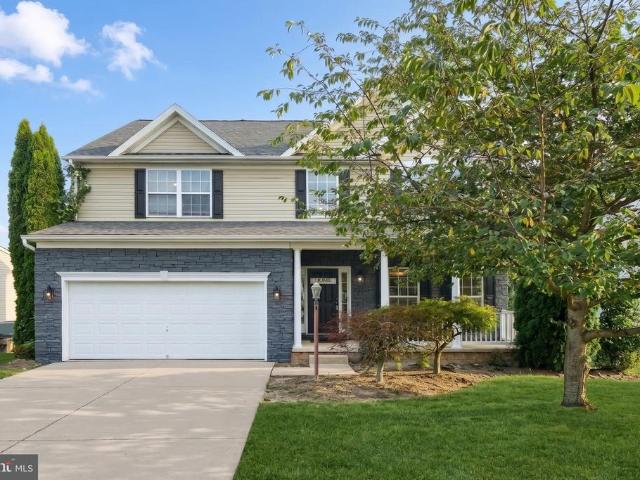
Welcome to the Garrison model, a masterclass in architectural excellence. Spanning a generous 3,136 sq. Ft. this 4-bedroom, 3.5-bathroom custom-built residence perfectly balances sophisticated design with the warmth of a true family home. Laundry on second floor is standard but there is also an optional main floor laundry available as well. STUNNING CURB APPEAL Make a lasting first impression with a facade defined by sharp gables, elegant stone-to-sill masonry, and chic board-and-batten accents. Relax on your full-length front porch or pull into your spacious side-load 3-car garage-every detail has been curated for the discerning homeowner. The ultimate owner's retreat experience'spa-day' luxury every day. The first-floor owner's suite is a private sanctuary featuring a designer ensuite with a stand-alone soaking tub, a massive walk-in shower, and a cavernous walk-in closet. A CHEF'S PARADISE The heart of the home is a seamless open-concept great room and kitchen. Boasting a grand cent
USD 635,500
The Oakley Farmbrooke Meadows, York, US, PA
View photo
House · for sale
USD 680,500
The Oakley Farmbrooke Meadows, York, US, PA
Roundtown
· 5 Bedrooms · 5 Baths · House
· Office room · Parking
Roundtown · 5 Bedrooms · 5 Baths · House · Office room · Parking
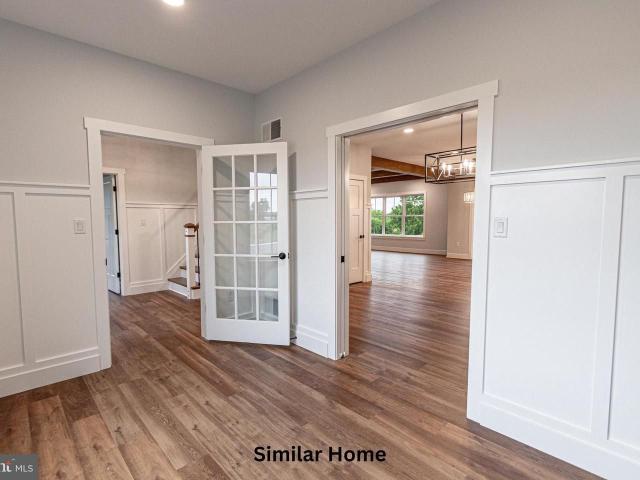
To be built! Discover elevated living with the Oakley Model at Farmbrooke Meadows-our largest and most impressive two-story design, offering over 3,600 finished square feet of thoughtfully crafted space. This home is to be built buy one of the area's premier custom home builders, Phil Carpenter Custom Homes. With 5 bedrooms and 4.5 bathrooms, this exceptional home blends timeless elegance with modern functionality, making it ideal for growing families or those who love to entertain. From the moment you arrive, the three-car side-load garage and additional storage area set the tone for both convenience and curb appeal. Inside, 9' ceilings on the main floor and an open-concept layout create a bright, expansive atmosphere designed for comfortable everyday living and memorable gatherings. A welcoming foyer leads to a private study and versatile flex space-perfect for a home office, playroom, or sitting area-while a formal dining room offers the perfect setting for holiday dinners and speci
USD 680,500
3266 Wentworth Way
View photo
House · for sale
USD 575,000
USD 261/sq.ft
3266 Wentworth Way
Roundtown
· 2,196 sq.ft · 3 Bedrooms · 2 Baths · House
· Office room · Deck · Equipped kitchen · Parking
Roundtown · 2,196 sq.ft · 3 Bedrooms · 2 Baths · House · Office room · Deck · Equipped kitchen · Parking
Rare opportunity to purchase a two-year-young executive rancher that offers a lot of features without the wait of new construction! Located in sought after Farmbrooke Meadows community in Central School District, this home offers 2,206 square feet of meticulously finished living space. The home features an expansive, open-concept floor plan enhanced by 9' ceilings, stone to cathedral ceiling in the great room, covered composite deck, and LVP throughout. The primary suite serves as a true retreat, complete with a spa-inspired bathroom featuring a standalone soaking tub, a separate tile shower with corner seat, and a generous walk-in closet. The kitchen is a chef's delight, equipped with a large island providing seating for four and a functional walk-in butlers pantry. A versatile flex space provides an ideal setting for a private home office or study. Additionally, the oversized two-car garage includes a dedicated storage bay, offering ample room for recreational gear. The unfinished wa
USD 575,000
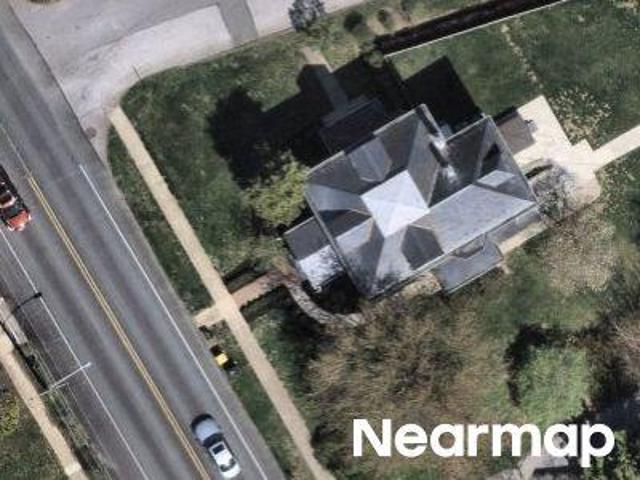
Wogan Rd
View photo
House · for sale
Request Details
Updated
Wogan Rd
Roundtown
· 1,302 sq.ft · 4 Bedrooms · 1 Bath · House
Roundtown · 1,302 sq.ft · 4 Bedrooms · 1 Bath · House
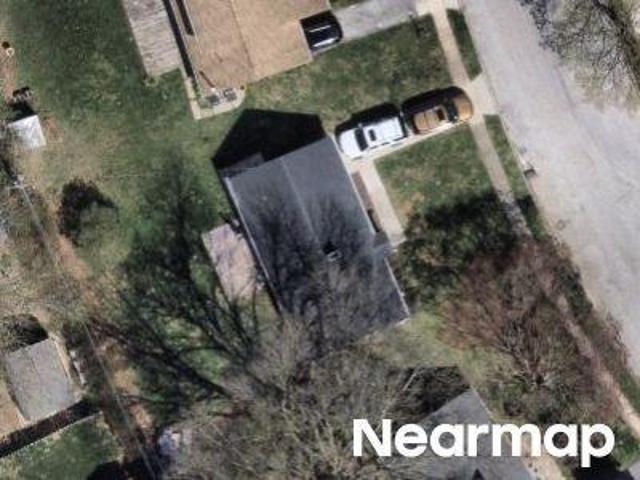
This home is in preforeclosure, which means the homeowner is in default (missed payments). Therefore, there could be an opportunity to strike a great deal with the owner and the bank
Request Details
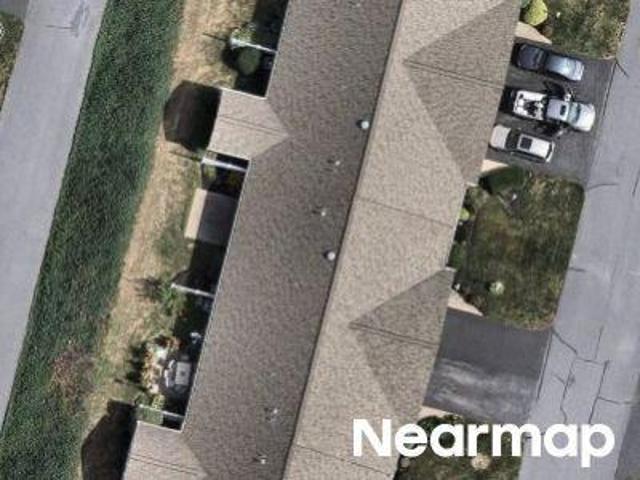
W 9th Ave
View photo
House · for sale
Request Details
Updated
W 9th Ave
Roundtown
· 1,808 sq.ft · 5 Bedrooms · 1 Bath · House
Roundtown · 1,808 sq.ft · 5 Bedrooms · 1 Bath · House
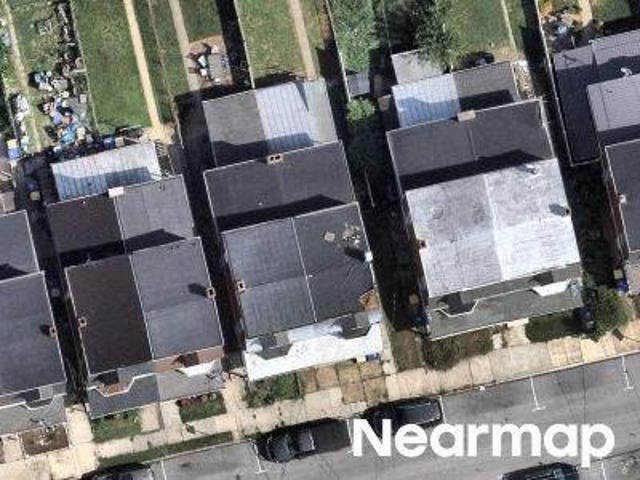
This home is in preforeclosure, which means the homeowner is in default (missed payments). Therefore, there could be an opportunity to strike a great deal with the owner and the bank
Request Details
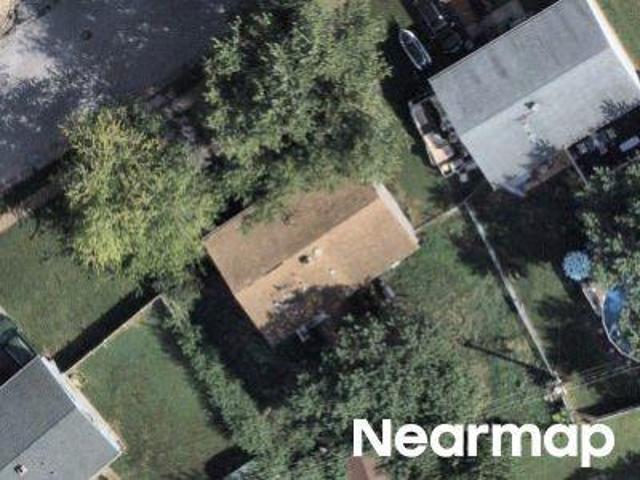
E 8th Ave
View photo
House · for sale
Request Details
Updated
E 8th Ave
Roundtown
· 1,119 sq.ft · 3 Bedrooms · 1 Bath · House
Roundtown · 1,119 sq.ft · 3 Bedrooms · 1 Bath · House
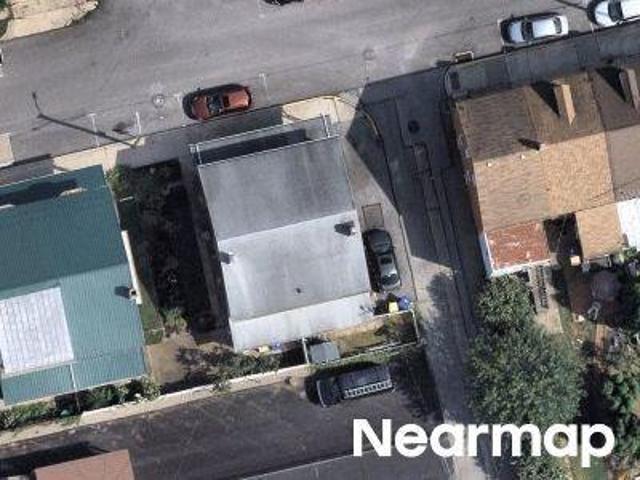
This home is in preforeclosure, which means the homeowner is in default (missed payments). Therefore, there could be an opportunity to strike a great deal with the owner and the bank
Request Details
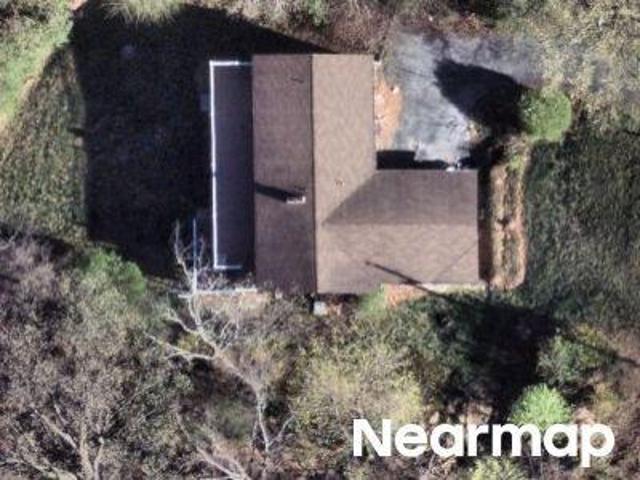
N Susquehanna Trl
View photo
House · for sale
Request Details
Updated
N Susquehanna Trl
Roundtown
· 2,411 sq.ft · 4 Bedrooms · 1 Bath · House
Roundtown · 2,411 sq.ft · 4 Bedrooms · 1 Bath · House
This is a Real Estate-Owned (REO)/post-foreclosure home owned or managed by a bank. All offers are considered; however, the highest and best will most likely be accepted
Request Details
Pin Oak Dr
View photo
Condo · for sale
Request Details
Updated
Pin Oak Dr
Roundtown
· 1,098 sq.ft · 3 Bedrooms · 1 Bath · Condo
Roundtown · 1,098 sq.ft · 3 Bedrooms · 1 Bath · Condo
This home is in preforeclosure, which means the homeowner is in default (missed payments). Therefore, there could be an opportunity to strike a great deal with the owner and the bank
Request Details
Belaire Ln
View photo
House · for sale
Request Details
Updated
Belaire Ln
Roundtown
· 1,615 sq.ft · 3 Bedrooms · 1 Bath · House
Roundtown · 1,615 sq.ft · 3 Bedrooms · 1 Bath · House
This home is in preforeclosure, which means the homeowner is in default (missed payments). Therefore, there could be an opportunity to strike a great deal with the owner and the bank
Request Details
Paulson Dr
View photo
House · for sale
Request Details
Updated
Paulson Dr
Roundtown
· 2,293 sq.ft · 3 Bedrooms · 2 Baths · House
Roundtown · 2,293 sq.ft · 3 Bedrooms · 2 Baths · House
This home is in preforeclosure, which means the homeowner is in default (missed payments). Therefore, there could be an opportunity to strike a great deal with the owner and the bank
Request Details
440 Hickory Ridge Circle
View photo
House · for sale
USD 399,900
USD 119/sq.ft
440 Hickory Ridge Circle
Roundtown
· 3,358 sq.ft · 5 Bedrooms · 3 Baths · House
· Equipped kitchen · Cellar
Roundtown · 3,358 sq.ft · 5 Bedrooms · 3 Baths · House · Equipped kitchen · Cellar
Interior photos will be uploaded Tuesday, 11/2. Nestled in the serene Hickory Ridge community, this exquisite 5-bedroom, 3.5-bathroom residence embodies the perfect blend of luxury and comfort. Built in 2023, this modern home boasts a stunning open floor plan that invites natural light to dance across its spacious interiors. The heart of the home is the gourmet kitchen, featuring upgraded countertops, a central island, and upgraded, high-end stainless steel appliances, including a built-in microwave and wall oven, perfect for culinary enthusiasts. Retreat to the primary suite, where an ideal bathroom awaits, complete with a walk-in shower and elegant finishes. Each additional bedroom offers ample space and generous sized closets, ensuring everyone enjoys their own restful place in home. The partially finished basement provides endless possibilities for entertainment or relaxation and includes an additional bedroom or office and a conveniently placed full bathroom. Step outside to disco
USD 399,900
517 Marion Road # 517
View photo
Condo · for sale
USD 249,500
USD 129/sq.ft
517 Marion Road # 517
Roundtown
· 1,927 sq.ft · 3 Bedrooms · 2 Baths · Condo
· Garden · Office room · Deck · Equipped kitchen · Parking
Roundtown · 1,927 sq.ft · 3 Bedrooms · 2 Baths · Condo · Garden · Office room · Deck · Equipped kitchen · Parking
Welcome home to this beautifully maintained end-unit residence in Woodcrest Hills, conveniently tucked on a low-traffic street, yet only minutes to Route 30 and I-83 access, John Rudy Park, major shopping and dining options, medical facilities, downtown York attractions and more! With 3 finished levels of space and comfort, and a lovely setting backing to woods, you can enjoy an easy low-maintenance condo lifestyle without having to downsize or compromise. Tidy flower beds frame the inviting front entry, which opens into a 2-story foyer with access to the garage and an adjacent den/office flex space with slider opening to the backyard common area. The main level of the home pleases with abundant natural light and a spacious, open layout offering a generous kitchen with 42' cabinets and breakfast bar seating, large dining room area, handy half-bath, and a large living room with slider to the freshly painted rear deck, where you can cook out, relax and watch for abundant wildlife such as
USD 249,500
420 Marion Road # 420
View photo
Condo · for sale
USD 239,900
USD 124/sq.ft
420 Marion Road # 420
Roundtown
· 1,927 sq.ft · 3 Bedrooms · 2 Baths · Condo
· Equipped kitchen
Roundtown · 1,927 sq.ft · 3 Bedrooms · 2 Baths · Condo · Equipped kitchen
Nestled in the prestigious Woodcrest Hills community, this exquisite end-of-row townhouse offers a harmonious blend of luxury and comfort, perfect for those seeking an elevated lifestyle. Built in 2005, this residence boasts a timeless traditional architectural style, enhanced by elegant vinyl siding and stone accents that create a warm and inviting exterior. Step inside to discover a meticulously maintained interior, where 1,937 square feet of living space unfolds across three spacious bedrooms and two and a half bathrooms. The thoughtful layout ensures both privacy and connectivity, making it ideal for entertaining or enjoying quiet evenings at home. The rich textures of hardwood and luxury vinyl plank flooring flow seamlessly throughout, providing a sophisticated backdrop for your personal style. The heart of the home is designed for both functionality and elegance, featuring a well-appointed kitchen that invites culinary creativity. Natural light pours in through strategically plac
USD 239,900
969 Richwill Drive
View photo
House · for sale
USD 259,900
USD 159/sq.ft
969 Richwill Drive
Roundtown
· 1,625 sq.ft · 3 Bedrooms · 2 Baths · House
· Patio · Garden · Equipped kitchen
Roundtown · 1,625 sq.ft · 3 Bedrooms · 2 Baths · House · Patio · Garden · Equipped kitchen
Just in time to be home for the holidays! This affordable home features 3 bedrooms and 2 full bathrooms. Just the right balance of updates and charm with newer appliances, updated bathrooms, and original hardwood floors. So many flexible spaces to make it perfect for you! The main level offers a spacious kitchen, dining area, laundry room, TV Room/Den (could be another bedroom), and a full bathroom. The backdoor welcomes you to a patio and fully fenced level yard with storage shed. The mid-level provides an open living/family room with hardwood floors and large windows flood the space with light. The second floor offers 3 nice sized bedrooms, and full bathroom. You will love the barn-door updates in the kitchen and primary bedroom. A walk-up attic is great for accessible storage and could also be additional finished living space
USD 259,900
Jamestown Model At Eagles View
View photo
House · for sale
USD 452,900
USD 215/sq.ft
Jamestown Model At Eagles View
Roundtown
· 2,099 sq.ft · 4 Bedrooms · 2 Baths · House
· Garden
Roundtown · 2,099 sq.ft · 4 Bedrooms · 2 Baths · House · Garden
This home is not built. Final 9 lots available. All lots include a full walk-out lower level with sliding door to the rear yard and 1 vinyl window; NO lot premiums! Having trouble finding a home, why not build a new one! Come see why Eagles View is the perfect place to call home! Eagles View is a wonderful open space community. All lots back to open space giving you room to breathe and the feeling of a larger backyard. The community is located within minutes of I83, Rt30, UPMC, shopping, restaurants, recreation, and a multitude of conveniences. Popular Central Schools. Stunning hilltop views, daylight lots and exciting new floorplans are available in the new phase. Nationally recognized EGStoltzfus Homes (EGS), with over 50 years building experience, is the exclusive builder. They offer a wide array of beautiful 1-story, 2-story and 1st floor primary suite floorplans. Just waiting for you to add your special touches! Check out EGS's extensive list of STANDARD features and options avail
USD 452,900
1611 Wogan Road
View photo
Condo · for sale
USD 129,900
USD 126/sq.ft
1611 Wogan Road
Roundtown
· 1,023 sq.ft · 2 Bedrooms · 1 Bath · Condo
· Patio · Equipped kitchen
Roundtown · 1,023 sq.ft · 2 Bedrooms · 1 Bath · Condo · Patio · Equipped kitchen
Enjoy a carefree lifestyle at 1611 Wogan Road & the Colony Park community. This affordable condo offers a bright, white Kitchen with ceramic tile floors, new refrigerator, newer electric oven/range, dishwasher with butcher block top & washer/dryer combination all included. A separate cabinet is also included with a portable microwave oven. Through the Kitchen enter into the open Dining Area/Living Room combination with continuous luxury vinyl plank flooring & a large closet which also houses the electric heat pump routinely serviced each year. Through the Living Room patio doors you'll step onto the large patio suited for grilling, relaxing or entertaining. The upper level offers Bedroom #1 w/lots of natural light, a huge closet that also has a hidden shelving area, ceiling fan & consistent luxury vinyl plank floors. The Full Bath is located between Bedroom #1 & Bedroom #2 with a tub/shower combination, large vanity & new drywall with fresh paint. Bedroom #2 is spacious with more consi
USD 129,900
927 Marbrook Lane
View photo
House · for sale
USD 235,000
USD 157/sq.ft
927 Marbrook Lane
Roundtown
· 1,496 sq.ft · 3 Bedrooms · 1 Bath · House
· Office room · Equipped kitchen · Parking
Roundtown · 1,496 sq.ft · 3 Bedrooms · 1 Bath · House · Office room · Equipped kitchen · Parking
Coming Soon! Imagine coming home to a place where the updates are already done and all that's left to do is move in and enjoy. Welcome to 927 Marbrook Lane in York, a beautifully refreshed home offering 1,498 square feet of comfortable living space in a convenient location close to everything you need! Step inside to discover new flooring throughout the kitchen, dining area, and bathrooms, creating a clean, modern feel that immediately welcomes you home. The updated bathrooms feature new vanities and toilets, adding a fresh touch to the home's everyday spaces. Upstairs, you'll find three bedrooms, providing plenty of room for family, guests, a home office, or whatever fits your lifestyle. The attached garage and private driveway offer convenience and extra storage, while the home's functional layout makes daily living easy and enjoyable. Located just minutes from Route 30, you'll appreciate quick access to shopping, restaurants, schools, parks, and major commuter routes. Whether you're
USD 235,000
3870 N Sherman Extension
View photo
House · for sale
USD 365,000
USD 223/sq.ft
3870 N Sherman Extension
Roundtown
· 1,636 sq.ft · 3 Bedrooms · 2 Baths · House
· Equipped kitchen
Roundtown · 1,636 sq.ft · 3 Bedrooms · 2 Baths · House · Equipped kitchen
Thank you for taking the time to tour 3870 N. Sherman Street Extended! This charming Cape Cod offers a spacious, open floor plan, plenty of room for entertaining, and a wonderful level lot! The main level features an open-concept family room, dining room, and kitchen, creating a comfortable and inviting living space. Also on the first floor is bedroom, a convenient laundry room with a utility sink and a full bathroom. The second floor offers two generously sized bedrooms, each with closet space and additional storage. You'll also find a full bathroom, linen closet, and access to the attic for even more storage. The finished lower level provides a spacious game room, perfect for entertaining family and friends! The bar and bar stools are included with the sale, along with the safe. A sump pump is also located on the lower level. Additional features include tilt-in windows for easy cleaning and a new roof installed in 2024! Step outside and enjoy the large, level lot with plenty of room
USD 365,000
95 Sienna Drive
View photo
House · for sale
USD 450,000
USD 149/sq.ft
95 Sienna Drive
Roundtown
· 3,014 sq.ft · 5 Bedrooms · 3 Baths · House
· Garden · Office room · Deck · Equipped kitchen
Roundtown · 3,014 sq.ft · 5 Bedrooms · 3 Baths · House · Garden · Office room · Deck · Equipped kitchen
Welcome to 95 Siena Drive, where space is definitely not in short supply! This 5-bedroom, 3.5-bath two-story home offers plenty of room to spread out, starting with a big, open kitchen featuring tons of cabinet storage, plenty of workspace, a large pantry and an easy connection to the spacious family room. At the front of the home, separate yet open dining and living spaces give you even more flexibility for entertaining, working from home or simply creating spaces that fit the way you live. Upstairs, you'll find four bedrooms, including an impressively large primary suite with its own private bath and a spacious walk-in closet. And don't forget the finished lower level! With an additional bedroom, full bath and walkout access to the backyard, this space opens up all kinds of possibilitiesguest space, home office, game room, workout area or whatever fits your needs. Outside, enjoy the deck and a backyard that may be modest in size, but comes with a pretty nice bonus: mature trees direc
USD 450,000
109 Washington Crossing
View photo
House · for sale
USD 556,600
USD 223/sq.ft
109 Washington Crossing
Roundtown
· 2,486 sq.ft · 4 Bedrooms · 2 Baths · House
· Office room · Deck · Fireplace · Equipped kitchen · Parking
Roundtown · 2,486 sq.ft · 4 Bedrooms · 2 Baths · House · Office room · Deck · Fireplace · Equipped kitchen · Parking
UNDER CONSTRUCTION AVAILABLE THIS SUMMER: Offering 2,491 square feet of thoughtfully designed living space, this home combines everyday convenience with modern style. A welcoming foyer opens to the main living area, where the living room, dining area, and kitchen flow seamlessly togetherperfect for entertaining or relaxingwith direct access to the rear deck. The living room is bright and airy complete with a gas fireplace for added warmth. The kitchen is well-equipped with quartz countertops, tile backsplash, and stainless appliances. Just off the 2-car garage, the mudroom provides practical everyday entry and leads to a private office, ideal for working from home or creating a quiet retreat. Upstairs, youll find four spacious bedrooms, two full bathrooms, and a conveniently located laundry room. The owners suite serves as a private getaway, featuring an expansive closet and a beautifully appointed bathroom with a double-bowl vanity and tile shower
USD 556,600
957 Belaire Lane
View photo
House · for sale
USD 279,900
USD 146/sq.ft
957 Belaire Lane
Roundtown
· 1,916 sq.ft · 4 Bedrooms · 1 Bath · House
· Garden · Office room · Equipped kitchen
Roundtown · 1,916 sq.ft · 4 Bedrooms · 1 Bath · House · Garden · Office room · Equipped kitchen
Move-in ready and thoughtfully updated, this home offers 4 bedrooms, upgraded fixtures throughout, and a nice-sized backyard. The main level features an eat-in kitchen that flows into the formal dining room, creating a functional layout for everyday living and entertaining. Luxury vinyl plank flooring extends throughout these spaces, and a convenient powder room is located just off the dining area. The second level offers a living room that remains open to the kitchen area, enhanced by newly installed programmable recessed lighting with dimming capabilities for the perfect movie-night atmosphere. Three nicely sized bedrooms and a remodeled full bath complete the upper level, along with a bonus room that provides the option for a 4th bedroom, home office, or additional flex space. Plush carpeting extends throughout the living room, hallway, and bedrooms, with hardwood flooring available underneath the carpet as an added opportunity. With its move-in-ready condition, flexible layout, and
USD 279,900
2178 Log Cabin Road
View photo
House · for sale
USD 303,990
USD 266/sq.ft
2178 Log Cabin Road
Roundtown
· 1,141 sq.ft · 3 Bedrooms · 1 Bath · House
· Parking
Roundtown · 1,141 sq.ft · 3 Bedrooms · 1 Bath · House · Parking
Completely Renovated Home with an Incredible Garage and Endless Possibilities! Welcome to 2178 Log Cabin Road in Shiloh! This beautifully renovated 3-bedroom, 2-full-bath home offers the perfect combination of modern interior updates, versatile living space, and an exceptional garage setup. Step inside to discover a completely renovated interior, providing a fresh, updated feel and a comfortable place to call home. The standout feature is the amazing 3-car garage, complete with an attached, oversized garage area offering abundant space for additional storage, lawn equipment, hobbies, and projects. A dedicated 50-amp, 220-volt receptacle provides potential for welding and other workshop applications. Looking for even more flexibility? The attached additional space offers exciting possibilities for potential in-law quarters with full bath, a private retreat, or the ultimate man cave or she shed, with additional storage space below. Whether you're a car enthusiast, hobbyist, outdoor enthu
USD 303,990
1500 Wogan Road
View photo
House · for sale
USD 239,900
USD 176/sq.ft
1500 Wogan Road
Roundtown
· 1,356 sq.ft · 4 Bedrooms · 2 Baths · House
· Patio · Fireplace · Equipped kitchen
Roundtown · 1,356 sq.ft · 4 Bedrooms · 2 Baths · House · Patio · Fireplace · Equipped kitchen
This beautifully renovated Cape Cod-style home in the desirable Fireside subdivision offers a perfect blend of classic charm and modern convenience. With a total of 4 bedrooms and 2 full bathrooms, this residence is designed for comfortable living. The open floor plan seamlessly connects the spacious family room to the eat-in kitchen, making it ideal for gatherings and entertaining. The kitchen features an island, quartz countertops, and stainless steel appliances. Enjoy the cozy ambiance provided by the fireplace in the family room, creating a warm focal point for relaxation. Recent renovations in 2024 enhance the home's appeal, including updated flooring and recessed lighting throughout. Two bedrooms are located on the main level along with a fully updated bathroom and a convenient laundry area. The upper level features a primary suite with a full bath and an additional guest bedroom. Step outside to the patio, perfect for outdoor dining or enjoying a morning coffee. Additionally, an
USD 239,900
2726 N George Street
View photo
House · for sale
USD 249,000
USD 201/sq.ft
2726 N George Street
Roundtown
· 1,238 sq.ft · 3 Bedrooms · 1 Bath · House
· Equipped kitchen
Roundtown · 1,238 sq.ft · 3 Bedrooms · 1 Bath · House · Equipped kitchen
Nestled in the charming Hayshire neighborhood, this Colonial-style residence exudes warmth and offers a perfect blend of classic and modern comfort. Built in 1960, this well-maintained home showcases a timeless brick exterior that invites you in with its inviting curb appeal. Step inside to discover a thoughtfully designed interior that boasts 1,248 square feet of living space. The traditional floor plan features three bedrooms and a well appointed full bathroom, complete with a tub shower that promises relaxation after a long day. The heart of the home is the country-style kitchen, equipped with quality appliances including an electric oven/range, refrigerator, dishwasher, and convenient washer and dryer. Rich hardwood floors create a cozy atmosphere throughout, while insulated windows allow natural light to flood the space, enhancing the inviting ambiance. A charming ceiling fan adds a touch of comfort, ensuring a pleasant environment year-round. The living area is anchored by a cent
USD 249,000
655 Skyview Drive
View photo
House · for sale
USD 319,900
USD 210/sq.ft
655 Skyview Drive
Roundtown
· 1,518 sq.ft · 3 Bedrooms · 1 Bath · House
· Parking · Fireplace · Equipped kitchen
Roundtown · 1,518 sq.ft · 3 Bedrooms · 1 Bath · House · Parking · Fireplace · Equipped kitchen
One owner solid brick 3 BR 1.5BA Rancher in Central Schools offers many awesome features! This was once the model home for the development. Large corner lot with a 2 Car Garage. Many quality updates such as a Double Sided Fireplace that can be seen from the Living Room and Family Room. Lots of beautiful Hardwood Floors. In 2020 the Full Bath was remodeled and includes a Walk-in Shower. For ease, there is a First Floor Laundry. Washer & Dryer included. Spacious Kitchen & Dining Area, Kitchen was updated several years ago and offers plenty of solid cabinets and tons of workspace. HVAC is approximately 2 yrs old, Roof approximately 15 years old. There is also a hookup for a Generator for peace of mind when the electric would happen to go out. Replacement windows on the 1st floor. This home has been lovingly maintained and cared for and is ready for it's next chapter. It's ideally situated just minutes from both I-83 and Rt 30 making it convenient for commuters and adding convenience to al
USD 319,900
159 Woodland Avenue
View photo
House · for sale
USD 230,000
USD 196/sq.ft
159 Woodland Avenue
Roundtown
· 1,173 sq.ft · 3 Bedrooms · 1 Bath · House
· Garden · Fireplace · Parking · Cellar
Roundtown · 1,173 sq.ft · 3 Bedrooms · 1 Bath · House · Garden · Fireplace · Parking · Cellar
New to the Market. We have a 1957-built, three-bedroom, brick-exterior rancher in Central Schools, Manchester Township, York. Easily a starter home or turn into an investment property. If handy. A home improver or an investor. This home is for you! Hardwood floors throughout for easy cleaning and maintenance. Unfinished basement with various rooms, leading out to exterior access to the backyard. Convenient laundry connection; a wood-burning fireplace located in the basement. Nice detached oversized 2-car garage with attic storage and 2-car driveway for extra parking. Nicely appointed level lot. The home is equipped with a solar panel array on the home and garage. Easy access to both US 30 for east/west connections and I-83 for Harrisburg or Baltimore commuters. Only minutes away from banking, shopping, schools, and much more. From this home, it's easy to get anywhere. Bring your imagination and an open mind! Will need some updating, paint, patience, and love! Priced to sell! Contact yo
USD 230,000
2360 Woodmont Drive
View photo
Townhouse · for sale
USD 2,350,000
USD 568/sq.ft
2360 Woodmont Drive
Roundtown
· 4,133 sq.ft · 3 Bedrooms · 1 Bath · Townhouse
· Garden · Office room · Swimming pool · Gym · Deck · Equipped kitchen · Air conditioning · Heating · Cellar · Parking
Roundtown · 4,133 sq.ft · 3 Bedrooms · 1 Bath · Townhouse · Garden · Office room · Swimming pool · Gym · Deck · Equipped kitchen · Air conditioning · Heating · Cellar · Parking
Welcome to this beautifully maintained 3-bedroom, 1.5-bath townhome offering the perfect blend of modern upgrades, comfortable living, and fantastic outdoor space! Step inside to the main level featuring an eat-in kitchen complete with sleek granite countertopsperfect for morning coffee or casual dining. A convenient half bath is also located on the main floor for guests. Head downstairs to the fully finished basement, providing ideal extra space for a family room, home office, or gym, alongside a separate, dedicated laundry and storage area. Major big-ticket updates give you complete peace of mind: New Roof (2019), New Central Air (2020), high-efficiency gas forced-air heat, an economical tankless water heater, and an upgraded 200-amp electrical panel. Step out back into your own private retreata large, fully fenced backyard featuring a spacious deck, privacy fencing, and a relaxing hot tub! Complete with a private driveway offering off-street parking for 2 vehicles, this home is trul
USD 2,350,000
2600 Grandview Park Drive # 20
View photo
Condo · for sale
USD 259,900
USD 102/sq.ft
New
2600 Grandview Park Drive # 20
Roundtown
· 2,530 sq.ft · 2 Bedrooms · 3 Baths · Condo
· Office room · Deck · Fireplace · Equipped kitchen · Parking
Roundtown · 2,530 sq.ft · 2 Bedrooms · 3 Baths · Condo · Office room · Deck · Fireplace · Equipped kitchen · Parking
This beautifully maintained, move-in-ready condo offers approximately 2,500 square feet of finished living space in a scenic setting adjoining the golf course, with views of mature trees, wooded areas, and open space. The main level features a kitchen with granite countertops, stainless steel appliances, and an eat-in area with space for a banquette-style table. The open living and dining area offers a gas fireplace and access to the rear deck overlooking the peaceful surroundings. A convenient half bath, main-level laundry room, and versatile bonus room, ideal for a walk-in pantry, mudroom, or home office, complete this level. Upstairs are two spacious primary suites with newer flooring, each with its own private full bathroom. The finished walkout lower level offers additional living and entertaining space, a second gas fireplace, full bathroom, and storage. Additional features include crown molding, decorative trim, ample storage, an attached one-car garage, and additional guest par
USD 259,900
720 Gunnison Road
View photo
House · for sale
USD 240,000
USD 142/sq.ft
720 Gunnison Road
Roundtown
· 1,690 sq.ft · 3 Bedrooms · 1 Bath · House
· Patio · Garden · Equipped kitchen · Cellar · Parking
Roundtown · 1,690 sq.ft · 3 Bedrooms · 1 Bath · House · Patio · Garden · Equipped kitchen · Cellar · Parking
Introducing 720 Gunnison Road! This adorable, move-in ready home offers a pleasing split-level design full of character and comfort in the ideally located Fireside community, where shopping, dining, attractions and major medical facilities are all within easy reach for a convenient, connected living experience! The welcoming entry is framed by a covered carport and opens into a bright living room with a large picture window, handsome hardwood floors, and tasteful neutral decor extending throughout the interior. The eat-in kitchen is equipped with solid wood cabinetry, ample cabinet space, upgraded stainless steel dishwasher and gas range, a picture window overlooking the backyard, and door to the back patio for smooth transitions to the wonderful outdoor living spaces. Hardwood floors extend upstairs into the hall and three comfortable bedrooms with large closets, which are served by an updated full bath. The full, finished daylight basement includes a large rec room with built-ins, a
USD 240,000
696 Rishel Drive
View photo
House · for sale
USD 490,000
USD 179/sq.ft
696 Rishel Drive
Roundtown
· 2,734 sq.ft · 3 Bedrooms · 2 Baths · House
· Patio · Fireplace · Equipped kitchen
Roundtown · 2,734 sq.ft · 3 Bedrooms · 2 Baths · House · Patio · Fireplace · Equipped kitchen
This turn-key, move-in-ready rancher offers effortless main-level living, an inviting open floor plan, and exceptional space both inside and out. As you step inside, you are greeted by gorgeous engineered wood floors that flow seamlessly through the main living areas. The bright family room serves as the heart of the home, featuring impressive vaulted ceilings and a cozy gas fireplace, perfect for relaxing evenings. The kitchen comes equipped with durable solid-surface countertops and an adjoining breakfast nook that leads directly outdoors to a private patio complete with a pergola, making outdoor dining and entertaining a breeze. The primary suite is a true retreat, offering a spacious layout, a generous walk-in closet, and an en suite bath complete with a jetted tub, separate shower, and a dual vanity. Two additional main-level bedrooms share a full hall bath, while a dedicated first-floor laundry room adds everyday convenience. Need more space? Head downstairs to the impressive low
USD 490,000

Get email alerts

Don't miss out: be the first to know about new properties

The alert was correctly created

On subscribing you accept the conditions of use and the privacy policy
Alert
Receive new ads in your inbox
Save this search
Receive alerts for new listings

We'll send you an email when we have new properties for: "Properties for sale in Roundtown"

The alert was correctly created

Fireside Park, York city York County Pennsylvania
Yorktown Homes
Get email alerts and be the first to see new listings
Required field
On subscribing I accept the terms of the privacy policy
Perfect! You'll soon start receiving new listings via email
Alert
Receive an email when we have new ads for Properties for sale in Roundtown
Save this search
Filters

Bedrooms

Size (sq.ft)

sq.ft
sq.ft

Price

USD
USD

Property type

Bathrooms

Clear all filters
Receive notifications when new entries are published.