499 properties for sale in Willis Park

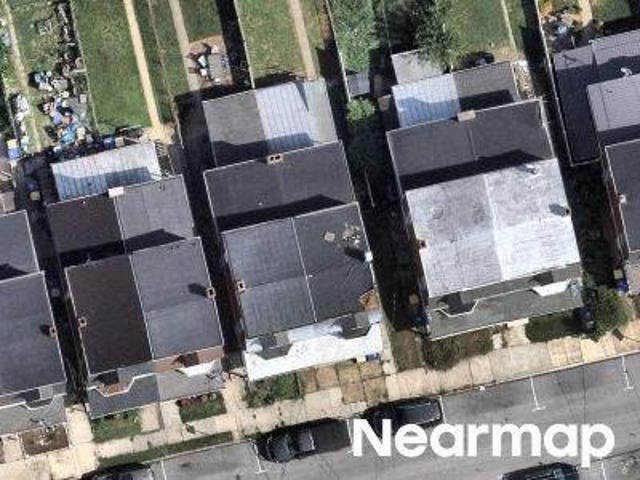
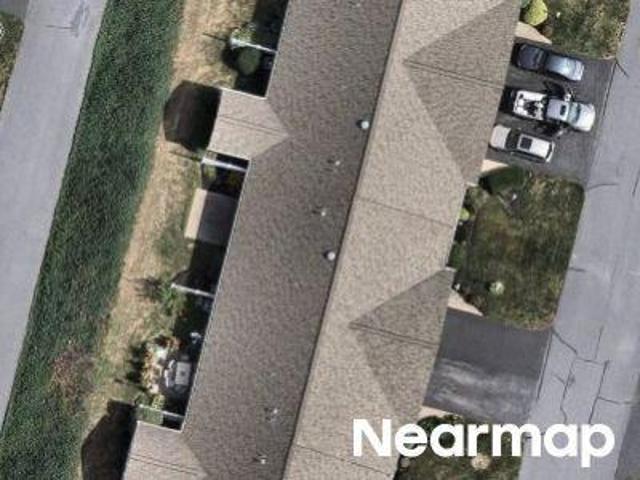
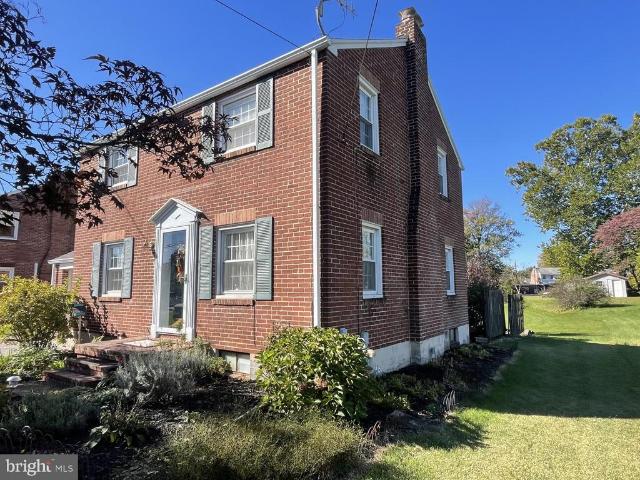
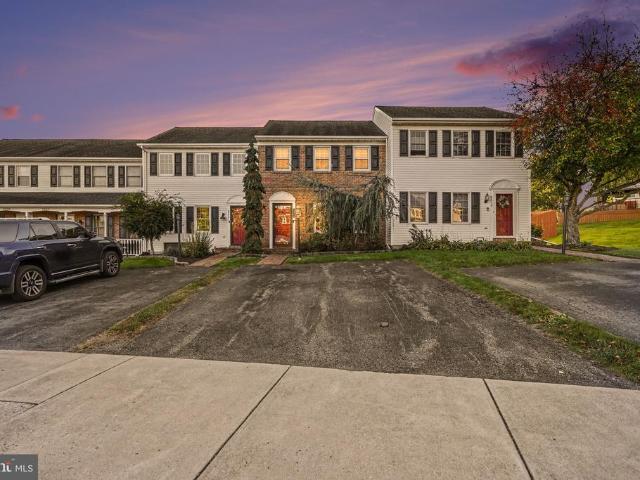
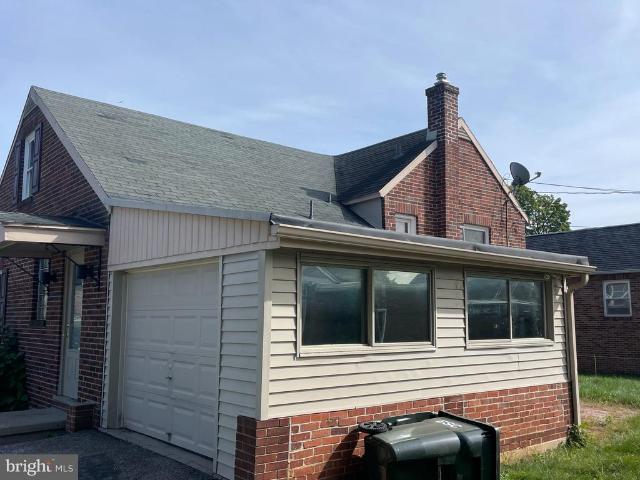
760 Carl Street
View photo
House · for sale
USD 199,000
USD 192/sq.ft
760 Carl Street
Willis Park
· 1,033 sq.ft · 3 Bedrooms · 1 Bath · House
Willis Park · 1,033 sq.ft · 3 Bedrooms · 1 Bath · House
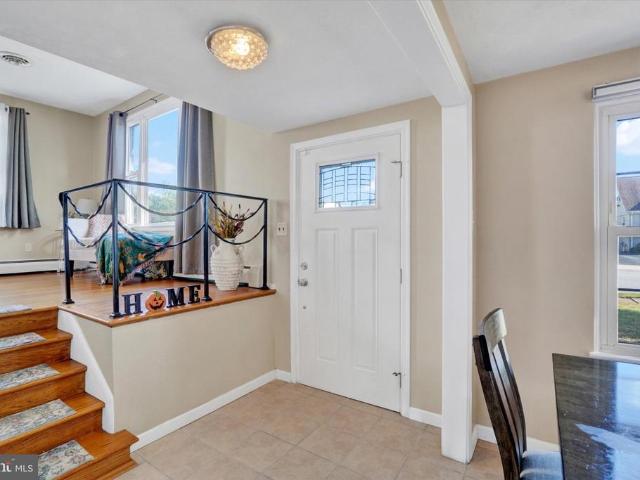
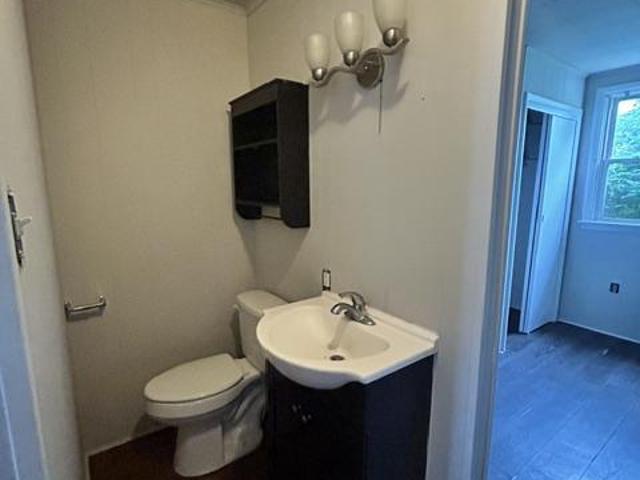
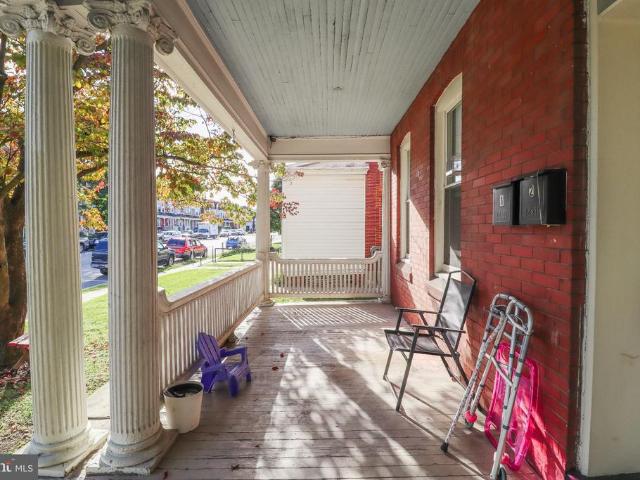
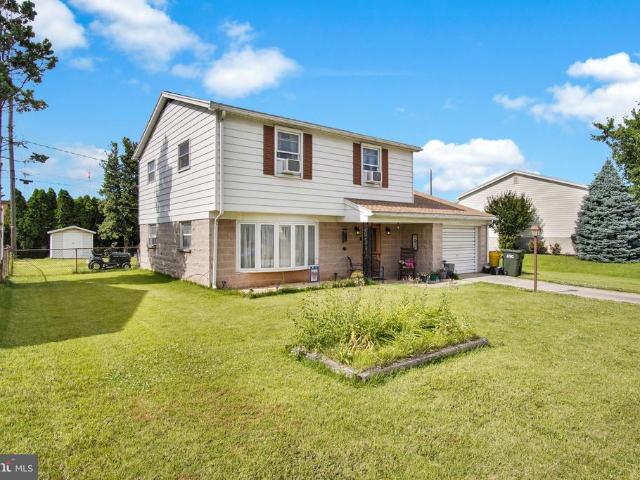
Situated on a desirable corner lot, this 3-bedroom, 1-bathroom property offers a convenient location close to everything! Enjoy easy access to Routes 30 and I-83, along with a variety of nearby restaurants, shopping, and everyday amenities. Whether youre looking for your next home or an investment opportunity, this property offers plenty of potential. Property is being sold AS IS
USD 199,000
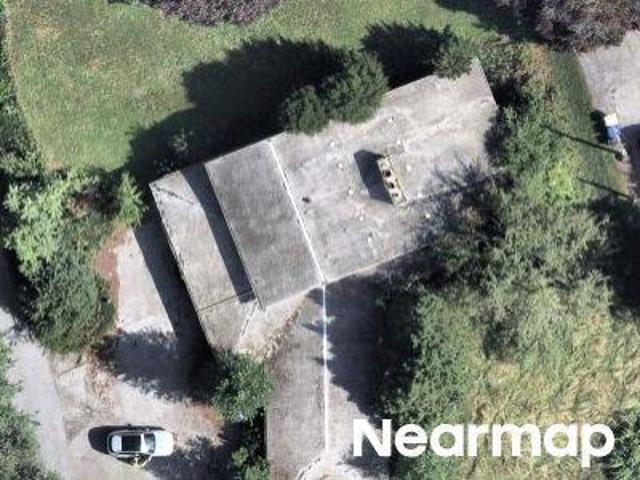
Wogan Rd
View photo
House · for sale
Request Details
Updated
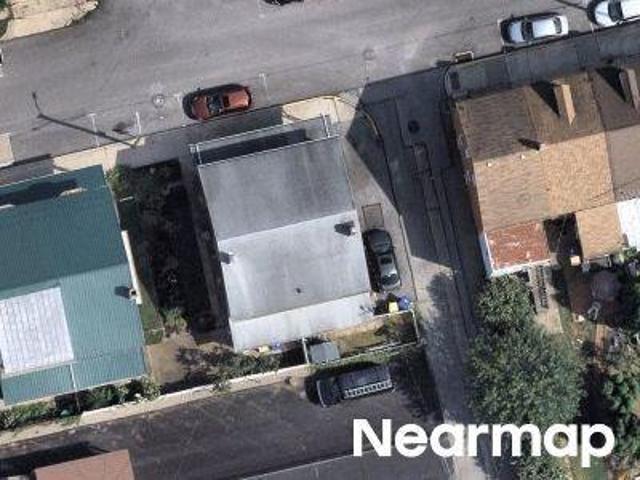
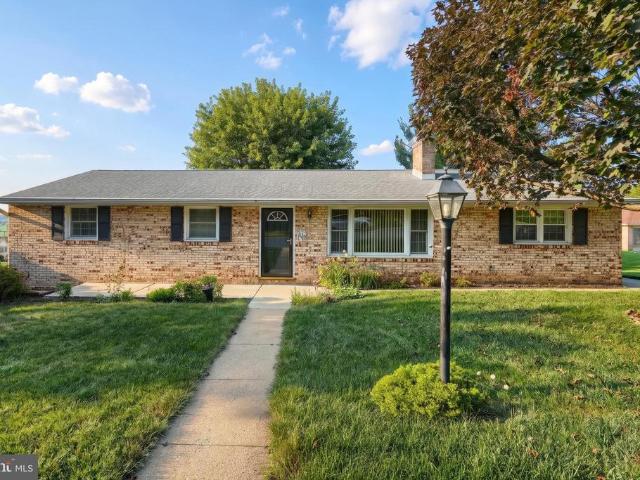
Wogan Rd
Willis Park
· 1,302 sq.ft · 4 Bedrooms · 1 Bath · House
Willis Park · 1,302 sq.ft · 4 Bedrooms · 1 Bath · House
This home is in preforeclosure, which means the homeowner is in default (missed payments). Therefore, there could be an opportunity to strike a great deal with the owner and the bank
Request Details
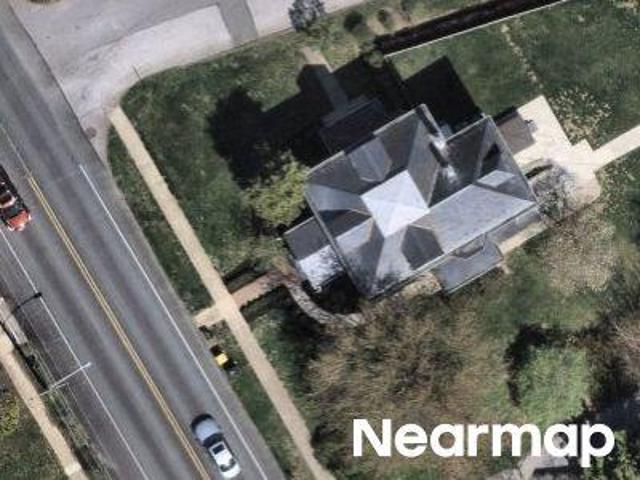
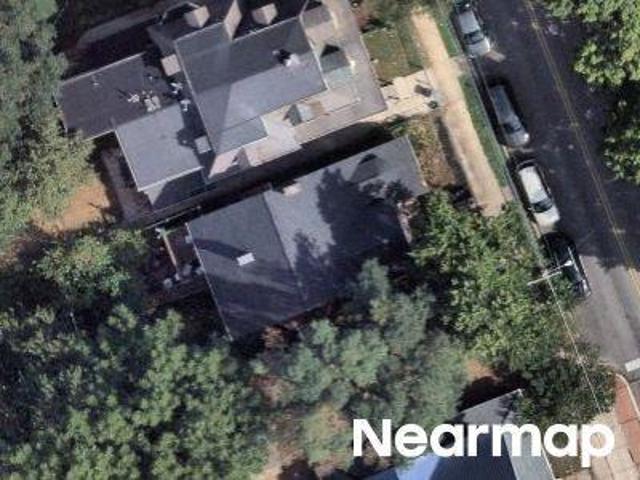
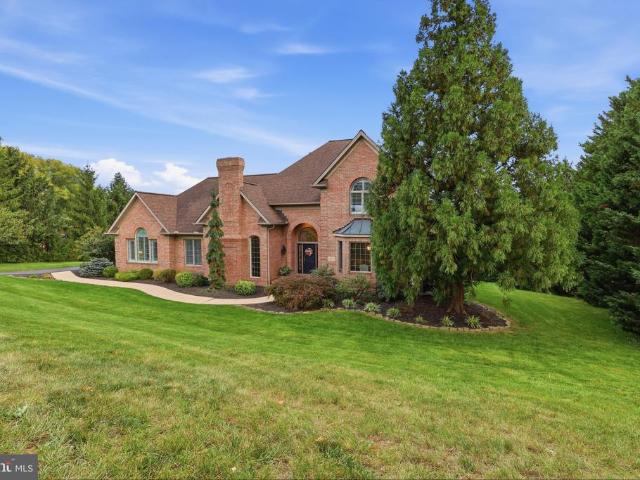
W 9th Ave
View photo
House · for sale
Request Details
Updated
W 9th Ave
Willis Park
· 1,808 sq.ft · 5 Bedrooms · 1 Bath · House
Willis Park · 1,808 sq.ft · 5 Bedrooms · 1 Bath · House
This home is in preforeclosure, which means the homeowner is in default (missed payments). Therefore, there could be an opportunity to strike a great deal with the owner and the bank
Request Details
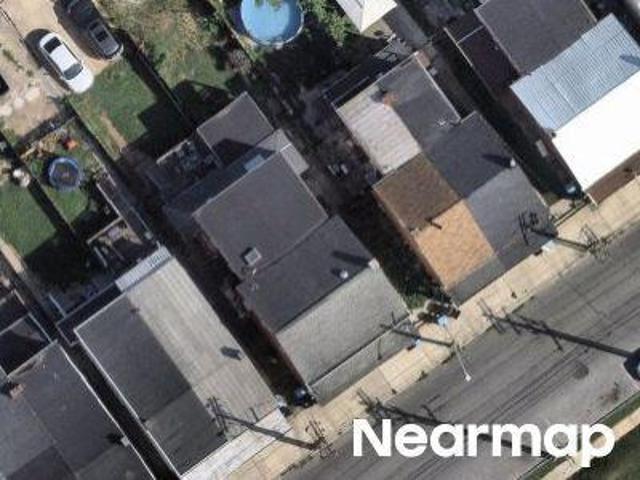
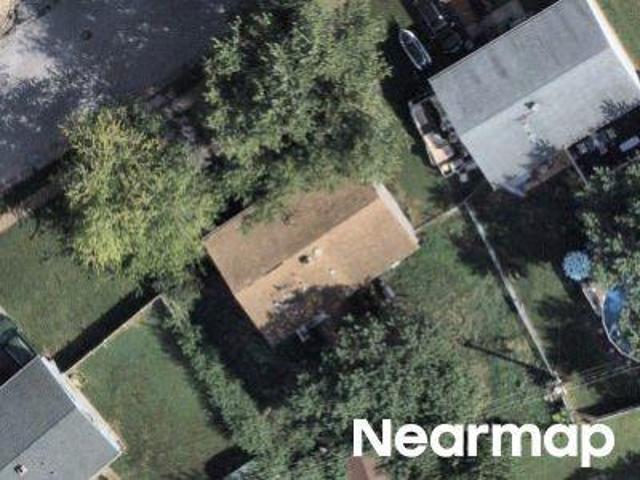
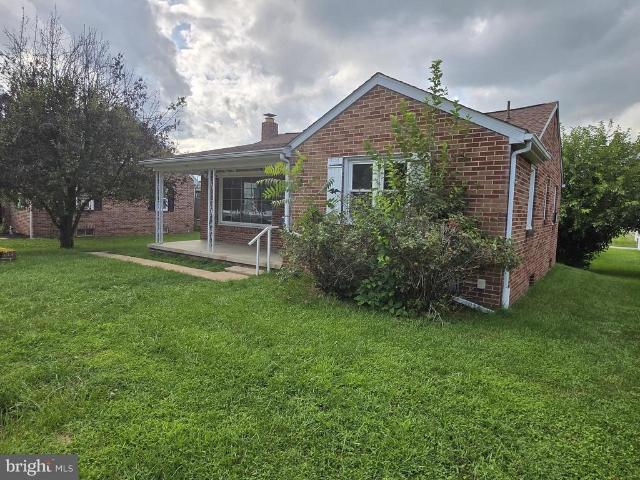
E 8th Ave
View photo
House · for sale
Request Details
Updated
E 8th Ave
Willis Park
· 1,119 sq.ft · 3 Bedrooms · 1 Bath · House
Willis Park · 1,119 sq.ft · 3 Bedrooms · 1 Bath · House
This home is in preforeclosure, which means the homeowner is in default (missed payments). Therefore, there could be an opportunity to strike a great deal with the owner and the bank
Request Details
N Susquehanna Trl
View photo
House · for sale
Request Details
Updated
N Susquehanna Trl
Willis Park
· 2,411 sq.ft · 4 Bedrooms · 1 Bath · House
Willis Park · 2,411 sq.ft · 4 Bedrooms · 1 Bath · House
This is a Real Estate-Owned (REO)/post-foreclosure home owned or managed by a bank. All offers are considered; however, the highest and best will most likely be accepted
Request Details
W King St
View photo
House · for sale
Request Details
Updated
W King St
Willis Park
· 1,281 sq.ft · 3 Bedrooms · 1 Bath · House
Willis Park · 1,281 sq.ft · 3 Bedrooms · 1 Bath · House
This home is in preforeclosure, which means the homeowner is in default (missed payments). Therefore, there could be an opportunity to strike a great deal with the owner and the bank
Request Details
Pin Oak Dr
View photo
Condo · for sale
Request Details
Updated
Pin Oak Dr
Willis Park
· 1,098 sq.ft · 3 Bedrooms · 1 Bath · Condo
Willis Park · 1,098 sq.ft · 3 Bedrooms · 1 Bath · Condo
This home is in preforeclosure, which means the homeowner is in default (missed payments). Therefore, there could be an opportunity to strike a great deal with the owner and the bank
Request Details
Country Club Rd
View photo
House · for sale
Request Details
Updated
Country Club Rd
Willis Park
· 3,821 sq.ft · 4 Bedrooms · 2 Baths · House
Willis Park · 3,821 sq.ft · 4 Bedrooms · 2 Baths · House
This home is in preforeclosure, which means the homeowner is in default (missed payments). Therefore, there could be an opportunity to strike a great deal with the owner and the bank
Request Details
N Beaver St
View photo
House · for sale
Request Details
Updated
N Beaver St
Willis Park
· 2,799 sq.ft · 4 Bedrooms · 2 Baths · House
Willis Park · 2,799 sq.ft · 4 Bedrooms · 2 Baths · House
This home is in preforeclosure, which means the homeowner is in default (missed payments). Therefore, there could be an opportunity to strike a great deal with the owner and the bank
Request Details
Belaire Ln
View photo
House · for sale
Request Details
Updated
Belaire Ln
Willis Park
· 1,615 sq.ft · 3 Bedrooms · 1 Bath · House
Willis Park · 1,615 sq.ft · 3 Bedrooms · 1 Bath · House
This home is in preforeclosure, which means the homeowner is in default (missed payments). Therefore, there could be an opportunity to strike a great deal with the owner and the bank
Request Details
517 Marion Road # 517
View photo
Condo · for sale
USD 249,500
USD 129/sq.ft
517 Marion Road # 517
Willis Park
· 1,927 sq.ft · 3 Bedrooms · 2 Baths · Condo
· Garden · Office room · Deck · Equipped kitchen · Parking
Willis Park · 1,927 sq.ft · 3 Bedrooms · 2 Baths · Condo · Garden · Office room · Deck · Equipped kitchen · Parking
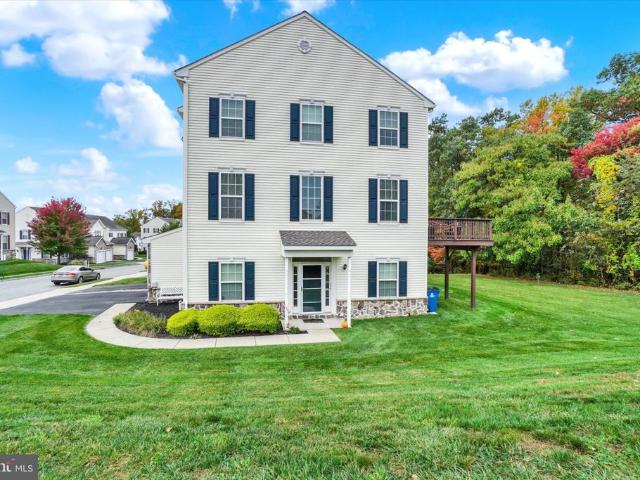
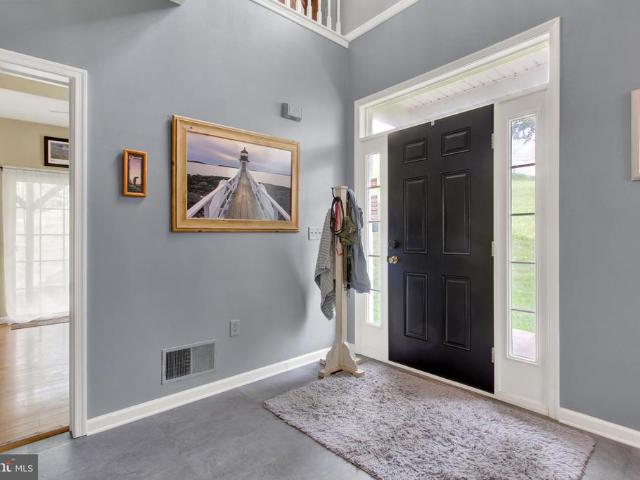
Welcome home to this beautifully maintained end-unit residence in Woodcrest Hills, conveniently tucked on a low-traffic street, yet only minutes to Route 30 and I-83 access, John Rudy Park, major shopping and dining options, medical facilities, downtown York attractions and more! With 3 finished levels of space and comfort, and a lovely setting backing to woods, you can enjoy an easy low-maintenance condo lifestyle without having to downsize or compromise. Tidy flower beds frame the inviting front entry, which opens into a 2-story foyer with access to the garage and an adjacent den/office flex space with slider opening to the backyard common area. The main level of the home pleases with abundant natural light and a spacious, open layout offering a generous kitchen with 42' cabinets and breakfast bar seating, large dining room area, handy half-bath, and a large living room with slider to the freshly painted rear deck, where you can cook out, relax and watch for abundant wildlife such as
USD 249,500
420 Marion Road # 420
View photo
Condo · for sale
USD 239,900
USD 124/sq.ft
420 Marion Road # 420
Willis Park
· 1,927 sq.ft · 3 Bedrooms · 2 Baths · Condo
· Equipped kitchen
Willis Park · 1,927 sq.ft · 3 Bedrooms · 2 Baths · Condo · Equipped kitchen
Nestled in the prestigious Woodcrest Hills community, this exquisite end-of-row townhouse offers a harmonious blend of luxury and comfort, perfect for those seeking an elevated lifestyle. Built in 2005, this residence boasts a timeless traditional architectural style, enhanced by elegant vinyl siding and stone accents that create a warm and inviting exterior. Step inside to discover a meticulously maintained interior, where 1,937 square feet of living space unfolds across three spacious bedrooms and two and a half bathrooms. The thoughtful layout ensures both privacy and connectivity, making it ideal for entertaining or enjoying quiet evenings at home. The rich textures of hardwood and luxury vinyl plank flooring flow seamlessly throughout, providing a sophisticated backdrop for your personal style. The heart of the home is designed for both functionality and elegance, featuring a well-appointed kitchen that invites culinary creativity. Natural light pours in through strategically plac
USD 239,900
969 Richwill Drive
View photo
House · for sale
USD 259,900
USD 159/sq.ft
969 Richwill Drive
Willis Park
· 1,625 sq.ft · 3 Bedrooms · 2 Baths · House
· Patio · Garden · Equipped kitchen
Willis Park · 1,625 sq.ft · 3 Bedrooms · 2 Baths · House · Patio · Garden · Equipped kitchen
Just in time to be home for the holidays! This affordable home features 3 bedrooms and 2 full bathrooms. Just the right balance of updates and charm with newer appliances, updated bathrooms, and original hardwood floors. So many flexible spaces to make it perfect for you! The main level offers a spacious kitchen, dining area, laundry room, TV Room/Den (could be another bedroom), and a full bathroom. The backdoor welcomes you to a patio and fully fenced level yard with storage shed. The mid-level provides an open living/family room with hardwood floors and large windows flood the space with light. The second floor offers 3 nice sized bedrooms, and full bathroom. You will love the barn-door updates in the kitchen and primary bedroom. A walk-up attic is great for accessible storage and could also be additional finished living space
USD 259,900
200 Sumner N
View photo
House · for sale
USD 215,000
USD 125/sq.ft
200 Sumner N
Willis Park
· 1,711 sq.ft · 5 Bedrooms · 1 Bath · House
· Office room
Willis Park · 1,711 sq.ft · 5 Bedrooms · 1 Bath · House · Office room
This classic Colonial features 5 bedrooms, 1.5 baths, and nearly 1,800 sq. Ft. of freshly painted living space. The floor plan includes two main-floor bedrooms with a shared half bath, plus a flexible walk-through bedroom upstairs perfect for an office or nursery. Original hardwood floors in the living, dining, and upper bedrooms! Enjoy corner-lot living complete with an outdoor storage shed and unbeatable proximity to local schools, parks, shopping, and York Fairgrounds. Don't miss this incredible opportunity!
USD 215,000
1307 W Market Street
View photo
House · for sale
USD 250,000
1307 W Market Street
Willis Park
· 4 Bedrooms · House
· Parking
Willis Park · 4 Bedrooms · House · Parking
This 2. Unit brick property features, spacious living spaces, a oversized detached garage, spanning 440 sq ft, provides valuable parking options and is currently rented for extra income. With a manageable lot size of 0.13 acres, this property is easy to maintain while maximizing rental yield. The current market trends indicate a strong demand for rental properties in this area, making this an ideal addition to your investment portfolio. Capitalize on the potential for appreciation and steady cash flow. Don't miss out on this chance to secure a solid investment with multiple avenues for revenue generation. Unit 1 is occupied; Unit 2 is vacant
USD 250,000
1611 Wogan Road
View photo
Condo · for sale
USD 129,900
USD 126/sq.ft
1611 Wogan Road
Willis Park
· 1,023 sq.ft · 2 Bedrooms · 1 Bath · Condo
· Patio · Equipped kitchen
Willis Park · 1,023 sq.ft · 2 Bedrooms · 1 Bath · Condo · Patio · Equipped kitchen
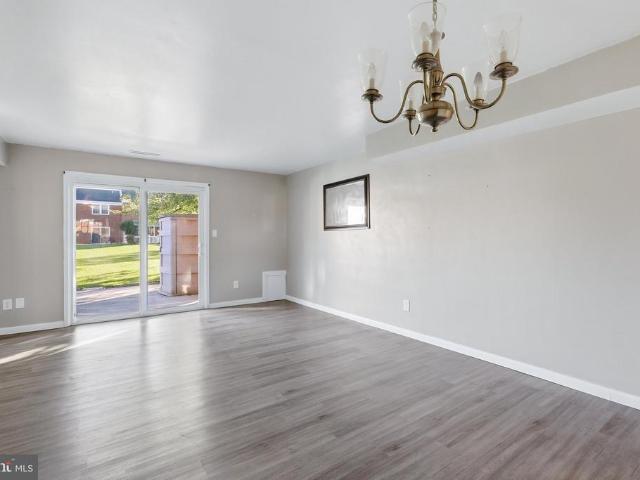
Enjoy a carefree lifestyle at 1611 Wogan Road & the Colony Park community. This affordable condo offers a bright, white Kitchen with ceramic tile floors, new refrigerator, newer electric oven/range, dishwasher with butcher block top & washer/dryer combination all included. A separate cabinet is also included with a portable microwave oven. Through the Kitchen enter into the open Dining Area/Living Room combination with continuous luxury vinyl plank flooring & a large closet which also houses the electric heat pump routinely serviced each year. Through the Living Room patio doors you'll step onto the large patio suited for grilling, relaxing or entertaining. The upper level offers Bedroom #1 w/lots of natural light, a huge closet that also has a hidden shelving area, ceiling fan & consistent luxury vinyl plank floors. The Full Bath is located between Bedroom #1 & Bedroom #2 with a tub/shower combination, large vanity & new drywall with fresh paint. Bedroom #2 is spacious with more consi
USD 129,900
927 Marbrook Lane
View photo
House · for sale
USD 235,000
USD 157/sq.ft
927 Marbrook Lane
Willis Park
· 1,496 sq.ft · 3 Bedrooms · 1 Bath · House
· Office room · Equipped kitchen · Parking
Willis Park · 1,496 sq.ft · 3 Bedrooms · 1 Bath · House · Office room · Equipped kitchen · Parking
Coming Soon! Imagine coming home to a place where the updates are already done and all that's left to do is move in and enjoy. Welcome to 927 Marbrook Lane in York, a beautifully refreshed home offering 1,498 square feet of comfortable living space in a convenient location close to everything you need! Step inside to discover new flooring throughout the kitchen, dining area, and bathrooms, creating a clean, modern feel that immediately welcomes you home. The updated bathrooms feature new vanities and toilets, adding a fresh touch to the home's everyday spaces. Upstairs, you'll find three bedrooms, providing plenty of room for family, guests, a home office, or whatever fits your lifestyle. The attached garage and private driveway offer convenience and extra storage, while the home's functional layout makes daily living easy and enjoyable. Located just minutes from Route 30, you'll appreciate quick access to shopping, restaurants, schools, parks, and major commuter routes. Whether you're
USD 235,000
957 Belaire Lane
View photo
House · for sale
USD 279,900
USD 146/sq.ft
957 Belaire Lane
Willis Park
· 1,916 sq.ft · 4 Bedrooms · 1 Bath · House
· Garden · Office room · Equipped kitchen
Willis Park · 1,916 sq.ft · 4 Bedrooms · 1 Bath · House · Garden · Office room · Equipped kitchen
Move-in ready and thoughtfully updated, this home offers 4 bedrooms, upgraded fixtures throughout, and a nice-sized backyard. The main level features an eat-in kitchen that flows into the formal dining room, creating a functional layout for everyday living and entertaining. Luxury vinyl plank flooring extends throughout these spaces, and a convenient powder room is located just off the dining area. The second level offers a living room that remains open to the kitchen area, enhanced by newly installed programmable recessed lighting with dimming capabilities for the perfect movie-night atmosphere. Three nicely sized bedrooms and a remodeled full bath complete the upper level, along with a bonus room that provides the option for a 4th bedroom, home office, or additional flex space. Plush carpeting extends throughout the living room, hallway, and bedrooms, with hardwood flooring available underneath the carpet as an added opportunity. With its move-in-ready condition, flexible layout, and
USD 279,900
925 Summit Circle N
View photo
House · for sale
USD 975,000
USD 102/sq.ft
925 Summit Circle N
Willis Park
· 9,537 sq.ft · 7 Bedrooms · 7 Baths · House
· Office room · Fireplace · Lift
Willis Park · 9,537 sq.ft · 7 Bedrooms · 7 Baths · House · Office room · Fireplace · Lift
Luxurious estate endless possibilities lower property taxes! A rare opportunity to renovate and customize a substantial home in a desirable location, over 8800 finished square feet with exceptional proportions and grand entertaining offered in this magnificent all-brick custom estate, perfectly positioned in the prestigious golf course community of Wyndham Hills with sweeping panoramic views of the York City skyline. A grand marble-tiled foyer creates an unforgettable first impression, many custom details and craftsmanship, from custom accent moldings and four statement fireplaces to an elegant butlers pantry and an abundance of beautifully appointed gathering spaces designed for both grand entertaining and intimate everyday living. The first-floor primary suite is a true private sanctuary, offering an extraordinary level of comfort with three full baths, multiple walk-in closets, a dedicated office, and a serene sitting or fitness area. An elevator provides seamless access to all leve
USD 975,000
1190 Overbrook Circle
View photo
House · for sale
USD 1,275,000
USD 177/sq.ft
1190 Overbrook Circle
Willis Park
· 7,190 sq.ft · 4 Bedrooms · 3 Baths · House
· Office room · Swimming pool · Fireplace
Willis Park · 7,190 sq.ft · 4 Bedrooms · 3 Baths · House · Office room · Swimming pool · Fireplace
Nestled on a private cul-de-sac just a short distance to golf course and country club amenities in the Wyndham Hills South community, this extraordinary custom home offers over 7,100 square feet of thoughtfully designed living space. Featuring 4 bedrooms, 3 full baths and 3 half baths, the home combines elegant craftsmanship with everyday comfort. Designed for effortless first floor living, this home showcases a grand 2 story foyer and a stunning great room with cathedral ceilings, built-in cabinetry, wet bar and fireplace. Abundant natural light pours through Palladian and transom windows, creating a bright and welcoming atmosphere throughout. This level is also highlighted by a spacious primary suite retreat with two walk-in closets, fireplace, dedicated dressing table area, and a luxurious en-suite bath featuring a walk-in steam shower, jacuzzi tub, double bowl vanity. There is an additional closet and linen closet. In addition youll find a bonus room, perfect for nursery, office, d
USD 1,275,000
1129 W Poplar Street
View photo
Townhouse · for sale
USD 199,900
USD 104/sq.ft
New
1129 W Poplar Street
Willis Park
· 1,916 sq.ft · 4 Bedrooms · 2 Baths · Townhouse
· Office room · Parking
Willis Park · 1,916 sq.ft · 4 Bedrooms · 2 Baths · Townhouse · Office room · Parking
Welcome to 1129 W Poplar Street! This move-in-ready home in West York offers four bedrooms, two full bathrooms, and off-street parking. Theres room to settle in, with the flexibility to use an extra bedroom as a home office or guest space. Close to shopping and major routes, the location makes everyday errands and commuting convenient. Schedule your showing and see what makes this home a great fit!
USD 199,900
1500 Wogan Road
View photo
House · for sale
USD 239,900
USD 176/sq.ft
1500 Wogan Road
Willis Park
· 1,356 sq.ft · 4 Bedrooms · 2 Baths · House
· Patio · Fireplace · Equipped kitchen
Willis Park · 1,356 sq.ft · 4 Bedrooms · 2 Baths · House · Patio · Fireplace · Equipped kitchen
This beautifully renovated Cape Cod-style home in the desirable Fireside subdivision offers a perfect blend of classic charm and modern convenience. With a total of 4 bedrooms and 2 full bathrooms, this residence is designed for comfortable living. The open floor plan seamlessly connects the spacious family room to the eat-in kitchen, making it ideal for gatherings and entertaining. The kitchen features an island, quartz countertops, and stainless steel appliances. Enjoy the cozy ambiance provided by the fireplace in the family room, creating a warm focal point for relaxation. Recent renovations in 2024 enhance the home's appeal, including updated flooring and recessed lighting throughout. Two bedrooms are located on the main level along with a fully updated bathroom and a convenient laundry area. The upper level features a primary suite with a full bath and an additional guest bedroom. Step outside to the patio, perfect for outdoor dining or enjoying a morning coffee. Additionally, an
USD 239,900
2726 N George Street
View photo
House · for sale
USD 249,000
USD 201/sq.ft
2726 N George Street
Willis Park
· 1,238 sq.ft · 3 Bedrooms · 1 Bath · House
· Equipped kitchen
Willis Park · 1,238 sq.ft · 3 Bedrooms · 1 Bath · House · Equipped kitchen
Nestled in the charming Hayshire neighborhood, this Colonial-style residence exudes warmth and offers a perfect blend of classic and modern comfort. Built in 1960, this well-maintained home showcases a timeless brick exterior that invites you in with its inviting curb appeal. Step inside to discover a thoughtfully designed interior that boasts 1,248 square feet of living space. The traditional floor plan features three bedrooms and a well appointed full bathroom, complete with a tub shower that promises relaxation after a long day. The heart of the home is the country-style kitchen, equipped with quality appliances including an electric oven/range, refrigerator, dishwasher, and convenient washer and dryer. Rich hardwood floors create a cozy atmosphere throughout, while insulated windows allow natural light to flood the space, enhancing the inviting ambiance. A charming ceiling fan adds a touch of comfort, ensuring a pleasant environment year-round. The living area is anchored by a cent
USD 249,000
655 Skyview Drive
View photo
House · for sale
USD 319,900
USD 210/sq.ft
655 Skyview Drive
Willis Park
· 1,518 sq.ft · 3 Bedrooms · 1 Bath · House
· Parking · Fireplace · Equipped kitchen
Willis Park · 1,518 sq.ft · 3 Bedrooms · 1 Bath · House · Parking · Fireplace · Equipped kitchen
One owner solid brick 3 BR 1.5BA Rancher in Central Schools offers many awesome features! This was once the model home for the development. Large corner lot with a 2 Car Garage. Many quality updates such as a Double Sided Fireplace that can be seen from the Living Room and Family Room. Lots of beautiful Hardwood Floors. In 2020 the Full Bath was remodeled and includes a Walk-in Shower. For ease, there is a First Floor Laundry. Washer & Dryer included. Spacious Kitchen & Dining Area, Kitchen was updated several years ago and offers plenty of solid cabinets and tons of workspace. HVAC is approximately 2 yrs old, Roof approximately 15 years old. There is also a hookup for a Generator for peace of mind when the electric would happen to go out. Replacement windows on the 1st floor. This home has been lovingly maintained and cared for and is ready for it's next chapter. It's ideally situated just minutes from both I-83 and Rt 30 making it convenient for commuters and adding convenience to al
USD 319,900
1460 S Wyndham Drive
View photo
House · for sale
USD 879,900
USD 131/sq.ft
1460 S Wyndham Drive
Willis Park
· 6,674 sq.ft · 5 Bedrooms · 4 Baths · House
Willis Park · 6,674 sq.ft · 5 Bedrooms · 4 Baths · House
Some homes are beautiful. Others are unforgettable. Welcome to 1460 Wyndham Drive, where breathtaking views, timeless elegance, and an extraordinary setting create a home that truly stands apart. Perfectly positioned in the highly coveted Wyndham Hills neighborhood, this exceptional residence offers the rare combination of luxury, space, and an updated interior in one of York County's most prestigious locations. From the moment you arrive, it's clear this is no ordinary home. With an impressive entrance, soaring ceilings, stunning architectural details, and views that will stop you in your tracks, every inch of this property makes a statement. Opportunities like this don't come along often, and this is one you won't want to miss. From the moment you step through the front door, the impressive two-story foyer sets the tone for everything this remarkable home has to offer. Soaring ceilings, beautiful architectural details, and an abundance of natural light create an atmosphere that feels
USD 879,900
159 Woodland Avenue
View photo
House · for sale
USD 230,000
USD 196/sq.ft
159 Woodland Avenue
Willis Park
· 1,173 sq.ft · 3 Bedrooms · 1 Bath · House
· Garden · Fireplace · Parking · Cellar
Willis Park · 1,173 sq.ft · 3 Bedrooms · 1 Bath · House · Garden · Fireplace · Parking · Cellar
New to the Market. We have a 1957-built, three-bedroom, brick-exterior rancher in Central Schools, Manchester Township, York. Easily a starter home or turn into an investment property. If handy. A home improver or an investor. This home is for you! Hardwood floors throughout for easy cleaning and maintenance. Unfinished basement with various rooms, leading out to exterior access to the backyard. Convenient laundry connection; a wood-burning fireplace located in the basement. Nice detached oversized 2-car garage with attic storage and 2-car driveway for extra parking. Nicely appointed level lot. The home is equipped with a solar panel array on the home and garage. Easy access to both US 30 for east/west connections and I-83 for Harrisburg or Baltimore commuters. Only minutes away from banking, shopping, schools, and much more. From this home, it's easy to get anywhere. Bring your imagination and an open mind! Will need some updating, paint, patience, and love! Priced to sell! Contact yo
USD 230,000
2360 Woodmont Drive
View photo
Townhouse · for sale
USD 2,350,000
USD 568/sq.ft
2360 Woodmont Drive
Willis Park
· 4,133 sq.ft · 3 Bedrooms · 1 Bath · Townhouse
· Garden · Office room · Swimming pool · Gym · Deck · Equipped kitchen · Air conditioning · Heating · Cellar · Parking
Willis Park · 4,133 sq.ft · 3 Bedrooms · 1 Bath · Townhouse · Garden · Office room · Swimming pool · Gym · Deck · Equipped kitchen · Air conditioning · Heating · Cellar · Parking
Welcome to this beautifully maintained 3-bedroom, 1.5-bath townhome offering the perfect blend of modern upgrades, comfortable living, and fantastic outdoor space! Step inside to the main level featuring an eat-in kitchen complete with sleek granite countertopsperfect for morning coffee or casual dining. A convenient half bath is also located on the main floor for guests. Head downstairs to the fully finished basement, providing ideal extra space for a family room, home office, or gym, alongside a separate, dedicated laundry and storage area. Major big-ticket updates give you complete peace of mind: New Roof (2019), New Central Air (2020), high-efficiency gas forced-air heat, an economical tankless water heater, and an upgraded 200-amp electrical panel. Step out back into your own private retreata large, fully fenced backyard featuring a spacious deck, privacy fencing, and a relaxing hot tub! Complete with a private driveway offering off-street parking for 2 vehicles, this home is trul
USD 2,350,000
1039 W Poplar Street
View photo
Townhouse · for sale
USD 165,000
USD 109/sq.ft
1039 W Poplar Street
Willis Park
· 1,507 sq.ft · 3 Bedrooms · 1 Bath · Townhouse
· Gym · Equipped kitchen · Cellar · Parking
Willis Park · 1,507 sq.ft · 3 Bedrooms · 1 Bath · Townhouse · Gym · Equipped kitchen · Cellar · Parking
This charming brick townhouse in West York Boro offers a perfect blend of comfort and character. With 1,512 sq. ft. Of living space, the home features a cozy formal dining room, ideal for hosting intimate gatherings or enjoying quiet meals. The spacious bedroom provides a serene retreat, while the additional half bath adds convenience for guests. Enjoy the warmth of carpeted floors in bedrooms and LVT in living areas, enhancing the inviting atmosphere. There is a spacious kitchen with a lot of natural light, plenty of cabinet space and butcher block counters that add warmth to the room. The unfinished basement presents a blank canvas for your creative vision-transform it into a cozy den, home gym, or extra storage space. New air conditioning system was just installed. Outside, off-street parking ensures easy access, while the quaint lot size offers low maintenance living. This home is not just a place to live; it's a space to create lasting memories. Embrace the potential of this delig
USD 165,000
1100 Arthur
View photo
House · for sale
USD 264,900
USD 225/sq.ft
1100 Arthur
Willis Park
· 1,173 sq.ft · 3 Bedrooms · 1 Bath · House
· Garden · Parking · Equipped kitchen · Air conditioning · Cellar
Willis Park · 1,173 sq.ft · 3 Bedrooms · 1 Bath · House · Garden · Parking · Equipped kitchen · Air conditioning · Cellar
Beautifully remodeled 3 BR / 1 BA ranch home located in Central York Schools in a fantastic neighborhood just minutes from everywhere you need to be! This home features a brand new kitchen complete with soft close cabinets, quartz countertops, unique backsplash and stainless steel appliances. Brand new carpet, fresh paint and an updated bathroom make this house move in ready! Efficient gas heat and central AC. Need even more space? The basement is partially finished and theres also a screened in porch in the rear along with a fenced in yard. Lastly, theres a 1 car garage in the rear of the property for all your projects and additional storage. Showings start Friday 9/18 at noon
USD 264,900
720 Gunnison Road
View photo
House · for sale
USD 240,000
USD 142/sq.ft
720 Gunnison Road
Willis Park
· 1,690 sq.ft · 3 Bedrooms · 1 Bath · House
· Patio · Garden · Equipped kitchen · Cellar · Parking
Willis Park · 1,690 sq.ft · 3 Bedrooms · 1 Bath · House · Patio · Garden · Equipped kitchen · Cellar · Parking
Introducing 720 Gunnison Road! This adorable, move-in ready home offers a pleasing split-level design full of character and comfort in the ideally located Fireside community, where shopping, dining, attractions and major medical facilities are all within easy reach for a convenient, connected living experience! The welcoming entry is framed by a covered carport and opens into a bright living room with a large picture window, handsome hardwood floors, and tasteful neutral decor extending throughout the interior. The eat-in kitchen is equipped with solid wood cabinetry, ample cabinet space, upgraded stainless steel dishwasher and gas range, a picture window overlooking the backyard, and door to the back patio for smooth transitions to the wonderful outdoor living spaces. Hardwood floors extend upstairs into the hall and three comfortable bedrooms with large closets, which are served by an updated full bath. The full, finished daylight basement includes a large rec room with built-ins, a
USD 240,000

Get email alerts

Don't miss out: be the first to know about new properties

The alert was correctly created

On subscribing you accept the conditions of use and the privacy policy
Alert
Receive new ads in your inbox
Save this search
Receive alerts for new listings

We'll send you an email when we have new properties for: "Properties for sale in Willis Park"

The alert was correctly created

McClellan Heights
Wyndham Hills, Grantley Spring Garden township York County Pennsylvania
Get email alerts and be the first to see new listings
Required field
On subscribing I accept the terms of the privacy policy
Perfect! You'll soon start receiving new listings via email
Alert
Receive an email when we have new ads for Properties for sale in Willis Park
Save this search
Filters

Bedrooms

Size (sq.ft)

sq.ft
sq.ft

Price

USD
USD

Property type

Bathrooms

Clear all filters
Receive notifications when new entries are published.