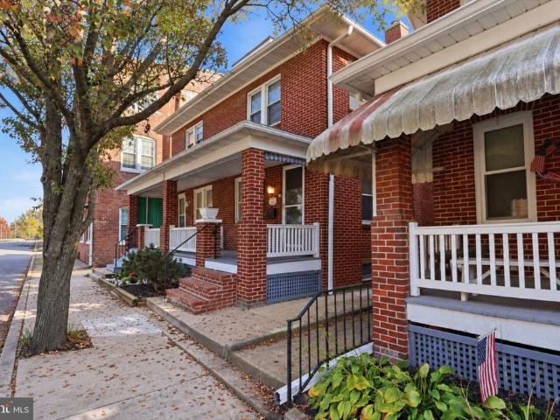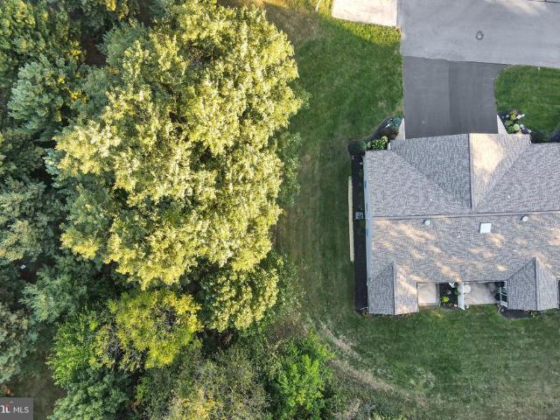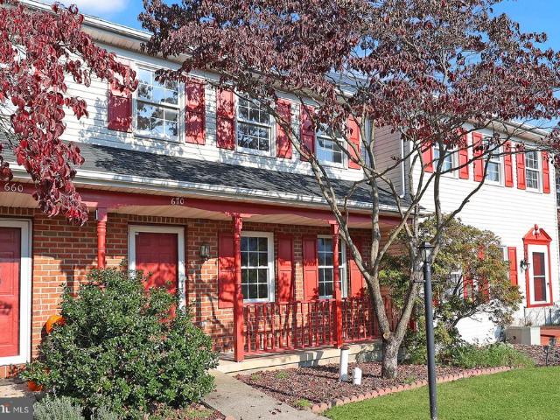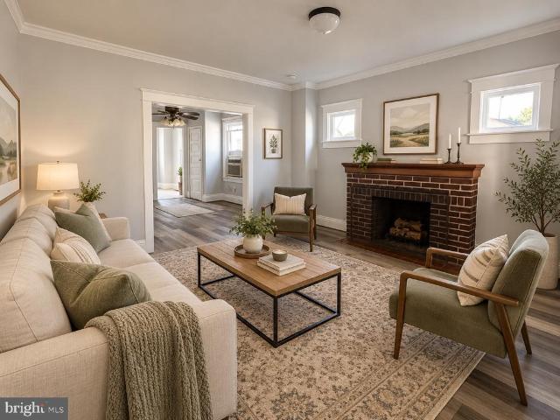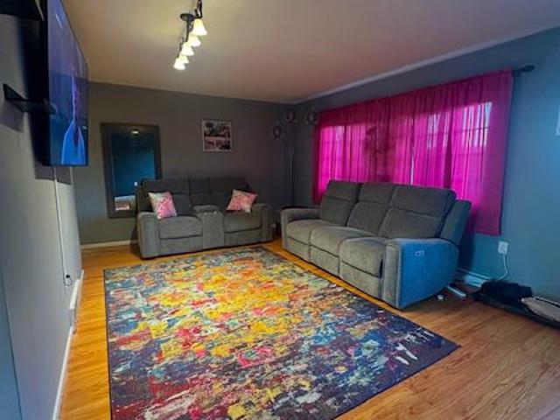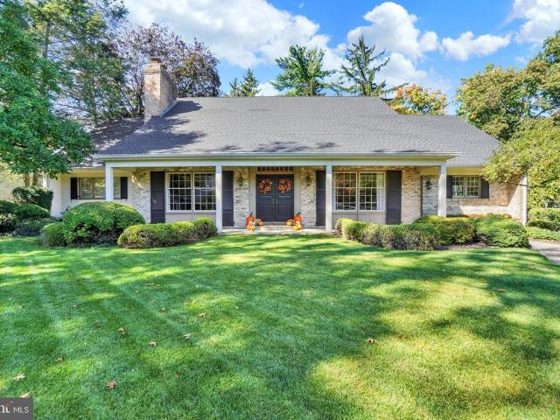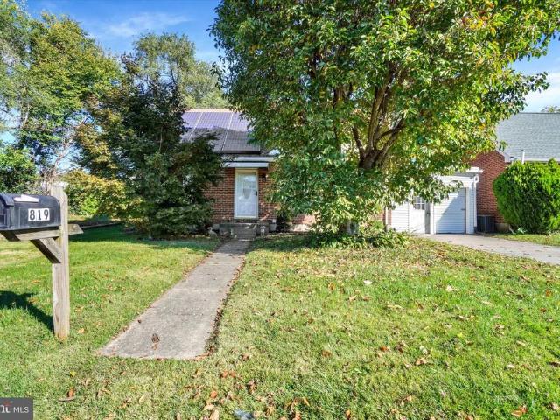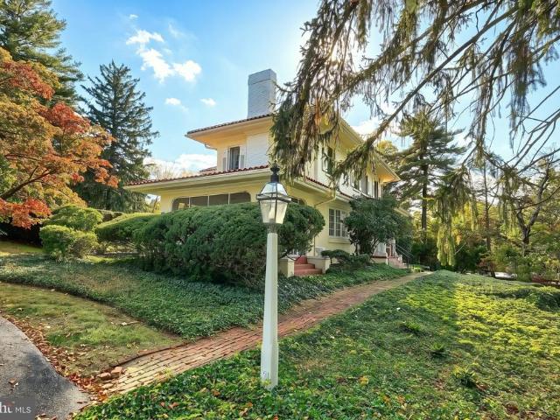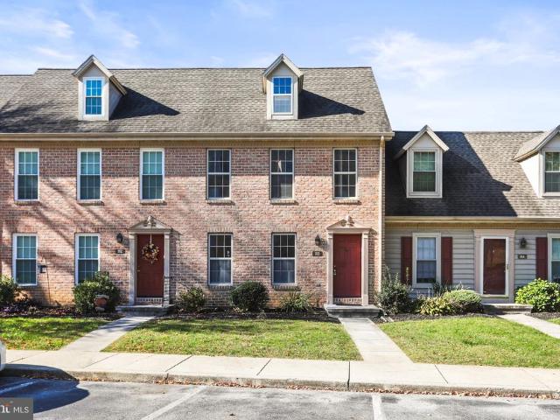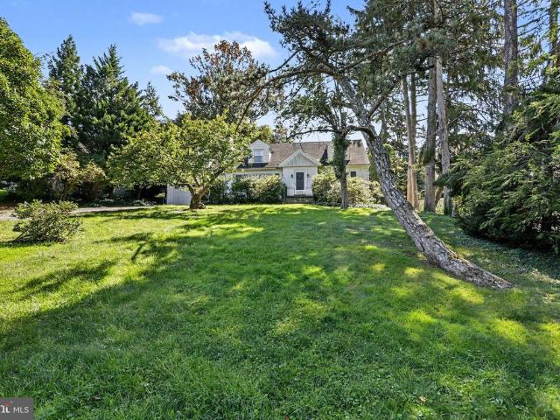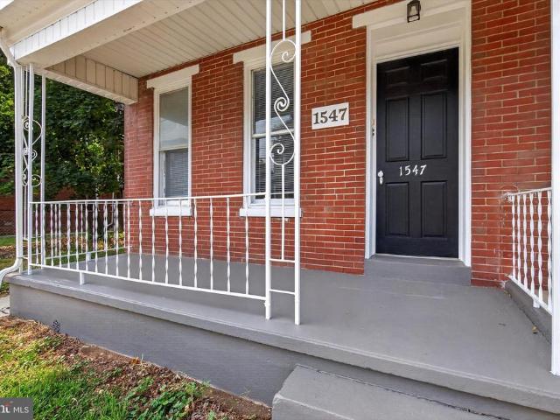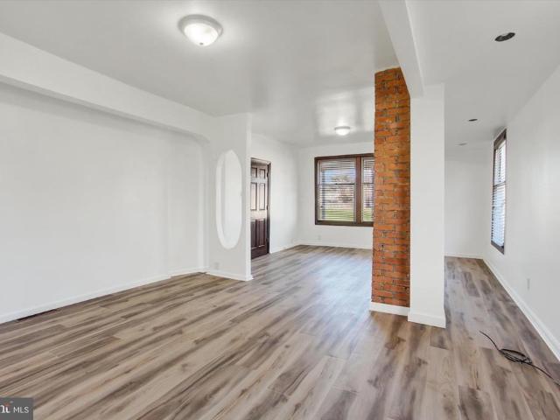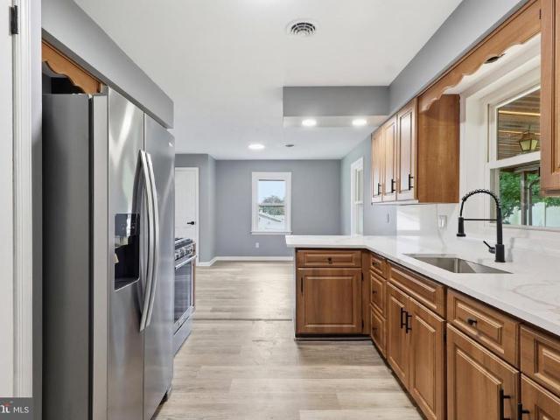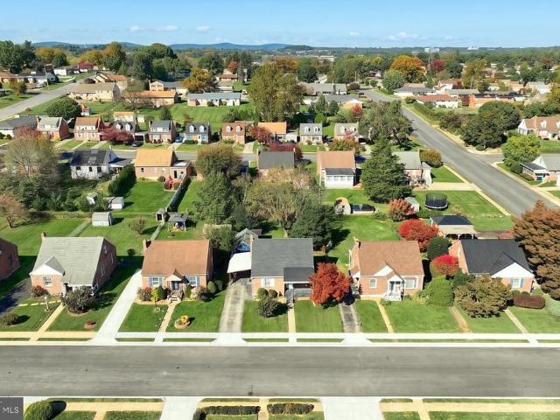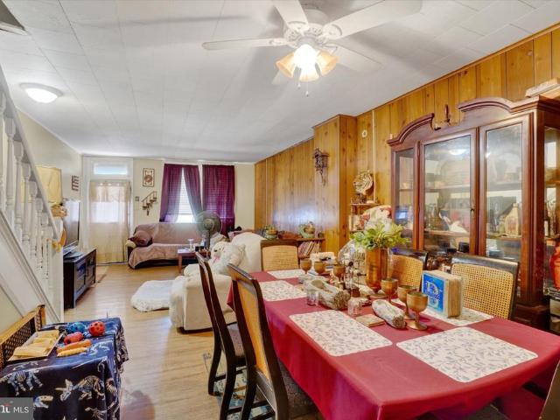
499 properties for sale in Willis Park

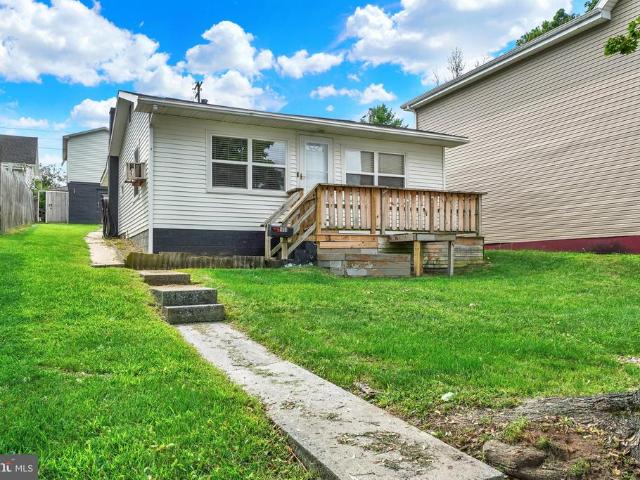
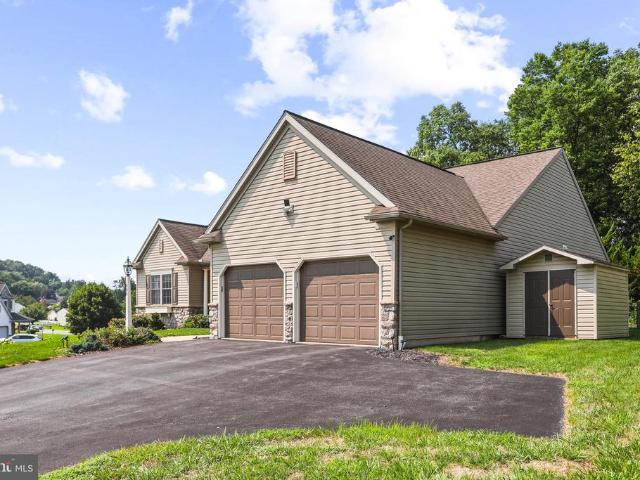
696 Rishel Drive
View photo
House · for sale
USD 490,000
USD 179/sq.ft
696 Rishel Drive
Willis Park
· 2,734 sq.ft · 3 Bedrooms · 2 Baths · House
· Patio · Fireplace · Equipped kitchen
Willis Park · 2,734 sq.ft · 3 Bedrooms · 2 Baths · House · Patio · Fireplace · Equipped kitchen
This turn-key, move-in-ready rancher offers effortless main-level living, an inviting open floor plan, and exceptional space both inside and out. As you step inside, you are greeted by gorgeous engineered wood floors that flow seamlessly through the main living areas. The bright family room serves as the heart of the home, featuring impressive vaulted ceilings and a cozy gas fireplace, perfect for relaxing evenings. The kitchen comes equipped with durable solid-surface countertops and an adjoining breakfast nook that leads directly outdoors to a private patio complete with a pergola, making outdoor dining and entertaining a breeze. The primary suite is a true retreat, offering a spacious layout, a generous walk-in closet, and an en suite bath complete with a jetted tub, separate shower, and a dual vanity. Two additional main-level bedrooms share a full hall bath, while a dedicated first-floor laundry room adds everyday convenience. Need more space? Head downstairs to the impressive low
USD 490,000
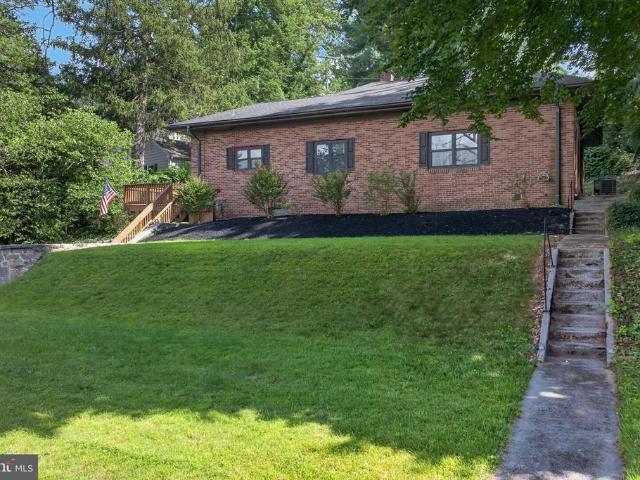
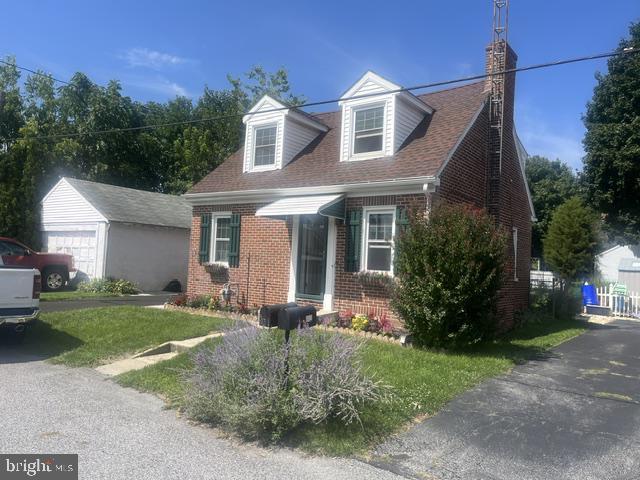
914 Somerset Lane
View photo
House · for sale
USD 299,900
USD 177/sq.ft
914 Somerset Lane
Willis Park
· 1,690 sq.ft · 2 Bedrooms · 1 Bath · House
· Deck · Equipped kitchen
Willis Park · 1,690 sq.ft · 2 Bedrooms · 1 Bath · House · Deck · Equipped kitchen
Located in the Brockie neighborhood between Wyndham Hills and Regents Glen, 914 Somerset Lane offers a convenient location for commuters as it is close to York Hospital and York College. This 2-bedroom, 1-bath raised ranch provides 1,700 square feet of living space surrounded by trees, with frequent wildlife visits and a large deck for enjoying the setting. Inside, the home features generously sized rooms, including a living room with plush carpeting, a cozy pellet stove, built in shelving, and a separate dining room. The kitchen includes stainless steel appliances, a stainless steel sink, and abundant cabinetry. The primary bedroom features a walk-in closet and access to the sunroom, which provides additional living space and access to the home's natural surroundings. The primary and secondary bedrooms, along with the connecting hallway, feature hardwood flooring. The entire home has also been freshly painted and is move-in ready! The home offers a blend of postmodern charm and practi
USD 299,900
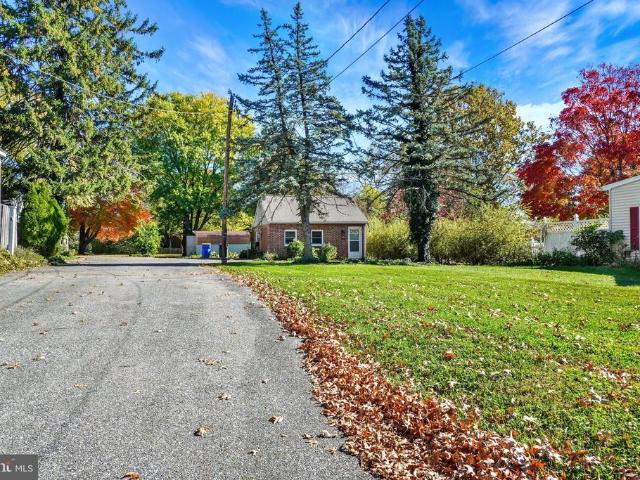
790 Glenwood Drive
View photo
House · for sale
USD 850,000
USD 205/sq.ft
790 Glenwood Drive
Willis Park
· 4,133 sq.ft · 4 Bedrooms · 4 Baths · House
· Garden · Swimming pool · Fireplace · Equipped kitchen
Willis Park · 4,133 sq.ft · 4 Bedrooms · 4 Baths · House · Garden · Swimming pool · Fireplace · Equipped kitchen
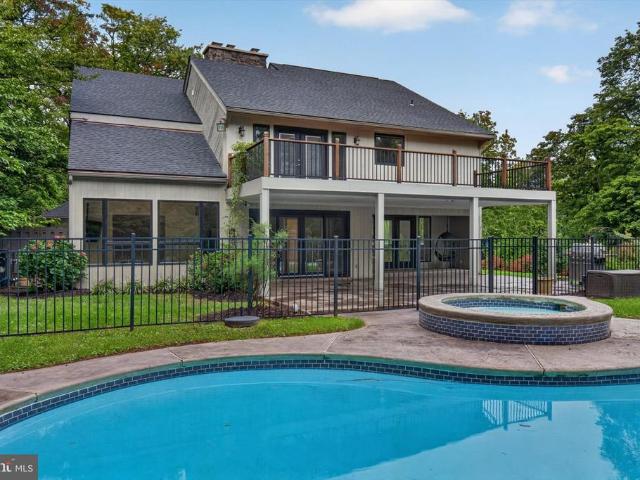
Welcome to 790 Glenwood Drive, a beautifully renovated contemporary home situated in the highly desirable Wyndham Hills community. Offering four bedrooms, four full bathrooms, an in-ground pool, hot tub, and multiple indoor and outdoor entertaining spaces, this one-of-a-kind home blends modern finishes with luxury living. As you enter through the foyer, youll notice the beautiful wood staircase leading to the second floor. Just off the foyer is a bright and inviting sunroom surrounded by large windows, creating the perfect space to relax and enjoy the natural light. The heart of the home is the newly renovated kitchen, featuring stainless steel appliances, new cabinetry, countertops, and plenty of space for entertaining. The kitchen flows seamlessly into the dining area and spacious living room, highlighted by a stunning stone fireplace. From here, step directly outside to your private backyard retreat, complete with an in-ground pool, hot tub, and plenty of space to entertain, unwind,
USD 850,000
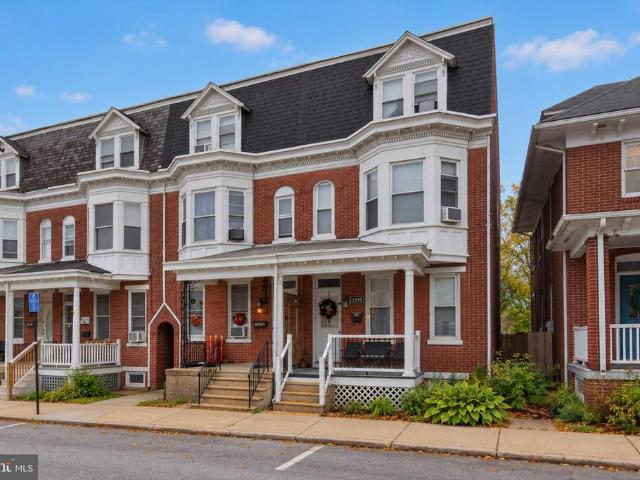
1419 W Market Street
View photo
House · for sale
USD 259,900
1419 W Market Street
Willis Park
· 2 Bedrooms · House
· Parking
Willis Park · 2 Bedrooms · House · Parking
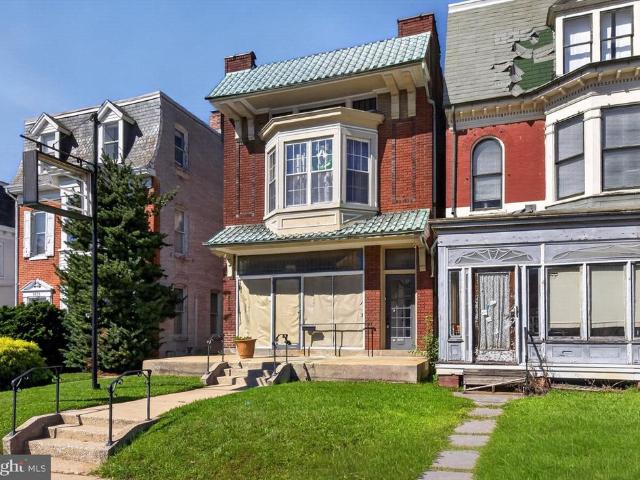
Welcome to 1419 W Market Street, a fully occupied, income-producing mixed-use investment opportunity in the heart of West York Borough! Whether you're looking to expand your portfolio or secure your first investment property, this versatile two-unit building offers multiple income streams and immediate cash flow. The property features a first-floor commercial space recently leased to a church for $1,495 per month, a second-floor two-bedroom, one-bathroom apartment rented for $1,195 per month, and a detached two-car garage generating an additional $425 per month. With all three spaces occupied, the property generates $3,115 in monthly rental income, totaling $37,380 annually! Tenants are responsible for their own electric, while the owner covers gas, water, sewer, and trash. Conveniently situated along W Market Street, the property offers easy access to Downtown York, Route 30, local businesses, shopping, dining, and other amenities. With established tenants, three separate income strea
USD 259,900
1423 W King Street
View photo
Townhouse · for sale
USD 127,500
USD 94/sq.ft
1423 W King Street
Willis Park
· 1,356 sq.ft · 3 Bedrooms · 1 Bath · Townhouse
· Parking
Willis Park · 1,356 sq.ft · 3 Bedrooms · 1 Bath · Townhouse · Parking
Investor opportunity! 1423 W King Street is being offered in conjunction with 1425 W King Street York PA 17404, tax parcel ID #88-000-06-0-. 00-00- (MLS # PAYK2112-) providing an opportunity to add two income-producing properties to your portfolio. 1423 W King is currently occupied by a long-term tenant paying $875/month who would like to remain in the property. Projected future rental potential of $1,395+/month. A detached garage with electric at the rear offers additional income potential and is currently not rented, with estimated rental potential of $100+/month. The property is professionally managed by Elite Property Management, which is willing to continue management under new ownership for a seamless transition. Great opportunity for an investor looking for established rental income with room for future growth. Property is tenant occupied; please allow appropriate notice for showings
USD 127,500
1357 W Philadelphia Street
View photo
Townhouse · for sale
USD 190,000
USD 161/sq.ft
1357 W Philadelphia Street
Willis Park
· 1,173 sq.ft · 3 Bedrooms · 1 Bath · Townhouse
· Office room · Equipped kitchen · Parking
Willis Park · 1,173 sq.ft · 3 Bedrooms · 1 Bath · Townhouse · Office room · Equipped kitchen · Parking
Welcome home to this charming 3-bedroom, 1.5-bath home located in the West York School District! The main level features an inviting eat-in kitchen with stainless steel appliances, a separate formal dining room, and a spacious living room perfect for relaxing or entertaining. A convenient half bath and main-floor laundry add to the functionality of the home. Upstairs, youll find three comfortable bedrooms and a full bath. The attic space includes a finished bonus room, providing even more room for an office, hobby area, or additional living space. Outside, enjoy the welcoming front porch and the convenience of a detached two-car garage. With its flexible living spaces, practical layout, and appealing outdoor features, this home offers plenty of room to make it your own!
USD 190,000
1424 Monroe Street
View photo
Townhouse · for sale
USD 195,000
USD 147/sq.ft
1424 Monroe Street
Willis Park
· 1,324 sq.ft · 3 Bedrooms · 1 Bath · Townhouse
· Garden · Balcony · Equipped kitchen · Parking
Willis Park · 1,324 sq.ft · 3 Bedrooms · 1 Bath · Townhouse · Garden · Balcony · Equipped kitchen · Parking
Lovingly owned and thoughtfully updated over the years, this clean, move-in-ready brick Colonial is ready for its next chapter. The updates throughout make this one feel ready to enjoy from day one. The gorgeous kitchen features stainless steel appliances, and the newly renovated bathroom adds a fresh, updated feel. With 3 bedrooms, a fenced-in yard, a 2-car garage, and a private second-floor balcony, this home offers plenty to love both inside and out. Located in the West York School District, its a home youll want to see for yourself. Schedule your showing today!
USD 195,000
983 Brockie Lane
View photo
House · for sale
USD 489,900
USD 167/sq.ft
983 Brockie Lane
Willis Park
· 2,917 sq.ft · 5 Bedrooms · 2 Baths · House
· Fireplace · Equipped kitchen
Willis Park · 2,917 sq.ft · 5 Bedrooms · 2 Baths · House · Fireplace · Equipped kitchen
Nestled along a quaint cul-de-sac in the desirable Brockie neighborhood, this home is located within the York Suburban School District and offers a convenient location just minutes from the Country Club of York, York Hospital, York College, York Country Day School, and the York County Heritage Rail Trail. Inside, timeless character meets a bright and spacious layout, featuring solid hardwood flooring throughout and thick crown molding that adds architectural detail. Picture windows overlook the mature shade trees, bringing an abundance of natural light into the living spaces. The living room features a cozy wood-burning fireplace flanked by built-in bookcases and flows seamlessly into the dining room. Just off the dining room, the eat-in kitchen offers a functional layout with stainless steel appliances. The main level also features a primary bedroom, full bath, and a cozy den highlighted by floor-to-ceiling built-in bookcases. The lower level expands the living and entertaining space
USD 489,900
2598 Shagbark Court
View photo
Condo · for sale
USD 269,900
USD 188/sq.ft
2598 Shagbark Court
Willis Park
· 1,432 sq.ft · 2 Bedrooms · 2 Baths · Condo
· Fireplace · Equipped kitchen
Willis Park · 1,432 sq.ft · 2 Bedrooms · 2 Baths · Condo · Fireplace · Equipped kitchen
Multiple offers in hand. Please present your highest and best offer no later than Monday, October 19, at 2:00 PM. *. Rumor has it, this might just be the most desirable lot in the entire community! Tucked away at the very edge of the neighborhood, this beautiful end-unit condo backs to a peaceful, woode setting and offers a level of privacy thats hard to find! Located in Central York School District, this immaculate, move-in-ready home offers 1,434 square feet of living space, 2 bedrooms, 2 full bathrooms, and a layout thats both spacious and inviting! The beautiful eat-in kitchen features plenty of cabinet and counter space, a convenient breakfast bar, and a generous dining area with more than enough room for a large table. The spacious living room is equally impressive, featuring beautiful flooring and a gas fireplace thats perfect for cozy evenings at home. And then theres the four-season room! Easily one of the most impressive features of this home, this gorgeous space is surrounde
USD 269,900
670 Robin Hill Circle
View photo
Townhouse · for sale
USD 234,900
USD 137/sq.ft
670 Robin Hill Circle
Willis Park
· 1,711 sq.ft · 3 Bedrooms · 1 Bath · Townhouse
· Gym · Deck · Equipped kitchen · Air conditioning · Parking
Willis Park · 1,711 sq.ft · 3 Bedrooms · 1 Bath · Townhouse · Gym · Deck · Equipped kitchen · Air conditioning · Parking
Welcome to this beautifully maintained, move-in-ready townhome in the popular community of Woodmont Estates! Featuring numerous updates and improvements, this home offers comfort, convenience, and plenty of living space. Recent upgrades include NEW luxury vinyl plank flooring (2026), a new gas water heater (2025), updated main bathroom (2024), roof (2018), and gas furnace / central air (2014). The main level features a spacious kitchen with a dining area that opens to the rear deck, a comfortable living room, a convenient laundry area and powder room. Upstairs, the generously sized owners suite offers a walk-in closet and an updated bathroom with a beautiful marble double vanity. Two additional bedrooms and a linen closet complete the second floor. The expansive, walk-out lower level provides endless possibilities, whether you envision a family room, home gym, recreation space, or hobby area. Enjoy the convenience of two private, off-street parking spaces located at the front of the ho
USD 234,900
108 Rockwood Avenue
View photo
House · for sale
USD 249,900
USD 157/sq.ft
108 Rockwood Avenue
Willis Park
· 1,582 sq.ft · 3 Bedrooms · 1 Bath · House
· Garden · Parking
Willis Park · 1,582 sq.ft · 3 Bedrooms · 1 Bath · House · Garden · Parking
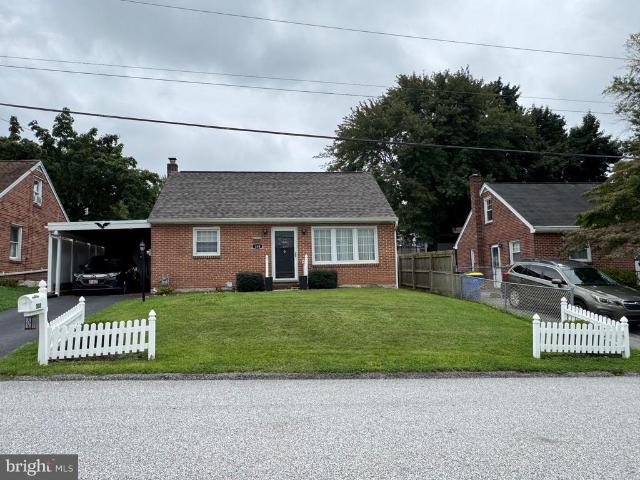
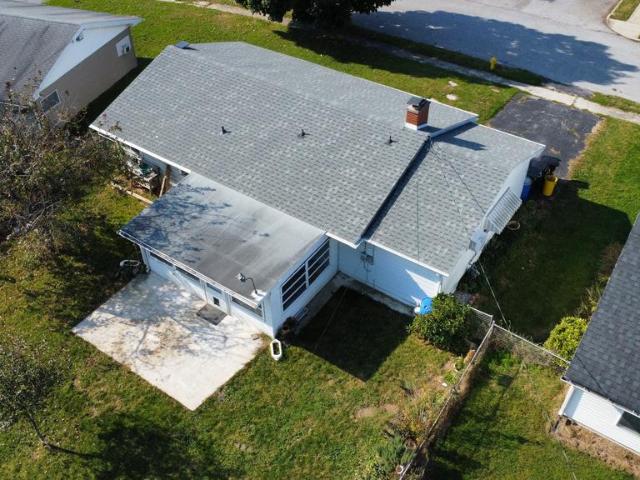
Ready for a quick Settlement! This well-maintained Cape Cod home is ready for its new family. Featuring a new roof, furnace, fence, and more. The current owners used the 3rd bedroom as a dining room, can be easily turned back by hanging the doors. 2 bedrooms and a full bath on the main level and a large 3rd bedroom on the upper level. Oversized attached carport and a nice size back yard. This home is conveniently located right off of the George street exit, and an east commute to York, Harrisburg, and the Maryland border
USD 249,900
30 N Sumner Street
View photo
House · for sale
USD 219,900
30 N Sumner Street
Willis Park
· 3 Bedrooms · House
· Parking
Willis Park · 3 Bedrooms · House · Parking
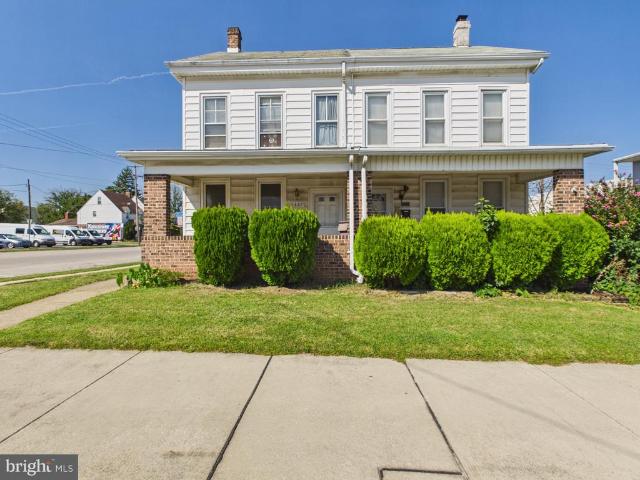
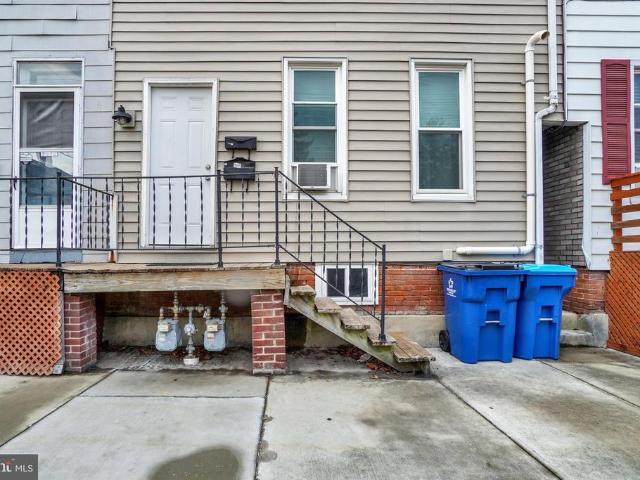
Great 2 unit well maintained property in West York Boro. Month to month leases for both units, so this could make a fantastic investment opportunity. Rent out both units(potential to increase rents) or live in one and rent out the other. Gas, heat, and electric are all separated. Updated windows and roof replaced in last few years as well. Off street parking spots in rear
USD 219,900
912 Skyview Drive # 912
View photo
Townhouse · for sale
USD 199,900
USD 191/sq.ft
912 Skyview Drive # 912
Willis Park
· 1,044 sq.ft · 2 Bedrooms · 1 Bath · Townhouse
· Patio · Equipped kitchen · Parking
Willis Park · 1,044 sq.ft · 2 Bedrooms · 1 Bath · Townhouse · Patio · Equipped kitchen · Parking
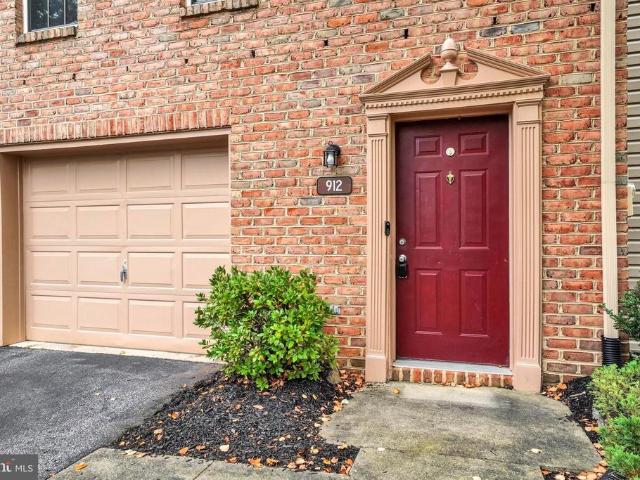
Welcome to Woodland View! This well-maintained townhome on Sky View Drive offers spacious bedrooms, 1.5 baths and approximately 1,000 square feet of finished living space. The generously sized living room features large windows that fill the space with natural sunlight. The large eat-in kitchen includes a dining area with sliding glass doors leading out to the patio. All appliances are included, and the attached front-entry garage and driveway provide convenient parking. Enjoy more free time with the association taking care of lawn care, snow removal and exterior building maintenance. Woodland View is conveniently located near shopping, dining and parks, with easy access to I-83 and Route 30 for Harrisburg and Lancaster commuters. Schedule your showing today!
USD 199,900
1403 Dartmouth Road
View photo
House · for sale
USD 220,000
USD 204/sq.ft
1403 Dartmouth Road
Willis Park
· 1,076 sq.ft · 4 Bedrooms · 1 Bath · House
· Garden · Terrace · Fireplace · Parking
Willis Park · 1,076 sq.ft · 4 Bedrooms · 1 Bath · House · Garden · Terrace · Fireplace · Parking
Discover the charm of Fireside Terrace with this delightful 4-bedroom, 1-bathroom ranch-style home. Nestled on a cozy. 16-acre lot, this detached residence features a cozy fireplace and a fenced back yard, perfect for creating warm memories. Conveniently located near major highways with easy access to the city and surrounding amenities. The asphalt driveway provides ample parking for friends and family. Don't miss out on this gem!
USD 220,000
1608 W Poplar Terrace
View photo
House · for sale
USD 229,900
USD 328/sq.ft
1608 W Poplar Terrace
Willis Park
· 700 sq.ft · 2 Bedrooms · 1 Bath · House
· Terrace · Parking
Willis Park · 700 sq.ft · 2 Bedrooms · 1 Bath · House · Terrace · Parking
This two-bedroom, one-bath home offers a comfortable layout and plenty of potential to make it your own. A detached one-car garage provides convenient off-street parking and additional storage space. Whether youre a first-time buyer, looking to downsize, or searching for an investment opportunity, this property is ready for its next owner
USD 229,900
801 E 10Th Avenue
View photo
House · for sale
USD 232,900
USD 232/sq.ft
801 E 10Th Avenue
Willis Park
· 1,001 sq.ft · 2 Bedrooms · 1 Bath · House
· Garden · Parking · Fireplace · Equipped kitchen · Cellar
Willis Park · 1,001 sq.ft · 2 Bedrooms · 1 Bath · House · Garden · Parking · Fireplace · Equipped kitchen · Cellar
Sweet, move in ready home here ready for a new owner. This very nice home has been meticulously taken care of in years past and it shows inside and out. Brick exterior and all wood trim work has been wrapped so it is free from any painting. Roof is newer and in good condition. The detached garage has an epoxy coated floor, has electric and a door opener. Nicely fenced in rear yard for that playful puppy. Inside, you'll step into a nice sized living room with a brick fireplace and wood floors, to the left is a dining room that leads to a kitchen. Beyond the kitchen is a first floor laundry with access to the back yard. Newer replacement windows throughout. Upstairs there are 2 spacious bedrooms with a nice full bath. Fresh paint throughout. The basement is very clean, dry and nice with a rough in for plumbing. All new HVAC within the last year too. Driveway and garage is to the left of the home. And guess what? The total taxes are low, like $255.00 per month. Sellers homeowners insuranc
USD 232,900
1733 N Sherman Street
View photo
House · for sale
USD 89,900
USD 208/sq.ft
New
1733 N Sherman Street
Willis Park
· 431 sq.ft · 1 Bedroom · 1 Bath · House
· Garden · Equipped kitchen · Parking
Willis Park · 431 sq.ft · 1 Bedroom · 1 Bath · House · Garden · Equipped kitchen · Parking
Welcome to this charming ranch-style home, tucked nicely back off N. Sherman Street! Enjoy the peace and tranquility of a spacious backyard while still being conveniently located in the Central York School District, with easy access to Routes 30 and 83, shopping, dining, and everyday amenities. This cozy four-room home offers the convenience of single-floor living, featuring a kitchen, living room, bedroom, and full bathroom. With plenty of off-street parking, there's room for guests when entertaining. Whether you're a first-time homebuyer looking for an affordable place to call your own, someone ready to simplify with easy one-floor living, or an investor looking to add to your portfolio, this solidly built home offers plenty of potential. Don't miss this opportunity! At this price, this property is worth a look. Schedule your showing today and see the possibilities for yourself!
USD 89,900
1296 W Princess Street
View photo
Townhouse · for sale
USD 194,900
USD 113/sq.ft
1296 W Princess Street
Willis Park
· 1,722 sq.ft · 5 Bedrooms · 1 Bath · Townhouse
· Parking · Equipped kitchen · Lift
Willis Park · 1,722 sq.ft · 5 Bedrooms · 1 Bath · Townhouse · Parking · Equipped kitchen · Lift
Pride of ownership throughout! This spacious 5-bedroom, 1-bath home in the West York Area School District has had over $100,000 in improvements, so the big-ticket items are already done. Updates include new front and rear shingles with new plywood, insulation, and rubber roofing on the bay window, third floor, and rear roof. You'll also find a custom professionally installed kitchen with new flooring, a Bath Fitter shower with seating, upgraded windows, a furnace replaced within the last 10 years, and a new water heater. The third floor has its own heat zone and thermostat for year-round comfort, and a stair lift makes every level easy to reach. Out back, the detached garage has a new garage door and opener. More updates include LeafGuard gutters, new rear siding, a custom back door, new front sidewalks, and new laundry plumbing. The utility companies recently replaced the gas and water lines and installed new meters. Room for everyone, move-in ready, and a great price. Schedule your s
USD 194,900
10 N Pearl Street
View photo
Townhouse · for sale
USD 199,900
USD 110/sq.ft
10 N Pearl Street
Willis Park
· 1,808 sq.ft · 4 Bedrooms · 1 Bath · Townhouse
· Fireplace · Equipped kitchen · Cellar · Parking
Willis Park · 1,808 sq.ft · 4 Bedrooms · 1 Bath · Townhouse · Fireplace · Equipped kitchen · Cellar · Parking
Discover an exceptional investment opportunity in the heart of West York Boro! This charming Dutch-style end-of-row townhouse, built in 1925 and fully renovated in 2023, boasts modern amenities while retaining its classic appeal. With four spacious bedrooms and a beautifully updated full bathroom, this property is primed for rental income or resale potential. The kitchen features essential appliances, including a gas oven, refrigerator, dishwasher, and dryer, ensuring convenience for future tenants. The inviting living area, complete with a cozy fireplace, creates a warm atmosphere perfect for gatherings. An unfinished basement offers additional storage or potential for future expansion. With a low-maintenance lot size of just 0.03 acres and on-street parking, this property is easy to manage. The recent renovations enhance its value, making it a smart choice for savvy investors looking to capitalize on the growing rental market. Don't miss out on this prime opportunity to secure a prof
USD 199,900
840 Kelly Drive
View photo
House · for sale
USD 210,000
USD 123/sq.ft
840 Kelly Drive
Willis Park
· 1,701 sq.ft · 3 Bedrooms · 2 Baths · House
· Garden · Terrace · Deck · Fireplace · Equipped kitchen · Parking
Willis Park · 1,701 sq.ft · 3 Bedrooms · 2 Baths · House · Garden · Terrace · Deck · Fireplace · Equipped kitchen · Parking
This charming ranch-style home in Fireside Terrace offers a perfect blend of comfort and functionality. Step inside to discover a warm and inviting interior featuring solid hardwood, complemented by cozy carpeting in select areas. The spacious eat-in kitchen is equipped with modern appliances, including a gas range, making meal prep a delight. Gather around the corner gas fireplace in the rec room, perfect for cozy evenings. The home boasts three well-appointed bedrooms and two full bathrooms, including a stall shower for convenience. Enjoy the serene views from your deck, ideal for morning coffee or evening relaxation. The exterior features low-maintenance vinyl siding, a shed for extra storage, and a lovely yard that backs onto open common space, providing a sense of privacy. With an attached carport and ample driveway parking, this home is conveniently located in a peaceful neighborhood, making it a perfect retreat. Experience the comfort and charm of this delightful property!
USD 210,000
1250 Brockie Drive
View photo
House · for sale
USD 629,900
USD 148/sq.ft
1250 Brockie Drive
Willis Park
· 4,230 sq.ft · 4 Bedrooms · 2 Baths · House
· Fireplace · Equipped kitchen
Willis Park · 4,230 sq.ft · 4 Bedrooms · 2 Baths · House · Fireplace · Equipped kitchen
Exceptional craftsmanship, thoughtful design and extraordinary indoor and outdoor living come together in this distinctive home! From the beautifully designed landscaping and custom exterior lighting to the impressive collection of amenities, this property offers something special at every turn! Step inside to discover inviting living spaces enhanced by beautiful flooring including white maple luxury vinyl plank flooring and hardwood flooring on the second level. This homeoffers a wonderful combination of comfort, character and functionality with two wood burning fireplaces creating warm and welcoming gathering spaces in the family room and game room. And we all know the heart of the home is the kitchen! Designed for both everyday living and effortless entertaining, a spacious center island provides a natural gathering spot for family and friends, whether preparing meals, sharing conversations or just enjoying a casual bite. The adjoining breakfast area offers an inviting place to star
USD 629,900
819 E 11Th Avenue
View photo
House · for sale
USD 224,900
USD 113/sq.ft
819 E 11Th Avenue
Willis Park
· 1,981 sq.ft · 3 Bedrooms · 2 Baths · House
· Garden · Deck · Fireplace · Equipped kitchen · Parking
Willis Park · 1,981 sq.ft · 3 Bedrooms · 2 Baths · House · Garden · Deck · Fireplace · Equipped kitchen · Parking
Convenient Location & Versatile Living! This 3BR, 2BA Brick Cape Cod, in Central Schools, offers a practical layout, flexible living space, and easy access to Routes 30 and I-83, making it an excellent choice for commuters traveling in multiple directions and providing convenient access to shopping, dining, and everyday essentials. The main level features a comfortable living room with fireplace, eat-in kitchen, two bedrooms, and a full bath. Upstairs, the spacious third bedroom boasts hardwood flooring and a walk-in closet. Need extra room to spread out? The partially finished lower level offers a family/game room, second kitchen with laundry, additional full bath, and plenty of closet space. The enclosed former carport provides additional living space with possibilities to suit your needsoffice, hobby, workoutyou decide! There is also a 6x8 front storage garage, with overhead door, and an 8x17 storage shed in the rear for all your storage needs. Fenced level backyard with nice deck.
USD 224,900
1080 Elliott Lane
View photo
House · for sale
USD 499,000
USD 204/sq.ft
1080 Elliott Lane
Willis Park
· 2,443 sq.ft · 4 Bedrooms · 2 Baths · House
Willis Park · 2,443 sq.ft · 4 Bedrooms · 2 Baths · House
Home is being sold AS IS! Buyers agent to verify square footage. Hardwood floors are under the carpet throughout; a corner can be peeled back in the hallway leading to the primary bedroom. Sellers believe there is also hardwood under the first-floor carpet, but this has not been confirmed. Please include the cover sheet found in the documents when submitting an offer. Contact the listing agent or co-listing agent with any questions. Once an offer is received LA will set an offer deadline
USD 499,000
1113 Skyview Drive # 1113
View photo
Condo · for sale
USD 189,000
USD 167/sq.ft
1113 Skyview Drive # 1113
Willis Park
· 1,130 sq.ft · 2 Bedrooms · 2 Baths · Condo
Willis Park · 1,130 sq.ft · 2 Bedrooms · 2 Baths · Condo
Welcome home to comfort and ease in this inviting two-bedroom, two-and-a-half-bath condo townhome! Fresh new carpet and paint sets a warm tone throughout, while two spacious bedrooms offer comfortable, restful retreats. The finished lower level provides wonderful flexibility, serving as a cozy family room or a welcoming third bedroom. All appliances convey, making your move that much easier! Nestled in a lovely, well-kept neighborhood, just minutes away for shopping, restaurants, and all the entertainment that York, PA has to offer! This home offers the convenience of low-maintenance living and the rare gift of time. More time for quiet coffee, for friends, for family, and for simply enjoying life. Its not just move-in ready its life-ready!
USD 189,000
980 Brockie Lane
View photo
House · for sale
USD 349,900
USD 129/sq.ft
980 Brockie Lane
Willis Park
· 2,702 sq.ft · 4 Bedrooms · 2 Baths · House
· Fireplace · Equipped kitchen · Parking
Willis Park · 2,702 sq.ft · 4 Bedrooms · 2 Baths · House · Fireplace · Equipped kitchen · Parking
Welcome to 980 Brockie Lane, a cherished Cape Cod that has been lovingly held by the same family for generations. Nestled in the established Brockie neighborhood, adjacent to Wyndham Hills and in the heart of York Suburban School District, this home offers a wonderful combination of character, space, and convenience, with WellSpan York Hospital, Route 30, and I-83 all just minutes away. Set on a generous lot with an attached one-car garage and plenty of additional parking, this is a home that begins to show its personality the moment you step inside. The expansive living room welcomes you with beautiful built-ins, a wood-burning fireplace, a large bay window, and an open staircase that immediately sets the home apart from the ordinary. A second bay window fills the dining room with natural light, creating a bright and inviting space for gathering around the table. The eat-in kitchen offers plenty of room for everyday living and incorporates the laundry area for added first-floor conven
USD 349,900
1547 W King Street
View photo
House · for sale
USD 239,900
1547 W King Street
Willis Park
· 4 Bedrooms · House
Willis Park · 4 Bedrooms · House
Welcome to 1547 W King St, a turnkey semi-detached two-unit property in West York School District, ready for its new owner! Whether you're an investor looking to expand your portfolio or a future homeowner planning to house hack and offset your mortgage, this property is for you. The first-floor one-bedroom unit is currently vacant with a projected market rent of $1,000 per month. The second-floor three-bedroom unit is leased through January 2027 at $1,095 per month, with a projected market rent of $1,400 per month. With separate gas and electric utilities, along with tenants reimbursing the owner for water, sewer, and trash, this property keeps operating expenses low and cash flow strong. Call today to schedule your private tour before it's gone!
USD 239,900
1404 Orange Street
View photo
House · for sale
USD 244,900
1404 Orange Street
Willis Park
· 4 Bedrooms · House
· Balcony · Parking
Willis Park · 4 Bedrooms · House · Balcony · Parking
Welcome to 1404 Orange Street, a vacant two-unit property offering flexibility, convenience, and potential for homeowners and investors alike! With partial renovations already completed, this property offers an opportunity to make it your own. The property also offers the potential for a 23 bedroom layout, including an open room at the top of the stairs that leads to an additional enclosed room, providing flexibility for different living arrangements. Enjoy your morning coffee on the balcony or porch, along with the everyday convenience of laundry hookups, two off-street parking spaces in the rear, and a storage shed for additional storage. Recent improvements include a new furnace, one new water heater, newly installed roofs, a new rubber walking surface on the second-floor balcony, and a treated and coated upper roof. Conveniently located near local parks, shopping centers, dining, and everyday essentials, with access to Route 30 for commuting and travel. Whether youre looking for a
USD 244,900
520 Woodland View Drive
View photo
House · for sale
USD 324,999
USD 154/sq.ft
520 Woodland View Drive
Willis Park
· 2,099 sq.ft · 4 Bedrooms · 2 Baths · House
· Office room · Fireplace · Equipped kitchen · Parking
Willis Park · 2,099 sq.ft · 4 Bedrooms · 2 Baths · House · Office room · Fireplace · Equipped kitchen · Parking
(Attention back to active, buyers got cold feet your opportunity is waiting on you! )Welcome to 520 Woodland View Drive, a fully remodeled all-brick rancher situated in the desirable Central York School District. From the refreshed landscaping, long driveway, and spacious two-car garage to the completely updated interior, this 4-bedroom, 2-bath home blends classic architecture with extensive modern upgrades. The sunlit main floor features fresh paint, brand-new flooring, updated electrical lighting, and a living area centered around a striking black fireplace. The kitchen is outfitted with sleek granite countertops and ample cabinetry, flowing seamlessly into the dedicated dining room. Two main-level bedrooms and a newly renovated full bathroom provide easy single-story living, while two additional bedrooms upstairs offer ideal flexibility for guests or a home office. Downstairs, the finished walkout lower level serves as a premier entertainment space with dramatic accents, a second st
USD 324,999
2005 Filbert Street
View photo
House · for sale
USD 229,900
USD 209/sq.ft
2005 Filbert Street
Willis Park
· 1,098 sq.ft · 3 Bedrooms · 1 Bath · House
· Garden · Office room · Parking · Equipped kitchen · Cellar
Willis Park · 1,098 sq.ft · 3 Bedrooms · 1 Bath · House · Garden · Office room · Parking · Equipped kitchen · Cellar
Welcome to 2005 Filbert Street! This charming home offers a flexible floor plan in a convenient West York location. The main level features two bedrooms, a full bathroom, a comfortable living room, and a kitchen. The upper level provides additional living space that could serve as a third bedroom, home office, or hobby room. The partially finished basement offers even more usable space, along with a laundry area equipped with a washer and dryer and plenty of additional storage. Outside, enjoy a fenced-in backyard with a storage shed, detached garage, and carport for added parking convenience. Located in an established neighborhood with sidewalks, this home is just minutes from shopping, restaurants, and everyday amenities. Enjoy the convenience of being within walking distance of West York Area schools and the York Fairgrounds. With its versatile layout, outdoor space, and convenient location, this property offers plenty of possibilities for its next owner!
USD 229,900
1425 W King Street
View photo
Townhouse · for sale
USD 147,400
USD 108/sq.ft
1425 W King Street
Willis Park
· 1,356 sq.ft · 3 Bedrooms · 2 Baths · Townhouse
· Parking · Equipped kitchen · Cellar
Willis Park · 1,356 sq.ft · 3 Bedrooms · 2 Baths · Townhouse · Parking · Equipped kitchen · Cellar
Opportunity awaits! Don't miss out on this highly desirable West York School District Duplex! 1425 W King Street is being offered in conjunction with 1423 W King Street York, PA 17404, tax parcel ID# 88-000-06-0-. 00-00- (MLS #PAYK2112-), providing an opportunity to add two income-producing properties to your portfolio. 1425 W King is currently occupied by a long-term tenant paying $950/month who would like to remain in the property. Projected future rental potential of $1,595+/month. Inside, you will find a spacious open living and dining area with a large kitchen in the rear. There is additional storage and pantry space off the kitchen as well as an oversized first floor bath and laundry area with a bonus second full bathroom in the basement. Upstairs boasts 3 spacious bedrooms with beautiful hardwood floors. Out back you will find a nice fenced-in green space as well as a detached garage. Garage offers additional income potential and is currently being used by tenant. The property i
USD 147,400

Get email alerts

Don't miss out: be the first to know about new properties

The alert was correctly created

On subscribing you accept the conditions of use and the privacy policy
Alert
Receive new ads in your inbox
Save this search
Receive alerts for new listings

We'll send you an email when we have new properties for: "Properties for sale in Willis Park"

The alert was correctly created

McClellan Heights
Wyndham Hills, Grantley Spring Garden township York County Pennsylvania
Get email alerts and be the first to see new listings
Required field
On subscribing I accept the terms of the privacy policy
Perfect! You'll soon start receiving new listings via email
Alert
Receive an email when we have new ads for Properties for sale in Willis Park
Save this search
Filters

Bedrooms

Size (sq.ft)

sq.ft
sq.ft

Price

USD
USD

Property type

Bathrooms

Clear all filters
Receive notifications when new entries are published.