620 properties for sale in Yorktown Homes

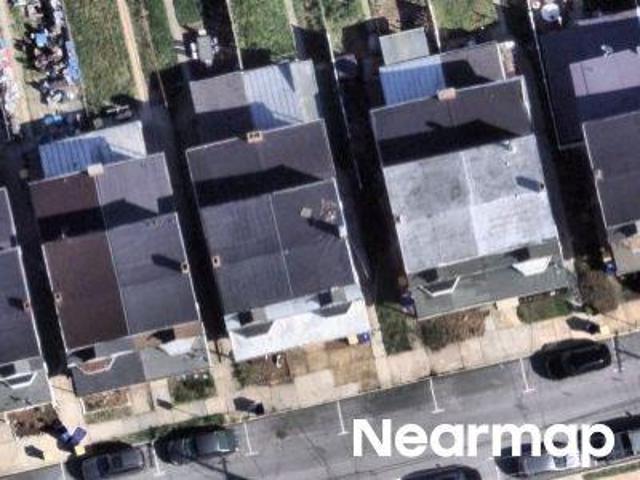
Devers Rd
View photo
House · for sale
Request Details
Updated
Devers Rd
Yorktown Homes
· 1,033 sq.ft · 3 Bedrooms · 1 Bath · House
Yorktown Homes · 1,033 sq.ft · 3 Bedrooms · 1 Bath · House
This home is in preforeclosure, which means the homeowner is in default (missed payments). Therefore, there could be an opportunity to strike a great deal with the owner and the bank
Request Details
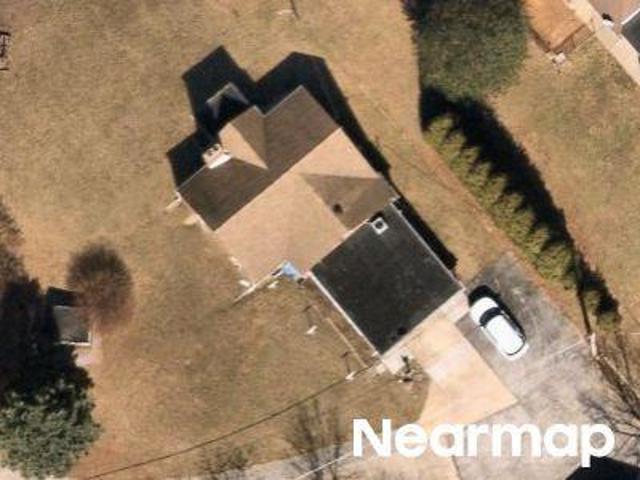
Wogan Rd
View photo
House · for sale
Request Details
Updated
Wogan Rd
Yorktown Homes
· 1,302 sq.ft · 4 Bedrooms · 1 Bath · House
Yorktown Homes · 1,302 sq.ft · 4 Bedrooms · 1 Bath · House
This home is in preforeclosure, which means the homeowner is in default (missed payments). Therefore, there could be an opportunity to strike a great deal with the owner and the bank
Request Details
1018 Kelly Drive
12 pictures
House · for sale
USD 209,900
USD 219/sq.ft
1018 Kelly Drive
Yorktown Homes
· 958 sq.ft · 3 Bedrooms · 1 Bath · House
· Garden · Cellar
Yorktown Homes · 958 sq.ft · 3 Bedrooms · 1 Bath · House · Garden · Cellar
Charming single-family rancher located in the Fireside community! Featuring 3 bedrooms, 1 full bath, and a large unfinished basement ready for your personal touch. The fenced yard is perfect for pets, play, or entertaining, and the driveway adds extra convenience. Located just minutes from Route 30 and I-83, youll love the quick access to shopping, restaurants, schools, and more. Dont miss your opportunity to make this gem your own!
USD 209,900
821 Gunnison Road
12 pictures
House · for sale
USD 219,900
USD 151/sq.ft
821 Gunnison Road
Yorktown Homes
· 1,453 sq.ft · 3 Bedrooms · 1 Bath · House
· Patio · Deck · Equipped kitchen
Yorktown Homes · 1,453 sq.ft · 3 Bedrooms · 1 Bath · House · Patio · Deck · Equipped kitchen
Updated Kitchen and Bathroom are features of the 1 Story living, Sliding Glass Door to covered deck and patio, upgrades include: wall blown insulation, ADT Security System sensor, Replacement Windows, Radon pipe, Tankless Hot Water Heater, Generex Generator, and solar panel, the small 3rd Bedroom is plumbed for a Laundry Room, the Lower Level Family Room with bar and an aquarium shelf, the unfinished side has a work bench and Half Bath
USD 219,900
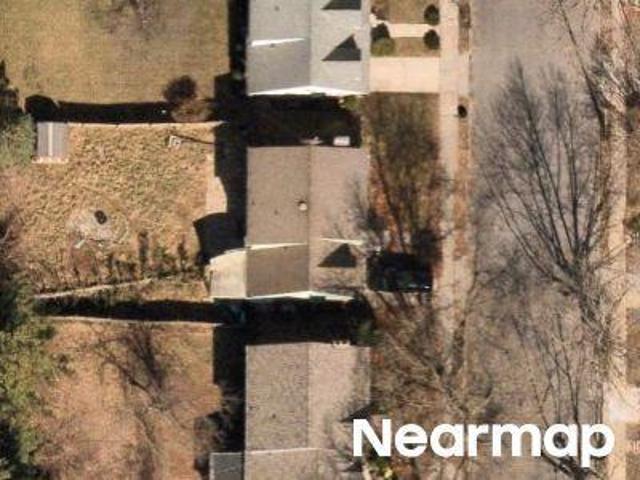
N Susquehanna Trl
View photo
House · for sale
Request Details
Updated
N Susquehanna Trl
Yorktown Homes
· 2,411 sq.ft · 4 Bedrooms · 1 Bath · House
Yorktown Homes · 2,411 sq.ft · 4 Bedrooms · 1 Bath · House
This is a Real Estate-Owned (REO)/post-foreclosure home owned or managed by a bank. All offers are considered; however, the highest and best will most likely be accepted
Request Details
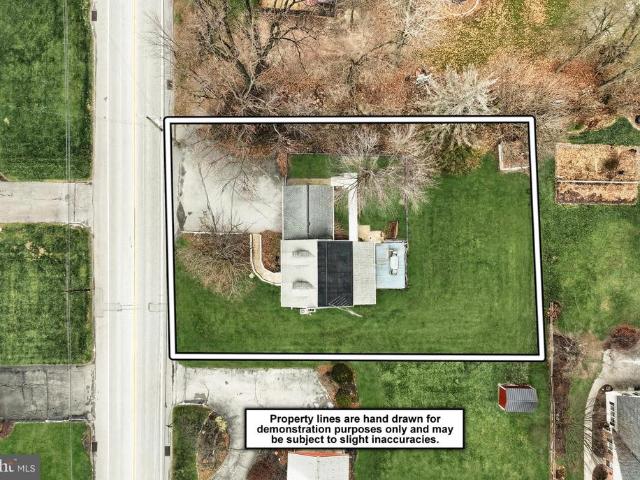
W 9th Ave
View photo
House · for sale
Request Details
Updated
W 9th Ave
Yorktown Homes
· 1,808 sq.ft · 5 Bedrooms · 1 Bath · House
Yorktown Homes · 1,808 sq.ft · 5 Bedrooms · 1 Bath · House
This home is in preforeclosure, which means the homeowner is in default (missed payments). Therefore, there could be an opportunity to strike a great deal with the owner and the bank
Request Details
Woodland View Dr
View photo
House · for sale
Request Details
Updated
Woodland View Dr
Yorktown Homes
· 2,217 sq.ft · 3 Bedrooms · 1 Bath · House
Yorktown Homes · 2,217 sq.ft · 3 Bedrooms · 1 Bath · House
This is a Real Estate-Owned (REO)/post-foreclosure home owned or managed by a bank. All offers are considered; however, the highest and best will most likely be accepted
Request Details
Tioga St
View photo
House · for sale
Request Details
Updated
Tioga St
Yorktown Homes
· 1,496 sq.ft · 3 Bedrooms · 1 Bath · House
Yorktown Homes · 1,496 sq.ft · 3 Bedrooms · 1 Bath · House
This home is in preforeclosure, which means the homeowner is in default (missed payments). Therefore, there could be an opportunity to strike a great deal with the owner and the bank
Request Details
1949 N Sherman Street
12 pictures
House · for sale
USD 245,000
USD 173/sq.ft
1949 N Sherman Street
Yorktown Homes
· 1,410 sq.ft · 3 Bedrooms · 2 Baths · House
· Deck · Air conditioning
Yorktown Homes · 1,410 sq.ft · 3 Bedrooms · 2 Baths · House · Deck · Air conditioning
Charming Mid-Century Cape Cod A true gem just waiting for you to call it home! As soon as you step inside, you'll be greeted by the warm and inviting family room with hardwood floors, creating an immediate sense of comfort. This home has been meticulously maintained and offers so much to its next owner, from efficient natural gas heat to central air, ensuring year-round comfort. The home is designed for ease of living with a handicap-accessible layout and convenient one-level living. In the mornings, relax on your covered back porch with a cup of coffee, and by afternoon, host friends and family on your expansive deck perfect for summer barbecues! The first-floor master suite (added in 2008) offers a spacious retreat with laminate flooring, electric baseboard heat, and central air for comfort. It also features a private a suite bath with a walk-in shower and first-floor laundry for added convenience. Upstairs, you'll find two additional cozy bedrooms and another full bath, offering ple
USD 245,000
10 N Pearl Street
10 pictures
Townhouse · for sale
USD 215,000
USD 118/sq.ft
10 N Pearl Street
Yorktown Homes
· 1,808 sq.ft · 4 Bedrooms · 1 Bath · Townhouse
Yorktown Homes · 1,808 sq.ft · 4 Bedrooms · 1 Bath · Townhouse
Beautifully maintained and move-in ready, this versatile property at 10 N Pearl St offers an excellent opportunity for both homeowners and investors alike. This charming residence can serve as a comfortable primary home or a cash-flowing rental property with strong income potential. Featuring spacious living areas, functional layout, and convenient access to shopping, restaurants, schools, and major commuter routes, this property delivers both value and flexibility. Investors will appreciate the opportunity for positive monthly rental income, while owner-occupants can enjoy affordable homeownership with the option to build long-term equity. Whether you are looking to expand your investment portfolio or purchase your next home, 10 N Pearl St is a smart opportunity in the growing York market. Schedule your private showing today and explore the potential this property has to offer!
USD 215,000
332 Lloyds Lane
View photo
House · for sale
USD 388,900
USD 259/sq.ft
332 Lloyds Lane
Yorktown Homes
· 1,496 sq.ft · 3 Bedrooms · 2 Baths · House
· Equipped kitchen · Parking
Yorktown Homes · 1,496 sq.ft · 3 Bedrooms · 2 Baths · House · Equipped kitchen · Parking
Build job. Home is being built to buyer's specs. The buyers have chosen the following options: garage service door; prep island with overhang in the kitchen; shutters on the front windows; recessed lighting in the living room; upgraded kitchen cabinets; upgraded carpet padding throughout. The Edison floor plan offers you the opportunity to build a home and stay within your budget. The first floor offers an open floor plan with spacious living room that's open to the spacious country kitchen with dining area and the possibility of adding an island. Off the kitchen is a spacious walk-in pantry for storage. The upper-level features 3 Bedrooms, 2 Bathrooms and laundry area. The primary bedroom suite features a walk-in closet and full bath with double sink and walk-in shower. A second full bath on this level features a tub/shower combo. Expand in the lower level and create a family room space for games and entertaining. NO Construction Loans needed! Buyer required to use Builder's Lender an
USD 388,900
1330 Chapel Drive
12 pictures
House · for sale
USD 374,900
USD 143/sq.ft
1330 Chapel Drive
Yorktown Homes
· 2,616 sq.ft · 3 Bedrooms · 2 Baths · House
· Equipped kitchen · Parking · Cellar
Yorktown Homes · 2,616 sq.ft · 3 Bedrooms · 2 Baths · House · Equipped kitchen · Parking · Cellar
Welcome to 1330 Chapel Drive. A completely renovated, ranch-style 3 bedroom, 2.5 bathroom home with attached garage, ideally set on a quiet residential street in North York! Offering a lovely flat lot and a classic, attractive brick exterior with welcoming front porch entry. You will feel right at home. A bonus brand new architectural shingle roof will offer peace of mind. This property truly pulls out all the stops, featuring a gorgeous renovated interior, expansive flexible main floor layout, and a huge finished basement that provides abundant additional living space. Inside, the stunning main living area is filled with bright natural light, showcasing glowing refinished hardwood floors and a show-stopping chefs kitchen at the heart of the home. Open to the living and dining areas, this kitchen is a beautiful place to gather with family and friends. Outfitted with warm wood-toned cabinetry, quartz countertops, stainless steel appliances, and a center island for ample food preparation
USD 374,900
Glen Mary Model At Eagles View
View photo
House · for sale
USD 508,900
USD 179/sq.ft
Glen Mary Model At Eagles View
Yorktown Homes
· 2,831 sq.ft · 4 Bedrooms · 2 Baths · House
· Garden
Yorktown Homes · 2,831 sq.ft · 4 Bedrooms · 2 Baths · House · Garden
This home is not built. Final 9 lots available. All lots include a full walk-out lower level with sliding door to the rear yard and 1 vinyl window; NO lot premiums! Eagles View is a wonderful open space community. All lots back to open space giving you room to breathe and the feeling of a larger backyard. The community is located within minutes of I83, Rt30, UPMC, shopping, restaurants, recreation, and a multitude of conveniences. Popular Central Schools. Stunning hilltop views, daylight lots. Nationally recognized EGStoltzfus Homes (EGS), with over 50 years building experience, is the exclusive builder. They offer a wide array of beautiful 1-story, 2-story and 1st floor primary suite floorplans. Just waiting for you to add your special touches! Check out EGS's extensive list of STANDARD features and options available, to customize your new home. This MLS listing is a beautiful 4 BR, 2.5 BA 2 story Glen Mary model home. It showcases over 2800 sq ft of elegant living space, a full lower
USD 508,900
613 Rishel Drive
View photo
House · for sale
USD 583,200
USD 244/sq.ft
613 Rishel Drive
Yorktown Homes
· 2,390 sq.ft · 3 Bedrooms · 2 Baths · House
· Equipped kitchen
Yorktown Homes · 2,390 sq.ft · 3 Bedrooms · 2 Baths · House · Equipped kitchen
Nestled in the serene Eagles View community, this charming well maintained 3BR, 2BA Wellington Rancher, built in 2021, offers a perfect blend of modern comfort and inviting warmth. Spanning 2,398 sq ft, the open floor plan seamlessly connects the family room to the eat-in kitchen, making it ideal for gatherings. Situated on a premium, beautifully landscaped 0.29-acre lot backing to open space, this home features an open floor plan with hardwood flooring, a cathedral ceiling in the family room, and a seamless flow into the gourmet kitchen with granite countertops, island, pantry, and breakfast areaperfect for everyday living and entertaining. The split-bedroom layout provides privacy, with a spacious primary suite offering a walk-in closet and a luxurious en-suite bath with double vanity and tiled walk-in shower. Two additional bedrooms and a full bath are thoughtfully positioned on the opposite side. Additional highlights include main-level laundry, recessed lighting, ceiling fans, und
USD 583,200
1423 Filbert Street
12 pictures
House · for sale
USD 225,000
USD 172/sq.ft
1423 Filbert Street
Yorktown Homes
· 1,302 sq.ft · 3 Bedrooms · 1 Bath · House
· Equipped kitchen · Cellar
Yorktown Homes · 1,302 sq.ft · 3 Bedrooms · 1 Bath · House · Equipped kitchen · Cellar
Charming move-in ready 3-bedroom, 1-bath home featuring recent renovations throughout. Enjoy modern updates including luxury vinyl flooring, an updated bathroom, and a brand-new roof. This home offers convenient first-floor laundry hookups and a functional layout ideal for everyday living. Located in West York Schools, this property is perfect for homeowners seeking a well-maintained home in a great location. Full size basement that could be finished as an additional living space or rec room. HVAC and Water Heater updated in 2021, updated kitchen and brand new kitchen appliances
USD 225,000
1109 Roosevelt Avenue
View photo
House · for sale
USD 132,000
USD 175/sq.ft
1109 Roosevelt Avenue
Yorktown Homes
· 753 sq.ft · 2 Bedrooms · 1 Bath · House
· Garden · Parking
Yorktown Homes · 753 sq.ft · 2 Bedrooms · 1 Bath · House · Garden · Parking
Move right in! This home is currently a 2 bedroom but could very easily be turned into a 3 bedroom. This home was just freshened up with new carpet, paint, a deep clean and more! The fenced yard is perfect for pets, playing and gardening. The driveway adds parking convenience. Located just minutes from Route 30 and I-83, youll love the quick access to shopping, restaurants, schools, and more
USD 132,000
1010 Village Way # 1010
View photo
Condo · for sale
USD 210,000
USD 203/sq.ft
1010 Village Way # 1010
Yorktown Homes
· 1,033 sq.ft · 2 Bedrooms · 1 Bath · Condo
· Patio
Yorktown Homes · 1,033 sq.ft · 2 Bedrooms · 1 Bath · Condo · Patio
Welcome home to this beautifully maintained 2-bedroom, end unit condo in Susquehanna Village, where pride of ownership is evident throughout. Featuring neutral dcor and meticulous care, this move-in ready home offers a warm and inviting atmosphere that will complement any style. The spacious primary bedroom provides direct access to a private patio, complete with a brand-new retractable awning creating the perfect space to enjoy your morning coffee, unwind with a good book, or entertain guests in comfort. Conveniently located near shopping, schools, restaurants, parks, and major highways, this home offers easy access to everything you need while maintaining low-maintenance homeownership. Whether youre a first-time buyer, or looking to downsize, this exceptional condo is one you wont want to miss. Schedule your private showing today!
USD 210,000
454 Springhouse Lane
View photo
House · for sale
USD 531,195
USD 292/sq.ft
454 Springhouse Lane
Yorktown Homes
· 1,819 sq.ft · 3 Bedrooms · 2 Baths · House
· Garden · Equipped kitchen
Yorktown Homes · 1,819 sq.ft · 3 Bedrooms · 2 Baths · House · Garden · Equipped kitchen
Build job. Home is being built to buyers specs. Eagles View is a wonderful open space community. All lots back to open space giving you room to breathe and the feeling of a larger backyard. Buyers have chosen the following options: entertainer kitchen layout with gas, stainless steel appliances, including a refrigerator; extended kitchen island with cabinets underneath & pendant lighting above; kitchen cabinets ceiling height; upgraded 2-tone kitchen cabinets; quartz counters with ceramic tile backsplash; gas line for the dryer; laundry tub in laundry room; additional electrical outlets/receptacles; 2-panel doors throughout; upgraded front door with storm door; luxury vinyl flooring in the laundry and all bathrooms; LVP flooring throughout the main floor. BRAND NEW 3BR, 2BA Millbridge model is a ranch-style home offering over 1800 square feet of luxury living. It showcases a spacious owner's suite, family room open to the eat-in kitchen, with island and pantry. Enjoy the convenience of
USD 531,195
325 Gwen Drive
View photo
House · for sale
USD 262,500
USD 177/sq.ft
New
325 Gwen Drive
Yorktown Homes
· 1,475 sq.ft · 3 Bedrooms · 1 Bath · House
· Patio · Parking · Air conditioning · Cellar
Yorktown Homes · 1,475 sq.ft · 3 Bedrooms · 1 Bath · House · Patio · Parking · Air conditioning · Cellar
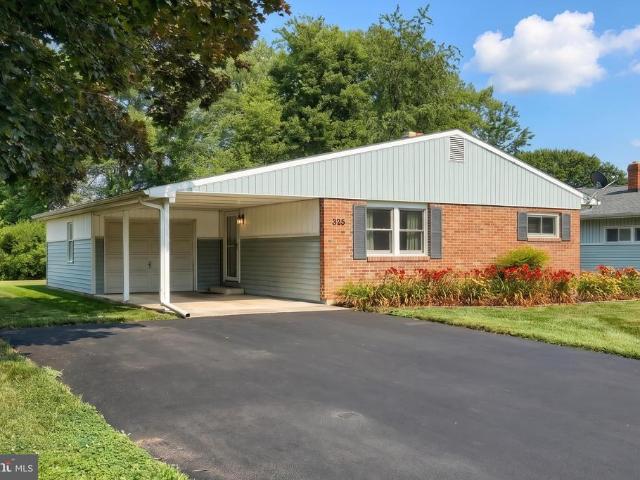
Looking for that perfect place to call home? This charming brick/vinyl single family home offers comfort, convenience, and exceptional value for this market. Featuring 3 bedrooms, a combination of carpet and hardwood floors and a finished basement that provides additional living space for a family room, this home is ready for you and your family. Enjoy the piece of mind with a newer roof, replacement windows and a new exterior door. Stay comfortable with central air conditioning and appreciate knowing that all the appliances remaining with the home. Don't miss all the storage areas this home has to offer. Outside you will find a level lot, patio, double driveway, carport and a garage. Conveniently found just minutes from shopping, schools, restaurants and major highways, this home offers location, value and move in ready appeal. Whether you are a first time homebuyer or looking to downsize, this is an opportunity you don't want to miss! Buyer to verify living square footage
USD 262,500
103 Fading Way
12 pictures
House · for sale
USD 499,900
USD 180/sq.ft
103 Fading Way
Yorktown Homes
· 2,766 sq.ft · 4 Bedrooms · 2 Baths · House
· Air conditioning
Yorktown Homes · 2,766 sq.ft · 4 Bedrooms · 2 Baths · House · Air conditioning
Welcome to 103 Fading Way, a beautifully maintained home in a highly convenient location with easy access to Route 30, I-83, shopping, dining, and everyday amenities. Lovingly cared for by its original owner since construction, this property reflects pride of ownership throughout. Offered at $499,900, the home features a spacious and functional layout highlighted by a dramatic two-story great room, updated quartz countertops, modern light fixtures, refinished staircase, and fresh paint throughout. The primary suite includes an updated master shower, while the finished lower level provides additional flexible living space. Mechanical and exterior upgrades include gas heat, central air, electric hot water, UV furnace filtration, Leaf Filter gutter guards, and a newly installed shed for added storage. Situated in a desirable neighborhood, this move-in-ready home offers a rare combination of thoughtful updates, quality maintenance, and exceptional location
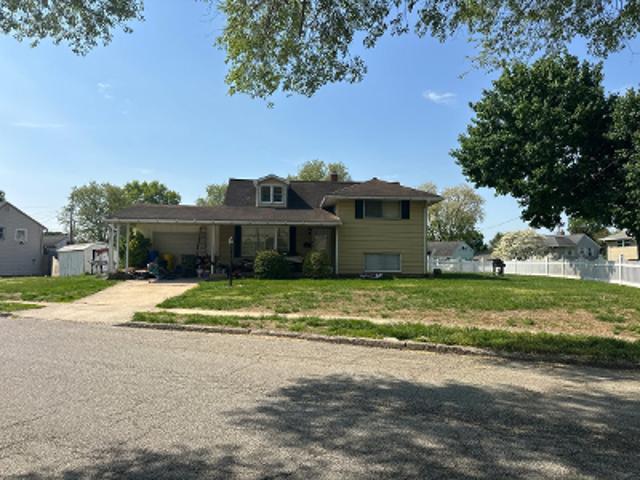
USD 499,900
1741 Orange Street
12 pictures
Townhouse · for sale
USD 184,900
USD 145/sq.ft
1741 Orange Street
Yorktown Homes
· 1,270 sq.ft · 3 Bedrooms · 2 Baths · Townhouse
· Garden · Parking · Equipped kitchen · Air conditioning
Yorktown Homes · 1,270 sq.ft · 3 Bedrooms · 2 Baths · Townhouse · Garden · Parking · Equipped kitchen · Air conditioning
Welcome to this beautifully updated home in the heart of West York! This charming property offers 3 bedrooms and 2 full bathrooms, featuring a fully remodeled kitchen and modernized bathrooms designed with both style and functionality in mind. Enjoy the fresh feel of new flooring and plush carpeting throughout, complemented by attractive light fixtures that also function as high-speed ceiling fans in every bedroom for added comfort year-round. Stay comfortable in every season with central air conditioning and efficient natural gas heating. The exterior offers just as much appeal, including a nice-sized backyard perfect for relaxing, entertaining, or play. The impeccable detached garage at the rear of the property provides secure parking along with valuable extra storage space. Conveniently located close to shopping, dining, schools, and everyday amenities, this move-in-ready home blends modern updates with practical features in a highly desirable location
USD 184,900
737 Oatman Street
12 pictures
House · for sale
USD 224,500
USD 196/sq.ft
737 Oatman Street
Yorktown Homes
· 1,141 sq.ft · 3 Bedrooms · 1 Bath · House
· Garden · Office room · Gym · Equipped kitchen · Air conditioning · Cellar
Yorktown Homes · 1,141 sq.ft · 3 Bedrooms · 1 Bath · House · Garden · Office room · Gym · Equipped kitchen · Air conditioning · Cellar
Welcome to 737 Oatman Street! This beautifully refreshed and move-in ready 3-bedroom, 1.5-bath home offering timeless hardwood floors, fresh paint throughout, and a bright, welcoming atmosphere. The modern kitchen features stainless steel appliances and butcher block countertops, while central air ensures year-round comfort. A fully finished basement provides flexible living space ideal for a family room, home office, in home gym or entertainment area, endless possibilities there. Washer and dryer hookup located in basement. Step outside to a spacious backyard perfect for gatherings, gardening, play, or peaceful relaxation. Conveniently located just minutes away from Rt. 30 and I-83. This newly renovated home combines comfort, charm, and functionality truly ready for its next owner. Schedule a tour today!
USD 224,500
1254 W Poplar Street
12 pictures
Townhouse · for sale
USD 185,000
USD 121/sq.ft
1254 W Poplar Street
Yorktown Homes
· 1,528 sq.ft · 4 Bedrooms · 1 Bath · Townhouse
· Garden · Parking · Air conditioning · Cellar
Yorktown Homes · 1,528 sq.ft · 4 Bedrooms · 1 Bath · Townhouse · Garden · Parking · Air conditioning · Cellar
Welcome to this spacious 4-bedroom home located in West York, PA, offering both comfort and accessibility. This property features central air for year-round comfort, a full basement with laundry hookups, and plenty of storage space. Enjoy the benefits of off-street parking, a detached garage, and a private yard, perfect for relaxing or entertaining. Situated just outside the heart of the city, youll have easy access to local restaurants, parks, and everyday amenities while still enjoying a quieter, close-knit neighborhood feel with a slightly more rural atmosphere
USD 185,000
545 Skyview Drive
12 pictures
House · for sale
USD 269,900
USD 151/sq.ft
545 Skyview Drive
Yorktown Homes
· 1,787 sq.ft · 3 Bedrooms · 1 Bath · House
· Garden · Fireplace
Yorktown Homes · 1,787 sq.ft · 3 Bedrooms · 1 Bath · House · Garden · Fireplace
Charming three-bedroom rancher located in the highly desirable Central School District! Nestled in a mature neighborhood, this home offers convenient access to Route 30, Interstate 83, and Downtown York, making commuting and everyday travel a breeze. Inside, youll find beautiful hardwood floors throughout that have been professionally cleaned and are ready for you to enjoy. The spacious finished lower level features a cozy fireplace, creating the perfect space for relaxing, entertaining, or additional living space. Step outside to a nice rear yard ideal for hosting guests, summer gatherings, or simply enjoying the outdoors. This well-maintained home combines comfort, convenience, and charm in a great location
USD 269,900
400 Spring Lane
12 pictures
House · for sale
USD 433,955
USD 205/sq.ft
400 Spring Lane
Yorktown Homes
· 2,110 sq.ft · 4 Bedrooms · 2 Baths · House
· Equipped kitchen
Yorktown Homes · 2,110 sq.ft · 4 Bedrooms · 2 Baths · House · Equipped kitchen
Welcome to The Orchards! Offering a collection of spacious single family homes in a charming cul-de-sac setting, within the sought-after Central York school district. Within minutes to I-83 and centrally located near York, Camp Hill & Harrisburg and all your modern conveniences well within reach. Not too big, not too small. The Ballenger is just right with the ideal amount of space that delivers on flexibility. Enter through the covered porch into a flex room. You decide how it functions. A huge modern island in the kitchen flows neatly into the dining area and family room. Upstairs, the primary bedroom offers two separate closets. Choose four bedrooms or turn one into a loft. INCLUDED is a finished recreation room adding even more space for the family to enjoy. Take advantage of flexible financing options using seller's preferred lender, which makes closing on your NEW home more affordable than ever. Let us show you the value of new construction and forget the costly repairs and maint
USD 433,955

Get email alerts

Don't miss out: be the first to know about new properties

The alert was correctly created

On subscribing you accept the conditions of use and the privacy policy
Alert
Receive new ads in your inbox
Save this search
Receive alerts for new listings

We'll send you an email when we have new properties for: "Properties for sale in Yorktown Homes"

The alert was correctly created

West York, West York borough York County Pennsylvania
Fireside Terrace
Get email alerts and be the first to see new listings
Required field
On subscribing I accept the terms of the privacy policy
Perfect! You'll soon start receiving new listings via email
Alert
Receive an email when we have new ads for Properties for sale in Yorktown Homes
Save this search
Filters

Bedrooms

Size (sq.ft)

sq.ft
sq.ft

Price

USD
USD

Property type

Bathrooms

Clear all filters
Receive notifications when new entries are published.