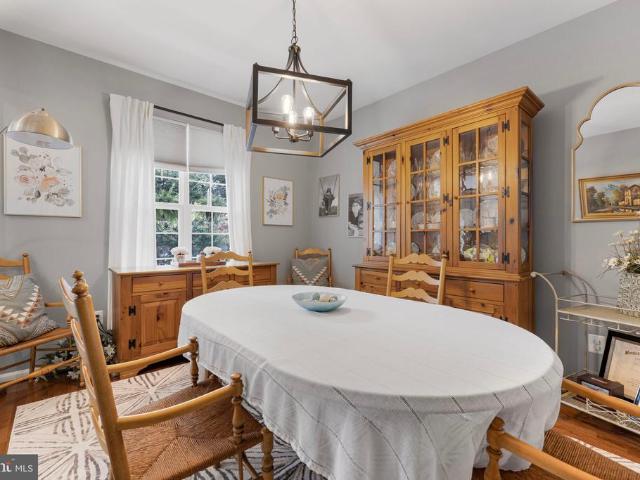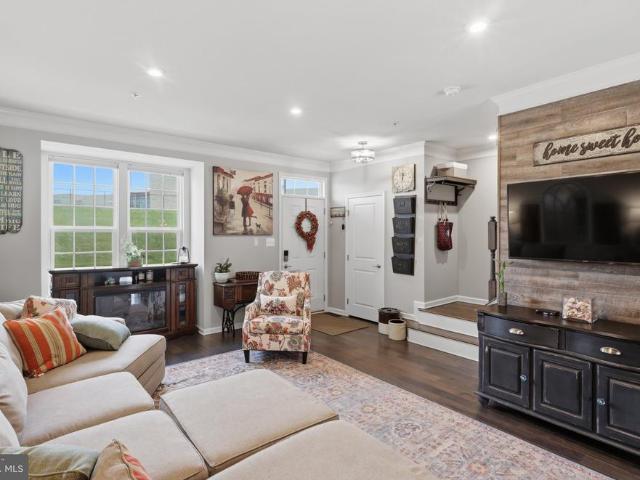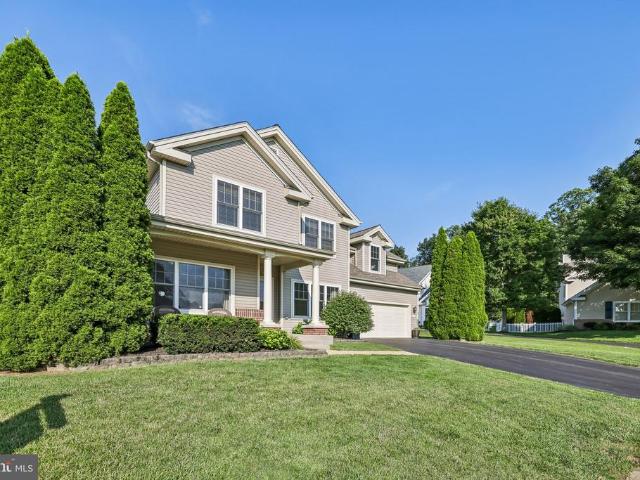
167 properties for sale in Bartholows

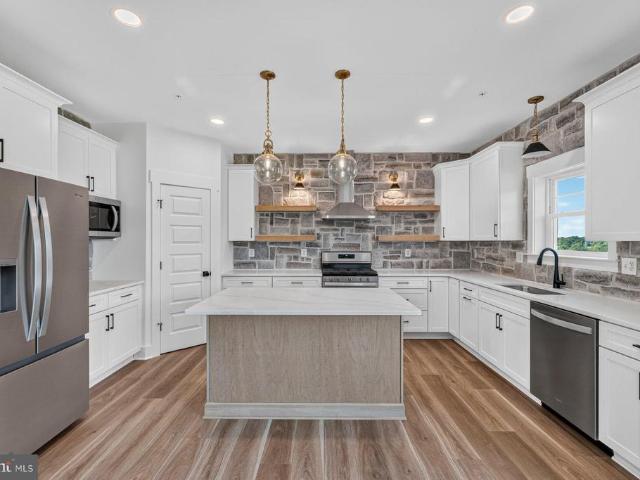
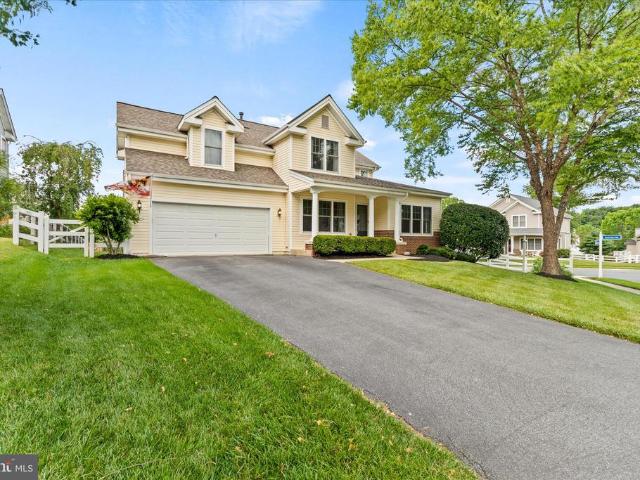
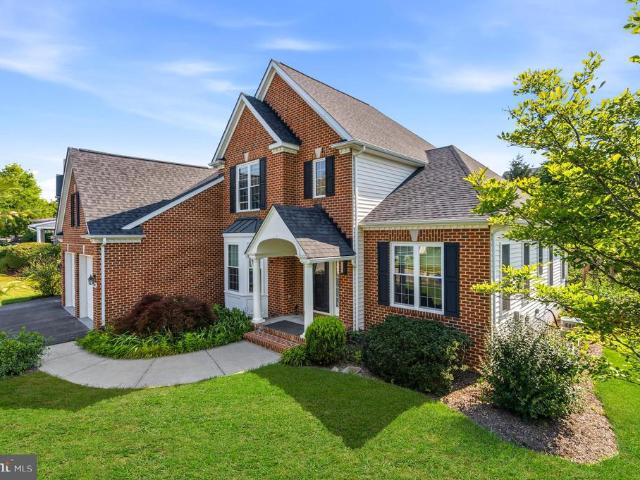
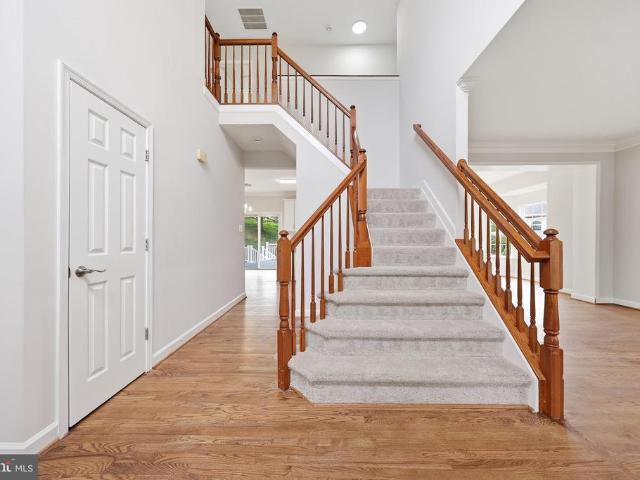
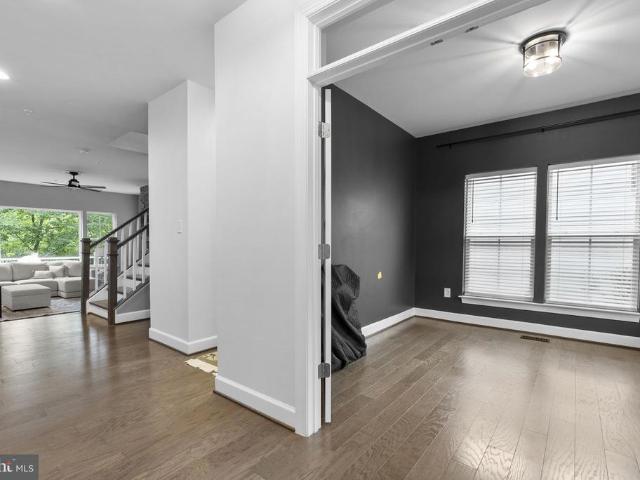
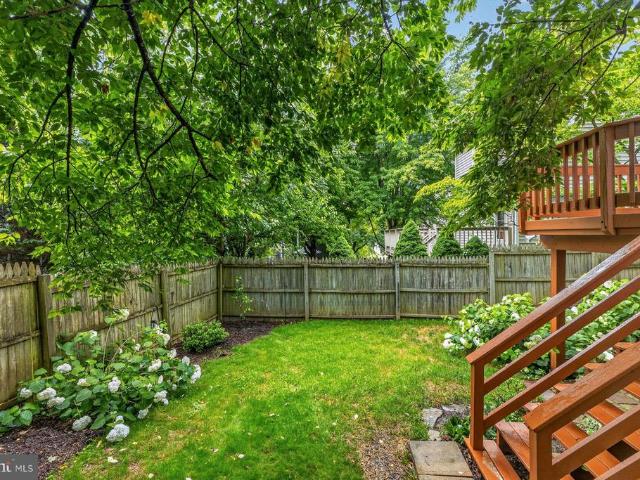
5700 Honey Glen Court
View photo
House · for sale
USD 664,900
USD 204/sq.ft
5700 Honey Glen Court
Bartholows
· 3,251 sq.ft · 4 Bedrooms · 2 Baths · House
· Deck · Fireplace · Equipped kitchen
Bartholows · 3,251 sq.ft · 4 Bedrooms · 2 Baths · House · Deck · Fireplace · Equipped kitchen
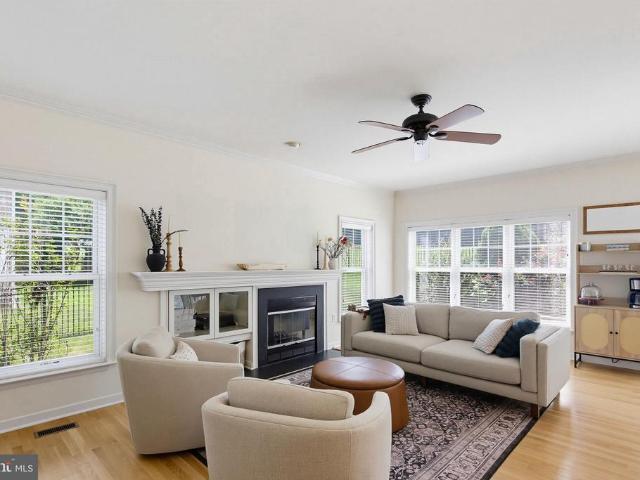
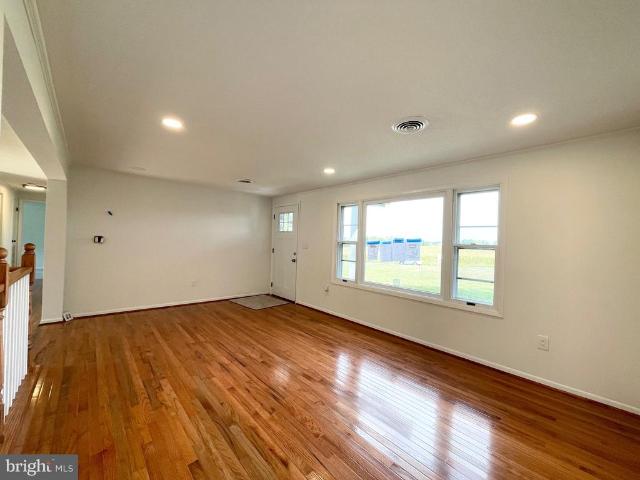
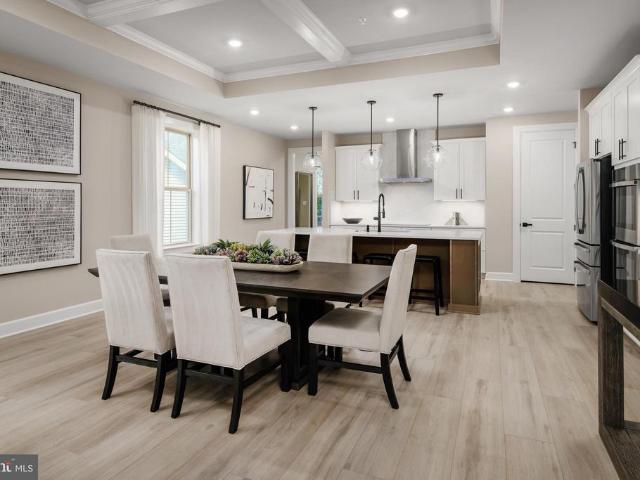
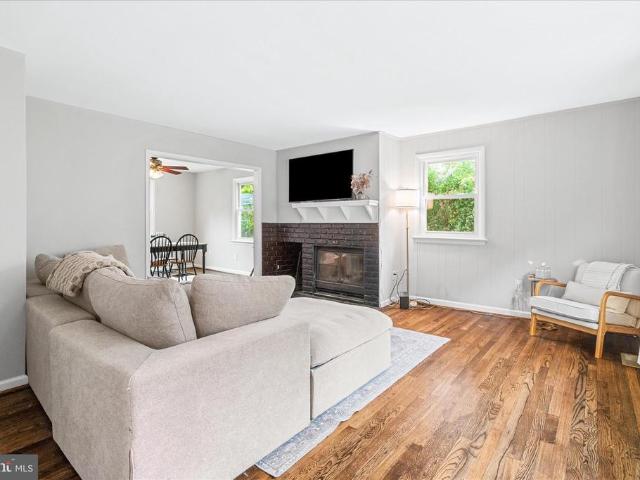
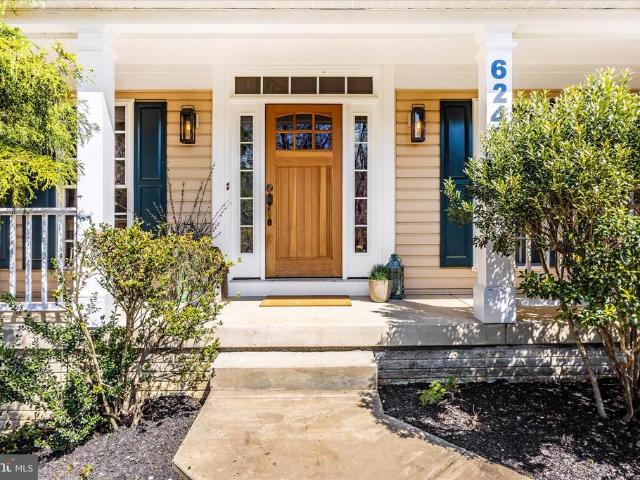
Welcome home to this beautifully maintained two-story residence offering generous living space, thoughtful updates, and exceptional flexibility for today's lifestyle. A charming covered front porch and manicured landscaping create an inviting first impression, while the spacious interior features hardwood flooring throughout much of the main level, abundant natural light, and an open, flowing floor plan. The kitchen overlooks the family room and includes abundant cabinetry, a tile backsplash, breakfast bar, pantry, stainless steel appliances, and an adjoining dining area with direct access to the deck. The family room is anchored by a cozy fireplace, while formal living and dining spaces provide additional room for entertaining or everyday living. Upstairs, the spacious primary suite features a large walk-in closet and an en-suite bath with double vanity, soaking tub, separate shower, and tile flooring. Additional bedrooms are generously sized, along with a bonus room with ample space
USD 664,900
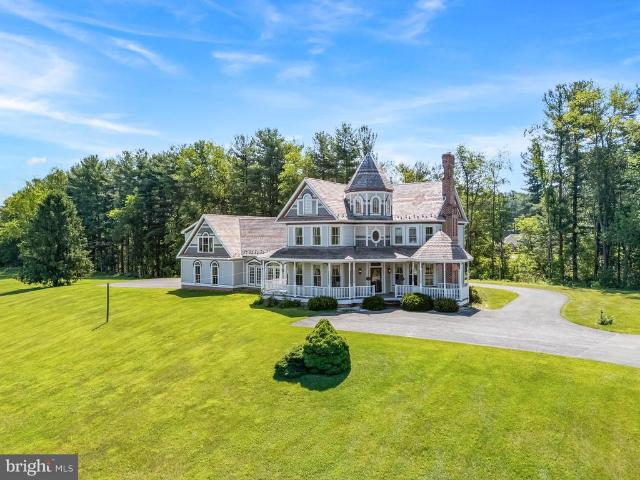
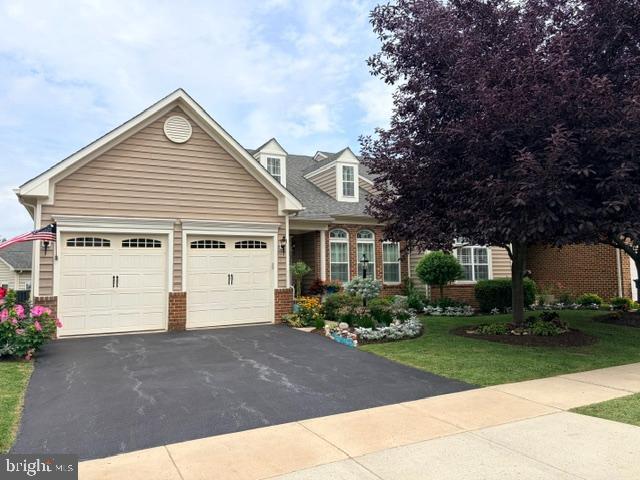
12762 Barnett Drive
View photo
House · for sale
USD 1,850,000
USD 522/sq.ft
12762 Barnett Drive
Bartholows
· 3,541 sq.ft · 4 Bedrooms · 4 Baths · House
· Office room · Equipped kitchen · Parking
Bartholows · 3,541 sq.ft · 4 Bedrooms · 4 Baths · House · Office room · Equipped kitchen · Parking
This estate offering includes 12762 and 12760 Barnett Drive totaling @ 38.81 acres Majestically sited on a knoll overlooking an expansive, tranquil pond, this custom-built home commands attention from every angle. Rolling hills and mature trees frame the views from the wrap-around porch, offering a setting that is truly one. Of.a.kind. The Victorian exterior architecture pairs beautifully with a contemporary open floor plan, blending timeless curb appeal with today's easy living. There are over 3,500 square feet of finished space and flexible bonus space above the 3-car garage, complete with a kitchenette and full bath ideal for an in-law suite or private home office. The brick bank barn-style shop building opens the door to endless possibilities woodworking, car collecting, machining, farm office + with over 1,500 square feet of finished space plus a 3-bay garage on the lower level. The upper level is a blank canvas, with finished spaces to be completed to suit your needs. Equestrians
USD 1,850,000
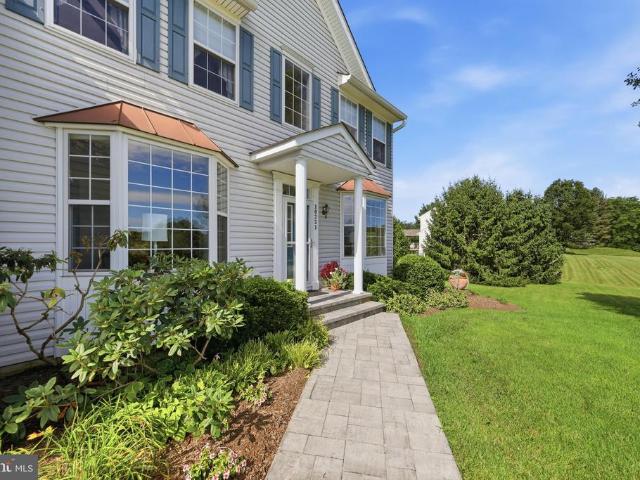
4354 Brubaker Way
View photo
House · for sale
USD 1,129,000
USD 433/sq.ft
4354 Brubaker Way
Bartholows
· 2,605 sq.ft · 4 Bedrooms · 3 Baths · House
· Office room · Fireplace · Equipped kitchen · Cellar
Bartholows · 2,605 sq.ft · 4 Bedrooms · 3 Baths · House · Office room · Fireplace · Equipped kitchen · Cellar
Ready for move in! This newly constructed home in sought-after Urbana sits on a 1 acre lot with expansive views! No hoa! Quartz Counters, Stainless Steel appliances, hardwood, luxury tiles and upgraded finishes throughout. This Craftsman has a truly open plan. Social engagements will flow seamlessly from inside to outside and back again. From the delightful porch, you enter the foyer of hardwoods that carries throughout the first level. The floor-plan offers a stunning, gourmet kitchen, a warm dining area, and a cozy family room centered around a gas fireplace. An office and the mudroom (which is the size of a bedroom! )complete this floor. Upstairs boasts an expansive primary bedroom with tray ceiling, luxury primary bath (oh the soaking tub! )and 2 huge walk-in-closets. There are three other generous-sized rooms, 2 with their own jack-and-jill bathroom and the 4th with a private bath. The basement comes standard with a full rough in and can easily be finished with space for a rec roo
USD 1,129,000
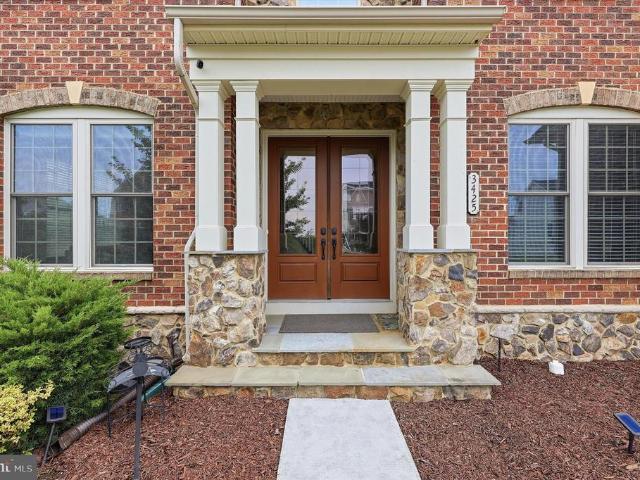
10521 Edwardian Lane # 142
View photo
Condo · for sale
USD 609,900
USD 240/sq.ft
10521 Edwardian Lane # 142
Bartholows
· 2,540 sq.ft · 3 Bedrooms · 2 Baths · Condo
· Office room · Equipped kitchen
Bartholows · 2,540 sq.ft · 3 Bedrooms · 2 Baths · Condo · Office room · Equipped kitchen
Welcome to 10521 Edwardian Lane in the highly sought-after 55+ community of Signature Club at Greenview in charming New Market. This beautifully maintained villa-style home offers the perfect blend of elegance, comfort, and low-maintenance living. Step inside and be greeted by soaring ceilings and rich Brazilian cherry hardwood floors that create a warm and inviting atmosphere. The open floor plan flows effortlessly into the gourmet kitchen, featuring gleaming granite countertops, stainless steel appliances, and abundant workspaceperfect for preparing meals and entertaining. Adjacent to the kitchen, the spacious morning room is filled with natural light, creating the ideal space for casual dining, relaxing with a cup of coffee, or enjoying your favorite book. The main-level primary suite is a private retreat, complete with two generous walk-in closets and a luxurious en-suite bath designed for comfort and convenience. The first floor also features a dedicated office or den, a convenien
USD 609,900
10231 Royal Saint Andrews Place
View photo
House · for sale
USD 794,500
USD 219/sq.ft
10231 Royal Saint Andrews Place
Bartholows
· 3,617 sq.ft · 5 Bedrooms · 3 Baths · House
· Garden · Office room · Fireplace · Equipped kitchen
Bartholows · 3,617 sq.ft · 5 Bedrooms · 3 Baths · House · Garden · Office room · Fireplace · Equipped kitchen
Welcome to. *10231 Royal Saint Andrews Place*, a beautifully maintained Colonial situated on just under an acre in the highly sought-after Fairwinds community. Surrounded by mature trees and professional landscaping, this exceptional home offers the perfect blend of privacy, timeless curb appeal, and comfortable living. Thoughtfully maintained with major updates already completedincluding a. *new roof (2019), HVAC system (2023), water heater (2022), resurfaced driveway, water softener, whole-house generator, and a recently serviced gas fireplace*this home is truly move-in ready. The classic center-hall floor plan features a formal dining room, private office or den, and an inviting family room centered around a gas fireplace with a wall of windows overlooking the private backyard. The spacious kitchen offers abundant cabinetry, generous counter space, a large breakfast area, and opens to a bright sunroom with its own heat pump for year-round enjoyment. A. *main-level bedroom and access
USD 794,500
3425 Winmoor Drive
View photo
House · for sale
USD 950,000
USD 212/sq.ft
3425 Winmoor Drive
Bartholows
· 4,467 sq.ft · 5 Bedrooms · 4 Baths · House
· Equipped kitchen
Bartholows · 4,467 sq.ft · 5 Bedrooms · 4 Baths · House · Equipped kitchen
This impressive residence is being offered in the esteemed neighborhood of the Preserve at Windsor Knolls, and includes 5 spacious bedrooms, 3.5 bathrooms, and over 5,300 square feet of thoughtfully designed living space by NVHomes. The NVHomes'Empress II' is a luxury floor plan known for its elegant architecture. Key features include 10-foot ceilings, a formal dining room with a tray ceiling, an expansive signature kitchen with a large center island, and a private study on the main level. The upper level boasts a luxurious owner's suite with walk-in closet, 3 secondary bedrooms, and a highly desired second-floor laundry room. When stepping inside toward the waterfall staircase, youll discover a bright, open floor plan with abundant natural light, expansive living space, with quality finishes. Including, a spacious kitchen which flows seamlessly into the main living and dining areas, making it perfect for both everyday living and entertaining. The upper-level features 4 generously size
USD 950,000
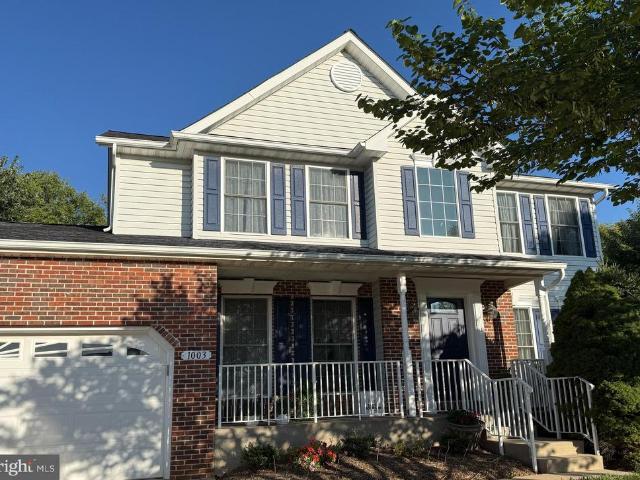
1003 Summer Sweet Lane
View photo
House · for sale
USD 650,000
USD 278/sq.ft
1003 Summer Sweet Lane
Bartholows
· 2,336 sq.ft · 4 Bedrooms · 2 Baths · House
· Garden · Deck · Fireplace · Equipped kitchen · Parking
Bartholows · 2,336 sq.ft · 4 Bedrooms · 2 Baths · House · Garden · Deck · Fireplace · Equipped kitchen · Parking
Welcome to 1003 Summer Sweet Lane, a beautiful Colonial nestled in the desirable Summit Ridge community of Mt. Airy. Oversized windows bathe the interiors in natural light, while luxury vinyl plank flooring, plush carpeting, and classic moldings create a warm and inviting atmosphere throughout. The welcoming foyer opens to the formal living and dining rooms, with the living room highlighted by lofty windows that enhance the sense of space and provide an ideal setting for both casual gatherings and formal entertaining. At the heart of the home is a spacious eat-in kitchen featuring abundant cabinetry, newer top-of-the-line GE and KitchenAid appliances, a center island with breakfast-bar seating, and a bright breakfast room. The adjoining family room offers a comfortable place to relax and unwind, anchored by a cozy fireplace and providing direct access to the deck and fenced backyard. A powder room, laundry room, and convenient garage access complete the main level. Upstairs, the primar
USD 650,000
11860 Hart Glen Court
View photo
House · for sale
USD 710,000
USD 273/sq.ft
11860 Hart Glen Court
Bartholows
· 2,594 sq.ft · 4 Bedrooms · 2 Baths · House
· Patio · Equipped kitchen
Bartholows · 2,594 sq.ft · 4 Bedrooms · 2 Baths · House · Patio · Equipped kitchen
WOW. Welcome to one of Frederick County's most sought-after neighborhoods and one of its most stunning renovations. From the moment you step inside, the pride of ownership is undeniable. Canadian Hickory hardwood floors, RH fixtures, and sun-drenched rooms set the tone for a home where every detail was carefully and intentionally chosen. The gourmet kitchen is a showstopper upgraded cabinetry, Silestone countertops, top-of-the-line appliances, a gorgeous glass tile backsplash, and an incredible Butler's Pantry addition. Open to the family room, it's the perfect setup for both everyday living and effortless entertaining. Step outside to a brick patio with built-in grill your warm-weather retreat awaits. Upstairs, the spacious Primary Suite impresses with a luxurious walk-in shower featuring four thermostatic fixtures and Italian and glass tile, heated floors, double sinks, and beautiful finishes throughout. Three additional bedrooms one flexible enough to serve as a second-level family
USD 710,000
5653 Vineyard Court
View photo
House · for sale
USD 699,000
USD 227/sq.ft
5653 Vineyard Court
Bartholows
· 3,078 sq.ft · 4 Bedrooms · 2 Baths · House
· Equipped kitchen · Parking
Bartholows · 3,078 sq.ft · 4 Bedrooms · 2 Baths · House · Equipped kitchen · Parking
Welcome to this stunning 4-bedroom, 2 full and 2 half bath home, perfectly situated in the highly sought-after Meadows at New Market community. Filled with abundant natural light, this exceptional residence showcases a beautifully updated kitchen, refinished hardwood floors throughout the first and second level with new solid oak hardwood flooring in two bedrooms, and a spacious floor plan designed for both comfortable everyday living and effortless entertaining. A welcoming foyer opens to generous living spaces throughout the main level. At the heart of the home, the fully renovated eat-in kitchen impresses with upgraded cabinetry featuring a convenient appliance garage, elegant quartz countertops, and solid quartz backsplash that creates a sleek, seamless look while making everyday cleaning effortless. A suite of all-new kitchen appliances, including an induction cooktop, wall oven, dishwasher, and refrigerator. Was carefully chosen for its reliability, durability, and everyday perfo
USD 699,000
6138 Beck Overlook Drive
View photo
House · for sale
USD 749,990
USD 221/sq.ft
6138 Beck Overlook Drive
Bartholows
· 3,380 sq.ft · 3 Bedrooms · 3 Baths · House
· Fireplace · Equipped kitchen
Bartholows · 3,380 sq.ft · 3 Bedrooms · 3 Baths · House · Fireplace · Equipped kitchen
Finished rec room, bedroom and full bath in lower level are included! Come experience luxury active adult living with NVHomes at Cromwell 55+ in Frederick, Maryland! Meet the Amalfi the home thats mastered the art of one-level living with style. This sophisticated charmer blends comfort and elegance like a perfectly crafted recipe. The kitchen, dining and great room flow together and are all crowned with elegant 9 ceilings and bathed in natural light. The owners suite is your personal retreat, tucked away from the hustle and bustle, complete with a spa-like bathroom thatll make every day feel like a vacation. Optional sliding glass doors, and outdoor fireplace turn indoor-outdoor living into an art form. With clever storage throughout and kitchen upgrades thatll unleash your culinary creativity, the Amalfi is perfect for empty-nesters, families with kids, or anyone who loves to host a good party!
USD 749,990
9715 Spencer
View photo
House · for sale
USD 745,000
USD 440/sq.ft
9715 Spencer
Bartholows
· 1,690 sq.ft · 3 Bedrooms · 2 Baths · House
· Equipped kitchen · Cellar
Bartholows · 1,690 sq.ft · 3 Bedrooms · 2 Baths · House · Equipped kitchen · Cellar
Updated single house on almost 1 acre lot, the house is across the street from Villages of Urbana. Recent renovated from the top to the bottom, better than a brand new house. 3 bedrooms, 2 full bath. Large kitchen with all new appliances, quartz counter top, Spacious basement has a full bath. Urbana school district. Enjoy peaceful farm view. A great single house at the price of a townhome. Don't miss it
USD 745,000
6108 Beck Overlook Drive
View photo
House · for sale
USD 859,990
USD 191/sq.ft
6108 Beck Overlook Drive
Bartholows
· 4,499 sq.ft · 4 Bedrooms · 4 Baths · House
· Fireplace
Bartholows · 4,499 sq.ft · 4 Bedrooms · 4 Baths · House · Fireplace
Finished rec room, bedroom and full bath on the lower level are included! Come experience luxury active adult living with NVHomes at Cromwell 55+ in Frederick, Maryland. Discover your dream home in the Delphi, a stunning two-story home that seamlessly blends luxury, comfort and smart design. Step into a world of elegance with the main-level Owners Suite, offering a private sanctuary. The heart of the home beats in the expansive great room, where 9 ceilings and large windows create an airy, inviting atmosphere perfect for both every living and entertaining. The flexible living spaces throughout the home adapt effortlessly to any lifestyle. For those who love to entertain, optional upgrades like a covered porch with a fireplace or a wet bar in the lower level turn your home into the ultimate gathering spot. Welcome to the Delphi the perfect balance of style, functionality, and comfort in a home
USD 859,990
806 Park Avenue
View photo
House · for sale
USD 1,650,000
USD 428/sq.ft
806 Park Avenue
Bartholows
· 3,853 sq.ft · 4 Bedrooms · 2 Baths · House
· Parking
Bartholows · 3,853 sq.ft · 4 Bedrooms · 2 Baths · House · Parking
Rare Community Commercial Property ideal for mixed use, residential/commercial/professional offices, veterinary clinic or medical clinic, real estate/mortgage/title company, trade contractors and more. Offering consists of 2 parcels, totaling just under 1 acre with tremendous exposure on Rt 27. Currently the property consists of 3 building, well appointed Residence, Shop/Garage/Apartment and a clinic. Please call for more details
USD 1,650,000
4217 Bill Moxley Road
View photo
House · for sale
USD 649,900
USD 193/sq.ft
4217 Bill Moxley Road
Bartholows
· 3,358 sq.ft · 4 Bedrooms · 2 Baths · House
· Equipped kitchen
Bartholows · 3,358 sq.ft · 4 Bedrooms · 2 Baths · House · Equipped kitchen
Welcome home to 4217 Bill Moxley Road, a beautifully renovated colonial perfectly situated on the highly desirable Frederick County side of Mount Airy. Nestled on a private 0.80-acre wooded lot, this move-in ready home offers the perfect combination of timeless charm, modern updates, and peaceful outdoor living. Thoughtfully updated from top to bottom, this exceptional property showcases true pride of ownership and quality craftsmanship throughout. Step inside to discover a bright and inviting interior featuring refinished hardwood flooring, fresh paint, abundant natural light, and an ideal flowing floorplan designed for both everyday living and entertaining. The completely renovated gourmet kitchen is the heart of the home, boasting stylish cabinetry, quartz countertops, modern finishes, and ample prep and storage space. The spacious living areas provide warmth and functionality, while the sunroom offers the perfect bonus space for relaxing, entertaining, or enjoying the surrounding n
USD 649,900
6947 Country Club Terrace
View photo
Townhouse · for sale
USD 579,990
USD 221/sq.ft
6947 Country Club Terrace
Bartholows
· 2,616 sq.ft · 3 Bedrooms · 3 Baths · Townhouse
· Garden · Office room · Terrace · Gym · Equipped kitchen
Bartholows · 2,616 sq.ft · 3 Bedrooms · 3 Baths · Townhouse · Garden · Office room · Terrace · Gym · Equipped kitchen
Welcome to this beautifully upgraded 3-bedroom, 3.5-bath end-unit townhouse offering the perfect blend of style, comfort, and functionality. Filled with natural light, the open-concept main level features dark hardwood floors, a spacious 10-foot kitchen island, custom cabinetry, elegant arched entryways, and a bump-out for added living space. Upstairs, the owners suite offers a tray ceiling, walk-in closet, and a spa-like bath with dual vanities and a soaking tub. Two additional bedrooms, a full hall bath, and an upper-level laundry room complete the space. The fully finished lower level includes a large rec room with egress, a third full bath, and ample storage-ideal for a home office, gym, media room, or additional living area. Enjoy a private backyard retreat perfect for relaxing or entertaining. Thoughtfully maintained and upgraded throughout, this exceptional end-unit home is truly move-in ready. Schedule your private tour today. Seller's preferred title company is GPN. Note: Plea
USD 579,990
6243 Woodville
View photo
House · for sale
USD 924,000
USD 175/sq.ft
6243 Woodville
Bartholows
· 5,264 sq.ft · 4 Bedrooms · 2 Baths · House
· Garden · Office room · Fireplace · Equipped kitchen
Bartholows · 5,264 sq.ft · 4 Bedrooms · 2 Baths · House · Garden · Office room · Fireplace · Equipped kitchen
Please review the Virtual Tour for 6243 Woodville Road. This is an opportunity to own a home nestled within a perimeter of mature trees. This one of a kind sanctuary offers a level of peace and tranquility that is truly rare in sought after Mount Airy. This well maintained home offers over 4,000 square feet of living space on a premium 7.1 acre wooded lot surrounded by peaceful views in every direction. A welcoming front porch opens into a bright two story foyer with a butterfly staircase, creating an inviting first impression. The dining room sits just off to the right and connects naturally to the kitchen, offering a layout that balances openness with distinct functional spaces. To the left, a private office with built in shelves and glass French doors provide a quiet and flexible workspace. The main living area is designed for comfort and connection, featuring a spacious two story open family room, a gas fireplace, filled with natural light with windows that showcase the backyard an
USD 924,000
10133 Fosset Street
View photo
Condo · for sale
USD 420,000
USD 158/sq.ft
10133 Fosset Street
Bartholows
· 2,648 sq.ft · 3 Bedrooms · 2 Baths · Condo
· Equipped kitchen
Bartholows · 2,648 sq.ft · 3 Bedrooms · 2 Baths · Condo · Equipped kitchen
Back on the market because the buyer's financing fell through! Check out this gorgeous end unit condo (with new carpet) for an interior unit price! Tucked into a beautifully maintained community, this stunning two-level end-unit condo is an absolute show stopper that lives like a model home. Filled with natural light and overlooking peaceful open green space, youll enjoy breathtaking sunset views from the comfort of home each evening. Thoughtfully designed with an open-concept layout, this residence blends style, comfort, and everyday functionality in all the right ways. From the moment you step inside, youll appreciate the warm and welcoming feel created by rich hardwood flooring, elegant crown molding, and spacious living areas designed for both relaxing and entertaining. The heart of the home is the beautifully upgraded gourmet kitchen featuring granite countertops, stainless steel appliances, a wall oven, and an oversized center island that flows effortlessly into the living and fa
USD 420,000
5816 Drexal Avenue
View photo
House · for sale
USD 859,900
USD 174/sq.ft
5816 Drexal Avenue
Bartholows
· 4,919 sq.ft · 5 Bedrooms · 3 Baths · House
· Garden · Office room · Fireplace · Equipped kitchen
Bartholows · 4,919 sq.ft · 5 Bedrooms · 3 Baths · House · Garden · Office room · Fireplace · Equipped kitchen
Welcome to this spacious home in the desirable Greenview community of New Market! This classic residence offers an unparalleled combination of space, style, and is one of the largest models in the community-with an expansive quiet back yard facing a wooded reserve. The main level is designed for both grand entertaining and comfortable daily living, featuring beautiful hardwood floors and elegant tray ceilings. The heart of the home is the dramatic two-story family room, complete with a stunning stacked stone fireplace. Prepare meals in the large, gourmet kitchen, which boasts an abundance of cabinetry, granite countertops, a kitchen island, and stainless steel appliances. This level also includes a formal dining room, a versatile den perfect for a home office, and a convenient half bath. The upper level features four spacious bedrooms, including an expansive primary suite that serves as a private retreat. The suite is complete with a separate sitting room and a luxury bath package. The
USD 859,900
1809 Kings Forest Trail
View photo
House · for sale
USD 899,900
USD 184/sq.ft
1809 Kings Forest Trail
Bartholows
· 4,887 sq.ft · 5 Bedrooms · 4 Baths · House
· Fireplace · Equipped kitchen
Bartholows · 4,887 sq.ft · 5 Bedrooms · 4 Baths · House · Fireplace · Equipped kitchen
Special Financing Incentive Available! Buyers may receive a 1% lender credit toward closing costs when financing with our preferred lender, helping reduce out-of-pocket expenses at closing. Contact the listing agent for additional details and eligibility requirements. *. Welcome to this beautifully updated Colonial in the sought-after Woodlands at Nottingham! Offering nearly 4,900 finished sq. Ft. this spacious home combines elegant living with modern updates and an exceptional floor plan. The renovated gourmet kitchen features quartz countertops, designer backsplash, center island, abundant cabinetry, and a new double oven, opening to the sun-filled morning room and family room with a stunning double-sided fireplace. The desirable main-level primary suite features a spa-inspired bath and generous walk-in closet. Upstairs offers three spacious bedrooms and two renovated full baths, while the finished lower level adds approximately 1,240 sq. Ft. with a recreation room, bonus room, full
USD 899,900
6303 Iverson Terrace N
View photo
House · for sale
USD 700,000
USD 271/sq.ft
6303 Iverson Terrace N
Bartholows
· 2,583 sq.ft · 4 Bedrooms · 3 Baths · House
· Garden · Terrace · Deck · Fireplace · Equipped kitchen
Bartholows · 2,583 sq.ft · 4 Bedrooms · 3 Baths · House · Garden · Terrace · Deck · Fireplace · Equipped kitchen
Welcome home to 6303 Iverson Terrace North, a beautifully maintained colonial in the wonderful Spring Ridge community located on a quiet cul-de-sac backing to open space. A covered front porch and two-story foyer set the tone for this spacious 2,590 square foot home, offering four bedrooms and three and a half bathrooms across three finished levels. Hardwood floors flow through the main level, complemented by new carpet and fresh paint throughout. The formal dining room features an elegant bay window, perfect for entertaining. The updated eat-in kitchen is a showstopper, with granite counters, stainless steel appliances, a center island, and table space for casual dining, plus a slider leading out to an expansive deck and yard, ideal for outdoor living. The large family room centers around a brick hearth fireplace, creating a warm and inviting gathering space. A convenient main-level powder room rounds out the first floor. Upstairs, all four bedrooms await, including a huge primary sui
USD 700,000
6822 W Shavano Road
View photo
House · for sale
USD 795,000
USD 194/sq.ft
6822 W Shavano Road
Bartholows
· 4,090 sq.ft · 4 Bedrooms · 4 Baths · House
· Office room · Fireplace · Equipped kitchen · Parking
Bartholows · 4,090 sq.ft · 4 Bedrooms · 4 Baths · House · Office room · Fireplace · Equipped kitchen · Parking
Stunning Craftsman-style residence built in 2017, offering 4 bedrooms, 4.5 bathrooms, 4,094 finished square feet, and a 2-car garage in the picturesque community of Aspen North at Lake Linganore. A spacious driveway and lush landscaping welcome you inside the open-concept interior, where hardwood floors span the main level beginning in the foyer. Elegant French doors open to a private study, perfect for a home office or reading room. Continue into the sun-filled great room where abundant natural light highlights the spacious family room, anchored by a dramatic floor-to-ceiling stone fireplace. Designed for both everyday living and entertaining, the gorgeous eat-in kitchen features an oversized island with breakfast bar seating, pendant lighting, upgraded countertops, stainless steel appliances, including double ovens, rich cabinetry, a custom backsplash, and abundant storage. Adjacent to the kitchen, the formal dining area is enhanced by a beautiful chandelier, while a bright breakfast
USD 795,000
10741 Lake Edge Court
View photo
House · for sale
USD 389,000
USD 314/sq.ft
10741 Lake Edge Court
Bartholows
· 1,238 sq.ft · 2 Bedrooms · 2 Baths · House
· Garden · Deck · Equipped kitchen · Cellar
Bartholows · 1,238 sq.ft · 2 Bedrooms · 2 Baths · House · Garden · Deck · Equipped kitchen · Cellar
AMAZING PRICE for a single family home in Lake Linganore! Welcome home to this updated home just one block away from Lake Anita Louise in Linganore! It also backs to common space! The home has recently been renovated: gorgeous new siding, fantastic hardscaping, updated upstairs bathroom, and laundry in the basement as well as the main floor! As you approach the front door, the beautiful landscaping welcomes you home. Inside, you'll find lots of natural light and vinyl flooring. The family room opens to the kitchen, which has space for a table as well as its own laundry. Upstairs, you'll find 2 bathrooms and a renovated full bathroom. The finished walk-out basement with full bathroom and family room could be used as 3rd bedroom. You'll also find a laundry room in the basement. This area could also be converted to an in-law suite. Off the kitchen you have access to the deck. Take the entertaining outside! The yard is fully fenced, has a wonderful shed, and backs to common space and a pla
USD 389,000
9693 Royal Crest Cir
View photo
House · for sale
USD 725,000
USD 256/sq.ft
9693 Royal Crest Cir
Bartholows
· 2,831 sq.ft · 4 Bedrooms · 3 Baths · House
· Office room · Deck · Parking · Swimming pool · Equipped kitchen · Cellar
Bartholows · 2,831 sq.ft · 4 Bedrooms · 3 Baths · House · Office room · Deck · Parking · Swimming pool · Equipped kitchen · Cellar
New listing in Urbana Highlands! This spacious four-bedroom, three-and-a-half-bath home combines a bright, open interior with major system updates and a versatile finished lower level. The main level offers comfortable living and entertaining spaces, while the finished basement includes a recreation room, built-in bar, bonus room and full bathroomideal for guests, a home office or extended living space. Major improvements include the Roof and HVAC system in 2020, microwave and dishwasher in 2023, gas range and garage door in 2024, and upstairs carpeting in 2025. Outside, enjoy a rear deck, mature trees and a setting adjoining a tree-conservation area. Additional features include a two-car garage with storage racks and access to Urbana Highlands pools, walking trails, tennis courts, playgrounds and other community amenities
USD 725,000
4488 Maidengrass Lane
View photo
Townhouse · for sale
USD 564,900
USD 305/sq.ft
4488 Maidengrass Lane
Bartholows
· 1,851 sq.ft · 3 Bedrooms · 3 Baths · Townhouse
· Garden · Deck · Parking · Swimming pool
Bartholows · 1,851 sq.ft · 3 Bedrooms · 3 Baths · Townhouse · Garden · Deck · Parking · Swimming pool
Seller is offering seller concessions towards buyer's closing! Tucked away on a quiet cul-de-sac in sought-after Landsdale, this 100% carpet-free 3BR/3.5BA townhome is packed with custom upgrades! Highlighted by custom closets throughout and abundant storage, the versatile lower level is ideal as a private guest suite or multigenerational living space, complete with a full bath featuring an oversized walk-in shower. Step off the main-level deck into a fully fenced, Better Homes & Gardens-style garden oasis. Complete with a detached 2-car garage and an incredible HOA featuring a community center, pool, and a packed calendar of neighborhood events, this home is truly a must-see! A VA assumable loan is available at 2.375% interest
USD 564,900
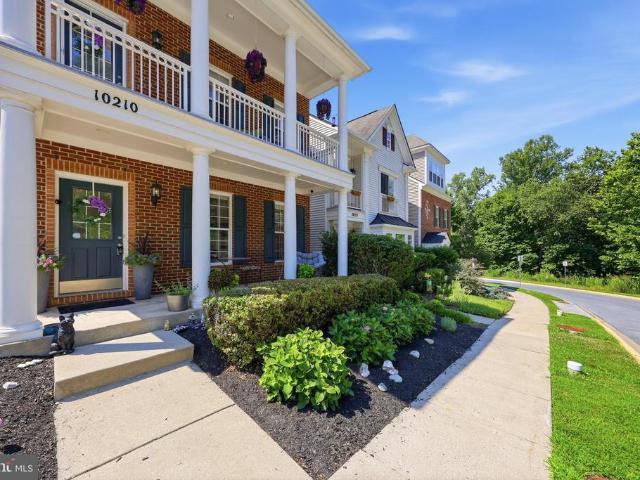
10210 Wood Thrush Drive
View photo
Townhouse · for sale
USD 550,000
USD 203/sq.ft
Updated
10210 Wood Thrush Drive
Bartholows
· 2,702 sq.ft · 3 Bedrooms · 2 Baths · Townhouse
· Office room · Parking · Balcony · Fireplace · Equipped kitchen
Bartholows · 2,702 sq.ft · 3 Bedrooms · 2 Baths · Townhouse · Office room · Parking · Balcony · Fireplace · Equipped kitchen
New fabulous price*incredible curb appeal*welcome to this elegant brick front carriage home with perfect southern charm*you will fall in love the moment you step onto the lovely front porch*with almost 2800 square feet of finished space, all above grade, this sunlit beautiful home has it all*the wide open floor plan has great flow and enjoys warm rich wood floors on two levels, a gourmet kitchen open to a huge morning room with a bonus wall of built in cabintery & additional counter space, expansive island with seating & stainless steel appliances, granite countertops, door to balcony, a separate dining room, massive living room, powder room & access to the 2nd larger balcony with scenic views of trees & access to the community trails & amenities*a gas fireplace in the family room greets you on the main level, great office/flex room with built in's & double doors, half bath & two car garage access*stunning owners suite has tons of windows, a sitting room, huge wic & a luxury bath with
USD 550,000

Get email alerts

Don't miss out: be the first to know about new properties

The alert was correctly created

On subscribing you accept the conditions of use and the privacy policy
Alert
Receive new ads in your inbox
Save this search
Receive alerts for new listings

We'll send you an email when we have new properties for: "Properties for sale in Bartholows"

The alert was correctly created

New Market Farms
Boyer Mill Heights
Get email alerts and be the first to see new listings
Required field
On subscribing I accept the terms of the privacy policy
Perfect! You'll soon start receiving new listings via email
Alert
Receive an email when we have new ads for Properties for sale in Bartholows
Save this search
Filters

Bedrooms

Size (sq.ft)

sq.ft
sq.ft

Price

USD
USD

Property type

Bathrooms

Clear all filters
Receive notifications when new entries are published.