218 properties for sale in Weller Estates

Old Bartholows Rd
View photo
House · for sale
Request Details
Updated
Old Bartholows Rd
Weller Estates
· 1,055 sq.ft · 2 Baths · House
Weller Estates · 1,055 sq.ft · 2 Baths · House
This home is in preforeclosure, which means the homeowner is in default (missed payments). Therefore, there could be an opportunity to strike a great deal with the owner and the bank
Request Details
4719 Mussetter Road
View photo
House · for sale
USD 649,500
USD 195/sq.ft
4719 Mussetter Road
Weller Estates
· 3,315 sq.ft · 3 Bedrooms · 3 Baths · House
· Garden · Office room · Equipped kitchen
Weller Estates · 3,315 sq.ft · 3 Bedrooms · 3 Baths · House · Garden · Office room · Equipped kitchen
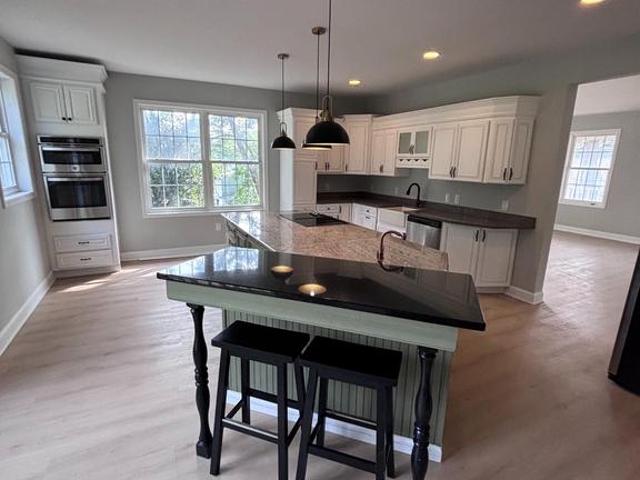
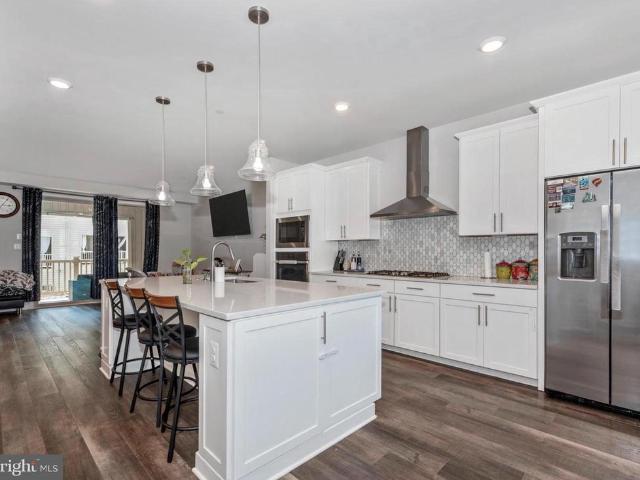
Stunning home! Oakdale School District! Almost everything new! No hoa! Three-bedroom home with two additional finished upper-level bonus rooms offering exceptional flexibility for home offices, hobby rooms, guest space, or other uses. Three FULL baths with one on the main level. Main & Upper levels have 3,324 sq ft of beautifully finished living space, with an additional huge lower level with 1036 sq ft w/ sink and additional laundry hookup. This home has it all! One of the most beautiful and well-appointed kitchens you'll ever see; private backyard, Every detail has been thoughtfully updated, creating a home that is both elegant and functional. The gourmet kitchen is truly the centerpiece of the home and is sure to impress. It features an absolutely gorgeous, huge marble island with a 5-burner cooktop, a second prep sink accented by a beautiful copper faucet, gorgeous Bertch soft-close cabinetry, brand-new stainless steel appliances, an oversized pantry, and a charming wood-burning fi
USD 649,500
5222 Mussetter Road
View photo
House · for sale
USD 770,000
USD 258/sq.ft
New
5222 Mussetter Road
Weller Estates
· 2,982 sq.ft · 4 Bedrooms · 2 Baths · House
· Parking · Gym · Fireplace · Cellar
Weller Estates · 2,982 sq.ft · 4 Bedrooms · 2 Baths · House · Parking · Gym · Fireplace · Cellar
Nestled on an expansive 2.94-acre lot, this exquisite, raised ranch home offers a harmonious blend of luxury and comfort, perfect for those seeking an exclusive lifestyle. Built in 1964 and meticulously maintained, this brick masterpiece boasts 2,139 square feet of thoughtfully designed living space, featuring four spacious bedrooms and two full bathrooms, ensuring ample room for relaxation and entertainment. As you step inside, you are greeted by a warm and inviting atmosphere, highlighted by a cozy fireplace that serves as the heart of the home. The fully finished basement provides additional living space, ideal for a media room, home gym, or a private retreat. The seamless flow between the living areas creates an inviting ambiance, perfect for hosting gatherings or enjoying quiet evenings with loved ones. The exterior of the property is equally impressive, featuring a side-entry detached garage with space for two vehicles, ensuring convenience and accessibility. The expansive ground
USD 770,000
4357 Shamrock Drive
View photo
House · for sale
USD 299,099
USD 172/sq.ft
4357 Shamrock Drive
Weller Estates
· 1,733 sq.ft · 4 Bedrooms · 4 Baths · House
· Patio · Garden · Office room · Fireplace · Equipped kitchen · Swimming pool · Cellar
Weller Estates · 1,733 sq.ft · 4 Bedrooms · 4 Baths · House · Patio · Garden · Office room · Fireplace · Equipped kitchen · Swimming pool · Cellar
Landsdale! 4357 Shamrock Drive, Monrovia, MD $999,999 This is one of those homes that almost never becomes available! ACTUAL sunset photos taken by Picture Perfect LLC, 8:30-9PM Welcome to a stunning Winchester Home Raleigh model situated on one of the rarest lots in Landsdale, backing to acres of beautiful green space while being just steps from the clubhouse, pool, playgrounds, volleyball courts, amphitheater, and the food truck events. Imagine watching the 4th of July fireworks from your own backyard! Youll love: Gleaming hardwood floors Main-level office with bay windows Gorgeous stone gas fireplace Quartz kitchen with breakfast bar & butlers pantry Walls of windows overlooking trees & open space Custom mudroom Luxurious owners suite with spa-like bath 4 spacious bedrooms upstairs Finished walk-up basement with media room, full bath & potential 5th bedroom Private patio backing to breathtaking green space Landsdale is one of Frederick Countys most loved communities! Enjoy: Movie ni
USD 299,099
11033 Hazelnut Lane
View photo
House · for sale
USD 725,000
USD 210/sq.ft
11033 Hazelnut Lane
Weller Estates
· 3,444 sq.ft · 5 Bedrooms · 3 Baths · House
· Equipped kitchen · Parking
Weller Estates · 3,444 sq.ft · 5 Bedrooms · 3 Baths · House · Equipped kitchen · Parking
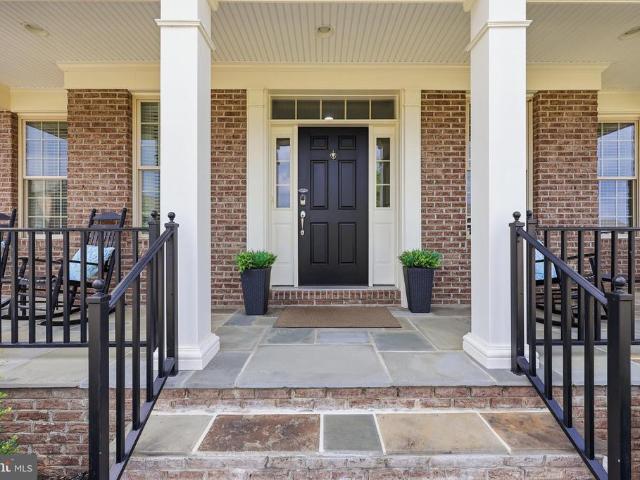
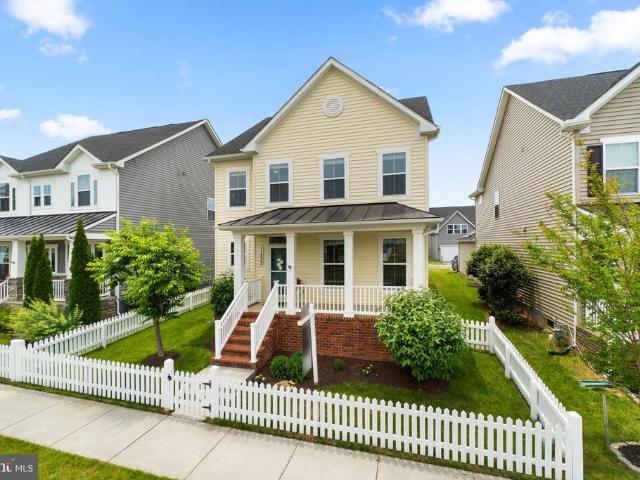
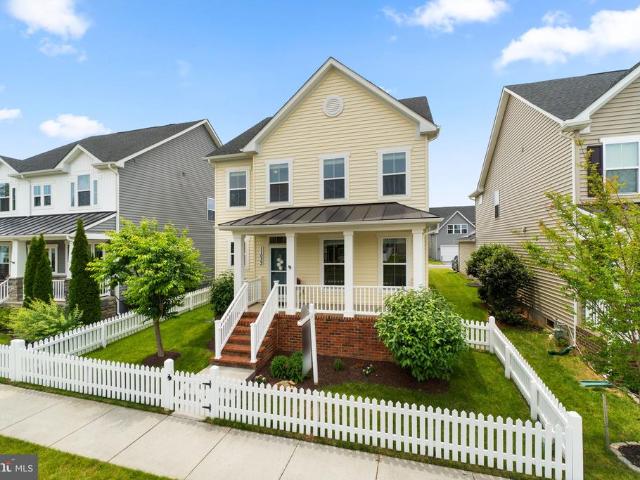
Behind the white picket fence, this home has the kind of curb appeal that makes you slow down before you even reach the front porch. Set in the amenity-rich and sought-after Landsdale community, it offers the charm buyers hope for, the space they need, and a few rare extras that make everyday living easier, including an oversized driveway with additional parking beyond the two-car attached garage. The main level feels warm, stylish, and incredibly livable from the moment you walk in. A beautiful dining room with board and batten detailing and statement wallpaper adds just the right amount of personality, while the open floor plan keeps the heart of the home connected. The kitchen is designed for real life, whether that means weeknight dinners, holiday hosting, or everyone gathering around the oversized statement island. With stainless steel appliances, including a gas cooktop, double wall oven, and brand-new dishwasher, plus dedicated eat-in table space with shiplap detailing and seaml
USD 725,000
11115 Hazelnut Lane
View photo
Townhouse · for sale
USD 600,000
USD 266/sq.ft
11115 Hazelnut Lane
Weller Estates
· 2,250 sq.ft · 4 Bedrooms · 3 Baths · Townhouse
· Office room · Deck · Equipped kitchen · Parking · Swimming pool
Weller Estates · 2,250 sq.ft · 4 Bedrooms · 3 Baths · Townhouse · Office room · Deck · Equipped kitchen · Parking · Swimming pool
Beautiful'landsdale' th for sale: 4 bed + 3.5 Baths + finished deck off Family Room. Designed with modern living in mind, this exceptional home features an open-concept floor plan filled with natural light. The gourmet kitchen is the heart of the home, showcasing a large center island with seating, ample cabinetry, and generous counter spaceperfect for everyday living and entertaining. Step outside to the covered deck, an ideal space to enjoy your morning coffee or unwind with a glass of wine in the evening. Upstairs, the spacious primary suite offers a private en-suite bathroom and a walk-in closet. Two additional bedrooms, a full hallway bathroom, a convenient laundry room-. The entry level features a private fourth bedroom with an adjacent full bathroom, making it ideal for guests or a home office & direct access to the attached two-car garage. Enjoy all the exceptional amenities has to offer: POOLS, Tennis, Walking paths, Tot Lots, and All Frederick has to offer
USD 600,000
4720 Plum Road
View photo
House · for sale
USD 839,900
USD 251/sq.ft
New
4720 Plum Road
Weller Estates
· 3,337 sq.ft · 5 Bedrooms · 4 Baths · House
· Equipped kitchen
Weller Estates · 3,337 sq.ft · 5 Bedrooms · 4 Baths · House · Equipped kitchen
Welcome to 4720 Plum Road, located in the highly sought-after Landsdale community of Monrovia! Beautifully maintained and freshly painted throughout, this impressive home offers a bright, open floor plan designed for both comfortable everyday living and entertaining. Step inside to a welcoming foyer and a light-filled interior featuring beautiful flooring, neutral finishes and generous living spaces. The heart of the home is the spacious gourmet kitchen with crisp white cabinetry, expansive countertops, stainless steel appliances, gas cooking and a large center island with plenty of room for seating and gathering. The kitchen opens seamlessly to the dining and family room areas, creating an inviting space for entertaining or relaxing at home. Large windows provide abundant natural light throughout the main living areas, while the open layout creates a wonderful sense of space. Step outside to the covered outdoor living area, perfect for enjoying morning coffee, evening dinners or simpl
USD 839,900
4488 Maidengrass Lane
View photo
Townhouse · for sale
USD 564,900
USD 305/sq.ft
4488 Maidengrass Lane
Weller Estates
· 1,851 sq.ft · 3 Bedrooms · 3 Baths · Townhouse
· Garden · Deck · Parking · Swimming pool
Weller Estates · 1,851 sq.ft · 3 Bedrooms · 3 Baths · Townhouse · Garden · Deck · Parking · Swimming pool
Seller is offering seller concessions towards buyer's closing! Tucked away on a quiet cul-de-sac in sought-after Landsdale, this 100% carpet-free 3BR/3.5BA townhome is packed with custom upgrades! Highlighted by custom closets throughout and abundant storage, the versatile lower level is ideal as a private guest suite or multigenerational living space, complete with a full bath featuring an oversized walk-in shower. Step off the main-level deck into a fully fenced, Better Homes & Gardens-style garden oasis. Complete with a detached 2-car garage and an incredible HOA featuring a community center, pool, and a packed calendar of neighborhood events, this home is truly a must-see! A VA assumable loan is available at 2.375% interest
USD 564,900
5601 Joseph Court
View photo
Townhouse · for sale
USD 389,900
USD 223/sq.ft
5601 Joseph Court
Weller Estates
· 1,744 sq.ft · 3 Bedrooms · 2 Baths · Townhouse
· Office room · Gym · Equipped kitchen
Weller Estates · 1,744 sq.ft · 3 Bedrooms · 2 Baths · Townhouse · Office room · Gym · Equipped kitchen
Welcome to this stunning end-unit townhome in the sought-after New Market West community! This meticulously maintained home features three spacious bedrooms, two full bathrooms, and two half bathrooms, offering both comfort and functionality. New LVP flooring (2024) flows throughout the main and upper levels, creating a stylish and cohesive feel. The bright, well-appointed kitchen boasts new appliances (2022) and is conveniently situated next to the expansive living and dining areas, making it ideal for both everyday living and entertaining. A convenient half bath completes the main level. Upstairs, you'll find three generously sized bedrooms, including a spacious primary suite with a walk-in closet, along with an additional full bathroom. The finished lower level offers a bright, versatile space that can easily serve as a home office, fitness room, media room, or additional living area, along with a second half bath. Additional major updates provide peace of mind, including a new HVAC
USD 389,900
11063 Emerald Crown Drive
View photo
House · for sale
USD 1,025,000
USD 209/sq.ft
11063 Emerald Crown Drive
Weller Estates
· 4,898 sq.ft · 5 Bedrooms · 4 Baths · House
· Garden · Office room · Fireplace · Equipped kitchen
Weller Estates · 4,898 sq.ft · 5 Bedrooms · 4 Baths · House · Garden · Office room · Fireplace · Equipped kitchen
Welcome to 11063 Emerald Crown Drive, a stunning Northeast. Facing residence in the highly sought-after Landsdale community of Monrovia. Built in 2020 by Wormald Homes, this exceptional Taylor model showcases over $148,000 in builder upgrades, further enhanced by thoughtful post-construction additions that elevate both style and function. Offering 5 bedrooms and 4.5 baths, this home features a bright, open-concept main level designed for modern living. The heart of the home is the oversized kitchen island, complemented by a marble backsplash, abundant cabinetry, and seamless flow into the dining and family rooms. A striking linear gas fireplace anchors the family room, while a private studio office with barn doors provides the perfect work-from-home space. Enjoy effortless indoor-outdoor living with direct access to the rear screened-in porch, overlooking the fully fenced backyard and flagstone patioideal for entertaining or relaxing. Upstairs, a versatile loft with custom built-ins of
USD 1,025,000
11033 Hazelnut Lane
View photo
House · for sale
USD 714,900
USD 207/sq.ft
Updated
11033 Hazelnut Lane
Weller Estates
· 3,444 sq.ft · 5 Bedrooms · 3 Baths · House
· Equipped kitchen · Parking
Weller Estates · 3,444 sq.ft · 5 Bedrooms · 3 Baths · House · Equipped kitchen · Parking
A standout value among single family homes in Landsdale! Behind the white picket fence, this home has the kind of curb appeal that makes you slow down before you even reach the front porch. Set in the amenity-rich and sought-after Landsdale community, it offers the charm buyers hope for, the space they need, and a few rare extras that make everyday living easier, including an oversized driveway with additional parking beyond the two-car attached garage. The main level feels warm, stylish, and incredibly livable from the moment you walk in. A beautiful dining room with board and batten detailing and statement wallpaper adds just the right amount of personality, while the open floor plan keeps the heart of the home connected. The kitchen is designed for real life, whether that means weeknight dinners, holiday hosting, or everyone gathering around the oversized statement island. With stainless steel appliances, including a gas cooktop, double wall oven, and brand-new dishwasher, plus dedi
USD 714,900
4730 Black Eyed Susan Mews
View photo
Townhouse · for sale
USD 579,900
USD 252/sq.ft
4730 Black Eyed Susan Mews
Weller Estates
· 2,293 sq.ft · 3 Bedrooms · 2 Baths · Townhouse
· Balcony · Fireplace · Equipped kitchen
Weller Estates · 2,293 sq.ft · 3 Bedrooms · 2 Baths · Townhouse · Balcony · Fireplace · Equipped kitchen
End Unit NV Homes Van Dorn townhome in Landsdale! Premium location overlooking open space. Spacious family room with ceiling fan, powder room, large dining area and gourmet kitchen. Kitchen features expansive island, upgraded granite, cabinets and stainless steel appliances. Family room opens to covered balcony with recessed lights, ceiling fan and stone fireplace! Open floor plan is perfect for entertaining and every day living! Primary bedroom includes ceiling fan and walk-in closet with custom organizers. En-suite luxury bath features upgraded dual vanity, shower with dual shower heads and tiled ceiling, floor and walls. Two additional bedrooms, second full bath and laundry room on upper level. Entry level features spacious rec room, second half bath and family foyer with built-in storage. Hardwood stairs and wide plank flooring through main level and upper level hallway. See documents for floor plan and full list of upgrades
USD 579,900
4369 Shamrock Drive
View photo
House · for sale
USD 945,000
USD 264/sq.ft
4369 Shamrock Drive
Weller Estates
· 3,574 sq.ft · 5 Bedrooms · 3 Baths · House
· Patio · Fireplace · Equipped kitchen · Parking · Swimming pool
Weller Estates · 3,574 sq.ft · 5 Bedrooms · 3 Baths · House · Patio · Fireplace · Equipped kitchen · Parking · Swimming pool
Landsdale! 4369 Shamrock Drive, Monrovia, MD 21770 Prepare to fall in love with this beautiful Winchester model, perfectly positioned to capture breathtaking, unobstructed views of rolling farmland and Sugarloaf Mountain! This exceptional home features: 4 spacious bedrooms 3.5 bathrooms 2-car garage Gourmet kitchen Family room with a gas fireplace Formal living and dining rooms Beautifully finished lower level Luxurious primary bathroom Gorgeous patio and pergola Truly breathtaking views! Imagine beginning your mornings surrounded by peaceful countryside views and ending your evenings beneath the pergola as the sun sets over the farmland. This outdoor space is something truly special! Landsdale is one of Frederick Countys most loved communities! Residents enjoy: Movie nights Concerts Weekly food trucks Community festivals Swimming pools Clubhouse events Walking trails Playgrounds Volleyball courts A brand-new elementary school Best of all, this home is just steps from the community ame
USD 945,000
11069 Emerald Crown Drive
View photo
House · for sale
USD 829,000
USD 302/sq.ft
11069 Emerald Crown Drive
Weller Estates
· 2,745 sq.ft · 5 Bedrooms · 3 Baths · House
· Office room · Equipped kitchen · Cellar
Weller Estates · 2,745 sq.ft · 5 Bedrooms · 3 Baths · House · Office room · Equipped kitchen · Cellar
Welcome to this exceptional former model home in the highly sought-after Landsdale community, featuring 5 bedrooms, 3 full bathrooms, and 2,748 square feet of above-grade living space, plus more than 1,000 square feet of unfinished basement ready to be customized. The bright, open-concept kitchen boasts dual ovens, including a new 2026 range, making it perfect for cooking, baking, and entertaining. It flows seamlessly into the dining and living areas, creating a welcoming space for everyday living and gatherings. A versatile entry-level room is ideal as a playroom, home office, or sitting area, while the main-level bedroom with a Jack-and-Jill bath is perfect for guests or multi-generational living. Upstairs, the primary suite is a true retreat with a tray ceiling, two large walk-in closets, and an oversized shower. Three additional bedrooms provide plenty of spacetwo with walk-in closetsalong with a convenient upper-level laundry room. Additional features include 400-amp electrical se
USD 829,000
5816 Drexal Avenue
View photo
House · for sale
USD 859,900
USD 174/sq.ft
5816 Drexal Avenue
Weller Estates
· 4,919 sq.ft · 5 Bedrooms · 3 Baths · House
· Garden · Office room · Fireplace · Equipped kitchen
Weller Estates · 4,919 sq.ft · 5 Bedrooms · 3 Baths · House · Garden · Office room · Fireplace · Equipped kitchen
Welcome to this spacious home in the desirable Greenview community of New Market! This classic residence offers an unparalleled combination of space, style, and is one of the largest models in the community-with an expansive quiet back yard facing a wooded reserve. The main level is designed for both grand entertaining and comfortable daily living, featuring beautiful hardwood floors and elegant tray ceilings. The heart of the home is the dramatic two-story family room, complete with a stunning stacked stone fireplace. Prepare meals in the large, gourmet kitchen, which boasts an abundance of cabinetry, granite countertops, a kitchen island, and stainless steel appliances. This level also includes a formal dining room, a versatile den perfect for a home office, and a convenient half bath. The upper level features four spacious bedrooms, including an expansive primary suite that serves as a private retreat. The suite is complete with a separate sitting room and a luxury bath package. The
USD 859,900
10952 Ginger Lane
View photo
House · for sale
USD 829,500
USD 222/sq.ft
10952 Ginger Lane
Weller Estates
· 3,735 sq.ft · 5 Bedrooms · 4 Baths · House
· Office room · Equipped kitchen
Weller Estates · 3,735 sq.ft · 5 Bedrooms · 4 Baths · House · Office room · Equipped kitchen
Welcome to 10952 Ginger Lane in Monrovia, MD in the Landsdale Community. This exceptional 5-bedroom, 4-full-bath Colonial offers the perfect combination of luxury, functionality, and an ideal location. The thoughtfully designed floor plan features a main-level bedroom with its own private ensuite full bath, making it perfect for guests, multi-generational living, or a private home office. An additional office with elegant French doors is located just off the foyer, providing the ideal work-from-home space. Engineered wood flooring flows throughout both the main and upper levels, creating a seamless and sophisticated look. The gourmet kitchen is a chef's dream, featuring quartz countertops, a gas stove and oven and an electric wall oven, built-in microwave, beautiful tile backsplash, and abundant cabinet and counter space for entertaining and everyday living. Upstairs, you'll find four spacious bedrooms, including an impressive primary suite with an oversized walk-in closet, and additio
USD 829,500
5607 Queen Anne Court
View photo
Townhouse · for sale
USD 365,000
USD 215/sq.ft
5607 Queen Anne Court
Weller Estates
· 1,690 sq.ft · 3 Bedrooms · 2 Baths · Townhouse
· Garden · Equipped kitchen · Air conditioning
Weller Estates · 1,690 sq.ft · 3 Bedrooms · 2 Baths · Townhouse · Garden · Equipped kitchen · Air conditioning
Darling New Market West Townhome with 3 finished Levels and A BRAND NEW ROOF! New carpet & freshly painted throughout. Plus gleaming hardwood floors! Main level features a kitchen with a gas range, powder room off foyer, a combination living & dining room with hardwood flooring and slider to fenced rear yard. Upper level has 3 bedrooms and a full bath; lower level features a large rec room, full bath and separate utility/laundry room with washer & dryer. Natural gas Heat! Central Air!
USD 365,000
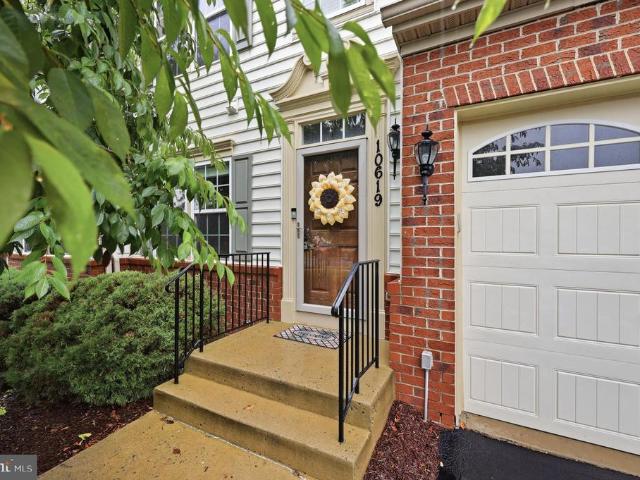
10619 Nathaniel Way # 20
View photo
Townhouse · for sale
USD 529,999
USD 193/sq.ft
10619 Nathaniel Way # 20
Weller Estates
· 2,745 sq.ft · 4 Bedrooms · 2 Baths · Townhouse
· Office room · Parking · Fireplace · Swimming pool · Cellar
Weller Estates · 2,745 sq.ft · 4 Bedrooms · 2 Baths · Townhouse · Office room · Parking · Fireplace · Swimming pool · Cellar
Price improvement*. ON THIS 55 PLUS community, but nothing has changed inside. Pristine as EVER! Welcome home to this GLO-RIOUS end unit where low maintenance meets incredible space in the heart of New Market. It's FUN here, come and stay awhile! Step inside this thoughtfully designed floor plan featuring a main level owners suite making every day living easy peasy. The spacious family room with a cozy fireplace creates a perfect gathering space. First floor laundry room, right off the two car garage. The upper level features the most useful loft space that can be an office, living or reading nook. Even if you only audio book, we won't tell! Two bedrooms, full bath and a storage/hobby area round out the space. Let's head to the finished basement. Nothing to be done here-just move right in. A full bedroom and half bath included. Storage? Yep that too. This property has it all, at an awesome price. Don't sleep on this one. It's close to it all-the pool, community center and all major com
USD 529,999
5759 Windwood Way
View photo
House · for sale
USD 524,900
USD 272/sq.ft
5759 Windwood Way
Weller Estates
· 1,927 sq.ft · 3 Bedrooms · 2 Baths · House
· Garden · Deck · Fireplace · Equipped kitchen
Weller Estates · 1,927 sq.ft · 3 Bedrooms · 2 Baths · House · Garden · Deck · Fireplace · Equipped kitchen
Awesome home in the lovely enclave of Woodspring at New Market! On a culdesac! This 3 Level Contemporary Split is bursting with sunshine inside and out! Covered breezeway style side entry boasts a vaulted ceiling into the Living Room with a wood-burning fireplace open to the Dining Room, all with luxury vinyl plank flooring. Custom galley-style Kitchen with Maple Cabinets, Corian Counters & Stainless Appliances offers a slider to the extra large side Deck. Upper Level features a Primary Bedroom with Access to the Upgraded Upper Level Bath and the second bedroom. Lower Level offers a spacious third bedroom, a full bath, Family Room with exit to rear and the utility/laundry room. The back has a shed for your garden tools and the yard is fenced with trees to the rear for privacy
USD 524,900
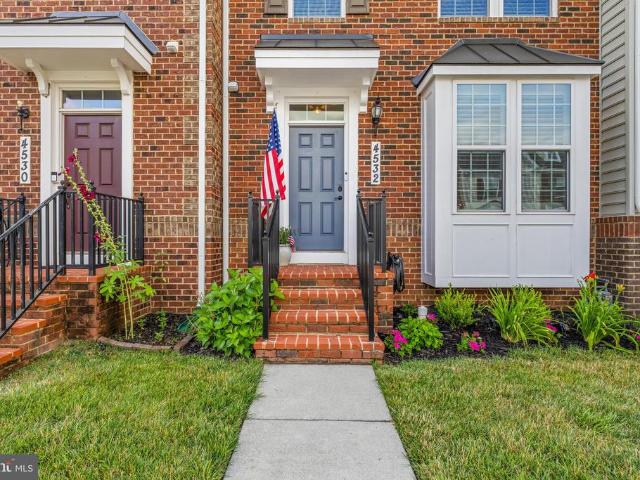
4532 Tinder Box Circle
View photo
Townhouse · for sale
USD 534,900
USD 223/sq.ft
4532 Tinder Box Circle
Weller Estates
· 2,390 sq.ft · 3 Bedrooms · 2 Baths · Townhouse
· Equipped kitchen · Cellar
Weller Estates · 2,390 sq.ft · 3 Bedrooms · 2 Baths · Townhouse · Equipped kitchen · Cellar
Welcome to this beautifully updated brick-front townhome in the highly sought-after Landsdale community! Offering over 2,300 square feet of finished living space, this spacious home features 3 bedrooms, 2 full baths, 1 half bath, and a fully finished basement designed for today's lifestyle. Thoughtfully renovated and meticulously maintained, this home is truly move-in ready. The entire interior was professionally painted in 2024, complemented by new premium luxury vinyl plank flooring throughout the main living areas, as well as bedrooms and new carpet on the stairs. Interior shutters have been added to every window, while upgraded ceiling fans, stylish lighting fixtures, and updated door hardware create a polished, modern feel throughout. The heart of the home is the beautifully updated kitchen, featuring all-new appliances (2024), updated cabinet hardware, and a 2026 refresh that includes a new backsplash, sink, faucet, and garbage disposal. New pendant lighting and a designer dining
USD 534,900
11091 Fen View Lane
View photo
Townhouse · for sale
USD 550,000
USD 244/sq.ft
11091 Fen View Lane
Weller Estates
· 2,250 sq.ft · 4 Bedrooms · 3 Baths · Townhouse
· Office room · Equipped kitchen
Weller Estates · 2,250 sq.ft · 4 Bedrooms · 3 Baths · Townhouse · Office room · Equipped kitchen
Welcome to 11091 Fen View Ln, MD 21770! This beautiful home offers a wonderful combination of comfort, space, and modern living in a desirable location. Featuring a spacious and inviting layout, this home provides plenty of room for everyday living, entertaining, and relaxing. Enjoy generously sized living areas, a well-appointed kitchen with ample cabinet and counter space, comfortable bedrooms, and thoughtfully designed spaces throughout. The primary suite offers a private retreat, while the additional bedrooms provide flexibility for family, guests, a home office, or other needs. Step outside and enjoy the surrounding outdoor space, perfect for morning coffee, weekend gatherings, or relaxing after a long day. The location offers the best of both convenience and tranquility, with easy access to Frederick County and Montgomery County amenities, including shopping, restaurants, parks, recreational facilities, entertainment, schools, and major commuter routes. Whether you're commuting t
USD 550,000
Coldstream Dr
View photo
House · for sale
Request Details
Updated
Coldstream Dr
Weller Estates
· 1,851 sq.ft · 4 Bedrooms · 2 Baths · House
Weller Estates · 1,851 sq.ft · 4 Bedrooms · 2 Baths · House
This is a Real Estate-Owned (REO)/post-foreclosure home owned or managed by a bank. All offers are considered; however, the highest and best will most likely be accepted
Request Details
Quinn Rd
View photo
House · for sale
Request Details
Updated
Quinn Rd
Weller Estates
· 1,044 sq.ft · 1 Bath · House
Weller Estates · 1,044 sq.ft · 1 Bath · House
This home is in preforeclosure, which means the homeowner is in default (missed payments). Therefore, there could be an opportunity to strike a great deal with the owner and the bank
Request Details
Walden Way
View photo
House · for sale
Request Details
Updated
Walden Way
Weller Estates
· 915 sq.ft · 3 Bedrooms · 1 Bath · House
Weller Estates · 915 sq.ft · 3 Bedrooms · 1 Bath · House
This home is in preforeclosure, which means the homeowner is in default (missed payments). Therefore, there could be an opportunity to strike a great deal with the owner and the bank
Request Details
Pine Crest Ln
View photo
House · for sale
Request Details
Updated
Pine Crest Ln
Weller Estates
· 1,981 sq.ft · 2 Baths · House
Weller Estates · 1,981 sq.ft · 2 Baths · House
This home is in preforeclosure, which means the homeowner is in default (missed payments). Therefore, there could be an opportunity to strike a great deal with the owner and the bank
Request Details

Get email alerts

Don't miss out: be the first to know about new properties

The alert was correctly created

On subscribing you accept the conditions of use and the privacy policy
Alert
Receive new ads in your inbox
Save this search
Receive alerts for new listings

We'll send you an email when we have new properties for: "Properties for sale in Weller Estates"

The alert was correctly created

Hunting Hills, District 9 New Market Frederick County Maryland
Sleepy Hollow Estates, District 9 New Market Frederick County Maryland
Get email alerts and be the first to see new listings
Required field
On subscribing I accept the terms of the privacy policy
Perfect! You'll soon start receiving new listings via email
Alert
Receive an email when we have new ads for Properties for sale in Weller Estates
Save this search
Filters

Bedrooms

Size (sq.ft)

sq.ft
sq.ft

Price

USD
USD

Property type

Bathrooms

Clear all filters
Receive notifications when new entries are published.