218 properties for sale in Weller Estates

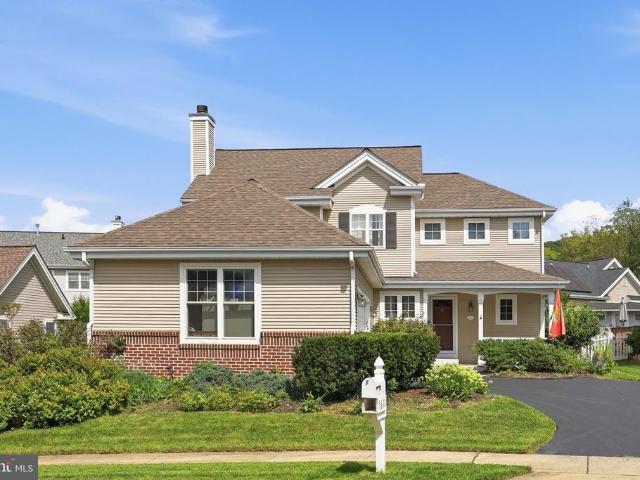
3237 Thornapple Drive
View photo
Townhouse · for sale
USD 684,500
USD 265/sq.ft
3237 Thornapple Drive
Weller Estates
· 2,583 sq.ft · 3 Bedrooms · 2 Baths · Townhouse
· Fireplace · Equipped kitchen
Weller Estates · 2,583 sq.ft · 3 Bedrooms · 2 Baths · Townhouse · Fireplace · Equipped kitchen
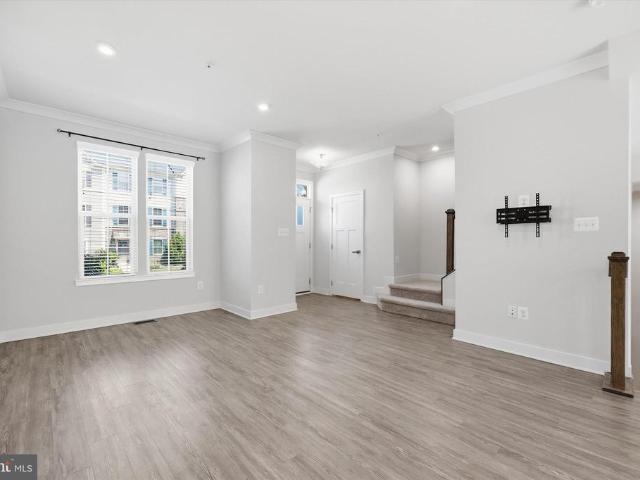
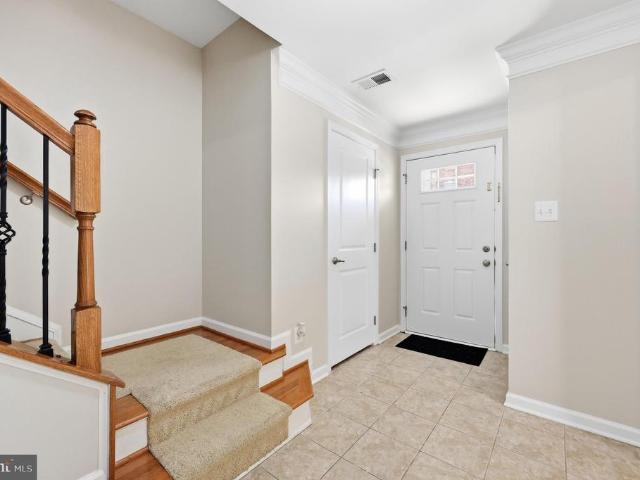
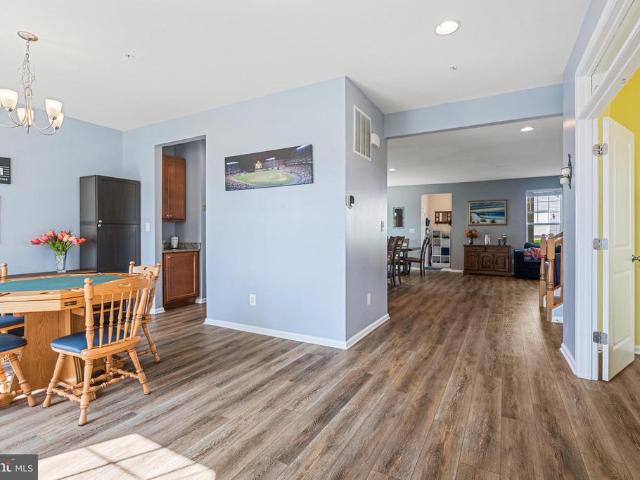
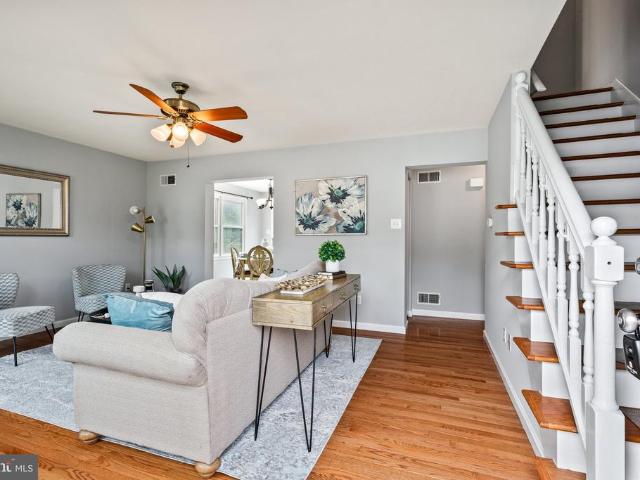
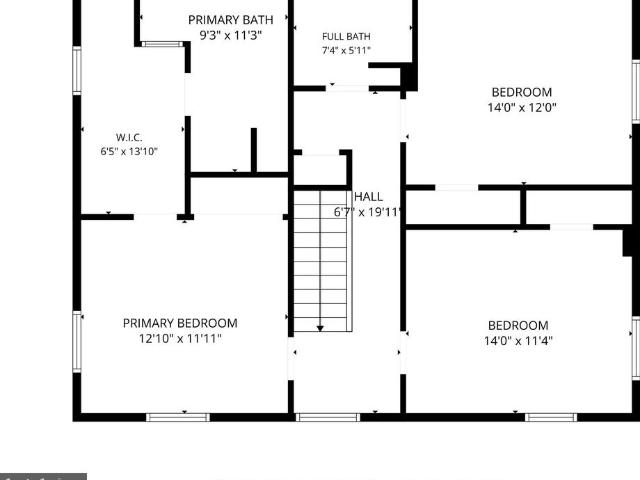
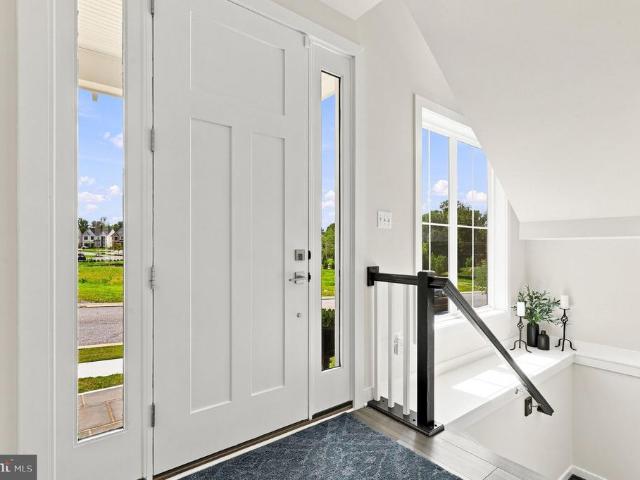
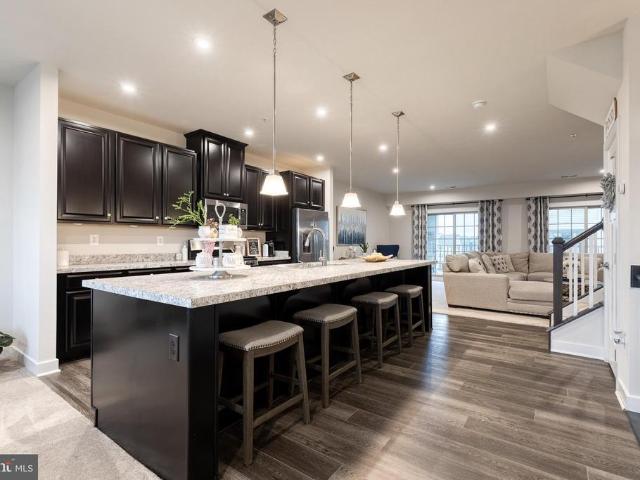
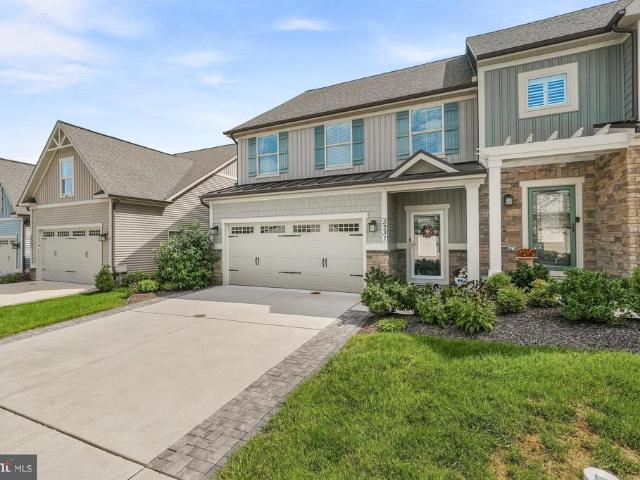
Welcome to this meticulously maintained and thoughtfully upgraded, move in ready home featuring high quality finishes and functional improvements throughout. The main level features an elegant kitchen with uplighted cabinetry, stainless steel appliances and a spacious pantry. The laundry room and powder room feature upgraded cabinetry and countertops with a refreshed mirror in the powder room. The main living areas showcase fresh interior paint on walls, ceilings, and trim, ceiling fans, and custom plantation shutters for added privacy. A gas fireplace completes the main living area. The first floor primary bedroom offers plush upgraded carpet and a tray ceiling. The en-suite offers a walk in shower with bench and luxurious heated ceramic tile floors. An updated staircase with black wrought iron balusters and beautifully stained wood treads lead to the spacious loft that overlooks the large family room. Two additional bedrooms with walk in closets and a full bath with tub complete the
USD 684,500
25810 Frederick
View photo
House · for sale
USD 400,000
USD 334/sq.ft
25810 Frederick
Weller Estates
· 1,195 sq.ft · 3 Bedrooms · 1 Bath · House
· Garden · Office room · Equipped kitchen · Parking · Cellar
Weller Estates · 1,195 sq.ft · 3 Bedrooms · 1 Bath · House · Garden · Office room · Equipped kitchen · Parking · Cellar
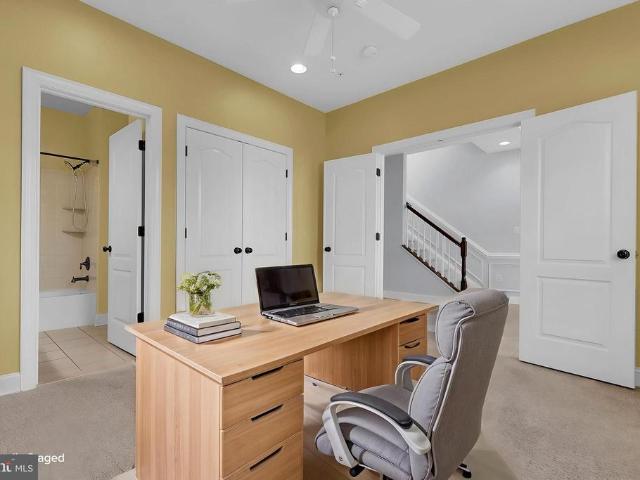
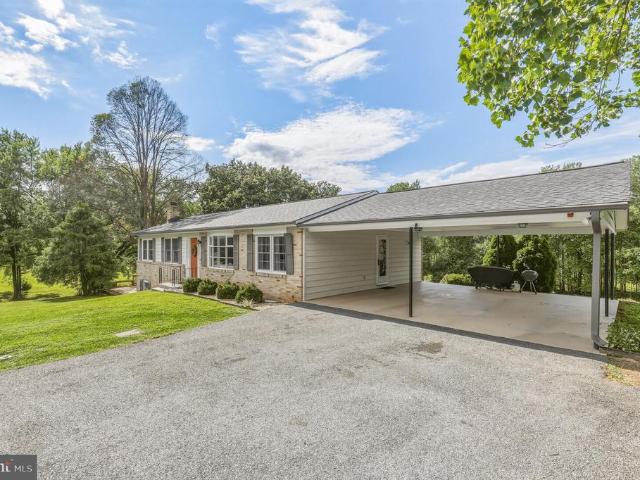
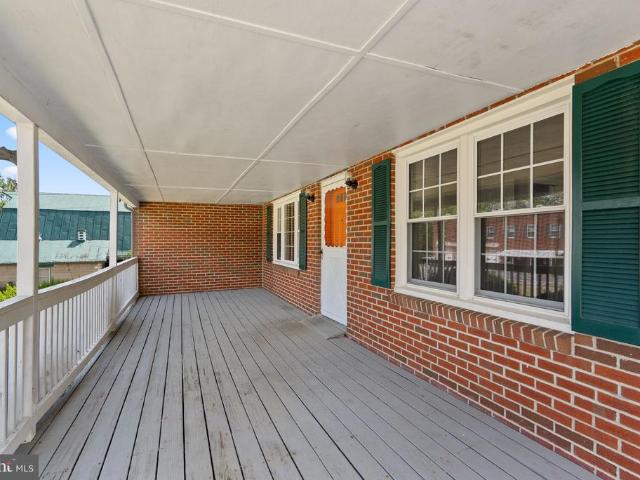
Welcome home to charming, peaceful countryside living with the convenience of being just minutes from I-270! This beautiful brick ranch-style home features fresh paint and new flooring throughout the majority of the main level. Enjoy main-level living at its finest, offering 3 bedrooms, 1 full bath, a welcoming family room, convenient main-level laundry, and a versatile bonus roomperfect for a home office, cozy flex space, or guest room. The eat-in kitchen boasts a sink overlooking your serene, private backyard. Step outside to your expansive front and back porches, ideal for sipping morning coffee or hang a porch swing to relax and unwind. Need more space? The freshly cleaned, unfinished basement is a blank canvas ready for your custom design ideas. Don't miss this perfect mix of country charm and accessibility! Home is being sold strictly AS-IS. Please note the barn/garage to the left of the property is NOT included in this sale. A boundary survey is currently underway (expected comp
USD 400,000
5611 Bobolink Trail
View photo
House · for sale
USD 625,000
USD 279/sq.ft
5611 Bobolink Trail
Weller Estates
· 2,239 sq.ft · 4 Bedrooms · 2 Baths · House
· Garden · Parking
Weller Estates · 2,239 sq.ft · 4 Bedrooms · 2 Baths · House · Garden · Parking
Welcome to 5611 Bobolink Trail! This spacious. *4-bedroom, 2.5-bath home*. Offers inviting curb appeal, generous living space, and wonderful outdoor features in an established New Market community. From the moment you arrive, youll appreciate the beautifully maintained exterior, mature landscaping, welcoming covered front porch, and expansive paved driveway leading to the. *two-car garage*. Around back, a. *screened-in porch*. Provides the perfect spot to relax, dine, or enjoy the outdoors while staying comfortably shaded and protected from the elements. The. *fenced backyard*. Offers plenty of green space for entertaining, gardening, pets, or simply enjoying time outside. With four bedrooms and two-and-a-half baths, this home provides plenty of room to spread out, while its attractive neighborhood setting and convenient New Market location make it an exciting opportunity. *Interior photos and additional details coming soon! *. Dont miss your chance to see everything 5611 Bobolink Trai
USD 625,000
10261 Quillback Street
View photo
Townhouse · for sale
USD 515,000
USD 265/sq.ft
10261 Quillback Street
Weller Estates
· 1,938 sq.ft · 3 Bedrooms · 2 Baths · Townhouse
· Garden · Parking · Equipped kitchen · Swimming pool
Weller Estates · 1,938 sq.ft · 3 Bedrooms · 2 Baths · Townhouse · Garden · Parking · Equipped kitchen · Swimming pool
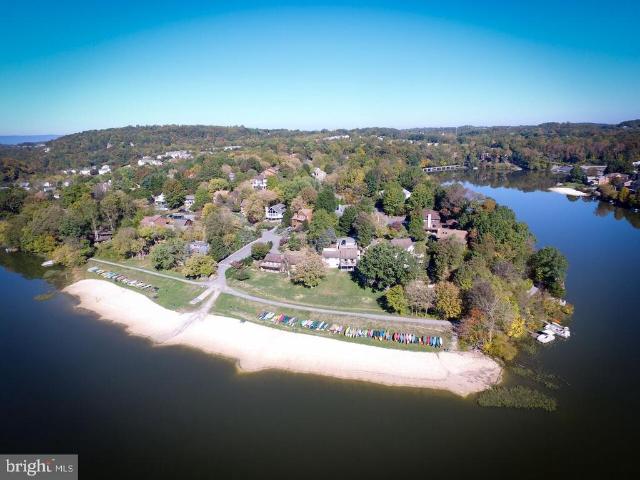
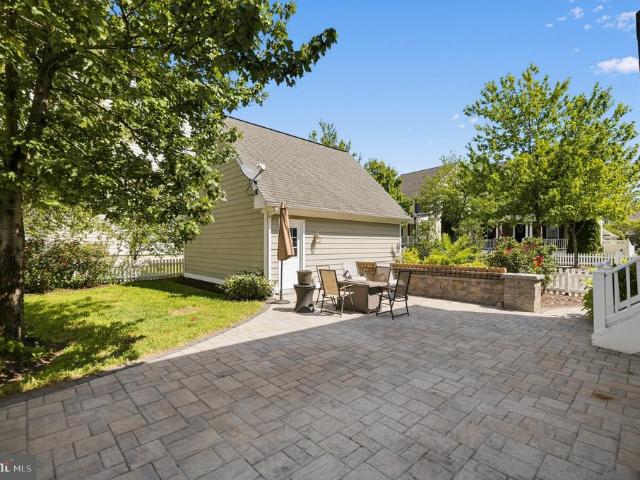
Welcome home to 10261 Quillback Street! This move-in ready 3 bedroom 2 full 2 half bath townhome in the highly desirable Linganore Town Center community is just what you've been searching for! Stepping into the main level of your home you find an open concept living room, spacious kitchen with large center island and pantry, dining area and guest half bath. Making your way to your upper level you'll find your primary suite with walk-in closet and private full bath with a dual sink vanity, two additional bedrooms, full hall bath and convenient upper level laundry. Traveling to your lower level you'll find a spacious rec room, bonus den and additional guest half bath. Stepping outside you have a fully fenced backyard with a walkway that leads to your two car detached garage. All of this in an incredible community featuring pools, lakes with beach access, trails, tennis courts, and so much more. Plus walking distance to The Shops at Lake Linganore, easy access to major commuter routes and
USD 515,000
9171 Landon House Lane
View photo
Townhouse · for sale
USD 599,999
USD 284/sq.ft
9171 Landon House Lane
Weller Estates
· 2,110 sq.ft · 3 Bedrooms · 3 Baths · Townhouse
· Office room · Equipped kitchen · Parking
Weller Estates · 2,110 sq.ft · 3 Bedrooms · 3 Baths · Townhouse · Office room · Equipped kitchen · Parking
Welcome to this well-maintained four-level end-unit townhome in the sought-after Villages of Urbana, offering generous living space and a layout designed for both everyday comfort and entertaining. The entry level features a two-car garage and a spacious flex room that lends itself perfectly to a home office, playroom, fitness space, or additional living area. The main level is warm and inviting, with hardwood floors and a stylish kitchen featuring rich cabinetry, granite countertops, stainless steel appliances, and a dedicated coffee bar/butlers pantry. Just off the kitchen, step outside to the expansive deckan ideal setting for outdoor dining, entertaining, or simply unwinding. The third level serves as the homes private bedroom retreat, anchored by a generously sized owners suite with its own en-suite bath. Two additional bedrooms and a full hall bath complete the level, providing plenty of space and privacy for family or guests. Continue upstairs to the fourth-floor loft, where a l
USD 599,999
7120 Masters Road
View photo
House · for sale
USD 590,000
USD 282/sq.ft
7120 Masters Road
Weller Estates
· 2,088 sq.ft · 4 Bedrooms · 3 Baths · House
· Garden · Deck · Equipped kitchen
Weller Estates · 2,088 sq.ft · 4 Bedrooms · 3 Baths · House · Garden · Deck · Equipped kitchen
Stop looking. This home is the one! Perhaps one of the most impeccably maintained homes in Linganore. Flat yard in Linganore? Check! Easy driveway? Check! Backs to fields that will never be built on? Check! Homes like this are are a rarity and you wont want to miss out on calling this home. From the moment you pull into the driveway, the landscaping, bright flowers, ivy-wrapped light, and front porch welcome you. Stepping in the foyer, the first things youll notice are the 9+ tall ceilings and all the warmth of the natural light streaming in. The large living room with bay window is the perfect place to enjoy a good book, while relaxing by the fire. The living room flows to the dining room, which has access to the no-maintenance composite deck built just in 2025. And the view! Simply stunning of the farm behind. You can even see the pond! Youll never tire of the sunsets here. The kitchen offers tons of storage, upgraded countertops, a sink overlooking the backyard, and stainless steel
USD 590,000
8432 Cliffview Lane
View photo
House · for sale
USD 725,000
USD 211/sq.ft
8432 Cliffview Lane
Weller Estates
· 3,434 sq.ft · 4 Bedrooms · 3 Baths · House
· Equipped kitchen
Weller Estates · 3,434 sq.ft · 4 Bedrooms · 3 Baths · House · Equipped kitchen
Brand new roof + paid-off solar! Welcome to 8432 Cliff View Lane, tucked inside the highly sought-after Tallyn Ridge community, where beautiful homes, neighborhood amenities, and an unbeatable Frederick location come together. And with a brand-new roof installed this month and solar that is completely paid off, two major boxes are already checked. Step inside and youll immediately appreciate the generous scale and thoughtful layout of this home. The main level offers an inviting flow from room to room, with plenty of natural light and comfortable living spaces designed for both everyday life and entertaining. The kitchen opens naturally to the living and dining areas, creating the kind of space where everyone can actually gather. Upstairs, the primary suite is a true retreat. The spacious bedroom offers plenty of room for a sitting area or oversized furniture, while the impressive primary bathroom provides the space and comfort you want at the end of the day. Additional bedrooms are ge
USD 725,000
6582 Nyasa Bend
View photo
House · for sale
USD 525,000
USD 232/sq.ft
6582 Nyasa Bend
Weller Estates
· 2,260 sq.ft · 3 Bedrooms · 2 Baths · House
· Patio · Deck
Weller Estates · 2,260 sq.ft · 3 Bedrooms · 2 Baths · House · Patio · Deck
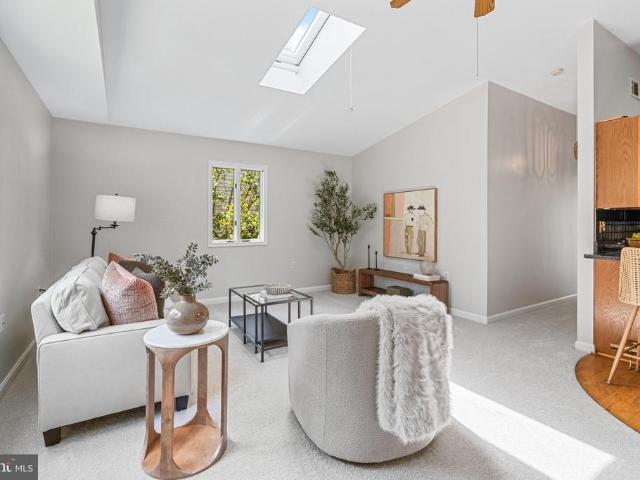
Check out this updated detached home on the desirable Coldstream neighborhood of the Lake Linganore Community. This home offers the classic lake style with easy access to all that Lake Linganore has to offer. From access to the lakes, beaches, community pools, events, and walking trails this neighborhood has it all. The main level offers new granite counter tops with a spacious open floor plan into the living room. You will love the natural light offered throughout from the cathedral ceilings and the skylights. The large primary bedroom gives way to a private deck that over looks the lake. The lower level offers two additional large living areas with walkout access to a patio as well as a third bedroom. Oakdale schools
USD 525,000
13903 Mitchell Court
View photo
House · for sale
USD 1,200,000
USD 208/sq.ft
13903 Mitchell Court
Weller Estates
· 5,748 sq.ft · 5 Bedrooms · 4 Baths · House
· Office room · Fireplace · Equipped kitchen
Weller Estates · 5,748 sq.ft · 5 Bedrooms · 4 Baths · House · Office room · Fireplace · Equipped kitchen
Open house sunday 8/30 1pm. 3PM! New price and freshly painted! Welcome to 13903 Mitchell Court, an extraordinary luxury residence ideally situated on the highly sought-after Frederick County side of Mount Airy. This home features TWO full sized updated kitchens, sophisticated living and entertaining spaces, 2 fireplaces, and a private outdoor paradise. From the moment you arrive, this exceptional home makes a lasting impression with its striking custom stone elevation, professionally landscaped grounds, and inviting covered entry. Step inside to a dramatic two-story foyer showcasing 10-foot ceilings on all three levels, gorgeous hardwood flooring, abundant natural light, and an open, flowing floorplan designed for both everyday living and entertaining. The main level features elegant formal living and dining rooms, a versatile sunroom ideal for a sitting area, game room, or additional entertaining space, and a private office with French-door entry. At the heart of the home, the gourme
USD 1,200,000
10100 Pendry Place
View photo
House · for sale
USD 1,175,000
USD 373/sq.ft
10100 Pendry Place
Weller Estates
· 3,143 sq.ft · 4 Bedrooms · 3 Baths · House
· Cellar
Weller Estates · 3,143 sq.ft · 4 Bedrooms · 3 Baths · House · Cellar
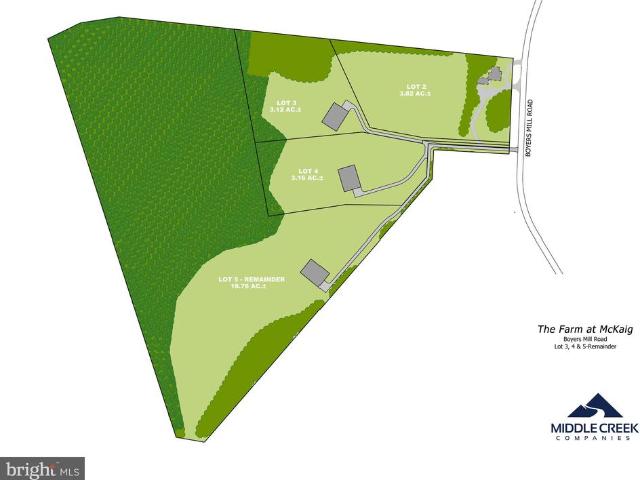
Last Lot Available. Lot 3. Custom Home Packages available exclusively by Grossnickle Construction Premium estate homesite located off of Boyers Mill Road, just south of Gas House Pike, in the highly desirable Lake Linganore area. The community offers expansive homesites backing to mature forest, providing an exceptional setting for a private custom residence. The homesites are designed to accommodate large custom homes, including opportunities for walk-out basements, with access to the highly regarded Oakdale School District. Custom home packages through Grossnickle Construction, with pricing starting at approximately $1.2 million, featuring spacious 45 bedroom designs
USD 1,175,000
9651 Bothwell Lane
View photo
Townhouse · for sale
USD 649,000
USD 178/sq.ft
9651 Bothwell Lane
Weller Estates
· 3,638 sq.ft · 4 Bedrooms · 3 Baths · Townhouse
· Garden · Office room · Sauna · Deck · Fireplace · Equipped kitchen
Weller Estates · 3,638 sq.ft · 4 Bedrooms · 3 Baths · Townhouse · Garden · Office room · Sauna · Deck · Fireplace · Equipped kitchen
Welcome to 9651 Bothwell Ln, a beautifully designed 4-bedroom, 3.5-bath home offering an impressive multi-level layout, stylish finishes, and thoughtfully designed spaces that make everyday living feel effortless. The main level makes a memorable first impression with a spacious family room featuring soaring 13-foot ceilings, a cozy fireplace, and direct access to the private fenced backyard. A four-person European-style dry sauna creates a relaxing retreat, while a bedroom and full bathroom provide a flexible space for guests, a home office, or a private living suite. Upstairs, the bright and inviting main living level features gleaming hardwood floors, built-in speakers, and an open flow into the spacious eat-in kitchen. The kitchen is appointed with solid wood cabinetry, granite countertops, and high-end appliances, while the adjacent dining area opens to the deck, creating an ideal setting for morning coffee, outdoor dining, or entertaining. The uppermost level is dedicated to comf
USD 649,000
105 West Road
View photo
House · for sale
USD 415,000
USD 253/sq.ft
105 West Road
Weller Estates
· 1,636 sq.ft · 3 Bedrooms · 2 Baths · House
· Garden · Office room · Gym · Deck · Equipped kitchen · Cellar · Parking
Weller Estates · 1,636 sq.ft · 3 Bedrooms · 2 Baths · House · Garden · Office room · Gym · Deck · Equipped kitchen · Cellar · Parking
Welcome to 105 West Road, a charming Cape Cod offering 3 bedrooms, 2 full bathrooms, comfortable living space, and a convenient location in Mount Airy. The main level has been freshly painted and features hardwood flooring in the living room and primary bedroom. The main-level primary bedroom provides added convenience and flexibility, while two additional bedrooms are located upstairs. The kitchen is equipped with stainless steel appliances and connects easily to the homes outdoor living space. Step outside to a composite deck overlooking the fully fenced backyard, complete with a 6-foot privacy fenceideal for entertaining, pets, gardening, or simply enjoying some extra privacy. An outdoor shed provides additional storage for tools, lawn equipment, and seasonal items, while the private driveway offers convenient off-street parking. The partially finished basement adds valuable flexible space for a recreation room, home office, gym, hobby area, or additional storage. Located just minut
USD 415,000
5921 Quinn Road
View photo
House · for sale
USD 890,000
USD 197/sq.ft
5921 Quinn Road
Weller Estates
· 4,510 sq.ft · 5 Bedrooms · 5 Baths · House
· Deck · Fireplace · Equipped kitchen · Swimming pool
Weller Estates · 4,510 sq.ft · 5 Bedrooms · 5 Baths · House · Deck · Fireplace · Equipped kitchen · Swimming pool
Looking for a home with a legitimate in-law apartment or built-in rental income? This one checks every box: 1.38 acres, over 4,300 sq ft of finished living space, in-ground pool with pool house and full bath, full finished attic, sun room, barn, updated HVAC/water heaters/appliances (last 3 years), 1-Yr Home Warranty included, and privacy to spare! The main home offers 3 bedrooms, 2 full baths, 1 half bath, and two fireplaces for added warmth and character. The primary suite includes a spacious walk-in closet with built-in storage. A separate in-law/rental suite adds 2 bedrooms, 2 full baths, living room, dining area, full kitchen, laundry, and its own private deck. A long-term tenant is on a month-to-month lease at $1,900/mo plus utilities (separate meter reading equipment in place to divide billing) a great tenant who'd love to stay, or 60-day notice can be given. Flexible option for extended family, guests, or continued rental income. The pool house includes a full bath, kitchenette
USD 890,000
10302 Horn Court
View photo
House · for sale
USD 525,000
USD 353/sq.ft
10302 Horn Court
Weller Estates
· 1,485 sq.ft · 4 Bedrooms · 3 Baths · House
· Garden · Deck · Fireplace · Equipped kitchen · Parking
Weller Estates · 1,485 sq.ft · 4 Bedrooms · 3 Baths · House · Garden · Deck · Fireplace · Equipped kitchen · Parking
Welcome home to this beautifully updated 4-bedroom, 3.5-bath home tucked away on a quiet cul-de-sac in The Meadows! Offering over 2,300 finished square feet, this move-in-ready home combines stylish updates with comfortable living spaces inside and out. The main level features luxury vinyl plank flooring, fresh paint, updated lighting, a spacious family room with a cozy fireplace, and an updated kitchen complete with granite countertops and newer stainless steel appliances. Upstairs, you'll find three generously sized bedrooms, including a spacious primary suite with an updated bath. The fully finished walkout lower level offers incredible flexibility, with a large recreation room, a fourth bedroom, a full bath, and ample storage. Step outside to enjoy the beautifully landscaped, fully fenced backyard with a deck that's perfect for entertaining or relaxing. Recent improvements include new vinyl siding (2025), an extra parking pad (2025), newer water heater (2023), kitchen appliances (2
USD 525,000
5810 Corporal Jones
View photo
House · for sale
USD 625,000
USD 252/sq.ft
5810 Corporal Jones
Weller Estates
· 2,476 sq.ft · 3 Bedrooms · 2 Baths · House
· Office room · Fireplace · Equipped kitchen · Cellar
Weller Estates · 2,476 sq.ft · 3 Bedrooms · 2 Baths · House · Office room · Fireplace · Equipped kitchen · Cellar
Welcome to 5810 Corporal Jones Ct, a charming 3-bedroom, 2-bath home offering a comfortable blend of everyday living, recent updates, and remarkable outdoor potential on a peaceful, tree-lined setting. Recent improvements include a new roof in 2024, new hot water heater in 2025, and new basement carpet in 2026, providing valuable peace of mind while leaving room to make the home your own. The main level offers a welcoming layout with hardwood flooring, a bright living room, a dining area, and a country-style kitchen with ample cabinetry, table space, and a pantry featuring extra-deep drawers for convenient storage. Three bedrooms are conveniently located on this level, including a spacious primary bedroom with generous closet space, while two full bathrooms provide everyday convenience. The lower level expands the living possibilities with finished space ideal for a recreation room, game room, home office, or hobby area, plus additional storage and workshop space. A cozy fireplace and
USD 625,000
8514 Raptor Ridge Lane
View photo
House · for sale
USD 700,000
USD 197/sq.ft
8514 Raptor Ridge Lane
Weller Estates
· 3,541 sq.ft · 4 Bedrooms · 3 Baths · House
· Office room · Equipped kitchen
Weller Estates · 3,541 sq.ft · 4 Bedrooms · 3 Baths · House · Office room · Equipped kitchen
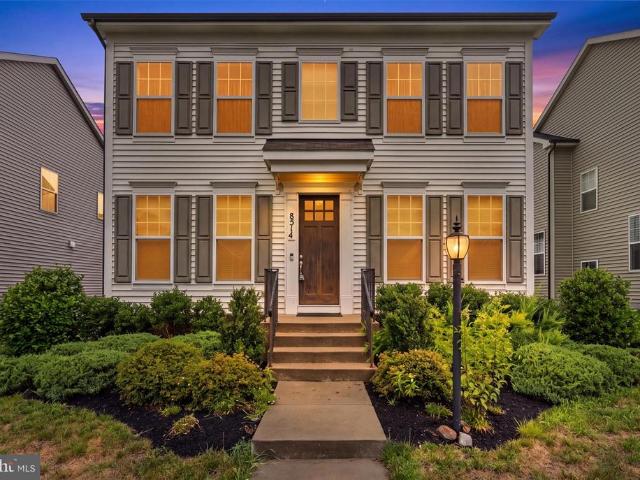
Welcome to this stunning 2020 Colonial in the highly sought-after Tallyn Ridge community! Offering approximately 3,600 finished square feet, this beautifully designed 4-bedroom, 3.5-bath home combines modern elegance with everyday functionality. The sun-filled main level features an open-concept layout centered around a gourmet kitchen with an oversized island, granite countertops, stainless steel appliances, double wall ovens, gas cooktop, and abundant cabinetryperfect for entertaining or everyday living. The spacious family room, formal dining room, and private home office provide flexible spaces to fit today's lifestyle. Upstairs, retreat to the luxurious primary suite featuring a tray ceiling, expansive remodeled and custom-built walk-in closet, and spa-inspired en-suite bath. Three additional generously sized bedrooms, including a convenient Jack-and-Jill bath, offer plenty of room for family and guests. The finished lower level provides exceptional bonus space for a recreation ro
USD 700,000
8776 Walnut Bottom Lane
View photo
House · for sale
USD 1,035,000
USD 194/sq.ft
8776 Walnut Bottom Lane
Weller Estates
· 5,328 sq.ft · 6 Bedrooms · 5 Baths · House
· Office room · Equipped kitchen
Weller Estates · 5,328 sq.ft · 6 Bedrooms · 5 Baths · House · Office room · Equipped kitchen
Welcome to 8776 Walnut Bottom Lane, where the day starts with sunlight pouring through oversized windows and ends with plenty of room for everyone to spread out. Step into the foyer and youll immediately feel how thoughtfully the home is designed theres a full bath conveniently located nearby, and just off the entry a dedicated office that can easily double as a main-level bedroom when you need it. As you move toward the heart of the home, the space opens into an easy, connected flow between the kitchen, dining, and living areasset up for both everyday routines and the kind of gatherings that naturally pull everyone together. The kitchen anchors it all with upgraded stainless steel appliances and upgraded cabinets, an oversized island with upgraded countertops and generous seating, and a walk-in pantry that keeps everything within reach but out of sight. Upstairs, the home continues to unfold with four spacious bedrooms, three full baths, and walk-in closets throughout. Laundry is righ
USD 1,035,000
3938 Addison Woods Road
View photo
House · for sale
USD 874,999
USD 241/sq.ft
3938 Addison Woods Road
Weller Estates
· 3,627 sq.ft · 5 Bedrooms · 3 Baths · House
· Fireplace · Equipped kitchen
Weller Estates · 3,627 sq.ft · 5 Bedrooms · 3 Baths · House · Fireplace · Equipped kitchen
Nestled in the charming Villages of Urbana, this exquisite Craftsman-style residence, built in 2004, offers a harmonious blend of luxury and comfort. With 5 spacious bedrooms and 3.5 elegantly appointed bathrooms, this home is designed for both relaxation and entertaining, making it the perfect sanctuary for those who appreciate the finer things in life. Step inside to discover a warm and inviting atmosphere, accentuated by rich wood floors and tasteful crown moldings that flow throughout the main living areas. The heart of the home is the gourmet kitchen, a culinary enthusiast's dream, featuring upgraded countertops, a generous island, and a cozy breakfast area. Equipped with high-end appliances, including a six-burner gas stove, double ovens, and more make this kitchen as functional as it is beautiful. The adjoining family room, complete with a gas fireplace, creates an ideal space for gatherings, while the dining area offers a sophisticated setting for more formal occasions. The pri
USD 874,999
3510 Starlight Street # 401
View photo
Condo · for sale
USD 514,900
USD 308/sq.ft
3510 Starlight Street # 401
Weller Estates
· 1,668 sq.ft · 2 Bedrooms · 2 Baths · Condo
· Equipped kitchen · Parking
Weller Estates · 1,668 sq.ft · 2 Bedrooms · 2 Baths · Condo · Equipped kitchen · Parking
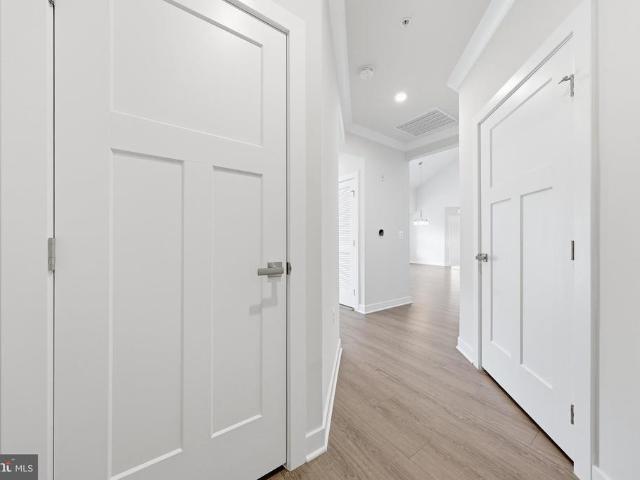
Pristine, Like-New Penthouse Condo with Loft and Garage! Welcome home to this absolutely pristine, never. Lived-in penthouse condo that shows like brand new! Offering beautiful upgrades, vaulted ceilings, a versatile loft, two bedrooms, and a private one-car garage, this exceptional home is truly move-in ready. As you enter, you are greeted by luxury vinyl plank flooring flowing through the foyer, kitchen, dining area and main living space. Being located on the top floor, this unit features impressive vaulted ceilings, creating an open and spacious feel that sets it apart from units on other levels. The beautifully appointed kitchen is the heart of the home and features upgraded stainless steel appliances, 42-inch raised panel cabinetry with hardware, a gorgeous backsplash, spacious pantry, and a large center island with breakfast bar seating. The kitchen opens seamlessly to the dining and living areas, making the layout perfect for both everyday living and entertaining. The dining are
USD 514,900
10801 N Glade Court
View photo
House · for sale
USD 410,000
USD 257/sq.ft
10801 N Glade Court
Weller Estates
· 1,593 sq.ft · 3 Bedrooms · 2 Baths · House
· Office room · Fireplace · Equipped kitchen · Swimming pool
Weller Estates · 1,593 sq.ft · 3 Bedrooms · 2 Baths · House · Office room · Fireplace · Equipped kitchen · Swimming pool
Great new price*wow. What an amazing value*needs a little tlc but shows well*welcome to this lovely single-family home priced less than many townhomes & situated on a corner lot in a cul-de-sac*this darling 3 bedroom & 2 bath home enjoys soaring ceilings, custom paint, wood & lvp flooring, decorative light fixtures, upgraded bathrooms, wainscoting, barn door and so much more*the gourmet kitchen is huge and boasts vaulted ceilings, quartz countertops, stone & glass backsplash, sleek wood shelving, stainless steel stove & dishwasher, wood floors & a large table area, perfect for holidays and entertaining*the lower level has a great family room with windows, a wood burning fireplace with mantel & hearth, & a flex room that could be an office or a 4th bedroom*laundry room with storage area or an exercise room*shed*cinch home warranty*right down the street from lake anita louise & the famous pinehurst bowl*swim, boat, hike, fish*4 lakes, 4 pools, 2 sandy beaches, volleyball, pickleball, tot
USD 410,000
3650 Tavistock Road
View photo
Townhouse · for sale
USD 615,000
USD 277/sq.ft
3650 Tavistock Road
Weller Estates
· 2,217 sq.ft · 3 Bedrooms · 3 Baths · Townhouse
· Patio · Garden · Office room · Parking · Gym · Fireplace · Equipped kitchen · Swimming pool
Weller Estates · 2,217 sq.ft · 3 Bedrooms · 3 Baths · Townhouse · Patio · Garden · Office room · Parking · Gym · Fireplace · Equipped kitchen · Swimming pool
Opportunity knocks in Urbana with this 3 Bedroom/3.5 Bathroom turn-key, end unit townhome in the Villages of Urbana. Upon entry, notice the Main Levels ideal layout complete with a spacious Living Area, Formal Dining Area, Chefs Kitchen with Breakfast and Coffee Nooks, & Powder Room. From here, make your way upstairs. The Upper Level includes 3 gracious Bedrooms, 2 Full Bathrooms, and a Laundry Room. The Primary Bedroom is complete with an en suite Full Bathroom & Walk-In Closet. From the Upper Level, head down to the Lower Level of this charming home. The Lower Level offers an additional Living Area with a Gas-Burning Fireplace, room for an Office/Guest Area/Home Gym/Playroom, & Full Bathroom. Head back upstairs and then step outside to the quaint, Fenced-In Backyard. The Backyard includes a paved Back Patio & access to the Detached Garage. The Villages of Urbana offer a Clubhouse, Pool, Basketball Courts, Dog Park, Fitness Center, Playground, & Trails/Common Grounds. Beyond this char
USD 615,000
5774 Guilford Garden Terrace
View photo
House · for sale
USD 834,900
USD 209/sq.ft
5774 Guilford Garden Terrace
Weller Estates
· 3,993 sq.ft · 5 Bedrooms · 3 Baths · House
· Garden · Terrace
Weller Estates · 3,993 sq.ft · 5 Bedrooms · 3 Baths · House · Garden · Terrace
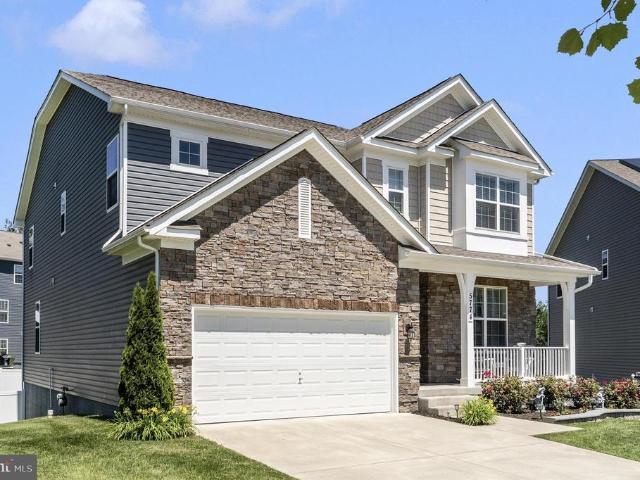
Aggressively priced to sell! *. Roughly, $90,000 in upgrades! Online automated evaluation systems do NOT take the $90,000 in upgrades into consideration when determining a general property value. Please do not rely on that. It is NOT accurate and way undervalues this property. *. No city taxes! *. Located in the highly sought-after Preserve at Long Branch, this exceptional home offers 4 Bedrooms with a 5th Bedroom option, (NOTE: 5th bedroom is not finished and house is priced low as it stands), 3 Bathrooms with 4th Bathroom Rough-In, approximately 4004 finished square feet of beautifully designed living space & features $90,000 in upgrades to include a rare four-season sunroom addition with mini split that truly sets this home apart. With its soaring ceiling, elegant marble flooring, and walls of windows that flood the space with natural light, this stunning retreat can be enjoyed year-round. *. The attractive decorative retaining wall, thoughtfully landscaped front yard, and welcoming
USD 834,900
10141 Fauberg Street
View photo
Condo · for sale
USD 435,000
USD 164/sq.ft
10141 Fauberg Street
Weller Estates
· 2,648 sq.ft · 3 Bedrooms · 2 Baths · Condo
· Balcony · Fireplace · Equipped kitchen · Parking
Weller Estates · 2,648 sq.ft · 3 Bedrooms · 2 Baths · Condo · Balcony · Fireplace · Equipped kitchen · Parking
Welcome to 10141 Fauberg St. Nestled in the community of Ijamsville, just due East of Frederick. It is the perfect balance of country-city living. This exquisite top-unit, 2-level luxury condo has 3 bedrooms and 2.5 bathrooms. The home features an abundance of windows to let in the natural light, plush carpeting and LVP throughout, recessed lighting, and more. The gourmet eat-in kitchen has granite look countertops, large center island, stainless steel appliances, and ample cabinet space. Relax and enjoy time outside on the covered balcony next to the cozy outdoor fireplace. On the upper level, the primary bedroom has a large walk-in closet, a seating area, and a beautiful tray ceiling. The en-suite boasts two vanities and a double-stall shower with seating area. Private parking with a 1-car garage and parking pad with an abundance of off-street guest parking. Water utility included in the association fees. Nearby downtown Frederick boasts amazing dining, galleries, shopping, community
USD 435,000
6501 Green Valley Road
View photo
House · for sale
USD 899,000
USD 260/sq.ft
6501 Green Valley Road
Weller Estates
· 3,455 sq.ft · 4 Bedrooms · 2 Baths · House
· Garden
Weller Estates · 3,455 sq.ft · 4 Bedrooms · 2 Baths · House · Garden
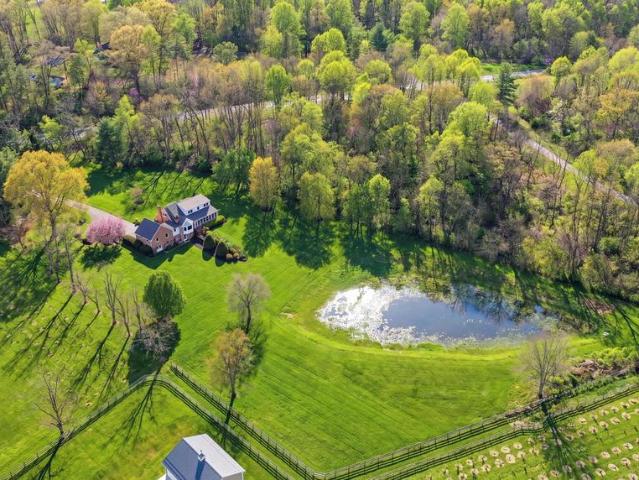
Ideally located in picturesque New Market, this exceptional all-brick home offers the perfect balance of peaceful countryside living and everyday convenience. Set on 3.76 scenic acres, youre just minutes from grocery shopping, fitness centers, top-rated schools, and a growing selection of local wineries and craft breweriesplus easy access to breathtaking scenic drives that define the areas charm. Inside, the home showcases quality craftsmanship across three finished levels, featuring a transitional floor plan designed for comfortable, open living. Enjoy relaxing in the screened porch overlooking a seasonal pond, or take in the panoramic views from the expansive, beautifully landscaped front and rear yards. Commuters will appreciate the quick access to I-70 and key routes, while historic New Market and downtown Fredericks dining, boutiques, and cultural attractions are just a short drive away. With no HOA, this property offers both freedom and versatilitytruly an opportunity to create y
USD 899,000
328 Violet Court
View photo
Townhouse · for sale
USD 400,000
USD 232/sq.ft
328 Violet Court
Weller Estates
· 1,722 sq.ft · 3 Bedrooms · 2 Baths · Townhouse
· Patio · Garden
Weller Estates · 1,722 sq.ft · 3 Bedrooms · 2 Baths · Townhouse · Patio · Garden
Welcome to 328 Violet Ct, ideally located in the heart of Mount Airy with NO HOA and just a short walk to local shops, restaurants, and more! This well-maintained home offers a fantastic combination of location, convenience, and major recent upgrades. Commuters will love the easy access to I-70, making travel to Frederick, Baltimore and surrounding areas a breeze. Enjoy the fully fenced yard, installed in 2020, and a spacious patio added in 2022perfect for entertaining, grilling, or relaxing outdoors. Major improvements include a new roof and gutters (2025), new windows and sliding glass doors (2024), hvac (2021), and water heater (2022), giving the next owner peace of mind for years to come. With so many big-ticket updates already completed and a convenient Mount Airy location, this home is ready for its next owner!
USD 400,000

Get email alerts

Don't miss out: be the first to know about new properties

The alert was correctly created

On subscribing you accept the conditions of use and the privacy policy
Alert
Receive new ads in your inbox
Save this search
Receive alerts for new listings

We'll send you an email when we have new properties for: "Properties for sale in Weller Estates"

The alert was correctly created

Hunting Hills, District 9 New Market Frederick County Maryland
Sleepy Hollow Estates, District 9 New Market Frederick County Maryland
Get email alerts and be the first to see new listings
Required field
On subscribing I accept the terms of the privacy policy
Perfect! You'll soon start receiving new listings via email
Alert
Receive an email when we have new ads for Properties for sale in Weller Estates
Save this search
Filters

Bedrooms

Size (sq.ft)

sq.ft
sq.ft

Price

USD
USD

Property type

Bathrooms

Clear all filters
Receive notifications when new entries are published.