218 properties for sale in Weller Estates

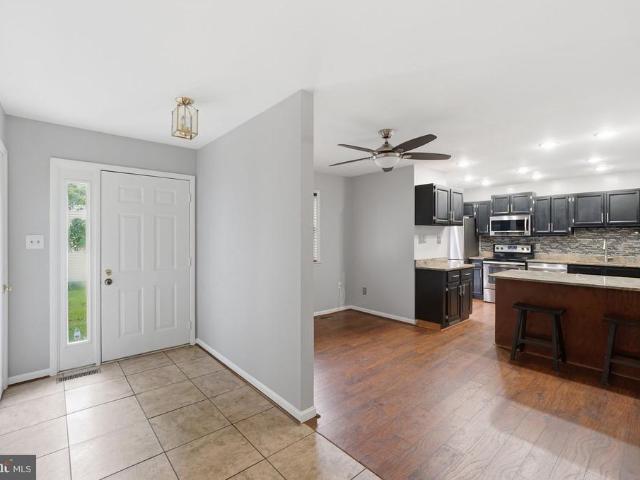
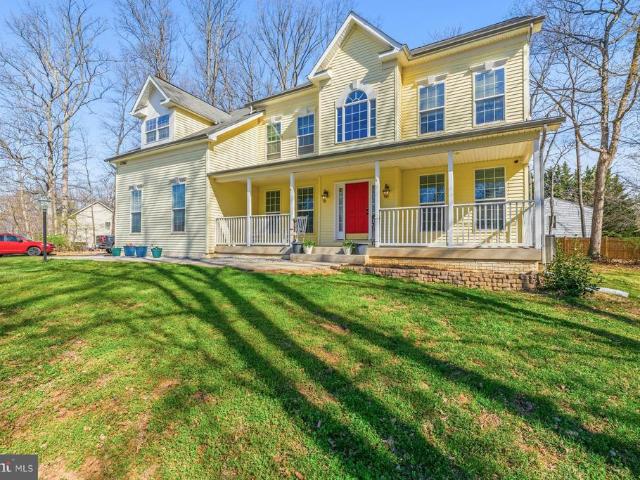
3313 Nicholas Court
View photo
House · for sale
USD 859,900
USD 269/sq.ft
3313 Nicholas Court
Weller Estates
· 3,186 sq.ft · 4 Bedrooms · 3 Baths · House
· Fireplace · Equipped kitchen
Weller Estates · 3,186 sq.ft · 4 Bedrooms · 3 Baths · House · Fireplace · Equipped kitchen
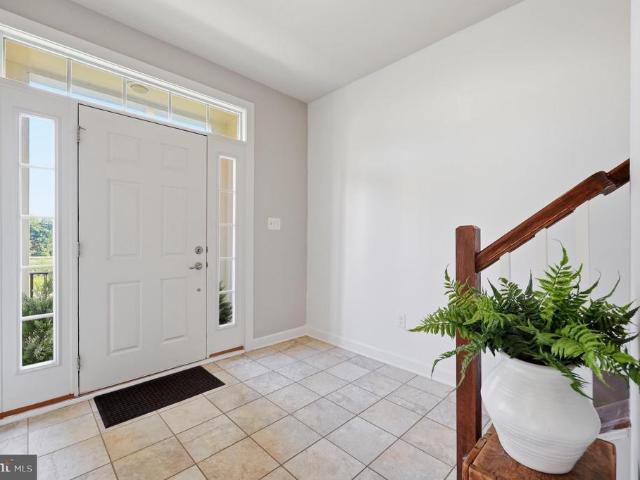
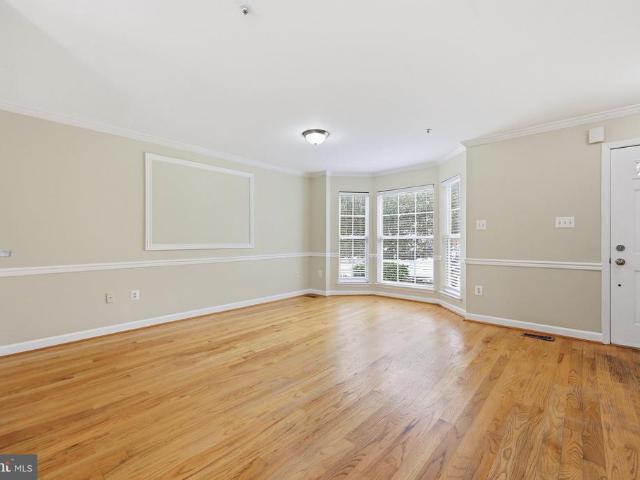
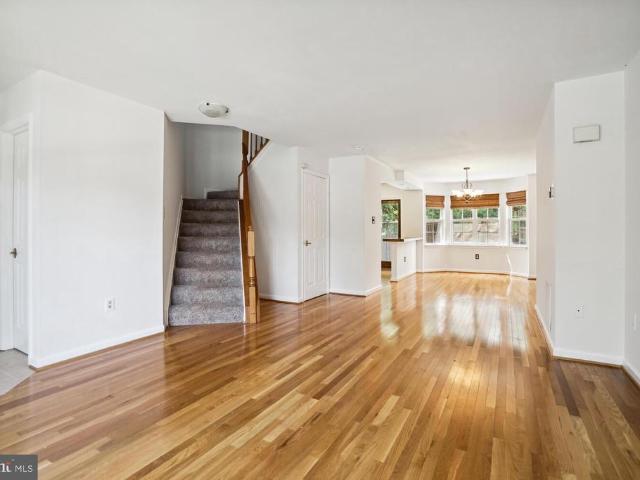
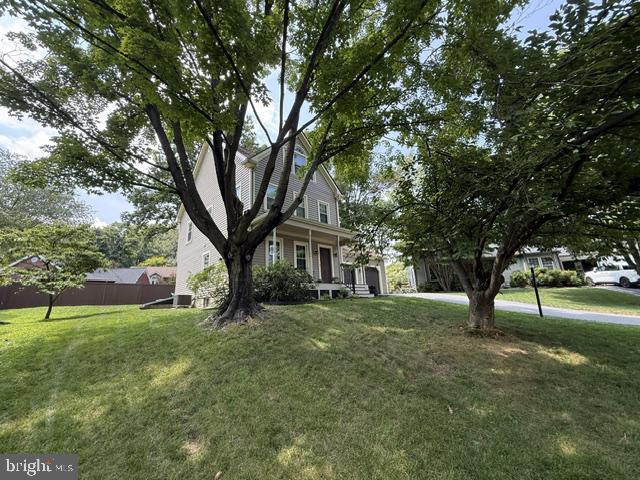
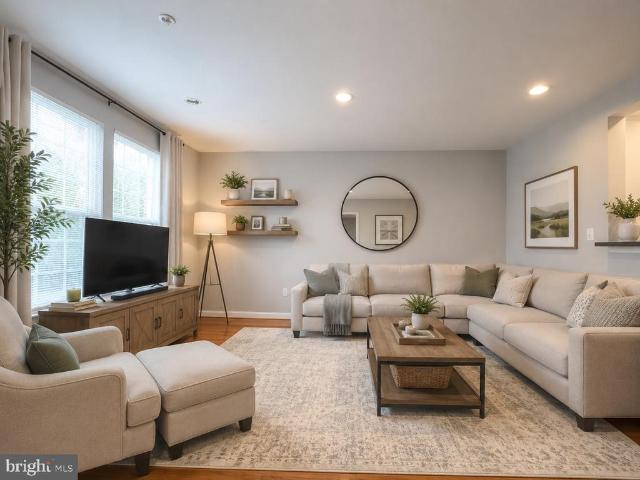
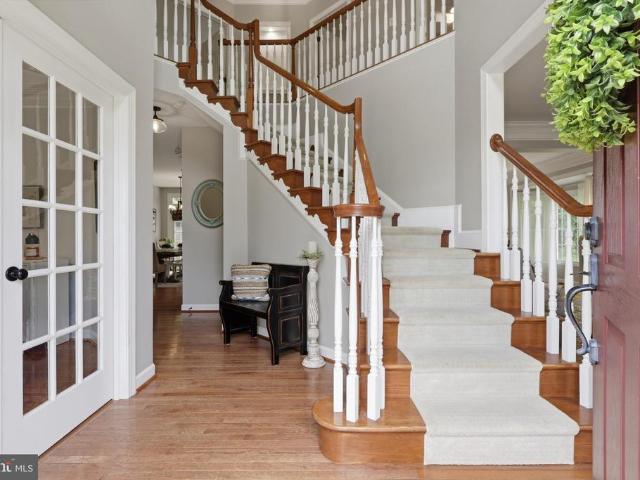
Welcome to this beautiful Colonial nestled on a private cul-de-sac in the highly desirable Windsor Knolls Community. This exceptional home is surrounded by mature trees and offering a peaceful scenic setting. This home features 4 bedrooms, 3 full-baths and 1 half-bath, with thoughtfully designed living spaces and an exceptional outdoor living area. The welcoming foyer features hardwood floors and opens to a spacious living room and elegant dining room highlighted by crown molding and chair rail. The gourmet kitchen is a true centerpiece of the home, featuring Viking stainless steel appliances, granite countertops, rich walnut cabinetry, a walk-in pantry, and a charming bay window. Just off the kitchen, the inviting family room offers bamboo flooring, a ceiling fan, and a beautiful stone wood-burning fireplace with a charming old farm-beam mantel, creating the perfect space for relaxing and entertaining. An additional half bath is conveniently located on the main level. The spacious pri
USD 859,900
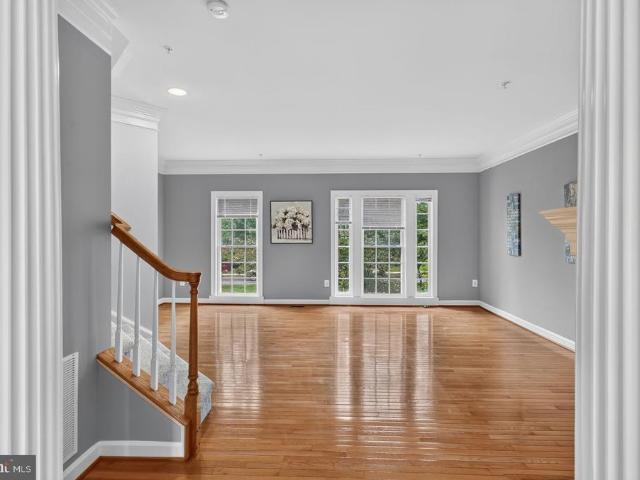
12302 Hungerford Manor Court
View photo
House · for sale
USD 799,990
USD 148/sq.ft
12302 Hungerford Manor Court
Weller Estates
· 5,382 sq.ft · 4 Bedrooms · 4 Baths · House
· Office room · Deck · Fireplace · Equipped kitchen
Weller Estates · 5,382 sq.ft · 4 Bedrooms · 4 Baths · House · Office room · Deck · Fireplace · Equipped kitchen
Welcome to 12302 Hungerford Manor Court, tucked away on a quiet cul-de-sac in the Mt. Airy area and set on over 1.3 private acres, this home offers the space, privacy, and flexibility today's buyers are searching for. With over 5,000 square feet across three finished levels, there's room to truly live. The main level features a dedicated home office, formal living and dining areas, and a comfortable family room with fireplace that flows seamlessly into a spacious eat-in kitchen, perfect for both everyday living and entertaining. Upstairs, you'll find 4 generously sized bedrooms, including an oversized primary suite with a spacious bath, 3 walk-in closets, and plenty of room to unwind. The fully finished walk-up lower level adds even more versatility, complete with a wet bar, a large recreation room, exercise room, and an additional room with a walk-in closet, perfect for a guest suite or additional flex space. Step outside to enjoy the front porch or relax on the back deck. The side-en
USD 799,990
10706 S Glade Court S # NA
View photo
House · for sale
USD 375,000
USD 256/sq.ft
10706 S Glade Court S # NA
Weller Estates
· 1,464 sq.ft · 3 Bedrooms · 2 Baths · House
· Equipped kitchen · Parking · Swimming pool
Weller Estates · 1,464 sq.ft · 3 Bedrooms · 2 Baths · House · Equipped kitchen · Parking · Swimming pool
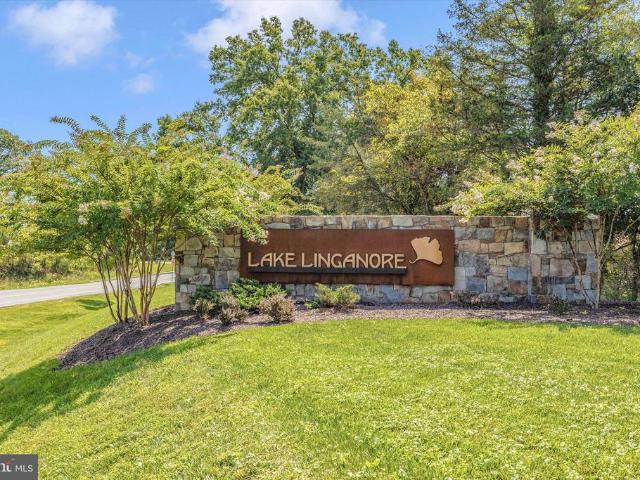
Opportunity awaits in sought-after Lake Linganore! This 3-bedroom, 2-full-bath single-family home offers approximately 1,500 square feet and is priced to reflect the updates and TLC needed, making it an excellent opportunity for homeowners and investors alike. Inside, you'll find a spacious kitchen featuring stainless steel appliances and upgraded countertops, along with the convenience of main-level laundry. The oversized garage provides ample space for parking, storage, or a workshop, while the long driveway offers plenty of additional off-street parking. Enjoy all that the Lake Linganore lifestyle has to offer, including private lakes, beaches, pools, miles of scenic walking and biking trails, playgrounds, sports courts, community events, and outdoor recreation right in your neighborhood. Conveniently located near New Market, shopping, dining, and major commuter routes, this home offers the perfect combination of value, location, and potential. Bring your vision and make this home y
USD 375,000
3848 Sugarloaf Parkway
View photo
Townhouse · for sale
USD 555,000
USD 232/sq.ft
3848 Sugarloaf Parkway
Weller Estates
· 2,390 sq.ft · 4 Bedrooms · 3 Baths · Townhouse
· Office room · Gym · Equipped kitchen · Parking
Weller Estates · 2,390 sq.ft · 4 Bedrooms · 3 Baths · Townhouse · Office room · Gym · Equipped kitchen · Parking

Welcome to this beautifully maintained 3-level townhouse in the highly sought-after Villages of Urbana newly painted and new carpet. HAVC and Water Tank both replaced on 2023 This spacious home offers over 2400 sq ft of comfortable living space with an open and functional floor plan designed for modern living. The main level features a bright and inviting living area, a well-appointed kitchen with ample cabinetry and counter space, and a dining area perfect for everyday meals or entertaining. Upstairs, the primary suite includes a walk-in closet and private bath. The lower level provides additional flexible space ideal for a recreation room, home office, or gym, with access to a rear-entry garage for added convenience. Located in one of Frederick Countys premier communities, residents enjoy access to top-rated schools, community pools, walking trails, parks, and nearby shopping and dining. Easy access to I-270 makes commuting to Montgomery County and Washington, D. C. convenient. This
USD 555,000
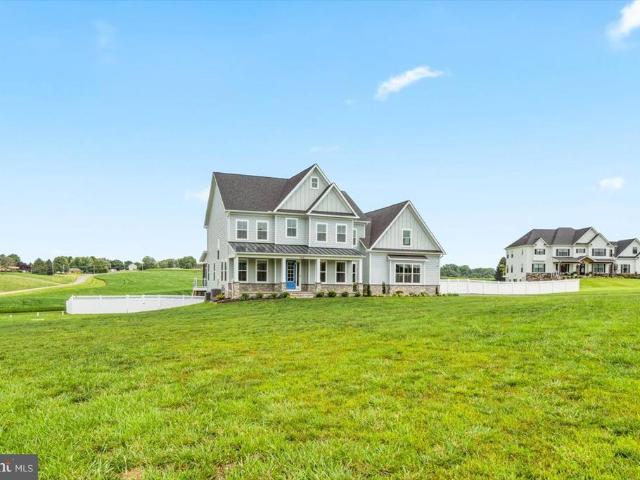
3419 Three Daughters Ct
View photo
House · for sale
USD 1,399,990
USD 432/sq.ft
3419 Three Daughters Ct
Weller Estates
· 3,240 sq.ft · 4 Bedrooms · 4 Baths · House
· Equipped kitchen
Weller Estates · 3,240 sq.ft · 4 Bedrooms · 4 Baths · House · Equipped kitchen
Offer deadline, tuesday august 18, 5pm. Welcome to 3419 Three Daughters Court, an exceptional custom-built home offering 4863 finished sq ft of living space, completed in 2024 and beautifully situated on 3.3 private acres in Monrovia. Thoughtfully designed with luxury, functionality, and everyday living in mind, this impressive residence offers 4 spacious bedrooms, expansive indoor and outdoor living spaces, and custom details throughout. One acre of the property is enclosed by a 6-foot privacy fence, creating a wonderful outdoor space for children and pets to run, play, and enjoy with ease. The stunning main level features solid hardwood flooring, soaring 12-foot ceilings, and an open, light-filled floor plan. At the heart of the home is the gorgeous custom gourmet kitchen, complete with KitchenAid stainless steel appliances, a 6-burner gas cooking range with custom hood, abundant cabinetry, an oversized center island with seating for four, a huge walk-in pantry, and a spacious breakf
USD 1,399,990
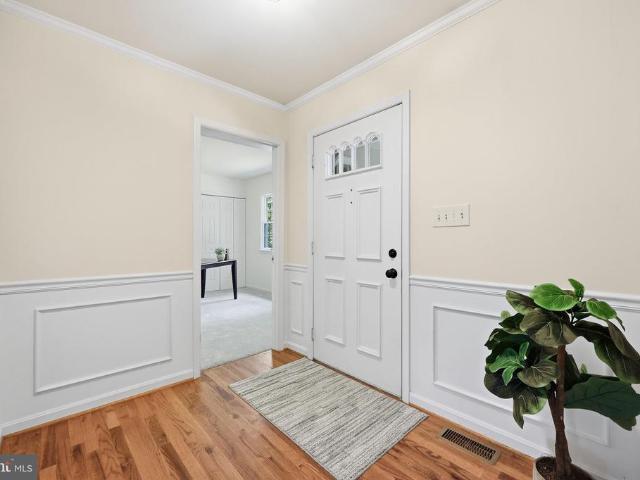
13315 Old Annapolis Road
View photo
House · for sale
USD 579,900
USD 248/sq.ft
13315 Old Annapolis Road
Weller Estates
· 2,336 sq.ft · 4 Bedrooms · 2 Baths · House
· Garden · Office room · Deck · Equipped kitchen
Weller Estates · 2,336 sq.ft · 4 Bedrooms · 2 Baths · House · Garden · Office room · Deck · Equipped kitchen
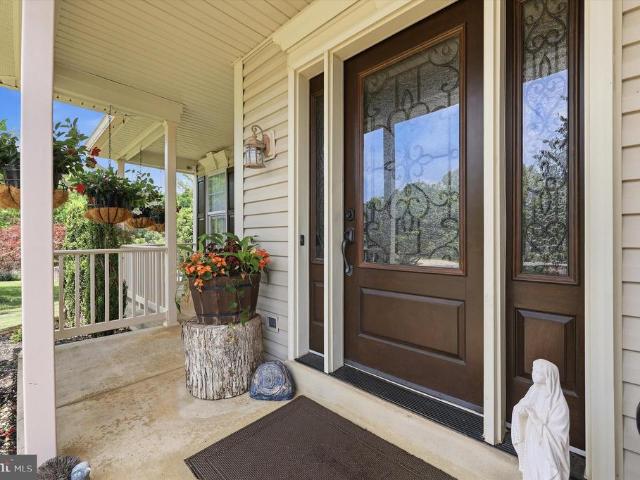
Nestled on a serene 1.59-acre lot just 3.5 miles from town, this charming Cape Cod offers a wonderful blend of comfort, character, and privacy. A private driveway leads to this inviting retreat, creating a peaceful setting while keeping you conveniently close to everything. A charming covered front porch welcomes you inside, where the foyer features beautiful hardwood flooring that continues into the living and dining rooms, both enhanced by built-in cabinetry. Bedroom 2 is conveniently located off the foyer and offers excellent flexibility as a home office, guest room, or additional bedroom. Continue into the spacious family room, where a dramatic vaulted ceiling, skylights, and a wall of windows fill the space with natural light while providing beautiful views of the deck and backyard. The kitchen and breakfast room are open to the family room and feature granite countertops, ample cabinetry, and a convenient door leading to the deckperfect for everyday living and entertaining. The m
USD 579,900
9140 Kenway Lane
View photo
Townhouse · for sale
USD 635,000
USD 231/sq.ft
9140 Kenway Lane
Weller Estates
· 2,745 sq.ft · 4 Bedrooms · 3 Baths · Townhouse
· Office room · Equipped kitchen · Parking
Weller Estates · 2,745 sq.ft · 4 Bedrooms · 3 Baths · Townhouse · Office room · Equipped kitchen · Parking
Sophisticated townhome living awaits in the highly sought-after Villages of Urbana. Offering more than 3,000 square feet across four beautifully maintained levels, this distinctive residence pairs impressive scale with a thoughtfully designed floor plan and exceptional versatility. The entry level makes an elegant first impression with a spacious foyer and expansive open room, offering an ideal setting for a private home office, refined sitting room, fitness space, playroom, or welcoming lounge. Direct access to the attached two-car garage adds everyday convenience. The main living level is both elegant and inviting, featuring a beautiful chefs kitchen with an extended center island, state-of-the-art refrigerator, and sophisticated finishes, all flowing seamlessly into the dining area and expansive living room. The kitchen is as functional as it is impressive, offering an exceptional space for meal preparation, casual gatherings, and entertaining. Fresh carpeting complements the space,
USD 635,000
8850 Briarcliff Lane
View photo
Townhouse · for sale
USD 400,000
USD 219/sq.ft
8850 Briarcliff Lane
Weller Estates
· 1,819 sq.ft · 3 Bedrooms · 2 Baths · Townhouse
· Patio · Garden · Deck · Equipped kitchen
Weller Estates · 1,819 sq.ft · 3 Bedrooms · 2 Baths · Townhouse · Patio · Garden · Deck · Equipped kitchen
Welcome to 8850 Briarcliff Lane, a spacious end-unit townhome located in the highly desirable Spring Ridge community! Offering three finished levels, 3 bedrooms, 2 full and 2 half baths, this home is freshly painted throughout and ready for its new owners. The main level features a spacious living room, dining area and kitchen with access to the deck, which will be redone prior to closing. Upstairs you'll find three bedrooms, including the primary suite, along with two full baths. The finished walkout lower level provides additional living space with a family room, half bath and direct access to the patio and rear yard. The end-unit location provides additional outdoor space and a tree-lined setting. Enjoy all that Spring Ridge has to offer, including community pools, walking paths, playgrounds and more, with convenient access to shopping, dining, commuter routes and Downtown Frederick. A wonderful opportunity to make Spring Ridge home!
USD 400,000
3620 Holborn Place
View photo
Condo · for sale
USD 421,000
USD 226/sq.ft
3620 Holborn Place
Weller Estates
· 1,862 sq.ft · 3 Bedrooms · 2 Baths · Condo
· Office room · Equipped kitchen · Swimming pool
Weller Estates · 1,862 sq.ft · 3 Bedrooms · 2 Baths · Condo · Office room · Equipped kitchen · Swimming pool
Welcome to this beautifully maintained two-level condo-townhome in the highly desirable Villages of Urbana, where modern comfort meets exceptional convenience. Featuring 3 spacious bedrooms, 2.5 bathrooms, and an open, light-filled floor plan, this home is designed for today's lifestyle. The main level offers an inviting living and dining area with elegant hardwood flooring, creating the perfect space for relaxing or entertaining. The well-appointed kitchen features stainless steel appliances, ample cabinetry, and plenty of workspace for everyday cooking and gatherings. Upstairs, unwind in the spacious owner's suite featuring a large walk-in closet and a spa-inspired en-suite bathroom. Two additional generously sized bedrooms and a full hall bath provide flexible space for guests, a home office, or other needs. Located in the sought-after Holborn Place community, you'll enjoy all the outstanding amenities the Villages of Urbana has to offer, including pools, parks, walking trails, and
USD 421,000
8511 Bald Eagle Lane
View photo
Townhouse · for sale
USD 479,999
USD 232/sq.ft
8511 Bald Eagle Lane
Weller Estates
· 2,067 sq.ft · 3 Bedrooms · 2 Baths · Townhouse
· Parking · Deck
Weller Estates · 2,067 sq.ft · 3 Bedrooms · 2 Baths · Townhouse · Parking · Deck
Step inside this exceptional 2021-built townhome in the Tallyn Ridge community. This three-story, 2,068 sq ft residence welcomes you with an open floor plan and granite countertops, featuring 3 bedrooms, 2.5 baths, in-unit washer/dryer, and 2-car detached garage. Enjoy entertaining on your deck while taking in the community lifestyle: pool, playgrounds, and walking paths to Pinecliff Park, all minutes from downtown Frederick with seamless access to Route 355, I-270, and I-70. Current tenant in place through December 31, 2026, Home is pre-stubbed for second full bathroom installation, offering opportunity for upgrades/ improvements. HOA includes common area maintenance, snow removal, and community amenities such as the community pool, playgrounds and walking trails. 24 hours advance notice required for showings
USD 479,999
9064 Knott Lane
View photo
Townhouse · for sale
USD 659,700
USD 249/sq.ft
9064 Knott Lane
Weller Estates
· 2,648 sq.ft · 3 Bedrooms · 3 Baths · Townhouse
· Office room
Weller Estates · 2,648 sq.ft · 3 Bedrooms · 3 Baths · Townhouse · Office room
Welcome to 9064 knott ln price reduced. PRICED TO SELL Luxury Main Street Town home in Worthington Square at the Villages of Urbana Perfectly positioned along Main Street in the highly sought-after Worthington Square neighborhood of the Villages of Urbana, this beautifully appointed luxury town home offers almost 2700 sqft finished space an exceptional blend of timeless elegance, thoughtful design, and unmatched convenience. Just steps from shopping, award-winning schools, restaurants, the library, and the vibrant community amenities that make Urbana one of Frederick County's premier destinations, this residence delivers an extraordinary lifestyle. The welcoming entry level sets the tone with hardwood flooring, elegant crown molding, a spacious Rec room, and a full bathcreating a flexible space ideal for guests, a private home office, or a comfortable secondary living area The main living level is designed for both everyday comfort and effortless entertaining. Gleaming hardwood floors
USD 659,700
6725 W Lakeridge Road
View photo
House · for sale
USD 499,900
USD 255/sq.ft
6725 W Lakeridge Road
Weller Estates
· 1,959 sq.ft · 5 Bedrooms · 3 Baths · House
· Patio · Deck · Equipped kitchen
Weller Estates · 1,959 sq.ft · 5 Bedrooms · 3 Baths · House · Patio · Deck · Equipped kitchen
Welcome to 6725 W Lakeridge Road! As you step inside, you'll be welcomed by a spacious living room featuring a vaulted ceiling, ceiling fan lighting, new carpeting, chair rail molding, and a sliding glass door that opens to the front deck, creating a bright and inviting space for everyday living. The spacious eat-in kitchen also features a vaulted ceiling, plus granite countertops, a large sink, white cabinetry, a generous pantry, and plenty of room for family meals. Step outside to the rear stone patio, perfect for outdoor dining, entertaining, or simply relaxing. The primary suite offers a vaulted ceiling, mirrored closet doors, ceiling fan lighting, new carpeting, and a private bath with an updated vanity and luxury vinyl plank flooring. Two additional bedrooms with new carpeting and ceiling fan lighting, and a second full bath with an updated vanity and tile flooring complete the main level. The finished lower level provides even more living space with a cozy family room featuring
USD 499,900
6742 Accipiter Drive
View photo
House · for sale
USD 1,100,000
USD 344/sq.ft
6742 Accipiter Drive
Weller Estates
· 3,197 sq.ft · 4 Bedrooms · 3 Baths · House
· Garden
Weller Estates · 3,197 sq.ft · 4 Bedrooms · 3 Baths · House · Garden
Wake up to breathtaking lake views and picturesque rolling hills in this extraordinary Aspen floor plan, now under construction in the highly sought-after Lake Linganore community. Designed for those who appreciate contemporary architecture and elevated living, this stunning home seamlessly blends sophisticated design with the beauty of its natural surroundings. Expansive windows and thoughtfully designed living spaces frame sweeping views of Lake Linganore and the surrounding landscape, creating a breathtaking backdrop for everyday life. Inside, you'll find upscale finishes and exceptional craftsmanship throughout, with every detail thoughtfully curated for modern comfort and timeless style. Sip your morning coffee from the expansive front porch while taking in the peaceful scenery, then unwind in your private backyard, perfect for evenings around the fire pit beneath the stars. Beyond your doorstep, discover the unmatched lifestyle that makes Lake Linganore one of Frederick County's
USD 1,100,000
6102 Ridgeline Drive
View photo
House · for sale
USD 579,900
USD 270/sq.ft
6102 Ridgeline Drive
Weller Estates
· 2,142 sq.ft · 4 Bedrooms · 2 Baths · House
· Garden · Deck · Fireplace · Equipped kitchen · Parking · Swimming pool
Weller Estates · 2,142 sq.ft · 4 Bedrooms · 2 Baths · House · Garden · Deck · Fireplace · Equipped kitchen · Parking · Swimming pool
Welcome to this Lovely Dutch Colonial on a Picturesque. 96 Acre Corner Lot in the Ravenwood Subdivision. This Traditional Home Offers New Main Level Carpeting, Fresh Paint, Formal Living Room with Wood Burning Fireplace, Dining Room, Country Kitchen w/Granite Counters and Breakfast Area, Family Room off Kitchen w/Woodstove, Slider to Fenced Rear Yard, & Garage Access. The Upper offers a Spacious Primary Bedroom w/2 Closets & Full Bath; 3 Additional Bedrooms, and Hall Bath. The Unfinished Lower Level Awaits your Finishing Touches and Provides Great Storage; Covered Deck off Family Room overlooks Inground Pool, Fenced Yard w/Gazebo, and Shed where you Enjoy Endless Summertime Fun! The Location is Ideal, Highly Rated Frederick County Schools, Close to the Town of Mount Airy, and Commuter Routes! You will Love it Here!
USD 579,900
9205 Ridgefield Circle
View photo
Townhouse · for sale
USD 425,000
USD 215/sq.ft
9205 Ridgefield Circle
Weller Estates
· 1,970 sq.ft · 3 Bedrooms · 3 Baths · Townhouse
· Garden · Equipped kitchen
Weller Estates · 1,970 sq.ft · 3 Bedrooms · 3 Baths · Townhouse · Garden · Equipped kitchen
Welcome to this gorgeous, beautifully updated Spring Ridge townhome featuring three finished levels, 3 spacious bedrooms, 3 full baths, 1 half bath, and a private backyard oasis. Nestled in one of Spring Ridge's most desirable, amenity-rich communities, this exceptional home offers the perfect blend of modern updates, comfortable living, and peaceful outdoor spaces, all with convenient access to I-270, shopping, dining, and everyday conveniences. Step inside to discover a bright, open floor plan filled with natural light. The spacious living room showcases gleaming hardwood floors and flows seamlessly into the inviting dining area, creating the perfect setting for both everyday living and entertaining. The sunlit gourmet kitchen is the heart of the home, featuring stainless steel appliances, custom countertops, abundant cabinetry, and a peninsula with bar seatingideal for casual meals, morning coffee, or gathering with family and friends. A new Andersen sliding glass door opens to an e
USD 425,000
10101 Golden Eye Court
View photo
House · for sale
USD 615,000
USD 257/sq.ft
10101 Golden Eye Court
Weller Estates
· 2,390 sq.ft · 4 Bedrooms · 3 Baths · House
· Patio · Garden · Parking · Equipped kitchen · Cellar
Weller Estates · 2,390 sq.ft · 4 Bedrooms · 3 Baths · House · Patio · Garden · Parking · Equipped kitchen · Cellar
Charming and Unique home in Lake Linganore at a townhome price. This 4 level home features a cul-de-sac location with a level yard (rarity in the community) and views towards an open area. Private yard with a partial privacy fence, paver patio for entertaining and low-maintenance trex front porch. Main level features new LVP floor and fresh paint, a traditional floorplan and updated half bath. Kitchen features custom cabinetry and granite counters with views of the backyard. First upper level features three bedrooms and one bedroom even has an en-suite bath. Both full baths on this level have been refreshed. Second upper level features the massive primary suite with sitting area, extra storage and lots of windows for natural light. Primary bath has been updated with modern fixtures. New plush carpet on upper bedroom levels. Newly finished basement has walk-up steps on side of home, features LVP floors, rec room, laundry area and half bath. Double garage is oversized and has plenty of s
USD 615,000
1217 Oak View Drive
View photo
Townhouse · for sale
USD 374,900
USD 216/sq.ft
1217 Oak View Drive
Weller Estates
· 1,733 sq.ft · 3 Bedrooms · 2 Baths · Townhouse
· Garden · Office room · Deck · Equipped kitchen
Weller Estates · 1,733 sq.ft · 3 Bedrooms · 2 Baths · Townhouse · Garden · Office room · Deck · Equipped kitchen
Bright, refreshed, and ready for its next chapter! This brick-front townhome offers a versatile layout with refinished hardwood flooring throughout the main level and a neutral color palette that makes the spaces feel fresh and inviting. The spacious living room features abundant natural light, while the adjoining dining area flows into a roomy kitchen with white cabinetry, new granite countertops, generous workspace, and room for casual dining. Upstairs, comfortable newly carpeted rooms offer flexible options for bedrooms, office space, or hobbies, complemented by a refinished full bath. The primary bedroom has plenty of closet space and an en suite that was recently redone. The finished lower level expands the possibilities with additional living/flex space, built-in shelving, a bonus room, and a dedicated laundry area with a utility sink. Outside, enjoy a fenced rear yard, deck, storage shed, mature trees, and established front landscaping. A sliding glass door provides easy access
USD 374,900
8 Contour Road
View photo
House · for sale
USD 459,900
USD 302/sq.ft
8 Contour Road
Weller Estates
· 1,518 sq.ft · 3 Bedrooms · 2 Baths · House
· Patio · Garden · Deck
Weller Estates · 1,518 sq.ft · 3 Bedrooms · 2 Baths · House · Patio · Garden · Deck
Welcome to this charming three-bedroom, two-full-bath home located in the Frederick County School district. Enjoy the convenience of one story living. The finished lower level provides additional living space and offers a convenient walkout to the patio. Replacement windows throughout add comfort and peace of mind. Enjoy outdoor living with a spacious deck and fully fenced yard, perfect for relaxing or entertaining. Situated on a quiet street, the home is just a short walk from a baseball field, park, and pond, offering plenty of opportunities for recreation. This inviting home offers a wonderful combination of comfort, outdoor space, and convenience
USD 459,900
9512 Hyde Place # 9512
View photo
Condo · for sale
USD 410,000
USD 220/sq.ft
9512 Hyde Place # 9512
Weller Estates
· 1,862 sq.ft · 3 Bedrooms · 2 Baths · Condo
· Balcony · Equipped kitchen · Parking · Swimming pool
Weller Estates · 1,862 sq.ft · 3 Bedrooms · 2 Baths · Condo · Balcony · Equipped kitchen · Parking · Swimming pool
Enjoy townhouse-style living with the convenience of condo ownership in this private-entry, two-level, 3-bedroom home in the Villages of Urbana. The bright main level features hardwood flooring, crown molding, recessed lighting and an open kitchen with granite countertops, stainless steel appliances, gas cooking, a center island and an expansive breakfast bar. Recent improvements include a Carrier HVAC system and new washer and dryer. Upstairs, the spacious primary suite offers two large walk-in closets and an oversized private bath with dual vanities and a generous shower with two showerheads. Two additional bedrooms, a full-size laundry room and a private balcony complete the upper level. Additional features include an attached one-car garage and access to the Villages of Urbana pools, fitness facilities, parks, trails and recreation amenities. The community is FHA and VA approved and is conveniently located near shopping, dining, the community library and major commuter routes
USD 410,000
6604 Rockridge Road
View photo
House · for sale
USD 489,900
USD 332/sq.ft
6604 Rockridge Road
Weller Estates
· 1,475 sq.ft · 3 Bedrooms · 2 Baths · House
· Fireplace · Equipped kitchen · Parking
Weller Estates · 1,475 sq.ft · 3 Bedrooms · 2 Baths · House · Fireplace · Equipped kitchen · Parking
Welcome home to this well-maintained split-foyer nestled in the sought-after Lake Linganore community! Offering 3 bedrooms, 2.5 bathrooms, and a 1-car garage and almost 1500+/. Sq feet of living space, this home combines thoughtful updates with comfortable living. The main level features beautiful luxury vinyl plank (LVP) flooring throughout most of the living space, vaulted ceilings, and a remodeled hallway bathroom. The spacious kitchen is equipped with Corian countertops, stainless steel appliances, and plenty of cabinet space for everyday living and entertaining. Relax in the family room, highlighted by a stunning floor-to-ceiling stone wood-burning fireplace with a custom wood mantel. The primary suite offers vaulted ceilings, a ceiling fan, LVP flooring, and a private en-suite bathroom. Two additional generously sized bedrooms complete the main level. The finished lower-level recreation room has been updated with beautiful flooring, recessed lighting, a convenient half bath, and
USD 489,900
4946 Tall Oaks Drive
View photo
House · for sale
USD 549,900
USD 243/sq.ft
4946 Tall Oaks Drive
Weller Estates
· 2,260 sq.ft · 3 Bedrooms · 2 Baths · House
· Fireplace · Equipped kitchen · Cellar
Weller Estates · 2,260 sq.ft · 3 Bedrooms · 2 Baths · House · Fireplace · Equipped kitchen · Cellar
Private Setting | Nearly 1 Acre | All-Brick Rancher | Walk-Out Lower Level*. 2,264 Total Finished Square Feet (including basement). Discover the perfect blend of timeless craftsmanship, modern comfort, and peaceful surroundings in this beautifully maintained all-brick rancher, nestled on a picturesque, tree-lined lot of nearly one acre in highly desirable Monrovia. Offering exceptional privacy and a tranquil setting, this property delivers the rare opportunity to enjoy a secluded retreat without sacrificing convenience. Designed for both everyday living and effortless entertaining, the main level features 3 generously sized bedrooms, 2 full bathrooms, and a spacious living room anchored by a stunning bay window that fills the home with natural light and a beautiful fireplace that creates a warm, inviting atmosphere. The expansive gourmet-inspired kitchen serves as the heart of the home, boasting granite countertops, stainless steel appliances, a decorative tile backsplash, abundant cab
USD 549,900
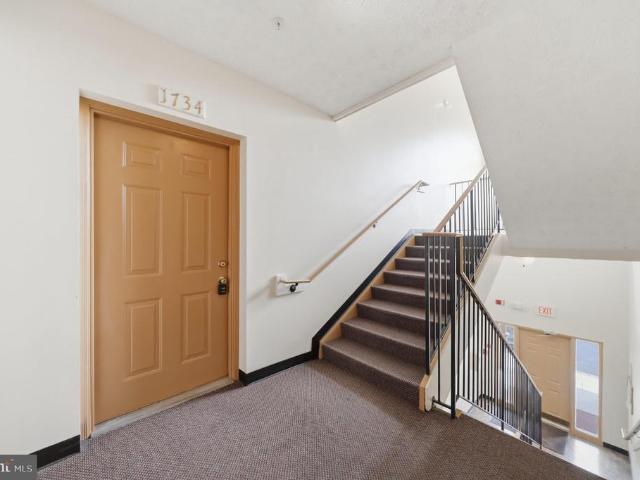
6117 Springwater Place # 1734
View photo
Condo · for sale
USD 270,000
USD 228/sq.ft
6117 Springwater Place # 1734
Weller Estates
· 1,184 sq.ft · 2 Bedrooms · 2 Baths · Condo
· Balcony · Fireplace · Equipped kitchen · Swimming pool
Weller Estates · 1,184 sq.ft · 2 Bedrooms · 2 Baths · Condo · Balcony · Fireplace · Equipped kitchen · Swimming pool
Open living area, kitchen and large island overlooks ling area with fireplace, and dining. Walk out onto a balcony. Split concept bedrooms. Two bedrooms at either end of the condo, both with own bath. Community living with pool, shopping center and just a few miles to Frederick City, only paying County taxes
USD 270,000
9424 Singleton Place
View photo
Townhouse · for sale
USD 17,000
USD 6/sq.ft
9424 Singleton Place
Weller Estates
· 2,637 sq.ft · 3 Bedrooms · 2 Baths · Townhouse
· Garden · Office room · Gym · Deck · Equipped kitchen · Parking · Swimming pool
Weller Estates · 2,637 sq.ft · 3 Bedrooms · 2 Baths · Townhouse · Garden · Office room · Gym · Deck · Equipped kitchen · Parking · Swimming pool
Garage townhouse in sought after community of Villages of Urbana. With over 2600 SF of living space. 3 bedroom, 2.5 bath. Hard wood floors, recessed lighting. Gorgeous kitchen. Bright morning room, Large master suite with walk in closets. Lower level family & laundry room. Spacious wood deck with connecting stairs to fenced backyard. Walk to all the public schools. Community amenities include: 3 pools, one water park, library, commercial sized gym, indoor sports barn (basketball/volleyball/badminton/pickleball), outdoor tennis courts with pickleball, walking/biking trails, grocery, medical offices and so much more. Newer YMCA nearby provides nice after school programs and a huge aquatic center. Urbana School district. Minutes to I-270
USD 17,000
10005 Prestwich Terrace
View photo
House · for sale
USD 885,000
USD 176/sq.ft
10005 Prestwich Terrace
Weller Estates
· 5,016 sq.ft · 5 Bedrooms · 3 Baths · House
· Patio · Terrace · Fireplace · Equipped kitchen
Weller Estates · 5,016 sq.ft · 5 Bedrooms · 3 Baths · House · Patio · Terrace · Fireplace · Equipped kitchen
Nestled in the desirable Fairways at Holly Hills, this brick front Colonial-style residence offers an impressive blend of elegance, comfort, and location. Spanning over 5300 square feet, this home features five spacious bedrooms and three and a half luxurious bathrooms, perfect for both relaxation and entertaining. Step inside to discover interior details such as chair railings and crown moldings, large rooms, a large laundry area and a natrual gas fireplace. The heart of the home is the gourmet kitchen, complete with upgraded countertops, stainless steel appliances, and an inviting island, seamlessly connecting to the family room for effortless gatherings. Step out the back patio door to an exterior that boasts extensive hardscaping including a built-in firepit, a large lawn area and privacy lined with mature trees. Step out front and a short walk to take advantage of the community amenities, including bike trails, jogging paths, and a playground. Social membership to Holly Hills Coun
USD 885,000
3608 Carriage Hill Drive # 3608
View photo
Condo · for sale
USD 439,900
USD 152/sq.ft
3608 Carriage Hill Drive # 3608
Weller Estates
· 2,885 sq.ft · 3 Bedrooms · 2 Baths · Condo
· Parking · Equipped kitchen
Weller Estates · 2,885 sq.ft · 3 Bedrooms · 2 Baths · Condo · Parking · Equipped kitchen
Beautifully Maintained, Move-In Ready Urbana Home with one car Garage & Extensive Upgrades! Welcome to this beautifully maintained, move-in-ready home with almost 2900 SQFT finished living area in sought-after Urbana, offering modern updates, spacious living areas, and an exceptional array of community amenities. This top-level 2-over-2 condo features a 1-car garage and provides the privacy of having no one above. The bright and open main level offers generous living and dining areas, large windows, Hard wood stair case abundant natural light, elegant crown molding, recessed lighting, and brand-new flooring throughout. The updated kitchen is a chefs delight, featuring granite countertops, rich cherry/wood cabinetry, stainless steel appliances, gas cooking, pantry, pendant lighting, and a large center island/breakfast bar with additional storage. A bright breakfast/morning room provides the perfect space for casual dining, while the spacious family room and access to a private balconyid
USD 439,900

Get email alerts

Don't miss out: be the first to know about new properties

The alert was correctly created

On subscribing you accept the conditions of use and the privacy policy
Alert
Receive new ads in your inbox
Save this search
Receive alerts for new listings

We'll send you an email when we have new properties for: "Properties for sale in Weller Estates"

The alert was correctly created

Hunting Hills, District 9 New Market Frederick County Maryland
Sleepy Hollow Estates, District 9 New Market Frederick County Maryland
Get email alerts and be the first to see new listings
Required field
On subscribing I accept the terms of the privacy policy
Perfect! You'll soon start receiving new listings via email
Alert
Receive an email when we have new ads for Properties for sale in Weller Estates
Save this search
Filters

Bedrooms

Size (sq.ft)

sq.ft
sq.ft

Price

USD
USD

Property type

Bathrooms

Clear all filters
Receive notifications when new entries are published.