218 properties for sale in Weller Estates

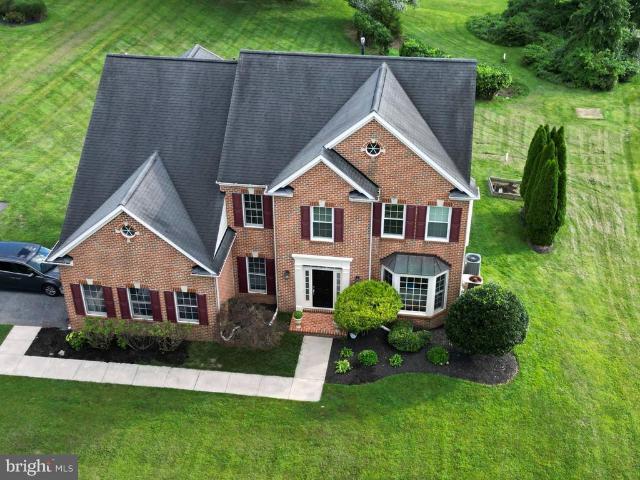
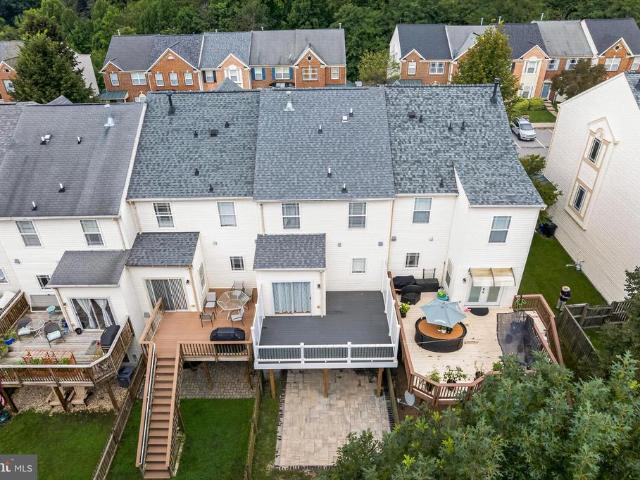
10564 Edwardian Lane
View photo
Condo · for sale
USD 625,000
USD 145/sq.ft
10564 Edwardian Lane
Weller Estates
· 4,295 sq.ft · 3 Bedrooms · 2 Baths · Condo
· Office room · Parking · Deck · Equipped kitchen
Weller Estates · 4,295 sq.ft · 3 Bedrooms · 2 Baths · Condo · Office room · Parking · Deck · Equipped kitchen
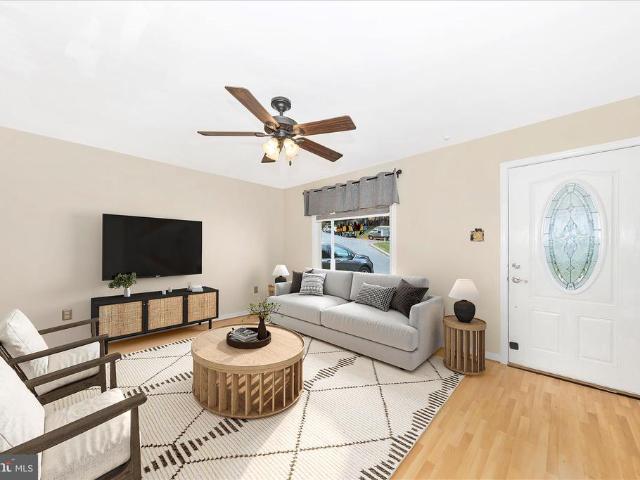
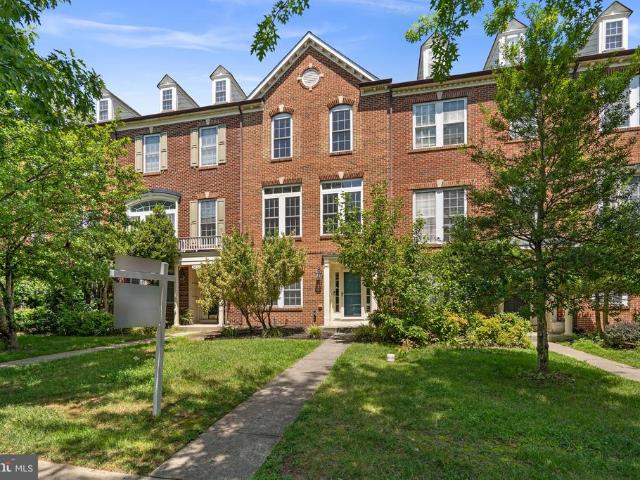
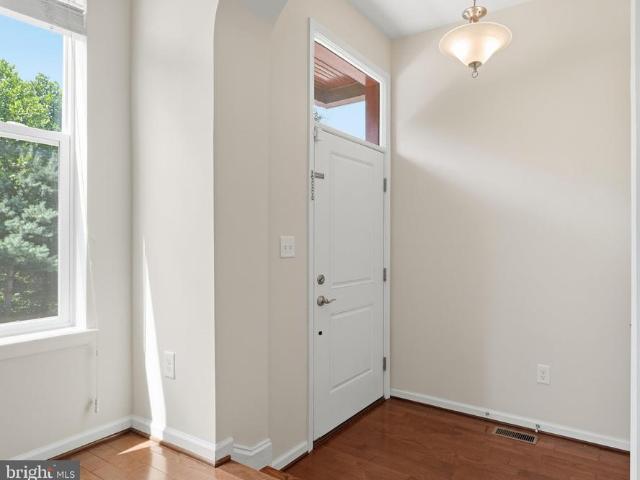
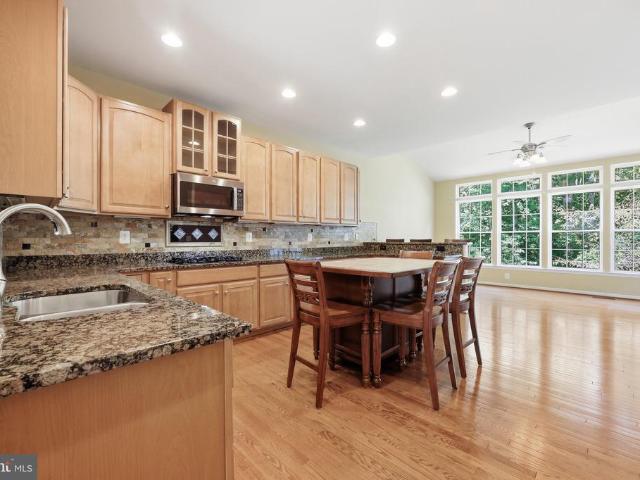
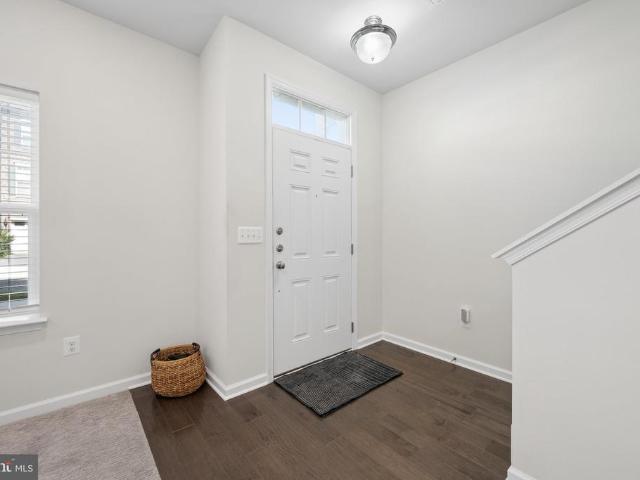
Looking for an active adult community? Here is it! Beautifully maintained home with open floor plan. Large primary suite on main level with a luxury full bath and tiled shower. 2, yes 2 walk in closets! Gourmet kitchen with ample cabinets, stainless appliances, and gas cooking. The kitchen enters into the main level family room, and has an exit onto the screened porch and deck backing to trees. Great for relaxing and grilling. Inviting entrance foyer enters into the living room with cathedral ceilings and dining area. 1/2 bath, office and laundry area are also on the main level. The 2 car garage enters into the spacious laundry room which is wonderful for unloading groceries. The upper level is perfect for guest or extended family. It features 2 large bedrooms that will each fit a king size bed, a full bath, hobby room or whatever you might need, and a loft area that overlooks the main level. Lets go downstairs to the recreation room. This room is great for entertaining especially for
USD 625,000
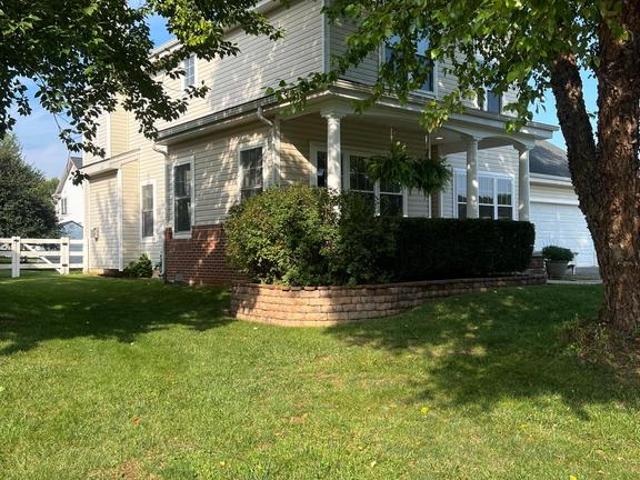
5655 Owl Street
View photo
Townhouse · for sale
USD 474,900
USD 252/sq.ft
5655 Owl Street
Weller Estates
· 1,884 sq.ft · 3 Bedrooms · 2 Baths · Townhouse
· Office room · Parking · Gym · Deck · Equipped kitchen
Weller Estates · 1,884 sq.ft · 3 Bedrooms · 2 Baths · Townhouse · Office room · Parking · Gym · Deck · Equipped kitchen
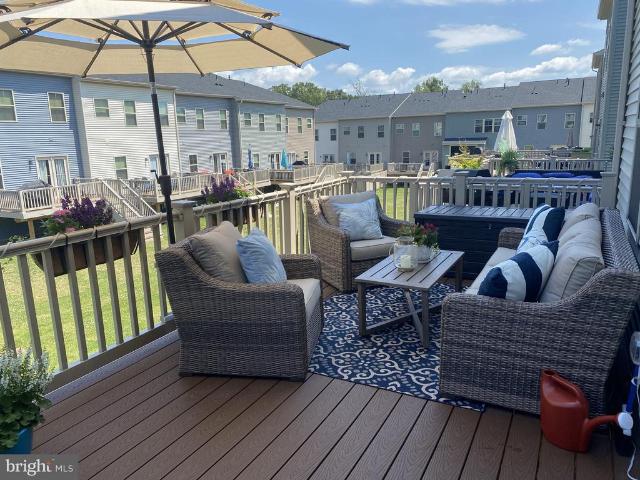
This is the one you have been waiting for! From the moment you step inside this six-year young, two car garage, meticulously maintained townhome, in the highly desirable Tallyn Ridge neighborhood, you will feel right at home! The entry level offers a finished recreation room, perfect for a home office, den, gym or play room, and a half bathroom. The options are endless! The open concept main level is designed for effortless everyday living and entertaining. The designer kitchen features stainless steel appliances, upgraded cabinetry, quartz countertops and a huge center island, all open to the spacious family room. The adjacent dining area is filled with an abundance of natural light. Just off the family room, through the sliding glass doors, a beautiful composite deck awaits, creating the perfect spot to enjoy your favorite morning and evening beverage. There is a convenient powder room that completes this level. Upstairs, the inviting primary suite offers a beautiful private bath wit
USD 474,900
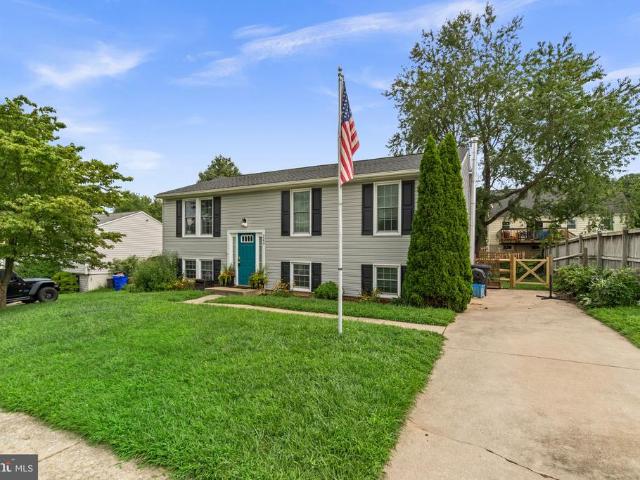
9915 Ritchie Drive
View photo
House · for sale
USD 969,999
USD 227/sq.ft
9915 Ritchie Drive
Weller Estates
· 4,263 sq.ft · 4 Bedrooms · 4 Baths · House
· Fireplace · Equipped kitchen
Weller Estates · 4,263 sq.ft · 4 Bedrooms · 4 Baths · House · Fireplace · Equipped kitchen
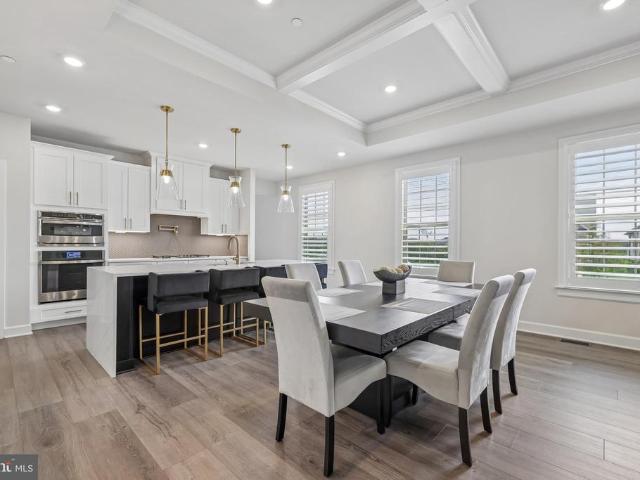
Nestled in the prestigious Fairways at Holly Hill, this exquisite Colonial residence offers a harmonious blend of luxury and comfort, perfect for those seeking an elevated lifestyle. Spanning over 4,271 square feet, this meticulously maintained home features four spacious bedrooms and four and a half bathrooms, ensuring ample space for relaxation and entertainment. Step inside to discover an inviting open floor plan adorned with elegant crown moldings and chair railings that enhance the home's sophisticated ambiance. The gourmet kitchen is a culinary enthusiast's dream, equipped with energy-efficient appliances, a double oven, and a stylish island that invites gatherings. Enjoy casual meals in the breakfast area or host formal dinners in the dedicated dining space, all while basking in the warmth of the gas fireplace with glass doors, which serves as a stunning focal point in the living area. The primary suite is a true retreat, featuring an upgraded en-suite bath complete with a whirl
USD 969,999
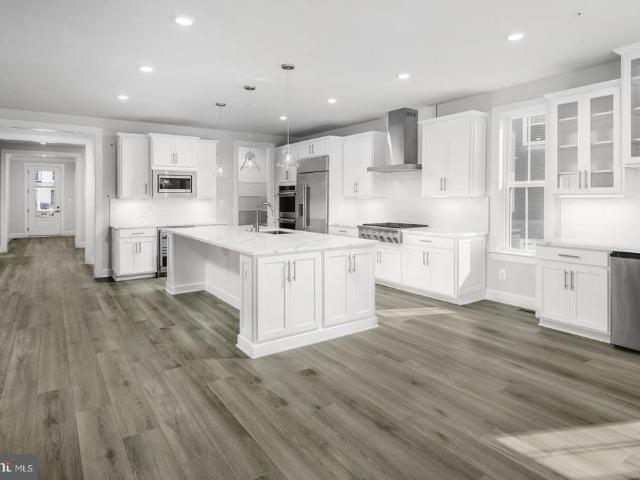
10324 Quillback Street
View photo
Townhouse · for sale
USD 559,900
USD 232/sq.ft
10324 Quillback Street
Weller Estates
· 2,411 sq.ft · 3 Bedrooms · 2 Baths · Townhouse
· Deck · Equipped kitchen
Weller Estates · 2,411 sq.ft · 3 Bedrooms · 2 Baths · Townhouse · Deck · Equipped kitchen
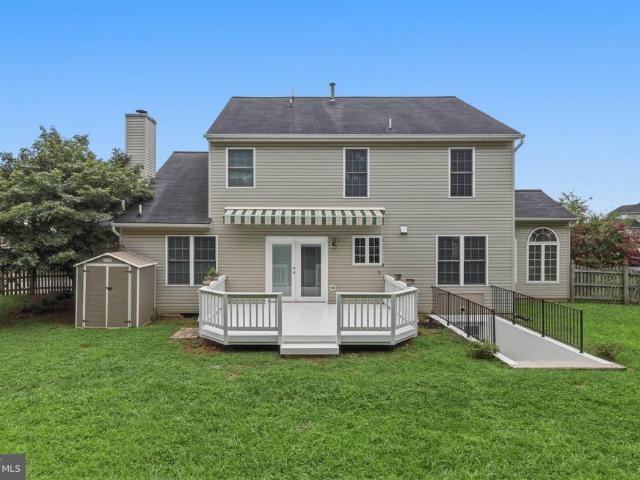
Your Dream Home Awaits in Award-Winning Lake Linganore! Discover the perfect blend of comfort and community in this beautiful townhouse in New Market's highly sought-after Lake Linganore. It offers a lifestyle designed for modern living, with its newest villages and amenities providing unparalleled convenience and recreation. This stunning home welcomes you with an open floor plan, perfect for today's dynamic lifestyle. The main floor is an entertainer's delight, featuring a large gourmet kitchen with quartz countertops, a marble backsplash, and double wall ovens, a spacious island that seamlessly flows into a generous dining area and living room. Step outside from here onto a large entertainment deck with durable Trex flooring, ideal for al fresco dining. Upstairs, you'll find three comfortable bedrooms, including a magnificent primary suite. This private sanctuary boasts a large walk-in closet and an ensuite spa-like bathroom, complete with a relaxing soaking tub and a separate walk-
USD 559,900
2814 Camomile Drive E
View photo
House · for sale
USD 885,000
USD 289/sq.ft
2814 Camomile Drive E
Weller Estates
· 3,057 sq.ft · 4 Bedrooms · 3 Baths · House
· Equipped kitchen · Parking · Swimming pool
Weller Estates · 3,057 sq.ft · 4 Bedrooms · 3 Baths · House · Equipped kitchen · Parking · Swimming pool
Welcome to 2814 Camomile Dr E, a beautifully appointed Bennington model in The Woodlands of Urbana, an age-restricted 55+ community in Frederick County. Meticulously maintained and showing like a model home, this impressive corner-lot residence is filled with natural light and offers just under 4,000 square feet of finished living space with 4 bedrooms and 3 full baths. The thoughtfully designed main level features a spacious living room with coffered ceilings and access to a screened-in porch, creating additional space to relax or entertain. A convenient main-level laundry room adds everyday functionality. Just off the attached two-car garage, a built-in bench with hooks and cubbies provides practical storage. The garage and storage room feature professionally finished epoxy flooring with a decorative, polished appearance. The Woodlands offers an extensive collection of community amenities, including a pool, clubhouse with billiards, poker room, kitchen, fitness center, yoga/exercise
USD 885,000
4028 Bunker Court
View photo
House · for sale
USD 725,000
USD 224/sq.ft
4028 Bunker Court
Weller Estates
· 3,229 sq.ft · 4 Bedrooms · 3 Baths · House
· Garden · Deck · Fireplace · Equipped kitchen
Weller Estates · 3,229 sq.ft · 4 Bedrooms · 3 Baths · House · Garden · Deck · Fireplace · Equipped kitchen
This lovely home is situated at the top of the court in the wonderful community of Manorwood. It offers a perfect blend of comfort and style! The main level features a welcoming foyer, study, formal living and dining rooms, an awesome sunroom, powder room, and updated island kitchen with slider to the rear deck and backyard. The kitchen is open to the family room which boasts a gas fireplace. The upper level offers a Primary bedroom with a garden bath and walk in closet, with 3 additional bedrooms on the upper level. The finished lower level is ideal for both relaxation and entertaining with a recreation/media room and a den/5th bedroom and full bath. Step inside to discover a warm and inviting interior featuring luxury vinyl plank flooring and plush carpeting throughout, updated baths and more! The exterior is equally appealing, with a well-maintained yard on a 0.34-acre lot, complete with play equipment for outdoor fun. A spacious deck invites you to enjoy morning coffee or evening g
USD 725,000
6220 Glen Valley Terrace # 3A
View photo
Condo · for sale
USD 295,000
6220 Glen Valley Terrace # 3A
Weller Estates
· 2 Bedrooms · 2 Baths · Condo
· Patio · Terrace · Swimming pool
Weller Estates · 2 Bedrooms · 2 Baths · Condo · Patio · Terrace · Swimming pool
Move-in ready! This spacious two-bedroom, two-bath condo has been beautifully updated with fresh paint, new carpet, and luxury vinyl plank flooring throughout. Recently replaced appliances and an in-unit washer and dryer add everyday convenience. The first-floor location provides easy, stair-free living. Both generously sized bedrooms feature private baths and abundant closet space, while the walk-out patio offers a relaxing outdoor retreat. Enjoy Spring Ridge's impressive amenities, including four swimming pools, a clubhouse, three tennis courts, two basketball courts, a soccer field, nine playgrounds, hiking trails, and more than 20 miles of paths and sidewalks
USD 295,000
3544 Winthrop Lane
View photo
Townhouse · for sale
USD 495,000
USD 207/sq.ft
3544 Winthrop Lane
Weller Estates
· 2,390 sq.ft · 3 Bedrooms · 2 Baths · Townhouse
· Office room · Gym · Deck · Equipped kitchen · Swimming pool · Cellar
Weller Estates · 2,390 sq.ft · 3 Bedrooms · 2 Baths · Townhouse · Office room · Gym · Deck · Equipped kitchen · Swimming pool · Cellar
Nice cozy townhouse in sought after community of Villages of Urbana. All new LVP floors, new paint throughout. 3 finished levels with over 2300 SF of living space. Main level has a kitchen with breakfast area, dining room, living room and family room with french doors to a large deck overlooking greens. Upper level has 3 bedrooms, 2 full baths. Fully finished basement with large recreation room. A playground right in front of the house. Community amenities include: 3 pools, one water park, library, commercial sized gym, indoor sports barn (basketball/volleyball/badminton/pickleball), outdoor tennis courts with pickleball, walking/biking trails, grocery, medical offices and so much more. Newer YMCA nearby provides nice after school programs and a huge aquatic center. Urbana School district. Minutes to I-270
USD 495,000
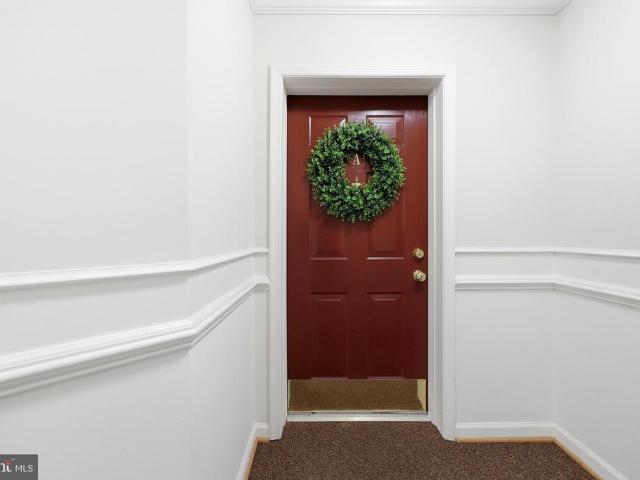
3315 Firefly Lane # 404
View photo
Condo · for sale
USD 515,000
USD 297/sq.ft
3315 Firefly Lane # 404
Weller Estates
· 1,733 sq.ft · 2 Bedrooms · 2 Baths · Condo
· Balcony · Equipped kitchen · Lift
Weller Estates · 1,733 sq.ft · 2 Bedrooms · 2 Baths · Condo · Balcony · Equipped kitchen · Lift
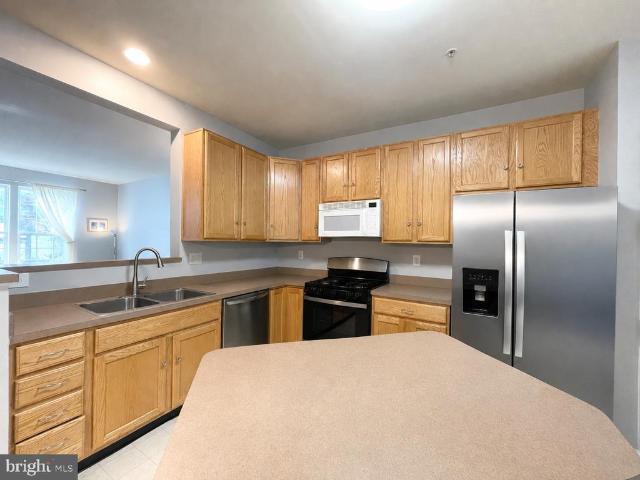
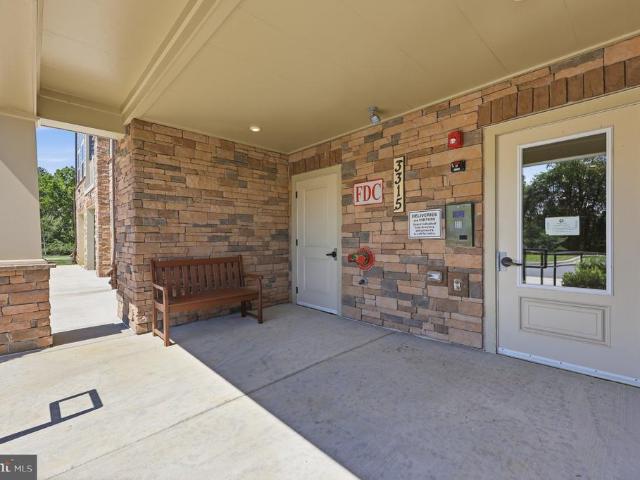
Welcome to 3315 Firefly Ln #404, where modern comfort meets active adult living! This top-level, south-facing condo is easily accessed by elevator and shows like new, just two years young, filled with natural light throughout the day. Custom paint and LVP flooring run through the main living areas and continue up to the loft, where recessed lighting controlled by dimmer switch, matching loft and sconce lighting, and an upgraded fan add comfort and style. The kitchen is a chef's dream, featuring upgraded appliances including a double oven, convection microwave, and a French door refrigerator with exterior ice and water, plus quartz countertops, a breakfast bar, and loads of cabinet space. Step outside to the private balcony just off the main living area, perfect for morning coffee or unwinding in the evening. The large primary suite offers a peaceful retreat with upgraded textured carpet, an upgraded fan, and layered window coverings, complemented by a custom walk-in closet by WOW Your
USD 515,000
10641 Old Barn Court
View photo
House · for sale
USD 334,900
USD 311/sq.ft
10641 Old Barn Court
Weller Estates
· 1,076 sq.ft · 3 Bedrooms · 2 Baths · House
· Garden · Office room · Deck · Equipped kitchen
Weller Estates · 1,076 sq.ft · 3 Bedrooms · 2 Baths · House · Garden · Office room · Deck · Equipped kitchen
Great entry level home in Lake Linganore! Check the neighborhood. Most homes priced $500,000 to $1MIL. Single Family priced like a Townhouse! Build sweat equity over time. Great investment opportunity for buyers with cash to do a little fix up, investors looking to flip or add to their portfolio. *. New roof! *. Needs a little work, mostly cosmetic, but VERY livable. *. Cash or conventional loans only. *. Title work is complete. *. Easily turn back into a 3 bedroom home if desired. *. Sits on a cul-de-sac with a charming front porch that invites you right in. *. Enjoy outdoor living on the spacious deck or in the fully fenced yard, perfect for pets, play, or simply relaxing. *. Inside, is a cozy, functional floor plan with additional living space in the walkout lower level, providing flexibility for a family room, office, or guest area. *. New roof, newer refrigerator, dishwasher, disposal, microwave, washer, and dryer are all about 2-3 years new. *. Nestled in the desirable Lake Linga
USD 334,900
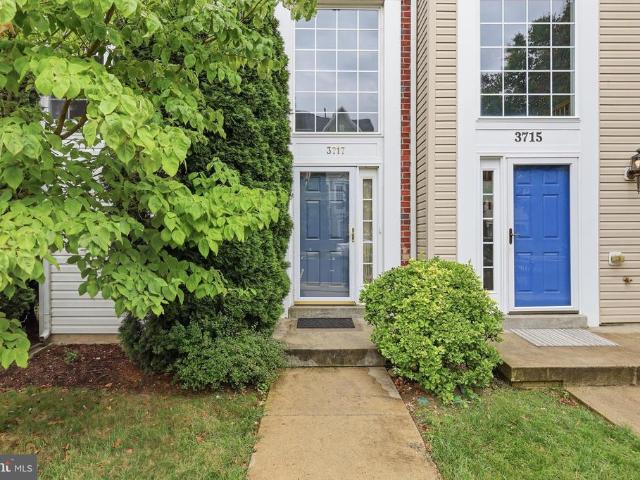
3717 Singleton Terrace
View photo
Townhouse · for sale
USD 509,000
USD 213/sq.ft
3717 Singleton Terrace
Weller Estates
· 2,379 sq.ft · 4 Bedrooms · 3 Baths · Townhouse
· Terrace · Deck · Equipped kitchen
Weller Estates · 2,379 sq.ft · 4 Bedrooms · 3 Baths · Townhouse · Terrace · Deck · Equipped kitchen
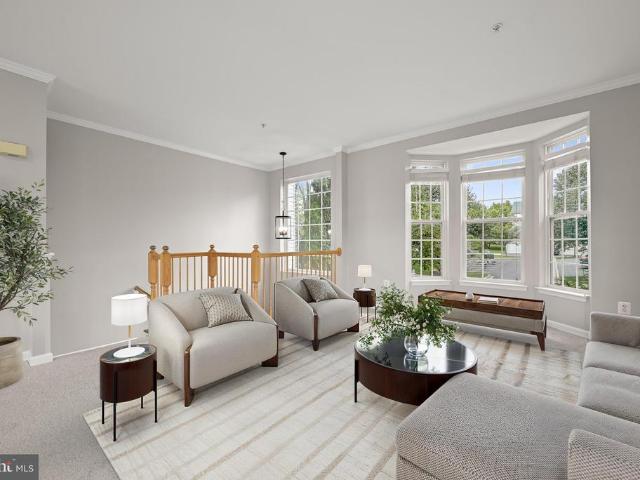
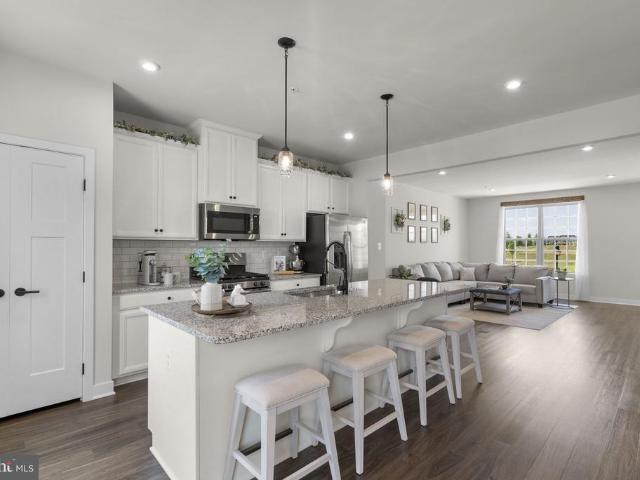
Discover this beautifully maintained Ausherman-built townhome in the highly desirable Villages of Urbana, offering 4 bedrooms, 3.5 bathrooms, and three fully finished levels with space to live, entertain, and make your own. Freshly painted throughout and topped with a brand-new roof installed in 2026, this home pairs a refreshed interior with a versatile floor plan. The main level opens to a spacious living room with plenty of room to relax, gather, and entertain. From there, the space flows naturally into the updated kitchen featuring granite countertops and stainless-steel appliances, creating an easy connection between the homes primary living spaces. Just beyond, step outside to the large rear deck overlooking the common green space and nearby tot lota great backdrop for summer dinners, weekend gatherings, or a quiet evening outdoors. Upstairs, the owners suite offers a private retreat with its own full bathroom, while two additional bedrooms and a full hall bath complete the upper
USD 509,000
3741 Singleton Terrace
View photo
Townhouse · for sale
USD 530,000
USD 212/sq.ft
3741 Singleton Terrace
Weller Estates
· 2,497 sq.ft · 4 Bedrooms · 3 Baths · Townhouse
· Terrace · Deck · Equipped kitchen
Weller Estates · 2,497 sq.ft · 4 Bedrooms · 3 Baths · Townhouse · Terrace · Deck · Equipped kitchen
Welcome to 3741 Singleton Terrace, a beautifully updated end-of-group townhome in the highly sought-after Villages of Urbana community. A dramatic two-story foyer introduces bright, spacious interiors featuring soaring ceilings, fresh neutral paint, and new plush carpeting. The living and dining rooms are bathed in natural light from charming bow windows, creating an inviting setting for everyday living and entertaining. The eat-in kitchen is equipped with quartz countertops, sleek stainless steel appliances, a center island with breakfast-bar seating, and an adjoining breakfast room with direct access to the deck. A conveniently located powder room completes this level. Upstairs, the spacious primary suite features a vaulted ceiling, sitting room, walk-in closet, and renovated en-suite bath with dual vanities, a soaking tub, and a glass-enclosed shower. Two additional bedrooms and a full bath complete the upper level. The finished lower level provides exceptional flexibility with a re
USD 530,000
7095 Kokanee Way
View photo
Townhouse · for sale
USD 499,900
USD 248/sq.ft
7095 Kokanee Way
Weller Estates
· 2,013 sq.ft · 3 Bedrooms · 2 Baths · Townhouse
· Garden · Deck · Equipped kitchen · Parking
Weller Estates · 2,013 sq.ft · 3 Bedrooms · 2 Baths · Townhouse · Garden · Deck · Equipped kitchen · Parking
Model-condition townhome located in amenity rich community. Linganore hs school district. This 3-bedroom, 2.5-bath townhome offers 2,016 square feet of finished living space, an attached 2-car garage, a private fenced yard, and a long list of thoughtful features. Lightly lived-in and in pristine condition, the property presents a clean, polished feel from the moment you enter. The main level is designed with an open layout, high ceilings, and luxury vinyl plank flooring that creates a bright and welcoming setting. The gourmet kitchen serves as the center of the home, featuring a large center island, granite countertops, stainless steel appliances, generous cabinet storage, and a pantry. The layout allows the kitchen to connect smoothly with the dining and living areas, making the space functional for daily living and easy to enjoy when hosting. Sliding glass doors open to the deck off the kitchen, providing convenient outdoor access from the main level. A half bathroom completes the ma
USD 499,900
6967 Mandalong Way
View photo
House · for sale
USD 699,999
USD 260/sq.ft
6967 Mandalong Way
Weller Estates
· 2,691 sq.ft · 3 Bedrooms · 3 Baths · House
· Office room · Equipped kitchen
Weller Estates · 2,691 sq.ft · 3 Bedrooms · 3 Baths · House · Office room · Equipped kitchen
Welcome to this stunning, move-in ready ranch-style home in the highly desirable Hamptons community of Lake Linganore, where modern comfort meets an amenity-rich lifestyle. Built in 2023 and situated on a premium lot with peaceful wooded views, this beautifully upgraded home offers the perfect blend of style, space, and convenience. Step inside to discover a bright, open concept layout featuring more than 2,600 total finished square feet. The thoughtfully designed Bramante model offers true main level living, including a spacious primary suite, a second bedroom, and a private office with elegant glass French doors, ideal for working from home or quiet retreat. The luxurious owners suite is a standout, complete with a tray ceiling, ceiling fan, spa-like en-suite bath with dual vanities, a window for natural light, and a walk-in shower with dual shower heads, plus a generous walk-in closet. At the heart of the home, the gourmet kitchen is designed for both everyday living and entertainin
USD 699,999
10225 Allview Drive
View photo
House · for sale
USD 475,000
USD 401/sq.ft
10225 Allview Drive
Weller Estates
· 1,184 sq.ft · 3 Bedrooms · 2 Baths · House
· Deck · Equipped kitchen
Weller Estates · 1,184 sq.ft · 3 Bedrooms · 2 Baths · House · Deck · Equipped kitchen
Welcome to this charming and meticulously maintained 3-bedroom, 2.5-bath home nestled on a quiet cul-de-sac in the View More Heights community on a gorgeous. 93-acre lot. This is the perfect blend of peaceful country living just minutes from all that Downtown Frederick has to offer! The main level welcomes you with a formal living room featuring a stunning bay window, a formal dining room with a slider to the deck with built-in blinds, and an updated kitchen with brand new appliances, all flowing comfortably through a warm and inviting layout. The lower level adds tremendous value with a cozy living area anchored by a wood-burning stove and a convenient powder room, ideal for relaxing evenings or casual entertaining. Step outside and enjoy the beautifully landscaped grounds offering space, privacy, and endless outdoor enjoyment. Major system updates include a roof just six years old, a water heater five years old, a new pressure tank and chemical treatment system installed in 2023, and
USD 475,000
6011 Newport Lane
View photo
Townhouse · for sale
USD 459,900
USD 204/sq.ft
6011 Newport Lane
Weller Estates
· 2,250 sq.ft · 3 Bedrooms · 2 Baths · Townhouse
· Patio · Garden · Deck · Fireplace · Equipped kitchen · Parking
Weller Estates · 2,250 sq.ft · 3 Bedrooms · 2 Baths · Townhouse · Patio · Garden · Deck · Fireplace · Equipped kitchen · Parking
This 3-bedroom, 2-full/2-half-bath, 1-car garage townhome offers approx 2,300 sq. Ft. of living space in the sought-after Spring Ridge community. Set within a quiet enclave of just eight homes and ideally positioned on a no-thru street, there are no homes directly facing or backing to the property, offering added privacy in a peaceful wooded setting. Enter through the front door or garage into the foyer. The walkout lower level features a large recreation room with a built-in bar with counter for seatingthe perfect space for entertaining! Step outside to the fully privacy-fenced yard backing to trees with a covered patio area beneath the deck. Upstairs, the bright and open main level features LVP flooring and plenty of natural light. The updated kitchen offers granite countertops, stainless steel appliances, gas cooking, subway tile backsplash, abundant cabinet space, and an oversized center island with seating. The kitchen opens to a spacious family room featuring a gas fireplace and
USD 459,900
6103 Pine Crest Lane
View photo
Townhouse · for sale
USD 415,000
USD 213/sq.ft
6103 Pine Crest Lane
Weller Estates
· 1,948 sq.ft · 3 Bedrooms · 2 Baths · Townhouse
· Patio · Garden · Deck · Fireplace · Parking
Weller Estates · 1,948 sq.ft · 3 Bedrooms · 2 Baths · Townhouse · Patio · Garden · Deck · Fireplace · Parking
Located in the highly desirable Spring Ridge community, this Garage Style Colonial townhouse offers a perfect blend of comfort and convenience. With just under 2000 sq ft of well-designed living space, this home features three spacious bedrooms, two full and two half bathrooms. Enter the home through the attached garage on the lower level for easy access during those not so good weather events. In addition to garage and driveway parking, this unit also has (1) assigned parking spot in the lot. On the first floor the inviting gas fireplace serves as a cozy centerpiece in the open living area, perfect for gatherings and just a short walk out the patio door is a large deck surrounded by a fully fenced yard. Spring Ridge is more than just a neighborhood; it's a vibrant community where neighbors become friends and feeds into Oakdale High School. You can enjoy leisurely strolls through over 20 miles of paths along tree-lined streets, the nature trail, or a ride in the bike lanes. In your spa
USD 415,000
6882 Woodrise Road
View photo
House · for sale
USD 665,000
USD 246/sq.ft
6882 Woodrise Road
Weller Estates
· 2,702 sq.ft · 4 Bedrooms · 3 Baths · House
· Office room · Deck · Fireplace · Equipped kitchen · Parking
Weller Estates · 2,702 sq.ft · 4 Bedrooms · 3 Baths · House · Office room · Deck · Fireplace · Equipped kitchen · Parking
One Home, Two separate garages and the best value in the HEART of Woodridge. Welcome home to Woodrise Court. A one owner, first floor ensuite Rensberger delight! A versatile corner lot where thoughtful design meets everyday convenience. The main level offers two bedrooms, flex space or an office, gorgeous cherry hardwood flooring and an upgraded kitchen featuring a bar height island as the star of the show. Just off the kitchen, the deck is ready for entertaining with a built in gas hookup, say goodbye to propane tanks! The main level laundry room, off the garage, makes daily life even easier. Because Easy Street is where you want to live! And then there are the garages, TWO of them. No typo here. Each garage has it's own entry. One to the lower and one to the upper levels. Golf cart, boat or bike storage is triple checked! The lower level is pristine and newly painted. Plenty of living space, a fireplace and two more bedrooms, full bath, abundant storage space and a walk out. With two
USD 665,000
1013 Collindale Avenue
View photo
Townhouse · for sale
USD 460,000
USD 226/sq.ft
1013 Collindale Avenue
Weller Estates
· 2,034 sq.ft · 3 Bedrooms · 3 Baths · Townhouse
· Office room · Deck · Fireplace · Equipped kitchen
Weller Estates · 2,034 sq.ft · 3 Bedrooms · 3 Baths · Townhouse · Office room · Deck · Fireplace · Equipped kitchen
The main living level is truly the heart of the home, featuring gorgeous hardwood floors, an inviting living room with a cozy fireplace, and a stunning white kitchen with elegant Carrara quartz countertops. A matching quartz-top table also conveys, creating a beautifully coordinated space that is both stylish and functional. Just off the kitchen is a bright sitting area that feels like a mini sunroomthe perfect place for morning coffee, reading, or relaxing at the end of the day. From there, step outside onto the new composite deck, ideal for barbecues, outdoor dining, and entertaining family and friends. The upper level offers three beautifully appointed bedrooms and two full bathrooms, all designed with comfort and style in mind. Upon entering the home, the foyer leads to the finished walkout lower level, featuring porcelain tile flooring, a full bathroom, and flexible space for a family room, guest suite, home office, or recreation area. Sliding glass doors open to a beautiful paved
USD 460,000
11842 Fawn Court
View photo
House · for sale
USD 690,000
USD 296/sq.ft
Updated
11842 Fawn Court
Weller Estates
· 2,325 sq.ft · 4 Bedrooms · 3 Baths · House
· Equipped kitchen
Weller Estates · 2,325 sq.ft · 4 Bedrooms · 3 Baths · House · Equipped kitchen
Nestled in the serene community of The Meadow at New Market, this exquisite traditional home offers a perfect blend of luxury and comfort. With 2,328 square feet of meticulously designed living space, this residence is a true sanctuary for those seeking an elevated lifestyle. Step inside to discover an inviting floor plan that connects the living, dining, and kitchen areas, creating an ideal space for both entertaining and everyday living. The heart of the home is the country-style kitchen, featuring high-end appliances including a built-in microwave, dishwasher, and refrigerator, all designed to cater to your culinary adventures. The rich LVP floors add warmth and elegance, while the built-ins provide both functionality and style. Retreat to the primary suite, where you'll find a spacious walk-in closet and a luxurious primary bath complete with a soaking tub and a walk-in shower, offering a spa-like experience right at home. Each of the additional three bedrooms is generously sized,
USD 690,000
205 Sycamore Road
View photo
House · for sale
USD 499,000
USD 269/sq.ft
205 Sycamore Road
Weller Estates
· 1,851 sq.ft · 4 Bedrooms · 2 Baths · House
· Office room · Fireplace · Equipped kitchen
Weller Estates · 1,851 sq.ft · 4 Bedrooms · 2 Baths · House · Office room · Fireplace · Equipped kitchen
Welcome to 205 Sycamore Rd! This charming split-level home offers a comfortable and functional layout with an inviting open-concept upper level featuring the living room, dining area, and kitchen. Three bedrooms and a full bath complete the upper level. The partially finished lower level provides additional versatility with a bedroom, full bathroom with laundry, and a dedicated workspaceideal for guests, a home office, recreation, or extended living. Enjoy the warmth of the fireplace, abundant natural light, and outdoor space perfect for relaxing or entertaining. Enjoy the convenience of a thoughtful floor plan in a desirable Mount Airy location, close to shopping, dining, parks, and major commuter routes. Don't miss the opportunity to make this inviting home your own!
USD 499,000
9360 G Bitterroot Terrace
View photo
House · for sale
USD 899,990
USD 176/sq.ft
9360 G Bitterroot Terrace
Weller Estates
· 5,091 sq.ft · 5 Bedrooms · 5 Baths · House
· Terrace · Equipped kitchen · Cellar
Weller Estates · 5,091 sq.ft · 5 Bedrooms · 5 Baths · House · Terrace · Equipped kitchen · Cellar
Welcome to Westridge at Lake Linganore, an exclusive enclave of just 37 luxury homes by NVHomes on private, wooded home sites backing to protected forest, each with a walkout basement. As our largest floor plan, the Westport offers exceptional space and versatility. The welcoming foyer opens to a flexible room, perfect as a formal dining room or the option for a private library. Designed for entertaining, the gourmet kitchen features an oversized island with seating for four, overlooking the spacious family room and dinette. Extend your living space outdoors with the optional covered porch. Need a private main-level guest suite? Convert the study into a first-floor en-suite bedroom while still enjoying a separate powder room and dedicated flex room or library. Upstairs, the luxurious owners retreat features dual walk-in closets and a hotel-inspired spa bath, while every secondary bedroom includes its own walk-in closet and private ensuite bath-no shared bathrooms. A spacious loft provi
USD 899,990
3844 Sugarloaf Parkway
View photo
Townhouse · for sale
USD 599,000
USD 246/sq.ft
3844 Sugarloaf Parkway
Weller Estates
· 2,433 sq.ft · 4 Bedrooms · 2 Baths · Townhouse
· Garden · Office room · Parking · Fireplace · Equipped kitchen · Air conditioning
Weller Estates · 2,433 sq.ft · 4 Bedrooms · 2 Baths · Townhouse · Garden · Office room · Parking · Fireplace · Equipped kitchen · Air conditioning
Welcome to this beautifully maintained 4-bedroom townhouse featuring 2 full and 2 half baths and a detached 2-car garage, ideally located in the highly sought-after Villages of Urbana. This home has been thoughtfully updated with major improvements, including, Roof 06/19/2026, Water Heater 05/29/2026, Dishwasher 07/09/2026, Dryer 07/09/2026, Refrigerator 05/20/2026, Washer 11/19/2025, AC Unit 2018, Front Storm Door 01/23/2025, Garage Door-2019. Step inside to a bright, welcoming foyer leading to a spacious lower level living area with wood flooring, a half bath, and a versatile bonus roomperfect as a bedroom, home office, or hobby space. Walk out to the fenced backyard featuring low-maintenance Astroturf and direct access to the oversized 2-car detached garage. The main level offers an open concept layout with a large kitchen, eat-in dining area, breakfast bar, abundant cabinetry, wood floors, and a convenient half bath. Enjoy cozy evenings by the two-sided fireplace, or step out onto
USD 599,000
5920 Etterbeek Street
View photo
Condo · for sale
USD 385,000
USD 215/sq.ft
5920 Etterbeek Street
Weller Estates
· 1,787 sq.ft · 3 Bedrooms · 2 Baths · Condo
· Balcony · Equipped kitchen · Parking
Weller Estates · 1,787 sq.ft · 3 Bedrooms · 2 Baths · Condo · Balcony · Equipped kitchen · Parking
Perfect is still the only word for it. Built in 2019 and meticulously maintained, this 3-bedroom, 2.5-bath luxury condo in sought-after Oakdale Village offers nearly 1,800 square feet of bright, open living without a weekend of outside upkeep. The main level flows from a sun-filled living room into an open kitchen with stainless steel appliances, gas range, and a breakfast bar made for morning coffee. A powder room and interior access to the attached one-car garage complete the main level. Upstairs, the spacious owner's suite features a walk-in closet and an en-suite bath with double vanity, joined by two generously sized bedrooms, a full hall bath, a covered balcony and a dedicated laundry room not a closet. The condo fee covers water, lawn care, and exterior maintenance. Conveniently located just steps to the new Weis-anchored Shops at Lake Linganore, and just minutes to I-70, MD-75, and downtown Frederick, this perfectly sized condo in the sought after Oakdale schools district offer
USD 385,000
6963 Country Club Terrace
View photo
Townhouse · for sale
USD 575,000
USD 197/sq.ft
6963 Country Club Terrace
Weller Estates
· 2,917 sq.ft · 5 Bedrooms · 4 Baths · Townhouse
· Terrace · Fireplace · Equipped kitchen · Parking · Swimming pool · Cellar
Weller Estates · 2,917 sq.ft · 5 Bedrooms · 4 Baths · Townhouse · Terrace · Fireplace · Equipped kitchen · Parking · Swimming pool · Cellar
Discover the perfect blend of comfort and style in this stunning 5-bedroom, 4.5-bathroom townhouse nestled in the desirable West Winds community. Built in 2014, this Craftsman-Tudor gem boasts an impressive 2,900+ total sq. Ft. of meticulously maintained living space, featuring an open floor plan that invites natural light and warmth throughout. Step inside to find exquisite interior features, including built-ins, recessed lighting, and engineered wood floors. The kitchen is a chef's dream, equipped with stainless steel appliances, a double oven, and an expansive island, perfect for entertaining. Cozy up by the gas fireplace in the inviting living area, retreat to the fully finished basement with convenient access to the garage or escape to the 4th-floor loft/bedroom. Enjoy the serene views of trees and woods from your home, while the community offers an array of amenities, including outdoor pools, tennis courts, and scenic walking trails. With easy access to major roadways and local c
USD 575,000

Get email alerts

Don't miss out: be the first to know about new properties

The alert was correctly created

On subscribing you accept the conditions of use and the privacy policy
Alert
Receive new ads in your inbox
Save this search
Receive alerts for new listings

We'll send you an email when we have new properties for: "Properties for sale in Weller Estates"

The alert was correctly created

Hunting Hills, District 9 New Market Frederick County Maryland
Sleepy Hollow Estates, District 9 New Market Frederick County Maryland
Get email alerts and be the first to see new listings
Required field
On subscribing I accept the terms of the privacy policy
Perfect! You'll soon start receiving new listings via email
Alert
Receive an email when we have new ads for Properties for sale in Weller Estates
Save this search
Filters

Bedrooms

Size (sq.ft)

sq.ft
sq.ft

Price

USD
USD

Property type

Bathrooms

Clear all filters
Receive notifications when new entries are published.