521 houses for sale in Bartlebaugh

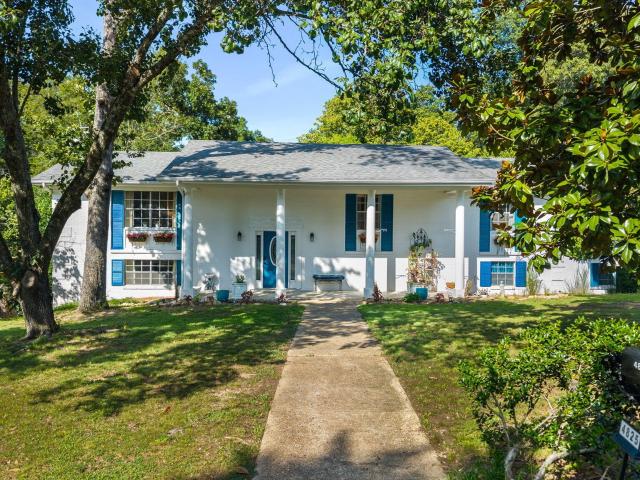
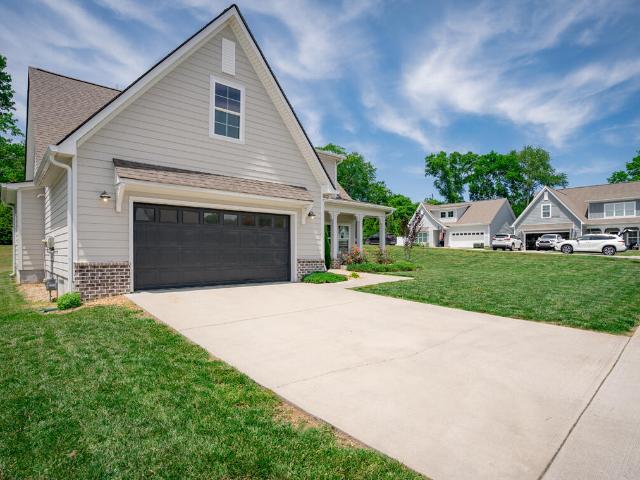
3620 Parkway Drive
View photo
House · for sale
USD 225,000
USD 140/sq.ft
3620 Parkway Drive
Bartlebaugh
· 1,604 sq.ft · 3 Bedrooms · 1 Bath · House
· Patio · Garden · Equipped kitchen · Parking · Cellar
Bartlebaugh · 1,604 sq.ft · 3 Bedrooms · 1 Bath · House · Patio · Garden · Equipped kitchen · Parking · Cellar
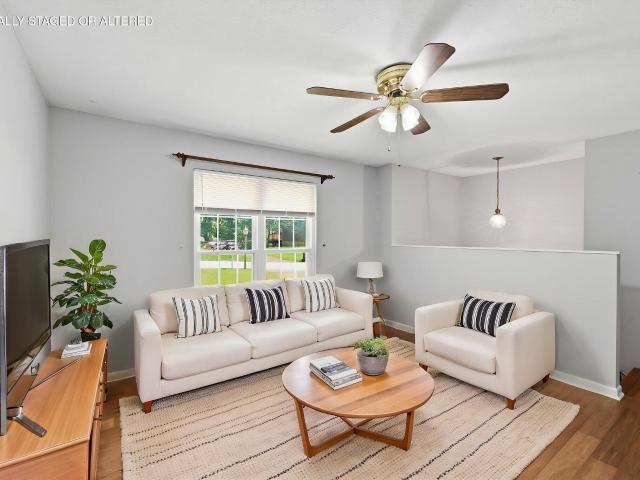
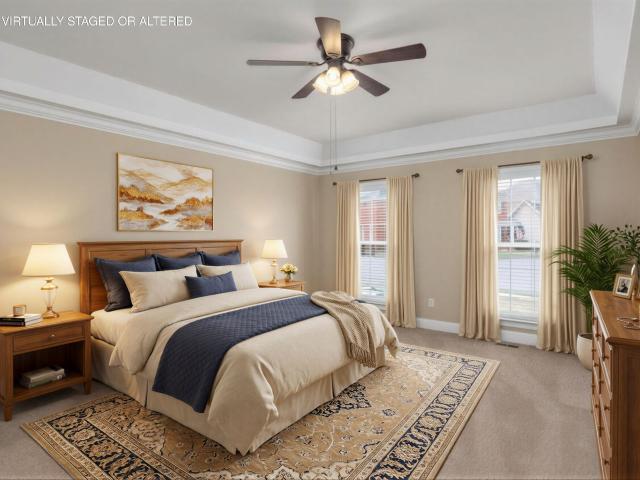
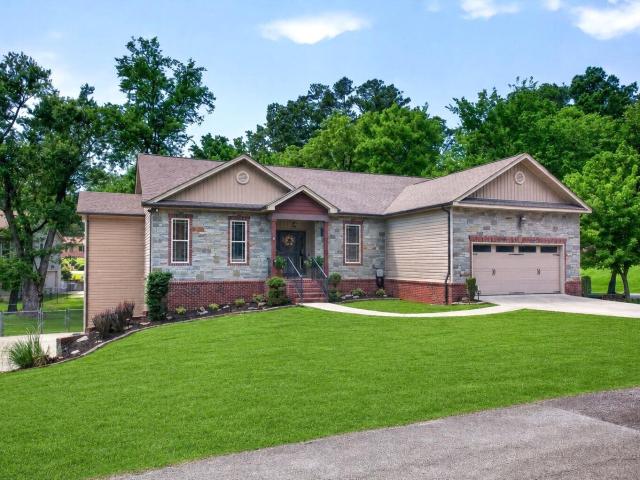
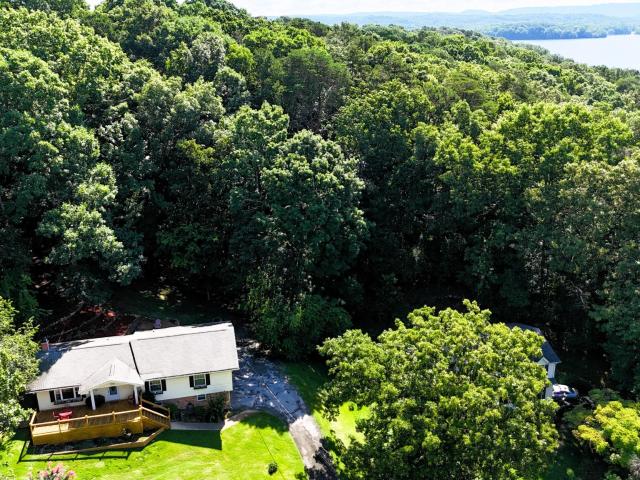
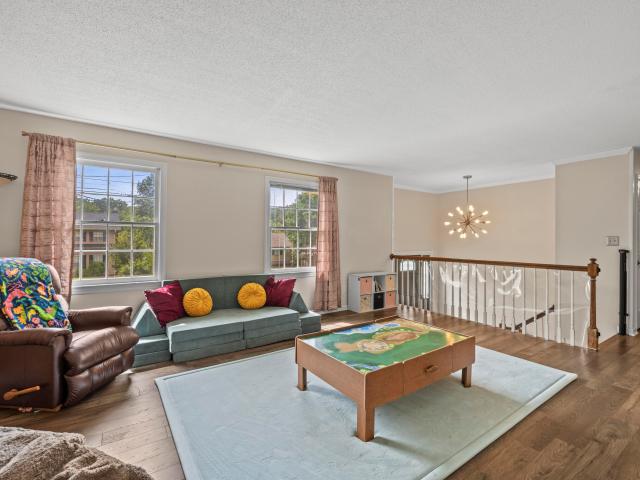
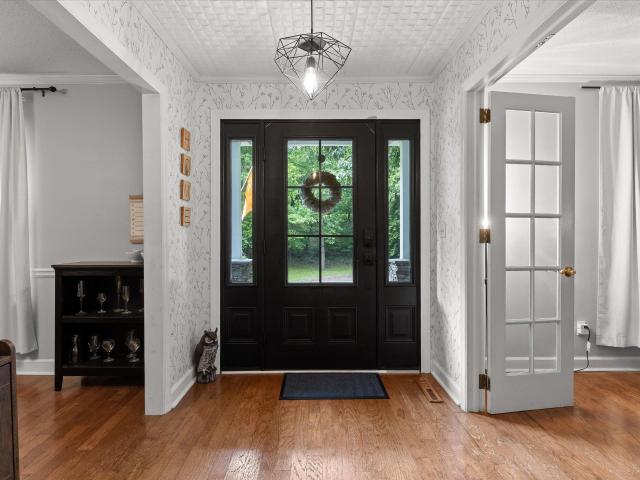
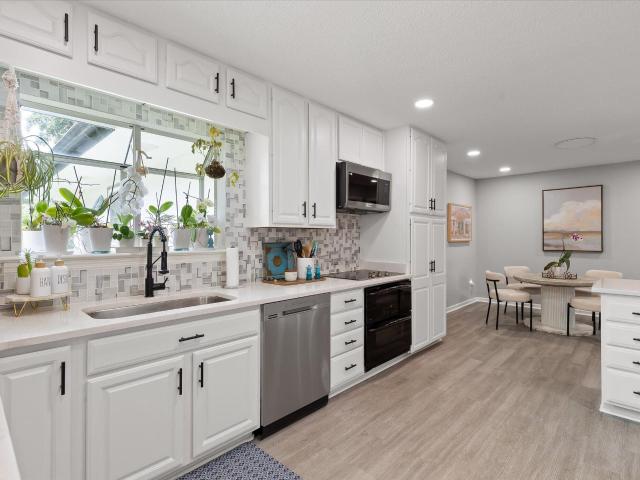
From the warm hardwood floors to the spacious living areas, this charming 3-bedroom, 1-bath home offers comfort and functionality throughout. It features inviting living, dining, and family rooms, while the kitchen has granite countertops, stainless steel appliances, beautiful cabinetry, and ample prep space. The spacious bedroom with classic knotty pine paneling opens through French doors to a private patio with a fire pit, perfect for relaxing or entertaining. A basement provides additional storage or flexible space, while the fully fenced backyard offers plenty of room for pets and play. Additional highlights include vinyl windows, spacious bedrooms, a one-car garage, and a convenient location just 15 minutes from downtown Chattanooga with easy access to shopping, dining, and major commuter routes. Schedule your private showing today!
USD 225,000
2329 David Lane
View photo
House · for sale
USD 465,000
USD 161/sq.ft
2329 David Lane
Bartlebaugh
· 2,885 sq.ft · 4 Bedrooms · 3 Baths · House
· Equipped kitchen
Bartlebaugh · 2,885 sq.ft · 4 Bedrooms · 3 Baths · House · Equipped kitchen
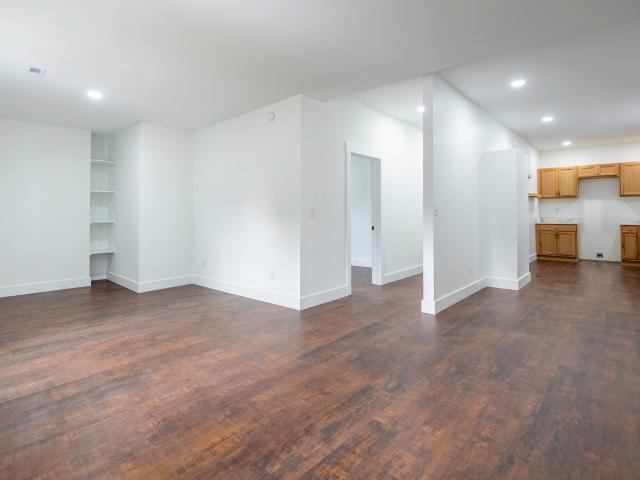
Completely renovated and move-in ready, this beautifully updated home offers the perfect blend of modern finishes, functional living space, and an unbeatable location. With four bedrooms, three updated bathrooms, and thoughtful improvements throughout, you'll enjoy the feel of a newer home while still appreciating the charm of an established neighborhood. The heart of the home is the stunning remodeled kitchen featuring quartz countertops, professionally painted cabinetry, new hardware, a stylish tile backsplash, new sink and faucet, recessed lighting, and a full suite of new stainless steel appliances. Throughout the home, you'll find professionally refinished hardwood floors, fresh interior paint, updated lighting, and new flooring in select areas, creating a bright and inviting atmosphere. The spacious primary suite provides a relaxing retreat with a beautifully renovated bathroom featuring a walk-in tile shower, new vanity, tile flooring, and mirrored medicine cabinet. Two addition
USD 465,000
8231 Troubadour Way
View photo
House · for sale
USD 339,000
USD 221/sq.ft
8231 Troubadour Way
Bartlebaugh
· 1,528 sq.ft · 4 Bedrooms · 2 Baths · House
· Office room · Fireplace · Equipped kitchen · Parking · Cellar
Bartlebaugh · 1,528 sq.ft · 4 Bedrooms · 2 Baths · House · Office room · Fireplace · Equipped kitchen · Parking · Cellar
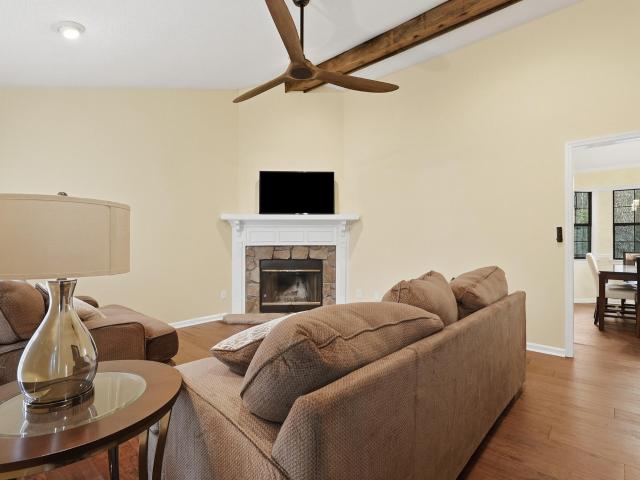
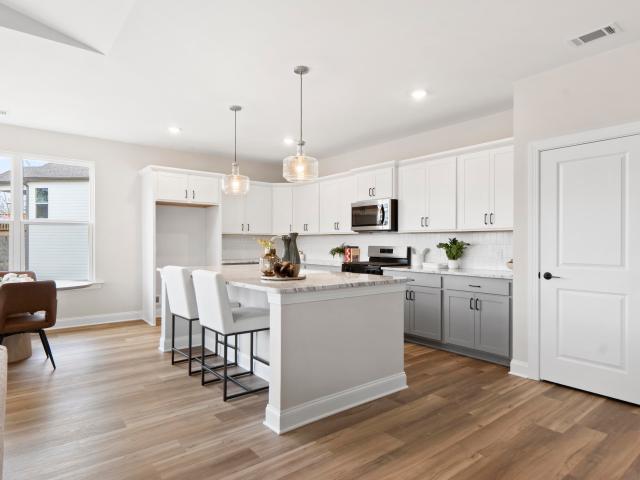
Situated on a 0.4-acre lot along a quiet street not far from the cul-de-sac, this home offers a comfortable setting with mature trees, established landscaping, and very little through traffic. Step through the front door and you're welcomed into the living room with vaulted ceilings, a wood beam stretching across the space, and a stone wood-burning fireplace that anchors the room. Recent updates include new flooring throughout the main level, giving the home a fresh and inviting feel. From the living room, you can head down the hallway to find three bedrooms and two full bathrooms, or step into the updated kitchen with an eat-in dining area. The kitchen was updated about two to three years ago, providing a refreshed space for everyday cooking and gathering. Downstairs, the basement level adds even more flexibility. Here you'll find a large laundry room, access to the two-car garage with two single doors, and a bonus room that could easily serve as a fourth bedroom, office, workout spac
USD 339,000
5012 Irvin Road
View photo
House · for sale
USD 238,500
USD 291/sq.ft
5012 Irvin Road
Bartlebaugh
· 818 sq.ft · 3 Bedrooms · 1 Bath · House
· Garden
Bartlebaugh · 818 sq.ft · 3 Bedrooms · 1 Bath · House · Garden
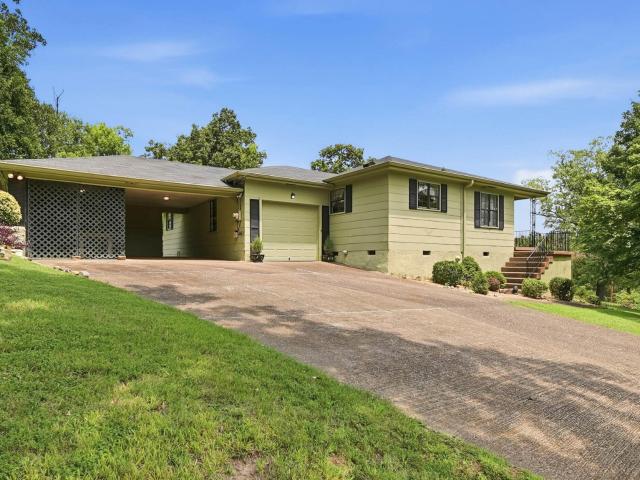
This property presents a great opportunity for investors, first-time homebuyers, or small families. This move-in-ready home features recent interior updates and a new roof, offering peace of mind and convenience. The home includes a spacious backyard perfect for relaxing or entertaining. It is also conveniently located near restaurants, shopping, and major highways, making commuting a breeze. Whether you are looking for a rental investment or a place to call home, this property has significant potential. Don't miss your chance to own this wonderful property. Schedule your showing today and see this great opportunity for yourself!
USD 238,500
7345 Blue Heron Court
View photo
Townhouse · for sale
USD 1,299,000
USD 399/sq.ft
7345 Blue Heron Court
Bartlebaugh
· 3,251 sq.ft · 4 Bedrooms · 3 Baths · Townhouse
· Equipped kitchen · Parking · Lift
Bartlebaugh · 3,251 sq.ft · 4 Bedrooms · 3 Baths · Townhouse · Equipped kitchen · Parking · Lift
Welcome to Heron Square, an exclusive gated townhome community where effortless living meets refined, modern luxury. Thoughtfully designed with striking architecture, clean lines, and high-end finishes, each home offers a sophisticated yet inviting atmosphere. Ideally located just minutes from premier shopping, dining, medical services, and everyday conveniences, and only one mile from I-75 for easy access to Downtown Chattanooga and beyond. Introducing The Castello, an exceptional 4-bedroom, 3.5-bath townhome offering highly functional open-concept living paired with elevated design. The entry level features a welcoming foyer, a versatile flex space or private in-law suite with full bath and optional kitchenette, and a spacious two-car garage with EV charging pre-wire. A private residential elevator with an 8' cabin provides seamless access to all three levels. The main living level showcases soaring 9-10' ceilings, 8' doors, engineered hardwood flooring, and a stunning great room anc
USD 1,299,000
5400 Little Gem Lane
View photo
House · for sale
USD 425,000
USD 219/sq.ft
5400 Little Gem Lane
Bartlebaugh
· 1,938 sq.ft · 4 Bedrooms · 2 Baths · House
· Garden · Deck · Fireplace · Equipped kitchen
Bartlebaugh · 1,938 sq.ft · 4 Bedrooms · 2 Baths · House · Garden · Deck · Fireplace · Equipped kitchen
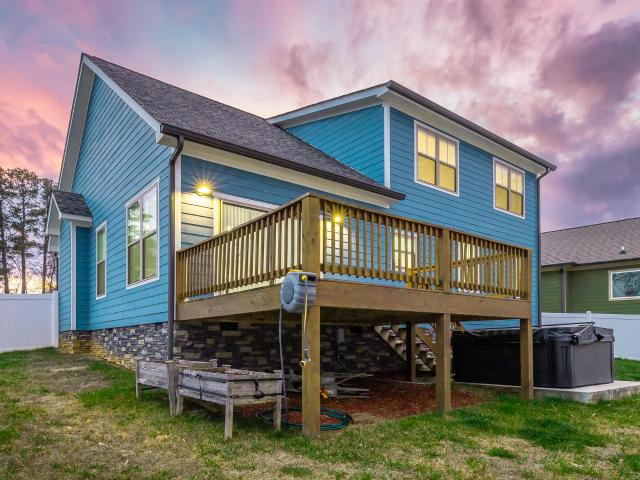
Tucked at the end of a cul-de-sac on the second-largest homesite in Magnolia Creek, this Sweetbay plan pairs an open, light-filled layout with a spacious, fully fenced backyard. From the gracious entry foyer, the home opens into a vaulted Great Room anchored by a gas-log fireplace flowing seamlessly into a spacious kitchen with ample cabinetry, stainless appliances, and an oversized 4x6 island. A formal dining room adds the perfect setting for holidays and dinner parties. The main-level primary suite features a jetted tub, fully tiled shower, tile floor, raised double-sink vanity, and a walk-in closet. Upstairs are two amply sized bedrooms and a full bath, plus a newly finished bonus room adding approximately 264 square feet of flexible living space. Just off the Great Room, the partially covered rear deck overlooks the fenced backyard. Call to schedule your showing today! The seller is offering a $3000 painting allowance with an acceptable offer
USD 425,000
5007 Jarrett Road
View photo
House · for sale
USD 180,000
USD 138/sq.ft
5007 Jarrett Road
Bartlebaugh
· 1,302 sq.ft · 4 Bedrooms · 2 Baths · House
Bartlebaugh · 1,302 sq.ft · 4 Bedrooms · 2 Baths · House
This could be an affordable first home for a family or an investment property with strong returns. Current tenants have a lease ending 2/28/27. Property is within easy reach of highways, shopping, employment opportunities, and downtown Chattanooga. PORTFOLIO SALE: Seller has several additional income properties for sale in Chattanooga and will offer a DISCOUNT in a package deal
USD 180,000
7357 Mccormack Drive
View photo
House · for sale
USD 369,900
USD 154/sq.ft
7357 Mccormack Drive
Bartlebaugh
· 2,400 sq.ft · 3 Bedrooms · 2 Baths · House
· Garden · Deck · Equipped kitchen · Cellar
Bartlebaugh · 2,400 sq.ft · 3 Bedrooms · 2 Baths · House · Garden · Deck · Equipped kitchen · Cellar
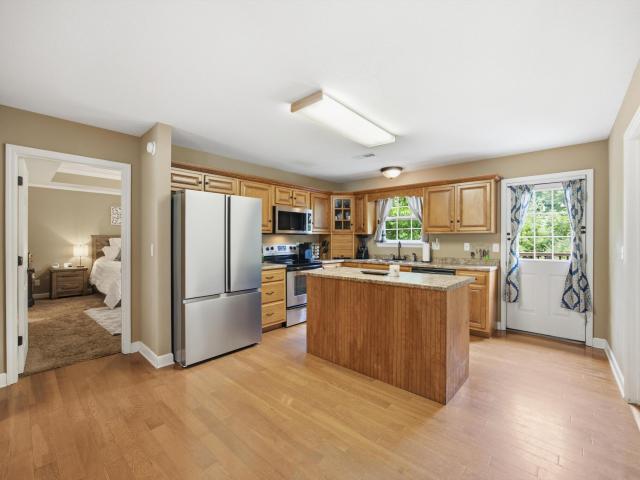
Conveniently located in the established Shannon Hills subdivision, this well maintained 3-bedroom 2-bath home is move-in ready and is just minutes from shopping, dining, schools, and everything Hixson has to offer. This home offers the perfect combination of comfort, space, and peace of mind with some updates already completed, including a new HVAC, new back deck, new front porch steps and handrails, new LVT in the basement, and new septic field lines. Step inside to discover a spacious open floor plan, with everything you need for everyday living and entertaining on the same level. The heart of the home is this spacious kitchen featuring wood cabinetry, stainless steel appliances, and a large center island that provides additional prep space, storage, and extra seating options if needed. Natural light pours in through the window overlooking the backyard, and the convenient exterior door leads directly to the back deck. Where the grill is just steps away, making outdoor cooking and ent
USD 369,900
7003 Glacier Lane
View photo
House · for sale
USD 310,000
USD 159/sq.ft
7003 Glacier Lane
Bartlebaugh
· 1,948 sq.ft · 4 Bedrooms · 2 Baths · House
· Office room · Equipped kitchen · Cellar
Bartlebaugh · 1,948 sq.ft · 4 Bedrooms · 2 Baths · House · Office room · Equipped kitchen · Cellar
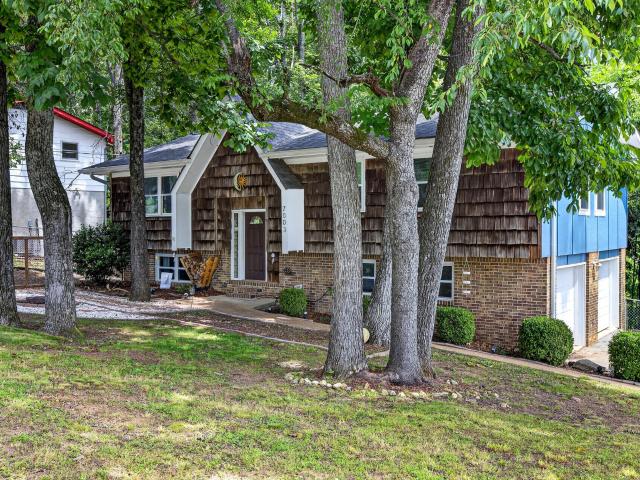
Welcome to 7003 Glacier Lane in Harrison. This 4-bedroom, 2.5-bath split foyer home offers approximately 1,950 square feet of living space with room to spread out both inside and out. The partially finished basement provides flexible space for a family room, home office, workout area, or hobby room, a bedroom and bathroom, while the upper level offers 3 bedrooms, 2 baths, a large eat-in kitchen, and a large living room: a comfortable layout for everyday living. The kitchen is equipped with a full suite of stainless-steel smart appliances, including the range, dishwasher, microwave, and refrigerator. Outside, you'll find a firepit for gathering with friends and family, a hammock area that creates a relaxing spot to unwind, along with established strawberry, blackberry, and blueberry plants that produce seasonal fruit. Inside, a thoughtful laundry chute from the primary bedroom to the basement laundry area adds a practical touch to daily routines. The seller has built some great storage
USD 310,000
3803 Laird Lane
View photo
House · for sale
USD 289,900
USD 236/sq.ft
3803 Laird Lane
Bartlebaugh
· 1,227 sq.ft · 2 Bedrooms · 2 Baths · House
· Garden · Deck · Cellar
Bartlebaugh · 1,227 sq.ft · 2 Bedrooms · 2 Baths · House · Garden · Deck · Cellar
Welcome to this freshly updated home situated on a beautiful corner lot in a sought after neighborhood with a fenced in backyard. Ideally located just minutes from Hixson and downtown Chattanooga, this property provides easy access to shopping, dining, and everyday amenities. The home features two bedrooms and two full bathrooms, along with an additional versatile room that could easily be used as an office or den or that could easily function as a third bedroom. This flexible space opens directly onto the back deck, creating a seamless transition to outdoor living and entertaining. Additional highlights include ample storage throughout the home and convenient exterior access to the cellar, providing even more practical space for storage or utility needs. This charming property combines functionality, location, and character-making it a wonderful place to call home
USD 289,900
4825 Montcrest Drive
View photo
House · for sale
USD 350,000
USD 157/sq.ft
4825 Montcrest Drive
Bartlebaugh
· 2,228 sq.ft · 3 Bedrooms · 2 Baths · House
· Garden · Office room · Deck · Air conditioning · Cellar
Bartlebaugh · 2,228 sq.ft · 3 Bedrooms · 2 Baths · House · Garden · Office room · Deck · Air conditioning · Cellar
Welcome home to 4825 Montcrest Drive. This recently remodeled and renovated home is waiting for it's new owner. Featuring 3 bedrooms 2.5 baths and a large partially finished basement that is perfect for a den, homeschooling space, office space/flex room. Newer features include new floors, newer roof, newer gutters, updated bathrooms, stainless steel appliances, newer AC and heat pump, fenced yard, 2 large back decks all situated on almost a half acre large corner lot. Nearby features include a community pool across the street and nearby boat ramp. Close to VW, Amazon, Harrison Bay, shopping, dining and downtown Chattanooga. Enjoy living close to the city with low county taxes! Schedule a private showing today
USD 350,000
2708 N Chamberlain Avenue
View photo
House · for sale
USD 325,000
USD 217/sq.ft
2708 N Chamberlain Avenue
Bartlebaugh
· 1,496 sq.ft · 3 Bedrooms · 2 Baths · House
· Fireplace
Bartlebaugh · 1,496 sq.ft · 3 Bedrooms · 2 Baths · House · Fireplace
Welcome to the heart of Chattanooga's thriving Glass Farms District, one of the city's most exciting emerging neighborhoods, where revitalization and investment continue to shape the future. Ideally situated just one block from the Glass Street Collective, this exceptional residence places you within easy reach of local restaurants, boutiques, community gathering spaces, and the energy of one of Chattanooga's fastest-growing corridors. Beautifully reimagined from the ground up, this home seamlessly blends timeless architectural character with sophisticated modern living. Original fireplaces and custom built-in cabinetry have been thoughtfully preserved, adding warmth, charm, and a sense of history, while an extensive renovation introduces contemporary finishes and designer fixtures throughout. Every detail has been carefully selected to create a home that honors its heritage while offering the comfort, style, and quality today's discerning buyers expect. This is a rare opportunity to o
USD 325,000
6933 Mercedes Lane
View photo
House · for sale
USD 475,000
USD 216/sq.ft
6933 Mercedes Lane
Bartlebaugh
· 2,196 sq.ft · 4 Bedrooms · 3 Baths · House
· Office room · Equipped kitchen
Bartlebaugh · 2,196 sq.ft · 4 Bedrooms · 3 Baths · House · Office room · Equipped kitchen
25,000 Builder Incentive. Use towards closing costs, rate buy down, or appliance package! Located on a half acre quiet cul-de-sac homesite, this move in ready new construction home from Greentech is the popular Downing plan. A thoughtfully designed layout that blends comfort, functionality, and modern style. This open-concept layout creates a seamless flow from the front entry to the covered rear porch, which has gorgeous wooded views. The kitchen anchors a vaulted living room and a bright dining area filled with natural light. The main-level primary suite offers convenience and privacy, featuring a spacious bathroom with a large tiled shower and separate soaking tub, plus an impressive walk-in closet. A second bedroom and full bath on the main floor provide flexibility for a home office or guest suite. Heading upstairs, enjoy two guest bedrooms, one of which would be a fantastic large bonus/flex room, and a third full bathroom. Located in scenic Ooltewah, Hamilton-on-Hunter by Greente
USD 475,000
1281 W Fairfax Drive
View photo
House · for sale
USD 249,900
USD 167/sq.ft
1281 W Fairfax Drive
Bartlebaugh
· 1,496 sq.ft · 2 Bedrooms · 2 Baths · House
Bartlebaugh · 1,496 sq.ft · 2 Bedrooms · 2 Baths · House
Charming 1950s home on a desirable corner lot in Fairfax Heights, just minutes to downtown! This well-maintained 2BR/2BA gem offers true retro character throughout, paired with beautifully landscaped grounds. The corner-lot setting provides extra privacy and outdoor space rarely found in this location. A wonderful opportunity to own a piece of mid-century charm in a prime, convenient neighborhood. Don't miss it! Buyer to verify all information they deem important
USD 249,900
7135 Cane Hollow Road
View photo
House · for sale
USD 307,500
USD 185/sq.ft
7135 Cane Hollow Road
Bartlebaugh
· 1,658 sq.ft · 3 Bedrooms · 2 Baths · House
· Garden · Office room · Fireplace · Equipped kitchen
Bartlebaugh · 1,658 sq.ft · 3 Bedrooms · 2 Baths · House · Garden · Office room · Fireplace · Equipped kitchen
Among the mature trees of Forest Wood, 7135 Cane Hollow Rd provides the kind of setting that just feels easier. Thoughtful updates begin with bamboo flooring that carries you throughout the main level, leading into an updated kitchen featuring modern cabinetry, a new Maytag refrigerator, and an adjoining dining area where the removal of a wall has created a more open space for everyday living. Just beyond the garden doors, the covered porch becomes a true extension of the home. Whether it's morning coffee, dinner with friends, or a quiet evening overlooking the tree canopy, it's a space you'll find yourself enjoying throughout the seasons. Covered storage below adds even more practical value. Both bathrooms have been given facelifts with updated vanities, toilets, and lighting. Downstairs, the bonus room features a vintage gas fireplace and offers exceptional flexibility as a media room, home office, playroom, or guest retreat. The layout also presents future potential for an additiona
USD 307,500
7395 Artisan Circle
View photo
House · for sale
USD 599,000
USD 209/sq.ft
7395 Artisan Circle
Bartlebaugh
· 2,863 sq.ft · 4 Bedrooms · 2 Baths · House
· Equipped kitchen
Bartlebaugh · 2,863 sq.ft · 4 Bedrooms · 2 Baths · House · Equipped kitchen
Welcome to this beautiful home located in the highly desirable gated golf course community of Hampton Creek in Ooltewah. Perfectly situated on a level corner lot and just moments from the golf course, this charming 4-bedroom, 2½-bath home offers the perfect blend of comfort, space, and inviting Southern style. A welcoming wrap-around covered porch creates incredible curb appeal and provides the perfect spot to relax, with the added convenience of a private entrance directly into the kitchen. Inside, you'll find beautiful hardwood floors, elegant crown molding throughout, and a warm, inviting living room featuring an electric fireplace-perfect for cozy evenings at home. The bright eat-in kitchen offers high ceilings, stainless steel appliances, and plenty of space for everyday living or entertaining guests. The main-level primary suite provides a peaceful retreat with its own ensuite bath and walk-in closet. Upstairs, you'll find three additional bedrooms, generous walk-in closets, and
USD 599,000
1720 Cambridge Drive
View photo
House · for sale
USD 175,000
USD 167/sq.ft
1720 Cambridge Drive
Bartlebaugh
· 1,044 sq.ft · 3 Bedrooms · 1 Bath · House
Bartlebaugh · 1,044 sq.ft · 3 Bedrooms · 1 Bath · House
Unlock the potential of this 3-bedroom, 1-bath home situated on a spacious 0.30-acre lot in Chattanooga. Whether you're a first-time investor or looking to expand your real estate portfolio, this property offers exceptional opportunity. The oversized lot provides ample space for future possibilities, including the potential for an Accessory Dwelling Unit (ADU) or separate residence with access from the rear street (buyer to verify all zoning and building requirements). With its versatile layout and investment potential, this property is ideal as a rental, renovation project, or value-add investment. Conveniently located near shopping, dining, schools, and major roadways, this is a rare opportunity to secure a property with room to grow. Don't miss your chance to explore the possibilities-schedule your showing today!
USD 175,000
2356 Gale Lane
View photo
House · for sale
USD 547,900
USD 216/sq.ft
2356 Gale Lane
Bartlebaugh
· 2,530 sq.ft · 3 Bedrooms · 3 Baths · House
· Garden · Deck · Fireplace · Equipped kitchen · Parking
Bartlebaugh · 2,530 sq.ft · 3 Bedrooms · 3 Baths · House · Garden · Deck · Fireplace · Equipped kitchen · Parking
Say Yes to your New Dream Home! Conveniently Located to the Interstate, the Airport, the mall and easy access to downtown Chattanooga TN. This custom built home provides the perfect blend of privacy and convenience in a quiet established neighborhood. This spacious home features 3 bedrooms and 3 full bathrooms. Including a large luxury mother in law suite with full kitchen laundry and gas remote fireplace. The main level offers an open concept, vaulted ceilings and a gas rock fireplace. Kitchen has gorgeous granite countertops along with all stainless steel appliances. Off the kitchen area you'll find a deck where you can enjoy the backyard views. You have an oversized Primary suite with a sitting area where you can relax. Huge walk in closet and luxuriuos master ensuite bathroom. Downstairs you'll find a private setting with gas fireplace open concept living dinning and kitchen areas. Large master bedroom with walkin closet and laundry closet. Thru the downstairs garage you have your
USD 547,900
7608 Ridge Bay Drive
View photo
House · for sale
USD 407,777
USD 186/sq.ft
7608 Ridge Bay Drive
Bartlebaugh
· 2,185 sq.ft · 3 Bedrooms · 2 Baths · House
· Deck · Fireplace · Equipped kitchen · Parking · Cellar
Bartlebaugh · 2,185 sq.ft · 3 Bedrooms · 2 Baths · House · Deck · Fireplace · Equipped kitchen · Parking · Cellar
Open house saturday 08/01 (2p-4p) Looking for a home near Chester Frost Park, Dallas Bay, and just across the river from Harrison Bay? Welcome to 7608 Ridge Bay Drive in Hixson, Tennessee right off Gold Point Dr! This beautifully maintained home offers over 2,000 square feet of living space with 3 bedrooms, 2.5 bathrooms, a finished basement, and a two-car attached garage, all situated on a private 1+ acre lot. Numerous updates have been completed in recent years, allowing you to move in and immediately enjoy all this property has to offer. The thoughtfully designed main level features the kitchen, living room, dining area, all three bedrooms, and two full bathrooms. Downstairs, the finished basement provides additional living space with a cozy family room featuring a wood-burning fireplace, a bonus room, and a laundry room with a half bath. Step outside and discover your own private retreat. The expansive lot offers a large front deck and multiple outdoor seating and entertaining area
USD 407,777
6719 Moss Lake Drive
View photo
House · for sale
USD 384,000
USD 172/sq.ft
6719 Moss Lake Drive
Bartlebaugh
· 2,228 sq.ft · 4 Bedrooms · 3 Baths · House
· Patio · Parking · Deck · Equipped kitchen · Cellar
Bartlebaugh · 2,228 sq.ft · 4 Bedrooms · 3 Baths · House · Patio · Parking · Deck · Equipped kitchen · Cellar
Tucked away in Hixson's highly desirable Big Ridge neighborhood, this spacious 4 bedroom, 3 bathroom home provides privacy with MANY modern updates including a 2 year old HVAC, new fridge, dishwasher, microwave, garage door motors, shed, flooring, and newly replaced deck top. The main level features a sunlit living space highlighted by a gorgeous, custom, retro sunshine mural along with 3 bedrooms, and two full bathrooms. Head downstairs to the finished basement to find your two car garage, 1 bedroom and bathroom, and a large 2nd entertainment space, ideal for a premium media room, game room, or home lounge, plus built-in cabinetry and shelving for a wet bar setup. Outdoor living here is truly unmatched. A beautiful upper-level deck overlooks the lush canopy, leading down to a covered lower concrete patio. Step out across the lawn to find an expansive, wooden sun deck nestled right against the private tree line. Offering tons of room for outdoor sectionals, dining sets, or a playhouse,
USD 384,000
5622 Cold Springs Road
View photo
House · for sale
USD 475,000
USD 169/sq.ft
5622 Cold Springs Road
Bartlebaugh
· 2,809 sq.ft · 4 Bedrooms · 3 Baths · House
· Equipped kitchen
Bartlebaugh · 2,809 sq.ft · 4 Bedrooms · 3 Baths · House · Equipped kitchen
OPEN HOUSE SUNDAY, 7/19/2026 2P-4P Nestled in a quiet culdesac near the marina, in a community full of deer and other natural inhabitants, sits 5622 Cold Springs Road. This home features a versatile, unique floor plan with two Primary Suite options, multiple Bonus Rooms/Spaces, and room to entertain. Inside & out! Whether you have a large family, need work from home spaces, prefer multi-generational living, etc. This could be the home for you! From the cozy living room to the formal dining room to the beautifully updated kitchen, you'll be able to see yourself creating delicious spreads and feeding the people you love during family nights, game nights, book club meetings, and holidays. Peace, comfort, and flexibility await you! Schedule your tour today! Open house sunday, 7/19/2026 2p-4p
USD 475,000
6870 Carnell Way
View photo
House · for sale
USD 509,000
USD 234/sq.ft
6870 Carnell Way
Bartlebaugh
· 2,174 sq.ft · 3 Bedrooms · 2 Baths · House
· Garden · Office room · Swimming pool · Deck · Fireplace · Parking
Bartlebaugh · 2,174 sq.ft · 3 Bedrooms · 2 Baths · House · Garden · Office room · Swimming pool · Deck · Fireplace · Parking
Welcome to 6870 Carnell Way-where comfort, convenience, and thoughtful upgrades come together. This beautifully maintained home features an open floor plan with many thoughtful amenities. Inside, you'll find an open floor plan featuring an abundance of natural light. Three bedrooms with a fourth bonus room/office space. The living room offers a cozy and decorative fireplace. In the master suite, you'll find a luxurious soaking tub and beautiful tiled separate shower. The laundry and pantry both feature upgraded built in shelving. The garage has ample overhead storage. For the remote worker, there is high speed ethernet ports throughout the home. The appliances are all brand-new, including the washer and dryer. Outside the large deck overlooks the fenced in backyard (low maintenance vinyl privacy fencing). Enjoy relaxing in the hot tub. Or planting in the garden beds. Conveniently located near shopping, schools, and businesses. But without the traffic. Quiet and friendly neighborhood
USD 509,000
1369 Baldwin Field Circle
View photo
House · for sale
USD 463,000
USD 201/sq.ft
1369 Baldwin Field Circle
Bartlebaugh
· 2,293 sq.ft · 3 Bedrooms · 2 Baths · House
· Office room · Fireplace · Equipped kitchen
Bartlebaugh · 2,293 sq.ft · 3 Bedrooms · 2 Baths · House · Office room · Fireplace · Equipped kitchen
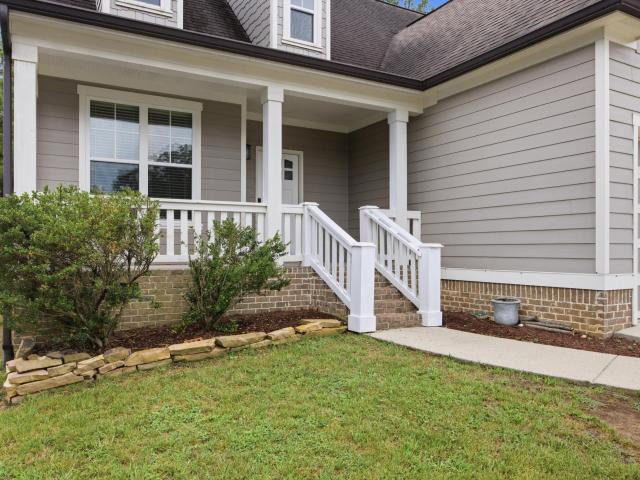
Welcome to 1369 Baldwin Field Circle, a beautiful 3 bedroom, 2.5 bathroom home tucked within the Baldwin Park community in Hixson. With timeless curb appeal, thoughtful finishes, and a low-maintenance newer construction design, this home offers an easy, comfortable lifestyle in one of the area's most peaceful neighborhood settings. From the moment you arrive, the attention to detail is clear. James Hardie siding, attractive landscaping, and a welcoming covered front porch create a warm first impression, with plenty of room for rocking chairs or a quiet morning coffee. Inside, a flexible front room offers the perfect space for a home office, sitting room, or reading area. Further into the home, the layout opens beautifully for both everyday living and entertaining. The living room features a beamed ceiling and cozy fireplace, creating a comfortable gathering space with character and warmth. The kitchen stands out with granite countertops, pendant lighting, gas stove, corner pantry, and
USD 463,000
4819 Montcrest Dr, Chattanooga, TN 37416 | MLS #1536
View photo
House · for sale
USD 385,000
USD 225/sq.ft
4819 Montcrest Dr, Chattanooga, TN 37416 | MLS #1536
Bartlebaugh
· 1,711 sq.ft · 3 Bedrooms · 3 Baths · House
· Deck · Equipped kitchen · Parking · Air conditioning · Heating
Bartlebaugh · 1,711 sq.ft · 3 Bedrooms · 3 Baths · House · Deck · Equipped kitchen · Parking · Air conditioning · Heating
Character, quality, and one level living with modern finishes! Rear fenced. 57 acre lot near the community pool and lake access. This move-in ready 3-bedroom, 3-bath home blends comfort and modern style. Inside, you'll find a fresh, inviting feel with new interior lighting, blackout curtains throughout, and updated finishes. The kitchen features a NEW refrigerator and stainless gas range, perfect for everyday cooking or gathering with friends and family. Major improvements like a NEW central heat and air unit offer peace of mind, while new exterior lighting, fresh paint, and refreshed landscaping give the home standout curb appeal. A sleek modern garage door & Liftmaster opener plus stylish front glass panel door add to the updated look. Step outside to enjoy brand-new front and rear decks, ideal for relaxing mornings or hosting guests. The primary bedroom features a sliding glass door for easy outdoor access, bringing in natural light and a seamless indoor-outdoor feel. With its combi
USD 385,000
2718 Durand Avenue
View photo
House · for sale
USD 237,500
USD 216/sq.ft
2718 Durand Avenue
Bartlebaugh
· 1,098 sq.ft · 2 Bedrooms · 1 Bath · House
· Garden · Deck · Equipped kitchen
Bartlebaugh · 1,098 sq.ft · 2 Bedrooms · 1 Bath · House · Garden · Deck · Equipped kitchen
One level newly remodeled on corner lot just waiting on new owners. This 2 bedroom home features brand new kitchen, new plumbing, electrical, bath room, carpet and flooring. Laundry will be a joy in this large laundry room. Enjoy your morning coffee or afternoon tea on the large front porch or cookout on the deck overlooking a private backyard, Oh, did I mention it comes with an extra lot also. For showings call Broker Bay
USD 237,500

Get email alerts

Don't miss out: be the first to know about new properties

The alert was correctly created

On subscribing you accept the conditions of use and the privacy policy
Alert
Receive new ads in your inbox
Save this search
Receive alerts for new listings

We'll send you an email when we have new properties for: "Houses for sale in Bartlebaugh"

The alert was correctly created

Glenmar Hills
Lake Vista, Chattanooga city District 4 Hamilton County Tennessee
Get email alerts and be the first to see new listings
Required field
On subscribing I accept the terms of the privacy policy
Perfect! You'll soon start receiving new listings via email
Alert
Receive an email when we have new ads for Houses for sale in Bartlebaugh
Save this search
Filters

Bedrooms

Size (sq.ft)

sq.ft
sq.ft

Price

USD
USD

Property type

Bathrooms

Clear all filters
Receive notifications when new entries are published.