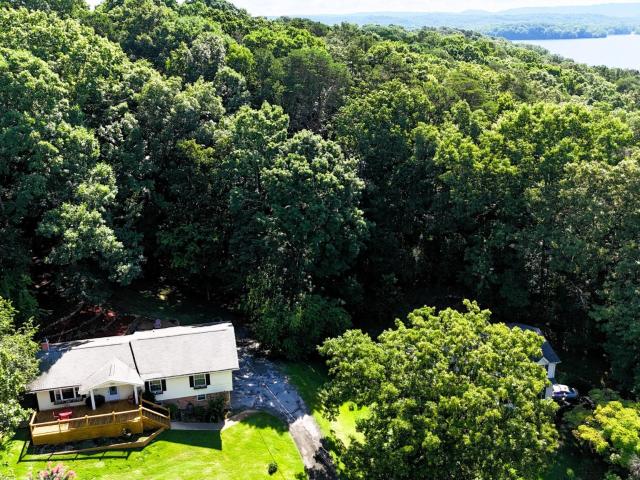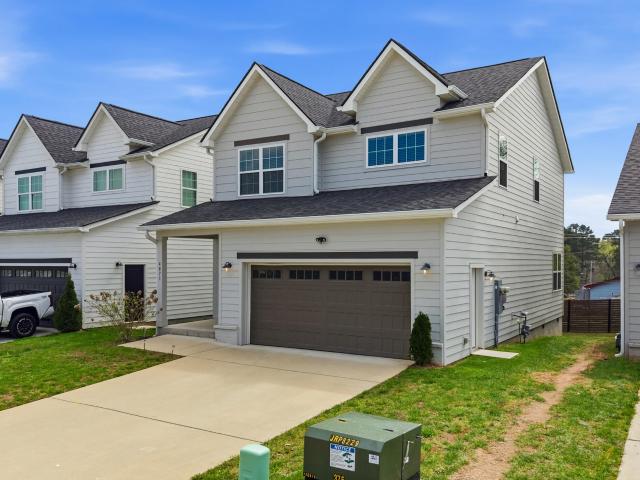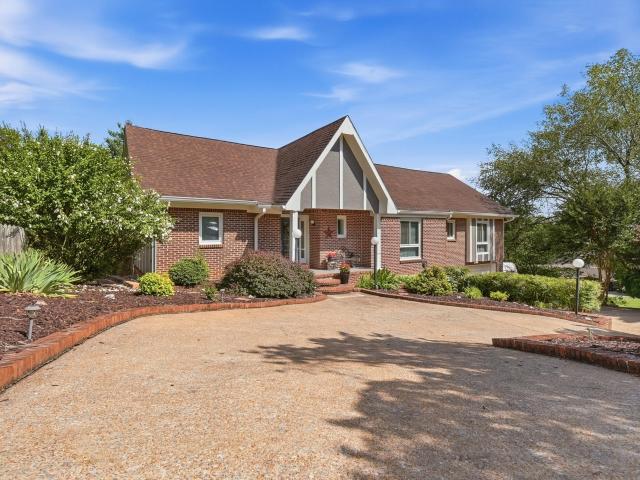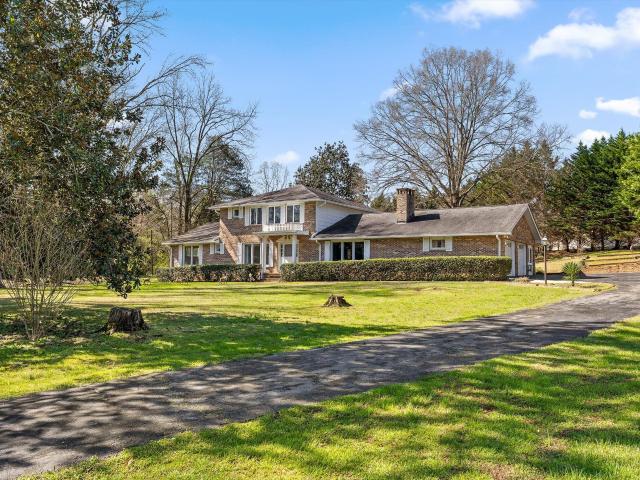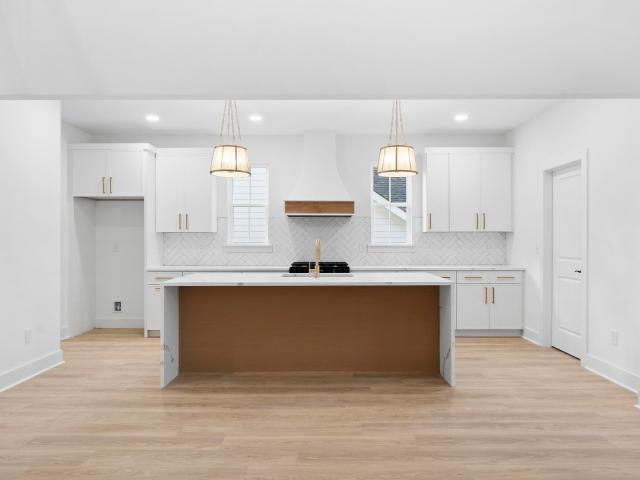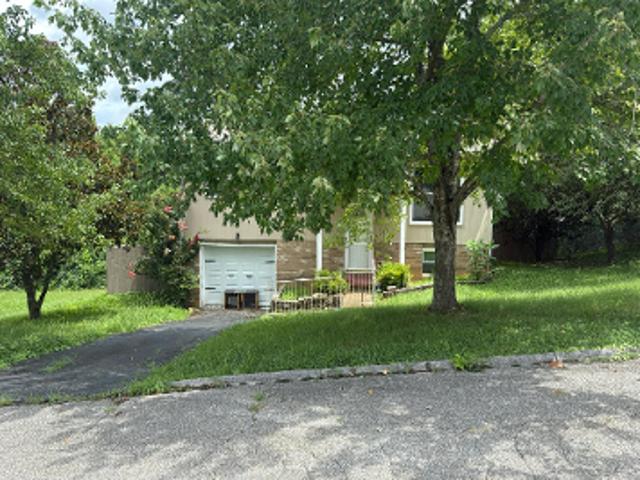
497 houses for sale in Foxwood Estates

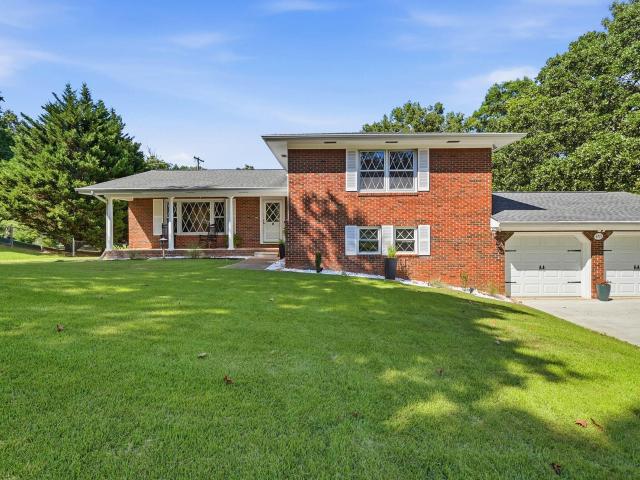
Waconda Shore Dr
View photo
House · for sale
Request Details
Updated
Waconda Shore Dr
Foxwood Estates
· 893 sq.ft · 3 Bedrooms · 2 Baths · House
Foxwood Estates · 893 sq.ft · 3 Bedrooms · 2 Baths · House
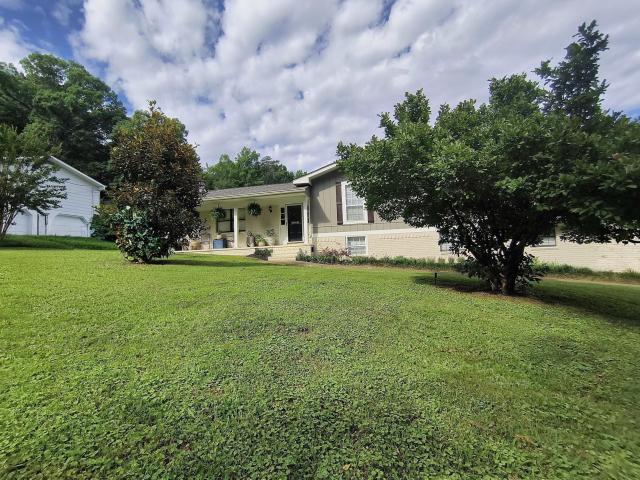
This home is in preforeclosure, which means the homeowner is in default (missed payments). Therefore, there could be an opportunity to strike a great deal with the owner and the bank
Request Details
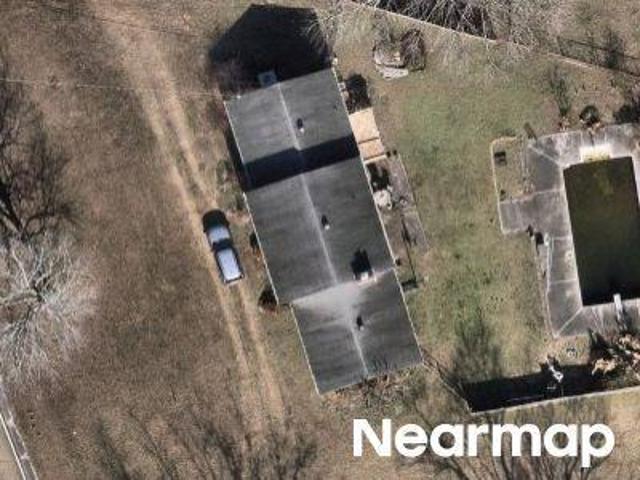
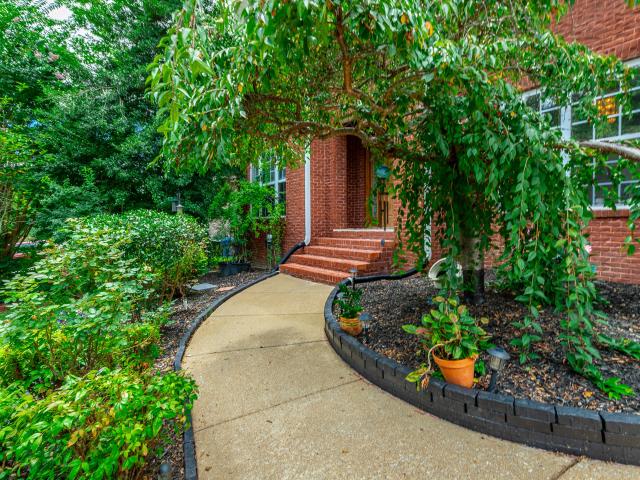
Clark Rd
View photo
House · for sale
Request Details
Updated
Clark Rd
Foxwood Estates
· House
Foxwood Estates · House
This home is in preforeclosure, which means the homeowner is in default (missed payments). Therefore, there could be an opportunity to strike a great deal with the owner and the bank
Request Details
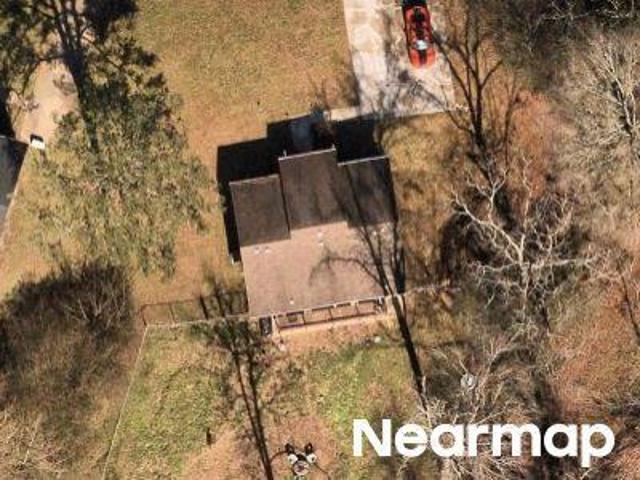
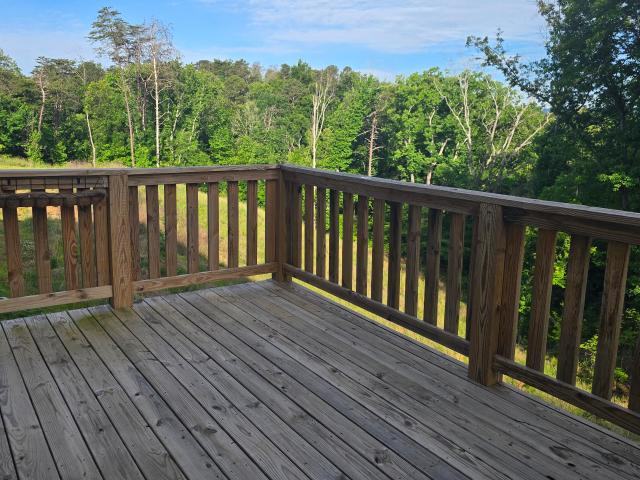
Shoals Ln
View photo
House · for sale
Request Details
Updated
Shoals Ln
Foxwood Estates
· House
Foxwood Estates · House
This is a Real Estate-Owned (REO)/post-foreclosure home owned or managed by a bank. All offers are considered; however, the highest and best will most likely be accepted
Request Details
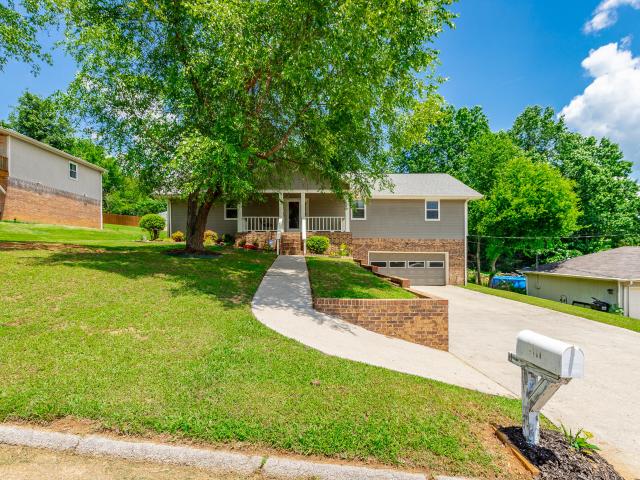
Adams Rd
View photo
House · for sale
Request Details
Updated
Adams Rd
Foxwood Estates
· 1,410 sq.ft · House
Foxwood Estates · 1,410 sq.ft · House
This home is in preforeclosure, which means the homeowner is in default (missed payments). Therefore, there could be an opportunity to strike a great deal with the owner and the bank
Request Details
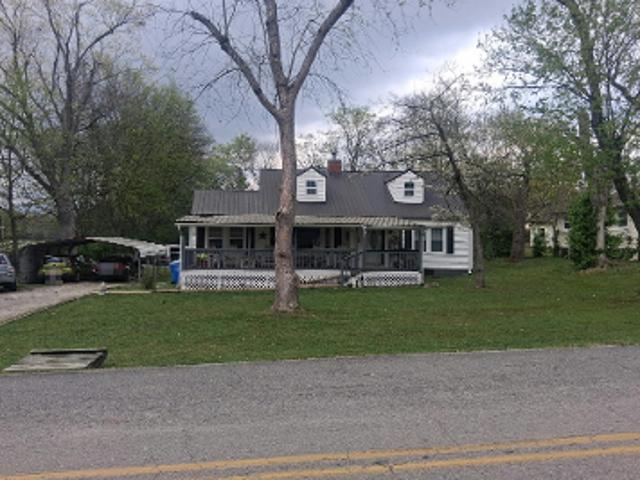
7739 Ridge Bay Drive
View photo
House · for sale
USD 408,000
USD 196/sq.ft
7739 Ridge Bay Drive
Foxwood Estates
· 2,077 sq.ft · 4 Bedrooms · 3 Baths · House
· Fireplace · Equipped kitchen
Foxwood Estates · 2,077 sq.ft · 4 Bedrooms · 3 Baths · House · Fireplace · Equipped kitchen
This might be the Best Remodel you have ever seen, PLUS a Bonus you weren't expecting in this price range. Situated on 2 Big Lots off Gold Point Circle North, 7739 Ridge Bay has had a wonderful transformation. I was introduced to the Owner last winter when they were about 2/3rds done with all they envisioned. It was great then. Now it's SPECTACULAR and Ready for You to move in. On the Main Level it's entirely floored with a beautiful wood grained commercial product the manufacturer guarantees will last a lifetime nomatter what you, your kids or dogs do. The New Kitchen is so great now that it opens into the dining area which also opens into the very inviting & Modernized Mid Century Living Room. Yes! That is a Real Fireplace! Is that not gorgeous! Then Up just 4 steps off the foyer will take you to the Three Big Bedrooms & Two Full Bathrooms that have had full customized makeovers. The Primary Bedroom is in the back. And ALL of them have been exquisitely refinished, custom lighting & p
USD 408,000
3975 Inlet Loop
View photo
House · for sale
USD 399,900
USD 227/sq.ft
3975 Inlet Loop
Foxwood Estates
· 1,755 sq.ft · 3 Bedrooms · 2 Baths · House
· Garden · Office room · Fireplace · Equipped kitchen · Swimming pool
Foxwood Estates · 1,755 sq.ft · 3 Bedrooms · 2 Baths · House · Garden · Office room · Fireplace · Equipped kitchen · Swimming pool
Motivated Seller! *. The prestigious Peerless model home located in Moss Landing subdivision. This community offers a convenient location to the interstate, shopping, water access, as well as a neighborhood playground, clubhouse, pool, and walking trails. The curb appeal begins with the quaint front porch entry that is welcoming to everyone who visits. The foyer offers a coat closet and half bath too. The open concept is thoughtfully designed with plenty of natural lighting, shiny hardwood flooring and highlighted by a fireplace. The chef's kitchen is complete with granite countertops and island to prepare a fancy meal, a gas stovetop, two pantry closets, plenty of cabinet space for pots and pans, a coffee station, dining area, plus a bar ideal for entertaining. The covered porch is perfect for a family bar-b-que, and dogs to run around in the fenced back yard. Upstairs offers two guest bedrooms with a hall bathroom, laundry room, and a loft spacious enough for a home office. The prima
USD 399,900
1637 Destiny Drive
View photo
Townhouse · for sale
USD 399,900
USD 235/sq.ft
1637 Destiny Drive
Foxwood Estates
· 1,701 sq.ft · 3 Bedrooms · 2 Baths · Townhouse
· Equipped kitchen
Foxwood Estates · 1,701 sq.ft · 3 Bedrooms · 2 Baths · Townhouse · Equipped kitchen
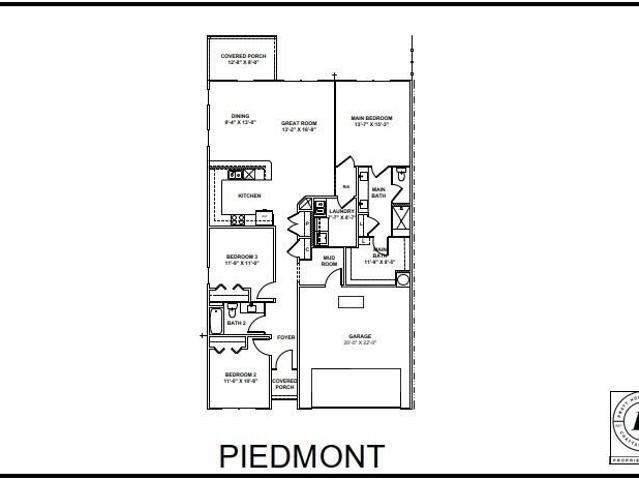
New construction in Hixson, TN! This one level home is in the Nestledown community by Pratt Home Builders. The Piedmont Plan features 3 bedrooms and 2 baths, a spacious walk in closet, and a layout that maximizes space and storage. These elegantly-selected finishes include white kitchen cabinets, Granite countertops, and a beveled, white subway tile backsplash in the kitchen. Though only one level, the maximized utility of the space provided in the Piedmont floor plan cannot go unstated. The peninsula-style island is spacious enough to host friends and family while preparing a meal before the big game or getting ready to watch the next new episode with friends. This home features plenty of closet space in various areas to continue to have easy access to all your regularly-used items. Being right off of Hixson Pk, this location is close to the trails at Greenway Farms, minutes from Chesterfrost park, and easily accessibly to Hwy 153 and Hwy 27. You are also positioned nicely to all the
USD 399,900
3021 Stage Run
View photo
House · for sale
USD 465,000
USD 236/sq.ft
3021 Stage Run
Foxwood Estates
· 1,970 sq.ft · 4 Bedrooms · 2 Baths · House
· Equipped kitchen
Foxwood Estates · 1,970 sq.ft · 4 Bedrooms · 2 Baths · House · Equipped kitchen
Welcome to 3021 Stage Run. A beautiful stately brick home nestled in a highly desirable and convenient location! This popular neighborhood offers easy access to shopping, dining, schools, and everyday amenities. From the moment you arrive, you'll appreciate the attractive curb appeal and timeless brick exterior. Inside, the open and inviting floorplan features beautiful hardwood floors, a formal dining room with an elegant arched entryway, and a spacious eat-in kitchen complete with granite countertops, abundant cabinetry, and a convenient breakfast bar. The primary suite features a private en suite bath with dual vanities, a tiled shower, and a separate jetted tub. The desirable split-bedroom design floor plan offers exceptional privacy, with two spacious guest bedrooms and a full bath on opposite side of the home from the primary suite. All bedrooms have had new carpet installation and new paint for that move-in ready buyer! Upstairs, you'll find a huge bonus room that offers endless
USD 465,000
7608 Ridge Bay Dr
View photo
House · for sale
USD 408,000
USD 186/sq.ft
7608 Ridge Bay Dr
Foxwood Estates
· 2,185 sq.ft · 3 Bedrooms · 2 Baths · House
· Deck · Fireplace · Equipped kitchen · Parking · Cellar
Foxwood Estates · 2,185 sq.ft · 3 Bedrooms · 2 Baths · House · Deck · Fireplace · Equipped kitchen · Parking · Cellar
Looking for a home near Chester Frost Park, Dallas Bay, and just across the river from Harrison Bay? Welcome to 7608 Ridge Bay Drive in Hixson, Tennessee right off Gold Point Dr! This beautifully maintained home offers over 2,000 square feet of living space with 3 bedrooms, 2.5 bathrooms, a finished basement, and a two-car attached garage, all situated on a private 1+ acre lot. Numerous updates have been completed in recent years, allowing you to move in and immediately enjoy all this property has to offer. The thoughtfully designed main level features the kitchen, living room, dining area, all three bedrooms, and two full bathrooms. Downstairs, the finished basement provides additional living space with a cozy family room featuring a wood-burning fireplace, a bonus room, and a laundry room with a half bath. Step outside and discover your own private retreat. The expansive lot offers a large front deck and multiple outdoor seating and entertaining areas, perfect for relaxing and enjoyi
USD 408,000
4071 Inlet Loop
View photo
House · for sale
USD 397,000
USD 309/sq.ft
Updated
4071 Inlet Loop
Foxwood Estates
· 1,281 sq.ft · 3 Bedrooms · 2 Baths · House
· Garden · Equipped kitchen
Foxwood Estates · 1,281 sq.ft · 3 Bedrooms · 2 Baths · House · Garden · Equipped kitchen
Welcome to this beautifully designed home in the highly sought-after Moss Landing community, just minutes from Chickamauga Lake! This home showcases quality craftsmanship, thoughtful upgrades, and a spacious open-concept layout perfect for everyday living and entertaining. Step inside to an inviting living area that flows seamlessly into the kitchen and dining space, creating the perfect setup for gatherings. The kitchen features upgraded cabinetry, granite countertops, stainless steel appliances, and a large island ideal for hosting family and friends. The primary suite offers a relaxing retreat with a well-appointed en-suite bath and a generous walk-in closet. Enjoy outdoor living with a private backyard space perfect for relaxing, grilling, or entertaining. Conveniently located near marinas, shopping, dining, and just a short drive to downtown Chattanooga, this home offers the perfect blend of comfort and convenience. Don't miss your chance to own this move-in ready home in one of t
USD 397,000
5306 Inlet View Lane
View photo
House · for sale
USD 765,000
USD 170/sq.ft
5306 Inlet View Lane
Foxwood Estates
· 4,499 sq.ft · 5 Bedrooms · 3 Baths · House
· Deck · Equipped kitchen · Swimming pool
Foxwood Estates · 4,499 sq.ft · 5 Bedrooms · 3 Baths · House · Deck · Equipped kitchen · Swimming pool
Summer starts here. This exceptional Hixson home blends generous living spaces with resort-style outdoor amenities. Offering everything you need to entertain, unwind, and truly settle in. On the main level, a chef's dream kitchen awaits. One of the largest in the area, with expansive counter space that makes meal prep, baking, and entertaining effortless. Dual sinks add everyday convenience, while premium appliances including two Wolf ovens, a commercial-grade Wolf gas cooktop with exhaust vent, and a Sub-Zero refrigerator round out a space built for serious cooking and gathering alike. Whether you're hosting a crowd or just need room to spread out, this kitchen delivers. The primary suite is privately situated on the main level, away from two additional bedrooms, offering a quiet retreat within the home. Just off the kitchen, a sunroom opens to an outdoor deck with beautiful views of your private pool. Downstairs, a fully separate living space provides incredible flexibility. Complete
USD 765,000
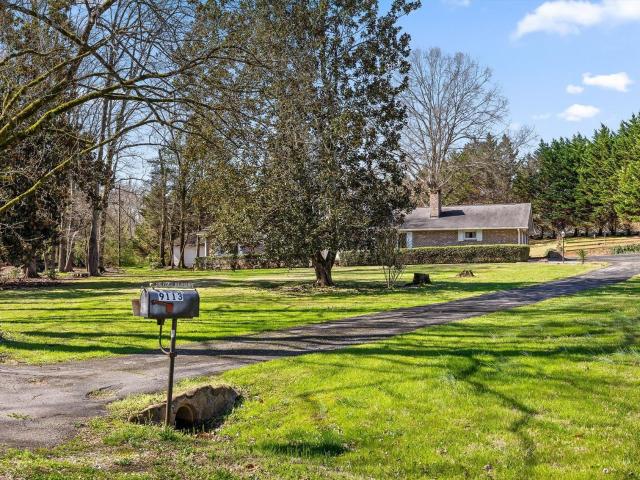
9113 Edgewater Road
View photo
House · for sale
USD 750,000
USD 258/sq.ft
9113 Edgewater Road
Foxwood Estates
· 2,906 sq.ft · 5 Bedrooms · 3 Baths · House
· Patio · Garden · Deck · Swimming pool
Foxwood Estates · 2,906 sq.ft · 5 Bedrooms · 3 Baths · House · Patio · Garden · Deck · Swimming pool
Lake living, privacy, and endless outdoor possibilities come together at 9113 Edgewater Road, a rare opportunity to own a 1.2-acre level lot in a peaceful Chattanooga lake community. The outdoor lifestyle is the true highlight of this property. Mature old-growth trees create a beautiful natural setting while multiple outdoor living spaces invite you to enjoy every season. Relax on the expansive screened porch, entertain on the upper outdoor deck, or gather with friends on the patio overlooking the private backyard. The large, level lot offers incredible flexibility with room to design your dream backyard oasis. Whether that includes a pool, firepit area, gardens, or additional outdoor entertaining spaces. For those who love boating and lake life, the property sits directly across the street from the Waconda Bay Community Club ($50 annual membership), the, neighborhood's private gated pavilion and community dock with covered slips, providing easy access to year-round water on Waconda Ba
USD 750,000
9113 Edgewater Road, Chattanooga, US, TN
View photo
House · for sale
USD 750,000
9113 Edgewater Road, Chattanooga, US, TN
Foxwood Estates
· 5 Bedrooms · 3 Baths · House
· Patio · Garden · Deck · Swimming pool
Foxwood Estates · 5 Bedrooms · 3 Baths · House · Patio · Garden · Deck · Swimming pool
Lake living, privacy, and endless outdoor possibilities come together at 9113 Edgewater Road, a rare opportunity to own a 1.2-acre level lot in a peaceful Chattanooga lake community. The outdoor lifestyle is the true highlight of this property. Mature old-growth trees create a beautiful natural setting while multiple outdoor living spaces invite you to enjoy every season. Relax on the expansive screened porch, entertain on the upper outdoor deck, or gather with friends on the patio overlooking the private backyard. The large, level lot offers incredible flexibility with room to design your dream backyard oasis. Whether that includes a pool, firepit area, gardens, or additional outdoor entertaining spaces. For those who love boating and lake life, the property sits directly across the street from the Waconda Bay Community Club ($50 annual membership), the, neighborhood's private gated pavilion and community dock with covered slips, providing easy access to year-round water on Waconda Ba
USD 750,000
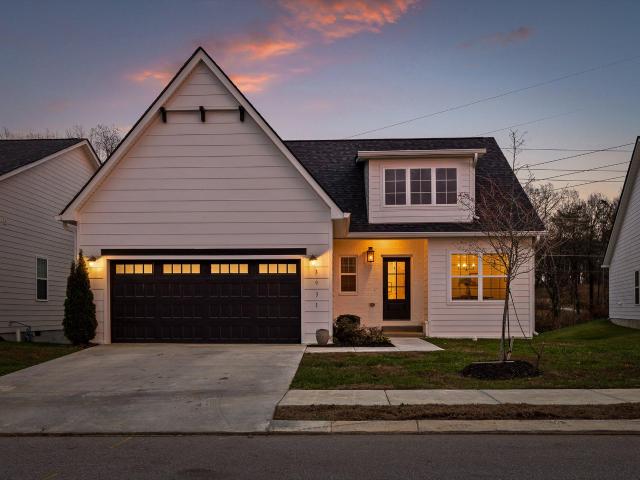
3931 Inlet Loop, Chattanooga, TN 37416 | MLS #1538
View photo
House · for sale
USD 525,000
USD 198/sq.ft
3931 Inlet Loop, Chattanooga, TN 37416 | MLS #1538
Foxwood Estates
· 2,648 sq.ft · 4 Bedrooms · 3 Baths · House
· Patio · Garden · Parking · Cellar
Foxwood Estates · 2,648 sq.ft · 4 Bedrooms · 3 Baths · House · Patio · Garden · Parking · Cellar
Gorgeous 4-bedroom home in the highly-sought-after community of Moss Landing! Backyard fence is scheduled to be installed! Built in 2023 by RP Construction, this home was outfitted with the highest-quality finishes offered by the builder. Highlights include 2 separate living rooms (one upstairs and one downstairs) a fully-finished outdoor patio with vaulted ceiling and mounted television, and upgraded flooringu002Fcabinetsu002Fcounter tops and fixtures. Rare for our area, this home has both a 2 car garage and a fully finished basement! Moss Landing is a fully-sidewalked community of about 125 homes. Homeowners have access to the community pool and clubhouse for just $75u002Fmonth. This neighborhood is located less than 2 miles from the lakefront playgrounds and walking paths of Booker T Washington State Park and just 15 minutes to downtown Chattanooga! (Information is deemed reliable but not guaranteed. Buyer should verify any information of concern, including but not limited to school
USD 525,000
1826 Rock Bluff Rd, Hixson, TN 37343 | MLS #1532
View photo
House · for sale
USD 395,000
USD 156/sq.ft
1826 Rock Bluff Rd, Hixson, TN 37343 | MLS #1532
Foxwood Estates
· 2,530 sq.ft · 3 Bedrooms · 3 Baths · House
· Garden · Deck · Fireplace · Equipped kitchen · Cellar
Foxwood Estates · 2,530 sq.ft · 3 Bedrooms · 3 Baths · House · Garden · Deck · Fireplace · Equipped kitchen · Cellar
Set in the sought after Hidden Harbor community on Big Ridge, this beautifully updated 3. Bedroom 2.5 bathroom ranch, on top of a completely finished lower level. This fully furnished basement provides an extra bedroom or office space, a half bath and laundry, additional space for entertaining and a stunning stone fireplace This home features a brand-new kitchen and updated hall flooring, offering modern style and functionality Enjoy outdoor living with a deck, a fenced yard and screened-in porch. Hidden Harbor is known for its strong sense of community and exceptional amenities, including a private boat ramp and dock with river access, community pool, pickle ball courts. Tennis courts, basketball court, walking track, playgrounds, soccer field, pavilion, and year-round social events. Just minutes from the heart of Hixson and a short drive to downtown Chattanooga, this home offers convenience, community, and access to the water that's hard to find
USD 395,000
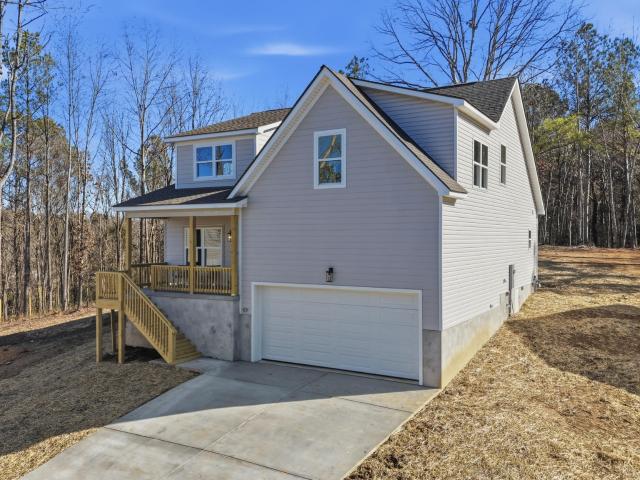
103 Jamestown Road
View photo
House · for sale
USD 449,900
USD 184/sq.ft
103 Jamestown Road
Foxwood Estates
· 2,433 sq.ft · 4 Bedrooms · 2 Baths · House
· Patio · Office room · Deck · Equipped kitchen · Parking · Heating
Foxwood Estates · 2,433 sq.ft · 4 Bedrooms · 2 Baths · House · Patio · Office room · Deck · Equipped kitchen · Parking · Heating
Welcome home to this stunning new construction offering 2,441 square feet of beautifully designed living space on a spacious 0.59-acre wooded lot in Chattanooga. This 4-bedroom, 2.5-bath home features an open-concept layout that's perfect for both everyday living and entertaining. Thoughtful finishes include granite countertops, hardwood, tile, and carpet flooring, and abundant natural light throughout. The main-level primary suite provides a private retreat with an en suite bath, double vanity, and walk-in closet. The kitchen is equipped with modern appliances and generous counter space, flowing seamlessly into the living and dining areas. Upstairs, additional bedrooms share a connected bath, offering flexibility for guests, family, or a home office. Step outside and enjoy the peaceful setting from the covered porch, deck, or patio—ideal for relaxing or hosting gatherings. Additional highlights include a 2-car attached garage, durable fiber cement exterior, vinyl windows, central heat
USD 449,900
6613 White Sands Lane
View photo
House · for sale
USD 429,000
USD 143/sq.ft
New
6613 White Sands Lane
Foxwood Estates
· 2,992 sq.ft · 3 Bedrooms · 3 Baths · House
· Office room · Gym · Equipped kitchen · Cellar
Foxwood Estates · 2,992 sq.ft · 3 Bedrooms · 3 Baths · House · Office room · Gym · Equipped kitchen · Cellar
Welcome to your next showing-where one-level living, timeless updates, and an unbeatable location come together in one of Hixson's most sought-after neighborhoods. Perfectly situated just minutes from downtown Chattanooga, Northgate Mall, restaurants, shopping, medical facilities, parks, and outdoor recreation, this beautifully maintained home offers the convenience buyers are searching for with the peaceful feel of an established community. Positioned on a spacious lot, this wonderful home sweet home features 3 bedrooms and 3 full bathrooms all on one level. Boasting hardwood floors throughout the main living areas, tile flooring in the kitchen and bathrooms, and a highly desirable floor plan with all primary living on one level. Downstairs, the large walkout basement provides exceptional flexibility with a full bathroom-ideal for a recreation room, home office, gym, guest suite, or multi-generational living. The primary suite offers a private retreat with double vanities and an updat
USD 429,000
4020 Hamill Road
View photo
House · for sale
USD 995,000
USD 219/sq.ft
4020 Hamill Road
Foxwood Estates
· 4,532 sq.ft · 4 Bedrooms · 4 Baths · House
· Deck · Fireplace · Equipped kitchen
Foxwood Estates · 4,532 sq.ft · 4 Bedrooms · 4 Baths · House · Deck · Fireplace · Equipped kitchen
Welcome to 4020 Hamill Road, a beautifully updated brick traditional home offering privacy, luxury, and convenience atop Big Ridge. Nestled on 1.2 landscaped acres, this exceptional property is just 15 minutes from downtown Chattanooga and minutes from Lakeshore Marina, Big Ridge Yacht Club, and Privateer Yacht Club. An inviting foyer with updated brick flooring opens to the formal dining room and spacious great room featuring custom built-ins, a stunning stone fireplace, and French doors leading to the screened porch and covered deck. New hardwood floors span the main level, while large windows fill the home with natural light. The beautifully appointed kitchen is designed for entertaining with abundant custom cabinetry, a farmhouse sink, prep sink, marble countertops, an oversized island with bar seating and Sub-Zero refrigerator drawers, Viking refrigerator, Viking double ovens, Miele gas cooktop, and a dishwasher less than one year old. The kitchen opens to the breakfast area and m
USD 995,000
1643 Destiny Drive
View photo
Townhouse · for sale
USD 404,900
USD 186/sq.ft
1643 Destiny Drive
Foxwood Estates
· 2,174 sq.ft · 3 Bedrooms · 2 Baths · Townhouse
· Patio · Office room · Equipped kitchen
Foxwood Estates · 2,174 sq.ft · 3 Bedrooms · 2 Baths · Townhouse · Patio · Office room · Equipped kitchen
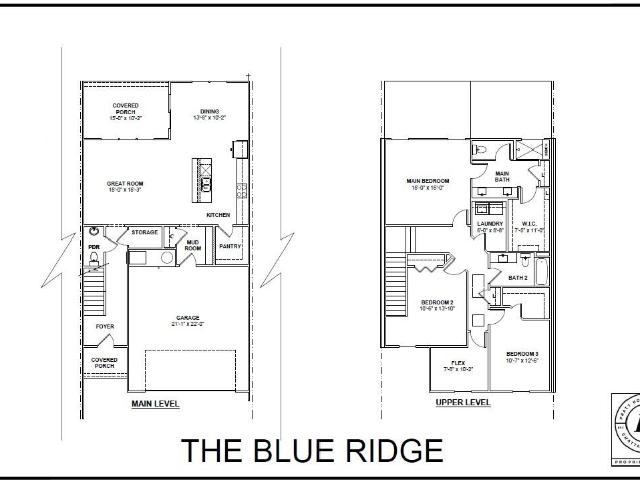
The Blue Ridge townhome delivers two stories of thoughtfully designed living. The main level features an open kitchen with a large island, granite countertops, and a walk-in pantry, all flowing into the great room and dining area with access to a covered patio. A mini office and half bath add extra convenience. Upstairs, the primary suite offers a tiled shower with bench seating and a spacious walk-in closet. Two additional bedrooms share a full bath, joined by a versatile loft ideal for a home office, playroom, or media space. HOA-maintained landscaping completes this care-free living plan. These 3-bedroom townhomes feature scenic mountain views and provide quick access to local parks, hiking and biking trails, the Tennessee River, and downtown Chattanooga's shopping, dining, and entertainment. Whether you prefer relaxing at home or exploring the great outdoors, Nestledown is ideal for homeowners seeking both convenience and a peaceful setting
USD 404,900
1649 Destiny Drive
View photo
Townhouse · for sale
USD 409,900
USD 198/sq.ft
1649 Destiny Drive
Foxwood Estates
· 2,067 sq.ft · 3 Bedrooms · 2 Baths · Townhouse
· Patio · Office room · Equipped kitchen · Parking
Foxwood Estates · 2,067 sq.ft · 3 Bedrooms · 2 Baths · Townhouse · Patio · Office room · Equipped kitchen · Parking
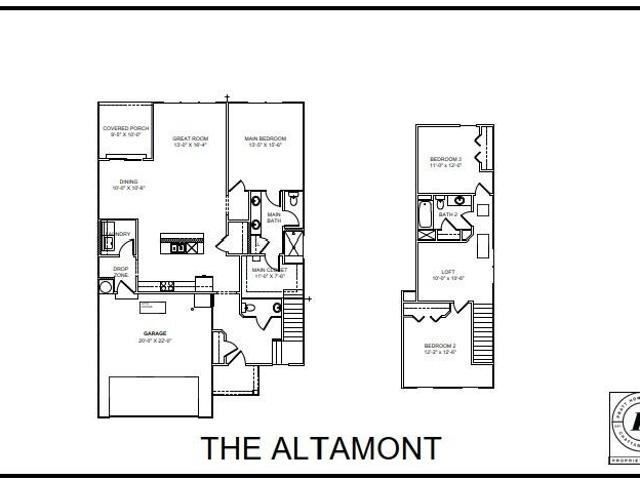
Designed with convenience and comfort in mind, the Altamont features a main-level primary suite complete with a tiled shower, bench seating, and generous closet space. The open concept layout connects the great room, kitchen, and dining area, with a large island and walk-in pantry adding both style and function. Step outside to the covered patio for effortless indoor-outdoor living. Upstairs, two bedrooms share a full bath and are joined by a versatile loft-perfect for a home office, media room, or play area. With quality finishes throughout and a two-car garage, the Altamont offers the ideal balance of space and thoughtful design. These 3-bedroom townhomes feature scenic mountain views and provide quick access to local parks, hiking and biking trails, the Tennessee River, and downtown Chattanooga's shopping, dining, and entertainment. Whether you prefer relaxing at home or exploring the great outdoors, Nestledown is ideal for homeowners seeking both convenience and a peaceful setting
USD 409,900
4715 N Forest Road
View photo
House · for sale
USD 475,000
USD 195/sq.ft
New
4715 N Forest Road
Foxwood Estates
· 2,433 sq.ft · 4 Bedrooms · 3 Baths · House
· Garden · Deck · Swimming pool · Equipped kitchen
Foxwood Estates · 2,433 sq.ft · 4 Bedrooms · 3 Baths · House · Garden · Deck · Swimming pool · Equipped kitchen
Fair warning: Once your friends see the pool, you'll be hosting every summer holiday. From sunny afternoons by the water to slow evenings on the deck, this beautifully updated 4-bedroom, 3-bath home was made for the moments you'll look back on for years to come. Featuring new luxury vinyl plank flooring, a brand-new refrigerator, microwave, and dishwasher, it strikes the perfect balance of comfort, style, and everyday livability. The backyard is where this home truly shines. Framed by beautiful landscaping, the stunning in-ground pool creates a private retreat that's just as perfect for lively get-togethers as it is for quiet mornings with a cup of coffee or an evening float after a long day. It's the kind of space that turns ordinary weekends into your favorite place to be. Just minutes from everything Hixson has to offer, this is more than a house-it's the backdrop for birthday parties, late-night conversations, holiday traditions, and the little moments that make a house feel like h
USD 475,000
4897 Hampshire Place
View photo
House · for sale
USD 510,000
USD 172/sq.ft
Updated
4897 Hampshire Place
Foxwood Estates
· 2,960 sq.ft · 4 Bedrooms · 2 Baths · House
· Garden · Office room · Deck · Fireplace · Equipped kitchen
Foxwood Estates · 2,960 sq.ft · 4 Bedrooms · 2 Baths · House · Garden · Office room · Deck · Fireplace · Equipped kitchen
Beautiful 3/4 brick Hixson home located on a quiet cul-de-sac street minutes to shopping, restaurants, Memorial Hospital and acres of trails at Greenway Farms. The home's floor plan is perfect for family time as well as entertaining friends as there is a separate dining room, family room or home office and a living room that is open to the kitchen which also has a breakfast nook for casual dining. The living room has access to the level, fenced back yard with a spacious deck that is partially protected from the sun by a gazebo. The upper level of the home is where all the bedrooms are located with a nice sized primary suite and three other bedrooms that share a full sized bathroom. The home is move-in ready with beautiful moldings, 4 fireplaces and freshly decorated. NEW main level HVAC, water heater. 1 year. Termite contract on home transferable to new buyer. No hoa fee! Owners would prefer to sell the home As Is and have priced the home accordingly!
USD 510,000
5175 Blue Harbor Ln, Chattanooga, TN 37416 | MLS #1533
View photo
House · for sale
USD 499,900
USD 142/sq.ft
5175 Blue Harbor Ln, Chattanooga, TN 37416 | MLS #1533
Foxwood Estates
· 3,520 sq.ft · 3 Bedrooms · 3 Baths · House
· Office room · Swimming pool · Cellar
Foxwood Estates · 3,520 sq.ft · 3 Bedrooms · 3 Baths · House · Office room · Swimming pool · Cellar
Come see this home today! The first floor boasts an open floor plan. Great for entertaining! There is also a separate office downstairs. Perfect for working from home. Upstairs are the master bed and bathroom, two more bedrooms and another full bath. There is a bonus room and laundry room also on the second floor making doing laundry super convenient! The basement has been finished and has a very large extra room that would be perfect spot for a game room or man cave! This home is in a newer neighborhood with a pool, clubhouse, sidewalks, hiking trails, and a playground! It is conveniently located to local interstates, the lake and plenty of dining. Don't let this one get away. Come see it today! Personal interest disclosure agent is immediate family member of seller
USD 499,900
9111 Hundley Road
View photo
House · for sale
USD 375,000
USD 208/sq.ft
Updated
9111 Hundley Road
Foxwood Estates
· 1,798 sq.ft · 3 Bedrooms · 2 Baths · House
· Garden · Swimming pool · Fireplace
Foxwood Estates · 1,798 sq.ft · 3 Bedrooms · 2 Baths · House · Garden · Swimming pool · Fireplace
Move-in ready: Awesome home just minutes from Waconda Bay. It is newly updated and completely renovated with hardwood flooring, appliances, a washer/dryer, cabinets with granite countertops, 2 beautiful bathrooms, large rooms, and plenty of closet space. Open floor plan with dining room and living room, which features a wood-burning fireplace, easy to start with a gas lighter. Nice-sized yard with new landscaping. There is a hot tub on the screened porch. It may or may not work. The seller stated that the last time it was used, it worked. Plus, it's on a short cul-de-sac street
USD 375,000
6821 Lakeshore Drive
View photo
House · for sale
USD 899,000
USD 257/sq.ft
6821 Lakeshore Drive
Foxwood Estates
· 3,498 sq.ft · 3 Bedrooms · 4 Baths · House
· Parking
Foxwood Estates · 3,498 sq.ft · 3 Bedrooms · 4 Baths · House · Parking
Move-In Ready | Rare New Construction on Over Half an Acre | Waterfront Community with Boat Access & 15' Tandem Garage*. A rare opportunity to own. *new construction on a. 57-acre homesite*. In one of Chattanooga's most desirable waterfront communities on. *Chickamauga Lake*. Surrounded by scenic water views, this peaceful, low-traffic neighborhood offers an exceptional lifestyle with. *community boat ramp access*, oversized homesites, and convenient proximity to downtown Chattanooga. *Builder Incentive: *. Choose. *a FREE 1% interest rate buydown*. Or. *1% toward closing costs*. When financing with the builder's preferred lender. Just a short walk or golf cart ride away. *Lakeshore Marina*. Offers optional marina membership and boat slips (subject to availability; buyers to verify all membership and dock details). Designed with both everyday living and entertaining in mind, this. *carpet-free*. Home showcases an open-concept floor plan with designer finishes throughout. *Luxury Featur
USD 899,000

Get email alerts

Don't miss out: be the first to know about new properties

The alert was correctly created

On subscribing you accept the conditions of use and the privacy policy
Alert
Receive new ads in your inbox
Save this search
Receive alerts for new listings

We'll send you an email when we have new properties for: "Houses for sale in Foxwood Estates"

The alert was correctly created

River Oaks, Harrison District 9 Hamilton County Tennessee
Lake Harbor Estates, Harrison District 9 Hamilton County Tennessee
Get email alerts and be the first to see new listings
Required field
On subscribing I accept the terms of the privacy policy
Perfect! You'll soon start receiving new listings via email
Alert
Receive an email when we have new ads for Houses for sale in Foxwood Estates
Save this search
Filters

Bedrooms

Size (sq.ft)

sq.ft
sq.ft

Price

USD
USD

Property type

Bathrooms

Clear all filters
Receive notifications when new entries are published.