494 houses for sale in Foxwood Estates

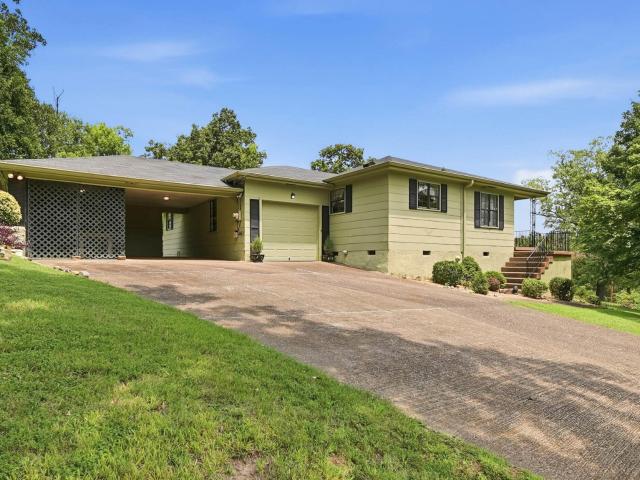
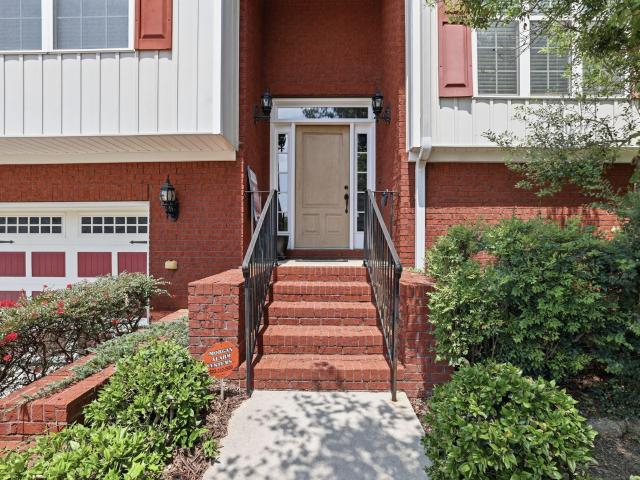
3620 Parkway Drive
View photo
House · for sale
USD 225,000
USD 140/sq.ft
3620 Parkway Drive
Foxwood Estates
· 1,604 sq.ft · 3 Bedrooms · 1 Bath · House
· Patio · Garden · Equipped kitchen · Parking · Cellar
Foxwood Estates · 1,604 sq.ft · 3 Bedrooms · 1 Bath · House · Patio · Garden · Equipped kitchen · Parking · Cellar
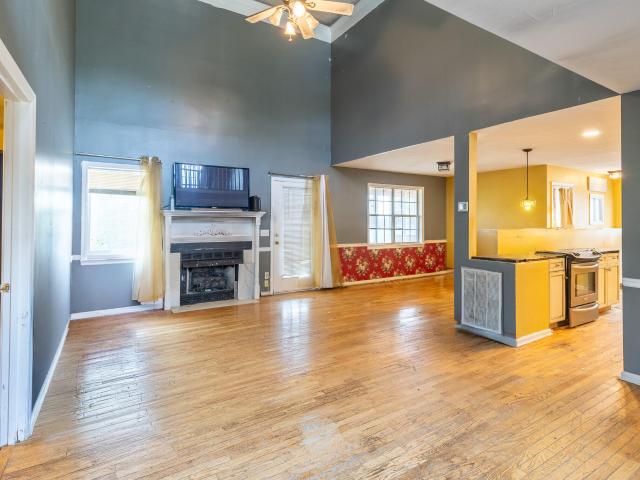
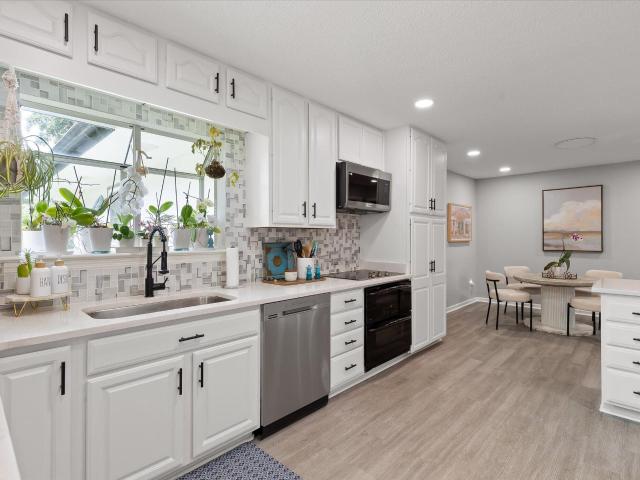
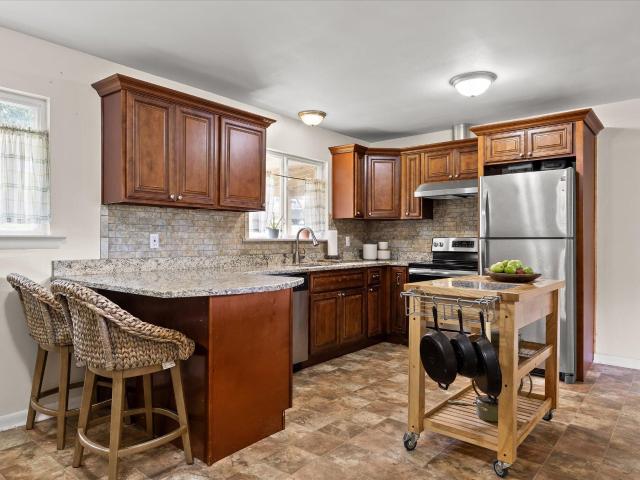
From the warm hardwood floors to the spacious living areas, this charming 3-bedroom, 1-bath home offers comfort and functionality throughout. It features inviting living, dining, and family rooms, while the kitchen has granite countertops, stainless steel appliances, beautiful cabinetry, and ample prep space. The spacious bedroom with classic knotty pine paneling opens through French doors to a private patio with a fire pit, perfect for relaxing or entertaining. A basement provides additional storage or flexible space, while the fully fenced backyard offers plenty of room for pets and play. Additional highlights include vinyl windows, spacious bedrooms, a one-car garage, and a convenient location just 15 minutes from downtown Chattanooga with easy access to shopping, dining, and major commuter routes. Schedule your private showing today!
USD 225,000
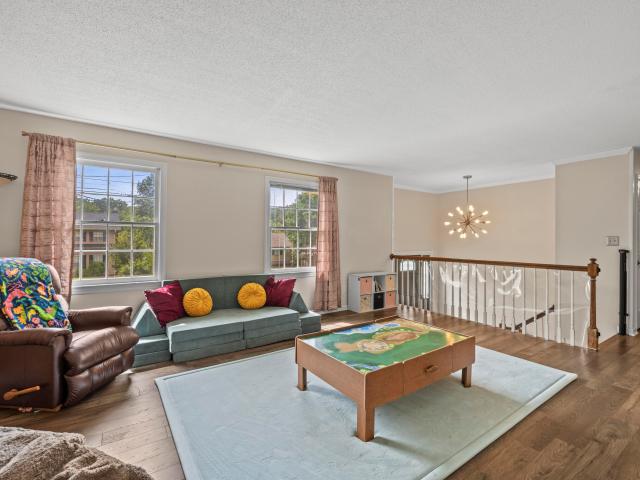
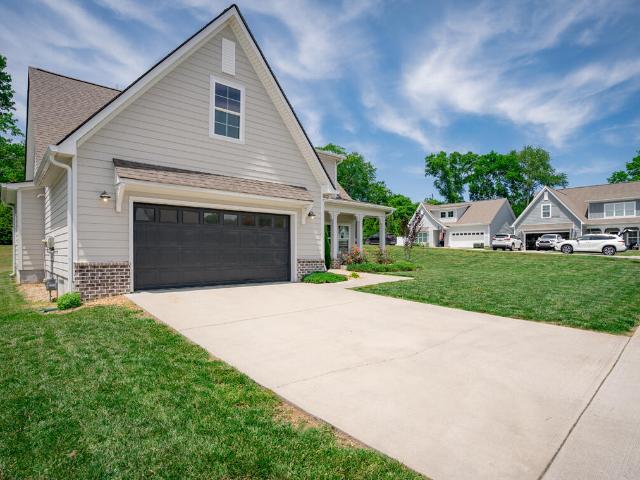
6719 Moss Lake Drive
View photo
House · for sale
USD 384,000
USD 172/sq.ft
6719 Moss Lake Drive
Foxwood Estates
· 2,228 sq.ft · 4 Bedrooms · 3 Baths · House
· Patio · Parking · Deck · Equipped kitchen · Cellar
Foxwood Estates · 2,228 sq.ft · 4 Bedrooms · 3 Baths · House · Patio · Parking · Deck · Equipped kitchen · Cellar
Tucked away in Hixson's highly desirable Big Ridge neighborhood, this spacious 4 bedroom, 3 bathroom home provides privacy with MANY modern updates including a 2 year old HVAC, new fridge, dishwasher, microwave, garage door motors, shed, flooring, and newly replaced deck top. The main level features a sunlit living space highlighted by a gorgeous, custom, retro sunshine mural along with 3 bedrooms, and two full bathrooms. Head downstairs to the finished basement to find your two car garage, 1 bedroom and bathroom, and a large 2nd entertainment space, ideal for a premium media room, game room, or home lounge, plus built-in cabinetry and shelving for a wet bar setup. Outdoor living here is truly unmatched. A beautiful upper-level deck overlooks the lush canopy, leading down to a covered lower concrete patio. Step out across the lawn to find an expansive, wooden sun deck nestled right against the private tree line. Offering tons of room for outdoor sectionals, dining sets, or a playhouse,
USD 384,000
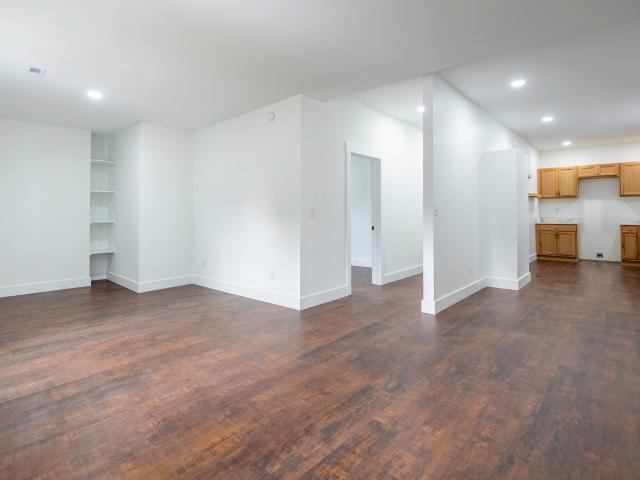
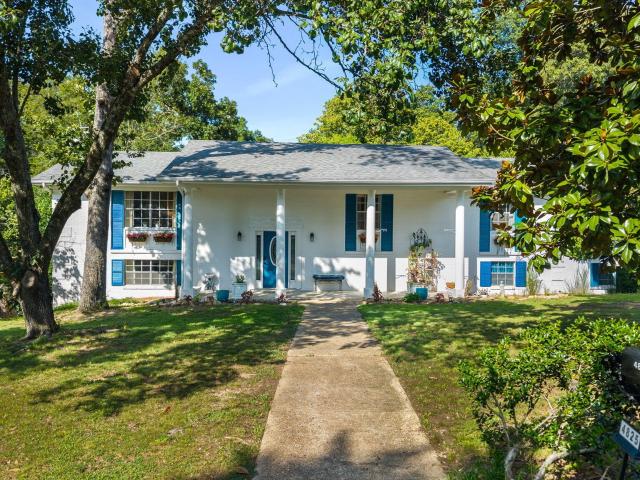
1281 W Fairfax Drive
View photo
House · for sale
USD 249,900
USD 167/sq.ft
1281 W Fairfax Drive
Foxwood Estates
· 1,496 sq.ft · 2 Bedrooms · 2 Baths · House
Foxwood Estates · 1,496 sq.ft · 2 Bedrooms · 2 Baths · House
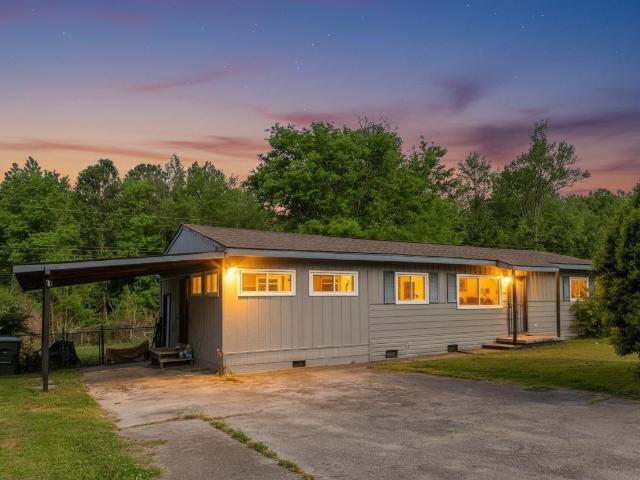
Charming 1950s home on a desirable corner lot in Fairfax Heights, just minutes to downtown! This well-maintained 2BR/2BA gem offers true retro character throughout, paired with beautifully landscaped grounds. The corner-lot setting provides extra privacy and outdoor space rarely found in this location. A wonderful opportunity to own a piece of mid-century charm in a prime, convenient neighborhood. Don't miss it! Buyer to verify all information they deem important
USD 249,900
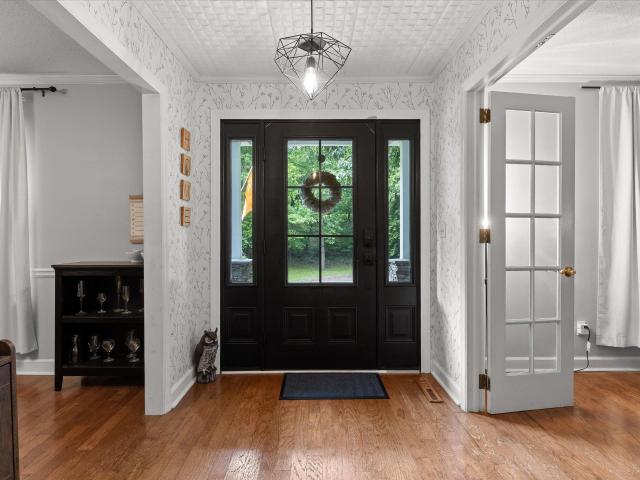
6405 Flag Point Drive
View photo
House · for sale
USD 499,900
USD 180/sq.ft
6405 Flag Point Drive
Foxwood Estates
· 2,777 sq.ft · 4 Bedrooms · 3 Baths · House
· Gym · Fireplace · Equipped kitchen · Parking · Cellar
Foxwood Estates · 2,777 sq.ft · 4 Bedrooms · 3 Baths · House · Gym · Fireplace · Equipped kitchen · Parking · Cellar
This beautiful home truly has it all! The spacious eat-in kitchen is a dream for the family chef, featuring updated leather-finished granite countertops, a large center island, and a convenient home management center. The main level also offers a formal dining room and a generous family room with a cozy gas log fireplace, creating the perfect spaces for entertaining and everyday living. The primary suite is conveniently located on the main level and includes walk-in closets and a spacious en-suite bath with a large soaking tub and separate shower. Upstairs, you'll find two oversized guest bedrooms, a full bath, and a versatile bonus room with its own private staircase. The main-level two-car garage provides easy access, while the basement features a third garage that's ideal for an additional vehicle, lawn equipment, or a workshop. The unfinished basement offers endless possibilities for a game room, playroom, home gym, or abundant storage. An added bonus is the full bathroom in the ba
USD 499,900
9107 Owen Lane
View photo
House · for sale
USD 367,900
USD 221/sq.ft
9107 Owen Lane
Foxwood Estates
· 1,658 sq.ft · 3 Bedrooms · 2 Baths · House
· Equipped kitchen
Foxwood Estates · 1,658 sq.ft · 3 Bedrooms · 2 Baths · House · Equipped kitchen
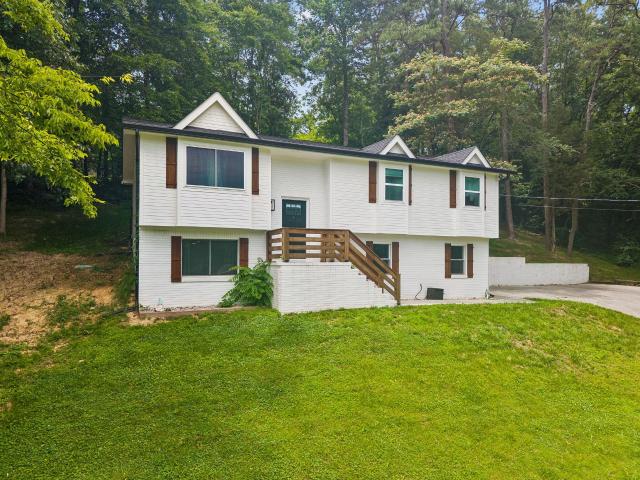
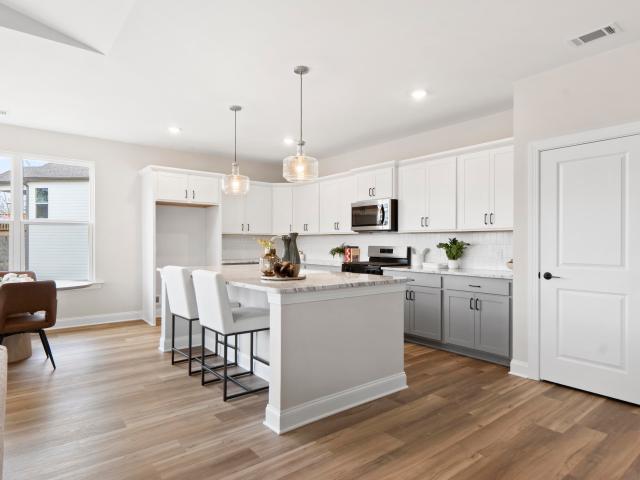
Welcome to your opportunity to own a beautifully updated home in one of Soddy Daisy's most convenient locations. Tucked away on a quiet cul-de-sac and perched atop the hill for added privacy, peaceful surroundings, and wonderful natural light. Thoughtfully renovated approximately two years ago, this move-in ready split-level home blends modern updates with functional everyday living. Step inside to discover a bright, open-concept upper level where the kitchen, dining, and living spaces flow seamlessly together. Creating the perfect setting for gathering, entertaining, or simply enjoying everyday life. Large windows fill the home with natural light, enhancing the fresh, inviting feel throughout. The kitchen was redesigned with both style and function in mind and features granite countertops, updated cabinet fronts, stainless steel appliances, and a spacious center island that anchors the space beautifully. Upstairs also offers three generously sized bedrooms and two fully renovated bath
USD 367,900
8603 Brookplace Drive
View photo
House · for sale
USD 285,000
USD 118/sq.ft
8603 Brookplace Drive
Foxwood Estates
· 2,400 sq.ft · 5 Bedrooms · 2 Baths · House
· Garden
Foxwood Estates · 2,400 sq.ft · 5 Bedrooms · 2 Baths · House · Garden
Investor Special! This spacious 5-Bedroom 2.5 Bathroom home offers endless potential for the right buyer. Conveniently located minutes from Hwy 27 and Soddy Daisy Walmart, this property features a fenced back yard, large screened in porch and generous indoor living space on corner lot and it is ready for your vision and updates. Whether you're looking for your next investment project or a home to renovate and make your own, the possibilities are endless. Home is being sold AS-IS and will require TLC. Don't miss this opportunity to add value in a convenient location
USD 285,000
2918 Fernleaf Lane
View photo
House · for sale
USD 400,000
USD 176/sq.ft
2918 Fernleaf Lane
Foxwood Estates
· 2,271 sq.ft · 4 Bedrooms · 3 Baths · House
· Fireplace · Equipped kitchen · Cellar
Foxwood Estates · 2,271 sq.ft · 4 Bedrooms · 3 Baths · House · Fireplace · Equipped kitchen · Cellar
This well-cared-for home is located in a desirable, low-traffic neighborhood with sidewalks, gas street lights, level streets, and pride of ownership throughout the community. Cathedral and elevated ceilings, hardwood flooring, and abundant natural light create a bright, spacious atmosphere throughout the main level. The kitchen features granite countertops, plenty of natural light, and stainless steel appliances, including a side-by-side refrigerator that remains with the home. The primary suite offers a double-trey ceiling and a large walk-in closet. The Primary bathroom has a large jetted tub, a stand-up shower and double sinks in the vanity. The toilet is enclosed for privacy. Both upstairs bathrooms feature granite countertops and updated faucets, while upgraded ceiling fans are located in the bedrooms. A gas fireplace provides a warm focal point for the main living area, which has tall celings. The spacious finished basement expands the home's versatility with higher ceilings, a
USD 400,000
1369 Baldwin Field Circle
View photo
House · for sale
USD 463,000
USD 201/sq.ft
1369 Baldwin Field Circle
Foxwood Estates
· 2,293 sq.ft · 3 Bedrooms · 2 Baths · House
· Office room · Fireplace · Equipped kitchen
Foxwood Estates · 2,293 sq.ft · 3 Bedrooms · 2 Baths · House · Office room · Fireplace · Equipped kitchen
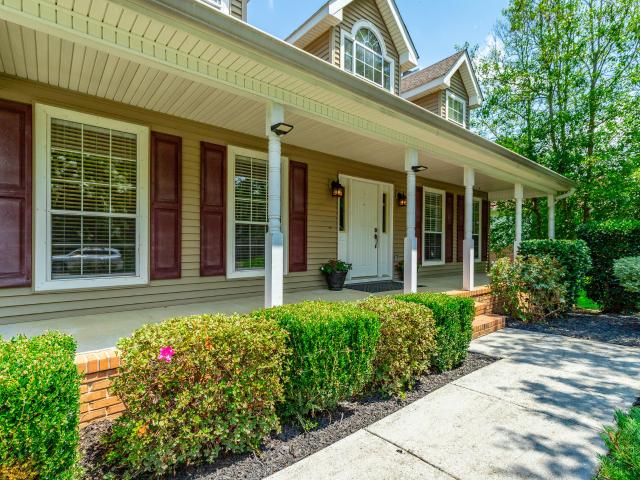
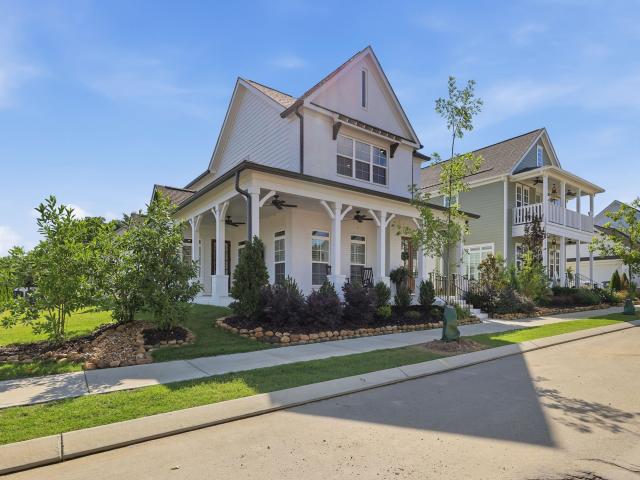
Welcome to 1369 Baldwin Field Circle, a beautiful 3 bedroom, 2.5 bathroom home tucked within the Baldwin Park community in Hixson. With timeless curb appeal, thoughtful finishes, and a low-maintenance newer construction design, this home offers an easy, comfortable lifestyle in one of the area's most peaceful neighborhood settings. From the moment you arrive, the attention to detail is clear. James Hardie siding, attractive landscaping, and a welcoming covered front porch create a warm first impression, with plenty of room for rocking chairs or a quiet morning coffee. Inside, a flexible front room offers the perfect space for a home office, sitting room, or reading area. Further into the home, the layout opens beautifully for both everyday living and entertaining. The living room features a beamed ceiling and cozy fireplace, creating a comfortable gathering space with character and warmth. The kitchen stands out with granite countertops, pendant lighting, gas stove, corner pantry, and
USD 463,000
2708 N Chamberlain Avenue
View photo
House · for sale
USD 325,000
USD 217/sq.ft
2708 N Chamberlain Avenue
Foxwood Estates
· 1,496 sq.ft · 3 Bedrooms · 2 Baths · House
· Fireplace
Foxwood Estates · 1,496 sq.ft · 3 Bedrooms · 2 Baths · House · Fireplace
Welcome to the heart of Chattanooga's thriving Glass Farms District, one of the city's most exciting emerging neighborhoods, where revitalization and investment continue to shape the future. Ideally situated just one block from the Glass Street Collective, this exceptional residence places you within easy reach of local restaurants, boutiques, community gathering spaces, and the energy of one of Chattanooga's fastest-growing corridors. Beautifully reimagined from the ground up, this home seamlessly blends timeless architectural character with sophisticated modern living. Original fireplaces and custom built-in cabinetry have been thoughtfully preserved, adding warmth, charm, and a sense of history, while an extensive renovation introduces contemporary finishes and designer fixtures throughout. Every detail has been carefully selected to create a home that honors its heritage while offering the comfort, style, and quality today's discerning buyers expect. This is a rare opportunity to o
USD 325,000
5622 Cold Springs Road
View photo
House · for sale
USD 475,000
USD 169/sq.ft
5622 Cold Springs Road
Foxwood Estates
· 2,809 sq.ft · 4 Bedrooms · 3 Baths · House
· Equipped kitchen
Foxwood Estates · 2,809 sq.ft · 4 Bedrooms · 3 Baths · House · Equipped kitchen
OPEN HOUSE SUNDAY, 7/19/2026 2P-4P Nestled in a quiet culdesac near the marina, in a community full of deer and other natural inhabitants, sits 5622 Cold Springs Road. This home features a versatile, unique floor plan with two Primary Suite options, multiple Bonus Rooms/Spaces, and room to entertain. Inside & out! Whether you have a large family, need work from home spaces, prefer multi-generational living, etc. This could be the home for you! From the cozy living room to the formal dining room to the beautifully updated kitchen, you'll be able to see yourself creating delicious spreads and feeding the people you love during family nights, game nights, book club meetings, and holidays. Peace, comfort, and flexibility await you! Schedule your tour today! Open house sunday, 7/19/2026 2p-4p
USD 475,000
2329 David Lane
View photo
House · for sale
USD 465,000
USD 161/sq.ft
2329 David Lane
Foxwood Estates
· 2,885 sq.ft · 4 Bedrooms · 3 Baths · House
· Equipped kitchen
Foxwood Estates · 2,885 sq.ft · 4 Bedrooms · 3 Baths · House · Equipped kitchen
Completely renovated and move-in ready, this beautifully updated home offers the perfect blend of modern finishes, functional living space, and an unbeatable location. With four bedrooms, three updated bathrooms, and thoughtful improvements throughout, you'll enjoy the feel of a newer home while still appreciating the charm of an established neighborhood. The heart of the home is the stunning remodeled kitchen featuring quartz countertops, professionally painted cabinetry, new hardware, a stylish tile backsplash, new sink and faucet, recessed lighting, and a full suite of new stainless steel appliances. Throughout the home, you'll find professionally refinished hardwood floors, fresh interior paint, updated lighting, and new flooring in select areas, creating a bright and inviting atmosphere. The spacious primary suite provides a relaxing retreat with a beautifully renovated bathroom featuring a walk-in tile shower, new vanity, tile flooring, and mirrored medicine cabinet. Two addition
USD 465,000
5012 Irvin Road
View photo
House · for sale
USD 238,500
USD 291/sq.ft
5012 Irvin Road
Foxwood Estates
· 818 sq.ft · 3 Bedrooms · 1 Bath · House
· Garden
Foxwood Estates · 818 sq.ft · 3 Bedrooms · 1 Bath · House · Garden
This property presents a great opportunity for investors, first-time homebuyers, or small families. This move-in-ready home features recent interior updates and a new roof, offering peace of mind and convenience. The home includes a spacious backyard perfect for relaxing or entertaining. It is also conveniently located near restaurants, shopping, and major highways, making commuting a breeze. Whether you are looking for a rental investment or a place to call home, this property has significant potential. Don't miss your chance to own this wonderful property. Schedule your showing today and see this great opportunity for yourself!
USD 238,500
2 Pine Marr Lane
View photo
House · for sale
USD 315,000
USD 150/sq.ft
2 Pine Marr Lane
Foxwood Estates
· 2,099 sq.ft · 4 Bedrooms · 2 Baths · House
· Garden · Deck · Fireplace · Equipped kitchen · Parking · Swimming pool
Foxwood Estates · 2,099 sq.ft · 4 Bedrooms · 2 Baths · House · Garden · Deck · Fireplace · Equipped kitchen · Parking · Swimming pool
Charming 1980s Raised-Ranch with Endless Potential. Discover this spacious 2100 sq ft single-family home nestled on a generous 1/2-acre lot in the heart of Hixson, TN. Built in 1980, this 2-story raised-ranch style residence offers solid bones, a functional layout, and plenty of room to make it your own. Perfect for investors, flippers, or buyers ready to add their personal touch. Step inside to find a welcoming floor plan featuring 4 bedrooms, 2.5 bathrooms, cozy living areas with a wood-burning fireplace, and a large eat-in kitchen with ample cabinetry. The main level includes convenient living spaces, while upper-level bedrooms provide privacy and views of the surrounding wooded areas. Original hardwood-style flooring, wood paneling, and classic details give it that timeless 80s charm, with recent updates visible in some areas. Attached garage for parking and storage Covered front porch and rear deck overlooking the private, wooded backyard, in-ground pool area. Ideal for summer enj
USD 315,000
5007 Jarrett Road
View photo
House · for sale
USD 180,000
USD 138/sq.ft
5007 Jarrett Road
Foxwood Estates
· 1,302 sq.ft · 4 Bedrooms · 2 Baths · House
Foxwood Estates · 1,302 sq.ft · 4 Bedrooms · 2 Baths · House
This could be an affordable first home for a family or an investment property with strong returns. Current tenants have a lease ending 2/28/27. Property is within easy reach of highways, shopping, employment opportunities, and downtown Chattanooga. PORTFOLIO SALE: Seller has several additional income properties for sale in Chattanooga and will offer a DISCOUNT in a package deal
USD 180,000
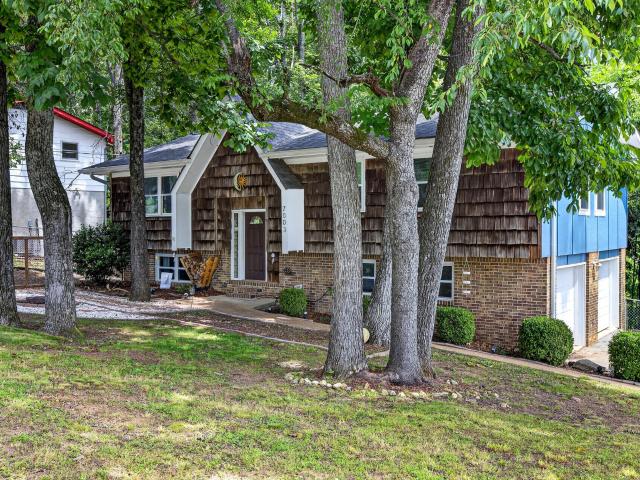
7003 Glacier Lane
View photo
House · for sale
USD 310,000
USD 159/sq.ft
7003 Glacier Lane
Foxwood Estates
· 1,948 sq.ft · 4 Bedrooms · 2 Baths · House
· Office room · Equipped kitchen · Cellar
Foxwood Estates · 1,948 sq.ft · 4 Bedrooms · 2 Baths · House · Office room · Equipped kitchen · Cellar
Welcome to 7003 Glacier Lane in Harrison. This 4-bedroom, 2.5-bath split foyer home offers approximately 1,950 square feet of living space with room to spread out both inside and out. The partially finished basement provides flexible space for a family room, home office, workout area, or hobby room, a bedroom and bathroom, while the upper level offers 3 bedrooms, 2 baths, a large eat-in kitchen, and a large living room: a comfortable layout for everyday living. The kitchen is equipped with a full suite of stainless-steel smart appliances, including the range, dishwasher, microwave, and refrigerator. Outside, you'll find a firepit for gathering with friends and family, a hammock area that creates a relaxing spot to unwind, along with established strawberry, blackberry, and blueberry plants that produce seasonal fruit. Inside, a thoughtful laundry chute from the primary bedroom to the basement laundry area adds a practical touch to daily routines. The seller has built some great storage
USD 310,000
4825 Montcrest Drive
View photo
House · for sale
USD 350,000
USD 157/sq.ft
4825 Montcrest Drive
Foxwood Estates
· 2,228 sq.ft · 3 Bedrooms · 2 Baths · House
· Garden · Office room · Deck · Air conditioning · Cellar
Foxwood Estates · 2,228 sq.ft · 3 Bedrooms · 2 Baths · House · Garden · Office room · Deck · Air conditioning · Cellar
Welcome home to 4825 Montcrest Drive. This recently remodeled and renovated home is waiting for it's new owner. Featuring 3 bedrooms 2.5 baths and a large partially finished basement that is perfect for a den, homeschooling space, office space/flex room. Newer features include new floors, newer roof, newer gutters, updated bathrooms, stainless steel appliances, newer AC and heat pump, fenced yard, 2 large back decks all situated on almost a half acre large corner lot. Nearby features include a community pool across the street and nearby boat ramp. Close to VW, Amazon, Harrison Bay, shopping, dining and downtown Chattanooga. Enjoy living close to the city with low county taxes! Schedule a private showing today
USD 350,000
6933 Mercedes Lane
View photo
House · for sale
USD 475,000
USD 216/sq.ft
6933 Mercedes Lane
Foxwood Estates
· 2,196 sq.ft · 4 Bedrooms · 3 Baths · House
· Office room · Equipped kitchen
Foxwood Estates · 2,196 sq.ft · 4 Bedrooms · 3 Baths · House · Office room · Equipped kitchen
25,000 Builder Incentive. Use towards closing costs, rate buy down, or appliance package! Located on a half acre quiet cul-de-sac homesite, this move in ready new construction home from Greentech is the popular Downing plan. A thoughtfully designed layout that blends comfort, functionality, and modern style. This open-concept layout creates a seamless flow from the front entry to the covered rear porch, which has gorgeous wooded views. The kitchen anchors a vaulted living room and a bright dining area filled with natural light. The main-level primary suite offers convenience and privacy, featuring a spacious bathroom with a large tiled shower and separate soaking tub, plus an impressive walk-in closet. A second bedroom and full bath on the main floor provide flexibility for a home office or guest suite. Heading upstairs, enjoy two guest bedrooms, one of which would be a fantastic large bonus/flex room, and a third full bathroom. Located in scenic Ooltewah, Hamilton-on-Hunter by Greente
USD 475,000
1757 Farmstead Drive
View photo
House · for sale
USD 750,000
USD 234/sq.ft
1757 Farmstead Drive
Foxwood Estates
· 3,197 sq.ft · 4 Bedrooms · 2 Baths · House
· Office room · Equipped kitchen
Foxwood Estates · 3,197 sq.ft · 4 Bedrooms · 2 Baths · House · Office room · Equipped kitchen
Welcome to 1757 Farmstead Drive in the highly desirable Farmstead community of Hixson, close to Chattanooga, Tn. Situated on a premium corner lot, this beautifully upgraded brick home has great curb appeal and offers modern farmhouse charm, spacious living areas, and exceptional attention to detail throughout. The inviting covered front porch spans much of the front elevation, then wraps around and features decorative white-painted brick columns, a ceiling fan, outdoor TV setup, upgraded professionally coated concrete flooring, and ample space for relaxing or entertaining. Inside, you'll find a bright, open floor plan with abundant natural light, wide staircase, luxury vinyl flooring throughout most of the home (other than the media room, which is carpeted), neutral finishes, and a dedicated office addition ideal for working from home. The kitchen is a standout feature with upgraded navy cabinetry, white quartz countertops, an upgraded appliance package, an extra large island, and styl
USD 750,000
5829 Guardian Way
View photo
House · for sale
USD 532,900
USD 187/sq.ft
5829 Guardian Way
Foxwood Estates
· 2,842 sq.ft · 4 Bedrooms · 3 Baths · House
· Office room · Equipped kitchen
Foxwood Estates · 2,842 sq.ft · 4 Bedrooms · 3 Baths · House · Office room · Equipped kitchen
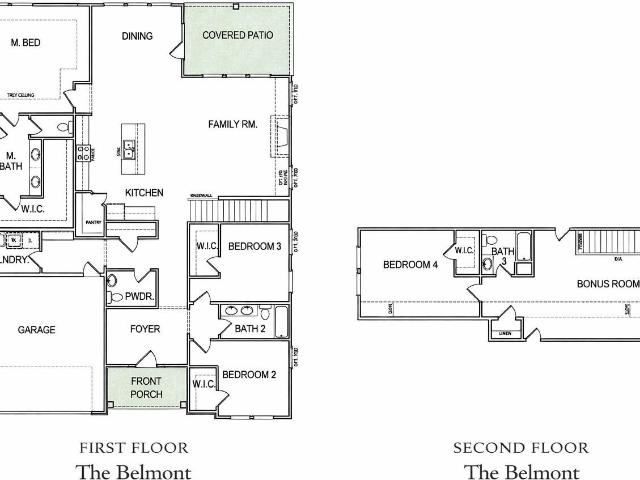
Welcome home to the BELMONT plan, the perfect blend of space, comfort, and thoughtful design. This beautifully crafted home offers 4 bedrooms, 3.5 baths, and a versatile layout designed to fit the way you live today. The heart of the home features an open-concept kitchen, dining area, and family room, creating an inviting space for everything from everyday living to entertaining family and friends. The well-appointed kitchen flows seamlessly into the spacious living areas, while large windows fill the home with natural light and provide views of the covered patio-an ideal spot for morning coffee, outdoor dining, or relaxing at the end of the day. The luxurious primary suite serves as a private retreat on the main level, complete with a spa-inspired bath featuring an extended tile shower and an oversized walk-in closet. Two additional bedrooms and 1.5 baths are also located on the main floor, providing convenience and flexibility for family members, guests, or a home office. Every bedro
USD 532,900
1654 Storyvale Lane
View photo
House · for sale
USD 460,360
USD 243/sq.ft
1654 Storyvale Lane
Foxwood Estates
· 1,894 sq.ft · 3 Bedrooms · 2 Baths · House
Foxwood Estates · 1,894 sq.ft · 3 Bedrooms · 2 Baths · House
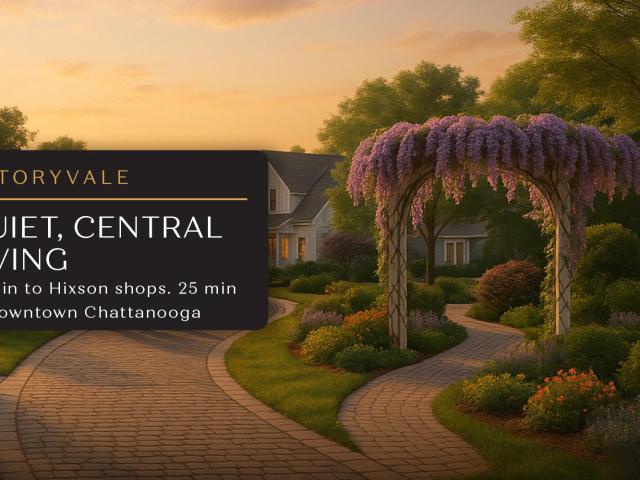
Welcome to Storyvale-Lakesite's most sought-after community, where everyday life feels like stepping into the pages of a modern fairytale. Here, charm blooms on every corner-vine-wrapped gazebos, wisteria-draped trellises, and rose-lined pathways framed by white picket fences paint a picture of timeless beauty and connection. Storyvale isn't just a place to live-it's a place to belong, where neighbors become friends and every walk feels like a gentle escape. Beautifully manicured and thoughtfully designed, Storyvale is more than a neighborhood-it's a living story of connection, charm, and everyday wonder. From its whimsical green spaces to its inviting parks and trellised walkways, this enchanting community feels like home the moment you arrive-a place where connection comes easily, beauty grows naturally, and every day feels just a little bit magical. This beautiful, spacious home is filled with natural light and designed with an open, flowing layout that feels both welcoming and func
USD 460,360
209 Browntown Road
View photo
House · for sale
USD 2,500,000
USD 538/sq.ft
209 Browntown Road
Foxwood Estates
· 4,639 sq.ft · 4 Bedrooms · 2 Baths · House
· Terrace · Balcony · Fireplace · Parking · Lift · Cellar · Concierge
Foxwood Estates · 4,639 sq.ft · 4 Bedrooms · 2 Baths · House · Terrace · Balcony · Fireplace · Parking · Lift · Cellar · Concierge
Twenty-four +/. Acres of pasture, woodland, and elevated views at the corner of Browntown Road and Dayton Pike in Red Bank, minutes from downtown Chattanooga. A parcel of this scale this close to the city rarely comes available. The 1920 brick Colonial main residence offers 4,640 square feet across two stories, with 4 bedrooms and 2.5 baths. Original architectural detail runs throughout: a columned front entrance, high ceilings, hardwood floors, crown molding, built-in bookcases, French doors, and a wood-paneled elevator serving both levels. Two fireplaces anchor the main living areas. Separate formal dining and breakfast rooms, generous sitting rooms, and well-proportioned reception spaces support both entertaining and daily life. A glass-enclosed porch, screened porch, terrace, and balcony extend the living space outward and frame the views. The finished basement adds another 1,500 square feet of unfinished space ready to build into. A guest house, detached three-car garage, barn, an
USD 2,500,000
6414 Ridge Lake Road
View photo
House · for sale
USD 451,500
USD 168/sq.ft
6414 Ridge Lake Road
Foxwood Estates
· 2,680 sq.ft · 4 Bedrooms · 3 Baths · House
· Garden · Deck · Fireplace · Equipped kitchen
Foxwood Estates · 2,680 sq.ft · 4 Bedrooms · 3 Baths · House · Garden · Deck · Fireplace · Equipped kitchen
Back on market. Buyer's home did not sell. Nestled in the sought-after Big Ridge community, this beautifully updated home offers exceptional convenience to everything Chattanooga has to offer. Filled with natural light and finished in timeless neutral tones, the home exudes warmth and comfort from the moment you arrive. Hardwood and luxury vinyl plank flooring flow throughout-completely carpet-free for easy living. At the heart of the home, the fully renovated kitchen showcases custom cabinetry, granite countertops, a gas cooktop, and views of the private, tree-lined backyard. Adjacent to the kitchen, a cozy keeping room with built-in bookshelves and a fireplace opens seamlessly to expansive outdoor living spaces. Enjoy quiet mornings on the covered deck as rain gently taps the metal roof, or entertain with ease on the extended open-air deck. Privately situated apart from the secondary bedrooms, the primary suite serves as a peaceful retreat featuring a beautifully remodeled bath with
USD 451,500
210 Woodrow Avenue
View photo
House · for sale
USD 364,700
USD 202/sq.ft
210 Woodrow Avenue
Foxwood Estates
· 1,798 sq.ft · 4 Bedrooms · 2 Baths · House
· Garden · Office room · Gym · Parking · Cellar
Foxwood Estates · 1,798 sq.ft · 4 Bedrooms · 2 Baths · House · Garden · Office room · Gym · Parking · Cellar
Nestled in the highly desirable Red Bank area, this charming 4-bedroom, 2-bath home is filled with natural light and timeless character. Enjoy the convenience of walking to the Red Bank playground, meeting friends at Bread and Butter Bakery, or dining at Pizzeria Cortile-just a few of the local favorites that make this community so special. With flexible living spaces that can easily accommodate a home office, gym, media room, or playroom, this home offers versatility to suit a variety of lifestyles. The main level features two bedrooms and a full bathroom, providing convenience and accessibility, while the upstairs bedrooms, spacious bonus room, and additional full bath offer privacy and separation for family members or guests. A spacious unfinished basement and attached garage provide abundant storage and endless possibilities for a workshop, hobby space, or additional utility needs. The backyard is lush and very private giving space for garden beds, play space, or friends over for a
USD 364,700
6517 Shelter Cove Dr, Unit 1, Hixson, TN 37343 | MLS #1538
View photo
House · for sale
USD 1,050,000
USD 325/sq.ft
6517 Shelter Cove Dr, Unit 1, Hixson, TN 37343 | MLS #1538
Foxwood Estates
· 3,229 sq.ft · 4 Bedrooms · 3 Baths · House
· Fireplace · Equipped kitchen
Foxwood Estates · 3,229 sq.ft · 4 Bedrooms · 3 Baths · House · Fireplace · Equipped kitchen
Experience elevated living at 6517 Shelter Cove Drive, a stunning modern, contemporary farmhouse nestled on over an acre in the highly sought-after Shelter Cove community. This thoughtfully designed 4-bedroom, 3-bath home offers approx. 3,239 square feet of beautifully crafted living space, blending timeless architecture with premium finishes and a functional floor plan. The open-concept main level features soaring ceilings, engineered hardwood flooring, elegant crown molding, and a striking coffered ceiling with knotty pine accents. A gas fireplace anchors the living room, while expansive Marvin windows fill the home with natural light and showcase peaceful, wooded views. The chef's kitchen is designed for everyday living and entertaining with a dramatic quartz waterfall island, Thermador appliances, double ovens, gas cooktop, walk-in pantry, custom cabinetry, and a bright breakfast nook. Step outside to the covered rear porch, perfect for relaxing or hosting guests. The private main-
USD 1,050,000
2356 Gale Lane
View photo
House · for sale
USD 547,900
USD 216/sq.ft
2356 Gale Lane
Foxwood Estates
· 2,530 sq.ft · 3 Bedrooms · 3 Baths · House
· Garden · Deck · Fireplace · Equipped kitchen · Parking
Foxwood Estates · 2,530 sq.ft · 3 Bedrooms · 3 Baths · House · Garden · Deck · Fireplace · Equipped kitchen · Parking
Say Yes to your New Dream Home! Conveniently Located to the Interstate, the Airport, the mall and easy access to downtown Chattanooga TN. This custom built home provides the perfect blend of privacy and convenience in a quiet established neighborhood. This spacious home features 3 bedrooms and 3 full bathrooms. Including a large luxury mother in law suite with full kitchen laundry and gas remote fireplace. The main level offers an open concept, vaulted ceilings and a gas rock fireplace. Kitchen has gorgeous granite countertops along with all stainless steel appliances. Off the kitchen area you'll find a deck where you can enjoy the backyard views. You have an oversized Primary suite with a sitting area where you can relax. Huge walk in closet and luxuriuos master ensuite bathroom. Downstairs you'll find a private setting with gas fireplace open concept living dinning and kitchen areas. Large master bedroom with walkin closet and laundry closet. Thru the downstairs garage you have your
USD 547,900

Get email alerts

Don't miss out: be the first to know about new properties

The alert was correctly created

On subscribing you accept the conditions of use and the privacy policy
Alert
Receive new ads in your inbox
Save this search
Receive alerts for new listings

We'll send you an email when we have new properties for: "Houses for sale in Foxwood Estates"

The alert was correctly created

River Oaks, Harrison District 9 Hamilton County Tennessee
Lake Harbor Estates, Harrison District 9 Hamilton County Tennessee
Get email alerts and be the first to see new listings
Required field
On subscribing I accept the terms of the privacy policy
Perfect! You'll soon start receiving new listings via email
Alert
Receive an email when we have new ads for Houses for sale in Foxwood Estates
Save this search
Filters

Bedrooms

Size (sq.ft)

sq.ft
sq.ft

Price

USD
USD

Property type

Bathrooms

Clear all filters
Receive notifications when new entries are published.