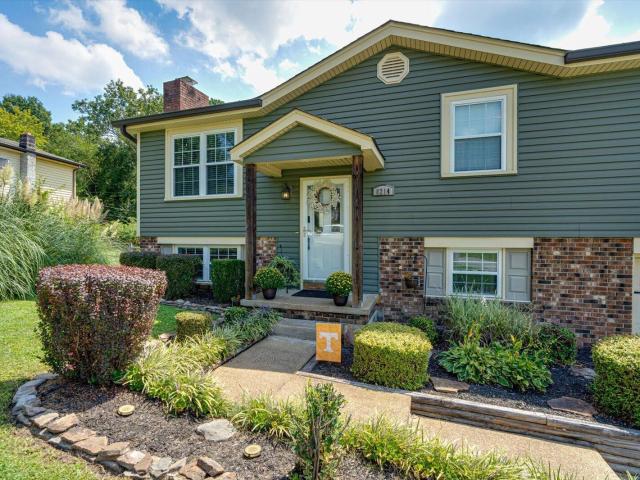
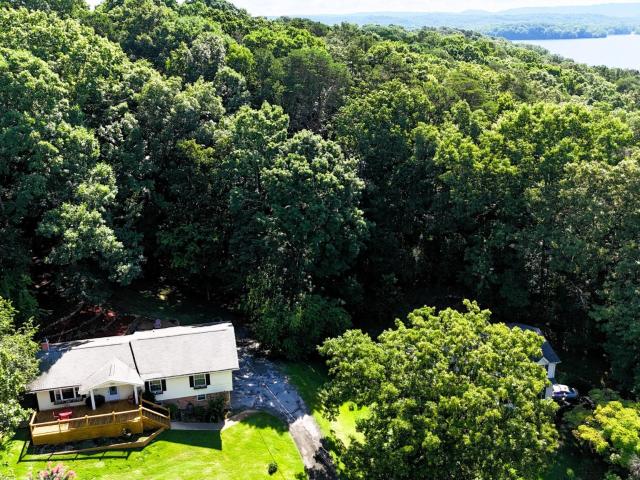
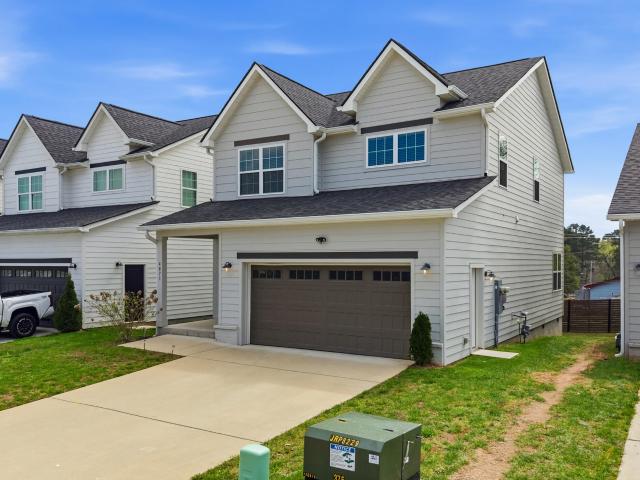
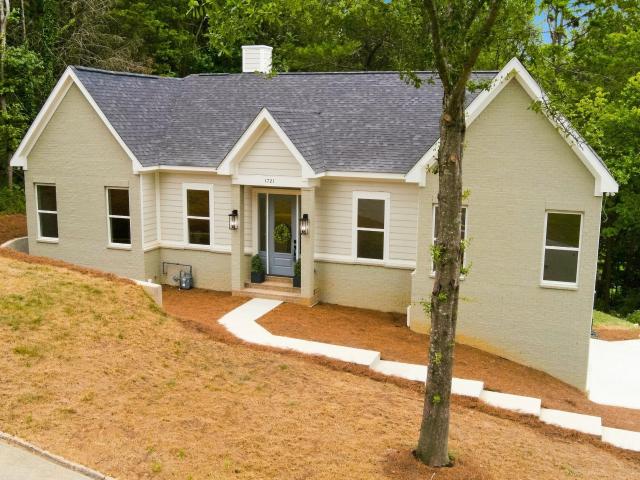
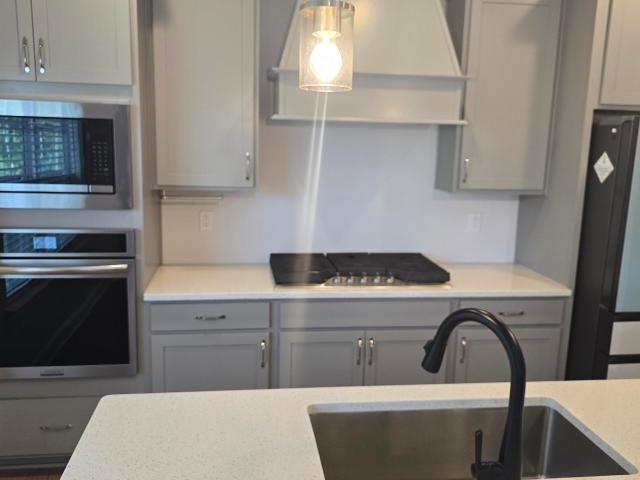
499 properties for sale in Foxwood Estates

Shoals Ln
View photo
House · for sale
Request Details
Updated
Shoals Ln
Foxwood Estates
· House
Foxwood Estates · House
This is a Real Estate-Owned (REO)/post-foreclosure home owned or managed by a bank. All offers are considered; however, the highest and best will most likely be accepted
Request Details
3060 Stage Run
View photo
House · for sale
USD 489,900
USD 228/sq.ft
3060 Stage Run
Foxwood Estates
· 2,142 sq.ft · 4 Bedrooms · 2 Baths · House
· Garden · Equipped kitchen
Foxwood Estates · 2,142 sq.ft · 4 Bedrooms · 2 Baths · House · Garden · Equipped kitchen
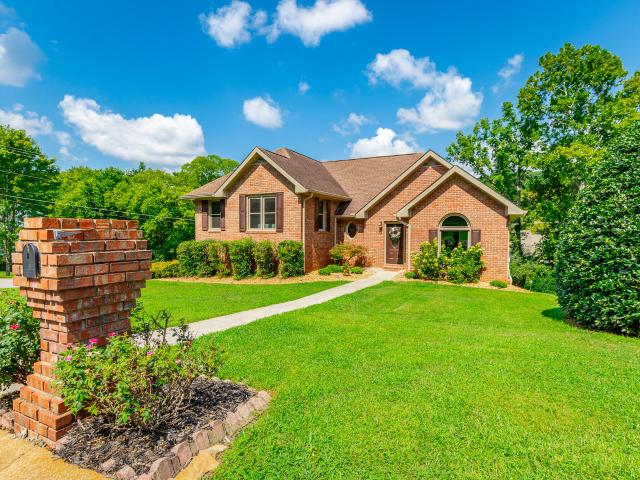
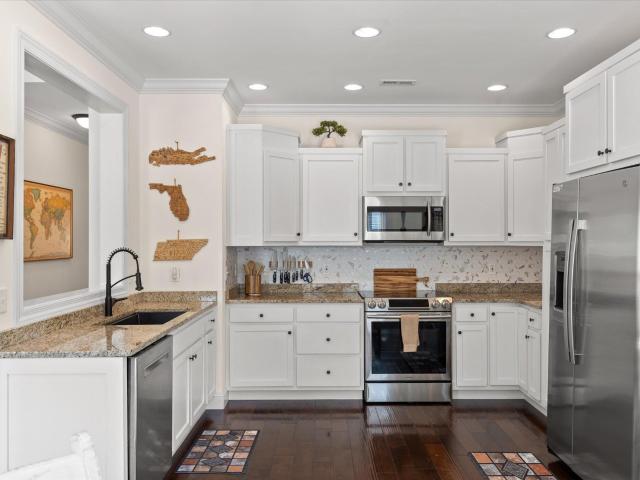
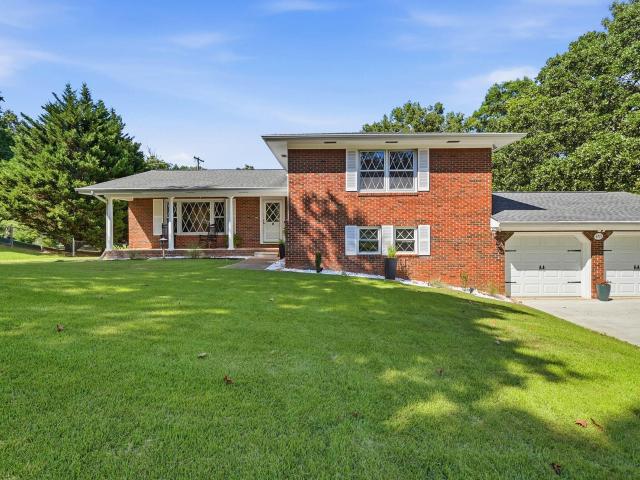
3060 Stage Run offers a great combination of thoughtful updates, comfortable living space, and a convenient Chattanooga location. The brick exterior gives the home a classic look, while the current owners have made meaningful updates inside, including improvements to the kitchen and primary bathroom that give both spaces a more modern and refreshed feel. The home faces the neighborhood greenspace, providing an open and attractive view from the front of the property and a little extra separation from surrounding homes. Out back, a nicely sized fenced-in yard provides plenty of space for pets, outdoor activities, gardening, or simply relaxing and enjoying the outdoors. The fenced yard also adds an extra level of privacy and makes the outdoor space easy to enjoy on a day-to-day basis. Inside, the updated kitchen serves as a welcoming centerpiece for everyday living and entertaining, while the renovated primary bathroom adds comfort to the owner's suite. The combination of these updates wi
USD 489,900
3975 Inlet Loop
View photo
House · for sale
USD 399,900
USD 227/sq.ft
3975 Inlet Loop
Foxwood Estates
· 1,755 sq.ft · 3 Bedrooms · 2 Baths · House
· Garden · Office room · Fireplace · Equipped kitchen · Swimming pool
Foxwood Estates · 1,755 sq.ft · 3 Bedrooms · 2 Baths · House · Garden · Office room · Fireplace · Equipped kitchen · Swimming pool
Motivated Seller! *. The prestigious Peerless model home located in Moss Landing subdivision. This community offers a convenient location to the interstate, shopping, water access, as well as a neighborhood playground, clubhouse, pool, and walking trails. The curb appeal begins with the quaint front porch entry that is welcoming to everyone who visits. The foyer offers a coat closet and half bath too. The open concept is thoughtfully designed with plenty of natural lighting, shiny hardwood flooring and highlighted by a fireplace. The chef's kitchen is complete with granite countertops and island to prepare a fancy meal, a gas stovetop, two pantry closets, plenty of cabinet space for pots and pans, a coffee station, dining area, plus a bar ideal for entertaining. The covered porch is perfect for a family bar-b-que, and dogs to run around in the fenced back yard. Upstairs offers two guest bedrooms with a hall bathroom, laundry room, and a loft spacious enough for a home office. The prima
USD 399,900
3976 Inlet Loop
View photo
House · for sale
USD 398,000
USD 237/sq.ft
3976 Inlet Loop
Foxwood Estates
· 1,679 sq.ft · 3 Bedrooms · 2 Baths · House
· Garden · Equipped kitchen
Foxwood Estates · 1,679 sq.ft · 3 Bedrooms · 2 Baths · House · Garden · Equipped kitchen
Welcome to Moss Landing, where timeless charm, thoughtful design, and exceptional outdoor living come together. This beautifully appointed 3-bedroom, 3-bath home offers the rare combination of a primary bedroom on the main level, custom closets, spacious living areas, a chef's kitchen with gas range, and a spectacular backyard designed for both entertaining and everyday enjoyment. Step inside to a warm and inviting interior featuring generous gathering spaces, abundant natural light, and a layout that balances comfort with functionality. The kitchen is a standout, featuring an upgraded gas range and a well-appointed design that makes preparing everyday meals or entertaining guests a pleasure. The main-level primary suite provides a private retreat with custom closet space and convenient access to the heart of the home. Two additional bedrooms and baths offer flexibility and comfort for family and guests. The true showstopper awaits outside. Step into an incredible backyard oasis where
USD 398,000
1637 Destiny Drive
View photo
Townhouse · for sale
USD 399,900
USD 235/sq.ft
1637 Destiny Drive
Foxwood Estates
· 1,701 sq.ft · 3 Bedrooms · 2 Baths · Townhouse
· Equipped kitchen
Foxwood Estates · 1,701 sq.ft · 3 Bedrooms · 2 Baths · Townhouse · Equipped kitchen
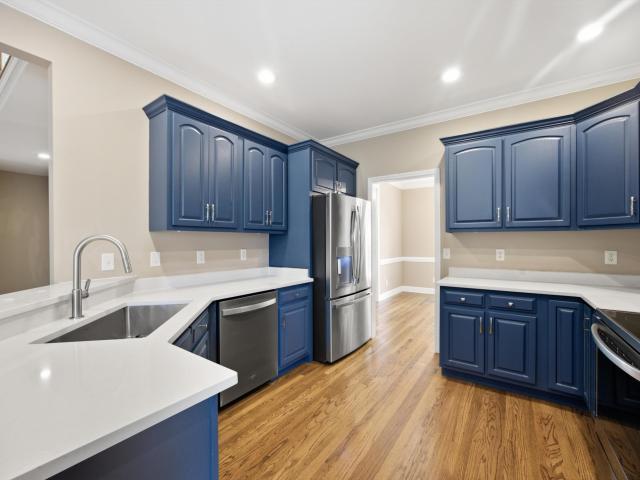
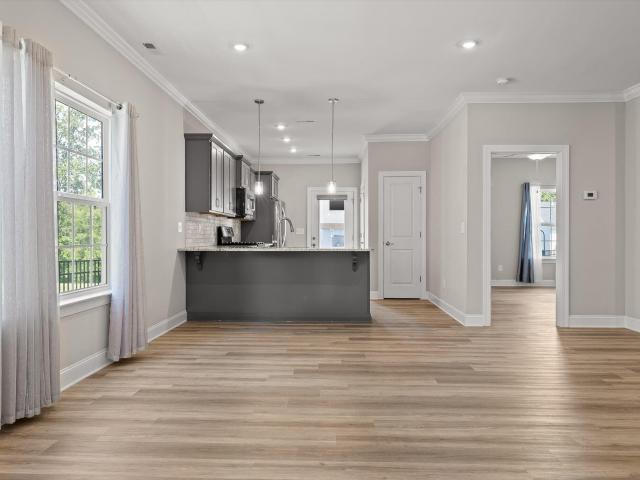
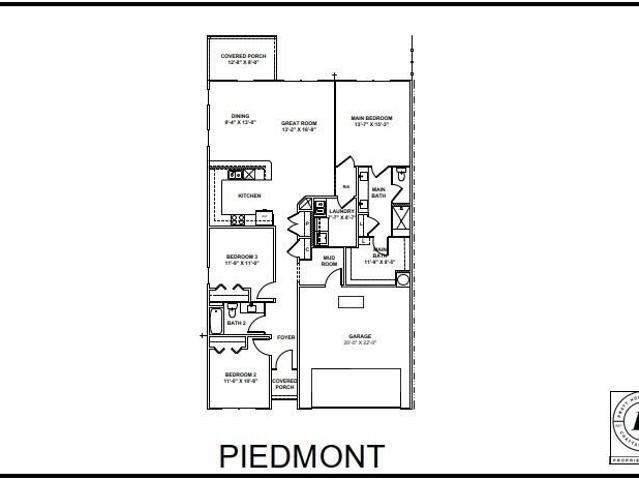
New construction in Hixson, TN! This one level home is in the Nestledown community by Pratt Home Builders. The Piedmont Plan features 3 bedrooms and 2 baths, a spacious walk in closet, and a layout that maximizes space and storage. These elegantly-selected finishes include white kitchen cabinets, Granite countertops, and a beveled, white subway tile backsplash in the kitchen. Though only one level, the maximized utility of the space provided in the Piedmont floor plan cannot go unstated. The peninsula-style island is spacious enough to host friends and family while preparing a meal before the big game or getting ready to watch the next new episode with friends. This home features plenty of closet space in various areas to continue to have easy access to all your regularly-used items. Being right off of Hixson Pk, this location is close to the trails at Greenway Farms, minutes from Chesterfrost park, and easily accessibly to Hwy 153 and Hwy 27. You are also positioned nicely to all the
USD 399,900
6214 Canoe Lane
View photo
House · for sale
USD 295,000
USD 171/sq.ft
6214 Canoe Lane
Foxwood Estates
· 1,722 sq.ft · 4 Bedrooms · 1 Bath · House
Foxwood Estates · 1,722 sq.ft · 4 Bedrooms · 1 Bath · House
Welcome to 6214 Canoe Ln, a charming 1,728-square-foot single-family home in Chattanooga offered at $295,000 with no HOA fees. This solid residence features a thoughtful, light-filled layout with spacious living areas and flexible functional space designed for comfortable daily living and easy entertaining. Situated in desirable Hamilton County, the property combines the freedom and privacy of a non-HOA lot with quick access to local shopping, dining, parks, and downtown Chattanooga, making it an exceptional value with long-term potential
USD 295,000
7608 Ridge Bay Dr
View photo
House · for sale
USD 407,000
USD 186/sq.ft
7608 Ridge Bay Dr
Foxwood Estates
· 2,185 sq.ft · 3 Bedrooms · 2 Baths · House
· Office room · Gym · Deck · Fireplace · Equipped kitchen · Parking · Cellar
Foxwood Estates · 2,185 sq.ft · 3 Bedrooms · 2 Baths · House · Office room · Gym · Deck · Fireplace · Equipped kitchen · Parking · Cellar
Looking for a home just minutes from Chester Frost Park, Dallas Bay, and across the river from Harrison Bay? Welcome to 7608 Ridge Bay Drive in Hixson, Tennessee, conveniently located just off Gold Point Drive! Situated on a private 1+ acre wooded lot, this beautifully maintained home offers more than 2,000 square feet of living space with 3 bedrooms, 2.5 bathrooms, a finished basement, and a two-car attached garage. Thoughtful updates completed in recent years make this home truly move-in ready. The main level features a functional layout with a spacious living room, kitchen, dining area, all three bedrooms, and two full bathrooms. Downstairs, the finished basement provides flexible additional living space with a cozy family room centered around a wood-burning fireplace, a bonus room ideal for a home office, gym, or guest space, plus a laundry room with a convenient half bath. Outside, you'll find your own private retreat. Enjoy the large front deck and multiple outdoor seating areas
USD 407,000
4071 Inlet Loop
View photo
House · for sale
USD 397,000
USD 219/sq.ft
4071 Inlet Loop
Foxwood Estates
· 1,808 sq.ft · 3 Bedrooms · 2 Baths · House
· Garden · Equipped kitchen
Foxwood Estates · 1,808 sq.ft · 3 Bedrooms · 2 Baths · House · Garden · Equipped kitchen
Welcome to this beautifully designed home in the highly sought-after Moss Landing community, just minutes from Chickamauga Lake! This home showcases quality craftsmanship, thoughtful upgrades, and a spacious open-concept layout perfect for everyday living and entertaining. Step inside to an inviting living area that flows seamlessly into the kitchen and dining space, creating the perfect setup for gatherings. The kitchen features upgraded cabinetry, granite countertops, stainless steel appliances, and a large island ideal for hosting family and friends. The primary suite offers a relaxing retreat with a well-appointed en-suite bath and a generous walk-in closet. Enjoy outdoor living with a private backyard space perfect for relaxing, grilling, or entertaining. Conveniently located near marinas, shopping, dining, and just a short drive to downtown Chattanooga, this home offers the perfect blend of comfort and convenience. Don't miss your chance to own this move-in ready home in one of t
USD 397,000
1721 Starboard Drive
View photo
House · for sale
USD 739,000
USD 238/sq.ft
1721 Starboard Drive
Foxwood Estates
· 3,100 sq.ft · 4 Bedrooms · 3 Baths · House
· Deck · Fireplace · Equipped kitchen
Foxwood Estates · 3,100 sq.ft · 4 Bedrooms · 3 Baths · House · Deck · Fireplace · Equipped kitchen
Quality, craftsmanship, and thoughtful design define this exceptional new construction home on over an acre of private, wooded property just moments from the water. Built by an experienced custom home builder, every detail reflects a commitment to durability, efficiency, and long-term value. From Hardie Plank siding to a tankless water heater, superior structural and mechanical upgrades behind the walls, this home offers quality you can see-and quality you can't. The open-concept main level is designed for today's lifestyle, featuring exposed wood beams, a fireplace, expansive windows, and peaceful wooded views. The kitchen boasts an oversized island, stainless steel appliances, abundant cabinetry, and a large walk-in pantry with custom wood shelving. The dining area opens to a covered back deck, creating the perfect setting to enjoy quiet mornings and relaxing evenings surrounded by nature. A split-bedroom floor plan provides privacy for the primary suite, complete with wood beam acce
USD 739,000
107 Jamestown Road
View photo
House · for sale
USD 375,000
USD 191/sq.ft
107 Jamestown Road
Foxwood Estates
· 1,959 sq.ft · 3 Bedrooms · 2 Baths · House
· Office room · Equipped kitchen
Foxwood Estates · 1,959 sq.ft · 3 Bedrooms · 2 Baths · House · Office room · Equipped kitchen
100% Financing available call listing agent for more information and qualifications. Welcome to 107 Jamestown Road, where modern design meets peaceful Harrison living. Situated on a beautiful wooded lot, this newly constructed home offers the perfect blend of privacy, quality craftsmanship, and convenience. Inside, you'll find thoughtfully designed living space featuring 3 bedrooms, 2.5 baths, and an open-concept floor plan ideal for both everyday living and entertaining. The spacious great room flows seamlessly into the kitchen and dining area, creating an inviting space for gathering with family and friends. The kitchen showcases quartz countertops, quality cabinetry, and ample workspace, while hardwood and tile flooring add warmth and durability throughout the main living areas. Upstairs, the primary suite provides a relaxing retreat complete with walk-in closet and double vanity. Two additional bedrooms offer flexibility for family, or guests. A loft works great for a home office o
USD 375,000
2060 Hamill Road
View photo
House · for sale
USD 500,000
USD 377/sq.ft
New
2060 Hamill Road
Foxwood Estates
· 1,324 sq.ft · 3 Bedrooms · 1 Bath · House
· Patio · Equipped kitchen · Parking
Foxwood Estates · 1,324 sq.ft · 3 Bedrooms · 1 Bath · House · Patio · Equipped kitchen · Parking
Potential commercial opportunity in Hixson! Situated on a. 38 +/. Acre lot across from Memorial Hospital (Hixson), this one level, 3 bedroom, 1.5 bath home with a double carport and detached utility garage has tons of potential. Whether you are looking for a rental property to add to your investment portfolio, a potential commercial application (with buyer rezoning) or a primary residence in a central location close to schools, shopping, restaurants and more, then this could be the property you have been seeking. The house has hardwoods under much of the carpet, and the current configuration includes a living room, kitchen, family room with access to an indoor/outdoor space, a primary bedroom with a half bath, 2 additional bedrooms and a full hall bath. It also has a rear patio, circular driveway and is partially fenced, so please call for more information and to schedule a showing today. Inspections welcome but property is being sold As-Is. Information is deemed reliable but not guara
USD 500,000
2060 Hamill Road
View photo
House · for sale
USD 500,000
USD 251/sq.ft
New
2060 Hamill Road
Foxwood Estates
· 1,991 sq.ft · 3 Bedrooms · 1 Bath · House
· Patio · Equipped kitchen · Parking
Foxwood Estates · 1,991 sq.ft · 3 Bedrooms · 1 Bath · House · Patio · Equipped kitchen · Parking
Potential commercial opportunity in Hixson! Situated on a. 38 +/. Acre lot across from Memorial Hospital (Hixson), this one level, 3 bedroom, 1.5 bath home with a double carport and detached utility garage has tons of potential. Whether you are looking for a rental property to add to your investment portfolio, a potential commercial application (with buyer rezoning) or a primary residence in a central location close to schools, shopping, restaurants and more, then this could be the property you have been seeking. The house has hardwoods under much of the carpet, and the current configuration includes a living room, kitchen, family room with access to an indoor/outdoor space, a primary bedroom with a half bath, 2 additional bedrooms and a full hall bath. It also has a rear patio, circular driveway and is partially fenced, so please call for more information and to schedule a showing today. Inspections welcome but property is being sold As-Is. Information is deemed reliable but not guara
USD 500,000
6821 Lakeshore Lot #24 Drive
View photo
House · for sale
USD 849,000
USD 242/sq.ft
New
6821 Lakeshore Lot #24 Drive
Foxwood Estates
· 3,498 sq.ft · 5 Bedrooms · 4 Baths · House
· Parking
Foxwood Estates · 3,498 sq.ft · 5 Bedrooms · 4 Baths · House · Parking
Move-In Ready | Rare New Construction on Over Half an Acre | Waterfront Community with Boat Access & 15' Tandem Garage A rare opportunity to own new construction on a. 57-acre homesite in one of Chattanooga's most desirable waterfront communities on Chickamauga Lake. Surrounded by scenic water views, this peaceful, low-traffic neighborhood offers an exceptional lifestyle with community boat ramp access, oversized homesites, and convenient proximity to downtown Chattanooga. Just a short walk or golf cart ride away, Lakeshore Marina offers optional marina membership and boat slips (subject to availability; buyers to verify all membership and dock details). Designed with both everyday living and entertaining in mind, this carpet-free home showcases an open-concept floor plan with designer finishes throughout. Luxury Features Include: 2 Bedrooms & 2 Full Bathrooms on the Main Level. Additional Bedrooms/Flex Rooms, Bonus Room & 2 Full Bathrooms Upstairs. White & White Oak Petite Shaker Cabi
USD 849,000
6503 Fox Den Lane
View photo
House · for sale
USD 515,000
USD 270/sq.ft
6503 Fox Den Lane
Foxwood Estates
· 1,905 sq.ft · 4 Bedrooms · 3 Baths · House
· Office room · Deck · Equipped kitchen · Swimming pool · Cellar
Foxwood Estates · 1,905 sq.ft · 4 Bedrooms · 3 Baths · House · Office room · Deck · Equipped kitchen · Swimming pool · Cellar
Welcome to 6503 Fox Den! Situated on a desirable corner lot, this spacious 4-bedroom, 3.5-bath home offers 3,000 square feet of living space, abundant storage, and flexible living areas. At the heart of the home is a beautifully remodeled kitchen featuring updated cabinetry, appliances, and tile flooring, complemented by engineered hardwood flooring throughout the main living areas and upstairs. A generously sized dining area provides plenty of room for family dinners, holidays, and entertaining. The full finished basement offers even more possibilities for a second living area, recreation space, home office, or guests, along with additional storage. Step outside onto the rear deck overlooking a level, nicely sized yard-a great space for relaxing, entertaining, or enjoying time outdoors. Conveniently located in Hixson near shopping, dining, and Big Ridge Pool and recreation, you'll love having so much close to home. Many of the big-ticket improvements are already complete, including th
USD 515,000
5979 Winding Lane
View photo
House · for sale
USD 439,000
USD 253/sq.ft
5979 Winding Lane
Foxwood Estates
· 1,733 sq.ft · 4 Bedrooms · 2 Baths · House
· Garden · Fireplace · Equipped kitchen
Foxwood Estates · 1,733 sq.ft · 4 Bedrooms · 2 Baths · House · Garden · Fireplace · Equipped kitchen
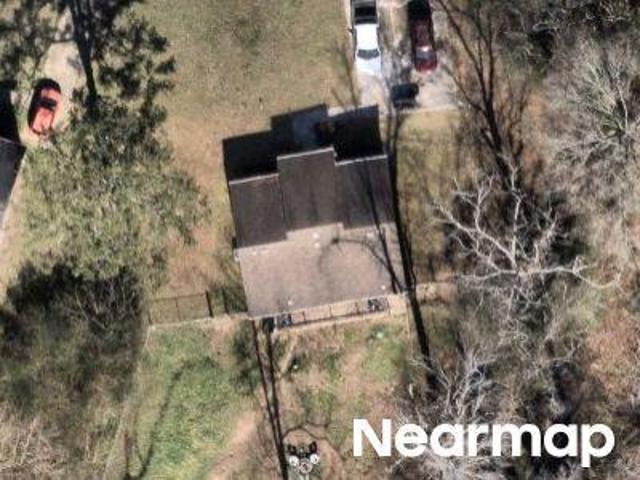
Welcome to 5979 Winding Lane, a beautifully maintained home in Hixson offering a comfortable floor plan, thoughtful updates, and a convenient location close to shopping, dining, everyday conveniences, and an easy drive into Chattanooga. The home is also within walking distance of Hixson Elementary School, adding to the appeal of this centrally located property. Built in 2017, this Craftsman-style home features hardwood floors, crown molding, abundant natural light, and an open-concept main living area centered around a gas fireplace. The kitchen offers custom cabinetry, granite countertops, tile backsplash, rollout pantry storage, stainless steel appliances, and an updated kitchen sink. Just off the kitchen are a half bath and laundry room leading to the spacious main-level primary suite with a tray ceiling, recessed lighting, walk-in closet, and ensuite bath featuring separate vanities, a garden tub, private water closet, and an updated walk-in shower. Upstairs you will find two addit
USD 439,000
6613 White Sands Lane
View photo
House · for sale
USD 375,000
USD 125/sq.ft
6613 White Sands Lane
Foxwood Estates
· 2,992 sq.ft · 3 Bedrooms · 3 Baths · House
· Office room · Gym · Equipped kitchen · Cellar
Foxwood Estates · 2,992 sq.ft · 3 Bedrooms · 3 Baths · House · Office room · Gym · Equipped kitchen · Cellar
Welcome to your next Dream Home-where one-level living, timeless updates, and an unbeatable location come together in one of Hixson's most sought-after neighborhoods. Perfectly situated just minutes from downtown Chattanooga, Northgate Mall, restaurants, shopping, medical facilities, parks, and outdoor recreation, this beautifully maintained home offers the convenience buyers are searching for with the peaceful feel of an established community. Positioned on a spacious lot, this wonderful home sweet home features hardwood floors throughout the main living areas, tile flooring in the kitchen and bathrooms, and a highly desirable floor plan with all primary living on one level. Downstairs, the large walkout basement provides exceptional flexibility with a full bathroom-ideal for a recreation room, home office, gym, guest suite, or multi-generational living. The primary suite offers a private retreat with double vanities and an updated shower, while the Jack-and-Jill bathroom also feature
USD 375,000
9113 Edgewater Road
View photo
House · for sale
USD 635,000
USD 218/sq.ft
9113 Edgewater Road
Foxwood Estates
· 2,906 sq.ft · 5 Bedrooms · 3 Baths · House
· Garden
Foxwood Estates · 2,906 sq.ft · 5 Bedrooms · 3 Baths · House · Garden
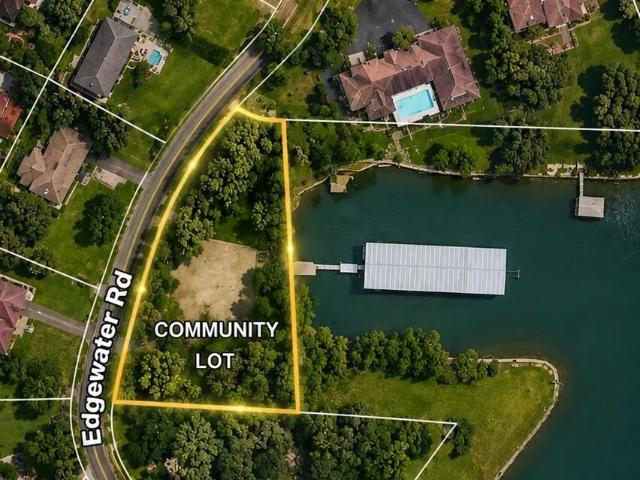
Bring your vision-and your boat-to one of Chattanooga's best-kept lake-living opportunities! Offered for the first time by its original owners, 9113 Edgewater Road is a rare opportunity to create your own lake-living retreat in one of Chattanooga's established waterfront communities. Set on a beautiful, level 1.2-acre lot, this property combines privacy, space, year-round water access and tremendous renovation potential-all approximately 200 yards from your covered boat slip at the neighborhood marina. The property includes an ownership interest in the community marina, giving you access to a covered boat slip on Waconda Bay, with direct access to Harrison Bay, the Tennessee River and miles of boating beyond. No trailering the boat. No searching for a public ramp. Your boat can be waiting just down the street whenever you're ready to get on the water. Back at home, the possibilities are just as exciting. Mature trees frame the expansive, level backyard with plenty of room to create the
USD 635,000
9005 Waconda Shore Drive
View photo
House · for sale
USD 199,900
USD 152/sq.ft
9005 Waconda Shore Drive
Foxwood Estates
· 1,313 sq.ft · 3 Bedrooms · 2 Baths · House
· Garden · Cellar
Foxwood Estates · 1,313 sq.ft · 3 Bedrooms · 2 Baths · House · Garden · Cellar
FINALLY an affordable 3 bedroom 2 bathroom PLUS a finished basement in Hamilton County! You don't want to miss this one. Turn this home into your own with just a couple of upgrades. This home already offers newer LVP throughout, a nice large back porch, and a newer 6 foot privacy fenced in yard with an outbuilding. Set up your showing today! More pictures to come on Friday
USD 199,900
108 Gilmore Lane
View photo
House · for sale
USD 419,900
USD 171/sq.ft
New
108 Gilmore Lane
Foxwood Estates
· 2,443 sq.ft · 4 Bedrooms · 3 Baths · House
· Patio · Garden · Fireplace · Equipped kitchen
Foxwood Estates · 2,443 sq.ft · 4 Bedrooms · 3 Baths · House · Patio · Garden · Fireplace · Equipped kitchen
Privacy, convenience, and a fresh new look come together in this tucked-away cul-de-sac home! Located Close to downtown Chattanooga, this home offers a peaceful setting with a backyard that feels like your own private escape. The main level features a brand-new kitchen with a fresh layout, new cabinetry, beautiful countertops, and a spacious island. Open to the dining area and living room, the kitchen creates an inviting space for both everyday living and entertaining. Down the hall, you'll find the primary bedroom with an en-suite bath, two additional bedrooms, and a full bathroom. The lower level adds even more versatility with a fourth bedroom, cozy den with a fireplace, full bathroom, and laundry room. Step outside to the screened-in patio overlooking the private backyard-a perfect place to relax, unwind, and enjoy the peaceful surroundings. Tucked away yet close to everything, with beautiful updates and plenty of space to spread out-this one is a must-see! The buyer is responsible
USD 419,900
9103 Bay Drive
View photo
House · for sale
USD 385,000
USD 181/sq.ft
9103 Bay Drive
Foxwood Estates
· 2,120 sq.ft · 4 Bedrooms · 2 Baths · House
· Office room · Equipped kitchen · Cellar
Foxwood Estates · 2,120 sq.ft · 4 Bedrooms · 2 Baths · House · Office room · Equipped kitchen · Cellar
Welcome to 9103 Bay Drive. Where space, functionality, and location come together in the heart of Harrison. This renovated split-level home offers over 2,100 square feet with 4 bedrooms and 2.5 bathrooms designed for both everyday comfort and entertaining. The main level features 3 bedrooms, including the primary suite, along with a functional layout that flows easily for daily living. The kitchen offers an abundance of cabinet and countertop space with room to gather, prep, and host with ease. Just off the kitchen, the spacious living areas create a warm and inviting flow throughout the home with flexible space for entertaining, relaxing, or everyday living. Downstairs, you'll find a large finished living area being used as a 4th bedroom along with a half bathroom, making it ideal for guests, a teen or in-law suite, home office, or bonus space. There is also an additional unfinished room in the basement, offering great storage or future expansion potential. Step outside and enjoy near
USD 385,000
1721 Starboard Dr
View photo
House · for sale
USD 725,000
USD 233/sq.ft
Updated
1721 Starboard Dr
Foxwood Estates
· 3,100 sq.ft · 4 Bedrooms · 3 Baths · House
· Deck · Fireplace · Equipped kitchen
Foxwood Estates · 3,100 sq.ft · 4 Bedrooms · 3 Baths · House · Deck · Fireplace · Equipped kitchen
Quality, craftsmanship, and thoughtful design define this exceptional new construction home on over an acre of private, wooded property just moments from the water. Built by an experienced custom home builder, every detail reflects a commitment to durability, efficiency, and long-term value. From Hardie Plank siding to a tankless water heater, superior structural and mechanical upgrades behind the walls, this home offers quality you can see-and quality you can't. The open-concept main level is designed for today's lifestyle, featuring exposed wood beams, a fireplace, expansive windows, and peaceful wooded views. The kitchen boasts an oversized island, stainless steel appliances, abundant cabinetry, and a large walk-in pantry with custom wood shelving. The dining area opens to a covered back deck, creating the perfect setting to enjoy quiet mornings and relaxing evenings surrounded by nature. A split-bedroom floor plan provides privacy for the primary suite, complete with wood beam acce
USD 725,000
1649 Destiny Drive
View photo
Townhouse · for sale
USD 409,900
USD 198/sq.ft
1649 Destiny Drive
Foxwood Estates
· 2,067 sq.ft · 3 Bedrooms · 2 Baths · Townhouse
· Patio · Office room · Equipped kitchen · Parking
Foxwood Estates · 2,067 sq.ft · 3 Bedrooms · 2 Baths · Townhouse · Patio · Office room · Equipped kitchen · Parking
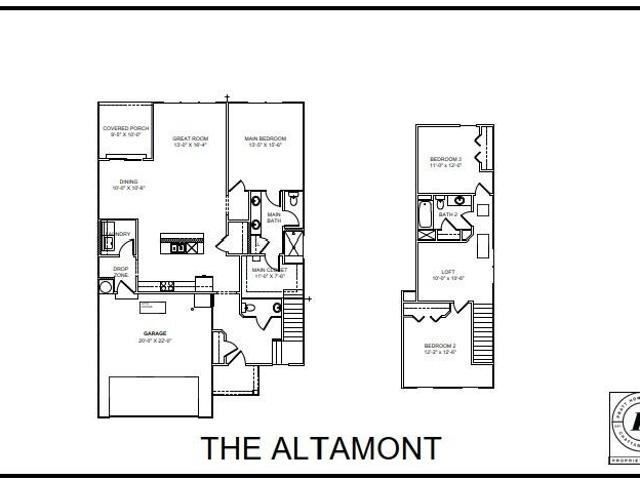
Designed with convenience and comfort in mind, the Altamont features a main-level primary suite complete with a tiled shower, bench seating, and generous closet space. The open concept layout connects the great room, kitchen, and dining area, with a large island and walk-in pantry adding both style and function. Step outside to the covered patio for effortless indoor-outdoor living. Upstairs, two bedrooms share a full bath and are joined by a versatile loft-perfect for a home office, media room, or play area. With quality finishes throughout and a two-car garage, the Altamont offers the ideal balance of space and thoughtful design. These 3-bedroom townhomes feature scenic mountain views and provide quick access to local parks, hiking and biking trails, the Tennessee River, and downtown Chattanooga's shopping, dining, and entertainment. Whether you prefer relaxing at home or exploring the great outdoors, Nestledown is ideal for homeowners seeking both convenience and a peaceful setting
USD 409,900
4715 N Forest Road
View photo
House · for sale
USD 475,000
USD 195/sq.ft
4715 N Forest Road
Foxwood Estates
· 2,433 sq.ft · 4 Bedrooms · 3 Baths · House
· Garden · Deck · Swimming pool · Equipped kitchen
Foxwood Estates · 2,433 sq.ft · 4 Bedrooms · 3 Baths · House · Garden · Deck · Swimming pool · Equipped kitchen
Fair warning: Once your friends see the pool, you'll be hosting every summer holiday. From sunny afternoons by the water to slow evenings on the deck, this beautifully updated 4-bedroom, 3-bath home was made for the moments you'll look back on for years to come. Featuring new luxury vinyl plank flooring, a brand-new refrigerator, microwave, and dishwasher, it strikes the perfect balance of comfort, style, and everyday livability. The backyard is where this home truly shines. Framed by beautiful landscaping, the stunning in-ground pool creates a private retreat that's just as perfect for lively get-togethers as it is for quiet mornings with a cup of coffee or an evening float after a long day. It's the kind of space that turns ordinary weekends into your favorite place to be. Just minutes from everything Hixson has to offer, this is more than a house-it's the backdrop for birthday parties, late-night conversations, holiday traditions, and the little moments that make a house feel like h
USD 475,000
2332 Hamill Road
View photo
House · for sale
USD 240,000
USD 157/sq.ft
New
2332 Hamill Road
Foxwood Estates
· 1,528 sq.ft · 2 Bedrooms · 1 Bath · House
· Garden
Foxwood Estates · 1,528 sq.ft · 2 Bedrooms · 1 Bath · House · Garden
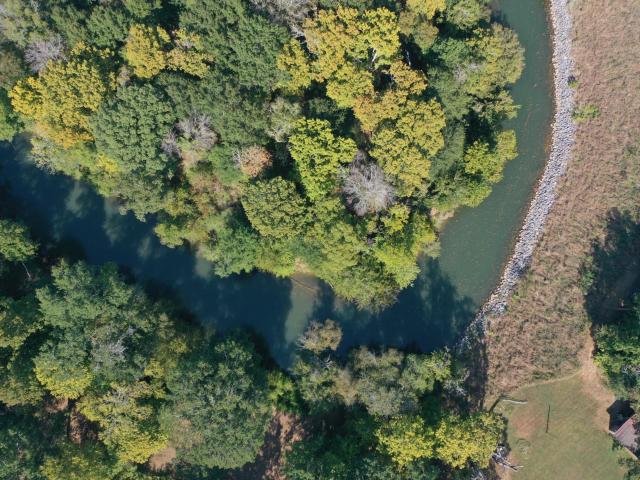
Rare waterfront acreage in the heart of Hixson. Just under 2 acres on North Chickamauga, which feeds directly into the Tennessee River, giving you water access right off your own back yard. The setting is the story here: deep, level lawn shaded by mature hardwoods and towering pines, a quiet tree-lined bank, and privacy that is nearly impossible to find this close to everything. A home sits on the property and is being sold as-is, with the value in the land. Bring your builder and your plans, whether that means a custom riverfront residence, a weekend retreat, or a long-term hold in one of Hamill Road's most established corridors. Properties like this rarely come available. Minutes to shopping, dining, schools, and Highway 153, with downtown Chattanooga a short drive away. Land, water, and location in one package. A great investment opportunity in a prime location. This one will go fast. Schedule your showing today
USD 240,000
9111 Hundley Road
View photo
House · for sale
USD 325,000
USD 180/sq.ft
9111 Hundley Road
Foxwood Estates
· 1,798 sq.ft · 3 Bedrooms · 2 Baths · House
· Garden · Swimming pool · Fireplace
Foxwood Estates · 1,798 sq.ft · 3 Bedrooms · 2 Baths · House · Garden · Swimming pool · Fireplace
Move-in ready: Awesome home just minutes from Waconda Bay. It is newly updated and completely renovated with hardwood flooring, appliances, a washer/dryer, cabinets with granite countertops, 2 beautiful bathrooms, large rooms, and plenty of closet space. Open floor plan with dining room and living room, which features a wood-burning fireplace, easy to start with a gas lighter. Nice-sized yard with new landscaping. There is a hot tub on the screened porch. It may or may not work. The seller stated that the last time it was used, it worked. Plus, it's on a short cul-de-sac street
USD 325,000
5463 Amber Grove Way
View photo
House · for sale
USD 495,000
USD 195/sq.ft
5463 Amber Grove Way
Foxwood Estates
· 2,530 sq.ft · 4 Bedrooms · 2 Baths · House
· Patio · Garden · Parking
Foxwood Estates · 2,530 sq.ft · 4 Bedrooms · 2 Baths · House · Patio · Garden · Parking
Stunning 4-Bedroom Home in the Heart of Hixson! Welcome home to this beautifully maintained 4-bedroom, 2.5-bath residence nestled in one of Hixson's most desirable neighborhoods. Situated on a level, fenced backyard, this home offers the perfect blend of comfort, convenience, and modern style. Step inside to discover a spacious, light-filled floor plan designed for both everyday living and entertaining. Thoughtful upgrades throughout include custom-designed closets by Chattanooga Closets, providing exceptional organization and storage and beautiful plantation shutters! Outside, you'll love the private fenced yard-ideal for children, pets, gardening, or relaxing evenings on the patio. Features You'll Love: 4 spacious bedrooms 2.5 bathrooms Level lot with a fenced backyard Custom closet systems by Chattanooga Closets Open, functional floor plan Attached two-car garage Beautiful curb appeal and well-maintained landscaping Prime Hixson Location Conveniently located in a highly sought-after
USD 495,000
1843 Hidden Harbor Road
View photo
House · for sale
USD 349,000
USD 184/sq.ft
1843 Hidden Harbor Road
Foxwood Estates
· 1,894 sq.ft · 3 Bedrooms · 2 Baths · House
· Patio · Garden · Fireplace · Equipped kitchen
Foxwood Estates · 1,894 sq.ft · 3 Bedrooms · 2 Baths · House · Patio · Garden · Fireplace · Equipped kitchen
This wonderful craftsmanship home features hardwood floors, trim, molding and custom wood work. This home has a beautiful entry way and cozy living room that invites you to sit and enjoy the fireplace. The kitchen features granite counter tops and stainless appliances. It also includes a Back patio with a new vinyl fenced in back yard. Other improvements include all new outlets and light switches, buildout in Master closet, new light fixtures including vanity lights in bathrooms, new toilets, upgraded back splash, new refrigerator, added counter space/storage with butchers block shelf, new hand rail for stairs, new mailbox, added security system with outdoor cameras, and new thermostats. New hvac. Dehumidifier was added with new supports in the crawl space. Hidden Harbor is one of the most sought after neighborhoods in Hamilton County. Next to Chattanooga City limits and close to many restaurants but no city property taxes. No WWTA water or sewage bill. Hidden Harbor HOA is $260 every
USD 349,000
4319 Lakeshore Lane
View photo
Condo · for sale
USD 340,000
USD 192/sq.ft
4319 Lakeshore Lane
Foxwood Estates
· 1,765 sq.ft · 3 Bedrooms · 2 Baths · Condo
· Fireplace
Foxwood Estates · 1,765 sq.ft · 3 Bedrooms · 2 Baths · Condo · Fireplace
Enjoy elevated living by the lake with stunning water views from your private sunroom! This rare top-floor condo offers 3 bedrooms, 2 full bathrooms, soaring cathedral ceilings, hardwood floors, a cozy wood-burning fireplace, and an oversized laundry room. The sunroom features operable windows with screens, allowing you to enjoy the fresh lake breeze year-round, while the top-floor location provides an abundance of natural light throughout the home. Recent updates include a brand-new microwave, new dining area light fixture, and fresh paint throughout. Opportunities like this are hard to find in such a desirable location at this price. Schedule your private showing today!
USD 340,000
3423 Coach Drive
View photo
House · for sale
USD 475,000
USD 220/sq.ft
3423 Coach Drive
Foxwood Estates
· 2,153 sq.ft · 4 Bedrooms · 2 Baths · House
· Office room · Fireplace
Foxwood Estates · 2,153 sq.ft · 4 Bedrooms · 2 Baths · House · Office room · Fireplace
This gorgeous 4 bedroom, 3 bathroom home offers the perfect combination of space, comfort, convenience, and a beautiful natural setting. Located in a desirable neighborhood near Big Ridge Elementary, you are just minutes from Publix, restaurants, shopping, and Greenway Farms, where miles of hiking trails and outdoor recreation are practically around the corner. Step inside to find beautiful hardwood floors, an open and inviting layout, soaring ceilings, and a cozy fireplace anchoring the main living space. The spacious primary suite features a private bathroom with a separate shower and relaxing jetted tub. The closet is something your spouse with tug your shirt about. Upstairs, you will find an oversized bedroom with its own private full bathroom, creating a fantastic guest suite, additional living space, or private area for family. Even better, the upstairs offers a HUGE unfinished attic with incredible potential to be converted into another bedroom, office, bonus room, or finished f
USD 475,000
5175 Blue Harbor Lane
View photo
House · for sale
USD 494,900
USD 140/sq.ft
5175 Blue Harbor Lane
Foxwood Estates
· 3,520 sq.ft · 3 Bedrooms · 2 Baths · House
· Office room · Swimming pool · Cellar
Foxwood Estates · 3,520 sq.ft · 3 Bedrooms · 2 Baths · House · Office room · Swimming pool · Cellar
Come see this home today! The first floor boasts an open floor plan. Great for entertaining! There is also a separate office downstairs. Perfect for working from home. Upstairs are the master bed and bathroom, two more bedrooms and another full bath. There is a bonus room and laundry room also on the second floor making doing laundry super convenient! The basement has been finished and has a very large extra room that would be perfect spot for a game room or man cave! This home is in a newer neighborhood with a pool, clubhouse, sidewalks, hiking trails, and a playground! It is conveniently located to local interstates, the lake and plenty of dining. Don't let this one get away. Come see it today! *personal interest disclosure agent is immediate family member of seller
USD 494,900

Get email alerts

Don't miss out: be the first to know about new properties

The alert was correctly created

On subscribing you accept the conditions of use and the privacy policy
Alert
Receive new ads in your inbox
Save this search
Receive alerts for new listings

We'll send you an email when we have new properties for: "Properties for sale in Foxwood Estates"

The alert was correctly created

Hamillville
River Oaks, Harrison District 9 Hamilton County Tennessee
Get email alerts and be the first to see new listings
Required field
On subscribing I accept the terms of the privacy policy
Perfect! You'll soon start receiving new listings via email
Alert
Receive an email when we have new ads for Properties for sale in Foxwood Estates
Save this search
Filters

Bedrooms

Size (sq.ft)

sq.ft
sq.ft

Price

USD
USD

Property type

Bathrooms

Clear all filters
Receive notifications when new entries are published.