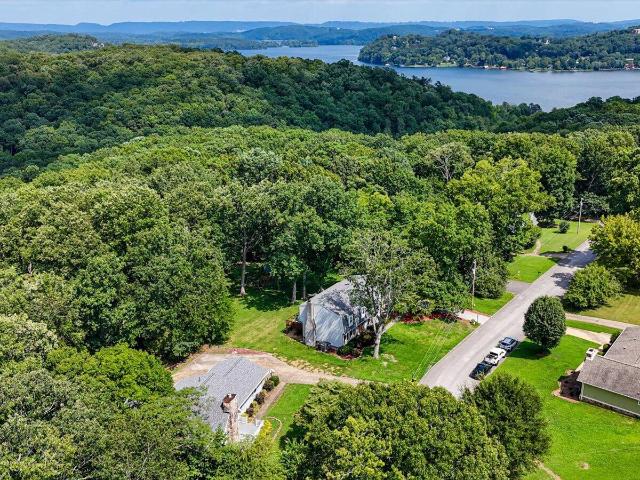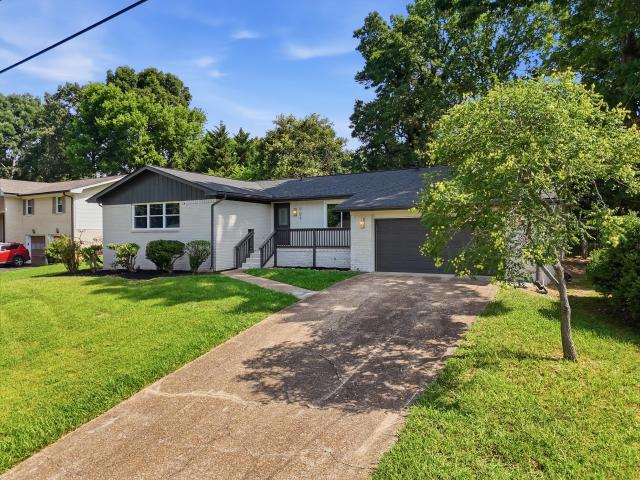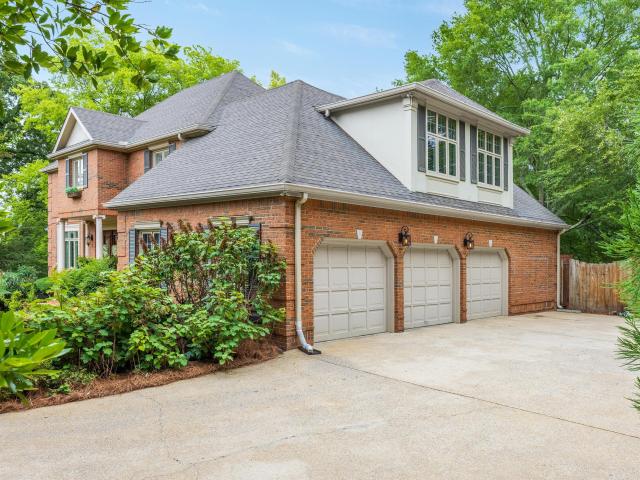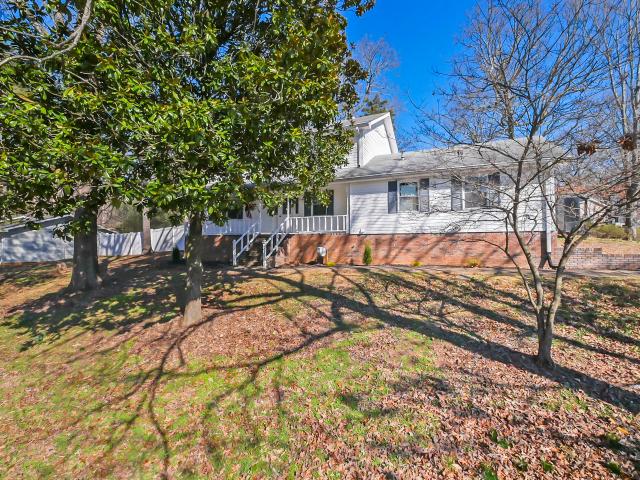
455 houses for sale in Gold Point Estates

1843 Hidden Harbor Road
View photo
House · for sale
USD 355,000
USD 187/sq.ft
New
1843 Hidden Harbor Road
Gold Point Estates
· 1,894 sq.ft · 3 Bedrooms · 2 Baths · House
· Patio · Garden · Fireplace · Equipped kitchen
Gold Point Estates · 1,894 sq.ft · 3 Bedrooms · 2 Baths · House · Patio · Garden · Fireplace · Equipped kitchen
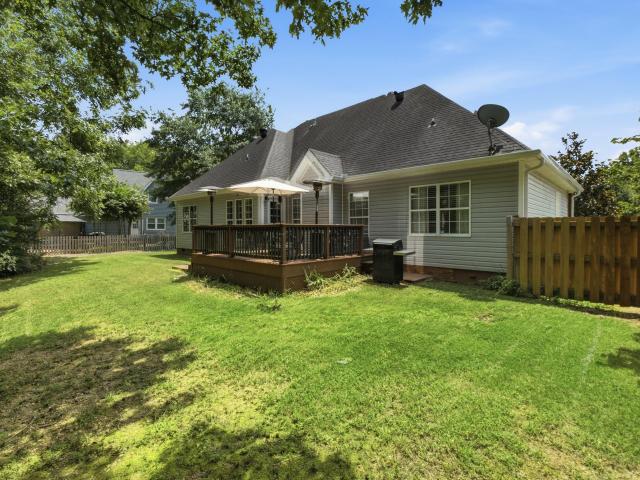
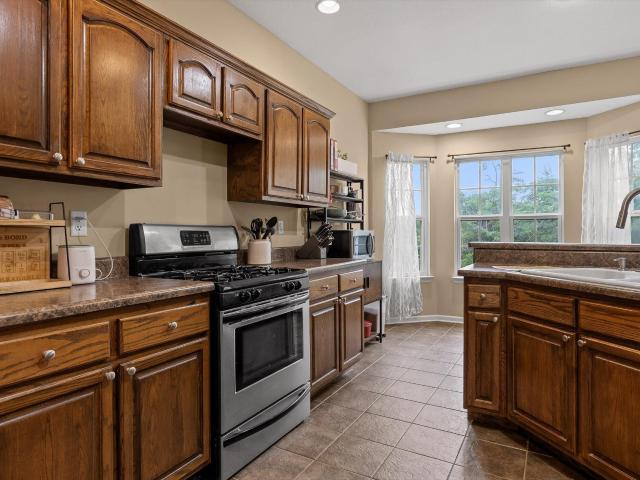
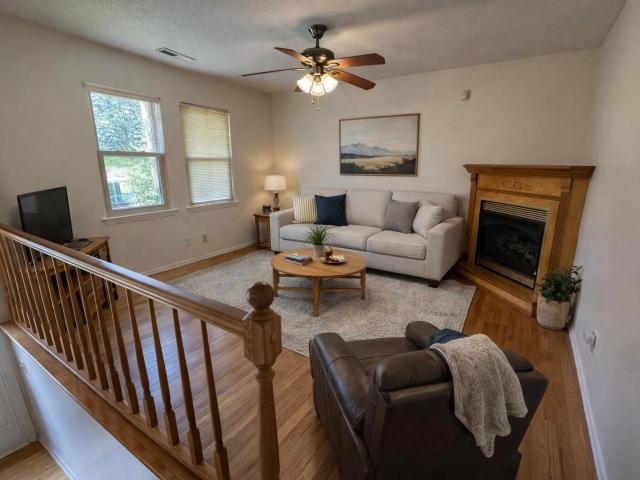
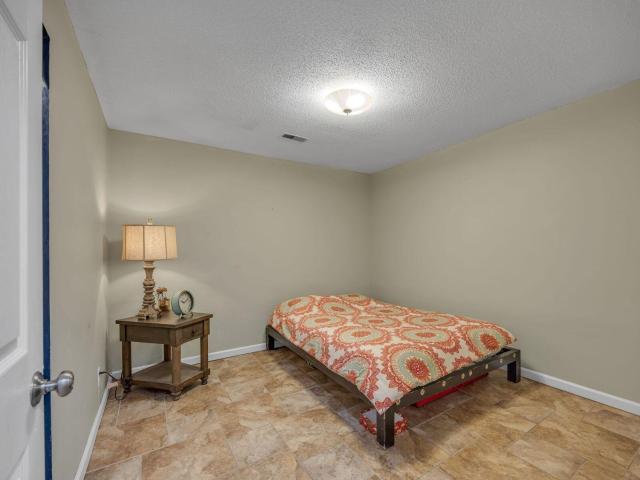
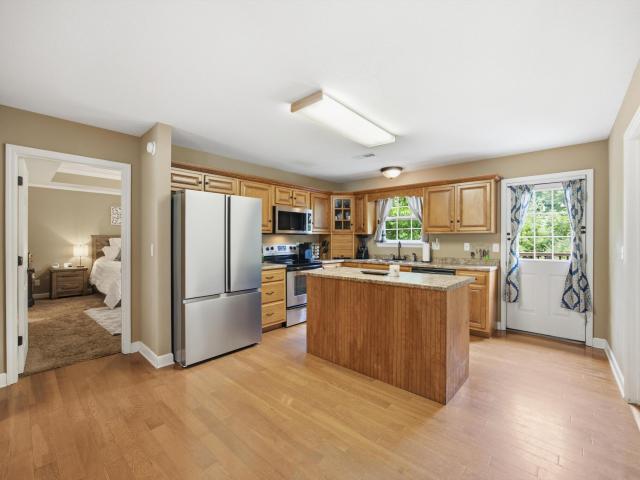
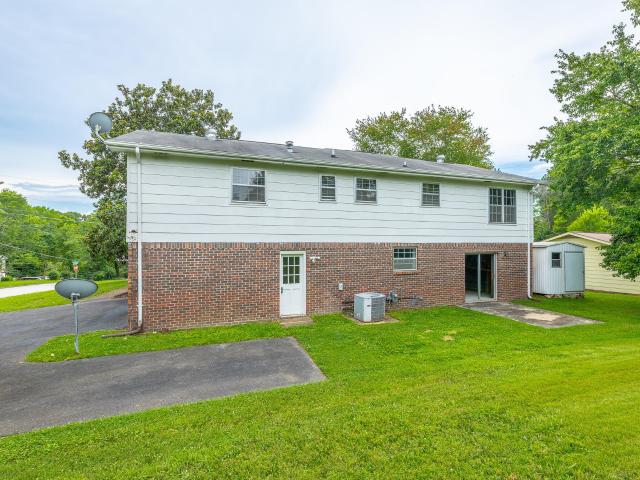
This wonderful craftsmanship home features hardwood floors, trim, molding and custom wood work. This home has a beautiful entry way and cozy living room that invites you to sit and enjoy the fireplace. The kitchen features granite counter tops and stainless appliances. It also includes a Back patio with a new vinyl fenced in back yard. Other improvements include all new outlets and light switches, buildout in Master closet, new light fixtures including vanity lights in bathrooms, new toilets, upgraded back splash, new refrigerator, added counter space/storage with butchers block shelf, new hand rail for stairs, new mailbox, added security system with outdoor cameras, and new thermostats. New hvac. Dehumidifier was added with new supports in the crawl space. Hidden Harbor is one of the most sought after neighborhoods in Hamilton County. Next to Chattanooga City limits and close to many restaurants but no city property taxes. No WWTA water or sewage bill. Hidden Harbor HOA is $260 every
USD 355,000
1637 Destiny Drive
View photo
Townhouse · for sale
USD 399,900
USD 235/sq.ft
1637 Destiny Drive
Gold Point Estates
· 1,701 sq.ft · 3 Bedrooms · 2 Baths · Townhouse
· Equipped kitchen
Gold Point Estates · 1,701 sq.ft · 3 Bedrooms · 2 Baths · Townhouse · Equipped kitchen
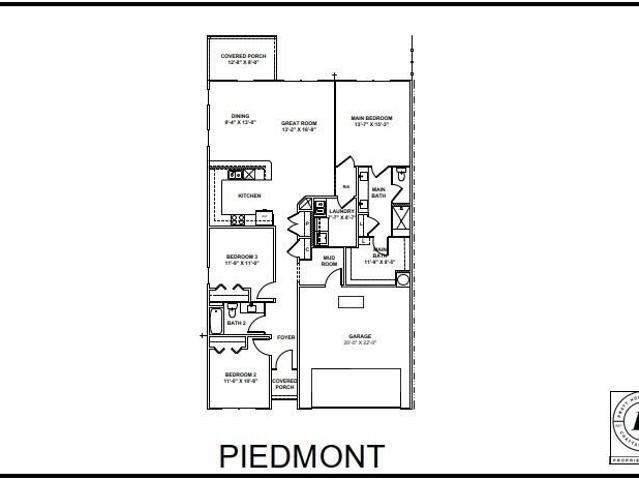
New construction in Hixson, TN! This one level home is in the Nestledown community by Pratt Home Builders. The Piedmont Plan features 3 bedrooms and 2 baths, a spacious walk in closet, and a layout that maximizes space and storage. These elegantly-selected finishes include white kitchen cabinets, Granite countertops, and a beveled, white subway tile backsplash in the kitchen. Though only one level, the maximized utility of the space provided in the Piedmont floor plan cannot go unstated. The peninsula-style island is spacious enough to host friends and family while preparing a meal before the big game or getting ready to watch the next new episode with friends. This home features plenty of closet space in various areas to continue to have easy access to all your regularly-used items. Being right off of Hixson Pk, this location is close to the trails at Greenway Farms, minutes from Chesterfrost park, and easily accessibly to Hwy 153 and Hwy 27. You are also positioned nicely to all the
USD 399,900
1643 Destiny Drive
View photo
Townhouse · for sale
USD 404,900
USD 186/sq.ft
1643 Destiny Drive
Gold Point Estates
· 2,174 sq.ft · 3 Bedrooms · 2 Baths · Townhouse
· Patio · Office room · Equipped kitchen
Gold Point Estates · 2,174 sq.ft · 3 Bedrooms · 2 Baths · Townhouse · Patio · Office room · Equipped kitchen
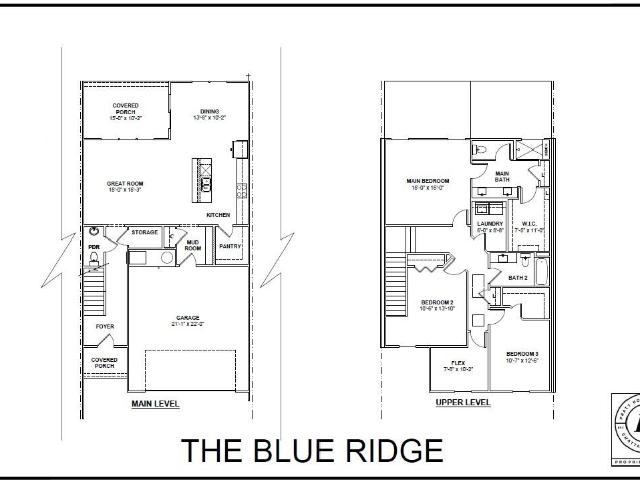
The Blue Ridge townhome delivers two stories of thoughtfully designed living. The main level features an open kitchen with a large island, granite countertops, and a walk-in pantry, all flowing into the great room and dining area with access to a covered patio. A mini office and half bath add extra convenience. Upstairs, the primary suite offers a tiled shower with bench seating and a spacious walk-in closet. Two additional bedrooms share a full bath, joined by a versatile loft ideal for a home office, playroom, or media space. HOA-maintained landscaping completes this care-free living plan. These 3-bedroom townhomes feature scenic mountain views and provide quick access to local parks, hiking and biking trails, the Tennessee River, and downtown Chattanooga's shopping, dining, and entertainment. Whether you prefer relaxing at home or exploring the great outdoors, Nestledown is ideal for homeowners seeking both convenience and a peaceful setting
USD 404,900
1649 Destiny Drive
View photo
Townhouse · for sale
USD 409,900
USD 198/sq.ft
1649 Destiny Drive
Gold Point Estates
· 2,067 sq.ft · 3 Bedrooms · 2 Baths · Townhouse
· Patio · Office room · Equipped kitchen · Parking
Gold Point Estates · 2,067 sq.ft · 3 Bedrooms · 2 Baths · Townhouse · Patio · Office room · Equipped kitchen · Parking
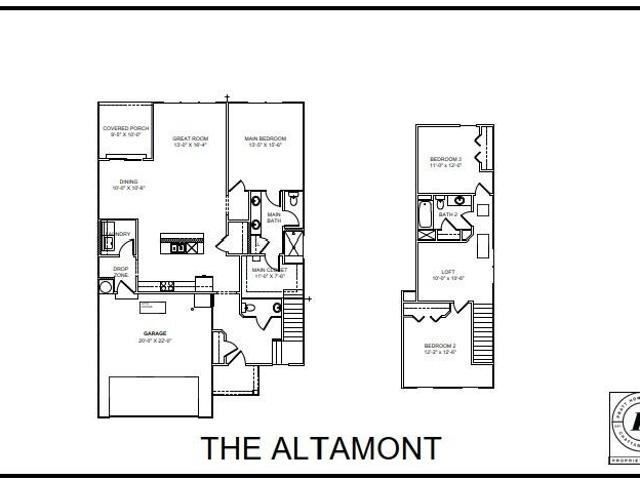
Designed with convenience and comfort in mind, the Altamont features a main-level primary suite complete with a tiled shower, bench seating, and generous closet space. The open concept layout connects the great room, kitchen, and dining area, with a large island and walk-in pantry adding both style and function. Step outside to the covered patio for effortless indoor-outdoor living. Upstairs, two bedrooms share a full bath and are joined by a versatile loft-perfect for a home office, media room, or play area. With quality finishes throughout and a two-car garage, the Altamont offers the ideal balance of space and thoughtful design. These 3-bedroom townhomes feature scenic mountain views and provide quick access to local parks, hiking and biking trails, the Tennessee River, and downtown Chattanooga's shopping, dining, and entertainment. Whether you prefer relaxing at home or exploring the great outdoors, Nestledown is ideal for homeowners seeking both convenience and a peaceful setting
USD 409,900
Carrie Ln
View photo
House · for sale
Request Details
Updated
Carrie Ln
Gold Point Estates
· House
Gold Point Estates · House
This is a Real Estate-Owned (REO)/post-foreclosure home owned or managed by a bank. All offers are considered; however, the highest and best will most likely be accepted
Request Details
Dolores Dr
View photo
House · for sale
Request Details
Updated
Dolores Dr
Gold Point Estates
· 1,152 sq.ft · 1 Bath · House
Gold Point Estates · 1,152 sq.ft · 1 Bath · House
This home is in preforeclosure, which means the homeowner is in default (missed payments). Therefore, there could be an opportunity to strike a great deal with the owner and the bank
Request Details
Hampton Wood Cir
View photo
House · for sale
Request Details
Updated
Hampton Wood Cir
Gold Point Estates
· House
Gold Point Estates · House
This is a Real Estate-Owned (REO)/post-foreclosure home owned or managed by a bank. All offers are considered; however, the highest and best will most likely be accepted
Request Details
Wesley Dr
View photo
House · for sale
Request Details
Updated
Wesley Dr
Gold Point Estates
· House
Gold Point Estates · House
This is a Real Estate-Owned (REO)/post-foreclosure home owned or managed by a bank. All offers are considered; however, the highest and best will most likely be accepted
Request Details
7739 Ridge Bay Drive
View photo
House · for sale
USD 408,000
USD 196/sq.ft
7739 Ridge Bay Drive
Gold Point Estates
· 2,077 sq.ft · 4 Bedrooms · 3 Baths · House
· Fireplace · Equipped kitchen
Gold Point Estates · 2,077 sq.ft · 4 Bedrooms · 3 Baths · House · Fireplace · Equipped kitchen
This might be the Best Remodel you have ever seen, PLUS a Bonus you weren't expecting in this price range. Situated on 2 Big Lots off Gold Point Circle North, 7739 Ridge Bay has had a wonderful transformation. I was introduced to the Owner last winter when they were about 2/3rds done with all they envisioned. It was great then. Now it's SPECTACULAR and Ready for You to move in. On the Main Level it's entirely floored with a beautiful wood grained commercial product the manufacturer guarantees will last a lifetime nomatter what you, your kids or dogs do. The New Kitchen is so great now that it opens into the dining area which also opens into the very inviting & Modernized Mid Century Living Room. Yes! That is a Real Fireplace! Is that not gorgeous! Then Up just 4 steps off the foyer will take you to the Three Big Bedrooms & Two Full Bathrooms that have had full customized makeovers. The Primary Bedroom is in the back. And ALL of them have been exquisitely refinished, custom lighting & p
USD 408,000
7120 Homestead Circle
View photo
House · for sale
USD 559,000
USD 200/sq.ft
7120 Homestead Circle
Gold Point Estates
· 2,788 sq.ft · 3 Bedrooms · 3 Baths · House
· Fireplace · Equipped kitchen
Gold Point Estates · 2,788 sq.ft · 3 Bedrooms · 3 Baths · House · Fireplace · Equipped kitchen
Step inside on the beautiful hardwood floors and be greeted by the open spaciousness of this very open floor plan. There's a formal dining to the left accented by stunning stonework. You'll love the big great room with vaulted ceiling and stone fireplace and it is open to the kitchen and a full-length bar. The kitchen offers plenty of cabinets, granite countertops and tiled backsplash. There's a chef's dream gas range to go with the other stainless appliances. Even a wine cooler. The split bedroom plan makes it the ideal home for ensuring privacy with the master suite down the hall. It offers trey ceiling, lots of windows and natural light. In the primary bath you will find a long double vanity, whirlpool and tiled shower and water closet. There's plenty of room for your wardrobe in the walk-in closet. Down the hall is a 1/2 bath for guests and the big laundry room with sink. The other side of the house offers the perfect Jack & Jill setup, with two good-sized bedrooms separated by a f
USD 559,000
3021 Stage Run
View photo
House · for sale
USD 465,000
USD 236/sq.ft
3021 Stage Run
Gold Point Estates
· 1,970 sq.ft · 4 Bedrooms · 2 Baths · House
· Equipped kitchen
Gold Point Estates · 1,970 sq.ft · 4 Bedrooms · 2 Baths · House · Equipped kitchen
Welcome to 3021 Stage Run. A beautiful stately brick home nestled in a highly desirable and convenient location! This popular neighborhood offers easy access to shopping, dining, schools, and everyday amenities. From the moment you arrive, you'll appreciate the attractive curb appeal and timeless brick exterior. Inside, the open and inviting floorplan features beautiful hardwood floors, a formal dining room with an elegant arched entryway, and a spacious eat-in kitchen complete with granite countertops, abundant cabinetry, and a convenient breakfast bar. The primary suite features a private en suite bath with dual vanities, a tiled shower, and a separate jetted tub. The desirable split-bedroom design floor plan offers exceptional privacy, with two spacious guest bedrooms and a full bath on opposite side of the home from the primary suite. All bedrooms have had new carpet installation and new paint for that move-in ready buyer! Upstairs, you'll find a huge bonus room that offers endless
USD 465,000
7608 Ridge Bay Dr
View photo
House · for sale
USD 408,000
USD 186/sq.ft
7608 Ridge Bay Dr
Gold Point Estates
· 2,185 sq.ft · 3 Bedrooms · 2 Baths · House
· Deck · Fireplace · Equipped kitchen · Parking · Cellar
Gold Point Estates · 2,185 sq.ft · 3 Bedrooms · 2 Baths · House · Deck · Fireplace · Equipped kitchen · Parking · Cellar
Looking for a home near Chester Frost Park, Dallas Bay, and just across the river from Harrison Bay? Welcome to 7608 Ridge Bay Drive in Hixson, Tennessee right off Gold Point Dr! This beautifully maintained home offers over 2,000 square feet of living space with 3 bedrooms, 2.5 bathrooms, a finished basement, and a two-car attached garage, all situated on a private 1+ acre lot. Numerous updates have been completed in recent years, allowing you to move in and immediately enjoy all this property has to offer. The thoughtfully designed main level features the kitchen, living room, dining area, all three bedrooms, and two full bathrooms. Downstairs, the finished basement provides additional living space with a cozy family room featuring a wood-burning fireplace, a bonus room, and a laundry room with a half bath. Step outside and discover your own private retreat. The expansive lot offers a large front deck and multiple outdoor seating and entertaining areas, perfect for relaxing and enjoyi
USD 408,000
442 Firefly Trail
View photo
House · for sale
USD 340,000
USD 228/sq.ft
442 Firefly Trail
Gold Point Estates
· 1,485 sq.ft · 3 Bedrooms · 2 Baths · House
· Parking
Gold Point Estates · 1,485 sq.ft · 3 Bedrooms · 2 Baths · House · Parking
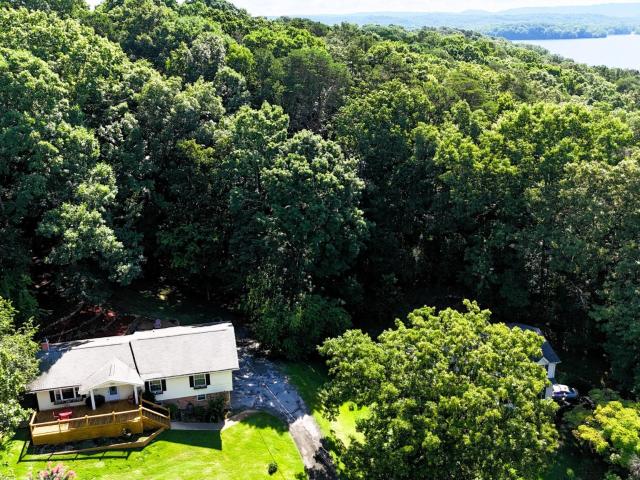
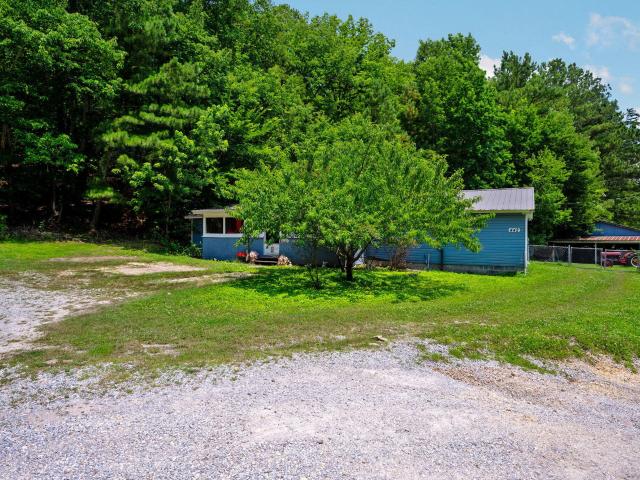
Opportunities like this don't come along often! Nestled on approximately 5 private acres in the heart of Hixson, this property offers the perfect blend of space, privacy, and potential-all while being just minutes from everyday conveniences. Whether you're dreaming of a mini farm, need room for recreational vehicles and equipment, want a dedicated workshop, or simply crave elbow room, this property delivers. The impressive 25' x 40' detached garage/shop provides endless possibilities for hobbies, storage, a home-based business, or your next big project. The home is comfortable as-is, with the opportunity to update and personalize over time, allowing you to build equity while creating a space that truly reflects your style. As an added bonus, the sale includes the adjacent parcel at 7364 McCormack Drive, giving you even more flexibility, privacy, and long-term value. Properties offering acreage, a large detached shop, and an additional lot in Hixson are increasingly hard to find. Don't
USD 340,000
302 Celestial Lane
View photo
House · for sale
USD 400,000
USD 174/sq.ft
302 Celestial Lane
Gold Point Estates
· 2,293 sq.ft · 4 Bedrooms · 3 Baths · House
· Equipped kitchen
Gold Point Estates · 2,293 sq.ft · 4 Bedrooms · 3 Baths · House · Equipped kitchen
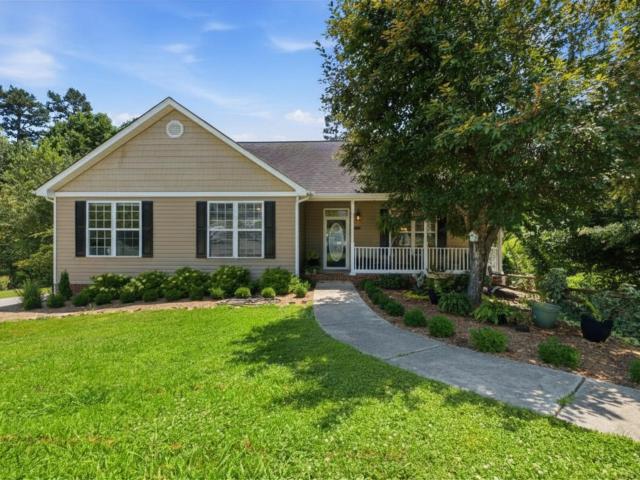
Welcome to 302 Celestial Lane, where comfort, space, and thoughtful updates come together in a desirable cul-de-sac setting. From the inviting front porch and beautifully manicured, mature landscaping to the spacious interior, this well-maintained home is ready for you. The open floor plan features tall ceilings, abundant natural light, and a spacious kitchen with generous cabinet and counter space that flows seamlessly into the dining area. Step outside from the dining room onto the large upper deck, replaced within the last year, making it perfect for entertaining or relaxing. The primary suite is conveniently located on the main level and offers private access to the back deck, along with an en suite bath. Two additional bedrooms, a full guest bath, and a laundry closet with adjustable shelving complete the main level. The finished lower level provides exceptional flexibility with a fourth bedroom, expansive living area, full bathroom, and an additional room that could be used as a
USD 400,000
330 Celestial Lane
View photo
House · for sale
USD 365,000
USD 157/sq.ft
330 Celestial Lane
Gold Point Estates
· 2,314 sq.ft · 4 Bedrooms · 3 Baths · House
· Office room · Deck
Gold Point Estates · 2,314 sq.ft · 4 Bedrooms · 3 Baths · House · Office room · Deck
Tucked among the trees and surrounded by stunning forest and hillside views, this home offers the perfect blend of privacy and natural beauty. The main level features 3 bedrooms and 2 full bathrooms, creating comfortable everyday living with scenic views from nearly every window. The private primary suite is a true retreat, complete with its own secluded deck overlooking the wooded landscape-perfect for morning coffee or unwinding at the end of the day. Downstairs, the fully finished lower level provides exceptional flexibility with a full bathroom, spacious living area, bonus room, and generous storage space. Whether you're looking for a guest suite, multigenerational living setup, home office, recreation space, or potential income opportunity, this lower level delivers endless possibilities. Enjoy peaceful living surrounded by nature while still being convenient to everyday amenities. A rare opportunity to own your own private escape
USD 365,000
1333 Baldwin Field Circle
View photo
House · for sale
USD 525,900
USD 190/sq.ft
1333 Baldwin Field Circle
Gold Point Estates
· 2,766 sq.ft · 5 Bedrooms · 3 Baths · House
· Garden · Equipped kitchen · Parking · Swimming pool
Gold Point Estates · 2,766 sq.ft · 5 Bedrooms · 3 Baths · House · Garden · Equipped kitchen · Parking · Swimming pool
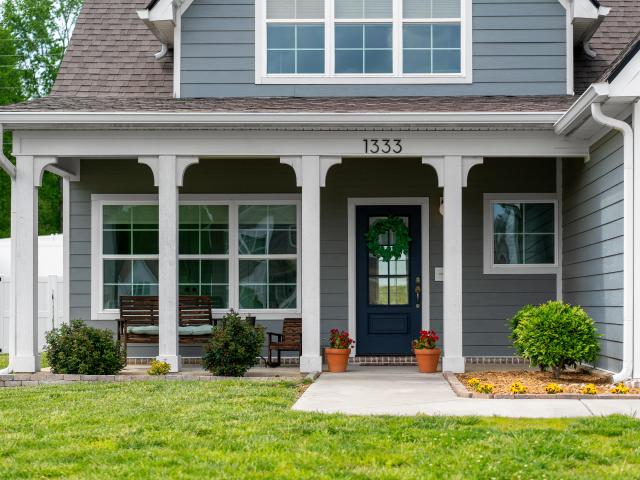
Welcome to this beautifully designed 5 bedroom, 3.5 bath home offering space, flexibility, and modern comfort. With an open-concept layout, this home is perfect for both everyday living and entertaining. The heart of the home is the stylish kitchen, featuring a large island with granite countertops, ample cabinetry, and seamless flow into the living and dining areas. The primary bedroom suite and an additional bedroom are downstairs which provides room for family and guests. Upstairs, you'll find 3 bedrooms and 2 baths including an en suite. There is a versatile loft/flex space and a generous bonus room upstairs. The garage contains a 50 amp EV charging outlet. Step outside to enjoy a nicely sized, fenced-in backyard perfect for pets, gatherings, or relaxing evenings. Located in a desirable community with sidewalks, a pool, playground, and clubhouse, this home also offers easy access to Highway 153 and Highway 27, making commuting and daily errands a breeze
USD 525,900
617 Danbridge Drive
View photo
House · for sale
USD 390,000
USD 136/sq.ft
617 Danbridge Drive
Gold Point Estates
· 2,863 sq.ft · 5 Bedrooms · 3 Baths · House
· Garden · Deck · Equipped kitchen
Gold Point Estates · 2,863 sq.ft · 5 Bedrooms · 3 Baths · House · Garden · Deck · Equipped kitchen
Space, updates, and room to spread out. This beautifully refreshed all-brick home in the established Dana Hills neighborhood delivers nearly 2,900 square feet across two finished levels, with 5 bedrooms, 3 full baths, and a layout flexible enough for however you live. Major updates include a newer roof and HVAC system. The striking blue double-door entry opens to a bright main level with gleaming floors, a spacious living room, and a separate dining room that flows into the showstopper kitchen: crisp white cabinetry, granite countertops, stainless appliances, pendant lighting, and an oversized island with seating for a crowd. The adjoining breakfast room features custom built-ins and sliding doors to an enormous covered deck. Complete with porch swing. Overlooking the big backyard, ready for morning coffee, game-day cookouts, and everything in between. Bedrooms on the main level include an en suite with a stylishly updated bath, while the finished lower level adds a large den anchored
USD 390,000
311 Branch Drive
View photo
House · for sale
USD 270,000
USD 208/sq.ft
311 Branch Drive
Gold Point Estates
· 1,292 sq.ft · 4 Bedrooms · 2 Baths · House
· Garden · Equipped kitchen
Gold Point Estates · 1,292 sq.ft · 4 Bedrooms · 2 Baths · House · Garden · Equipped kitchen
Welcome to 311 Branch Dr. In the heart of Hixson-a charming 4-bedroom, 2.5-bath home nestled on a spacious corner lot with thoughtful features inside and out. As you pull into the driveway, you'll appreciate the curb appeal and fenced backyard, perfect for kids, pets, or weekend gatherings. Step inside and imagine making memories in the cozy living space, preparing meals in a well-appointed kitchen, and relaxing on the screened-in covered back porch, ideal for sipping coffee or hosting summer get-togethers rain or shine. The fourth bedroom, located on the lower level, offers incredible flexibility with its own private entrance, full bathroom, and built-in kitchenette-perfect for a teen suite, in-law quarters, or even a rental opportunity. A storage shed out back provides additional room for tools, bikes, or gardening essentials. Whether you're a first-time buyer or looking to upsize with space to grow, this home is move-in ready and waiting for your personal touch. Don't miss your chan
USD 270,000
1826 Rock Bluff Rd, Hixson, TN 37343 | MLS #1532
View photo
House · for sale
USD 395,000
USD 156/sq.ft
1826 Rock Bluff Rd, Hixson, TN 37343 | MLS #1532
Gold Point Estates
· 2,530 sq.ft · 3 Bedrooms · 3 Baths · House
· Garden · Deck · Fireplace · Equipped kitchen · Cellar
Gold Point Estates · 2,530 sq.ft · 3 Bedrooms · 3 Baths · House · Garden · Deck · Fireplace · Equipped kitchen · Cellar
Set in the sought after Hidden Harbor community on Big Ridge, this beautifully updated 3. Bedroom 2.5 bathroom ranch, on top of a completely finished lower level. This fully furnished basement provides an extra bedroom or office space, a half bath and laundry, additional space for entertaining and a stunning stone fireplace This home features a brand-new kitchen and updated hall flooring, offering modern style and functionality Enjoy outdoor living with a deck, a fenced yard and screened-in porch. Hidden Harbor is known for its strong sense of community and exceptional amenities, including a private boat ramp and dock with river access, community pool, pickle ball courts. Tennis courts, basketball court, walking track, playgrounds, soccer field, pavilion, and year-round social events. Just minutes from the heart of Hixson and a short drive to downtown Chattanooga, this home offers convenience, community, and access to the water that's hard to find
USD 395,000
7357 Mccormack Drive
View photo
House · for sale
USD 369,900
USD 154/sq.ft
New
7357 Mccormack Drive
Gold Point Estates
· 2,400 sq.ft · 3 Bedrooms · 2 Baths · House
· Garden · Deck · Equipped kitchen · Cellar
Gold Point Estates · 2,400 sq.ft · 3 Bedrooms · 2 Baths · House · Garden · Deck · Equipped kitchen · Cellar
Conveniently located in the established Shannon Hills subdivision, this well maintained 3-bedroom 2-bath home is move-in ready and is just minutes from shopping, dining, schools, and everything Hixson has to offer. This home offers the perfect combination of comfort, space, and peace of mind with some updates already completed, including a new HVAC, new back deck, new front porch steps and handrails, new LVT in the basement, and new septic field lines. Step inside to discover a spacious open floor plan, with everything you need for everyday living and entertaining on the same level. The heart of the home is this spacious kitchen featuring wood cabinetry, stainless steel appliances, and a large center island that provides additional prep space, storage, and extra seating options if needed. Natural light pours in through the window overlooking the backyard, and the convenient exterior door leads directly to the back deck. Where the grill is just steps away, making outdoor cooking and ent
USD 369,900
7309 Mccormack Drive
View photo
House · for sale
USD 340,000
USD 138/sq.ft
Updated
7309 Mccormack Drive
Gold Point Estates
· 2,454 sq.ft · 4 Bedrooms · 3 Baths · House
· Garden · Office room · Equipped kitchen · Cellar · Parking
Gold Point Estates · 2,454 sq.ft · 4 Bedrooms · 3 Baths · House · Garden · Office room · Equipped kitchen · Cellar · Parking
Welcome to 7309 McCormack Drive in the heart of Hixson! This well-maintained 4-bedroom, 3-bath home offers 2268 sq ft of comfortable living space on a desirable corner lot in an established neighborhood. Filled with pride of ownership, this home has been lovingly cared for over the years. While it retains much of it's original character, it has been exceptionally maintained. The original kitchen cabinetry is in excellent condition, showcasing quality craftsmanship and timeless appeal. The spacious floor plan provides room for everyone, with four generously sized bedrooms, three full baths, and a large family room in the basement that offers endless possibilities. Whether you need a second living area, recreation room, home office, or guest space, the lower level provides flexibility today's buyer's are looking for. Outside, you'll appreciate the additional parking area, perfect for extra vehicles, guests, a boat, or an R. V. The corner lot offers added curb appeal, extra yard space, an
USD 340,000
7309 Mccormack Drive
View photo
House · for sale
USD 350,000
USD 154/sq.ft
7309 Mccormack Drive
Gold Point Estates
· 2,260 sq.ft · 4 Bedrooms · 3 Baths · House
· Garden · Office room · Equipped kitchen · Cellar · Parking
Gold Point Estates · 2,260 sq.ft · 4 Bedrooms · 3 Baths · House · Garden · Office room · Equipped kitchen · Cellar · Parking
Welcome to 7309 McCormack Drive in the heart of Hixson! This well-maintained 4-bedroom, 3-bath home offers 2268 sq ft of comfortable living space on a desirable corner lot in an established neighborhood. Filled with pride of ownership, this home has been lovingly cared for over the years. While it retains much of it's original character, it has been exceptionally maintained. The original kitchen cabinetry is in excellent condition, showcasing quality craftsmanship and timeless appeal. The spacious floor plan provides room for everyone, with four generously sized bedrooms, three full baths, and a large family room in the basement that offers endless possibilities. Whether you need a second living area, recreation room, home office, or guest space, the lower level provides flexibility today's buyer's are looking for. Outside, you'll appreciate the additional parking area, perfect for extra vehicles, guests, a boat, or an R. V. The corner lot offers added curb appeal, extra yard space, an
USD 350,000
6613 White Sands Lane
View photo
House · for sale
USD 429,000
USD 143/sq.ft
New
6613 White Sands Lane
Gold Point Estates
· 2,992 sq.ft · 3 Bedrooms · 3 Baths · House
· Office room · Gym · Equipped kitchen · Cellar
Gold Point Estates · 2,992 sq.ft · 3 Bedrooms · 3 Baths · House · Office room · Gym · Equipped kitchen · Cellar
Welcome to your next showing-where one-level living, timeless updates, and an unbeatable location come together in one of Hixson's most sought-after neighborhoods. Perfectly situated just minutes from downtown Chattanooga, Northgate Mall, restaurants, shopping, medical facilities, parks, and outdoor recreation, this beautifully maintained home offers the convenience buyers are searching for with the peaceful feel of an established community. Positioned on a spacious lot, this wonderful home sweet home features 3 bedrooms and 3 full bathrooms all on one level. Boasting hardwood floors throughout the main living areas, tile flooring in the kitchen and bathrooms, and a highly desirable floor plan with all primary living on one level. Downstairs, the large walkout basement provides exceptional flexibility with a full bathroom-ideal for a recreation room, home office, gym, guest suite, or multi-generational living. The primary suite offers a private retreat with double vanities and an updat
USD 429,000
907 Wesley Drive
View photo
House · for sale
USD 329,900
USD 212/sq.ft
907 Wesley Drive
Gold Point Estates
· 1,550 sq.ft · 3 Bedrooms · 2 Baths · House
· Patio · Garden · Equipped kitchen
Gold Point Estates · 1,550 sq.ft · 3 Bedrooms · 2 Baths · House · Patio · Garden · Equipped kitchen
Completely remodeled from top to bottom, including new roof, new hvac, and new windows! This beautiful 3-bedroom, 2-bath home in the desirable Hixson area is truly move-in ready! Every detail has been thoughtfully updated, offering the perfect blend of modern style and everyday comfort. The stunning kitchen features brand-new cabinetry, gorgeous granite countertops, and an open layout that flows seamlessly into the dining area making it perfect for entertaining family and friends or enjoying everyday meals. The oversized living room offers an inviting space to gather, while the generously sized bedrooms provide plenty of room to relax and unwind. Throughout the home, you'll find updated flooring, fresh paint, modern lighting, and beautifully renovated bathrooms, making this home feel like new. Step outside to a fully fenced backyard complete with a covered patio, creating the perfect space for grilling, relaxing with your morning coffee, or hosting friends and family year-round. Conven
USD 329,900
4020 Hamill Road
View photo
House · for sale
USD 995,000
USD 219/sq.ft
4020 Hamill Road
Gold Point Estates
· 4,532 sq.ft · 4 Bedrooms · 4 Baths · House
· Deck · Fireplace · Equipped kitchen
Gold Point Estates · 4,532 sq.ft · 4 Bedrooms · 4 Baths · House · Deck · Fireplace · Equipped kitchen
Welcome to 4020 Hamill Road, a beautifully updated brick traditional home offering privacy, luxury, and convenience atop Big Ridge. Nestled on 1.2 landscaped acres, this exceptional property is just 15 minutes from downtown Chattanooga and minutes from Lakeshore Marina, Big Ridge Yacht Club, and Privateer Yacht Club. An inviting foyer with updated brick flooring opens to the formal dining room and spacious great room featuring custom built-ins, a stunning stone fireplace, and French doors leading to the screened porch and covered deck. New hardwood floors span the main level, while large windows fill the home with natural light. The beautifully appointed kitchen is designed for entertaining with abundant custom cabinetry, a farmhouse sink, prep sink, marble countertops, an oversized island with bar seating and Sub-Zero refrigerator drawers, Viking refrigerator, Viking double ovens, Miele gas cooktop, and a dishwasher less than one year old. The kitchen opens to the breakfast area and m
USD 995,000

Get email alerts

Don't miss out: be the first to know about new properties

The alert was correctly created

On subscribing you accept the conditions of use and the privacy policy
Alert
Receive new ads in your inbox
Save this search
Receive alerts for new listings

We'll send you an email when we have new properties for: "Houses for sale in Gold Point Estates"

The alert was correctly created

Bartlebaugh Subdivision
Northshore Hills
Get email alerts and be the first to see new listings
Required field
On subscribing I accept the terms of the privacy policy
Perfect! You'll soon start receiving new listings via email
Alert
Receive an email when we have new ads for Houses for sale in Gold Point Estates
Save this search
Filters

Bedrooms

Size (sq.ft)

sq.ft
sq.ft

Price

USD
USD

Property type

Bathrooms

Clear all filters
Receive notifications when new entries are published.