452 houses for sale in Gold Point Estates

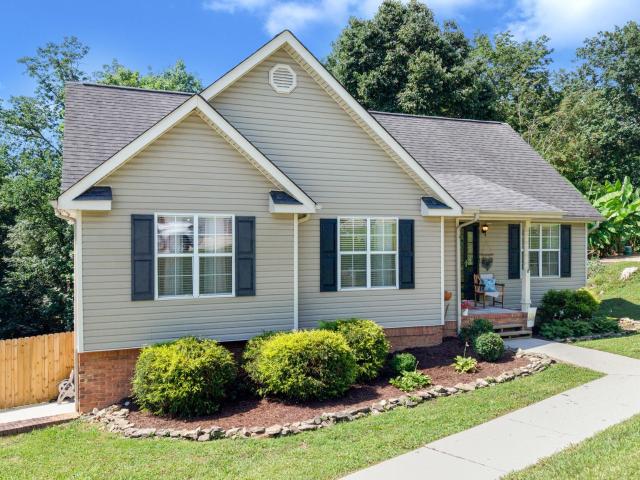
6096 Heritage Ridge Drive
View photo
House · for sale
USD 475,000
USD 194/sq.ft
New
6096 Heritage Ridge Drive
Gold Point Estates
· 2,443 sq.ft · 4 Bedrooms · 3 Baths · House
· Fireplace · Equipped kitchen
Gold Point Estates · 2,443 sq.ft · 4 Bedrooms · 3 Baths · House · Fireplace · Equipped kitchen
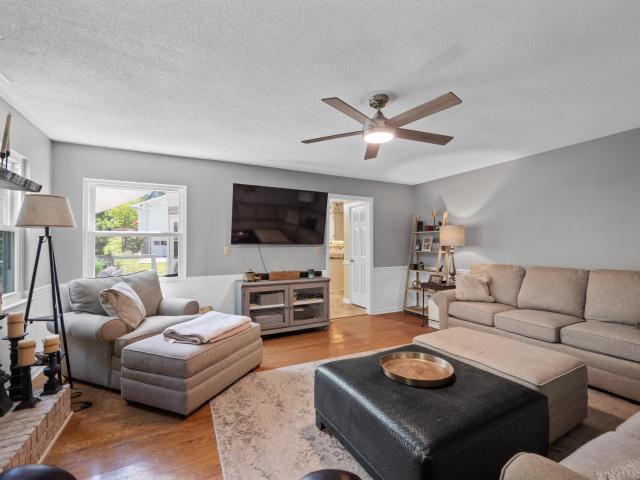
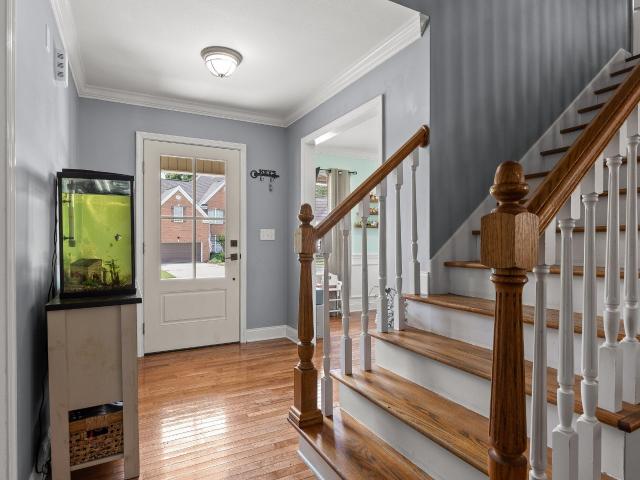
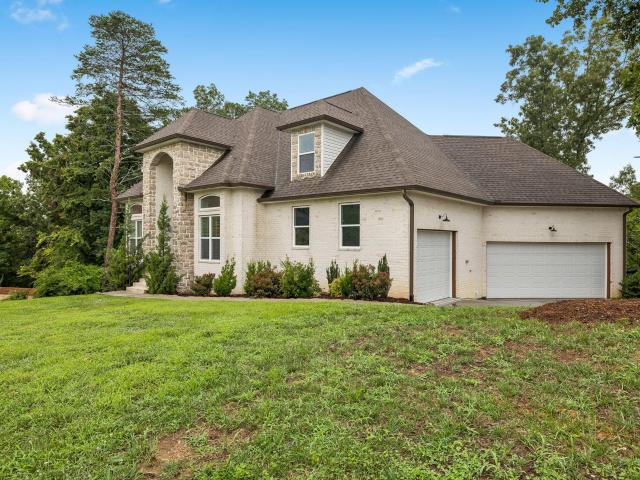
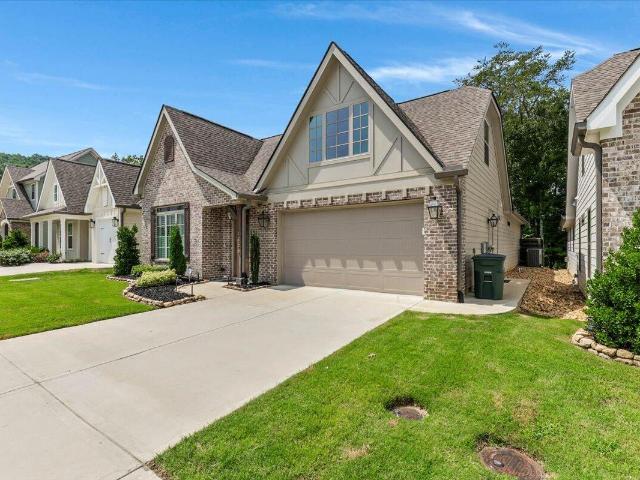
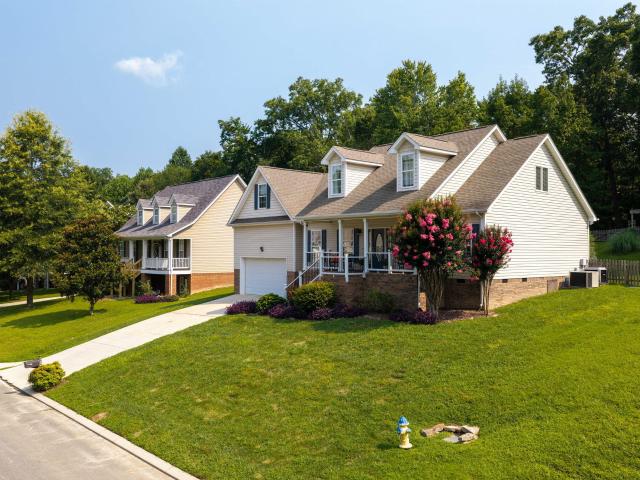
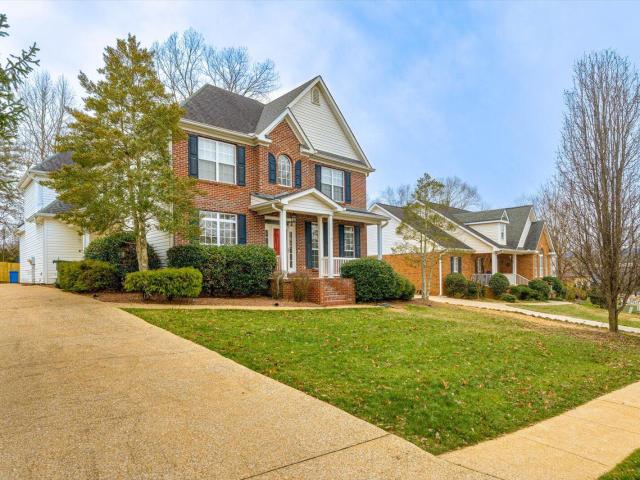
Perfectly positioned in the heart of Hixson, 6096 Heritage Ridge Drive combines classic architecture with spacious, well-designed living and unmatched everyday convenience. From the moment you enter, the home impresses with a dramatic two-story foyer and rich hardwood flooring flowing throughout the main living areas. Designed for both entertaining and comfortable daily living, the main level offers formal living and dining rooms flanking the entry, while the well-appointed kitchen features granite countertops, a cozy breakfast nook, and appliances that convey. The kitchen opens seamlessly to the inviting family room, highlighted by a gas-log fireplace, creating a warm and welcoming gathering space. A generously sized laundry room with cabinetry and a utility sink adds everyday practicality. The primary suite serves as a private retreat, complete with a sitting area, a spacious en-suite bath, and an oversized walk-in closet. Two additional bedrooms are connected by a Jack-and-Jill bath
USD 475,000
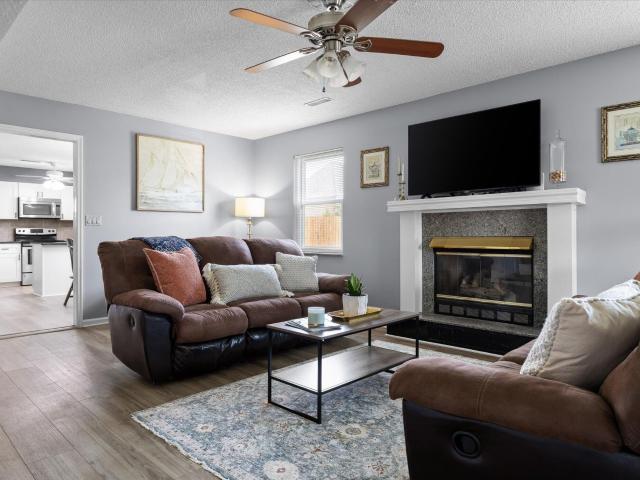
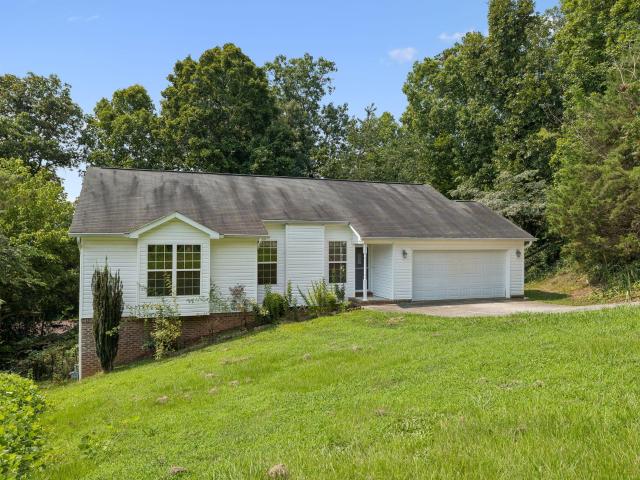
1299 Greenbrook Lane
View photo
Townhouse · for sale
USD 305,000
USD 150/sq.ft
New
1299 Greenbrook Lane
Gold Point Estates
· 2,024 sq.ft · 3 Bedrooms · 3 Baths · Townhouse
· Garden · Deck · Fireplace · Equipped kitchen
Gold Point Estates · 2,024 sq.ft · 3 Bedrooms · 3 Baths · Townhouse · Garden · Deck · Fireplace · Equipped kitchen
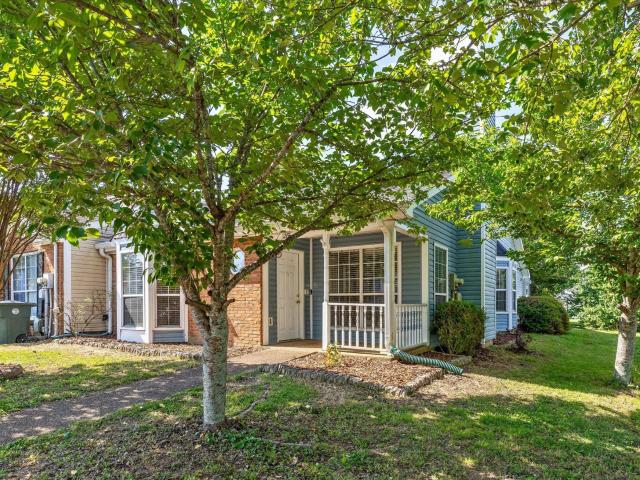
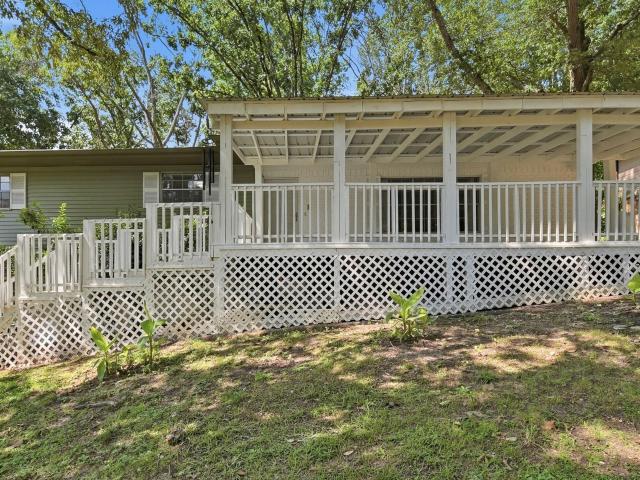
Welcome to 1299 Greenbrook Lane, a beautifully maintained end unit townhome located on a quiet street in the Valleybrook Park community. Offering 3 bedrooms, 3 full bathrooms, and low-maintenance living with exceptional indoor and outdoor spaces, this home is ideal for those seeking comfort, convenience, and flexibility. The spacious main level features a welcoming living room with a cozy fireplace that flows into the updated kitchen and dining area. The kitchen offers shaker-style cabinetry, granite countertops, abundant storage, and a peninsula with bar seating, making it perfect for everyday living and entertaining. Just beyond, the sunroom extends the living space and opens to a private deck and fenced in yard, creating the perfect setting for morning coffee, outdoor dining, gardening, or relaxing. Designed for convenient main level living, the home features two spacious bedroom suites on the first floor, each with a private ensuite bathroom and sizable closet. A laundry room with
USD 305,000
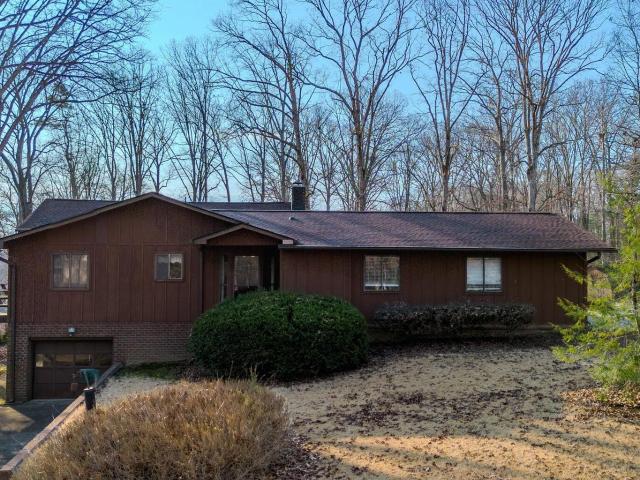
6436 Sea Haven Drive
View photo
House · for sale
USD 439,900
USD 171/sq.ft
New
6436 Sea Haven Drive
Gold Point Estates
· 2,562 sq.ft · 4 Bedrooms · 2 Baths · House
· Garden · Office room · Deck · Equipped kitchen · Cellar
Gold Point Estates · 2,562 sq.ft · 4 Bedrooms · 2 Baths · House · Garden · Office room · Deck · Equipped kitchen · Cellar
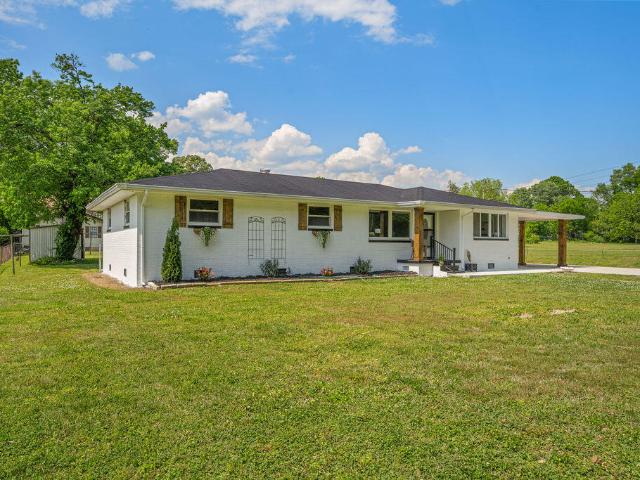
Welcome to 6436 Sea Haven Drive, a beautifully updated home tucked away on a peaceful cul-de-sac in sought-after Hidden Harbor. Its warm, inviting floor plan offers comfortable spaces for everyday living and entertaining. A dedicated home office provides a quiet place to work or study, while the formal dining room and spacious eat-in kitchen offer plenty of room to gather with family and friends. Step outside to the rebuilt back deck, a peaceful and relaxing spot for morning coffee, outdoor dining, or unwinding at the end of the day while enjoying the quiet backyard setting. All bedrooms are conveniently located on the same level and feature generous closet space. The primary bathroom was remodeled in 2019, followed by an updated hall bathroom in 2022. A partial walk-in basement provides additional room for storage, hobbies, and household essentials. Major improvements include a new upstairs HVAC system and remodeled primary bathroom in 2019, all-new windows in 2021, a new water heater
USD 439,900
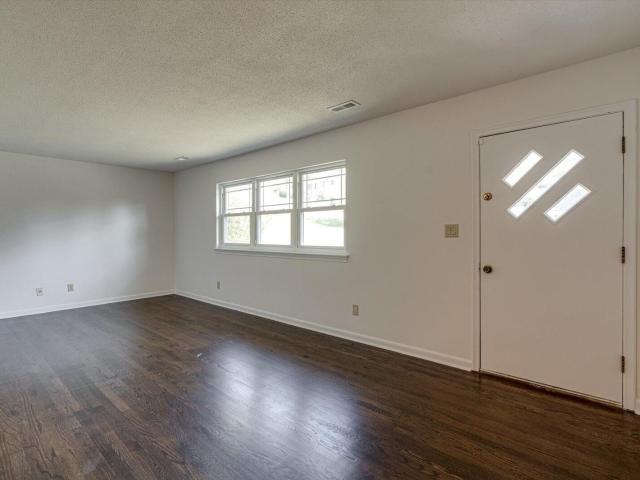
4503 Koblan Court
View photo
House · for sale
USD 365,000
USD 163/sq.ft
New
4503 Koblan Court
Gold Point Estates
· 2,228 sq.ft · 3 Bedrooms · 3 Baths · House
· Office room
Gold Point Estates · 2,228 sq.ft · 3 Bedrooms · 3 Baths · House · Office room
Welcome home to this beautifully maintained 3-bedroom, 3-bath residence in an established neighborhood. Ideally situated in a convenient location close to shopping, dining, schools, and everyday amenities, this home offers the perfect balance of comfort and accessibility. Step inside to discover fresh interior paint, beautiful hardwood flooring and brand-new carpet in all three bedrooms. Thoughtful updates enhance the home's appeal while preserving its classic charm. The spacious layout provides plenty of room for both everyday living and entertaining. The downstairs level includes a full bath, offering exceptional flexibility for a guest suite, home office, recreation room, or additional living space to fit your needs. Whether you're relaxing with family or hosting friends, you'll appreciate the functional floor plan, timeless character, and convenient location. Combining comfort and style this is a home you won't want to miss. Schedule your showing today!
USD 365,000
7762 Lynnle Way
View photo
House · for sale
USD 469,000
USD 215/sq.ft
New
7762 Lynnle Way
Gold Point Estates
· 2,174 sq.ft · 4 Bedrooms · 2 Baths · House
· Office room · Equipped kitchen · Swimming pool
Gold Point Estates · 2,174 sq.ft · 4 Bedrooms · 2 Baths · House · Office room · Equipped kitchen · Swimming pool
Perfect way to end your summer in this spacious 4-bedroom, 2.5-bath home, complete with a sparkling in-ground pool and a semi-private backyard-perfect for relaxing, entertaining, or outdoor fun. Tucked away on a quiet cul-de-sac street, this home offers both privacy and a prime location. The amount of space in this home will certainly surprise you in the best way! Ideal for anyone needing a ton of flexible living space, the open floor plan includes vaulted ceilings in the great room and updated, modern colors throughout. The large, eat-in kitchen is designed for everyday meals and gatherings, while a huge laundry room adds practical convenience. The home features two bedrooms on the main level-including the primary suite with an extra-large bathroom and a spacious walk-in closet-and two additional bedrooms upstairs. You'll also find a dedicated office and a roomy recreation/bonus room, ideal for remote work, hobbies, or play. (The current owner uses all 4 rooms upstairs as bedrooms) Lo
USD 469,000
21 Lynnolen Lane
View photo
House · for sale
USD 370,000
USD 182/sq.ft
New
21 Lynnolen Lane
Gold Point Estates
· 2,024 sq.ft · 4 Bedrooms · 3 Baths · House
· Cellar
Gold Point Estates · 2,024 sq.ft · 4 Bedrooms · 3 Baths · House · Cellar
Privacy, elevation, and extra land in one package. Perched on a hilltop at the end of the lane, this solid home offers the kind of seclusion that's hard to find this close to Chattanooga. A second lot below the home conveys with the sale. A natural buffer from neighbors, room to expand, or a future building site. The interior is dated and ready for your updates, but the big-ticket items are already handled: central HVAC is approximately 2 years old and the roof is roughly 6-10 years old. The full basement adds storage, workshop space, and future finishing potential. Vacant and easy to show. Bring your vision. Homes with this much privacy and this much land rarely come available
USD 370,000
5885 Stonewall Drive
View photo
House · for sale
USD 259,000
USD 154/sq.ft
Updated
5885 Stonewall Drive
Gold Point Estates
· 1,679 sq.ft · 4 Bedrooms · 3 Baths · House
· Office room
Gold Point Estates · 1,679 sq.ft · 4 Bedrooms · 3 Baths · House · Office room
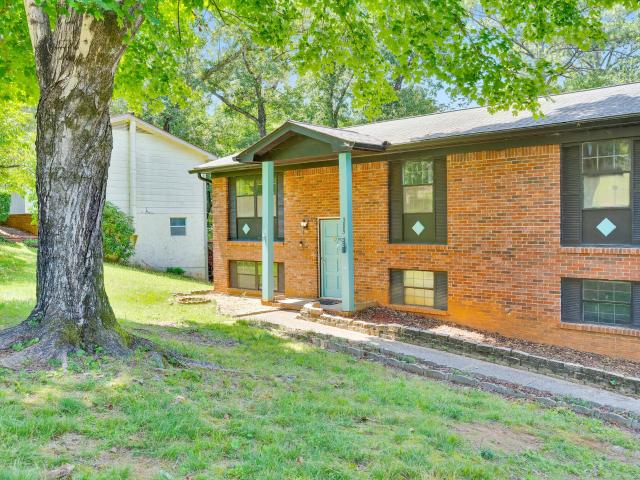
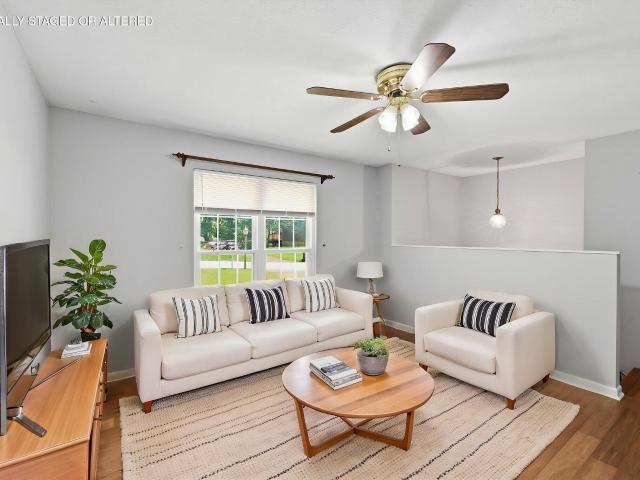
Perfectly positioned in the heart of Harrison and just minutes from the natural beauty of Harrison Bay State Park, this spacious split-level sits on a little over half an acre of private, fully fenced grounds in the family-friendly Heritage Hills neighborhood. Inside, four bedrooms and three full bathrooms offer room to grow and the flexibility modern life demands. The upper level welcomes you with a freshly painted, bright, and inviting living area that flows into a large eat-in kitchen-ideal for weeknight dinners or weekend gatherings. A versatile office/craft room adds everyday convenience. The owner's suite includes its own full bath, while two additional bedrooms and a second full bath complete the top floor. The lower level extends your living space with a fourth bedroom and full bathroom-perfect for guests, multigenerational living, or a private retreat. A family room/den with its own dedicated entrance invites movie nights, play space, or a home studio. An additional flex offic
USD 259,000
5802 Muirfield Lane
View photo
House · for sale
USD 695,000
USD 232/sq.ft
New
5802 Muirfield Lane
Gold Point Estates
· 2,992 sq.ft · 4 Bedrooms · 2 Baths · House
· Office room · Deck · Fireplace · Equipped kitchen · Cellar
Gold Point Estates · 2,992 sq.ft · 4 Bedrooms · 2 Baths · House · Office room · Deck · Fireplace · Equipped kitchen · Cellar
Welcome home to 5802 Muirfield Lane! This beautiful, custom-built home is located in the highly desired Eagle Bluff community. Sitting in a quiet cul de sac, this property provides approximately 3,000 square feet of finished luxury, on top of another 1800 square feet of unfinished potential in the full, walk-out basement. The grand entrance boasts double doors, 20 ft ceilings, and a beautiful staircase to the second floor. To the right is a gorgeous, formal dining room, while the left showcases a spacious guest bedroom, currently being used as a home office. Continue on to the open concept living room to enjoy the cozy electric fireplace and access to the covered deck, showcasing those beautiful Chattanooga mountain views! The custom kitchen provides everything a chef needs to be inspired, with fresh white cabinets, an accented green island, quartz countertops, black stainless appliances, and pantry. The large primary suite is off the living area and also provides private access to the
USD 695,000
7803 Middle Valley Road
View photo
House · for sale
USD 424,900
USD 170/sq.ft
New
7803 Middle Valley Road
Gold Point Estates
· 2,497 sq.ft · 4 Bedrooms · 2 Baths · House
· Equipped kitchen · Parking
Gold Point Estates · 2,497 sq.ft · 4 Bedrooms · 2 Baths · House · Equipped kitchen · Parking
Lease Purchase to a qualified buyer Luxury Living in Highly Desired Middle Valley. Rare Opportunity. This property could be rezoned commercial. Beautifully renovated 2,500 sq. Ft. home featuring 4 bedrooms, 2.5 updated baths, and flat nearly half an acre in sought-after Middle Valley. Enjoy a stunning 400 sq. Ft. sunroom, chef's kitchen with your choice of gas or electric range, a large walk-in pantry, and an oversized laundry room with potential for a 5th bedroom, office, or flex space. Outside offers a spacious 25x40 workshop/garage plus an additional utility building for extra storage possible conversion to mother-in-law sweet. Since electric end water already ran. Conveniently located near Highways 153 and 27, this exceptional property combines luxury, space, and convenience in a prime location. Fully remodeled homes with this much space and land rarely become available. Schedule your showing before it's gone
USD 424,900
1375 Wintergreen Lane
View photo
House · for sale
USD 1,385,000
USD 421/sq.ft
New
1375 Wintergreen Lane
Gold Point Estates
· 3,283 sq.ft · 4 Bedrooms · 3 Baths · House
· Patio · Fireplace · Equipped kitchen
Gold Point Estates · 3,283 sq.ft · 4 Bedrooms · 3 Baths · House · Patio · Fireplace · Equipped kitchen
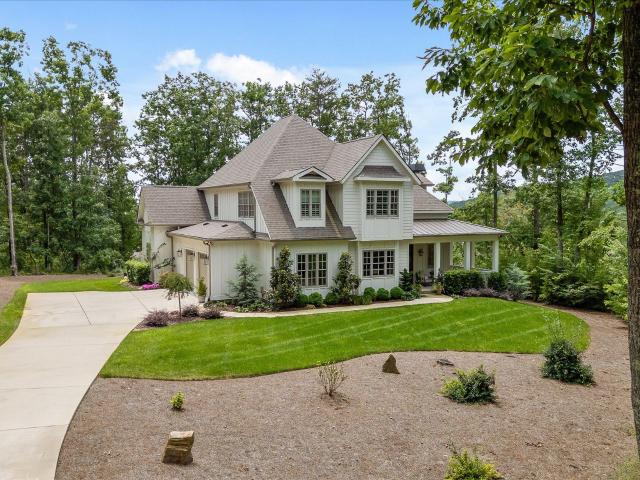
Step into a realm of refined elegance with this extraordinary home, where abundant natural light dances throughout, accentuating the impressive soaring ceilings adorned with rustic wooden beams. The magnificent wood floors invite you into a cozy living space centered around a striking stone fireplace, perfect for gathering and creating memories. Step outside to discover the expansive new stone patio, where you can unwind amidst nature or entertain guests on the delightful covered porches that seamlessly blend indoor and outdoor living. The heart of the home lies in the open kitchen, a true culinary haven featuring bespoke designs and high-end finishes that will inspire your inner chef. Thoughtfully upgraded light fixtures add a sophisticated touch to every corner. With a versatile bonus room that can adapt to your needs and spacious bedrooms designed for relaxation, the large master suite is a serene sanctuary boasting exquisite specialty ceilings and a lavish master bath that invites
USD 1,385,000
1264 Greenbrook Lane
View photo
Townhouse · for sale
USD 249,900
USD 161/sq.ft
1264 Greenbrook Lane
Gold Point Estates
· 1,550 sq.ft · 2 Bedrooms · 2 Baths · Townhouse
· Patio · Garden · Fireplace · Equipped kitchen · Parking
Gold Point Estates · 1,550 sq.ft · 2 Bedrooms · 2 Baths · Townhouse · Patio · Garden · Fireplace · Equipped kitchen · Parking
Welcome to 1264 Greenbrook Lane, located in the community of Valleybrook Park! This 2 bedroom Townhome offers main level living with large rooms, walk-in closets, and a private screened patio overlooking the backyard. The Large 13'x19' living room features a gas fireplace. The perfect centerpiece for cozy evenings or hosting guests. The spacious eat-in kitchen includes plenty of cabinetry and countertop space for hosting family guests. Relax on the screened patio and enjoy your morning coffee in the peace and quiet. This unit offers two sizable parking spaces. 50/annual HOA. Valley Park is conveniently located next door to the Valleybrook Golf Course
USD 249,900
1856 Emmeline Way
View photo
House · for sale
USD 679,000
USD 239/sq.ft
1856 Emmeline Way
Gold Point Estates
· 2,831 sq.ft · 4 Bedrooms · 3 Baths · House
· Equipped kitchen
Gold Point Estates · 2,831 sq.ft · 4 Bedrooms · 3 Baths · House · Equipped kitchen
Welcome to this beautifully maintained, like-new Oxford floor plan in the highly sought-after Farmstead community! Barely lived in and occupied only a few times each year, this home offers the feel of new construction without the wait! Featuring 4 bedrooms, 3 full baths, and a premium park-view lot, this thoughtfully upgraded home is move-in ready and designed for comfortable living and effortless entertaining. The main level offers 3 bedrooms, 2 full baths, and an open-concept layout connecting the kitchen, dining, and family room. The kitchen features a large granite island, KitchenAid stainless steel appliances including the refrigerator, oven, microwave, and dishwasher, a gas cooktop, farmhouse sink, vent hood, and abundant cabinetry. The spacious primary suite includes built-in bookshelves, a tray ceiling, French doors leading to the luxury bath, and a custom John Louis walk-in closet. Upstairs offers the perfect private retreat with a spacious fourth bedroom, full bath, and overs
USD 679,000
5741 Lyle Circle
View photo
House · for sale
USD 415,000
USD 176/sq.ft
Updated
5741 Lyle Circle
Gold Point Estates
· 2,357 sq.ft · 3 Bedrooms · 2 Baths · House
· Deck · Fireplace · Equipped kitchen · Cellar
Gold Point Estates · 2,357 sq.ft · 3 Bedrooms · 2 Baths · House · Deck · Fireplace · Equipped kitchen · Cellar
Welcome to your dream home! This beautifully remodeled and spacious residence offers amazing views and is ideally located for convenience. Enjoy 3 generous bedrooms and 2 modern baths, plus a stunning sunroom filled with sunshine-perfect for relaxing or entertaining. Step out onto the deck to soak in the scenery, or head to the fully finished basement, complete with a charming brick fireplace and a fantastic entertainment area. Storage abounds, and you'll love that everything is brand new: kitchen, baths, flooring, roof, electrical and windows and more. An additional lot included, offering even more possibilities. Don't miss your chance to own this charming, move-in ready home-schedule your visit today!
USD 415,000
6456 Brookmead Circle
View photo
Townhouse · for sale
USD 265,000
USD 144/sq.ft
6456 Brookmead Circle
Gold Point Estates
· 1,830 sq.ft · 3 Bedrooms · 2 Baths · Townhouse
· Patio · Garden · Fireplace · Equipped kitchen · Parking
Gold Point Estates · 1,830 sq.ft · 3 Bedrooms · 2 Baths · Townhouse · Patio · Garden · Fireplace · Equipped kitchen · Parking
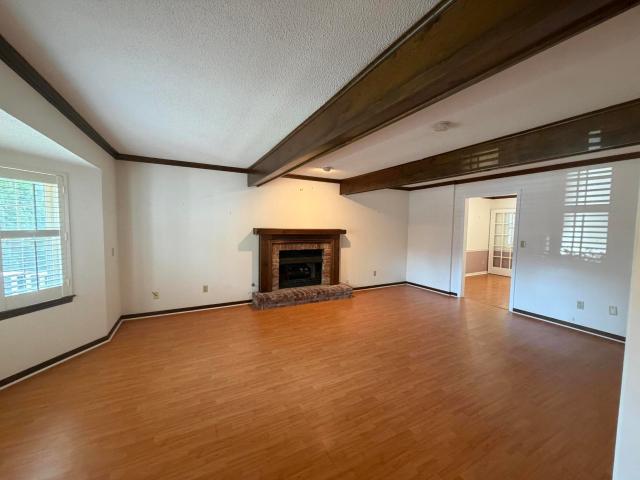
Spacious Townhome in Valleybrook Park! Super convenient location and close to everything you need. Great room features wood ceiling beams and gas log fireplace. Other home features includes formal dining room, sunroom, plantation shutters, large closets, 12 x 5 foot utility/storage room, whole house fan and all appliances in kitchen. Outdoors you will enjoy private backyard with wood privacy fence, water fountain & pond, established landscaping and patio area. Other outdoor features include covered front porch, large side yard area and pea gravel driveway with plenty of parking area
USD 265,000
1300 Highcrest Drive
View photo
House · for sale
USD 364,900
USD 167/sq.ft
New
1300 Highcrest Drive
Gold Point Estates
· 2,174 sq.ft · 3 Bedrooms · 2 Baths · House
· Office room · Gym · Fireplace · Equipped kitchen · Parking · Cellar
Gold Point Estates · 2,174 sq.ft · 3 Bedrooms · 2 Baths · House · Office room · Gym · Fireplace · Equipped kitchen · Parking · Cellar
Welcome to 1300 Highcrest Drive, a spacious and well-maintained home nestled on a beautiful, tree-lined lot in the heart of Hixson. Offering 3 bedrooms, 2 full baths, and 1 half bath, this home features a functional layout with multiple living spaces and plenty of room to spread out. The bright kitchen is equipped with granite countertops, stainless steel appliances, abundant cabinet space, and flows seamlessly into the dining and living areas. A brand-new roof provides added value and peace of mind for the next owner. Downstairs, the finished basement with a half bath and a fireplace offers incredible flexibility, along with a large bonus room that could easily serve as a 4th bedroom, home office, gym, media room, or playroom. A dedicated laundry room, washer and dryer, and an oversized two-car garage with ample storage complete the home's practical layout. Conveniently located just minutes from shopping, dining, parks, and schools, and only 20 minutes from Downtown Chattanooga, this
USD 364,900
5926 Hightower Drive
View photo
House · for sale
USD 567,900
USD 206/sq.ft
5926 Hightower Drive
Gold Point Estates
· 2,756 sq.ft · 4 Bedrooms · 2 Baths · House
· Equipped kitchen
Gold Point Estates · 2,756 sq.ft · 4 Bedrooms · 2 Baths · House · Equipped kitchen
The Grady offers a thoughtfully designed 2,760 square foot layout that blends everyday comfort with flexible living spaces, ideal for modern lifestyles. Featuring 4 bedrooms and 2½ bathrooms, this home provides a well-balanced mix of privacy, openness, and functionality. The owner's suite on the main floor serves as a private retreat, complete with a spacious bedroom, ensuite bath, and generous walk-in closet. Also on the main level, a formal dining room welcomes gatherings and special occasions, while the heart of the home unfolds into an open-concept kitchen, breakfast area, and fireside family room-perfect for both entertaining and relaxed daily living. The seamless flow of these spaces creates a bright, connected environment with easy access to the outdoors. Upstairs, the Grady continues to impress with three additional bedrooms, a full shared bath, and a versatile loft that can serve as a secondary living area, study space, or playroom. A dedicated media room adds another layer of
USD 567,900
409 Olivia Lane
View photo
House · for sale
USD 489,900
USD 167/sq.ft
New
409 Olivia Lane
Gold Point Estates
· 2,917 sq.ft · 3 Bedrooms · 2 Baths · House
· Office room · Equipped kitchen
Gold Point Estates · 2,917 sq.ft · 3 Bedrooms · 2 Baths · House · Office room · Equipped kitchen
Welcome home to 409 Olivia Lane, a beautifully maintained home on a spacious one-acre lot in one of Soddy-Daisy's most desirable neighborhoods. With flexible living space, inviting outdoor areas, and an ideal location near everyday conveniences, this home blends comfort, functionality, and room to grow. From the welcoming covered front porch to the light-filled interior, this home immediately feels warm and inviting. Cathedral ceilings and extra-high windows fill the main living spaces with natural light, while the thoughtful floor plan creates an easy flow for both everyday living and entertaining. The well-appointed kitchen opens seamlessly to the living area, keeping everyone connected whether you are hosting friends or enjoying a quiet evening at home. The home offers generous bedrooms and the flexibility for. *up to five bedrooms*, creating excellent options for a home office, playroom, guest space, or growing household. Upstairs, a spacious bonus room provides the perfect enterta
USD 489,900
6620 Monarch Circle
View photo
Townhouse · for sale
USD 303,646
USD 189/sq.ft
6620 Monarch Circle
Gold Point Estates
· 1,604 sq.ft · 3 Bedrooms · 2 Baths · Townhouse
· Equipped kitchen · Parking
Gold Point Estates · 1,604 sq.ft · 3 Bedrooms · 2 Baths · Townhouse · Equipped kitchen · Parking
This is an attached townhome in a building of 4. Currently at Drywall. This well designed 1,610 square foot townhome, The Butler, offers the perfect blend of comfort, style, and everyday functionality. The open-concept main level creates a seamless flow between the island kitchen, dining area, and spacious great room, all positioned to capture views of the backyard-ideal for both entertaining and relaxed daily living. The kitchen serves as the heart of the home, featuring generous counter space, ample storage, and a layout that keeps you connected to the living spaces. Upstairs, the home is anchored by three well-appointed bedrooms, each offering the convenience of its own walk-in closet. The primary suite provides a private retreat with an en-suite bath, while two secondary bedrooms share easy access to a full hall bath. A convenient half bath on the main level adds functionality for guests. Additional highlights include a one-car garage for secure parking and storage, a smartly plann
USD 303,646
6452 White Tail Drive
View photo
House · for sale
USD 360,000
USD 199/sq.ft
New
6452 White Tail Drive
Gold Point Estates
· 1,808 sq.ft · 4 Bedrooms · 2 Baths · House
· Garden · Deck · Cellar
Gold Point Estates · 1,808 sq.ft · 4 Bedrooms · 2 Baths · House · Garden · Deck · Cellar
Welcome home to this beautiful 4 bedroom, 2 bath home in a well sought after neighborhood. Zoned for the highly regarded Hunter Middle School, this 1800 sqft home has been well maintained and has ample space for its new owner. The partially finished basement is sure to impress. Walk out to the back yard from the basement to enjoy a 2 tiered deck. Call today for a chance to see this beauty of a home
USD 360,000
6220 Pine Marr Drive
View photo
House · for sale
USD 310,000
USD 224/sq.ft
New
6220 Pine Marr Drive
Gold Point Estates
· 1,378 sq.ft · 3 Bedrooms · 2 Baths · House
· Garden · Cellar
Gold Point Estates · 1,378 sq.ft · 3 Bedrooms · 2 Baths · House · Garden · Cellar
Welcome to 6220 Pine Marr Dr, a well-located Hixson home offering a comfortable layout and great potential. The main level features new carpet and a functional floor plan with plenty of natural light. The huge unfinished basement is a standout feature-already equipped with electricity and plumbing roughed in, giving buyers the opportunity to add another bathroom or create additional living space. Enjoy a private backyard perfect for relaxing or entertaining. Conveniently situated near shopping, dining, and major routes, this home offers both value and versatility
USD 310,000
8805 Prairie Schooner Circle
View photo
House · for sale
USD 499,900
USD 221/sq.ft
New
8805 Prairie Schooner Circle
Gold Point Estates
· 2,260 sq.ft · 3 Bedrooms · 3 Baths · House
· Equipped kitchen · Cellar
Gold Point Estates · 2,260 sq.ft · 3 Bedrooms · 3 Baths · House · Equipped kitchen · Cellar
Prime location meets endless potential! This well maintained 3 bedroom 3.5 bath home sits on 1.3 acres offering the perfect blend of privacy and convenience. Inside you'll find an open kitchen and a designated dining area that flows into the large living area, creating an inviting space for gatherings and entertaining. The full unfinished basement offers over 2,000+ square feet and includes a wet bar, two additional rooms, and a workshop area. Providing incredible potential for expansion, recreation space, or storage. The neighborhood also features a community dock for residents to enjoy. Bring your ideas and transform this spacious home into your dream property. Don't miss this opportunity, call today! *all info deemed reliable, buyer to verify. Home is being sold as-is
USD 499,900
416 Marlow Drive
View photo
House · for sale
USD 329,999
USD 181/sq.ft
New
416 Marlow Drive
Gold Point Estates
· 1,819 sq.ft · 4 Bedrooms · 1 Bath · House
· Office room · Cellar
Gold Point Estates · 1,819 sq.ft · 4 Bedrooms · 1 Bath · House · Office room · Cellar
Welcome to this beautifully updated 4-bedroom, 1.5-bathroom home nestled in the desirable Alpine Heights neighborhood. Featuring refinished original hardwood floors that add warmth and character, this home seamlessly blends classic charm with modern updates. The spacious, light-filled living areas offer a perfect setting for both relaxing and entertaining. With the finished basement, this house offers two great areas for a living room. Downstairs, the finished basement includes brand-new luxury vinyl plank flooring—ideal for a family room, home office, or guest suite. A screened in porch is another highlight! Situated on a quiet street this home offers comfort, style, and plenty of room to grow
USD 329,999
8902 Barbara Drive
View photo
House · for sale
USD 549,000
USD 233/sq.ft
New
8902 Barbara Drive
Gold Point Estates
· 2,347 sq.ft · 4 Bedrooms · 3 Baths · House
Gold Point Estates · 2,347 sq.ft · 4 Bedrooms · 3 Baths · House
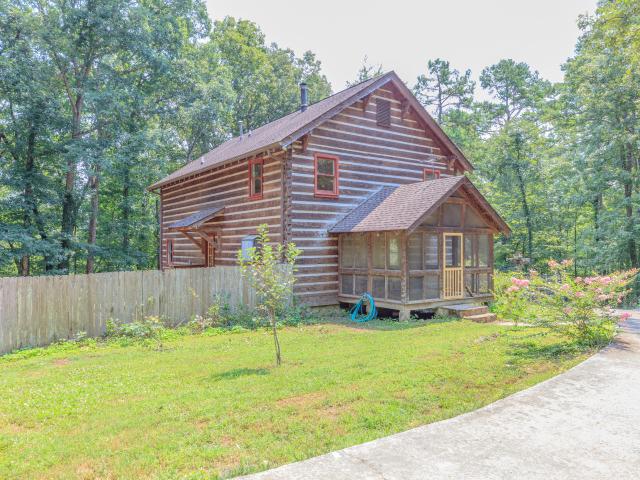
Six acres in Soddy Daisy, just 3 minutes from Hixson Pike! This property is a dream come true. It has the privacy you crave plus a rustic vibe with a front porch just made for sitting! If you are looking for a true, tongue-in-groove, sturdy log cabin in the woods, just minutes away from everything, this one is for you. The craftsmanship on the cabin is truly a work of art. The'logs' are actually hand-hewn beams of solid wood 9' x 9' with 3' insulated concrete chinking. It's not only all natural, it provides great insulation for cozy winters and comfortable summers without high energy bills. With a view of gorgeous trees from every window, you'll feel like you're on a secluded holiday every day. Yet it's a three minute drive to Hixson Pike, close to schools, shopping, restaurants and recreation. Whether you just want to kick back and enjoy the privacy, or live the home-steading lifestyle, this property may be just what you're looking for. There's a nice chicken pen if you want to produc
USD 549,000
9636 Fox Gap Lane
View photo
House · for sale
USD 499,900
USD 188/sq.ft
New
9636 Fox Gap Lane
Gold Point Estates
· 2,659 sq.ft · 4 Bedrooms · 3 Baths · House
· Fireplace · Equipped kitchen
Gold Point Estates · 2,659 sq.ft · 4 Bedrooms · 3 Baths · House · Fireplace · Equipped kitchen
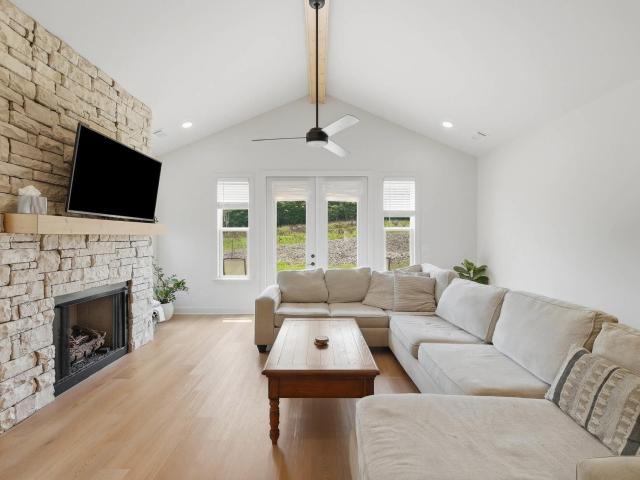
This stunning 4-bedroom, 3 full bath home built in 2024 offers 2,659 square feet of beautifully designed living space with exceptional upgrades that set it apart from new construction. Step inside to an open, light-filled floor plan featuring a vaulted living room accented by a striking wood-wrapped beam, elegant crown molding, and a floor-to-ceiling stone gas fireplace with a custom mantel. The spacious living area flows seamlessly into the chef-inspired kitchen, where you'll find premium quartz countertops, soft-close cabinetry and drawers, a porcelain farmhouse apron-front sink perfectly positioned along the perimeter to create an oversized island, designer tile extending to the vent hood and under the cabinets, and abundant workspace for entertaining. The primary suite located on the main floor offers a private retreat with upgraded premium quartz countertops in the en suite bath, while the home's additional bathrooms also feature upgraded quartz surfaces. Plush carpeting with upgr
USD 499,900
7135 Cane Hollow Road
View photo
House · for sale
USD 307,500
USD 185/sq.ft
7135 Cane Hollow Road
Gold Point Estates
· 1,658 sq.ft · 3 Bedrooms · 2 Baths · House
· Garden · Office room · Fireplace · Equipped kitchen
Gold Point Estates · 1,658 sq.ft · 3 Bedrooms · 2 Baths · House · Garden · Office room · Fireplace · Equipped kitchen
Among the mature trees of Forest Wood, 7135 Cane Hollow Rd provides the kind of setting that just feels easier. Thoughtful updates begin with bamboo flooring that carries you throughout the main level, leading into an updated kitchen featuring modern cabinetry, a new Maytag refrigerator, and an adjoining dining area where the removal of a wall has created a more open space for everyday living. Just beyond the garden doors, the covered porch becomes a true extension of the home. Whether it's morning coffee, dinner with friends, or a quiet evening overlooking the tree canopy, it's a space you'll find yourself enjoying throughout the seasons. Covered storage below adds even more practical value. Both bathrooms have been given facelifts with updated vanities, toilets, and lighting. Downstairs, the bonus room features a vintage gas fireplace and offers exceptional flexibility as a media room, home office, playroom, or guest retreat. The layout also presents future potential for an additiona
USD 307,500

Get email alerts

Don't miss out: be the first to know about new properties

The alert was correctly created

On subscribing you accept the conditions of use and the privacy policy
Alert
Receive new ads in your inbox
Save this search
Receive alerts for new listings

We'll send you an email when we have new properties for: "Houses for sale in Gold Point Estates"

The alert was correctly created

Bartlebaugh Subdivision
Northshore Hills
Get email alerts and be the first to see new listings
Required field
On subscribing I accept the terms of the privacy policy
Perfect! You'll soon start receiving new listings via email
Alert
Receive an email when we have new ads for Houses for sale in Gold Point Estates
Save this search
Filters

Bedrooms

Size (sq.ft)

sq.ft
sq.ft

Price

USD
USD

Property type

Bathrooms

Clear all filters
Receive notifications when new entries are published.