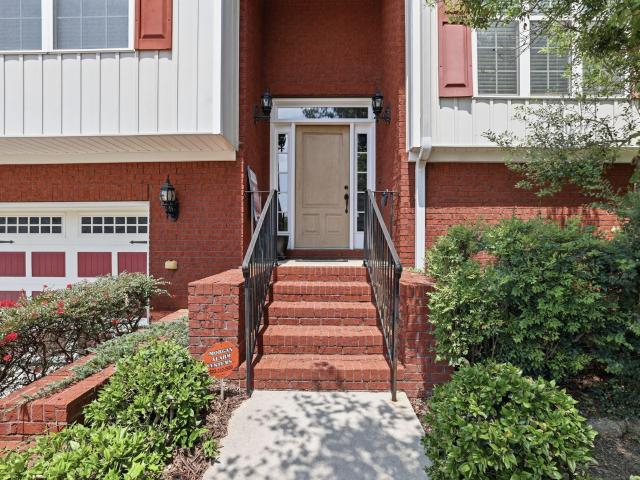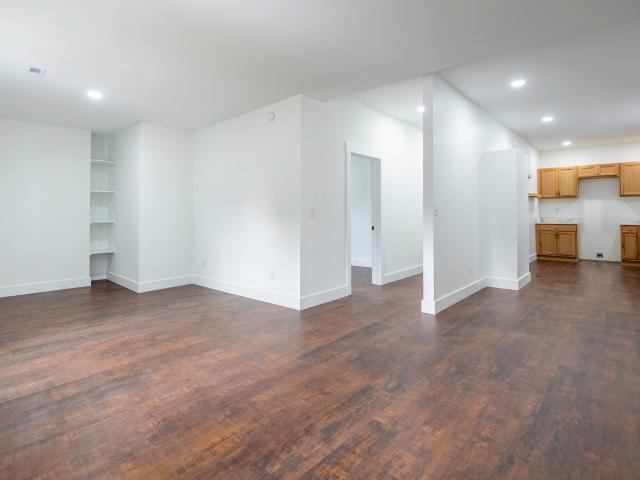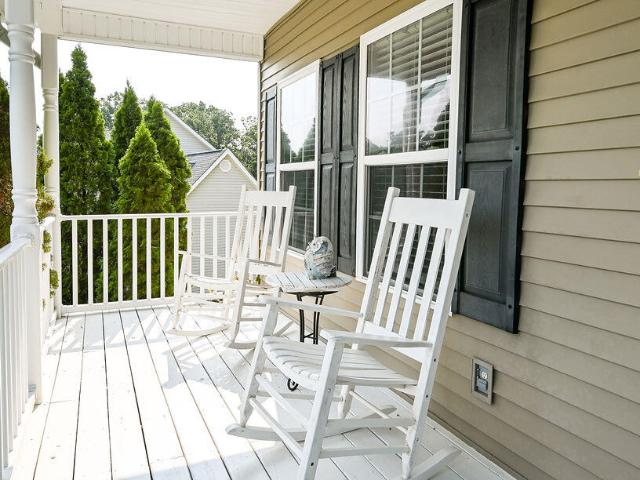
497 houses for sale in Foxwood Estates

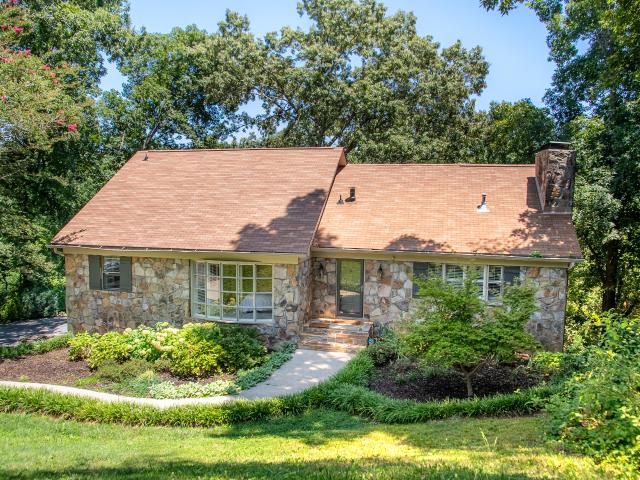
7280 Salmon Lane
View photo
House · for sale
USD 385,000
USD 233/sq.ft
New
7280 Salmon Lane
Foxwood Estates
· 1,647 sq.ft · 3 Bedrooms · 2 Baths · House
· Deck · Equipped kitchen
Foxwood Estates · 1,647 sq.ft · 3 Bedrooms · 2 Baths · House · Deck · Equipped kitchen
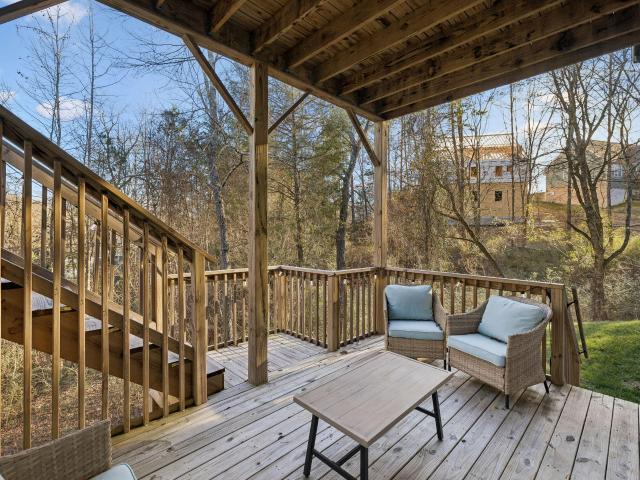
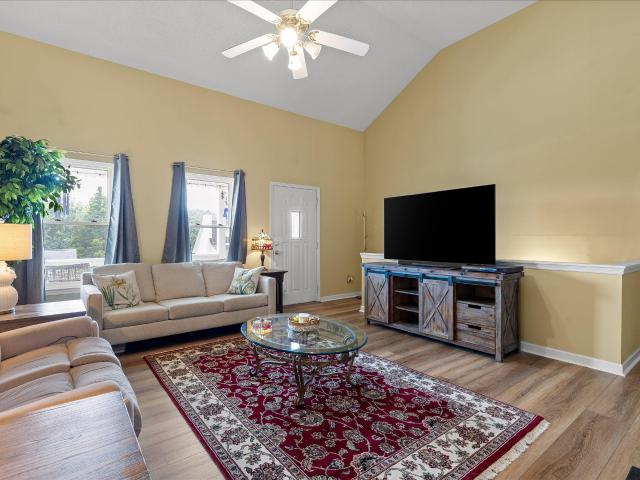
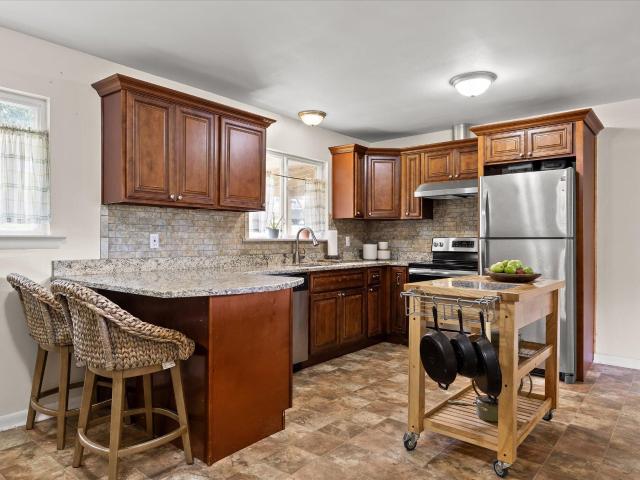
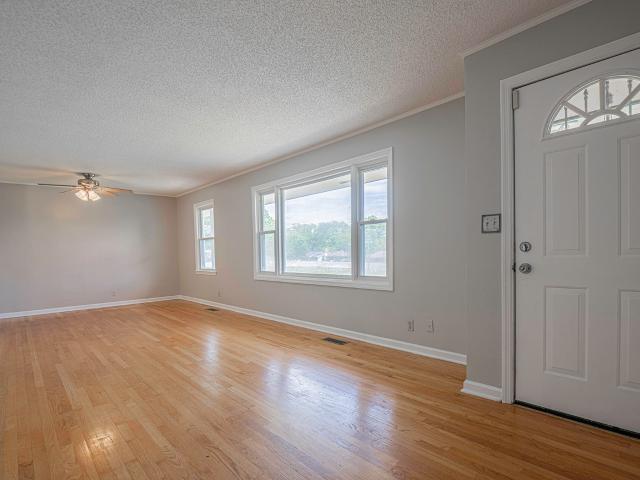
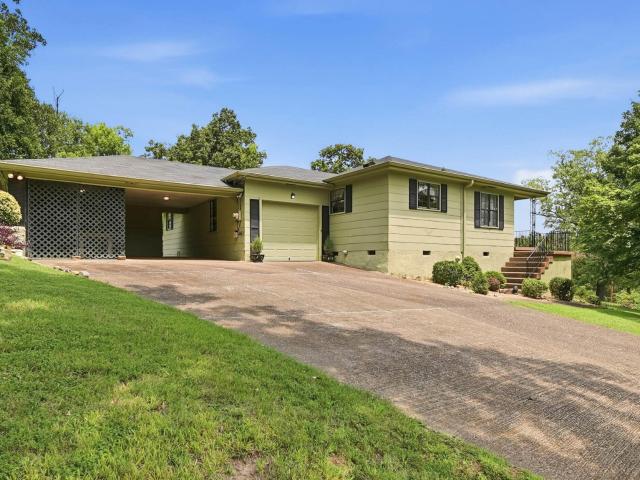
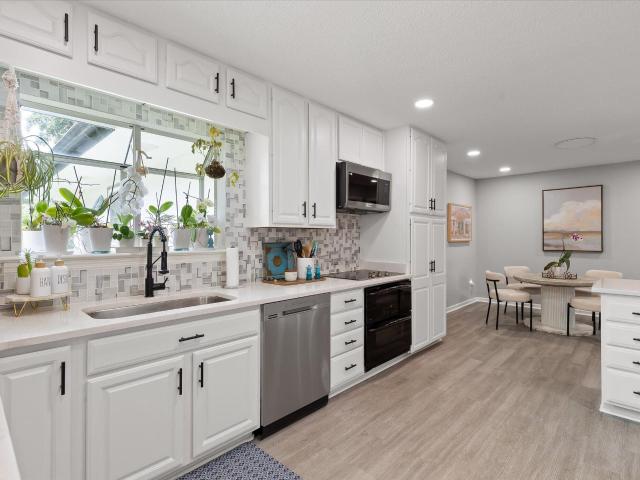
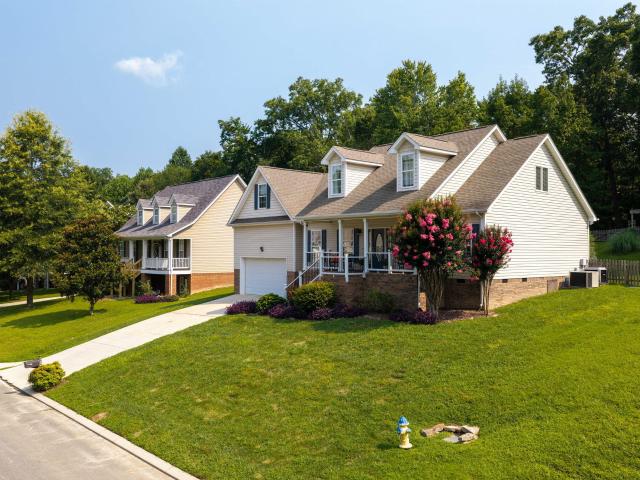
Welcome home to this beautiful family residence in the desirable Hunter on Main subdivision in Ooltewah! Conveniently located near top-rated schools, shopping, and dining, this well-maintained home offers the perfect combination of comfort, style, and functionality. Featuring 3 bedrooms and 2.5 bathrooms, the thoughtfully designed split-bedroom floor plan provides privacy while offering plenty of space for the whole family. The open, airy layout is enhanced by custom built-ins and abundant natural light, creating a warm and inviting atmosphere. The updated kitchen, renovated in 2023, is the heart of the home and is perfect for everyday living and entertaining. Step outside to enjoy the spacious deck complete with a pergola, overlooking a large, fenced backyard-ideal for family gatherings, pets, and outdoor fun. If you're looking for a move-in-ready home in a fantastic location, this one checks all the boxes. Schedule your private showing today!
USD 385,000
409 Olivia Lane
View photo
House · for sale
USD 489,900
USD 167/sq.ft
New
409 Olivia Lane
Foxwood Estates
· 2,917 sq.ft · 3 Bedrooms · 2 Baths · House
· Office room · Equipped kitchen
Foxwood Estates · 2,917 sq.ft · 3 Bedrooms · 2 Baths · House · Office room · Equipped kitchen
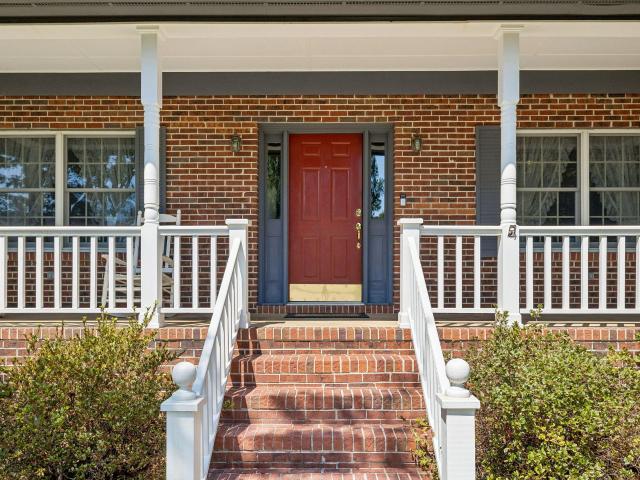
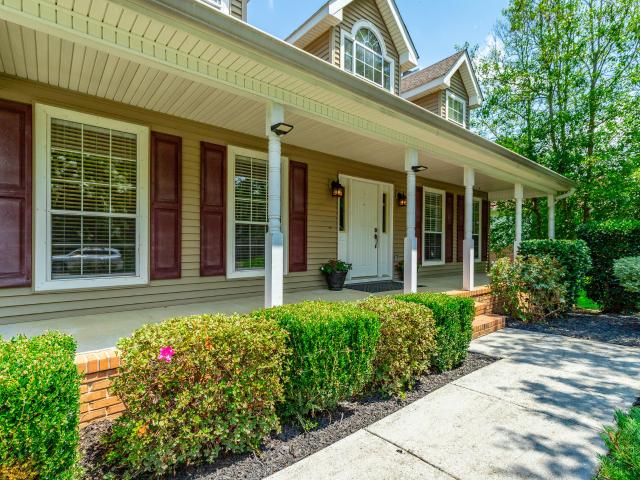
Welcome home to 409 Olivia Lane, a beautifully maintained home on a spacious one-acre lot in one of Soddy-Daisy's most desirable neighborhoods. With flexible living space, inviting outdoor areas, and an ideal location near everyday conveniences, this home blends comfort, functionality, and room to grow. From the welcoming covered front porch to the light-filled interior, this home immediately feels warm and inviting. Cathedral ceilings and extra-high windows fill the main living spaces with natural light, while the thoughtful floor plan creates an easy flow for both everyday living and entertaining. The well-appointed kitchen opens seamlessly to the living area, keeping everyone connected whether you are hosting friends or enjoying a quiet evening at home. The home offers generous bedrooms and the flexibility for. *up to five bedrooms*, creating excellent options for a home office, playroom, guest space, or growing household. Upstairs, a spacious bonus room provides the perfect enterta
USD 489,900
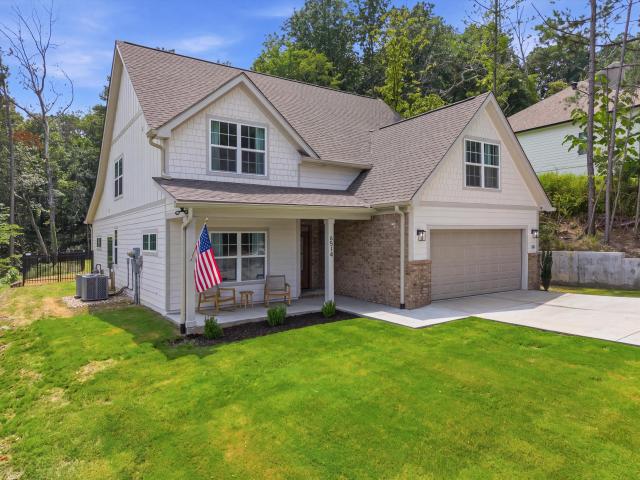
6514 Flagstone Drive
View photo
House · for sale
USD 600,000
USD 208/sq.ft
New
6514 Flagstone Drive
Foxwood Estates
· 2,874 sq.ft · 4 Bedrooms · 3 Baths · House
· Office room · Equipped kitchen
Foxwood Estates · 2,874 sq.ft · 4 Bedrooms · 3 Baths · House · Office room · Equipped kitchen
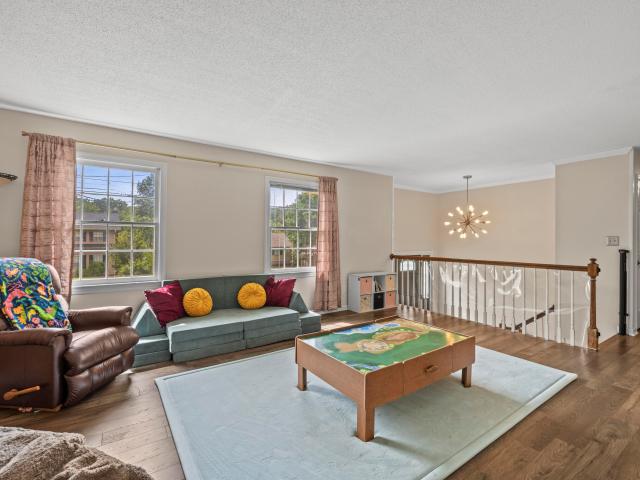
Welcome to 6514 Flagstone Drive, a stunning 2025 built home where luxury, comfort, and thoughtful design come together on a beautifully landscaped 1.14 acre lot in the heart of Ooltewah. Offering the perfect balance of privacy and convenience, this exceptional property is just minutes from shopping, dining, and top rated schools. Step inside to a bright, open floor plan filled with an abundance of windows that flood the home with natural light. The spacious main living area flows seamlessly into the beautifully appointed chef's kitchen, complete with a large center island, granite countertops, custom cabinetry, and an oversized walk in pantry. A dedicated main level office offers the flexibility to work from home. Designed for today's lifestyle, the home features two separate living spaces. The expansive main level living room is ideal for entertaining, while the cozy upstairs family room provides the perfect spot for movie nights, a playroom, or relaxing with family. The primary suite
USD 600,000
6620 Monarch Circle
View photo
Townhouse · for sale
USD 303,646
USD 189/sq.ft
New
6620 Monarch Circle
Foxwood Estates
· 1,604 sq.ft · 3 Bedrooms · 2 Baths · Townhouse
· Equipped kitchen · Parking
Foxwood Estates · 1,604 sq.ft · 3 Bedrooms · 2 Baths · Townhouse · Equipped kitchen · Parking
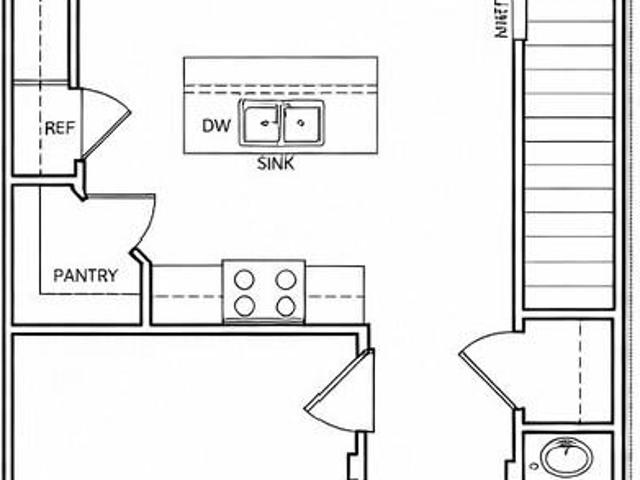
This is an attached townhome in a building of 4. Currently at Drywall. This well designed 1,610 square foot townhome, The Butler, offers the perfect blend of comfort, style, and everyday functionality. The open-concept main level creates a seamless flow between the island kitchen, dining area, and spacious great room, all positioned to capture views of the backyard-ideal for both entertaining and relaxed daily living. The kitchen serves as the heart of the home, featuring generous counter space, ample storage, and a layout that keeps you connected to the living spaces. Upstairs, the home is anchored by three well-appointed bedrooms, each offering the convenience of its own walk-in closet. The primary suite provides a private retreat with an en-suite bath, while two secondary bedrooms share easy access to a full hall bath. A convenient half bath on the main level adds functionality for guests. Additional highlights include a one-car garage for secure parking and storage, a smartly plann
USD 303,646
6730 Standifer Gap Road
View photo
House · for sale
USD 2,250,000
USD 779/sq.ft
New
6730 Standifer Gap Road
Foxwood Estates
· 2,885 sq.ft · 4 Bedrooms · 3 Baths · House
· Fireplace · Equipped kitchen · Parking
Foxwood Estates · 2,885 sq.ft · 4 Bedrooms · 3 Baths · House · Fireplace · Equipped kitchen · Parking
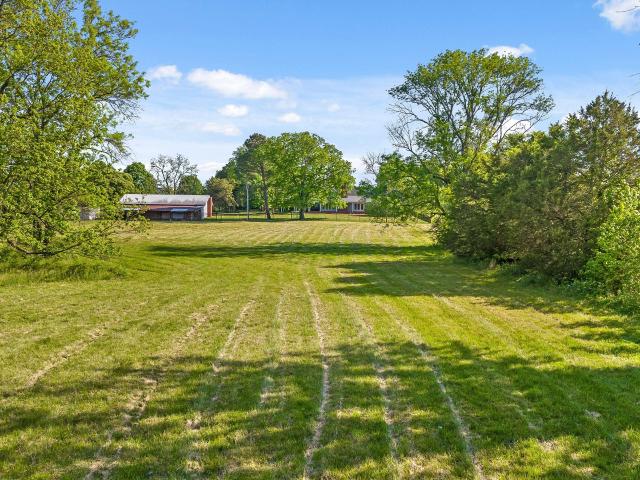
Watch video: restore, reimagine, or repurpose. Discover the iconic Coker Family Farm: 44+ acres of heritage, convenience, and versatility. Pastures, fenced fields, and 2,300± feet creek frontage on Poe Branch. Gated entrance with 3 structures: 2,800+ sqft FARMHOUSE built in 1890. 35'x 60' garage/barn, and climate-controlled 10,200+ sqft. Luxury car barn. Enjoy quiet mornings on the homes' covered back porch overlooking the peaceful pastures. This lovingly-maintained home hosts original hardwood floors, 3 fireplaces, and storied details. Main level includes a formal sitting room, dining room, kitchen, living area, loft, and oversized primary suite. Detached barn offers easy potential as a hobby area, workshop, art or music studio, or office. Climate controlled 77'x115' building hosts an open layout for your customizing. Currently zoned RN-1-6 with 2,800± feet along Standifer Gap Rd. Consider utilizing as your in-town hobby farm or the commercial possibility of a wedding VENUE or private
USD 2,250,000
5599 Caney Ridge Circle
View photo
House · for sale
USD 495,000
USD 242/sq.ft
New
5599 Caney Ridge Circle
Foxwood Estates
· 2,045 sq.ft · 4 Bedrooms · 2 Baths · House
· Deck · Equipped kitchen
Foxwood Estates · 2,045 sq.ft · 4 Bedrooms · 2 Baths · House · Deck · Equipped kitchen
Welcome to your new, charming neighborhood home at 5599 Caney Ridge Circle! Built in 2022, this home offers all the contemporary conveniences you could ask for, including a split-bedroom floorplan, open concept kitchen and living room area, and one of the best deck setups for enjoying the outdoors. People at all stages of life will find plenty to love about this home and the gorgeous Crooked Creek neighborhood where it's located. Whether you are a growing family or need options for in-laws or just hosting this house is ready to meet your needs. The neighborhood itself is quiet, walkable, and even features playground areas and a community pool where you can gather with your friends and neighbors. In addition to plenty of flexible living space, this home offers near-limitless possibilities when it comes to entertaining and hosting guests. A spacious dining room at the front of the house has plenty of room for a large dining table, and the open-concept living room can be reconfigured for
USD 495,000
3510 Redding Road
View photo
House · for sale
USD 1,300,000
USD 694/sq.ft
New
3510 Redding Road
Foxwood Estates
· 1,873 sq.ft · 3 Bedrooms · 2 Baths · House
· Terrace · Equipped kitchen · Parking
Foxwood Estates · 1,873 sq.ft · 3 Bedrooms · 2 Baths · House · Terrace · Equipped kitchen · Parking
Welcome to Red Bank! 1 level and 1 turn from the heart of Red Bank near downtown Chattanooga. This conveniently located home hosts 3 bedrooms, 2 bathrooms with covered parking. Two kitchens. Give double the opportunity to customize the spaces. Spacious bedrooms. 1 with an en suite bathroom. The location is key! 2 MINUTE drive or 7 minute walk to popular Red Bank playground and tennis/pickleball courts. Locals enjoy Bread and Butter bakery, Be Caffeinated, and Spritzeria. Located near the confluence of Dayton Blvd, Morrison Springs Rd, and Ashland Terrace for convenience to Downtown, Hixson, and beyond. Ready for your vision for your personal home, remodel project, or rental property. (Buyer to verify square footage. Some images may be virtually staged. Buyer is responsible for doing their due diligence to verify that all information is correct, accurate, and for obtaining any and all restrictions for the property deemed important to Buyer)
USD 1,300,000
8902 Barbara Drive
View photo
House · for sale
USD 549,000
USD 233/sq.ft
New
8902 Barbara Drive
Foxwood Estates
· 2,347 sq.ft · 4 Bedrooms · 3 Baths · House
Foxwood Estates · 2,347 sq.ft · 4 Bedrooms · 3 Baths · House
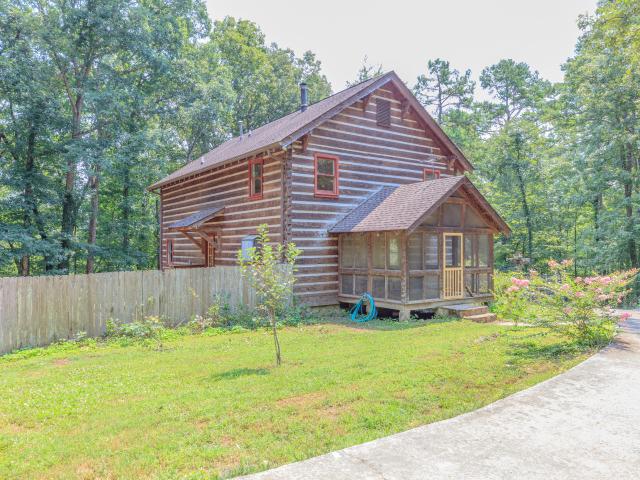
Six acres in Soddy Daisy, just 3 minutes from Hixson Pike! This property is a dream come true. It has the privacy you crave plus a rustic vibe with a front porch just made for sitting! If you are looking for a true, tongue-in-groove, sturdy log cabin in the woods, just minutes away from everything, this one is for you. The craftsmanship on the cabin is truly a work of art. The'logs' are actually hand-hewn beams of solid wood 9' x 9' with 3' insulated concrete chinking. It's not only all natural, it provides great insulation for cozy winters and comfortable summers without high energy bills. With a view of gorgeous trees from every window, you'll feel like you're on a secluded holiday every day. Yet it's a three minute drive to Hixson Pike, close to schools, shopping, restaurants and recreation. Whether you just want to kick back and enjoy the privacy, or live the home-steading lifestyle, this property may be just what you're looking for. There's a nice chicken pen if you want to produc
USD 549,000
7357 Mccormack Drive
View photo
House · for sale
USD 369,900
USD 154/sq.ft
New
7357 Mccormack Drive
Foxwood Estates
· 2,400 sq.ft · 3 Bedrooms · 2 Baths · House
· Garden · Deck · Equipped kitchen · Cellar
Foxwood Estates · 2,400 sq.ft · 3 Bedrooms · 2 Baths · House · Garden · Deck · Equipped kitchen · Cellar
Conveniently located in the established Shannon Hills subdivision, this well maintained 3-bedroom 2-bath home is move-in ready and is just minutes from shopping, dining, schools, and everything Hixson has to offer. This home offers the perfect combination of comfort, space, and peace of mind with some updates already completed, including a new HVAC, new back deck, new front porch steps and handrails, new LVT in the basement, and new septic field lines. Step inside to discover a spacious open floor plan, with everything you need for everyday living and entertaining on the same level. The heart of the home is this spacious kitchen featuring wood cabinetry, stainless steel appliances, and a large center island that provides additional prep space, storage, and extra seating options if needed. Natural light pours in through the window overlooking the backyard, and the convenient exterior door leads directly to the back deck. Where the grill is just steps away, making outdoor cooking and ent
USD 369,900
7309 Mccormack Drive
View photo
House · for sale
USD 340,000
USD 138/sq.ft
Updated
7309 Mccormack Drive
Foxwood Estates
· 2,454 sq.ft · 4 Bedrooms · 3 Baths · House
· Garden · Office room · Equipped kitchen · Cellar · Parking
Foxwood Estates · 2,454 sq.ft · 4 Bedrooms · 3 Baths · House · Garden · Office room · Equipped kitchen · Cellar · Parking
Welcome to 7309 McCormack Drive in the heart of Hixson! This well-maintained 4-bedroom, 3-bath home offers 2268 sq ft of comfortable living space on a desirable corner lot in an established neighborhood. Filled with pride of ownership, this home has been lovingly cared for over the years. While it retains much of it's original character, it has been exceptionally maintained. The original kitchen cabinetry is in excellent condition, showcasing quality craftsmanship and timeless appeal. The spacious floor plan provides room for everyone, with four generously sized bedrooms, three full baths, and a large family room in the basement that offers endless possibilities. Whether you need a second living area, recreation room, home office, or guest space, the lower level provides flexibility today's buyer's are looking for. Outside, you'll appreciate the additional parking area, perfect for extra vehicles, guests, a boat, or an R. V. The corner lot offers added curb appeal, extra yard space, an
USD 340,000
1107 River Hills Drive
View photo
House · for sale
USD 889,000
USD 251/sq.ft
New
1107 River Hills Drive
Foxwood Estates
· 3,541 sq.ft · 3 Bedrooms · 4 Baths · House
· Deck · Fireplace · Equipped kitchen · Cellar
Foxwood Estates · 3,541 sq.ft · 3 Bedrooms · 4 Baths · House · Deck · Fireplace · Equipped kitchen · Cellar
Open house sunday 1:00. 3:00! Welcome to 1107 River Hills Drive, nestled in a private cul-de-sac in the highly sought-after River Hills neighborhood. One of Chattanooga's most desirable communities. Surrounded by mature trees, this home offers a peaceful, wooded setting on a. 83-acre lot while remaining just minutes from everything Chattanooga has to offer. Inside, you will find a warm and inviting layout that is full of character, from the timeless stone exterior to the cozy stone fireplaces in the living room and finished basement. The spacious kitchen, featuring a Thor gas range, quartz countertops and a cozy keeping room, flows seamlessly to the back deck, creating the perfect space for entertaining friends and family or simply enjoying the quiet surroundings. The laundry room is conveniently located just off the kitchen and has plenty of space for added shelving. You will love the main level primary suite with its large walk-in closet and en suite bath with standing tile shower an
USD 889,000
9636 Fox Gap Lane
View photo
House · for sale
USD 499,900
USD 188/sq.ft
New
9636 Fox Gap Lane
Foxwood Estates
· 2,659 sq.ft · 4 Bedrooms · 3 Baths · House
· Fireplace · Equipped kitchen
Foxwood Estates · 2,659 sq.ft · 4 Bedrooms · 3 Baths · House · Fireplace · Equipped kitchen
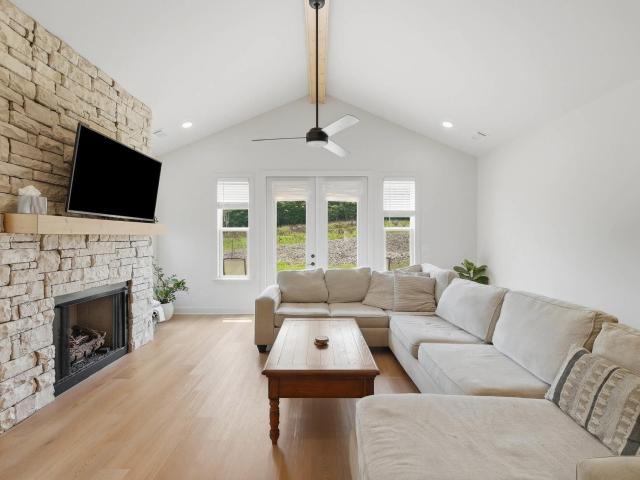
This stunning 4-bedroom, 3 full bath home built in 2024 offers 2,659 square feet of beautifully designed living space with exceptional upgrades that set it apart from new construction. Step inside to an open, light-filled floor plan featuring a vaulted living room accented by a striking wood-wrapped beam, elegant crown molding, and a floor-to-ceiling stone gas fireplace with a custom mantel. The spacious living area flows seamlessly into the chef-inspired kitchen, where you'll find premium quartz countertops, soft-close cabinetry and drawers, a porcelain farmhouse apron-front sink perfectly positioned along the perimeter to create an oversized island, designer tile extending to the vent hood and under the cabinets, and abundant workspace for entertaining. The primary suite located on the main floor offers a private retreat with upgraded premium quartz countertops in the en suite bath, while the home's additional bathrooms also feature upgraded quartz surfaces. Plush carpeting with upgr
USD 499,900
605 Stonebrook Drive
View photo
House · for sale
USD 729,000
USD 205/sq.ft
New
605 Stonebrook Drive
Foxwood Estates
· 3,552 sq.ft · 3 Bedrooms · 3 Baths · House
· Parking · Cellar
Foxwood Estates · 3,552 sq.ft · 3 Bedrooms · 3 Baths · House · Parking · Cellar
Beautifully maintained, custom home with Anderson windows, oversized (24 X 33) garage with permanent stairs to storage area over it, and storage area in basement. Private setting on a wooded 1.37 acre cul-de-sac lot, large bedrooms, lots of hardwood, and a cathedral wood ceiling in the den. All this is only 10 minutes to downtown Chattanooga. Please note: Health department permit was for 3 bedrooms but the house was originally constructed as 4 bedrooms with one bedroom on the first floor
USD 729,000
7135 Cane Hollow Road
View photo
House · for sale
USD 307,500
USD 185/sq.ft
New
7135 Cane Hollow Road
Foxwood Estates
· 1,658 sq.ft · 3 Bedrooms · 2 Baths · House
· Garden · Office room · Fireplace · Equipped kitchen
Foxwood Estates · 1,658 sq.ft · 3 Bedrooms · 2 Baths · House · Garden · Office room · Fireplace · Equipped kitchen
Among the mature trees of Forest Wood, 7135 Cane Hollow Rd provides the kind of setting that just feels easier. Thoughtful updates begin with bamboo flooring that carries you throughout the main level, leading into an updated kitchen featuring modern cabinetry, a new Maytag refrigerator, and an adjoining dining area where the removal of a wall has created a more open space for everyday living. Just beyond the garden doors, the covered porch becomes a true extension of the home. Whether it's morning coffee, dinner with friends, or a quiet evening overlooking the tree canopy, it's a space you'll find yourself enjoying throughout the seasons. Covered storage below adds even more practical value. Both bathrooms have been given facelifts with updated vanities, toilets, and lighting. Downstairs, the bonus room features a vintage gas fireplace and offers exceptional flexibility as a media room, home office, playroom, or guest retreat. The layout also presents future potential for an additiona
USD 307,500
8501 Bay Run Drive
View photo
House · for sale
USD 374,900
USD 243/sq.ft
New
8501 Bay Run Drive
Foxwood Estates
· 1,539 sq.ft · 3 Bedrooms · 2 Baths · House
· Swimming pool · Gym · Deck · Fireplace · Equipped kitchen · Parking · Cellar
Foxwood Estates · 1,539 sq.ft · 3 Bedrooms · 2 Baths · House · Swimming pool · Gym · Deck · Fireplace · Equipped kitchen · Parking · Cellar
Welcome to this move-in-ready 3-bedroom, 2-bath ranch over basement offering one-level living on a spacious lot with low county taxes! This home features an updated kitchen with a large eat-in dining area, updated flooring, and a welcoming living room with a cozy fireplace. All appliances plus the washer and dryer will be staying for the new owners. Step outside to enjoy the oversized front porch or relax on the rear deck, where the hot tub remains with the home. The full, unfinished basement provides endless opportunities for additional living space, a home gym, workshop, or extra storage. An attached 2-car garage adds everyday convenience. With its updated interior, large lot, abundant storage, and potential for future expansion, this home offers the perfect combination of comfort, value, and flexibility. Conveniently located with the benefits of county only taxes, this is a property you won't want to miss. Schedule your private showing today!
USD 374,900
3620 Parkway Drive
View photo
House · for sale
USD 225,000
USD 140/sq.ft
New
3620 Parkway Drive
Foxwood Estates
· 1,604 sq.ft · 3 Bedrooms · 1 Bath · House
· Patio · Garden · Equipped kitchen · Parking · Cellar
Foxwood Estates · 1,604 sq.ft · 3 Bedrooms · 1 Bath · House · Patio · Garden · Equipped kitchen · Parking · Cellar
From the warm hardwood floors to the spacious living areas, this charming 3-bedroom, 1-bath home offers comfort and functionality throughout. It features inviting living, dining, and family rooms, while the kitchen has granite countertops, stainless steel appliances, beautiful cabinetry, and ample prep space. The spacious bedroom with classic knotty pine paneling opens through French doors to a private patio with a fire pit, perfect for relaxing or entertaining. A basement provides additional storage or flexible space, while the fully fenced backyard offers plenty of room for pets and play. Additional highlights include vinyl windows, spacious bedrooms, a one-car garage, and a convenient location just 15 minutes from downtown Chattanooga with easy access to shopping, dining, and major commuter routes. Schedule your private showing today!
USD 225,000
3803 Laird Lane
View photo
House · for sale
USD 289,900
USD 236/sq.ft
New
3803 Laird Lane
Foxwood Estates
· 1,227 sq.ft · 2 Bedrooms · 2 Baths · House
· Garden · Deck · Cellar
Foxwood Estates · 1,227 sq.ft · 2 Bedrooms · 2 Baths · House · Garden · Deck · Cellar
Welcome to this freshly updated home situated on a beautiful corner lot in a sought after neighborhood with a fenced in backyard. Ideally located just minutes from Hixson and downtown Chattanooga, this property provides easy access to shopping, dining, and everyday amenities. The home features two bedrooms and two full bathrooms, along with an additional versatile room that could easily be used as an office or den or that could easily function as a third bedroom. This flexible space opens directly onto the back deck, creating a seamless transition to outdoor living and entertaining. Additional highlights include ample storage throughout the home and convenient exterior access to the cellar, providing even more practical space for storage or utility needs. This charming property combines functionality, location, and character-making it a wonderful place to call home
USD 289,900
1281 W Fairfax Drive
View photo
House · for sale
USD 249,900
USD 167/sq.ft
New
1281 W Fairfax Drive
Foxwood Estates
· 1,496 sq.ft · 2 Bedrooms · 2 Baths · House
Foxwood Estates · 1,496 sq.ft · 2 Bedrooms · 2 Baths · House
Charming 1950s home on a desirable corner lot in Fairfax Heights, just minutes to downtown! This well-maintained 2BR/2BA gem offers true retro character throughout, paired with beautifully landscaped grounds. The corner-lot setting provides extra privacy and outdoor space rarely found in this location. A wonderful opportunity to own a piece of mid-century charm in a prime, convenient neighborhood. Don't miss it! Buyer to verify all information they deem important
USD 249,900
6405 Flag Point Drive
View photo
House · for sale
USD 499,900
USD 180/sq.ft
New
6405 Flag Point Drive
Foxwood Estates
· 2,777 sq.ft · 4 Bedrooms · 3 Baths · House
· Gym · Fireplace · Equipped kitchen · Parking · Cellar
Foxwood Estates · 2,777 sq.ft · 4 Bedrooms · 3 Baths · House · Gym · Fireplace · Equipped kitchen · Parking · Cellar
This beautiful home truly has it all! The spacious eat-in kitchen is a dream for the family chef, featuring updated leather-finished granite countertops, a large center island, and a convenient home management center. The main level also offers a formal dining room and a generous family room with a cozy gas log fireplace, creating the perfect spaces for entertaining and everyday living. The primary suite is conveniently located on the main level and includes walk-in closets and a spacious en-suite bath with a large soaking tub and separate shower. Upstairs, you'll find two oversized guest bedrooms, a full bath, and a versatile bonus room with its own private staircase. The main-level two-car garage provides easy access, while the basement features a third garage that's ideal for an additional vehicle, lawn equipment, or a workshop. The unfinished basement offers endless possibilities for a game room, playroom, home gym, or abundant storage. An added bonus is the full bathroom in the ba
USD 499,900
6719 Moss Lake Drive
View photo
House · for sale
USD 384,000
USD 172/sq.ft
6719 Moss Lake Drive
Foxwood Estates
· 2,228 sq.ft · 4 Bedrooms · 3 Baths · House
· Patio · Parking · Deck · Equipped kitchen · Cellar
Foxwood Estates · 2,228 sq.ft · 4 Bedrooms · 3 Baths · House · Patio · Parking · Deck · Equipped kitchen · Cellar
Tucked away in Hixson's highly desirable Big Ridge neighborhood, this spacious 4 bedroom, 3 bathroom home provides privacy with MANY modern updates including a 2 year old HVAC, new fridge, dishwasher, microwave, garage door motors, shed, flooring, and newly replaced deck top. The main level features a sunlit living space highlighted by a gorgeous, custom, retro sunshine mural along with 3 bedrooms, and two full bathrooms. Head downstairs to the finished basement to find your two car garage, 1 bedroom and bathroom, and a large 2nd entertainment space, ideal for a premium media room, game room, or home lounge, plus built-in cabinetry and shelving for a wet bar setup. Outdoor living here is truly unmatched. A beautiful upper-level deck overlooks the lush canopy, leading down to a covered lower concrete patio. Step out across the lawn to find an expansive, wooden sun deck nestled right against the private tree line. Offering tons of room for outdoor sectionals, dining sets, or a playhouse,
USD 384,000
9107 Owen Lane
View photo
House · for sale
USD 367,900
USD 221/sq.ft
New
9107 Owen Lane
Foxwood Estates
· 1,658 sq.ft · 3 Bedrooms · 2 Baths · House
· Equipped kitchen
Foxwood Estates · 1,658 sq.ft · 3 Bedrooms · 2 Baths · House · Equipped kitchen
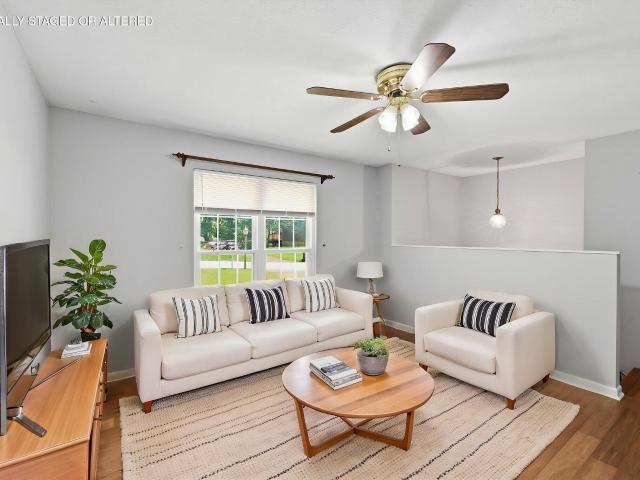
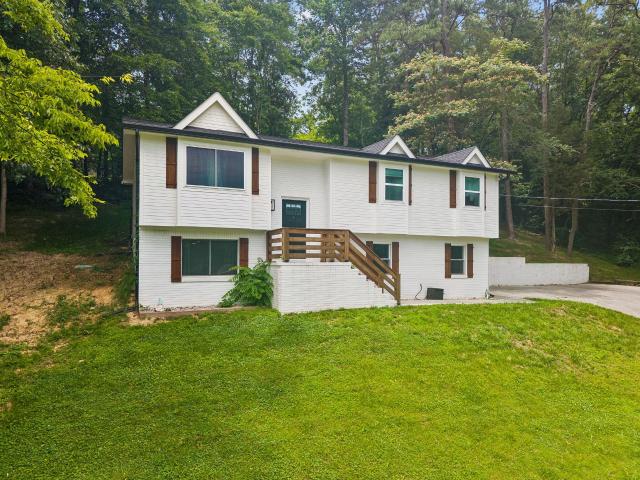
Welcome to your opportunity to own a beautifully updated home in one of Soddy Daisy's most convenient locations. Tucked away on a quiet cul-de-sac and perched atop the hill for added privacy, peaceful surroundings, and wonderful natural light. Thoughtfully renovated approximately two years ago, this move-in ready split-level home blends modern updates with functional everyday living. Step inside to discover a bright, open-concept upper level where the kitchen, dining, and living spaces flow seamlessly together. Creating the perfect setting for gathering, entertaining, or simply enjoying everyday life. Large windows fill the home with natural light, enhancing the fresh, inviting feel throughout. The kitchen was redesigned with both style and function in mind and features granite countertops, updated cabinet fronts, stainless steel appliances, and a spacious center island that anchors the space beautifully. Upstairs also offers three generously sized bedrooms and two fully renovated bath
USD 367,900
8603 Brookplace Drive
View photo
House · for sale
USD 285,000
USD 118/sq.ft
New
8603 Brookplace Drive
Foxwood Estates
· 2,400 sq.ft · 5 Bedrooms · 2 Baths · House
· Garden
Foxwood Estates · 2,400 sq.ft · 5 Bedrooms · 2 Baths · House · Garden
Investor Special! This spacious 5-Bedroom 2.5 Bathroom home offers endless potential for the right buyer. Conveniently located minutes from Hwy 27 and Soddy Daisy Walmart, this property features a fenced back yard, large screened in porch and generous indoor living space on corner lot and it is ready for your vision and updates. Whether you're looking for your next investment project or a home to renovate and make your own, the possibilities are endless. Home is being sold AS-IS and will require TLC. Don't miss this opportunity to add value in a convenient location
USD 285,000
2918 Fernleaf Lane
View photo
House · for sale
USD 400,000
USD 176/sq.ft
New
2918 Fernleaf Lane
Foxwood Estates
· 2,271 sq.ft · 4 Bedrooms · 3 Baths · House
· Fireplace · Equipped kitchen · Cellar
Foxwood Estates · 2,271 sq.ft · 4 Bedrooms · 3 Baths · House · Fireplace · Equipped kitchen · Cellar
This well-cared-for home is located in a desirable, low-traffic neighborhood with sidewalks, gas street lights, level streets, and pride of ownership throughout the community. Cathedral and elevated ceilings, hardwood flooring, and abundant natural light create a bright, spacious atmosphere throughout the main level. The kitchen features granite countertops, plenty of natural light, and stainless steel appliances, including a side-by-side refrigerator that remains with the home. The primary suite offers a double-trey ceiling and a large walk-in closet. The Primary bathroom has a large jetted tub, a stand-up shower and double sinks in the vanity. The toilet is enclosed for privacy. Both upstairs bathrooms feature granite countertops and updated faucets, while upgraded ceiling fans are located in the bedrooms. A gas fireplace provides a warm focal point for the main living area, which has tall celings. The spacious finished basement expands the home's versatility with higher ceilings, a
USD 400,000
2708 N Chamberlain Avenue
View photo
House · for sale
USD 325,000
USD 217/sq.ft
New
2708 N Chamberlain Avenue
Foxwood Estates
· 1,496 sq.ft · 3 Bedrooms · 2 Baths · House
· Fireplace
Foxwood Estates · 1,496 sq.ft · 3 Bedrooms · 2 Baths · House · Fireplace
Welcome to the heart of Chattanooga's thriving Glass Farms District, one of the city's most exciting emerging neighborhoods, where revitalization and investment continue to shape the future. Ideally situated just one block from the Glass Street Collective, this exceptional residence places you within easy reach of local restaurants, boutiques, community gathering spaces, and the energy of one of Chattanooga's fastest-growing corridors. Beautifully reimagined from the ground up, this home seamlessly blends timeless architectural character with sophisticated modern living. Original fireplaces and custom built-in cabinetry have been thoughtfully preserved, adding warmth, charm, and a sense of history, while an extensive renovation introduces contemporary finishes and designer fixtures throughout. Every detail has been carefully selected to create a home that honors its heritage while offering the comfort, style, and quality today's discerning buyers expect. This is a rare opportunity to o
USD 325,000
2329 David Lane
View photo
House · for sale
USD 465,000
USD 161/sq.ft
New
2329 David Lane
Foxwood Estates
· 2,885 sq.ft · 4 Bedrooms · 3 Baths · House
· Equipped kitchen
Foxwood Estates · 2,885 sq.ft · 4 Bedrooms · 3 Baths · House · Equipped kitchen
Completely renovated and move-in ready, this beautifully updated home offers the perfect blend of modern finishes, functional living space, and an unbeatable location. With four bedrooms, three updated bathrooms, and thoughtful improvements throughout, you'll enjoy the feel of a newer home while still appreciating the charm of an established neighborhood. The heart of the home is the stunning remodeled kitchen featuring quartz countertops, professionally painted cabinetry, new hardware, a stylish tile backsplash, new sink and faucet, recessed lighting, and a full suite of new stainless steel appliances. Throughout the home, you'll find professionally refinished hardwood floors, fresh interior paint, updated lighting, and new flooring in select areas, creating a bright and inviting atmosphere. The spacious primary suite provides a relaxing retreat with a beautifully renovated bathroom featuring a walk-in tile shower, new vanity, tile flooring, and mirrored medicine cabinet. Two addition
USD 465,000

Get email alerts

Don't miss out: be the first to know about new properties

The alert was correctly created

On subscribing you accept the conditions of use and the privacy policy
Alert
Receive new ads in your inbox
Save this search
Receive alerts for new listings

We'll send you an email when we have new properties for: "Houses for sale in Foxwood Estates"

The alert was correctly created

River Oaks, Harrison District 9 Hamilton County Tennessee
Lake Harbor Estates, Harrison District 9 Hamilton County Tennessee
Get email alerts and be the first to see new listings
Required field
On subscribing I accept the terms of the privacy policy
Perfect! You'll soon start receiving new listings via email
Alert
Receive an email when we have new ads for Houses for sale in Foxwood Estates
Save this search
Filters

Bedrooms

Size (sq.ft)

sq.ft
sq.ft

Price

USD
USD

Property type

Bathrooms

Clear all filters
Receive notifications when new entries are published.