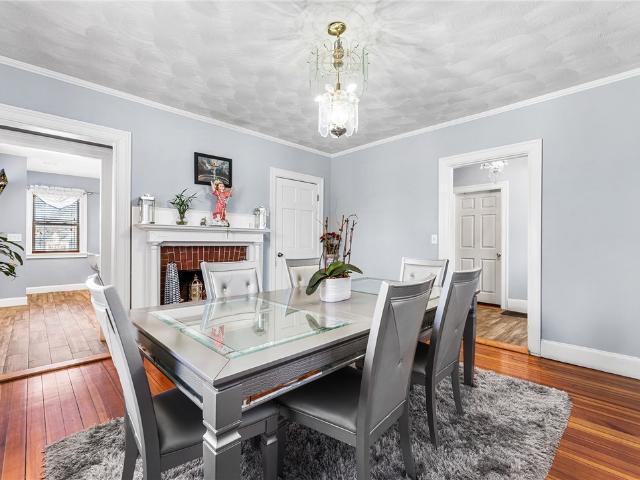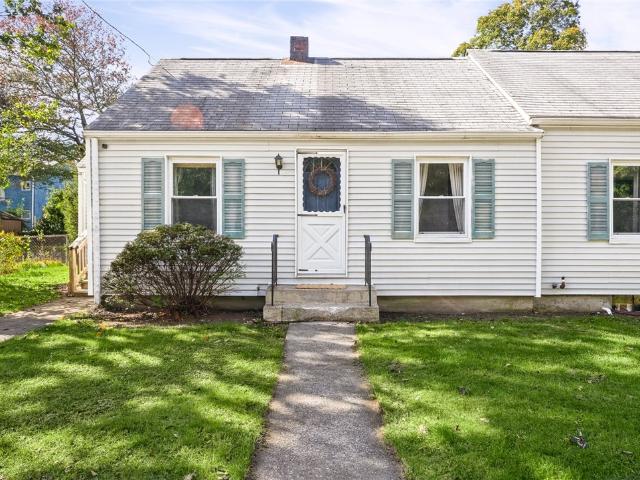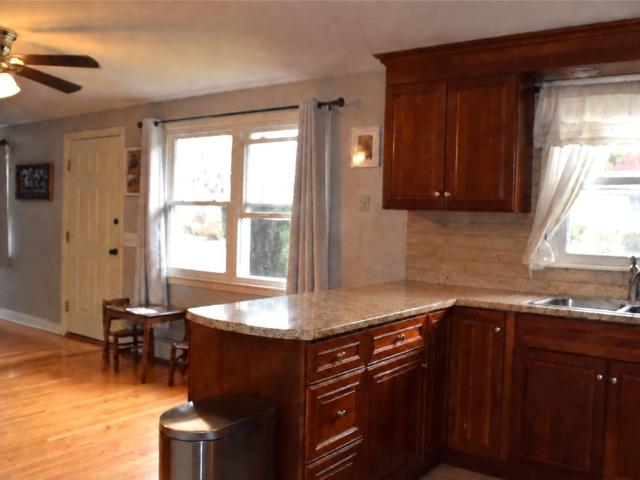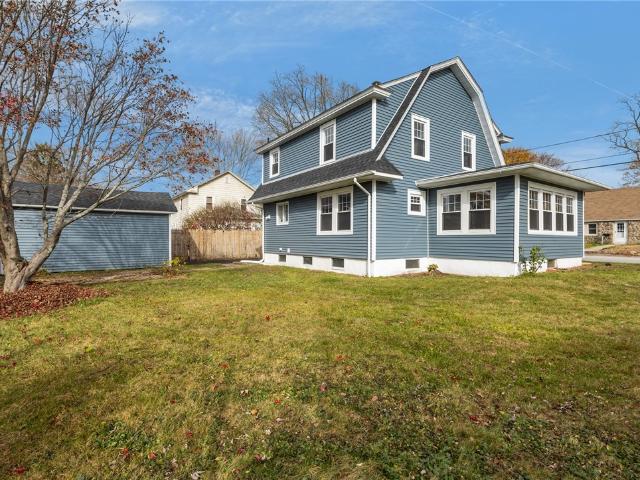
855 houses for sale in Bartons Corner

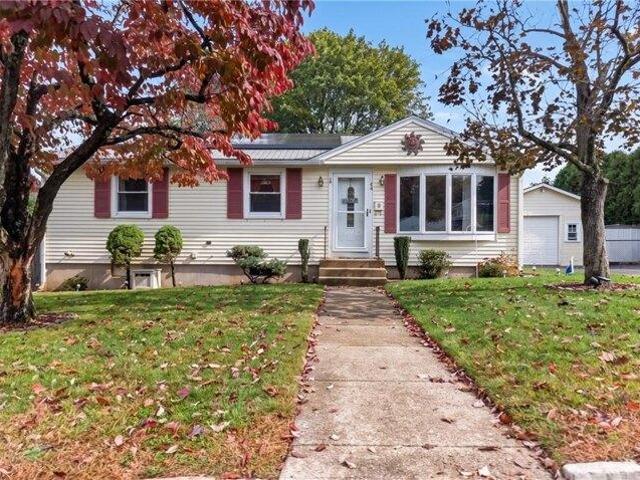
35 Sycamore Drive
View photo
House · for sale
USD 474,500
USD 233/sq.ft
New
35 Sycamore Drive
Bartons Corner
· 2,034 sq.ft · 3 Bedrooms · 2 Baths · House
· Garden · Parking · Balcony
Bartons Corner · 2,034 sq.ft · 3 Bedrooms · 2 Baths · House · Garden · Parking · Balcony
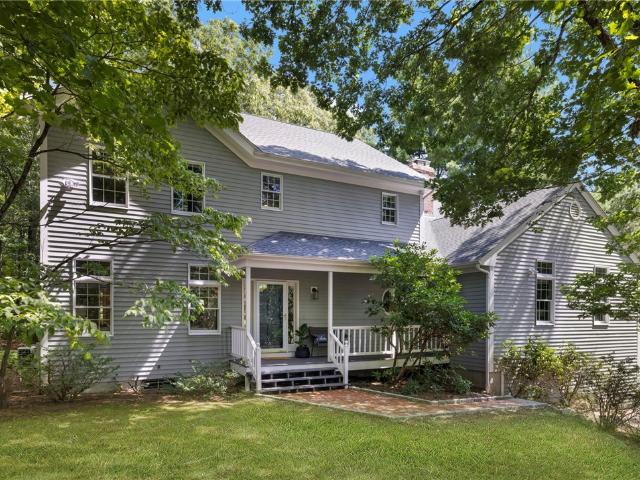
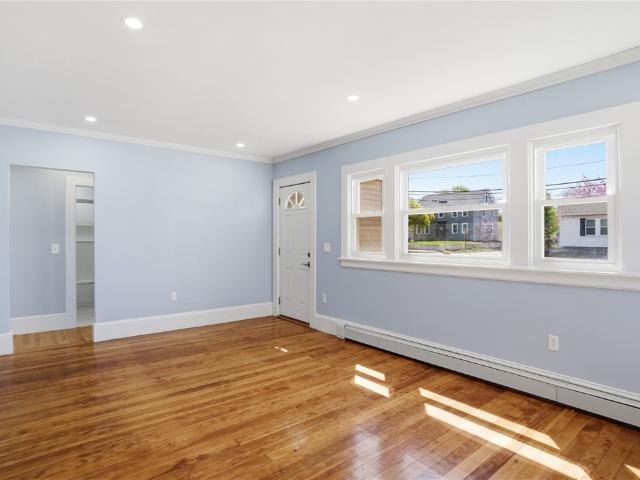
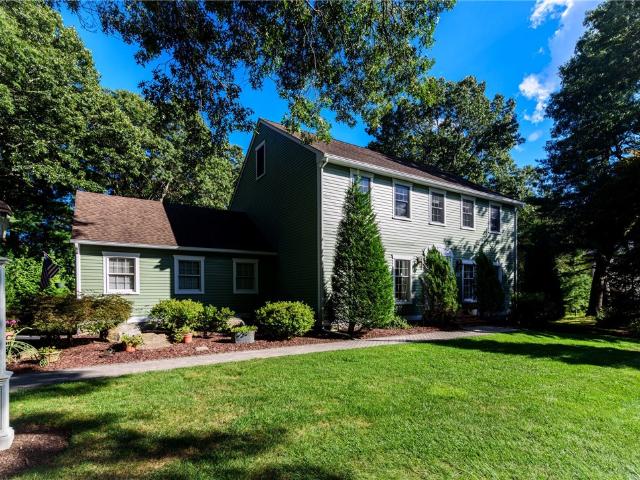
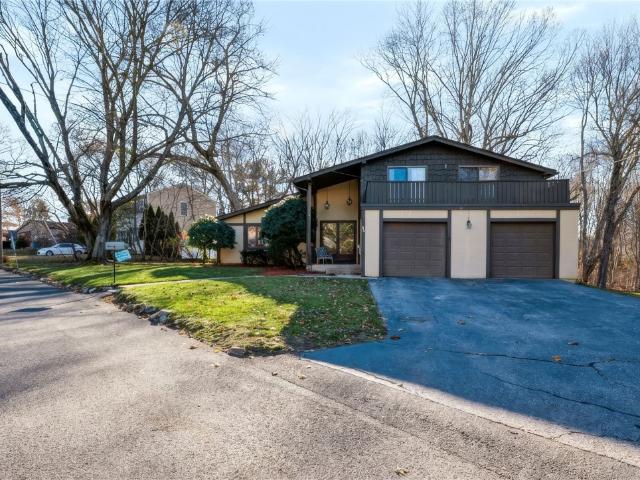
Come see this spacious 3 bed 2 and 1/2 bath home in desirable Cowesett. Featuring a brand new roof and underlay, 2 car garage and balcony, this home offers tremendous space and value. Enjoy your very private backyard. You will be hard pressed to find a better value. Make this home yours for the holidays
USD 474,500
4 bedroom, West Warwick RI 02893 106592243
View photo
House · for sale
USD 479,900
USD 424/sq.ft
4 bedroom, West Warwick RI 02893 106592243
Bartons Corner
· 1,130 sq.ft · 4 Bedrooms · 2 Baths · House
· Garden · Equipped kitchen · Parking
Bartons Corner · 1,130 sq.ft · 4 Bedrooms · 2 Baths · House · Garden · Equipped kitchen · Parking
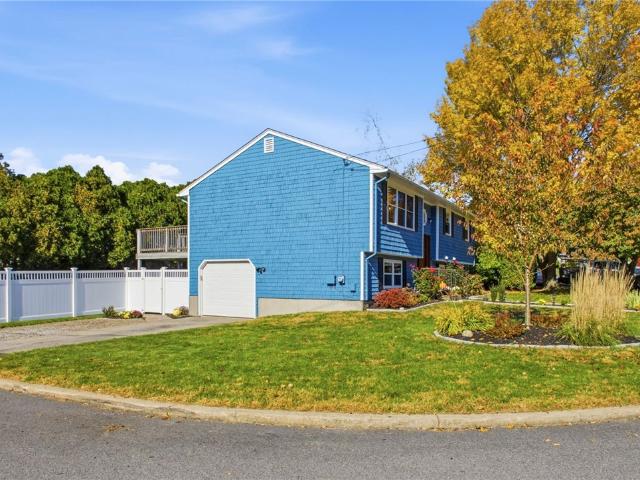
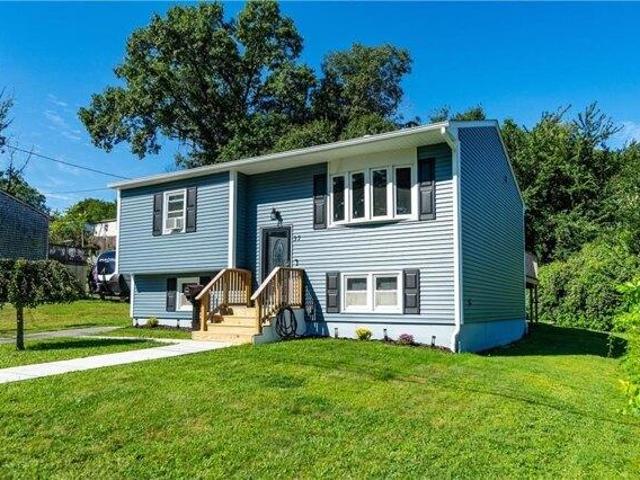
Open house CANCELED for Saturday, November 7th. Nestled in an attractive, established neighborhood, this well-maintained 4-bedroom, 2-bath raised ranch sits on a nearly 9,000-square-foot corner lot and offers 1,996 square feet of combined living space. Inside, an updated kitchen with newer appliances and two renovated bathrooms bring modern touches to a versatile floor plan, offering plenty of room for everyday living and entertaining. Outside, the spacious backyard is fully enclosed by vinyl fencing, providing a secure, versatile outdoor space ideal for pets, entertaining, or simply relaxing. Additional highlights include a newer oil tank, irrigation system, and one-car garage. Conveniently located just minutes from Routes 2 and 95, this home combines the appeal of a welcoming residential neighborhood with easy access to shopping, dining, and major commuting routes
USD 479,900
4 Stonecarry Way
View photo
House · for sale
USD 999,000
USD 217/sq.ft
4 Stonecarry Way
Bartons Corner
· 4,596 sq.ft · 4 Bedrooms · 3 Baths · House
· Garden · Deck · Fireplace · Equipped kitchen
Bartons Corner · 4,596 sq.ft · 4 Bedrooms · 3 Baths · House · Garden · Deck · Fireplace · Equipped kitchen
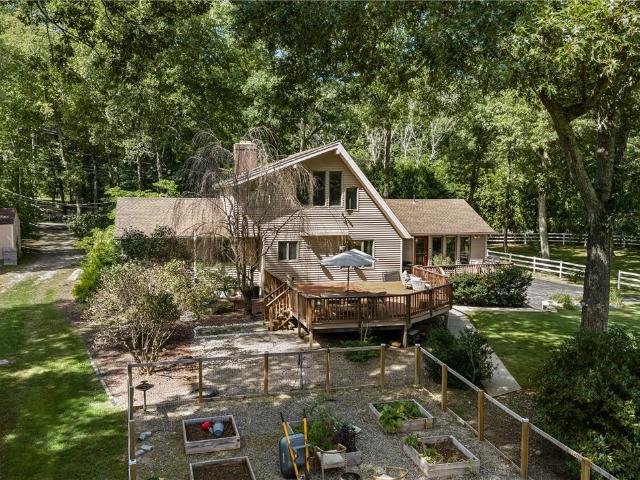
Welcome to 4 Stonecarry Way in East Greenwich! Nestled on a peaceful cul-de-sac, this home offers an unmatched combination of space, style, and a highly versatile floor plan. Distinctly designed with dual primary suites on separate levels, this property provides the ultimate layout for multi-generational living, long-term guests, or premium single-level comfort. The heart of the main level centers around a grand, open-concept family room anchored by a classic brick fireplace, flowing seamlessly into a modern kitchen equipped with stainless steel appliances. Perfect for hosting, the living areas transition effortlessly to an expansive back deck overlooking the scenic yard enveloped by mature, lush trees, creating a private, serene sanctuary for outdoor relaxation and entertaining. A formal living room, elegant dining room, dedicated laundry room, and a full first-floor primary suite complete this level, offering true single-story convenience. Upstairs, a second sprawling primary suite a
USD 999,000
2254 Division Road
View photo
House · for sale
USD 999,999
USD 276/sq.ft
2254 Division Road
Bartons Corner
· 3,617 sq.ft · 4 Bedrooms · 2 Baths · House
· Patio · Office room · Swimming pool · Gym · Deck · Fireplace · Equipped kitchen · Parking · Air conditioning
Bartons Corner · 3,617 sq.ft · 4 Bedrooms · 2 Baths · House · Patio · Office room · Swimming pool · Gym · Deck · Fireplace · Equipped kitchen · Parking · Air conditioning
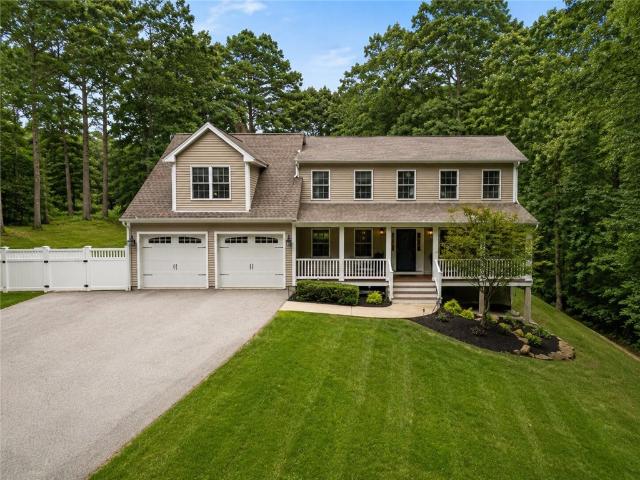
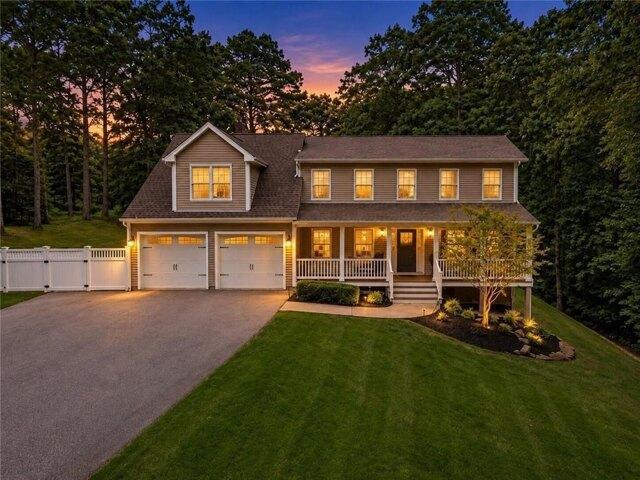
2.43 wooded acres in East Greenwich's Spencers Corner, minutes to I-95 and Route 4. Built in 2015, this four-bedroom Colonial offers approximately 3,600 sq ft of finished living space across three levels. A farmer's porch opens to hardwood floors, crown molding and wainscoting. The kitchen custom cabinetry, granite, stainless appliances and a center island opens to a breakfast area and a family room with gas fireplace and sliders to the deck. A formal dining room, home office and first-floor laundry complete the main level. Upstairs: a 30-foot primary suite with walk-in closets and a renovated bath, plus three additional bedrooms and a double-vanity hall bath. The walk-out lower level includes a custom bar with seating and back-bar shelving, a media area, recreation space and a fitness room, opening to a circular paver patio with hot tub and fire pit. Irrigation, electronic pet fence, whole-house propane generator, central air and a two-car attached garage. About 11 minutes to Main Str
USD 999,999
120 Tampa Street
View photo
House · for sale
USD 399,900
USD 219/sq.ft
120 Tampa Street
Bartons Corner
· 1,819 sq.ft · 3 Bedrooms · 1 Bath · House
· Garden · Office room · Gym · Equipped kitchen
Bartons Corner · 1,819 sq.ft · 3 Bedrooms · 1 Bath · House · Garden · Office room · Gym · Equipped kitchen
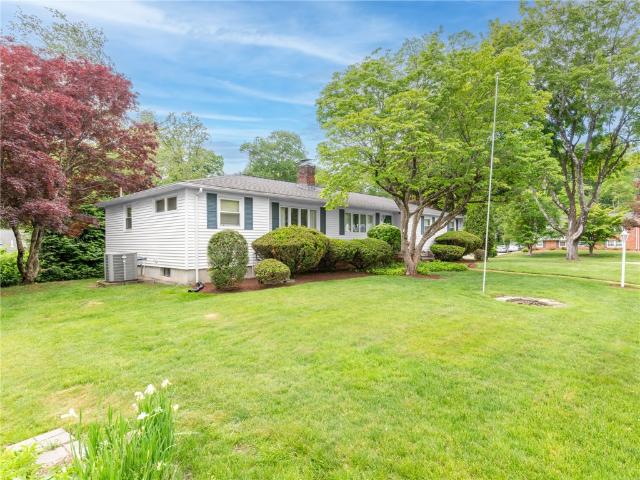
Welcome home to this nicely maintained ranch-style home, ideally situated on a peaceful cul-de-sac. The inviting open floor plan creates a comfortable flow between the living, dining, and kitchen areas, making everyday living and entertaining a breeze. The home offers well-proportioned bedrooms and comfortable living spaces throughout. The finished lower level provides valuable additional living space, perfect for a family room, home office, gym, or recreation area. Outside, enjoy a large fenced-in yard offering plenty of room for outdoor activities, entertaining, gardening, or simply relaxing. A wonderful opportunity to enjoy one-level living with the added benefit of a finished lower level, generous yard, and desirable cul-de-sac location. This lovely home is perfect for both first time buyers or downsizers!
USD 399,900
85 Shattock Avenue
View photo
House · for sale
USD 474,900
USD 336/sq.ft
Updated
85 Shattock Avenue
Bartons Corner
· 1,410 sq.ft · 3 Bedrooms · 2 Baths · House
· Deck
Bartons Corner · 1,410 sq.ft · 3 Bedrooms · 2 Baths · House · Deck
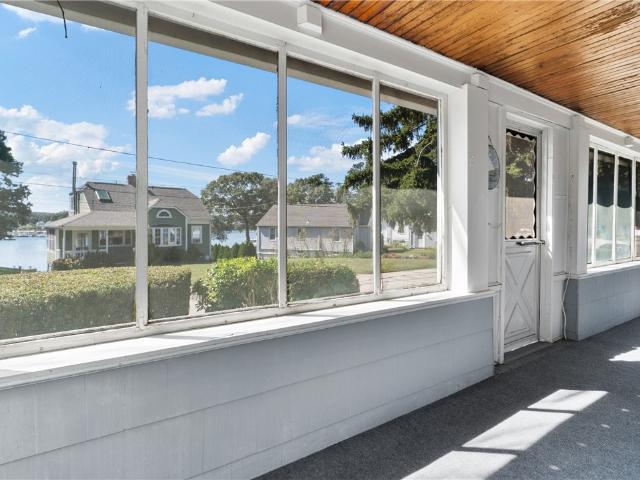
Welcome to 85 Shattock Avenue a Warwick gem for anyone who wants water access without the water-access price tag. Steps from a walking trail, beach, and kayak launch, walk to marinas and the restaurant(s), with easy highway access for the commute. This home offers 2 full baths with a versatile in-law setup ideal for multi-generational living or perhaps rental income. Unwind on the over-sized deck, perfect for entertaining or just enjoying the Rhode Island evenings. Use the outdoor shower if you want to get the salt off. Location, flexibility, and lifestyle this one checks the boxes. Kayak in the morning, take a run on the trails, then a quick outdoor shower, grill on the very private deck by dinner. 85 Shattock Ave puts you steps from the water, trails, marinas, and local restaurants, with easy highway access when you need it. 2 full baths wet bar/ potential in-law setup give you room to grow or space for your family. Big deck, bigger lifestyle. Don't let this one slip by you
USD 474,900
17 East Greenwich Avenue
View photo
House · for sale
USD 375,000
USD 325/sq.ft
Updated
17 East Greenwich Avenue
Bartons Corner
· 1,152 sq.ft · 3 Bedrooms · 1 Bath · House
Bartons Corner · 1,152 sq.ft · 3 Bedrooms · 1 Bath · House
A great opportunity for first-time homebuyers! This 3-bedroom home offers 1 full bathroom and 1 half bath, along with a lower-level space filled with possibilities to suit your needs. Whether you're looking for extra storage, a hobby area, or a space to customize to your liking, the potential is there. Conveniently located near local shopping, restaurants, and everyday amenities, with easy access to surrounding communities. Don't miss the opportunity to make this home your own! Subject to seller finding suitable housing
USD 375,000
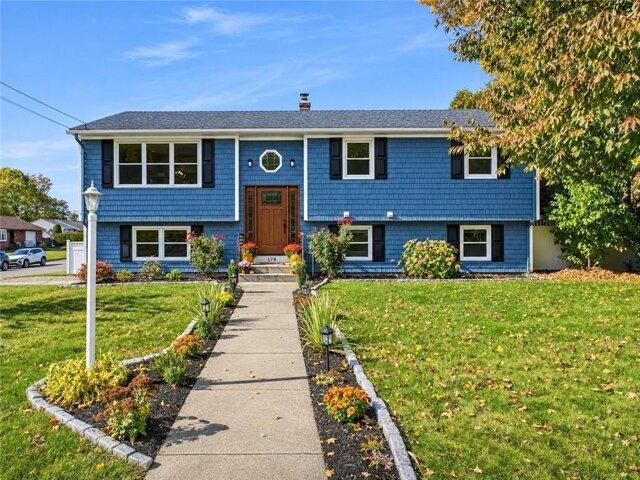
178 Kimberly Lane
View photo
House · for sale
USD 485,000
USD 409/sq.ft
Updated
178 Kimberly Lane
Bartons Corner
· 1,184 sq.ft · 4 Bedrooms · 2 Baths · House
· Garden · Equipped kitchen · Parking
Bartons Corner · 1,184 sq.ft · 4 Bedrooms · 2 Baths · House · Garden · Equipped kitchen · Parking
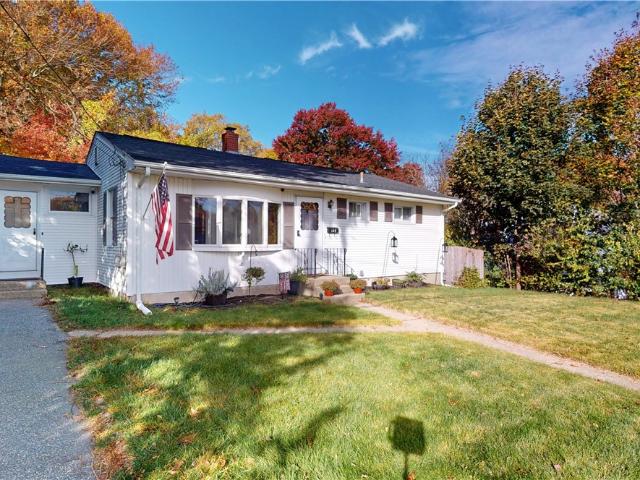
Open house CANCELED for Saturday, November 7th. Nestled in an attractive, established neighborhood, this well-maintained 4-bedroom, 2-bath raised ranch sits on a nearly 9,000-square-foot corner lot and offers 1,996 square feet of combined living space. Inside, an updated kitchen with newer appliances and two renovated bathrooms bring modern touches to a versatile floor plan, offering plenty of room for everyday living and entertaining. Outside, the spacious backyard is fully enclosed by vinyl fencing, providing a secure, versatile outdoor space ideal for pets, entertaining, or simply relaxing. Additional highlights include a newer oil tank, irrigation system, and one-car garage. Conveniently located just minutes from Routes 2 and 95, this home combines the appeal of a welcoming residential neighborhood with easy access to shopping, dining, and major commuting routes
USD 485,000
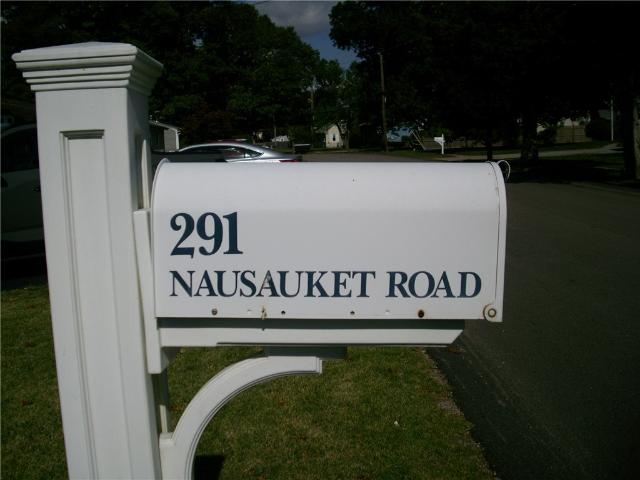
291 Nausauket Road
View photo
House · for sale
USD 499,900
USD 274/sq.ft
291 Nausauket Road
Bartons Corner
· 1,819 sq.ft · 3 Bedrooms · 2 Baths · House
· Garden · Equipped kitchen · Air conditioning · Swimming pool
Bartons Corner · 1,819 sq.ft · 3 Bedrooms · 2 Baths · House · Garden · Equipped kitchen · Air conditioning · Swimming pool
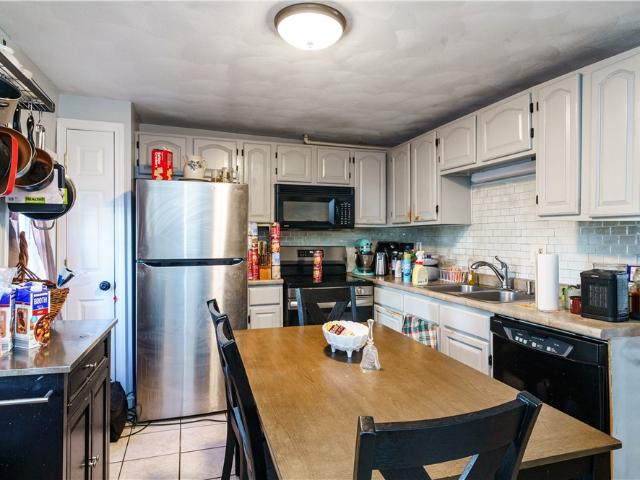
Looking for space for the multi-generational family? 3 bed, 2 bath ranch with updated kitchen and bath. Freshly painted, hardwood floors Home has newer roof, heating, a/c and electrical. Downstairs find huge sunroom with mini-split for comfort and additional living space to use while entertaining your guests in your huge, fenced yard with above ground pool! Home is move in ready. Come see for yourself! Professional pictures coming soon!
USD 499,900
4 bedroom, East Greenwich RI 02818 106611786
View photo
House · for sale
USD 999,999
USD 387/sq.ft
New
4 bedroom, East Greenwich RI 02818 106611786
Bartons Corner
· 2,583 sq.ft · 4 Bedrooms · 3 Baths · House
· Patio · Office room · Swimming pool · Gym · Deck · Fireplace · Equipped kitchen · Parking · Air conditioning
Bartons Corner · 2,583 sq.ft · 4 Bedrooms · 3 Baths · House · Patio · Office room · Swimming pool · Gym · Deck · Fireplace · Equipped kitchen · Parking · Air conditioning
2.43 wooded acres in East Greenwich's Spencers Corner, minutes to I-95 and Route 4. Built in 2015, this four-bedroom Colonial offers approximately 3,600 sq ft of finished living space across three levels. A farmer's porch opens to hardwood floors, crown molding and wainscoting. The kitchen - custom cabinetry, granite, stainless appliances and a center island - opens to a breakfast area and a family room with gas fireplace and sliders to the deck. A formal dining room, home office and first-floor laundry complete the main level. Upstairs: a 30-foot primary suite with walk-in closets and a renovated bath, plus three additional bedrooms and a double-vanity hall bath. The walk-out lower level includes a custom bar with seating and back-bar shelving, a media area, recreation space and a fitness room, opening to a circular paver patio with hot tub and fire pit. Irrigation, electronic pet fence, whole-house propane generator, central air and a two-car attached garage. About 11 minutes to Main
USD 999,999
148 Grand View Drive
View photo
House · for sale
USD 599,900
USD 438/sq.ft
148 Grand View Drive
Bartons Corner
· 1,367 sq.ft · 2 Bedrooms · 2 Baths · House
· Equipped kitchen
Bartons Corner · 1,367 sq.ft · 2 Bedrooms · 2 Baths · House · Equipped kitchen
Want to save seventy-five thousand dollars on this water-view home? A special, limited-time purchase opportunity is available. Call the listing broker today for details. Welcome to Cedar Tree Point character galore in this antique, 100-year-old piece of history. Well preserved home. The first-floor hardwoods are level, solid, and ready for another 100 years of footsteps just as they are or give them a quick sand and poly for a more modern, manicured feel. The kitchen still boasts some of its original cabinetry, and the bathroom has an old-school cast-iron tub that holds the heat in your bath water forever. This is one of those homes you can live in exactly as it is and enjoy all the character left behind by generations of family love or, with the right vision, turn it into a true showplace with a water view to match. The porch and bedroom overlook the cove and marina, giving you that waterfront feeling without the waterfront-home taxes. It sits on a DOUBLE LOT, larger than many of the
USD 599,900
3 bedroom, West Warwick RI 02893 106597921
View photo
House · for sale
USD 310,000
USD 211/sq.ft
3 bedroom, West Warwick RI 02893 106597921
Bartons Corner
· 1,464 sq.ft · 3 Bedrooms · 1 Bath · House
· Garden · Equipped kitchen
Bartons Corner · 1,464 sq.ft · 3 Bedrooms · 1 Bath · House · Garden · Equipped kitchen
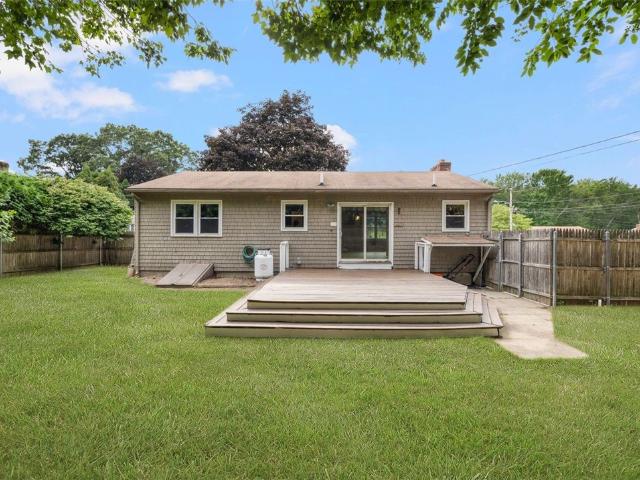
Tucked away at the end of a quiet street, 12 Freemont Street offers the perfect opportunity to create a home of your own in a peaceful, convenient setting. With 1,467 square feet of interior living space, this three-bedroom home has plenty of room to make your vision a reality. The spacious living room is a standout feature, with sliding glass doors that open to a private backyard, creating a wonderful connection between indoor and outdoor living. A quaint eat-in kitchen offers a cozy place for everyday meals, while three comfortable bedrooms and the convenience of first-floor laundry add to the home's practical layout. Enjoy the sense of privacy and tranquility that comes with this tucked-away location, all while being just minutes from shopping, highway access, restaurants, and everyday essentials. Whether you're a first-time buyer looking to put down roots or someone ready to bring new life to a home with potential, this is an opportunity to make a space truly your own. Come explore
USD 310,000
4 bedroom, Warwick RI 02886 106648065
View photo
House · for sale
USD 734,900
USD 300/sq.ft
New
4 bedroom, Warwick RI 02886 106648065
Bartons Corner
· 2,443 sq.ft · 4 Bedrooms · 3 Baths · House
· Patio · Garden · Office room · Fireplace · Swimming pool
Bartons Corner · 2,443 sq.ft · 4 Bedrooms · 3 Baths · House · Patio · Garden · Office room · Fireplace · Swimming pool
Seller to fund $28,000 in escrow at closing toward the buyer's installation of a new septic system within one year of closing. Septic design completed; property currently has a fully functioning cesspool. Mid-century character, room to spread out, and a backyard made for entertaining await at 160 Windermere Way in Warwick's Crestwood neighborhood on the corner of Love Lane. This four-bedroom plus bonus room (office or fifth bedroom), two-and-a-half-bath split-level offers 2,449 square feet above grade plus 779 square feet of finished lower-level space. Cathedral ceilings, exposed beams, natural wood accents, skylights, oversized rear windows, and a stone fireplace highlight the main living area. The finished lower level adds a second fireplace and flexible space for relaxing, working, or hobbies. Outside, enjoy a landscaped, fenced 0.44-acre corner lot with an in-ground concrete pool, patio, outdoor fireplace, and a 336-square-foot pool house with electricity. An attached two-car garag
USD 734,900
54 Coit Avenue
View photo
House · for sale
USD 429,900
USD 249/sq.ft
New
54 Coit Avenue
Bartons Corner
· 1,722 sq.ft · 3 Bedrooms · 1 Bath · House
· Garden · Deck · Equipped kitchen · Parking
Bartons Corner · 1,722 sq.ft · 3 Bedrooms · 1 Bath · House · Garden · Deck · Equipped kitchen · Parking
Welcome to 54 Coit Avenue! Bright, spacious, and beautifully maintained, this 3-bedroom, 1-bathroom Raised Ranch offers the perfect combination of comfortable living and ultimate convenience. Step inside to a sun-drenched, open-concept living and dining area that creates a warm and welcoming atmosphere the moment you walk through the door. The layout flows effortlessly into an inviting eat-in kitchen, which features a seamless walkout leading directly onto your private outdoor deck. It is the perfect setup for morning coffee, weekend barbecues, or relaxing while overlooking the expansive, fully fenced backyard a safe and private haven for kids, pets, and outdoor fun. The home also features an attached 1-car garage Location-wise, this property is a true standout. Tucked quietly just off Cowesett Avenue, you are centrally located minutes away from some of the area's best local restaurants, premier shopping centers, and great schools. Plus, with quick, easy access to I-95 North and South,
USD 429,900
3 bedroom, West Warwick RI 02893 106556333
View photo
House · for sale
USD 374,900
USD 325/sq.ft
3 bedroom, West Warwick RI 02893 106556333
Bartons Corner
· 1,152 sq.ft · 3 Bedrooms · 2 Baths · House
· Garden · Deck · Fireplace · Equipped kitchen · Parking · Cellar
Bartons Corner · 1,152 sq.ft · 3 Bedrooms · 2 Baths · House · Garden · Deck · Fireplace · Equipped kitchen · Parking · Cellar
Welcome to 44 Meadow Drive in West Warwick, a three-bedroom ranch with inviting living spaces and a spacious, private backyard. Wood floors throughout the main level add warmth, while the updated kitchen offers a welcoming space for everyday cooking. A second living room with a vaulted ceiling and fireplace provides the perfect spot to unwind or gather with guests. Three bedrooms and a bathroom complete the main floor. Downstairs, the finished basement offers flexible space for recreation, hobbies, or a home office, along with a wood stove and a second bathroom. Enjoy outdoor dining on the deck or relax in the backyard, with plenty of room to garden, entertain, or play. A detached two-car garage adds convenient parking and storage. Located in an established neighborhood with convenient access to nearby shopping, restaurants, and everyday essentials, this home offers a comfortable balance of privacy and convenience. Please contact listing agent for Probate Letter as proof of court appro
USD 374,900
1567 Centerville Road
View photo
House · for sale
USD 399,000
USD 390/sq.ft
1567 Centerville Road
Bartons Corner
· 1,023 sq.ft · 3 Bedrooms · 1 Bath · House
· Garden · Fireplace · Equipped kitchen · Parking
Bartons Corner · 1,023 sq.ft · 3 Bedrooms · 1 Bath · House · Garden · Fireplace · Equipped kitchen · Parking
Location! Location! Location! This completely updated 3 bed 1.5 bath ranch is ready to be called home. From its gleaming hardwoods, bright and inviting open concept living space, well apppointed bedrooms & tastefully updated kitchen & baths this home will have you with nothing left to do beside pack your bags. Conveniently located, impeccably updated, and ample parking to host friends. This is one you do not want to miss. All new windows, young roof, city water & sewer, wood burning fireplace, updated electrical, brand new kitchen with ss appliances & granite countertops, 2 newly updated bathrooms, spacious backyard, great parking, & did i mention close to everything? !less than 10 minutes to tf greene international airport, 5 minutes to any type of shopping you can imagine and 25 minutes to narragansett beaches
USD 399,000
40 Moosehorn Road
View photo
House · for sale
USD 950,000
USD 339/sq.ft
40 Moosehorn Road
Bartons Corner
· 2,799 sq.ft · 3 Bedrooms · 2 Baths · House
· Garden · Equipped kitchen · Parking · Air conditioning
Bartons Corner · 2,799 sq.ft · 3 Bedrooms · 2 Baths · House · Garden · Equipped kitchen · Parking · Air conditioning
Amazing opportunity: Open flow contemporary on two acres. Small farm, F2 zoning: fenced yard ready for your horses or livestock. This property is located in the northwest corner of East Greenwich. Easy access to I 95. Shopping, dinning and more. The property involves two buildings: a large residence with cathedral ceilings and easy living and a detached 600 sq ft barn. The main home has a two story cathedral ceiling great room with a wall of glass to the west. The gourmet kitchen was updated, also with acres of countertops, cathedral ceilings and a large breakfast area. The dining room is large and embracing. The first floor has two oversized bedrooms and a full bath. An open stairway connect the main level to the primary suite, perched at the peak of the house. Cathedral ceilings with direct access to the oversized private bath. The lower level has storage rooms, an unfinished recreational area, utility room and garage. The home has a forced warm air heating system with central air co
USD 950,000
4 bedroom, West Warwick RI 02893 106596120
View photo
House · for sale
USD 467,000
USD 476/sq.ft
4 bedroom, West Warwick RI 02893 106596120
Bartons Corner
· 980 sq.ft · 4 Bedrooms · 2 Baths · House
· Garden · Office room · Deck · Equipped kitchen
Bartons Corner · 980 sq.ft · 4 Bedrooms · 2 Baths · House · Garden · Office room · Deck · Equipped kitchen
Welcome to 37 Revere Ave! This recently updated 4-bedroom, 2-bath home is move-in ready. The main level offers a living room, eat-in kitchen with granite countertops and stainless steel appliances, three bedrooms, and a full bathroom. A slider off the kitchen opens to the new deck overlooking the landscaped backyard. The lower level has an additional bedroom and full bathroom, plus a large living area that could serve as a second living room, home office, media room, or playroom. The lower level also includes a laundry area and additional storage space. Recent updates include two new bathrooms, fresh paint throughout, vinyl siding, a new roof, and a new deck. Conveniently located just minutes from Route 2, shopping, restaurants, and highway access. With many of the major updates already done, all that's left to do is move in and make it your own!
USD 467,000
2 bedroom, West Warwick RI 02893 106601869
View photo
House · for sale
USD 309,000
USD 273/sq.ft
2 bedroom, West Warwick RI 02893 106601869
Bartons Corner
· 1,130 sq.ft · 2 Bedrooms · 2 Baths · House
· Patio · Office room · Gym · Deck · Equipped kitchen · Air conditioning · Parking
Bartons Corner · 1,130 sq.ft · 2 Bedrooms · 2 Baths · House · Patio · Office room · Gym · Deck · Equipped kitchen · Air conditioning · Parking
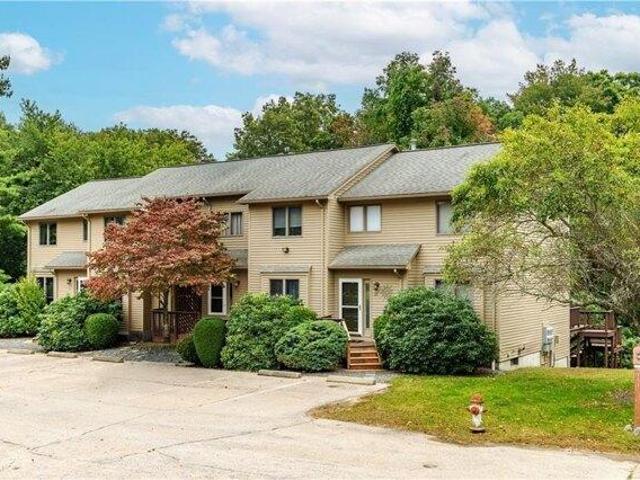
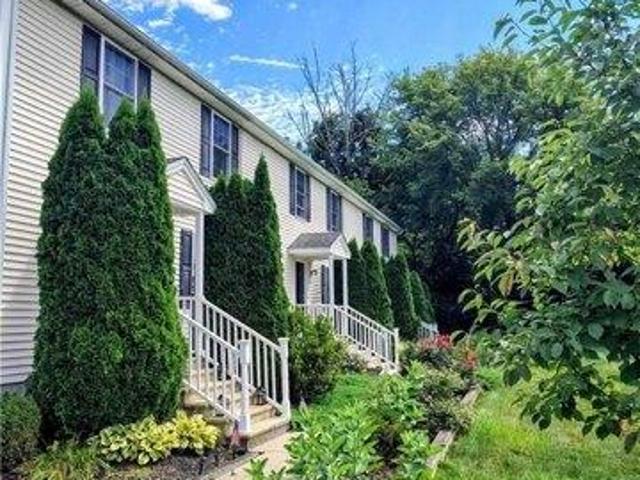
Welcome to Cedarbrook! This updated 2-bed, 1.5-bath end unit townhouse offers privacy, flexible living space and a convenient location on the West Warwick/Warwick line. The main level features an open floor plan connecting the living room, dining area and kitchen, plus a half bath. Step outside to an oversized private deck overlooking a grassy area, wooded surroundings and peaceful stream. Upstairs offers two spacious bedrooms with generous closets and a full bath. The walkout lower level features laundry, storage and a finished bonus room perfect for a family room, office, gym or guest space, with access to a stone patio. Central air, forced hot air heat, two assigned parking spaces near the front door and guest parking. Conveniently located close to shopping, dining and highways. Cats and small dogs under 25 lbs welcome. Being sold to settle an estate. is subject to probate court approval
USD 309,000
4 bedroom, West Warwick RI 02893 106617295
View photo
House · for sale
USD 541,900
USD 294/sq.ft
New
4 bedroom, West Warwick RI 02893 106617295
Bartons Corner
· 1,841 sq.ft · 4 Bedrooms · 4 Baths · House
· Fireplace · Equipped kitchen · Cellar
Bartons Corner · 1,841 sq.ft · 4 Bedrooms · 4 Baths · House · Fireplace · Equipped kitchen · Cellar
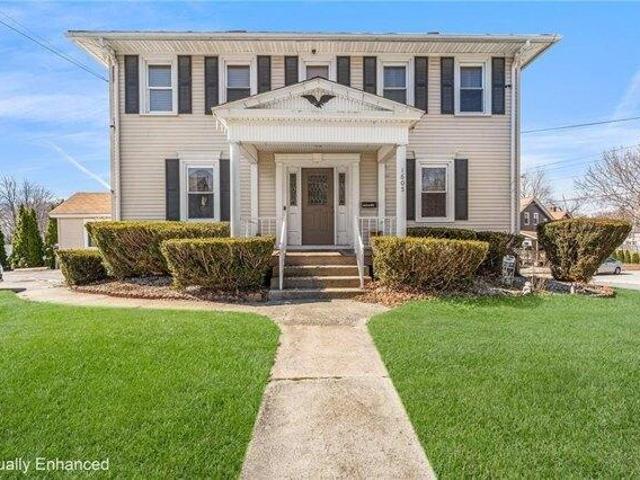
Welcome to 1605 Main Street in West Warwick, a beautiful classic Victorian offering exceptional living space on a spacious 1/4-acre lot in a highly visible and convenient location. Rich in character and architectural charm, this impressive home showcases timeless details including two Victorian-era fireplaces, oversized baseboards, crown molding, and traditional hardwood floors throughout the first level. The flexible layout features 4 generously sized bedrooms and 3.5 bathrooms, providing ample space for comfortable living. The finished walk-out basement adds even more usable space and includes a family room and guest suite with a full kitchen, bath and additional bedroom, perfect for work, recreation, or extended living needs. Zoned B (Business), this property offers exceptional versatility and can be used as a single-family residence, mixed-use property, or full commercial space, making it an excellent opportunity for homeowners, entrepreneurs, or investors alike. Additional highlig
USD 541,900
80 Birchwood Way
View photo
House · for sale
USD 772,900
USD 323/sq.ft
80 Birchwood Way
Bartons Corner
· 2,390 sq.ft · 3 Bedrooms · 2 Baths · House
· Equipped kitchen · Parking · Air conditioning
Bartons Corner · 2,390 sq.ft · 3 Bedrooms · 2 Baths · House · Equipped kitchen · Parking · Air conditioning
You'll be hard-pressed to find over 2000 square feet of single-level living in East Greenwich's Lillibridge neighborhood, and this beautiful Ranch delivers exactly that. Impeccably maintained, the home features a distinctive floor plan with two private bedroom suites on opposite ends of the home, an updated kitchen, a 240 square foot three season sunroom with A/C, and a partially finished walkout lower level. Additional highlights include great closet space in the master, an integral two-car garage, lawn irrigation, forced water baseboard heat and central A/C. Set on a corner lot with mature landscaping, and professionally manicured grounds, this property combines a quiet neighborhood setting with close proximity to town, the waterfront, schools and everything that makes East Greenwich such a sought-after place to call home
USD 772,900
46 Misty Oak Drive
View photo
House · for sale
USD 975,000
USD 292/sq.ft
46 Misty Oak Drive
Bartons Corner
· 3,337 sq.ft · 4 Bedrooms · 2 Baths · House
· Garden · Fireplace · Equipped kitchen
Bartons Corner · 3,337 sq.ft · 4 Bedrooms · 2 Baths · House · Garden · Fireplace · Equipped kitchen
Welcome to 46 Misty Oak Drive, a 4 bedroom, 2 1/2 bath home that captures the coastal elegance and lifestyle of East Greenwich. Offering a thoughtful design, where sun-drenched interiors and an open, flowing layout create an atmosphere that is incredibly welcoming. The heart of the home is the thoughtfully designed kitchen that flows effortlessly into the living spaces, making it a dream for those who love to host. Anchoring the main living area is a magnificent stone fireplace, offering a touch of warmth and a striking focal point for cozy evenings. Large windows frame views of the expansive, lush private yard a rare, spacious canvas for outdoor entertaining, gardening, or simply enjoying the fresh air in your own private oasis. Retreat to the primary suite, designed for relaxation, featuring generous proportions and spa-like finishes. Beyond the front door, the East Greenwich community offers a lifestyle like no other. Spend your afternoons exploring the boutique shops and acclaimed
USD 975,000
1605 Main Street
View photo
House · for sale
USD 541,900
USD 175/sq.ft
1605 Main Street
Bartons Corner
· 3,089 sq.ft · 4 Bedrooms · 3 Baths · House
· Fireplace · Equipped kitchen · Cellar
Bartons Corner · 3,089 sq.ft · 4 Bedrooms · 3 Baths · House · Fireplace · Equipped kitchen · Cellar
Welcome to 1605 Main Street in West Warwick, a beautiful classic Victorian offering exceptional living space on a spacious. Acre lot in a highly visible and convenient location. Rich in character and architectural charm, this impressive home showcases timeless details including two Victorian-era fireplaces, oversized baseboards, crown molding, and traditional hardwood floors throughout the first level. The flexible layout features 4 generously sized bedrooms and 3.5 bathrooms, providing ample space for comfortable living. The finished walk-out basement adds even more usable space and includes a family room and guest suite with a full kitchen, bath and additional bedroom, perfect for work, recreation, or extended living needs. Zoned B (Business), this property offers exceptional versatility and can be used as a single-family residence, mixed-use property, or full commercial space, making it an excellent opportunity for homeowners, entrepreneurs, or investors alike. Additional highlights
USD 541,900
12 Freemont Street
View photo
House · for sale
USD 310,000
USD 211/sq.ft
12 Freemont Street
Bartons Corner
· 1,464 sq.ft · 3 Bedrooms · 1 Bath · House
· Garden · Equipped kitchen
Bartons Corner · 1,464 sq.ft · 3 Bedrooms · 1 Bath · House · Garden · Equipped kitchen
Tucked away at the end of a quiet street, 12 Freemont Street offers the perfect opportunity to create a home of your own in a peaceful, convenient setting. With 1,467 square feet of interior living space, this three-bedroom home has plenty of room to make your vision a reality. The spacious living room is a standout feature, with sliding glass doors that open to a private backyard, creating a wonderful connection between indoor and outdoor living. A quaint eat-in kitchen offers a cozy place for everyday meals, while three comfortable bedrooms and the convenience of first-floor laundry add to the home's practical layout. Enjoy the sense of privacy and tranquility that comes with this tucked-away location, all while being just minutes from shopping, highway access, restaurants, and everyday essentials. Whether you're a first-time buyer looking to put down roots or someone ready to bring new life to a home with potential, this is an opportunity to make a space truly your own. Come explore
USD 310,000
120 Revere Avenue
View photo
House · for sale
USD 475,000
Updated
120 Revere Avenue
Bartons Corner
· 3 Bedrooms · 1 Bath · House
· Garden · Fireplace · Equipped kitchen · Parking · Cellar
Bartons Corner · 3 Bedrooms · 1 Bath · House · Garden · Fireplace · Equipped kitchen · Parking · Cellar
Welcome to 120 Revere Avenue, where inviting indoor spaces meet outdoor enjoyment. This three-bedroom, one-bath West Warwick home features an open eat-in kitchen for everyday meals and gatherings, along with a spacious living room highlighted by a cozy fireplace. Down the hall are the three bedrooms and a full bath, and plenty of storage space. A two-car garage and the full basement with ample headroom offers more practical space for you. There is also a screened in porch to enjoy that offers a relaxing spot to enjoy the outdoors. And the yard has sprinklers. Contingent on sellers finding suitable housing
USD 475,000
46 Sheffield Avenue
View photo
House · for sale
USD 399,900
USD 328/sq.ft
46 Sheffield Avenue
Bartons Corner
· 1,216 sq.ft · 3 Bedrooms · 1 Bath · House
· Garden · Equipped kitchen
Bartons Corner · 1,216 sq.ft · 3 Bedrooms · 1 Bath · House · Garden · Equipped kitchen
Welcome to 46 Sheffield Avenue! Meticulously maintained, this three-bedroom, one-bath ranch offers comfortable, easy living. The fully applianced kitchen includes all appliances, with the washer and dryer to remain. The inviting living room is equipped for a wood or pellet stove, adding warmth and charm during the colder months. A spacious family room with cathedral ceilings and a wood stove provides the perfect setting for everyday living and entertaining, with ample space for both a formal dining area and comfortable family room. Sliding glass doors lead to a fully fenced backyard, ideal for children, pets, and outdoor gatherings. Additional highlights include a newer storage shed for all your lawn and garden equipment, a corner lot with gated rear-yard access for convenient storage of a boat, camper, or trailer, and owned solar panels that provide the benefit of little to no electric costs. This move-in-ready home offers comfort, efficiency, and exceptional value. Don't miss this wo
USD 399,900
15 Tampa Street
View photo
House · for sale
USD 475,000
USD 312/sq.ft
15 Tampa Street
Bartons Corner
· 1,518 sq.ft · 3 Bedrooms · 1 Bath · House
· Parking · Equipped kitchen
Bartons Corner · 1,518 sq.ft · 3 Bedrooms · 1 Bath · House · Parking · Equipped kitchen
Classic Dutch Colonial charm meets fresh updates at 15 Tampa Street! Situated on a corner lot, this 3-bedroom, 1-bath home features beautifully refinished hardwood floors and an updated kitchen with white cabinetry, a new tiled backsplash, and new appliances. A separate dining room offers space for everyday meals and special gatherings, while the enclosed porch/sunroom with its abundance of windows and natural light creates an inviting spot for morning coffee or relaxing afternoons. An updated bathroom, new vinyl siding, and a new roof add to the appeal, complemented by a detached garage. Conveniently located near shopping, restaurants, groceries, and 95N/S highway access, this home puts everyday essentials within easy reach. A wonderful combination of character, thoughtful updates, and a location that makes life on the go easier!
USD 475,000
2 bedroom, West Warwick RI 02893 106617148
View photo
House · for sale
USD 335,000
USD 230/sq.ft
New
2 bedroom, West Warwick RI 02893 106617148
Bartons Corner
· 1,453 sq.ft · 2 Bedrooms · 2 Baths · House
· Garden · Deck · Air conditioning · Cellar
Bartons Corner · 1,453 sq.ft · 2 Bedrooms · 2 Baths · House · Garden · Deck · Air conditioning · Cellar
If you're looking for a home that combines comfort, privacy, and ease of living, you've found it. This condo is private yet conveniently located minutes from shopping, restaurants, highways, and hospitals. The main floor showcases stunning hardwood flooring and tastefully renovated bathrooms with granite countertops. One of the home's inviting features is the private deck overlooking a peaceful, fenced backyard space. It's the ideal spot to enjoy your mornings, unwind after a hectic day, or simply take in the serene surroundings. The second floor features well-maintained carpeting for quiet footsteps! The main bedroom on the second floor is roomy and welcoming, featuring a desirable walk-in closet. The second bedroom is also spacious, with a good-size closet. An upstairs second bathroom also features a tub and double sink. Central air conditioning keeps you comfortable on hot days. The meticulously maintained basement offers plenty of storage and a new washer and dryer for convenience.
USD 335,000
2447 Division Road
View photo
House · for sale
USD 599,900
USD 339/sq.ft
2447 Division Road
Bartons Corner
· 1,765 sq.ft · 2 Bedrooms · 1 Bath · House
Bartons Corner · 1,765 sq.ft · 2 Bedrooms · 1 Bath · House
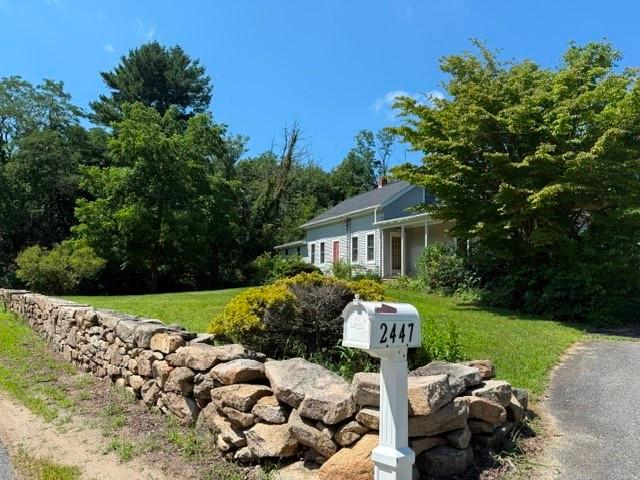
Step into a piece of East Greenwich history with this charming 2-bedroom, 1-bath home set on over 2 acres of beautiful property. Blending timeless New England character with thoughtful updates, this unique home offers the warmth and charm of a historic property while providing the comforts of today. Located in desirable East Greenwich, this special property offers a rare combination of history, character, land, and convenience. Whether you're looking for a charming primary residence or simply a home that stands apart from the rest, this is an opportunity to own a truly unique piece of Rhode Island. Subject to bankruptcy court approval
USD 599,900
143 Lockwood Street
View photo
House · for sale
USD 409,900
USD 255/sq.ft
Updated
143 Lockwood Street
Bartons Corner
· 1,604 sq.ft · 3 Bedrooms · 2 Baths · House
· Garden · Equipped kitchen · Parking
Bartons Corner · 1,604 sq.ft · 3 Bedrooms · 2 Baths · House · Garden · Equipped kitchen · Parking
If you've been searching for the perfect place to call your first home, this beautifully maintained 3-bedroom, 2-bath ranch in the highly sought-after Cowesett area may be exactly what you've been waiting for. Step inside and discover warm flooring, a bright and inviting layout, and a spacious kitchen designed for both everyday living and entertaining. The main level offers comfortable one-floor living with three bedrooms and a full bath, making it ideal for buyers looking for convenience and functionality. This home offers 448 sq. Feet of additional living space finished below with a second bathroom that could be an office, playroom, guest room, workout area, or potential in-law setup. This home offers a lovely fenced back yard for your fur babies, kids, or chickens! The yard is full of fruit trees, and the seller has raised gardens on the side of the house. Ample parking for 4 cars off street. Located just minutes from shopping, schools, restaurants, and major highway access, this ho
USD 409,900

Get email alerts

Don't miss out: be the first to know about new properties

The alert was correctly created

On subscribing you accept the conditions of use and the privacy policy
Alert
Receive new ads in your inbox
Save this search
Receive alerts for new listings

We'll send you an email when we have new properties for: "Houses for sale in Bartons Corner"

The alert was correctly created

Cowesett
Chepiwanoxet
Get email alerts and be the first to see new listings
Required field
On subscribing I accept the terms of the privacy policy
Perfect! You'll soon start receiving new listings via email
Alert
Receive an email when we have new ads for Houses for sale in Bartons Corner
Save this search
Filters

Bedrooms

Size (sq.ft)

sq.ft
sq.ft

Price

USD
USD

Property type

Bathrooms

Clear all filters
Receive notifications when new entries are published.