5,370 properties for sale in Bartow County

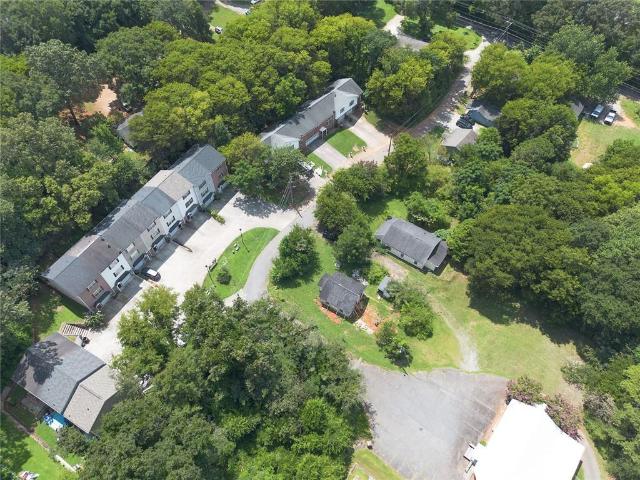
12 Corinth Road
View photo
House · for sale
USD 200,000
USD 134/sq.ft
12 Corinth Road
Bartow County
· 1,485 sq.ft · 4 Bedrooms · 2 Baths · House
Bartow County · 1,485 sq.ft · 4 Bedrooms · 2 Baths · House
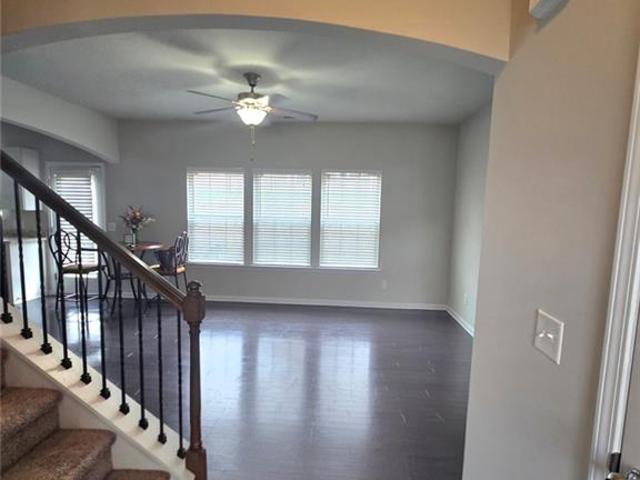
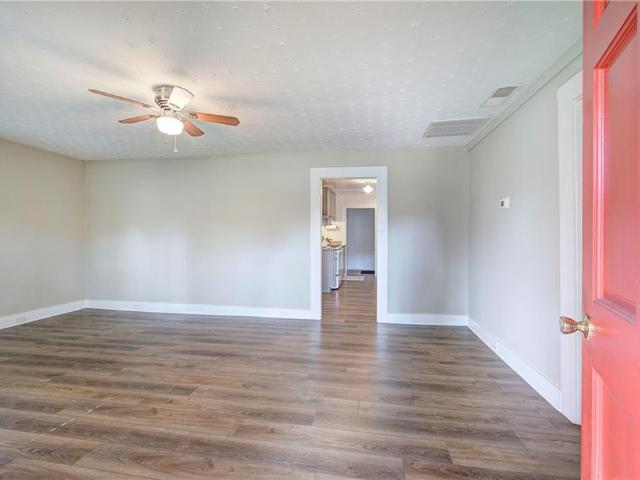
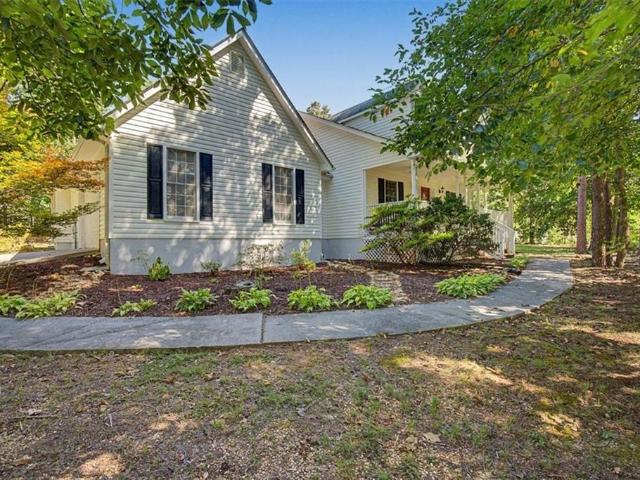
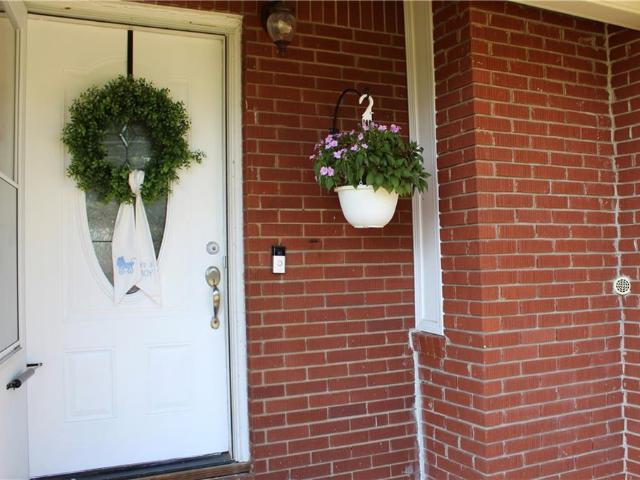
Investor opportunity – 2 homes available! Investors, here’s an opportunity worth taking a look at! These two homes are being offered as-is and present excellent potential for the savvy investor. Great Fix & Flip Potential Ideal for a Buy-and-Hold Portfolio Opportunity to add value through renovation and improvements Potential for long-term investment or resale IMPORTANT: Properties are being sold AS IS. Utilities will not be activated for inspections, so please conduct your due diligence accordingly. No blind offers, please. Buyers and investors are encouraged to view the properties and evaluate the opportunity before submitting an offer. Bring your vision, your numbers, and your investment strategy—these properties could be a great addition to the right portfolio!
USD 200,000
107 Candler Trace
View photo
House · for sale
USD 399,900
USD 142/sq.ft
107 Candler Trace
Bartow County
· 2,799 sq.ft · 5 Bedrooms · 4 Baths · House
· Patio · Garden · Office room · Equipped kitchen · Parking
Bartow County · 2,799 sq.ft · 5 Bedrooms · 4 Baths · House · Patio · Garden · Office room · Equipped kitchen · Parking
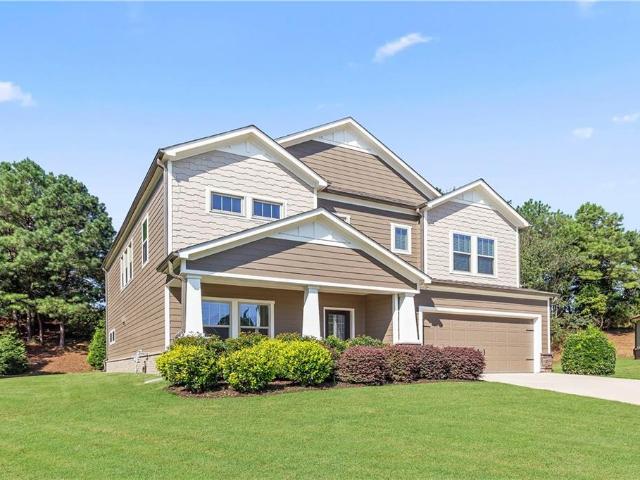
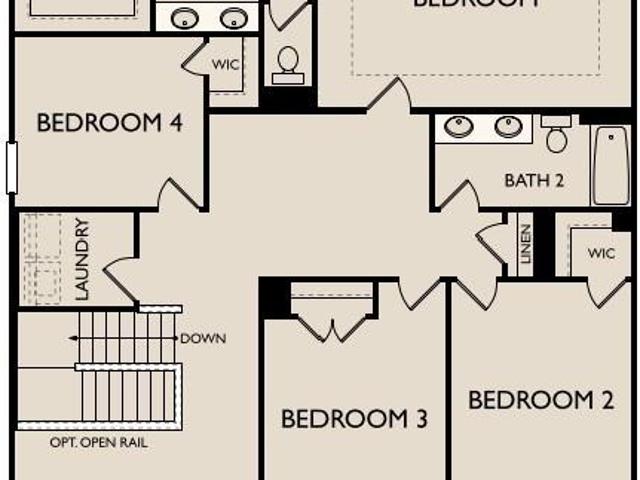
Move-in ready! Welcome home to the Pearson plan, where comfort, style, and everyday functionality come together beautifully. With 2,801 sq. ft. Of thoughtfully designed living space, this inviting home features 5 bedrooms and 4 full baths, offering plenty of room to live, relax, and entertain. The main level welcomes you with a versatile flex space that can easily serve as a dining room, home office, study, or additional living area to fit your lifestyle. At the heart of the home, the gourmet kitchen boasts a large island, walk-in pantry, and an open-concept design that flows effortlessly into the breakfast room and spacious family room. Enjoy peaceful views from the covered patio and level rear yard, creating the perfect setting for indoor-outdoor living. Just off the 2-car garage, a convenient guest bedroom and full bathroom provide the perfect space for visitors or private home office. Upstairs, retreat to the private primary suite featuring a beautifully tiled shower, double vanity
USD 399,900
260 Summit Height Drive
View photo
House · for sale
USD 379,990
USD 371/sq.ft
260 Summit Height Drive
Bartow County
· 1,023 sq.ft · 4 Bedrooms · 2 Baths · House
· Fireplace · Equipped kitchen
Bartow County · 1,023 sq.ft · 4 Bedrooms · 2 Baths · House · Fireplace · Equipped kitchen
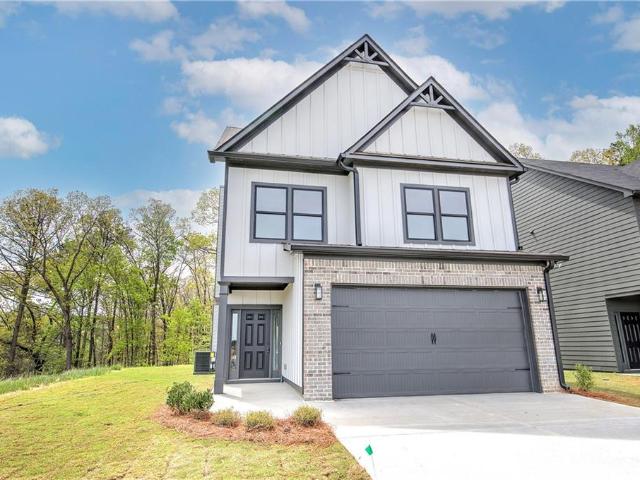
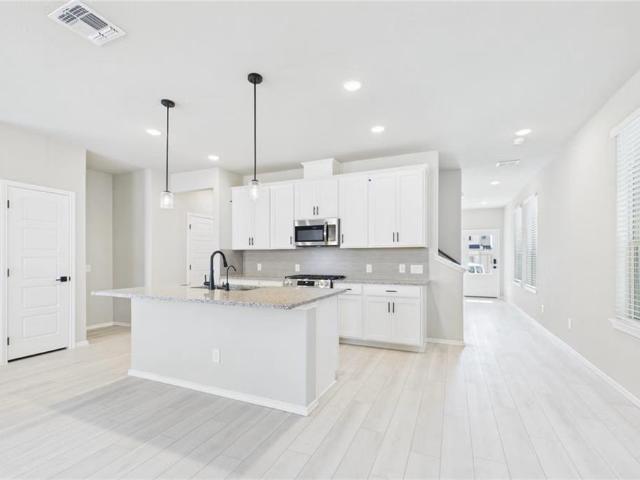
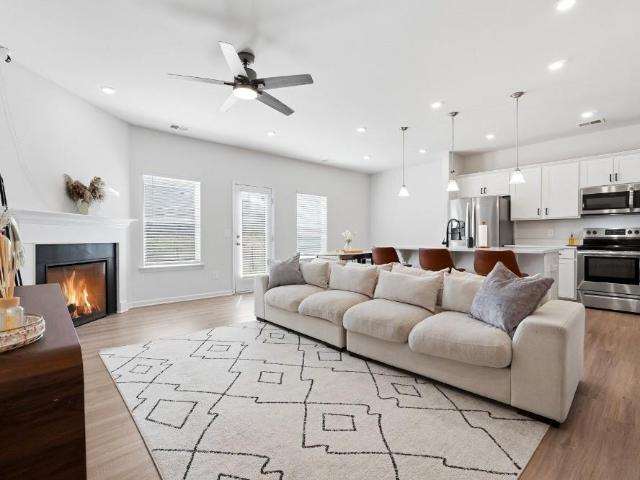
New construction! Estimated completion date: end of august. New craftsman homes in a great location! Close to the interstate, restaurants, shopping, museums, and all that Cartersville has to offer! The'Berkley' plan offers a covered front porch that leads into the 2 story, open foyer entrance, and into the beautiful kitchen with open view into the dining & family room, the perfect areas for entertaining. This open concept floor plan is great for get togethers and entertaining. Family room has a wood burning fireplace. The kitchen has granite counter tops, Shaker-style cabinets with soft close drawers, and all stainless. Steel appliances. Also on the main level are the laundry room and the powder room. Upstairs you will find the Primary suite and large walk-in closet. The primary bath has double granite vanity, and separate tub/shower and linen closet. And.there are three more bedrooms and a full bath with granite vanity upstairs! The outside will be professionally landscaped. And in th
USD 379,990
24 Satcher Road
View photo
House · for sale
USD 437,500
USD 258/sq.ft
24 Satcher Road
Bartow County
· 1,690 sq.ft · 3 Bedrooms · 2 Baths · House
· Fireplace · Equipped kitchen
Bartow County · 1,690 sq.ft · 3 Bedrooms · 2 Baths · House · Fireplace · Equipped kitchen
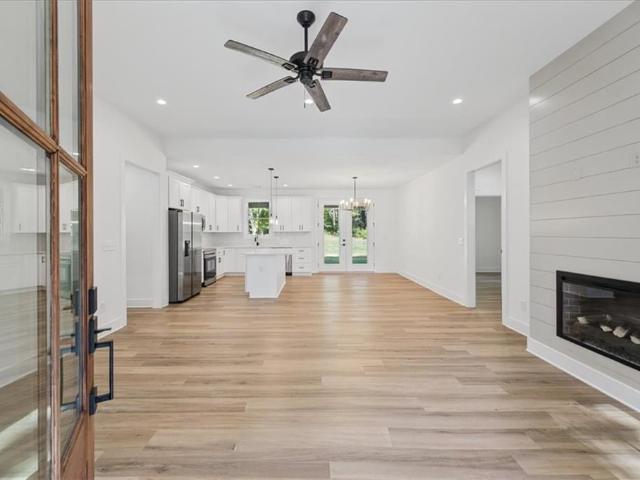
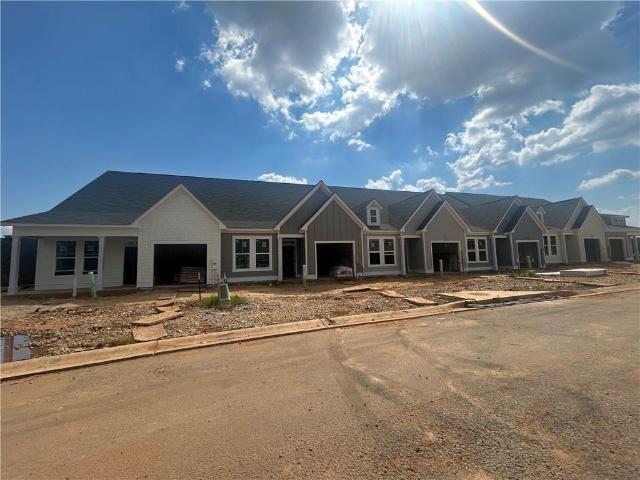
Brand-new construction on 2 acres in desirable taylorsville! Enjoy peaceful country living in a lovely setting on a quiet street. This beautifully designed 3-bedroom, 2-bath home offers an open, split-bedroom floor plan with exceptional attention to detail throughout. Step inside to a bright, open living area where the kitchen, dining and family room flow together beautifully. The family room features a modern fireplace with shiplap surround, while the gorgeous kitchen offers white cabinetry, a large center island, beautiful countertops and backsplash, stainless steel appliances, pendant lighting and stylish black hardware. French doors lead to an expanded covered back porch, perfect for relaxing and enjoying the peaceful surroundings. The private primary suite is tucked away from the secondary bedrooms and features a spacious bedroom, huge walk-in closet, and beautifully finished bath with double vanity, freestanding soaking tub and separate tiled shower. Two additional bedrooms and a
USD 437,500
Could you also be interested in
31 Westover Ridge NW
View photo
House · for sale
USD 250,000
USD 89/sq.ft
31 Westover Ridge NW
Bartow County
· 2,799 sq.ft · 5 Bedrooms · 3 Baths · House
· Garden · Office room · Swimming pool · Cellar
Bartow County · 2,799 sq.ft · 5 Bedrooms · 3 Baths · House · Garden · Office room · Swimming pool · Cellar
Welcome home to this spacious and versatile 5-bedroom, 3-bath home offering approximately 2,800 square feet of living space on a beautiful 0.65-acre lot with no HOA! Thoughtfully updated and full of possibilities, this home features a fully finished basement with 2 additional bedrooms, a full bathroom, and flexible living space perfect for multi-generational living, guests, a home office, or recreation. Enjoy peace of mind with a newer front door and primary bedroom windows (2023). Step outside to your private backyard oasis featuring an above-ground pool with newer liner and pumps, plus a handicap-accessible ramp from inside the home leading directly to the pool area, providing added convenience and accessibility. The spacious backyard offers room to entertain, garden, or simply relax while enjoying the privacy of your own property. Conveniently located near I-75, schools, shopping, dining, and all that Adairsville has to offer, this home combines space, updates, and value in one incr
USD 250,000
301 Greene Farm Trail
View photo
House · for sale
USD 339,990
USD 188/sq.ft
301 Greene Farm Trail
Bartow County
· 1,808 sq.ft · 3 Bedrooms · 2 Baths · House
· Equipped kitchen
Bartow County · 1,808 sq.ft · 3 Bedrooms · 2 Baths · House · Equipped kitchen
Move in ready in December | The Charlotte B at Greene Farm Discover the Charlotte B by Davidson Homes, a thoughtfully designed home featuring 3 bedrooms, 2.5 baths, and spacious, flexible living areas crafted for today's lifestyle. Built by a boutique builder known for exceptional craftsmanship, elevated design, and high-end finishes, this home offers the perfect blend of style, comfort, and functionality. The open-concept main level showcases a beautifully appointed kitchen with quartz countertops, a large center island, tile backsplash, and a spacious pantry, along with available gourmet kitchen upgrades including a wall oven and microwave package. A convenient powder room on the main floor makes entertaining effortless while maintaining privacy upstairs. The second floor features all three bedrooms, including a luxurious owner's suite with a spacious walk-in closet and available upgrades such as tray ceilings and designer finishes. A standout feature of the Charlotte B is the expans
USD 339,990
30 Wesley Drew Lane NW
View photo
House · for sale
USD 296,900
USD 207/sq.ft
30 Wesley Drew Lane NW
Bartow County
· 1,432 sq.ft · 3 Bedrooms · 2 Baths · House
· Garden · Equipped kitchen
Bartow County · 1,432 sq.ft · 3 Bedrooms · 2 Baths · House · Garden · Equipped kitchen
You're Going to love coming home to this Craftsman Beauty. Owner is transferring, yet loved this home. This property is perfect for any first time buyer or anyone downsizing. You enter to warm hardwood flooring and an open concept kitchen. Lots of windows for added natural light and cost effectiveness. The island is the perfect spot to start your day, grab a bite and entertain as well with your view to the family room. All appliances remain and the home is already equipped with a security system and ring doorbell. The primary bedroom has its own sitting room that works great if you work from home or have a small child that you want to keep close. The ensuite has double sinks and a large walk in. Two additional bedrooms make up the 2nd level and an additional full bath. The fenced back yard is amazing for pets and or hanging out with friends and family this fall. Fire pit included! Close in small community with easy access to I 75. Lake Allatoona, and not too far from The City of Atlant
USD 296,900
223 Malbone Street SW
View photo
House · for sale
USD 357,000
USD 139/sq.ft
223 Malbone Street SW
Bartow County
· 2,562 sq.ft · 4 Bedrooms · 3 Baths · House
· Garden · Equipped kitchen
Bartow County · 2,562 sq.ft · 4 Bedrooms · 3 Baths · House · Garden · Equipped kitchen
This spacious 4-bedroom home offers a layout suited for a growing or large family, featuring a bright and open concept, main level designed for both everyday living and entertaining. The kitchen features warm wood-stained cabinets, stainless steel appliances, and a center island with seating for three, all flowing seamlessly into the dining area. Convenience meets comfort with a main level guest bedroom and full bath, perfect for visitors. Upstairs, you’ll find additional bedrooms along with an extra-large primary suite complete with a walk-in closet and plenty of space to unwind. The flex room offers endless possibilities—ideal for a media room, playroom, or even a bedroom, with two closets making it a perfect teen retreat. Step outside to enjoy the private, fenced backyard—a blank canvas ready for you to create your own outdoor oasis. Located just 9 minutes from the charming and growing downtown Cartersville and 18 minutes to I-75, this home combines space, flexibility, and convenien
USD 357,000
6633 Highway 140 NW
View photo
House · for sale
USD 264,900
USD 184/sq.ft
6633 Highway 140 NW
Bartow County
· 1,432 sq.ft · 3 Bedrooms · 2 Baths · House
· Garden · Office room · Equipped kitchen
Bartow County · 1,432 sq.ft · 3 Bedrooms · 2 Baths · House · Garden · Office room · Equipped kitchen
Have you ever wanted easy ranch-style living on a spacious, level lot in one of Adairsville's most convenient locations? Just minutes from I-75, shopping, dining, and downtown Adairsville, this beautifully renovated 3-bedroom, 2-bath home offers the perfect blend of comfort, style, and convenience. Inside, you'll find an inviting open-concept layout with beautiful LVP flooring throughout and a seamless flow between the living, dining, and kitchen spaces. The updated kitchen features crisp white cabinetry, a stylish backsplash, and plenty of room for gathering and entertaining. The spacious primary suite offers a custom closet system and a beautifully tiled walk-in shower, while two additional bedrooms and an updated secondary bath provide flexibility for family, guests, or a home office. Step outside to enjoy one of the home's standout features—a large, level backyard with plenty of room to play, garden, or entertain. An additional storage shed provides extra space for tools, hobbies,
USD 264,900
115 Westside Chase SW
View photo
Townhouse · for sale
USD 215,000
USD 159/sq.ft
115 Westside Chase SW
Bartow County
· 1,345 sq.ft · 2 Bedrooms · 2 Baths · Townhouse
· Patio · Garden · Equipped kitchen
Bartow County · 1,345 sq.ft · 2 Bedrooms · 2 Baths · Townhouse · Patio · Garden · Equipped kitchen
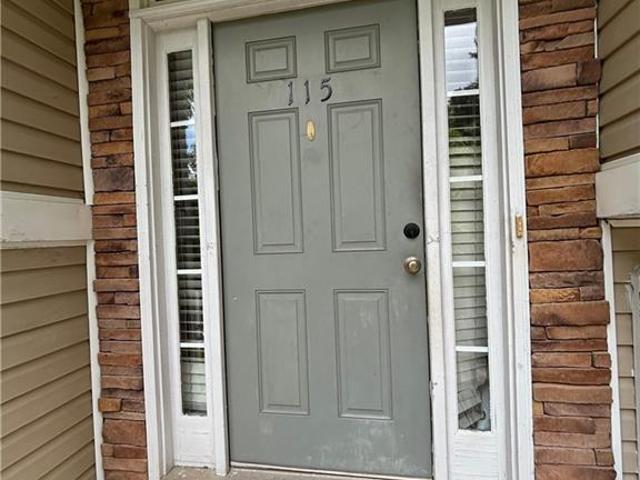
You can't beat this location! Close to shopping and schools, this turnkey townhome is in the perfect spot! Upon coming home, you'll be greeted with LVP flooring in the main living spaces, new light fixtures, and the cutest half bath for your guests. The kitchen is open to the dining area, has a new dishwasher, and recently painted cabinets with a view of the backyard and patio. Both bedrooms are upstairs, and have an en suite full bathroom. With freshly painted walls, ceilings, and trim, this townhome is ready for you to call it home!
USD 215,000
319 S Bartow Street
View photo
House · for sale
USD 339,900
USD 322/sq.ft
319 S Bartow Street
Bartow County
· 1,055 sq.ft · 3 Bedrooms · 2 Baths · House
· Garden · Equipped kitchen
Bartow County · 1,055 sq.ft · 3 Bedrooms · 2 Baths · House · Garden · Equipped kitchen
Location, location, location! Just 2½ blocks from Main Street—an easy walk to the heart of downtown Cartersville—this beautifully renovated 3-bedroom, 2-bath cottage puts restaurants, coffee shops, boutiques, festivals, and community events practically at your doorstep. Leave the car at home and enjoy the kind of in-town lifestyle that’s hard to find! Beautifully updated just 4 years ago, the home combines classic cottage charm with a fresh, move-in-ready interior. Luxury vinyl flooring flows throughout, and the updated kitchen features granite countertops, beautiful cabinetry, up-to-date appliances, and a stainless range hood. And while the downtown location may be the star, the spacious side yard is an unexpected bonus—especially this close to Main Street. There’s plenty of room for gardening, pets, outdoor entertaining, or creating your own private retreat, with space that may even offer future expansion possibilities. Located in the sought-after City of Cartersville School District
USD 339,900
30 West Rocky Street
View photo
House · for sale
USD 285,000
USD 220/sq.ft
30 West Rocky Street
Bartow County
· 1,292 sq.ft · 3 Bedrooms · 2 Baths · House
Bartow County · 1,292 sq.ft · 3 Bedrooms · 2 Baths · House
Welcome home to this maintenance free, new construction, stepless ranch home nestled on a level lot. Features: metal roof, metal siding, all electric, sewer, LVP flooring throughout, walk in pantry, walk in closets, etc. All this and more is a recipe for comfortable, easy living. Home is under construction with an approximate complete date in December/weather permitting. No subdivision/no HOA! Neutral color scheme inside and out. Updated progress pictures coming soon
USD 285,000
50 Jones Slough Road
View photo
House · for sale
USD 1,495,000
USD 120/sq.ft
50 Jones Slough Road
Bartow County
· 12,389 sq.ft · 6 Bedrooms · 6 Baths · House
· Deck · Equipped kitchen
Bartow County · 12,389 sq.ft · 6 Bedrooms · 6 Baths · House · Deck · Equipped kitchen
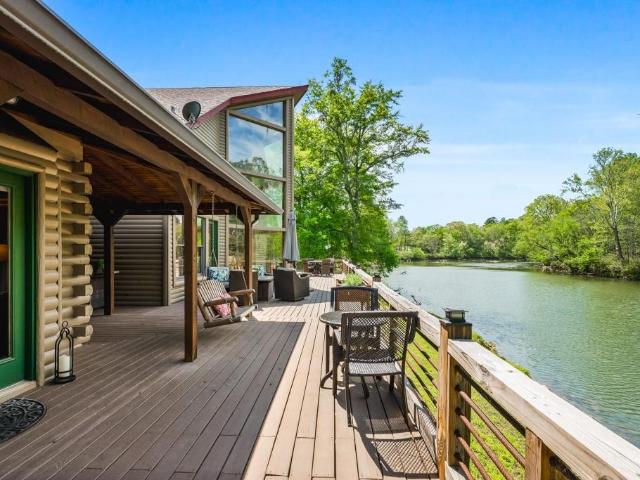
Nearly 10,000 sq ft luxury riverfront estate on the Etowah River with 3 kitchens, 3 primary suites, private boat ramp, and priced below appraised value ideal for a multi-generational home, private retreat, or North Georgia second home. Discover an extraordinary Etowah River waterfront estate in North Georgia, offering a rare combination of size, flexibility, and direct river access. This luxury riverfront home for sale features 6 bedrooms, 6 full baths, and 2 half baths, designed with three private primary suites, three full kitchens, and multiple laundry rooms creating true multi-generational living or separate guest quarters under one roof. The main living areas are filled with natural light and showcase expansive river views, with large windows that open to covered decks, outdoor entertaining spaces, and scenic waterfront living. Whether used as a primary residence, luxury second home, or private retreat, the layout supports both everyday living and large-scale entertaining. Each ki
USD 1,495,000
115 Greatwood Drive
View photo
House · for sale
USD 320,000
USD 176/sq.ft
115 Greatwood Drive
Bartow County
· 1,808 sq.ft · 4 Bedrooms · 3 Baths · House
· Parking
Bartow County · 1,808 sq.ft · 4 Bedrooms · 3 Baths · House · Parking
Investors and homeowners alike, discover the perfect canvas for your dream investment/home! You don't want to miss this spacious split-level house located at 115 Greatwood Dr, White, GA. Boasting 4 bedrooms, 3 full bathrooms, and a 2-car garage with plenty of room to grow/expand! This property built in 2002 is a blank slate awaiting your personal touch. Key features include a prime location just off Bells Ferry Rd and Highway 20, not far from I-75 making commutes a breeze. Situated on a generous 0.59-acre lot on a quiet street, and the flexibility of NO HOA. Whether you are looking for a primary residence to renovate or a solid investment, this home offers significant upside potential. While it could be truly amazing with a little love and TLC, the bones and location make this an incredible opportunity to build equity. Bring your vision and make this house your own! Schedule your showing today
USD 320,000
598 Summerfield Lane
View photo
House · for sale
USD 377,777
598 Summerfield Lane
Bartow County
· 4 Bedrooms · 2 Baths · House
Bartow County · 4 Bedrooms · 2 Baths · House
The premier estate of Duncan Farm has arrived at 598 Summerfield Lane NW. This home features durable granite countertops and a spacious, open-concept layout perfectly designed for modern living. The primary suite serves as a true retreat with a large bedroom and an oversized walk-in closet. The location is ideal, offering a peaceful environment that remains just a short, scenic walk away from the brand-new parks and recreation center, which features an exciting new water attraction opening this May. This property offers the ultimate sanctuary at the quiet end of a private drive with one of the largest lot footprints in the community. Take advantage of 100% financing options available for qualified buyers, and the seller is offering generous incentives to help you move in with ease
USD 377,777
44 Hampshire Court
View photo
House · for sale
USD 419,790
USD 167/sq.ft
44 Hampshire Court
Bartow County
· 2,508 sq.ft · 5 Bedrooms · 3 Baths · House
· Parking · Fireplace · Equipped kitchen
Bartow County · 2,508 sq.ft · 5 Bedrooms · 3 Baths · House · Parking · Fireplace · Equipped kitchen
Welcome to 44 Hampshire Court in Parkside at Carter Grove, a community in Cartersville, GA with wonderful amenities. This 2,511 square foot Hayden plan offers 5 bedrooms and three bathrooms with 2 car garage. Flex room upon entering home with inviting cased opening-the perfect space for what suits your family needs. Dining room, study, or playroom. Spacious kitchen with impressive large center island, white cabinets, walk-in pantry, stainless-steel appliances and attached dining area. The adjacent living room with a corner gas fireplace for gathering with loved ones or relaxing after a long work day. Main level bedroom and full bathroom great for guests or in-laws. Spacious primary suite at top of stairs with deluxe bathroom including double vanity, separate tub and 5' shower, water closet and large walk-in closet. Upstairs living room is centrally located between three additional bedrooms, the third bathroom with a double vanity and the convenient upstairs laundry room. Plenty of upst
USD 419,790
80 Iron Hill Road
View photo
House · for sale
USD 424,900
USD 200/sq.ft
80 Iron Hill Road
Bartow County
· 2,120 sq.ft · 3 Bedrooms · 3 Baths · House
· Fireplace · Equipped kitchen · Cellar
Bartow County · 2,120 sq.ft · 3 Bedrooms · 3 Baths · House · Fireplace · Equipped kitchen · Cellar
Game changer for this property, the seller is having the carpet replaced! It should now qualify for FHA, Va, etc. Escape to the peace and privacy of country living with this beautiful home nestled on 5.5+ acres in Taylorsville! This property offers the perfect blend of seclusion and convenience. Major system updates already completed. Enjoy peace of mind with a newer roof and vinyl siding installed in 2017, a new HVAC system in 2022, a new water heater in 2024, and a whole-house water filtration system. The inviting open-concept design offers an eat-in kitchen, a warm and welcoming living room with a brick fireplace, and a separate dining room, creating the ideal space for gathering, entertaining, and making memories. The basement is finished and has 2 bonus rooms and a full bathroom. The interior offers an opportunity for buyers to personalize the flooring to their taste, making this property an excellent candidate for conventional financing. If you've been searching for usable land w
USD 424,900
20 Glengarry Ct Lot 251
View photo
House · for sale
USD 464,797
USD 180/sq.ft
20 Glengarry Ct Lot 251
Bartow County
· 2,573 sq.ft · 5 Bedrooms · 3 Baths · House
· Patio · Garden · Equipped kitchen
Bartow County · 2,573 sq.ft · 5 Bedrooms · 3 Baths · House · Patio · Garden · Equipped kitchen
Game day savings event! Auburn Plan on lot 251 in Killian Manor at The Adares. This spacious new construction 5BR /4BA two-story home featuring an open-concept kitchen, dining & family room. Chef-inspired kitchen with 42' cabinets, granite countertops, tiled backsplash, large island, stainless appliances & walk-in pantry. Guest bedroom and full bath on main. Upstairs offers a large loft, luxurious primary suite with tile shower, soaking tub, double vanities & large walk-in closet, plus a junior en suite, two additional bedrooms, hall bath & laundry room. Enjoy a private backyard with a covered patio, perfect for entertaining. Easy access to I-75, conveniently located near restaurants and shopping. File photos for representation only. Actual color and features may differ. Ask Agent about $10,000 flex cash and appliance package incentive available through October 31st. Call today to schedule your tour today
USD 464,797
75 Indian Hills Drive
View photo
House · for sale
USD 350,000
USD 205/sq.ft
75 Indian Hills Drive
Bartow County
· 1,701 sq.ft · 3 Bedrooms · 2 Baths · House
· Office room · Deck · Fireplace · Equipped kitchen
Bartow County · 1,701 sq.ft · 3 Bedrooms · 2 Baths · House · Office room · Deck · Fireplace · Equipped kitchen
Tucked beneath a canopy of mature trees on just over an acre corner/cul de sac lot, 75 Indian Hills Drive offers the kind of setting that's becoming harder to find. A long covered front porch welcomes you into this 3-bedroom, 2-bath home, where hardwood floors, abundant natural light and a fireplace add warmth and character throughout the main living spaces. The home's thoughtful layout offers approximately 1,711 square feet with multiple spaces that can flex with the way you live—from everyday gathering and dining to a home office or quiet sitting room. The kitchen provides generous cabinetry and counter space and opens naturally to the surrounding living areas, while large windows throughout the home bring the wooded setting indoors. The primary suite includes a spacious bath with a charming clawfoot soaking tub. Outside is where this property really separates itself. Enjoy morning coffee on the covered front porch, unwind on the expansive rear porch and deck, or simply enjoy the pri
USD 350,000
379 Belmont Drive
View photo
House · for sale
USD 417,180
USD 166/sq.ft
379 Belmont Drive
Bartow County
· 2,508 sq.ft · 5 Bedrooms · 3 Baths · House
· Garden · Parking · Fireplace · Equipped kitchen
Bartow County · 2,508 sq.ft · 5 Bedrooms · 3 Baths · House · Garden · Parking · Fireplace · Equipped kitchen
Make the Woodland Hills Golf Course in Cartersville, GA your backyard at 379 Belmont Drive in Parkside at Carter Grove. This 2,511 square foot Hayden plan offers 5 bedrooms and three bathrooms with 2 car garage. Flex room upon entering home with inviting cased opening-the perfect space for what suits your family needs. Dining room, study, or playroom. Spacious kitchen with impressive large center island, white cabinets, walk-in pantry, stainless-steel appliances and attached dining area. The adjacent living room with a corner gas fireplace for gathering with loved ones or relaxing after a long work day. Main level bedroom and full bathroom great for guests or in-laws. Spacious primary suite at top of stairs with deluxe bathroom including double vanity, separate tub and 5' shower, water closet and large walk-in closet. Upstairs living room is centrally located between three additional bedrooms, the third bathroom with a double vanity and the convenient upstairs laundry room. Plenty of u
USD 417,180
626 Tudor Street
View photo
House · for sale
USD 325,000
USD 145/sq.ft
626 Tudor Street
Bartow County
· 2,228 sq.ft · 5 Bedrooms · 3 Baths · House
· Equipped kitchen
Bartow County · 2,228 sq.ft · 5 Bedrooms · 3 Baths · House · Equipped kitchen
Welcome to this modern single-family home located in the growing Kingston Park/Oxford area of Kingston, Georgia, just a short drive from Cartersville, Rome, and I-75. This property offers a practical floor plan, comfortable living spaces, and an ideal setting for families, professionals, or corporate tenants seeking a convenient Bartow County location. The home features an inviting open-concept main living area that connects the living room, dining area, and kitchen, creating a bright and functional space for everyday living and entertaining. The kitchen is equipped with modern cabinetry, solid-surface or granite-style countertops, and stainless-steel-look appliances, providing a clean and contemporary feel that is easy to maintain. A dedicated dining area offers ample room for a family table or a flexible workspace setup for those who work from home. The bedroom layout includes a comfortable primary suite with a private bathroom, along with secondary bedrooms that can serve as childre
USD 325,000
23 Vista Woods Lane SE
View photo
House · for sale
USD 950,000
USD 170/sq.ft
23 Vista Woods Lane SE
Bartow County
· 5,576 sq.ft · 5 Bedrooms · 4 Baths · House
· Office room · Gym · Equipped kitchen
Bartow County · 5,576 sq.ft · 5 Bedrooms · 4 Baths · House · Office room · Gym · Equipped kitchen
5,584 square feet on 4.52 private acres with long-range mountain views, eight minutes from downtown Cartersville. Nothing else in this price range in Bartow County gives you all four. Inside, the house opens up. Vaulted ceilings, hardwood floors, and a dramatic two-story living space anchored by a custom built-in library wall and open staircase. The kitchen was built for someone who actually cooks: oversized island, gas range, double ovens, deep blue custom cabinetry, and a window over the sink that looks straight out at the ridgeline. It flows into the dining area and great room, so whoever's cooking is never stuck in another room while everyone else is having fun. Five generous bedrooms plus flexible bonus space that can be an office, a media room, a gym, or all three. Outside is where this one separates itself. The screened porch has drop-down screens and a flagstone fire pit with a built-in grilling area, so you'll use it in July and still use it in October. The northwest-facing de
USD 950,000
26 Ann Circle SE
View photo
House · for sale
USD 329,900
USD 171/sq.ft
26 Ann Circle SE
Bartow County
· 1,927 sq.ft · 4 Bedrooms · 3 Baths · House
· Garden · Deck · Equipped kitchen
Bartow County · 1,927 sq.ft · 4 Bedrooms · 3 Baths · House · Garden · Deck · Equipped kitchen
Price Reduced! New Roof! Beautifully updated 4-bedroom, 3-full-bath home featuring a newly replaced roof and numerous recent upgrades. The kitchen offers granite countertops, a new sink, and a spacious breakfast area. Hardwood floors run throughout the home, with tile flooring in two bathrooms. Additional improvements include a freshly painted front deck, reinforced backyard deck support posts secured in concrete, and a detached storage building. Conveniently located near shopping, restaurants, grocery stores, and major highways. With a reduced price and recent updates, this home is a must-see. Schedule your showing today!
USD 329,900
11 Meadowview Circle
View photo
House · for sale
USD 377,900
USD 158/sq.ft
11 Meadowview Circle
Bartow County
· 2,379 sq.ft · 4 Bedrooms · 2 Baths · House
· Garden
Bartow County · 2,379 sq.ft · 4 Bedrooms · 2 Baths · House · Garden
New construction home! Buyer'FLEX CASH' of $5,000 towards closing costs, pre-paids, or rate buy down with the use of preferred lender and preferred title company. 4 bed, 2.5 bath, 2,386 sq ft. Home with an open floor plan, granite countertops and spacious master suite. Minutes away from downtown Cartersville, Hwy 41, and I-75. Flex room on main floor which could be used as an office space, dining room, play room, etc. Flat front yard and building pad with beautifully wooded and private backyard. Window blinds included throughout the home. Call now for additional information on this home and other new construction homes by City Homes! Please note that virtual tour/photos showcase the home layout and colors and design options although actual home for sale may differ. Photos are of similar model but not that of exact house. Pictures, photographs, colors, features and sizes are for illustration purposes only and will vary from the homes as built
USD 377,900
11 Charismatic Road SW
View photo
House · for sale
USD 649,000
11 Charismatic Road SW
Bartow County
· 4 Bedrooms · 3 Baths · House
· Fireplace · Equipped kitchen
Bartow County · 4 Bedrooms · 3 Baths · House · Fireplace · Equipped kitchen
Under Construction: Craftsman new construction on 5 acres scheduled for completion October 1, 2026. This exceptional residence offers a rare opportunity to own a thoughtfully designed luxury home nestled on five private acres within a peaceful rural community. Upon entering the home through beautiful 8-foot mahogany double front doors, you're met with a striking wall of trapezoid windows framing serene wooded views flooding the open-concept living spaces with natural light. The expansive great room features soaring vaulted ceilings and a handsome brick wood-burning fireplace that serves as a warm focal point from every angle. Adjacent, the formal dining room is elevated by elegant coffered ceilings, while the gourmet kitchen impresses with a generous 7-foot island, abundant quartz countertops, and stainless-steel appliances-perfect for both everyday living and entertaining. The main-level primary suite is a true retreat, complete with a spa-inspired bath featuring a soaking tub, separa
USD 649,000
20 Milam Circle SW
View photo
House · for sale
USD 375,000
USD 276/sq.ft
20 Milam Circle SW
Bartow County
· 1,356 sq.ft · 2 Bedrooms · 2 Baths · House
· Garden · Office room · Fireplace · Equipped kitchen · Parking
Bartow County · 1,356 sq.ft · 2 Bedrooms · 2 Baths · House · Garden · Office room · Fireplace · Equipped kitchen · Parking
Motivated Seller! Set on a truly exceptional lot along the Etowah River, this one-of-a-kind property offers breathtaking, unobstructed views and a peaceful, serene setting that’s hard to find and even harder to leave. Imagine waking up each day to the gentle sounds of the river and ending your evenings with stunning sunsets right from your own backyard. Inside, the home features 2 bedrooms and 2 full baths with a warm, inviting layout. A classic galley kitchen flows into a cozy den, while the oversized family room steals the show with its stunning stone fireplace, custom built-ins, and beautiful beamed ceilings creating the perfect space for relaxing or entertaining. Just beyond, a light-filled sunroom provides the ultimate vantage point to soak in the river views year round. Adding even more value and versatility, the property includes a detached finished space off the carport with two additional rooms, ideal for a home office, guest space, or studio along with a large workshop in the
USD 375,000
15 Georgia Boulevard
View photo
House · for sale
USD 399,600
USD 233/sq.ft
15 Georgia Boulevard
Bartow County
· 1,711 sq.ft · 3 Bedrooms · 2 Baths · House
· Garden · Fireplace
Bartow County · 1,711 sq.ft · 3 Bedrooms · 2 Baths · House · Garden · Fireplace
Location, location, location! Less than a mile from Downtown Cartersville! This charming 3 bedroom, 2 bath brick ranch is situated on a level lot in an established neighborhood and offers the convenience of being just minutes from everything Cartersville has to offer. Hop on the golf cart and head downtown to enjoy shopping, dining, festivals, parades and community events! Inside, you’ll find recently refinished hardwood floors, tiled bathrooms, granite countertops, a masonry fireplace, sunroom and a versatile bonus room that provides additional living space for an office, playroom or workout room. Outside, the level lot and fenced backyard offer plenty of room for kids, pets, entertaining or simply relaxing. The roof is less than two years old, providing an added bonus for the next owner. Conveniently located near schools, grocery stores, parks, shopping and dining, while still tucked away in an established neighborhood. If you’ve been looking for a solid brick home with character, a
USD 399,600
40 Lakewood Court SE
View photo
House · for sale
USD 499,000
USD 157/sq.ft
40 Lakewood Court SE
Bartow County
· 3,175 sq.ft · 5 Bedrooms · 2 Baths · House
· Office room · Equipped kitchen
Bartow County · 3,175 sq.ft · 5 Bedrooms · 2 Baths · House · Office room · Equipped kitchen
Welcome home! Tucked away on a quiet cul-de-sac in the popular Carter Grove community, this well-maintained and freshly painted Craftsman-style home offers the space, comfort, and features you've been looking for. From the moment you step inside, you're welcomed by a soaring two-story foyer, beautiful hardwood floors, and a bright, open layout that feels both inviting and functional. The kitchen is truly the heart of the home, featuring granite countertops, custom cabinetry, double ovens, a large walk-in pantry, and plenty of space to cook, gather, and entertain. Enjoy everyday meals in the sunny breakfast area or host family and friends in the separate dining room. The spacious primary suite is the perfect place to unwind, complete with a large walk-in closet, dual vanities, and a beautifully tiled shower. Upstairs, you'll find four generously sized bedrooms, a full bathroom with double sinks, and a versatile loft that's perfect for a media room, playroom, or home office. On the main
USD 499,000
22 Felton Walk SE
View photo
Townhouse · for sale
USD 298,850
USD 153/sq.ft
22 Felton Walk SE
Bartow County
· 1,948 sq.ft · 3 Bedrooms · 2 Baths · Townhouse
· Patio · Garden · Office room · Equipped kitchen · Parking
Bartow County · 1,948 sq.ft · 3 Bedrooms · 2 Baths · Townhouse · Patio · Garden · Office room · Equipped kitchen · Parking
100% Financing Available to qualified buyer through USDA! Beautiful 3-bedroom, 2.5-bath townhome offering a spacious open floor plan in a fantastic location convenient to Hwy 41, I-75, shopping, Georgia Highlands College, restaurants, and more! The main level features an inviting open-concept living area, convenient half bath, and a gourmet kitchen with breakfast bar, pantry, abundant cabinetry, and a separate breakfast area. Upstairs, you’ll find an oversized hallway offering the perfect space for a home office or work area. The huge Owner’s Suite features a tray ceiling and luxurious private bath with a soaking tub, separate shower, and double vanity. Two generously sized secondary bedrooms and a conveniently located upstairs laundry complete the second level. Additional features include a 2-car garage and a level backyard with patio, perfect for grilling, relaxing, and entertaining Hurry, this one will not last!
USD 298,850
110 Harmony Circle
View photo
Townhouse · for sale
USD 291,875
USD 179/sq.ft
110 Harmony Circle
Bartow County
· 1,625 sq.ft · 2 Bedrooms · 2 Baths · Townhouse
· Office room · Equipped kitchen · Parking
Bartow County · 1,625 sq.ft · 2 Bedrooms · 2 Baths · Townhouse · Office room · Equipped kitchen · Parking
Welcome to Windsong’s newest townhome community in Cartersville! Every home is thoughtfully designed with the primary suite on the main level, an open-concept living area, and quality finishes throughout. The popular Mimosa plan offers a secondary bedroom and full bath on the main floor, a spacious island kitchen with soft-close cabinetry, and an inviting dining area that flows seamlessly into the great room—perfect for everyday living and entertaining. The owner’s suite features a low-threshold shower with a bench seat, designer tile flooring and walls, and a built-in shampoo niche for added convenience. Upstairs, a generous bonus room provides flexible space for a second living area, office, or hobby room. Additional highlights include 9’ ceilings on the main level, insulated garage doors, and a full irrigation system—hallmarks of the quality you expect in a Windsong community. Located just minutes from Historic Downtown Cartersville, residents enjoy boutique shopping, chef-driven di
USD 291,875

Get email alerts

Don't miss out: be the first to know about new properties

The alert was correctly created

On subscribing you accept the conditions of use and the privacy policy
Alert
Receive new ads in your inbox
Save this search
Receive alerts for new listings

We'll send you an email when we have new properties for: "Properties for sale in Bartow County"

The alert was correctly created

Emerson city, Emerson CCD Bartow County Georgia
Cartersville city
Get email alerts and be the first to see new listings
Required field
On subscribing I accept the terms of the privacy policy
Perfect! You'll soon start receiving new listings via email
Alert
Receive an email when we have new ads for Properties for sale in Bartow County
Save this search
Filters

Bedrooms

Size (sq.ft)

sq.ft
sq.ft

Price

USD
USD

Property type

Bathrooms

Clear all filters
Receive notifications when new entries are published.